


Property
Beds
3
Full Baths
2
1/2 Baths
None
Year Built
1950
Sq.Footage
1,216
Welcome to 53 Summit Avenue, a charming 3-bedroom, 2-full bath twin tucked away in Paoli and located within the award-winning T/E School District! Offering an oversized 0.23-acre lot in a fantastic Main Line location bordering the Airdrie Forest Preserve, this home combines comfortable living space with a peaceful, nature filled setting while keeping you close to everything the area has to offer. Step inside through the enclosed front porch and into the welcoming foyer with convenient coat closet. The light-filled living room features attractive flooring and flows easily into the dining room, creating a comfortable layout for both everyday living and entertaining. The eat-in kitchen offers electric cooking, ample cabinetry and counter space, plus sliding glass doors leading to the rear deck—the perfect spot to relax and enjoy the beautiful tree-lined surroundings. Upstairs you’ll find 3 bedrooms and a full hall bathroom. The spacious primary bedroom features two closets that provide ample room for your wardrobe. An unfinished third-floor attic provides valuable additional storage space and future possibilities. The finished lower level adds even more usable living space and includes a laundry area and a second full bathroom with shower stall. Outside, two levels of decking overlook a private, wooded backdrop, creating a surprisingly peaceful retreat. Additional updates include fresh paint, new flooring and updated kitchen countertops. Best of all is the location—enjoy all the benefits of living along Philadelphia’s Main Line but within walking distance to the Paoli train station, Airdrie Forest Preserve and its 1 mile plus walking trails, nearby shopping, dining, parks and major roadways. A wonderful opportunity to enjoy Paoli living in the highly regarded T/E School District!
Features & Amenities
Interior
-
Other Interior Features
Eat-in Kitchen, Ceiling Fan(s)
-
Total Bedrooms
3
-
Bathrooms
2
-
Above Grade Finished Area
1216.0
-
Basement YN
YES
-
Cooling YN
YES
-
Cooling
Ceiling Fan(s), Window Unit(s), Electric
-
Fireplace YN
NO
-
Heating YN
YES
-
Heating
Natural Gas, Hot Water
-
Pet friendly
N/A
Exterior
-
Garage
No
-
Construction Materials
Stucco
-
Other Exterior Features
Lighting
-
Parking
On Street
-
Patio and Porch Features
Deck, Porch
-
Pool
No
-
Waterfront YN
NO
-
View
Garden
Area & Lot
-
Lot Size(acres)
0.23
-
Lot Size(square feet)
9,817
-
Property Type
Residential
-
Property Sub Type
Townhouse
-
Architectural Style
Colonial
Price
-
Sales Price
$375,000
-
Tax Amount
$2,761
-
Zoning
Residential
-
Sq. Footage
1,216
-
Price/SqFt
$308
HOA
-
Association
No
School District
-
Elementary School
HILLSIDE
-
Middle School
V. FORGE
-
High School
CONESTOGA
Property Features
-
New Construction
NO
-
Foundation Details
Concrete Perimeter
-
Senior Community YN
NO
-
Sewer
Public Sewer
-
Tax Lot
0041
-
Water Source
Public
Schedule a Showing
Showing scheduled successfully.
Mortgage calculator
Estimate your monthly mortgage payment, including the principal and interest, property taxes, and HOA. Adjust the values to generate a more accurate rate.
Your payment
Principal and Interest:
$
Property taxes:
$
HOA fees:
$
Total loan payment:
$
Total interest amount:
$
Location
County
CHESTER
Elementary School
HILLSIDE
Middle School
V. FORGE
High School
CONESTOGA
Listing Courtesy of Ryan N Petrucci , RE/MAX Main Line-Paoli
RealHub Information is provided exclusively for consumers' personal, non-commercial use, and it may not be used for any purpose other than to identify prospective properties consumers may be interested in purchasing. All information deemed reliable but not guaranteed and should be independently verified. All properties are subject to prior sale, change or withdrawal. RealHub website owner shall not be responsible for any typographical errors, misinformation, misprints and shall be held totally harmless.

Owner, Chief Executive Officer, Portfolio Advisor
Nick Polinchock
Call Nick today to schedule a private showing.

* Listings on this website come from the FMLS IDX Compilation and may be held by brokerage firms other than the owner of this website. The listing brokerage is identified in any listing details. Information is deemed reliable but is not guaranteed. If you believe any FMLS listing contains material that infringes your copyrighted work please click here to review our DMCA policy and learn how to submit a takedown request.© 2024 FMLS.
Related Properties
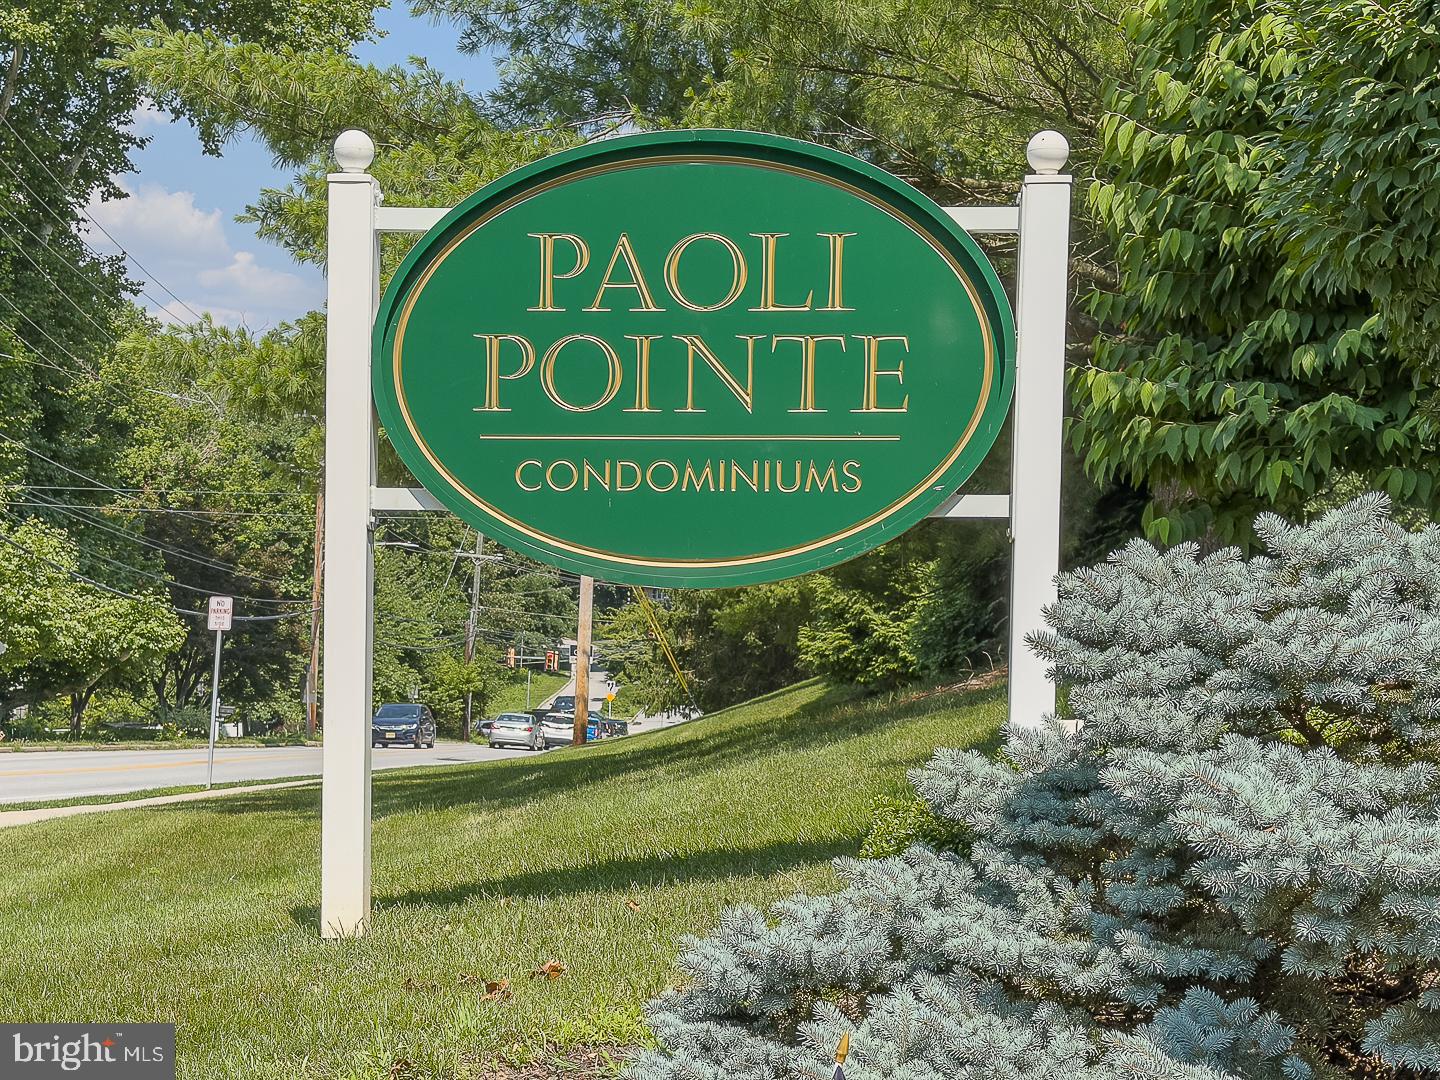
PAOLI
420 PAOLI POINTE DRIVE 420-M
2 Beds
2 Baths
864 Sq.Ft.
$379,000
MLS#: PACT2129804
