Features & Amenities

Interior

  • Other Interior Features

    Eat-in Kitchen, Ceiling Fan(s), Open Floorplan

  • Total Bedrooms

    4

  • Bathrooms

    2

  • Above Grade Finished Area

    1540.0

  • Basement YN

    YES

  • Cooling YN

    YES

  • Cooling

    Ceiling Fan(s), None

  • Fireplace YN

    NO

  • Heating YN

    YES

  • Heating

    Oil, Baseboard

  • Pet friendly

    N/A

Exterior

  • Garage

    No

  • Construction Materials

    Vinyl Siding

  • Parking

    Off Street

  • Pool

    No

  • Waterfront YN

    NO

Area & Lot

  • Lot Features

    Cleared, Level

  • Lot Size(acres)

    0.07

  • Lot Size(square feet)

    3,049

  • Property Type

    Residential

  • Property Sub Type

    Single Family Residence

  • Architectural Style

    Traditional

Price

  • Sales Price

    $239,900

  • Tax Amount

    $2,216.67

  • Sq. Footage

    1,540

  • Price/SqFt

    $155

HOA

  • Association

    No

School District

  • Elementary School

    N/A

  • Middle School

    N/A

  • High School

    N/A

Property Features

  • New Construction

    NO

  • Foundation Details

    Block, Stone

  • Senior Community YN

    NO

  • Sewer

    Public Sewer

  • Tax Lot

    9

  • Water Source

    Public

Schedule a Showing

Showing scheduled successfully.

<
>
IN PERSON
VIA CHAT

What is 3 + 4 ?


Mortgage calculator

Estimate your monthly mortgage payment, including the principal and interest, property taxes, and HOA. Adjust the values to generate a more accurate rate.

Your payment

Principal and Interest:

$

Property taxes:

$

HOA fees:

$

Total loan payment:

$

Total interest amount:

$

Location

County

LUZERNE

Elementary School

Middle School

High School

Listing Courtesy of Holly J Stroup, Towne And Country Real Estate, LLC

RealHub Information is provided exclusively for consumers' personal, non-commercial use, and it may not be used for any purpose other than to identify prospective properties consumers may be interested in purchasing. All information deemed reliable but not guaranteed and should be independently verified. All properties are subject to prior sale, change or withdrawal. RealHub website owner shall not be responsible for any typographical errors, misinformation, misprints and shall be held totally harmless.

Agent Theresa Kehler

Owner, President, Investment Property Advisor

Theresa Kehler

Call Theresa today to schedule a private showing.


* Listings on this website come from the FMLS IDX Compilation and may be held by brokerage firms other than the owner of this website. The listing brokerage is identified in any listing details. Information is deemed reliable but is not guaranteed. If you believe any FMLS listing contains material that infringes your copyrighted work please review our DMCA policy and learn how to submit a takedown request.© 2024 FMLS.
If you are looking for a move-in ready home, look no further.  This Hazleton single has been completely remodeled from basement to attic.  As you enter from the covered, private front porch, you will notice the open living room/dining room combination with all new flooring and drywall.  Step into the kitchen with tile floors and stainless-steel appliances.  A full bathroom with an elegantly appointed walk-in shower completes this level.  The second floor offers 3 bedrooms, and another full bathroom.  The unique attic serves as the fourth bedroom.   The property has a double lot, giving you ownership from street to street and off-street parking for at least four vehicles.  Call today to schedule a showing.

527 MONGES STREET

Message successfully sent.

What would you like to know?

What is 3 + 4 ?

I agree to receive email communication and understand I can unsubscribe at any time.

I agree to be contacted by TNT Real Estate Solutions via call, email, and text for real estate services. To opt out, you can reply 'stop' at any time or reply 'help' for assistance. You can also click the unsubscribe link in the emails. Message and data rates may apply. Message frequency may vary. Privacy Policy

Related Properties

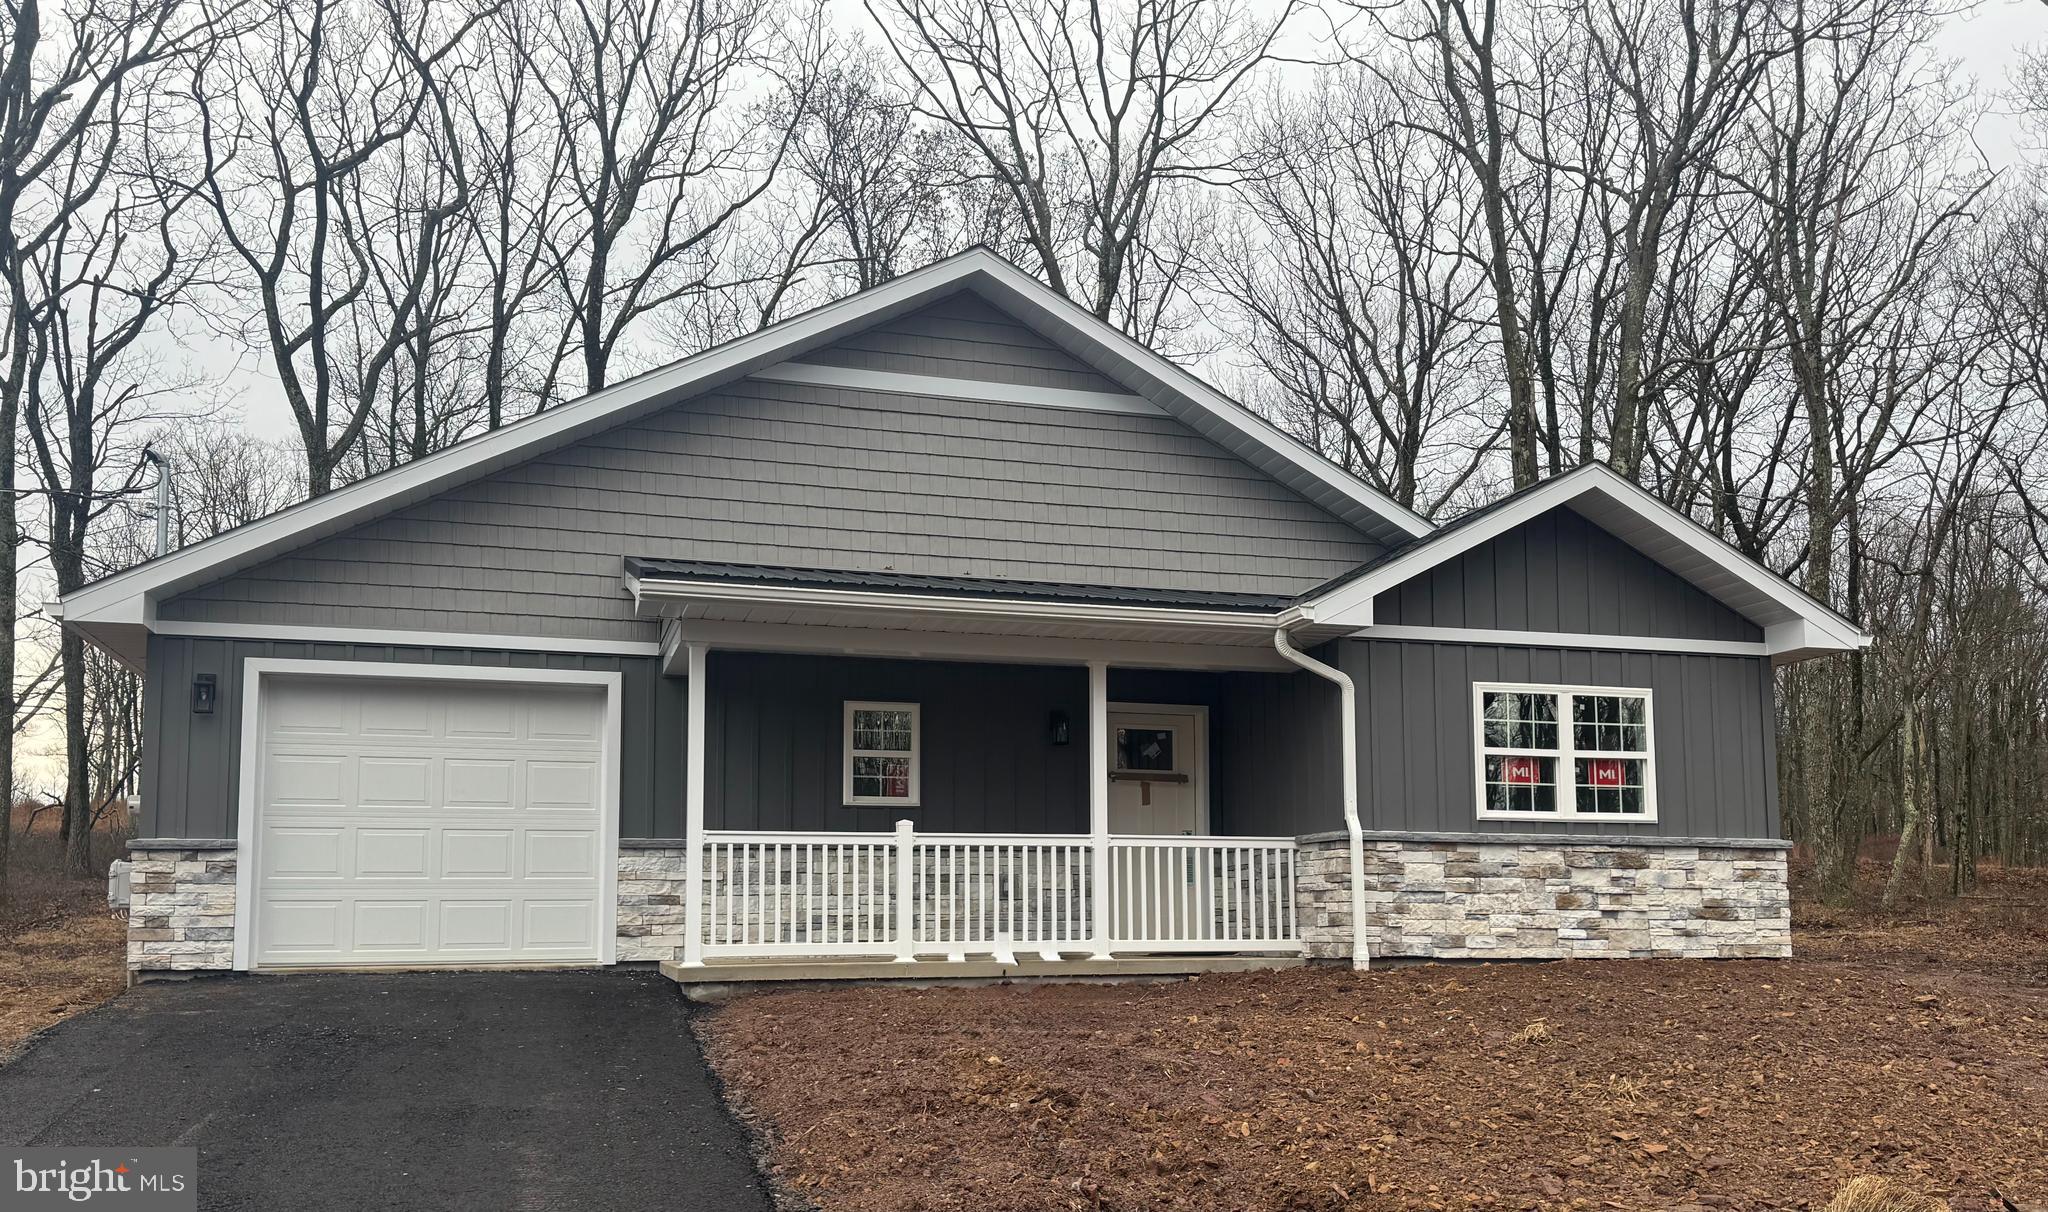
Simplicity meets luxury-this home features a thoughtfully sized layout with one bedroom, one bathroom, and a one car garage and is located in the newest phase of Eagle Rock Resort and offers stunning mountain views.  This home is designed for convenient living with minimal upkeep!
#PASK2026298

HAZLETON

103 HIDDEN FOREST DR

1 Beds

1 Baths

850 Sq.Ft.

$249,900

MLS#: PASK2026298

Receive $15,000 to use your way: apply it to a rate buy-down, closing cost assistance, or whatever fits your plan. See agent for details.

Discover easy living at Allen Ridge Townhomes in Hazleton, where this Mayberry floorplan brings together comfortable spaces across three finished levels. Step onto the main floor and find an alternate kitchen layout made for gathering, with an island, upgraded cabinetry, granite countertops, a tile backsplash, and stainless steel appliances, all under recessed lighting that carries into the adjoining family room. Step out back to a pressure-treated deck, perfect for relaxing evenings. Upstairs, the Owner's Suite offers a peaceful retreat with a walk-in closet and private bath, joined by two more bedrooms, a full hall bath, and a convenient laundry room. Down below, a finished lower level adds even more room to spread out, right alongside the foyer and one-car garage. With a passive radon system, wireless keyless entry, and Berks Homes' Ten-Year Limited Home Warranty, this home is built to fit your life from day one. See New Home Sales Consultant for details.
Photos and renderings may include options and upgrades not reflected in the list price and may have been enhanced or virtually staged. Subdivision assessment is pending; taxes will be based on the improved lot and home.
#PALU2003072

HAZLETON

942 ALLEN DRIVE LOT 198

3 Beds

2 Baths

1,479 Sq.Ft.

$282,990

MLS#: PALU2003072
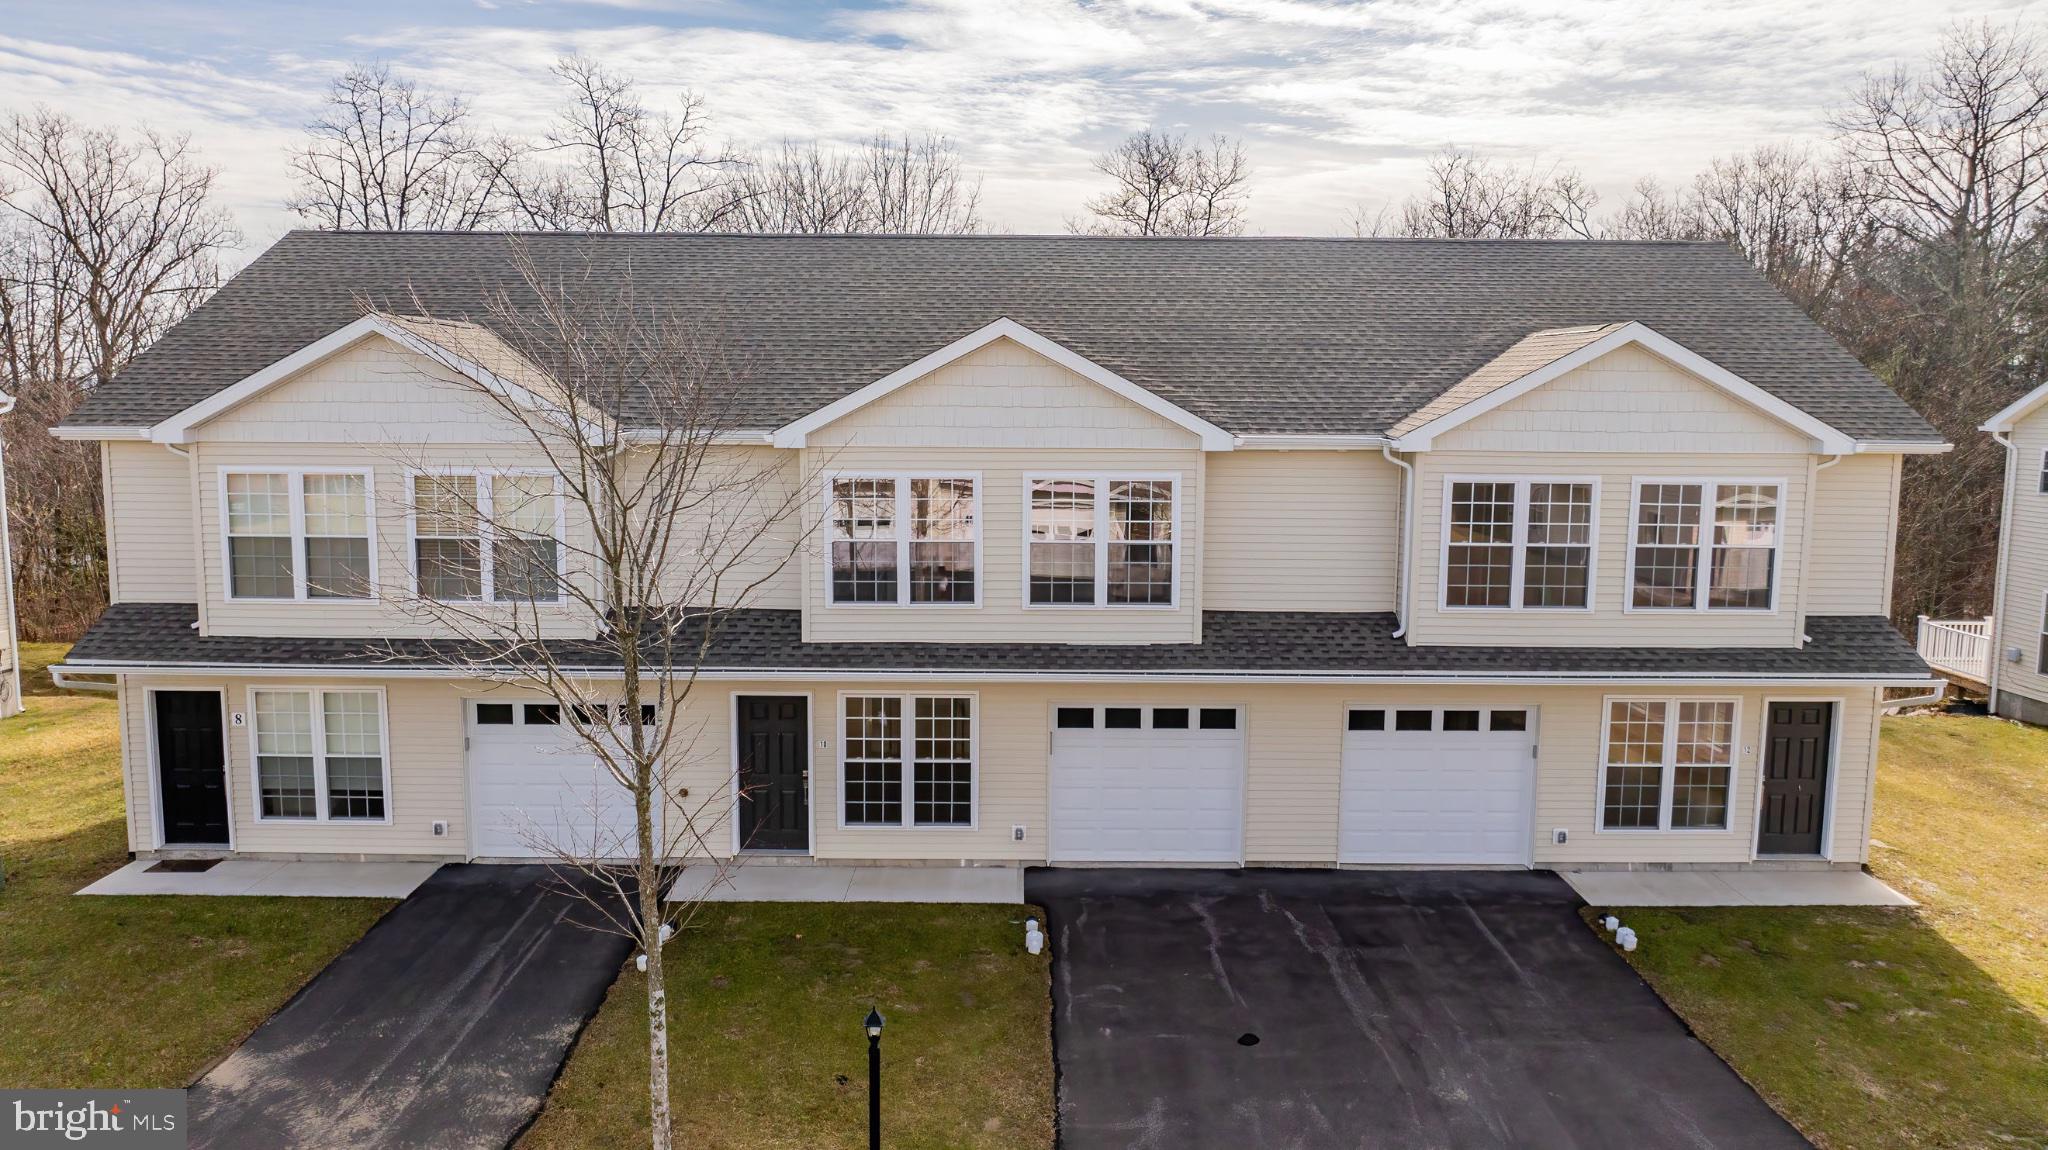
Be the first to call this brand-new end unit townhouse home! Located in the heart of Butler Township, this modern residence offers 3 spacious bedrooms, 2.5 baths, and a convenient attached 1-car garage. Enjoy an open-concept design featuring a walk-out deck perfect for entertaining, a generously sized pantry, and a high-efficiency heating system for comfort and savings. As an end unit, this home offers added privacy and natural light. Ideally situated close to shopping, major interstates, and local amenities, this home combines style, convenience, and functionality. Don't miss the opportunity to make it yours--schedule your tour today! Home Warranty Included!
#PALU2002906

HAZLETON

13 NICOLE LANE

None Beds

None Baths

1,547 Sq.Ft.

$269,900

MLS#: PALU2002906

Receive $15,000 to use your way: apply it to a rate buy-down, closing cost assistance, or whatever fits your plan. See agent for details.

Three finished levels. Three bedrooms. 1,479 square feet of smart design in Hazleton's Allen Ridge Townhomes. This Mayberry floorplan delivers an island kitchen with upgraded cabinetry, granite countertops, and a tile backsplash, open to a family room and pressure-treated deck. Upstairs: an Owner's Suite with walk-in closet and private bath, two more bedrooms, a hall bath, and laundry. Downstairs: finished lower-level living space plus a one-car garage with wireless keyless entry. Add in a passive radon system and Berks Homes' Ten-Year Limited Home Warranty, and this home checks every box. See New Home Sales Consultant for details.
Photos and renderings may include options and upgrades not reflected in the list price and may have been enhanced or virtually staged. Subdivision assessment is pending; taxes will be based on the improved lot and home.
#PALU2003066

HAZLETON

940 ALLEN DRIVE LOT 199

3 Beds

2 Baths

1,479 Sq.Ft.

$279,990

MLS#: PALU2003066

Receive $15,000 to use your way: apply it to a rate buy-down, closing cost assistance, or whatever fits your plan. See agent for details.

Three finished levels. Three bedrooms. 1,479 square feet of smart design in Hazleton's Allen Ridge Townhomes. This Mayberry floorplan delivers an island kitchen with upgraded cabinetry, granite countertops, and a tile backsplash, open to a family room and pressure-treated deck. Upstairs: an Owner's Suite with walk-in closet and private bath, two more bedrooms, a hall bath, and laundry. Downstairs: finished lower-level living space plus a one-car garage with wireless keyless entry. Add in a passive radon system and Berks Homes' Ten-Year Limited Home Warranty, and this home checks every box. See New Home Sales Consultant for details.
Photos and renderings may include options and upgrades not reflected in the list price and may have been enhanced or virtually staged. Subdivision assessment is pending; taxes will be based on the improved lot and home.
#PALU2003074

HAZLETON

944 ALLEN DRIVE LOT 197

3 Beds

2 Baths

1,479 Sq.Ft.

$269,990

MLS#: PALU2003074

Send a message

Message successfully sent.

Your message

What is 3 + 4 ?

Reason for contacting?

I agree to receive email communication and understand I can unsubscribe at any time.

I agree to be contacted by TNT Real Estate Solutions via call, email, and text for real estate services. To opt out, you can reply 'stop' at any time or reply 'help' for assistance. You can also click the unsubscribe link in the emails. Message and data rates may apply. Message frequency may vary. Privacy Policy

Sign Out

Virtual Assistant

Would you like to take the next step with this property? We can help you schedule a showing or virtual tour, or send you more details.

Yes, I would like more information.

Thank You for Your Reply, One of Our Agents will contact you as soon as possible

No, maybe later.

Thank you, you can always contact me via email, phone number or through the contact form.

Realhub AI

Lucy - Your AI-Powered Realtor

Update Your Temporary Password

Personalize your search

Enter your email and we'll notify you immediately when new listings match what you're looking for.

or enter email address

Already have an account ? Login here

Continue your home search

I agree to receive communications and understand I can unsubscribe at any time.

I agree to be contacted by TNT Real Estate Solutions via call, email, and text for real estate services. To opt out, you can reply 'stop' at any time or reply 'help' for assistance. You can also click the unsubscribe link in the emails. Message and data rates may apply. Message frequency may vary. Privacy Policy

Already have an account ? Login here

We use cookies

We use cookies primarily for analytics to enhance your experience. By accepting, you agree to our use of these cookies. You can manage your preferences or learn more about our cookies policy.