
Features & Amenities

Interior

  • Total Bedrooms

    4

  • Bathrooms

    3

  • 1/2 Bathrooms

    2

  • Above Grade Finished Area

    3597.0

  • Basement YN

    YES

  • Cooling YN

    YES

  • Cooling

    Central Air, Gas

  • Fireplace YN

    YES

  • Heating YN

    YES

  • Heating

    Natural Gas, Forced Air, Radiant, Baseboard

  • Pet friendly

    N/A

Exterior

  • Garage

    No

  • Construction Materials

    Stone

  • Parking

    Driveway

  • Pool

    No

  • Waterfront YN

    NO

Area & Lot

  • Lot Size(acres)

    0.3

  • Lot Size(square feet)

    12950.0

  • Property Type

    Residential

  • Property Sub Type

    Single Family Residence

  • Architectural Style

    Colonial

Price

  • Sales Price

    $1,200,000

  • Tax Amount

    $12,679

  • Sq. Footage

    3, 597

  • Price/SqFt

    $333

HOA

  • Association

    No

School District

  • Elementary School

    N/A

  • Middle School

    N/A

  • High School

    N/A

Property Features

  • New Construction

    NO

  • Foundation Details

    Stone

  • Senior Community YN

    NO

  • Sewer

    Public Sewer

  • Tax Lot

    073

  • Water Source

    Public

Schedule a Showing

Showing scheduled successfully.

<
>
IN PERSON
VIA CHAT

What is 3 + 4 ?


Change time

Mortgage calculator

Estimate your monthly mortgage payment, including the principal and interest, property taxes, and HOA. Adjust the values to generate a more accurate rate.

Your payment

Principal and Interest:

$

Property taxes:

$

HOA fees:

$

Total loan payment:

$

Total interest amount:

$

Location

County

MONTGOMERY

Elementary School

Middle School

High School

Listing Courtesy of Sean M. Elstone , Keller Williams Main Line

RealHub Information is provided exclusively for consumers' personal, non-commercial use, and it may not be used for any purpose other than to identify prospective properties consumers may be interested in purchasing. All information deemed reliable but not guaranteed and should be independently verified. All properties are subject to prior sale, change or withdrawal. RealHub website owner shall not be responsible for any typographical errors, misinformation, misprints and shall be held totally harmless.

Agent Nick Polinchock

Owner, Chief Executive Officer, Portfolio Advisor

Nick Polinchock

Call Nick today to schedule a private showing.


* Listings on this website come from the FMLS IDX Compilation and may be held by brokerage firms other than the owner of this website. The listing brokerage is identified in any listing details. Information is deemed reliable but is not guaranteed. If you believe any FMLS listing contains material that infringes your copyrighted work please click here to review our DMCA policy and learn how to submit a takedown request.© 2024 FMLS.

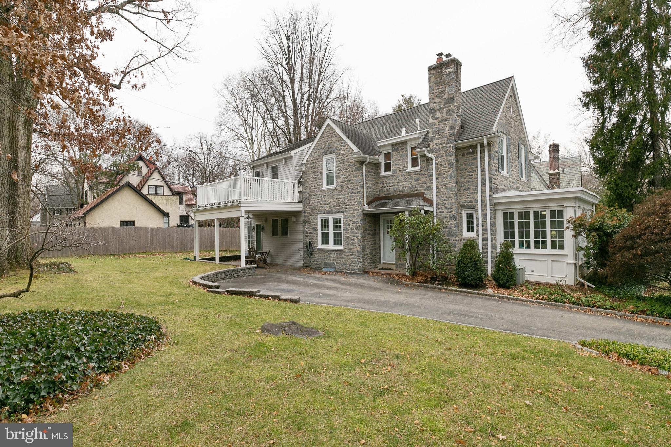
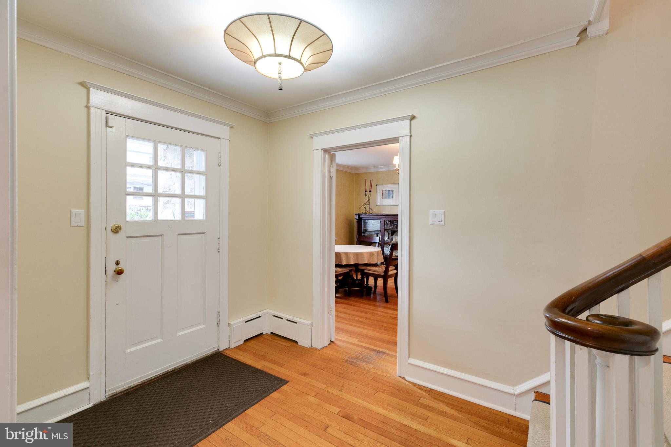
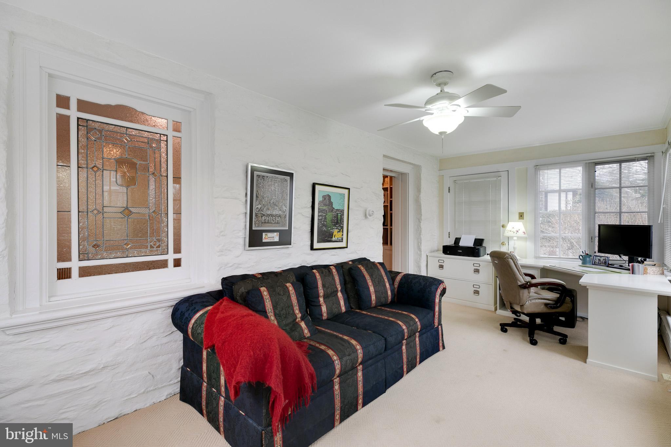
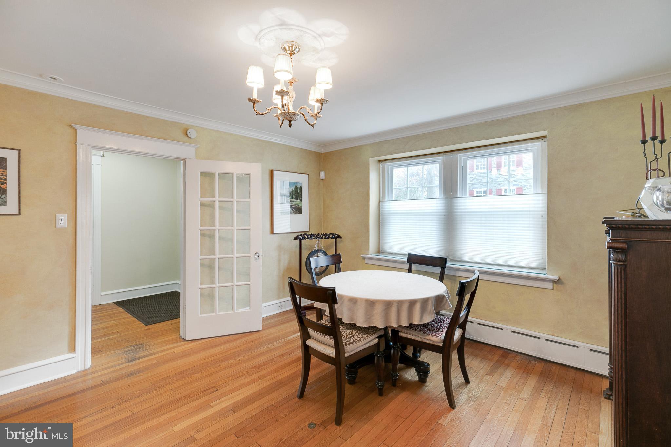
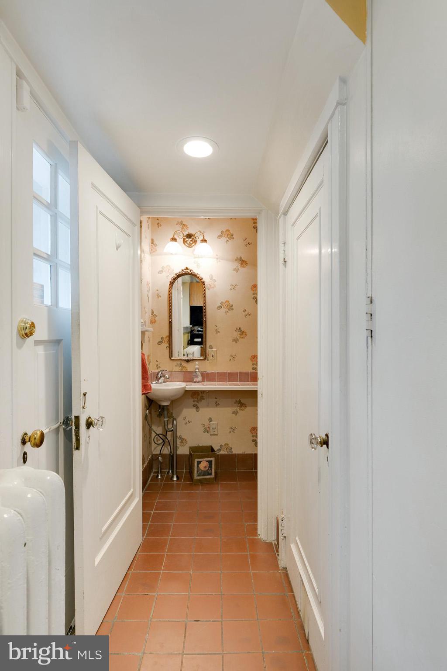
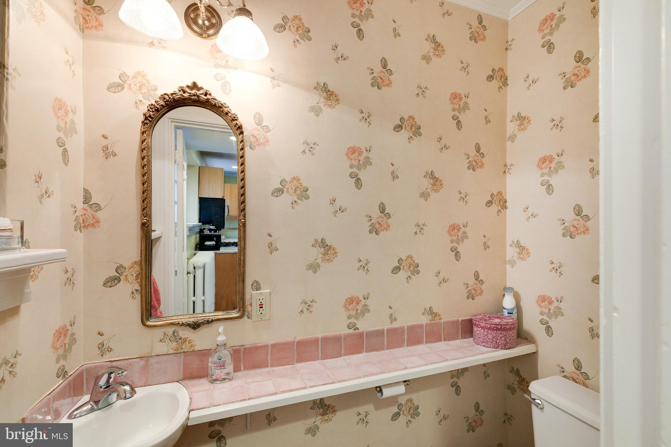
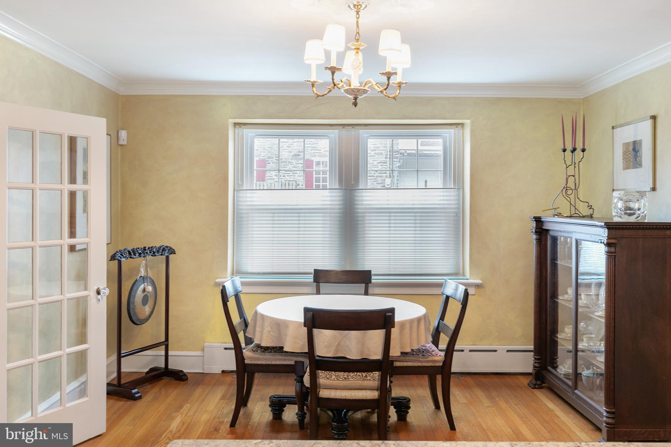
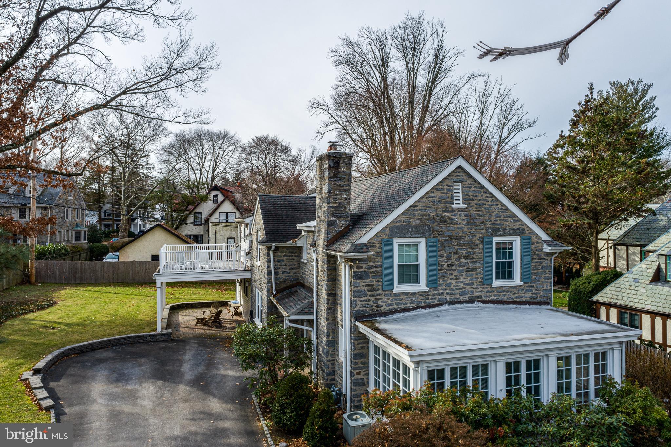
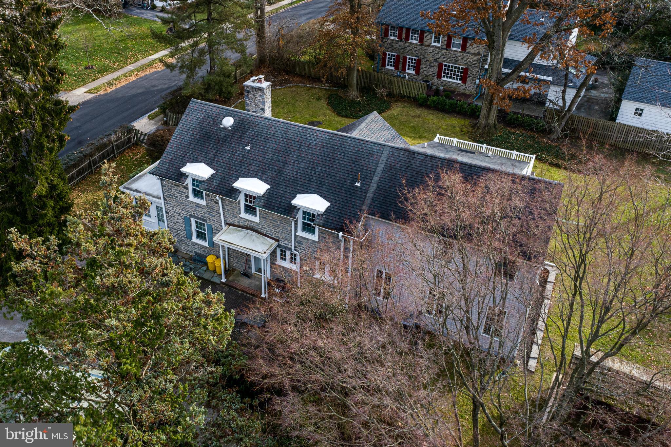
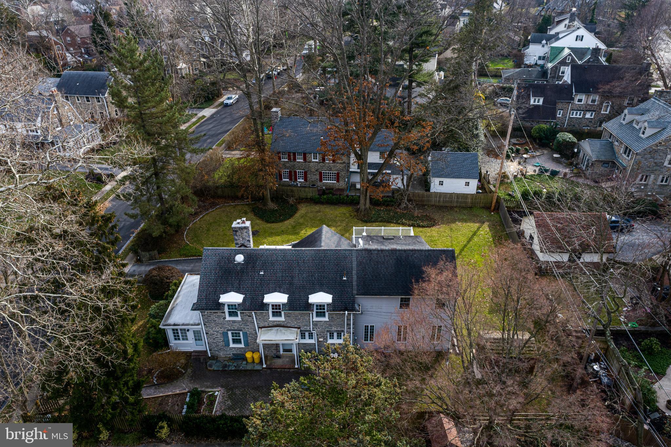
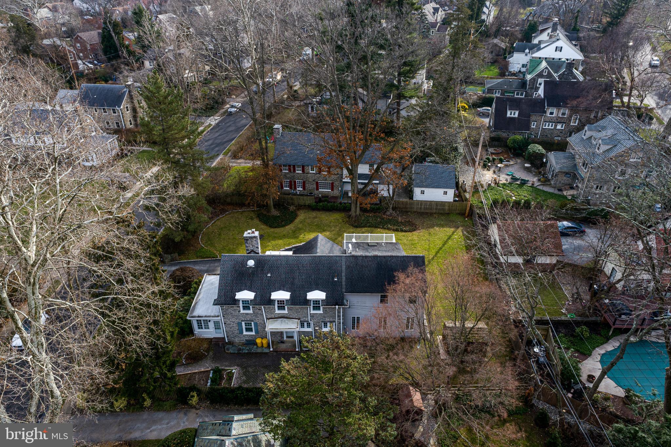
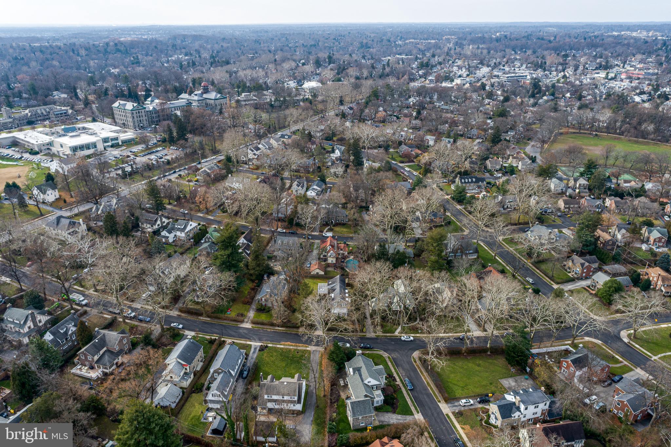
Welcome home to this 4 bedroom, 3 full & 2 half bath Center Hall Stone Colonial in the heart of Merion Park. These quiet, tree-lined streets are located at the base of the Main Line, but only minutes to Center City. Walk into Narberth for a coffee, pastry or a pint or to General Wayne Park for some fresh air, a baseball game or tennis lesson.

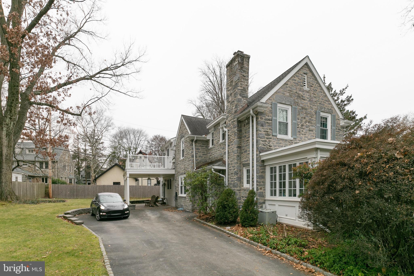
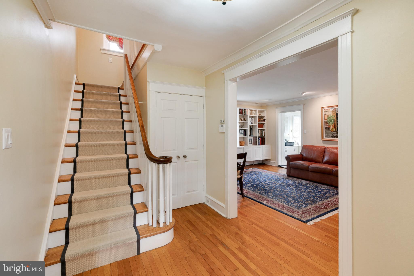
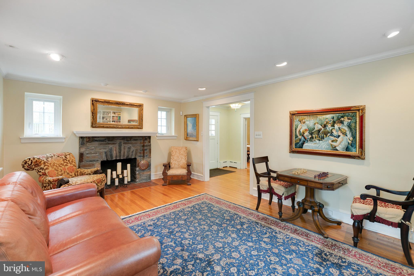
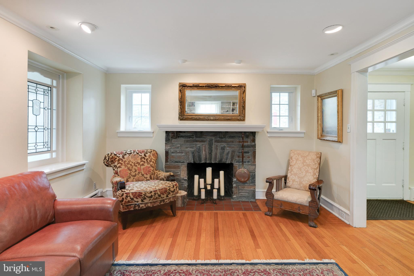
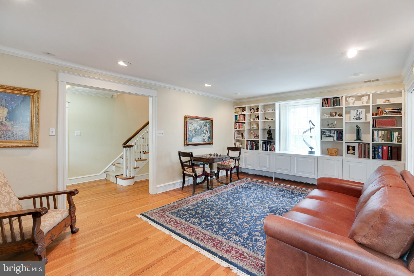
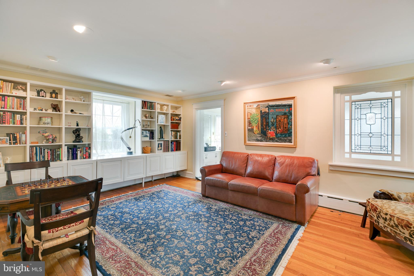
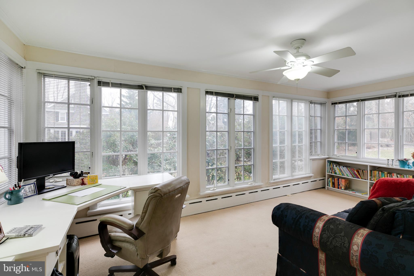
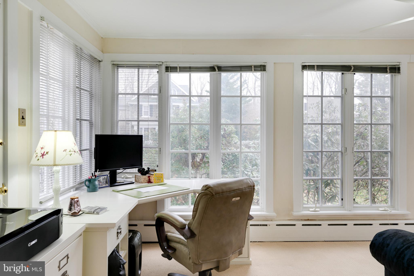
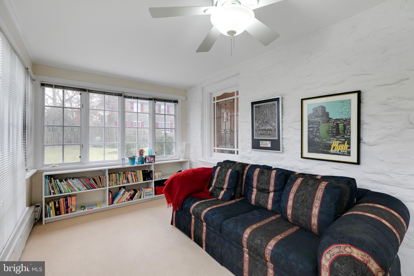
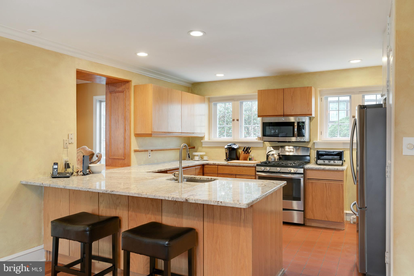
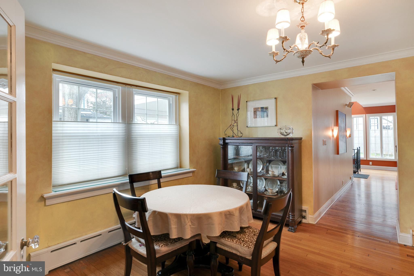
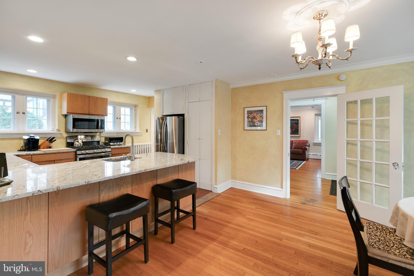
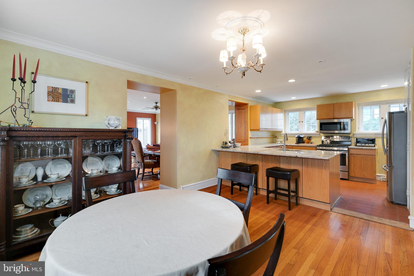
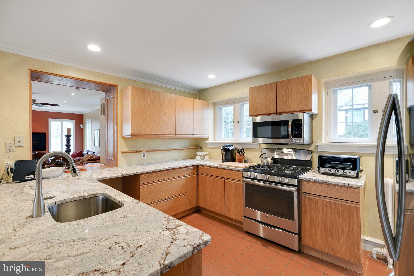
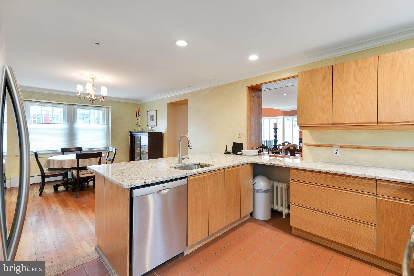
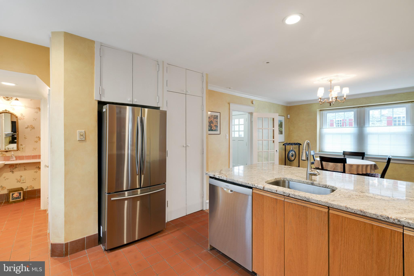
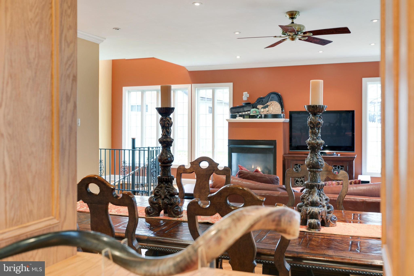
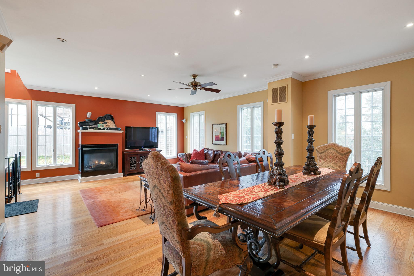
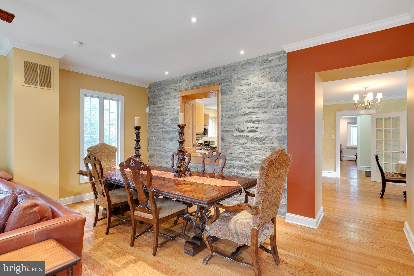
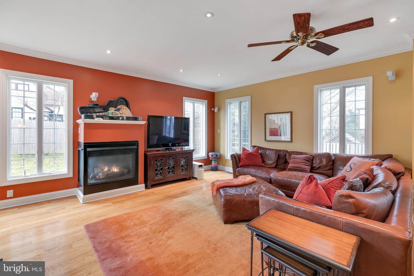
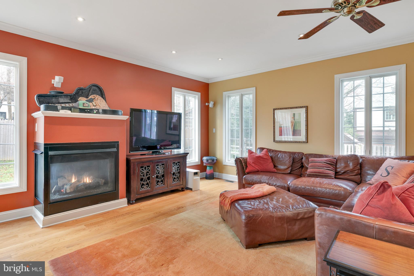
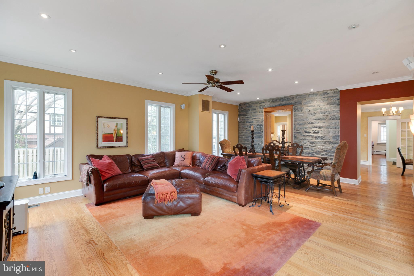
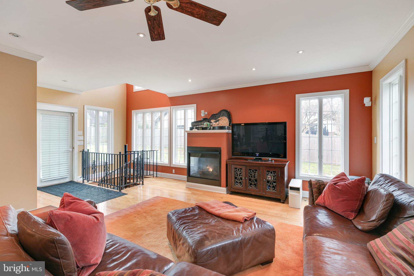
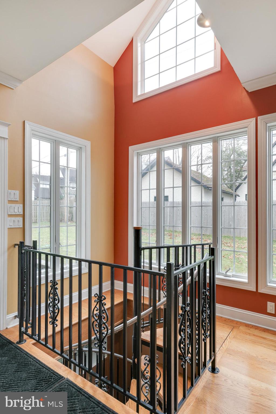
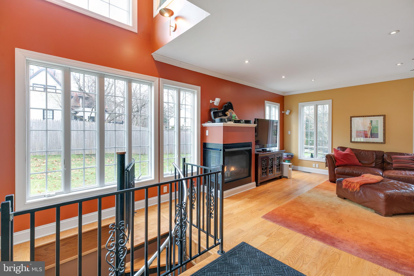
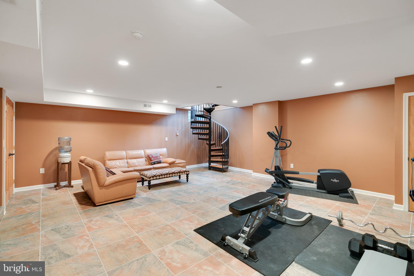
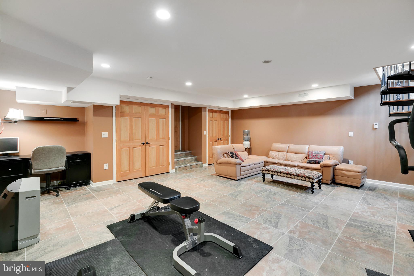
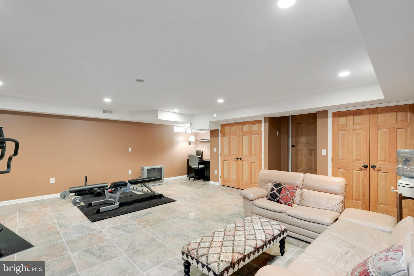
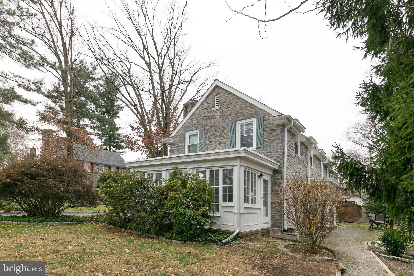
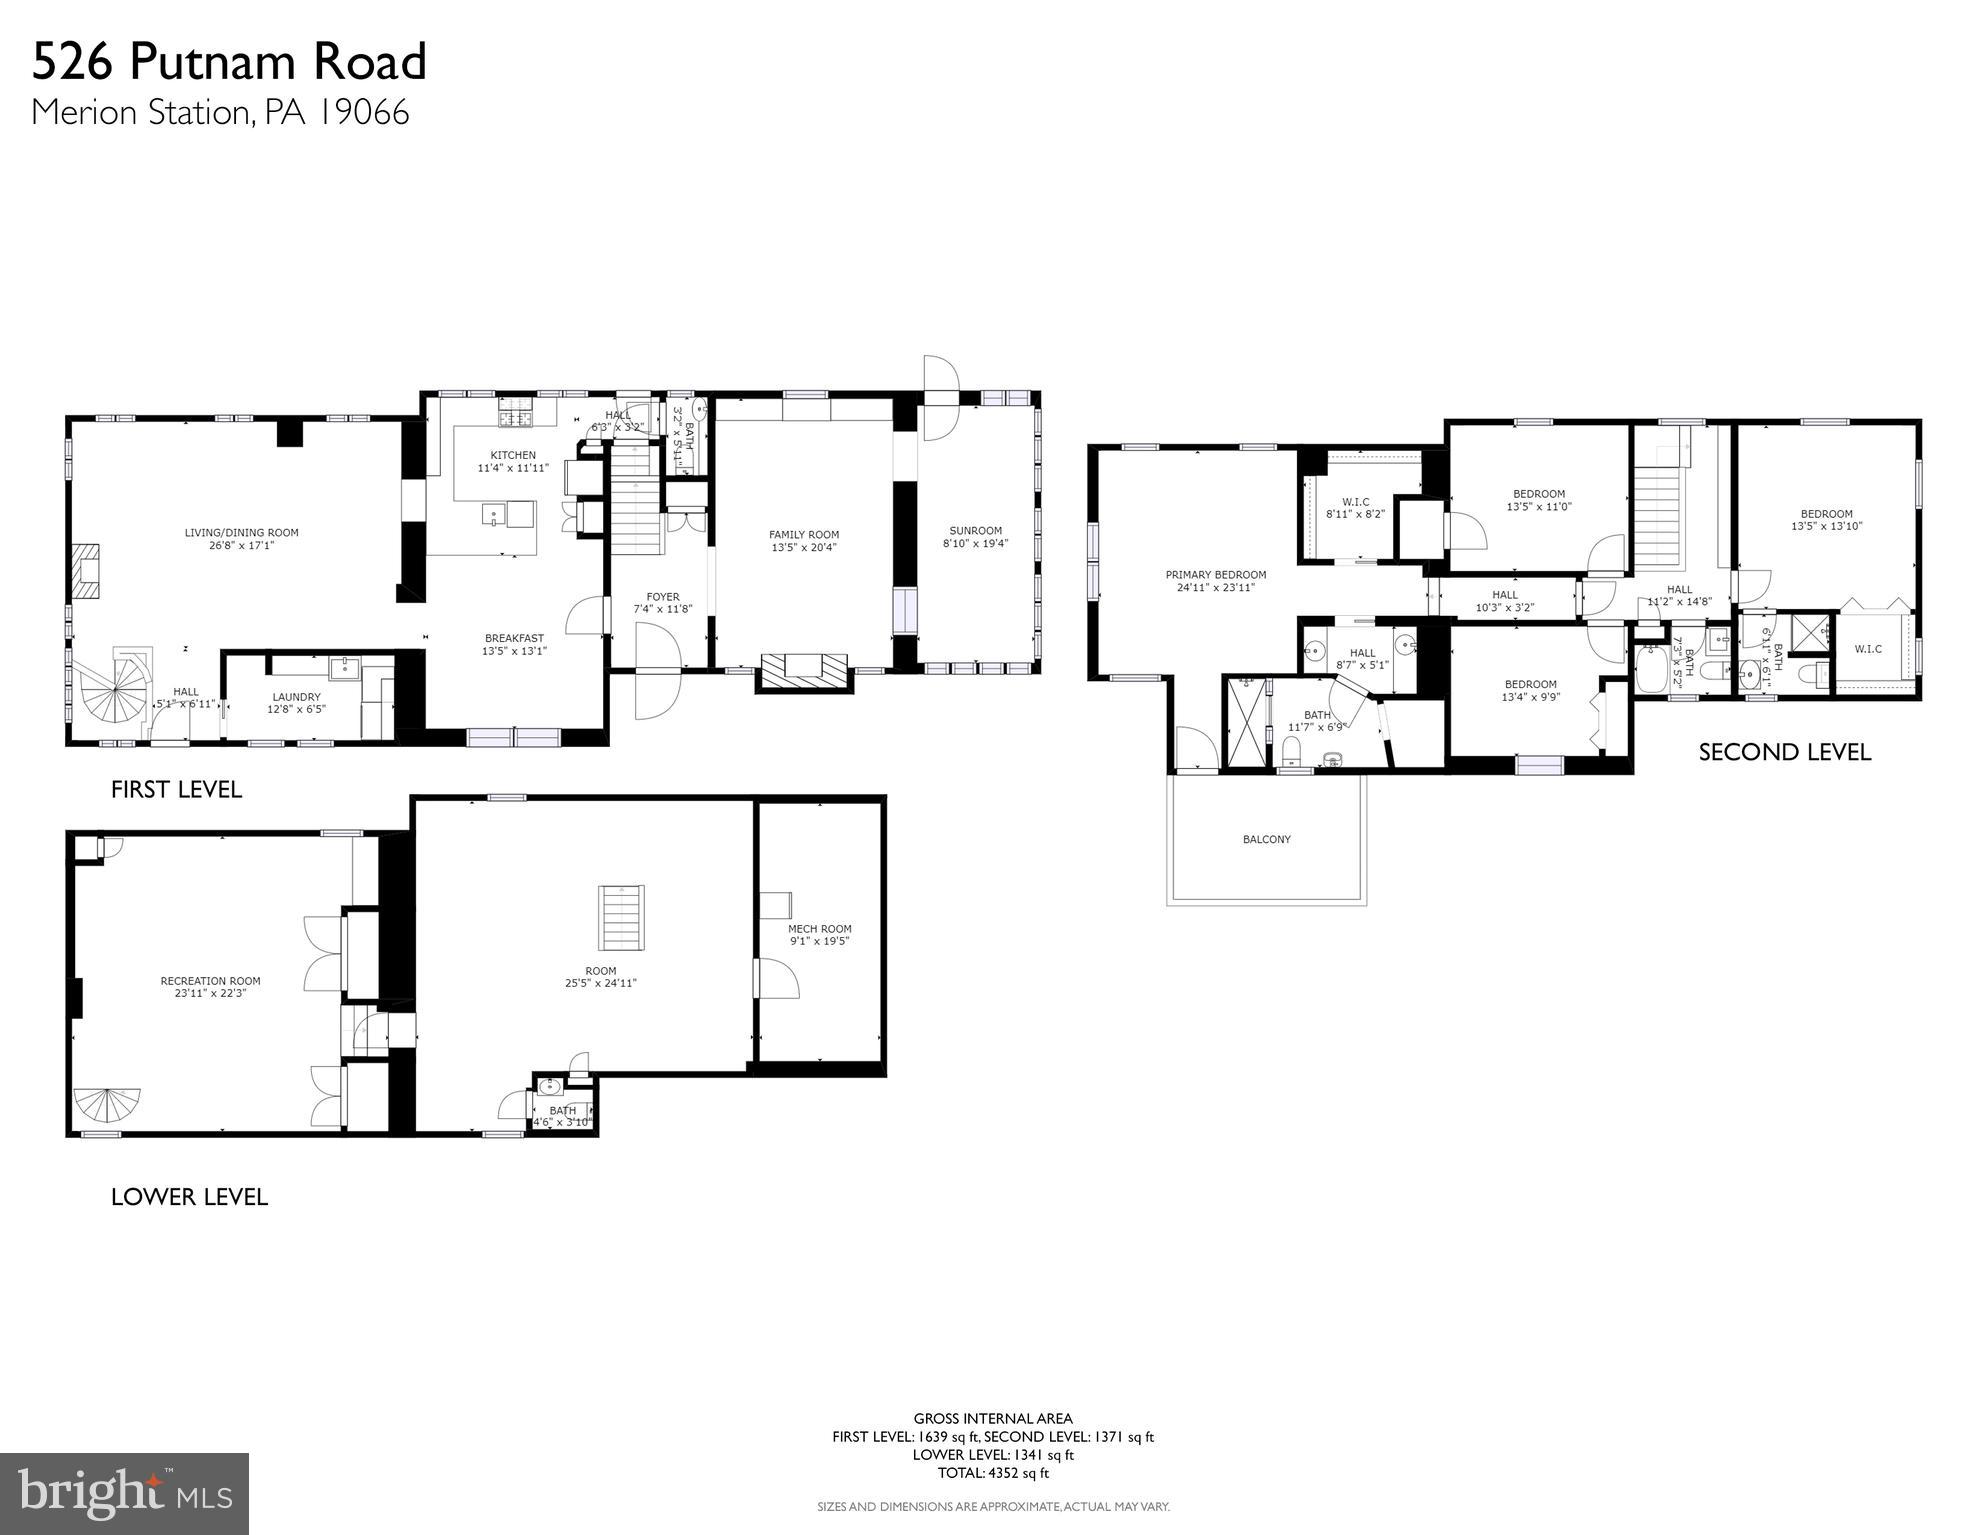
Park your car in the private driveway and hookup to your Tesla charger before you walk into the bright and open foyer with gorgeous hardwood floors. On the first floor you’ll have your choice to unwind in the formal living room with wood burning fireplace, the window-filled sunporch or the large and open great room with gas fireplace. The home is wired for sound and ready for entertaining. The open concept kitchen, which utilizes the original stone wall for a pass-through window to the dining room has updated stainless steel appliances, granite countertops and solid Woodmode cabinetry. The radiant heat floors in the basement give you yet another option for a cozy space to relax, or to build out your ideal home gym.

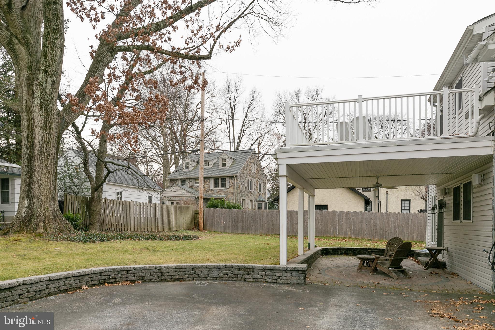
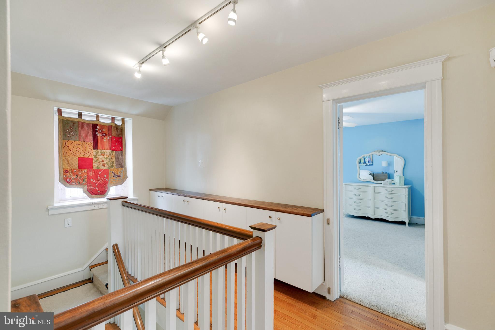
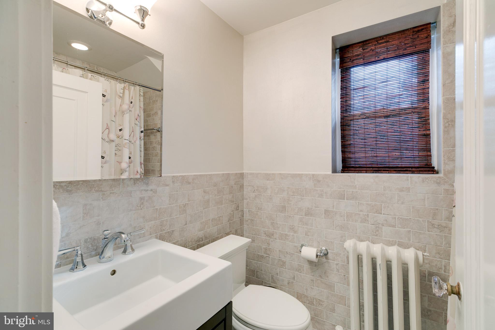
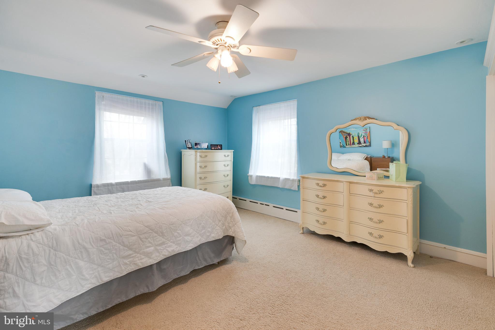
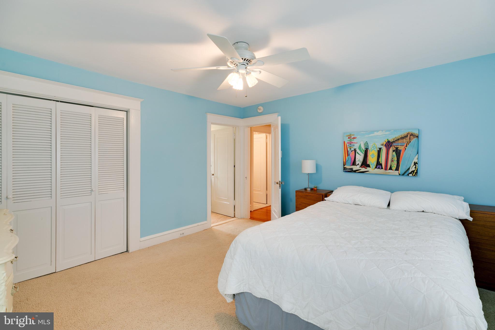
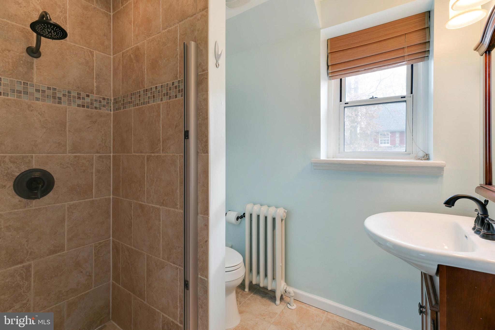
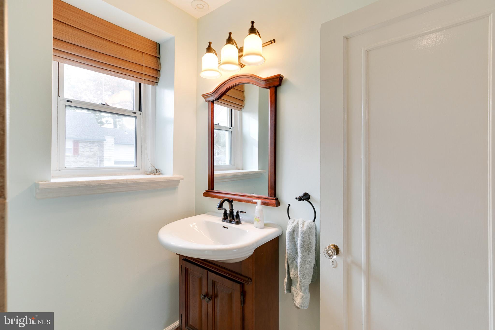
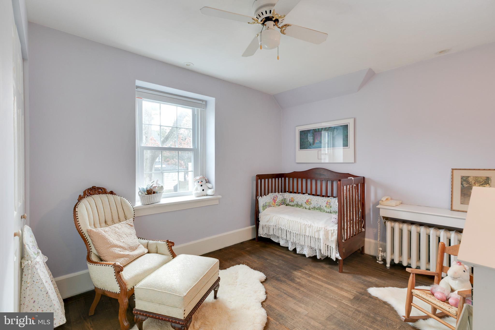
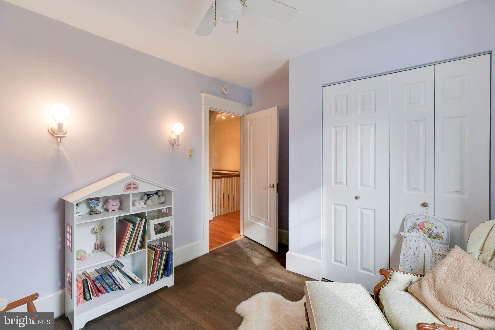
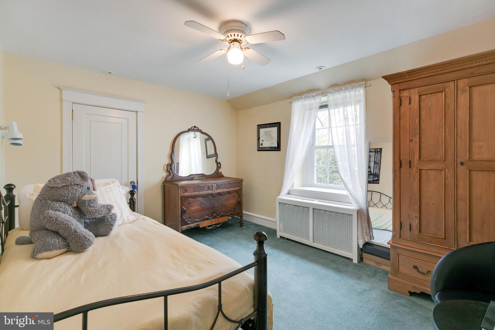
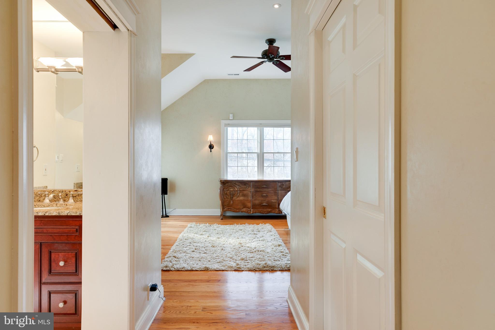
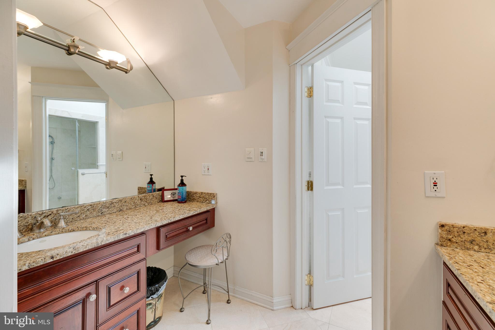
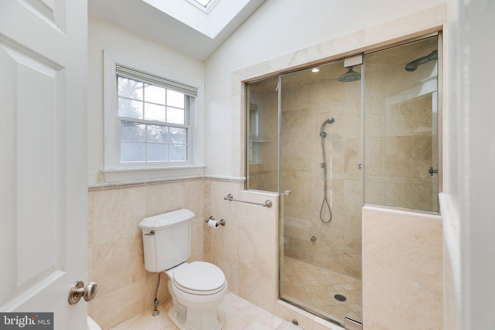
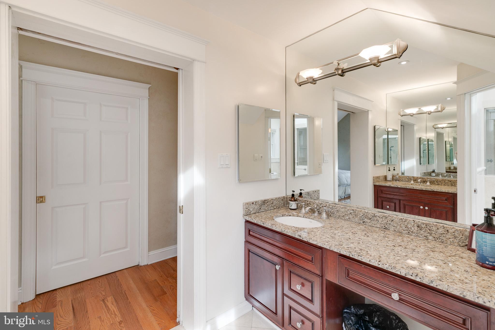
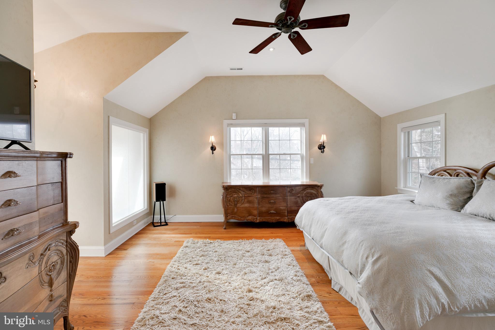
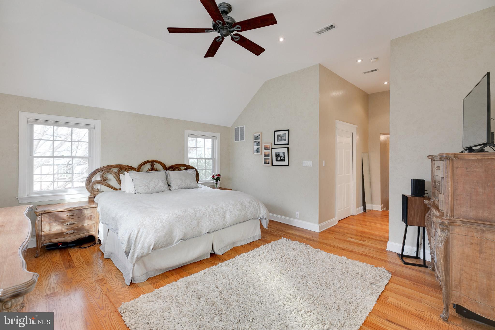
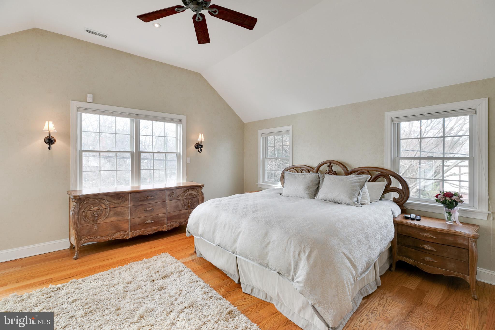
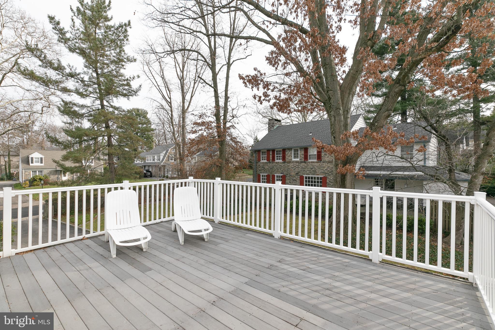
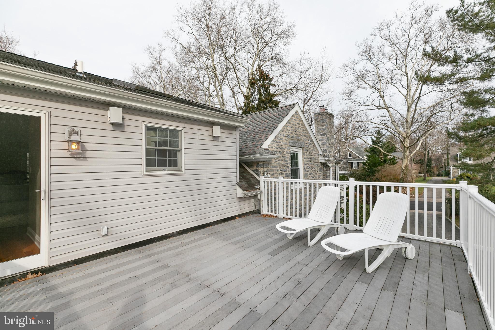
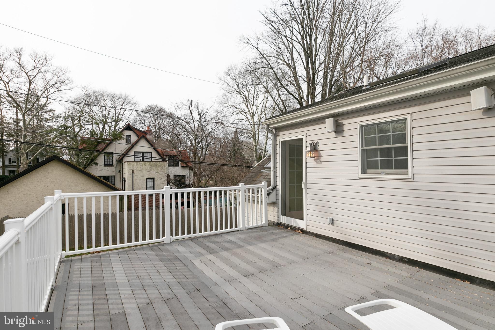
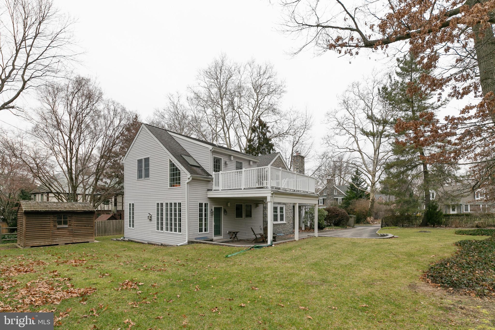
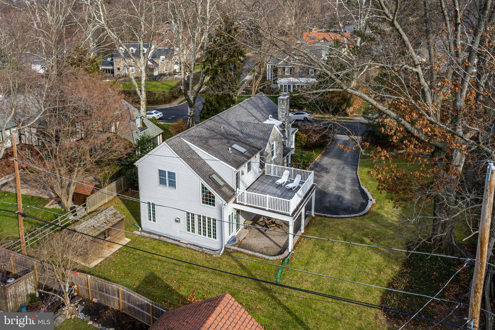
The upper floor boasts 4 large bedrooms and 3 full baths. 2 en-suite bedrooms with walk-in closets and private baths. The primary bedroom is built to pamper you with radiant heat floors in the limestone tiled bath, steam shower, dual vanity, linen closet and laundry chute, a large walk-in closet, vaulted ceilings and a private balcony over the carport to enjoy the morning sunshine.

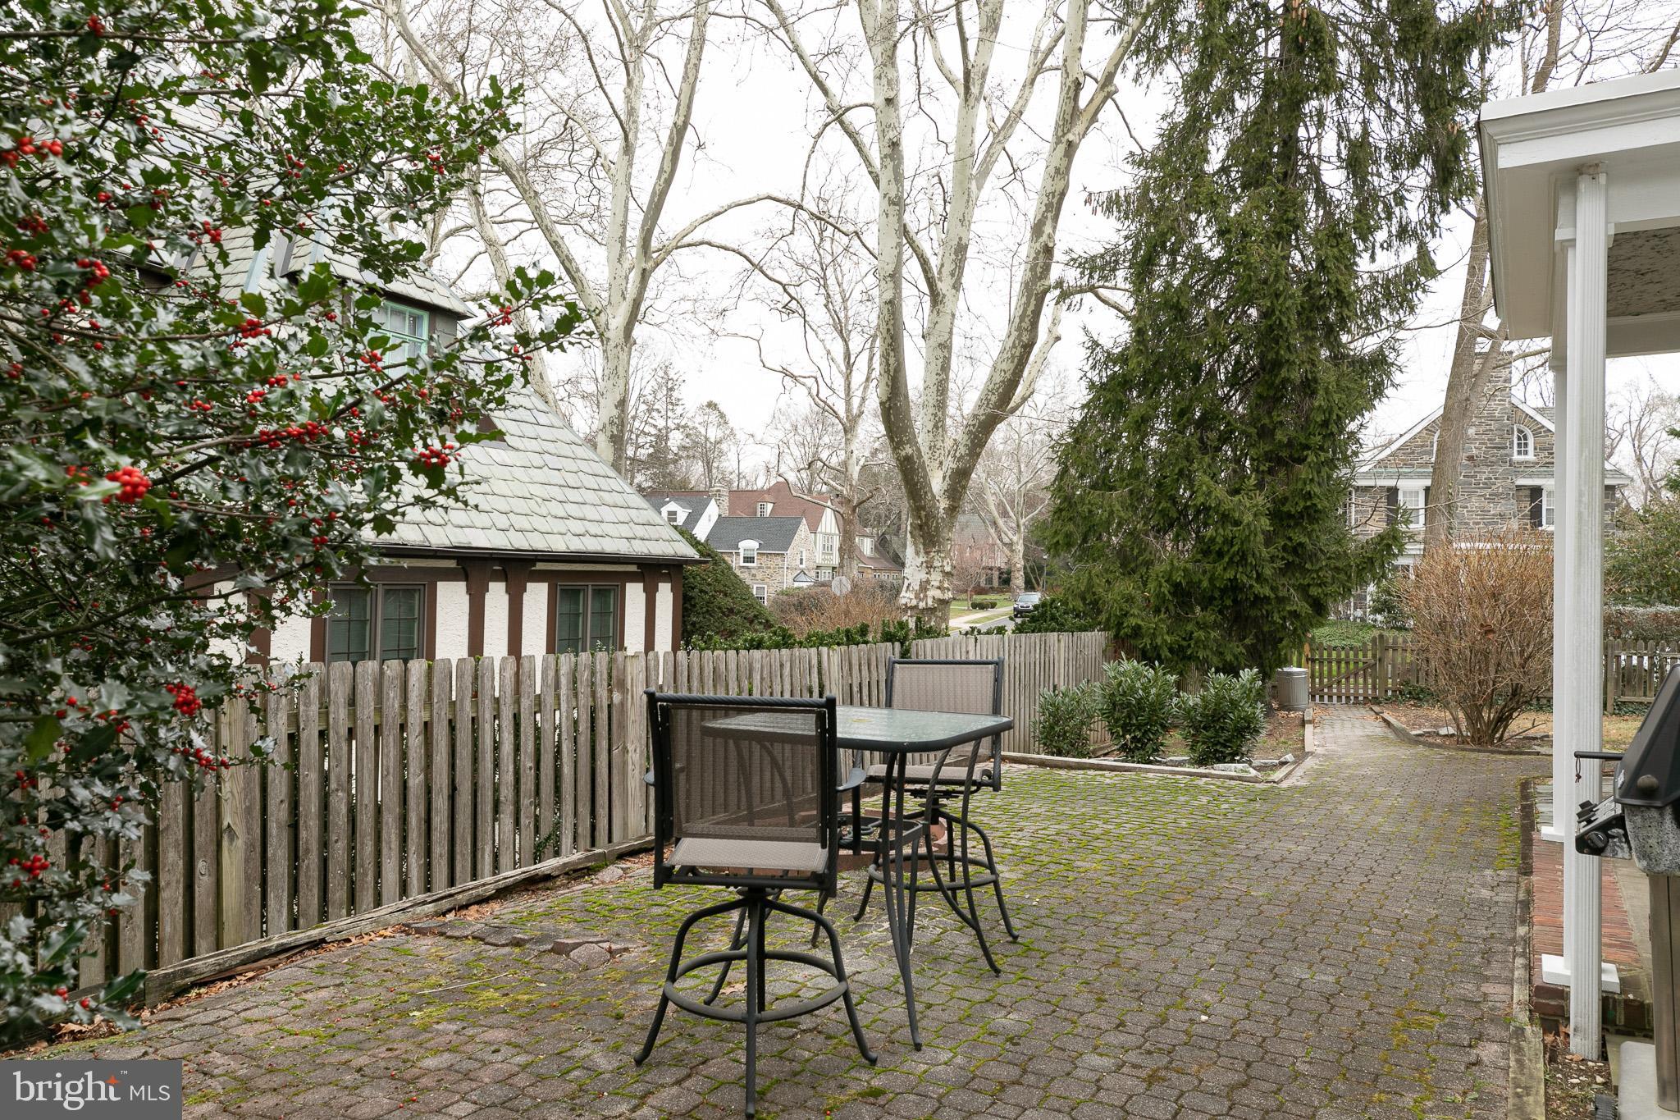
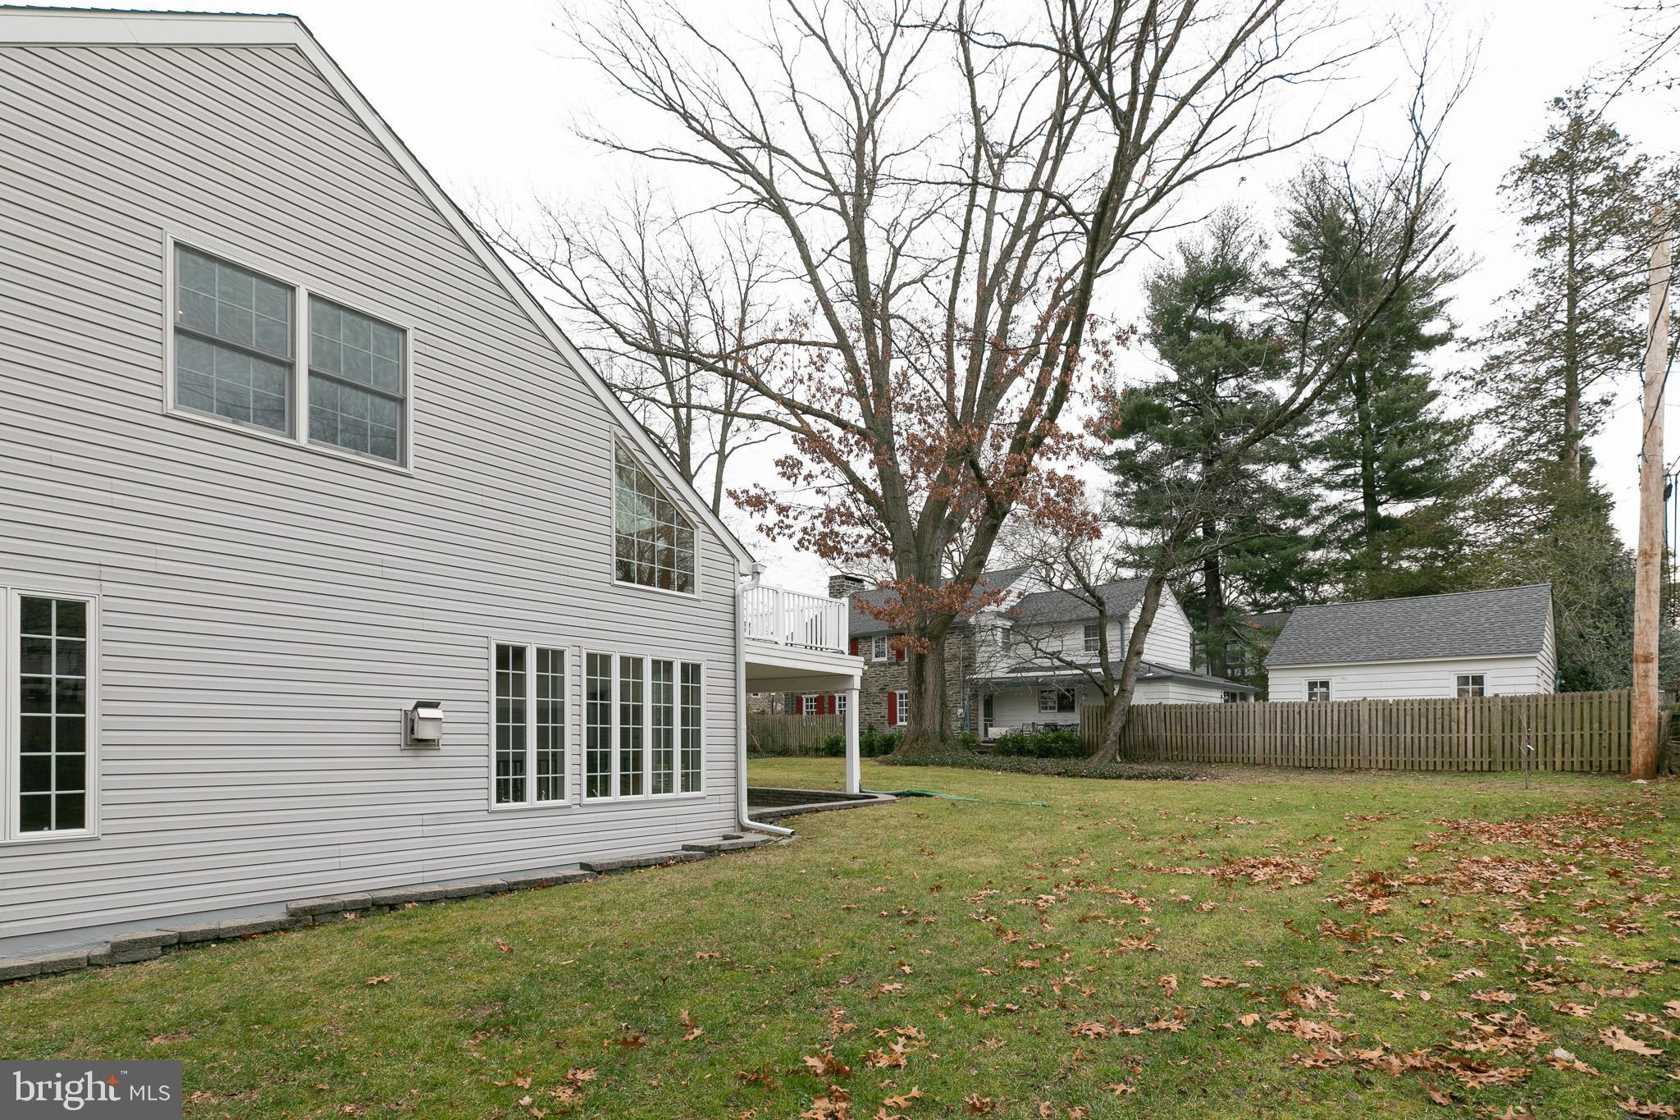
Outside, the lot has been levelled and landscaped. There are two entertaining areas with beautiful stone hardscape. The grill is set for the home chef with a natural gas line for endless cooking.

526 PUTNAM ROAD

Message successfully sent.

What would you like to know?

What is 3 + 4 ?

I agree to receive email communication and understand I can unsubscribe at any time.

I agree to be contacted by TNT Real Estate Solutions via call, email, and text for real estate services. To opt out, you can reply 'stop' at any time or reply 'help' for assistance. You can also click the unsubscribe link in the emails. Message and data rates may apply. Message frequency may vary. Privacy Policy

Related Properties

Welcome to this distinguished Arts & Crafts home, gracefully positioned on one of Merion Station's most desirable tree-lined streets. Originally built in 1912 and thoughtfully enhanced throughout its ownership, this beautifully maintained residence offers the perfect blend of historic character, modern convenience, and exceptional living space and is set on nearly one-third of an acre.  
From the moment you arrive, the inviting sun porch and professionally landscaped grounds create an unforgettable first impression. The sun porch is fully enclosed and equipped with a mini-split climate system and radiant heated floor for year-round enjoyment of this charming space.  
Inside, period details abound, including a charming inglenook with built-in wooden benches and a gas fireplace; an inviting window seat anchored by leaded-glass built-in bookcases; original hardware; hardwood floors throughout most of the space; and elegant picture-frame moldings that showcase the craftsmanship of a bygone era.
Designed for both everyday living and entertaining, the home features 5 bedrooms, 4 full baths, and 1 half bath, plus a thoughtfully added third-floor retreat with a private bathroom, skylights, and a deck. The fully finished, professionally waterproofed basement adds substantial living space and includes a full bathroom.
Modern conveniences have been carefully integrated throughout the home with many Wi-Fi-enabled systems, including new central air conditioning, updated electrical service with 200-amp electric, whole-house surge protection, a whole-house backup generator, a Phyn smart water and leak monitoring system, a reverse-osmosis water purification system serving the kitchen and both refrigerators, and a Vector security system with cameras, smoke detectors, and carbon monoxide monitoring.  
Outdoor living is equally impressive. The fenced backyard offers privacy and beauty, featuring a spacious deck, a hardscaped patio, and a new storage shed. The property has been professionally landscaped and has a full irrigation and sprinkler system, and elegant landscape lighting. The detached two-car garage is fully powered with additional storage space on the second level and is complemented by new, Wi-Fi-controlled garage doors.
Located within the award-winning Lower Merion School District and close to the R5 train station, center city, schools, parks, shopping, and dining, this exceptional property offers a rare opportunity to own a special home that combines architectural charm, modern amenities, and an unparalleled Main Line lifestyle.
#PAMC2184360

MERION STATION

751 S LATCHES LANE

5 Beds

4 Baths

4,397 Sq.Ft.

$1,290,000

MLS#: PAMC2184360

 - property

Send a message

Message successfully sent.

Your message

What is 3 + 4 ?

Reason for contacting?

I agree to receive email communication and understand I can unsubscribe at any time.

I agree to be contacted by TNT Real Estate Solutions via call, email, and text for real estate services. To opt out, you can reply 'stop' at any time or reply 'help' for assistance. You can also click the unsubscribe link in the emails. Message and data rates may apply. Message frequency may vary. Privacy Policy

Sign Out

Virtual Assistant

Would you like to take the next step with this property? We can help you schedule a showing or virtual tour, or send you more details.

Yes, I would like more information.

Thank You for Your Reply, One of Our Agents will contact you as soon as possible

No, maybe later.

Thank you, you can always contact me via email, phone number or through the contact form.

Realhub AI

Lucy - Your AI-Powered Realtor

Update Your Temporary Password

Personalize your search

Enter your email and we'll notify you immediately when new listings match what you're looking for.

or enter email address

Already have an account ? Login here

Continue your home search

I agree to receive communications and understand I can unsubscribe at any time.

I agree to be contacted by TNT Real Estate Solutions via call, email, and text for real estate services. To opt out, you can reply 'stop' at any time or reply 'help' for assistance. You can also click the unsubscribe link in the emails. Message and data rates may apply. Message frequency may vary. Privacy Policy

Already have an account ? Login here

We use cookies

We use cookies primarily for analytics to enhance your experience. By accepting, you agree to our use of these cookies. You can manage your preferences or learn more about our cookies policy.