


Property
Beds
3
Full Baths
2
1/2 Baths
1
Year Built
1920
Sq.Footage
1,500
Welcome to 526 Moore Street, an line-up of modern craftsmanship and chic design ideally situated on a tree-lined block in Dickinson Narrows. This 3-bedroom, 2.5-bathroom sanctuary balances bold artisan style with elevated functionality, showcasing carefully selected finishes throughout, warm champagne bronze hardware, and crisp black accents. The main level centers around a chef's kitchen featuring a functional peninsula island and an eye-catching, hand-painted cement tile backsplash highlighted by custom under-cabinet lighting. Upward, the primary suite serves as an indulgent personal retreat, complemented by a luxurious bath complete with dual quartz vanities and champagne bronze fixtures set against striking accent walls. Everyday conveniences abound with a dedicated laundry and mudroom space, a versatile partially finished basement ideal for a home gym or extra storage, and key structural upgrades including new front and rear concrete, plus brand-new sewer and main water lines—all backed by a 10-YEAR TAX ABATEMENT for total peace of mind. Located just steps from local favorites like Bok Bar, Grindcore House, and Dickinson Square Park, this location offers an unbeatable South Philly lifestyle. You are minutes from the bustling dining scene of East Passyunk, outdoor green spaces like Mifflin Square Park and the Ford Pal Recreation Center, as well as everyday essentials at the Pennsport Shopping Complex, Whitman Plaza, and the nearby Sports Complex. Tour now to make this home your own today!
Features & Amenities
Interior
-
Other Interior Features
Ceiling Fan(s), Pantry, Recessed Lighting, Open Floorplan
-
Total Bedrooms
3
-
Bathrooms
2
-
1/2 Bathrooms
1
-
Above Grade Finished Area
1500.0
-
Basement YN
YES
-
Cooling YN
YES
-
Cooling
Central Air, Ceiling Fan(s), Gas
-
Fireplace YN
NO
-
Heating YN
YES
-
Heating
Natural Gas, Forced Air
-
Pet friendly
N/A
Exterior
-
Garage
No
-
Parking
On Street
-
Pool
No
-
Waterfront YN
NO
Area & Lot
-
Lot Size(acres)
0.02
-
Lot Size(square feet)
1,000
-
Property Type
Residential
-
Property Sub Type
Townhouse
-
Architectural Style
Straight Thru
Price
-
Sales Price
$550,000
-
Tax Amount
$4,065
-
Sq. Footage
1,500
-
Price/SqFt
$366
HOA
-
Association
No
School District
-
Elementary School
N/A
-
Middle School
N/A
-
High School
N/A
Property Features
-
New Construction
NO
-
Foundation Details
Brick/Mortar
-
Senior Community YN
NO
-
Sewer
Septic Tank, Public Sewer
-
Tax Lot
377
-
Water Source
Public
Schedule a Showing
Showing scheduled successfully.
Mortgage calculator
Estimate your monthly mortgage payment, including the principal and interest, property taxes, and HOA. Adjust the values to generate a more accurate rate.
Your payment
Principal and Interest:
$
Property taxes:
$
HOA fees:
$
Total loan payment:
$
Total interest amount:
$
Location
County
PHILADELPHIA
Elementary School
Middle School
High School
Listing Courtesy of Katherine M Smith , Peters Gordon Realty Inc
RealHub Information is provided exclusively for consumers' personal, non-commercial use, and it may not be used for any purpose other than to identify prospective properties consumers may be interested in purchasing. All information deemed reliable but not guaranteed and should be independently verified. All properties are subject to prior sale, change or withdrawal. RealHub website owner shall not be responsible for any typographical errors, misinformation, misprints and shall be held totally harmless.

Owner, Chief Executive Officer, Portfolio Advisor
Nick Polinchock
Call Nick today to schedule a private showing.

* Listings on this website come from the FMLS IDX Compilation and may be held by brokerage firms other than the owner of this website. The listing brokerage is identified in any listing details. Information is deemed reliable but is not guaranteed. If you believe any FMLS listing contains material that infringes your copyrighted work please click here to review our DMCA policy and learn how to submit a takedown request.© 2024 FMLS.
Related Properties

PHILADELPHIA
1411 S NAPA STREET
3 Beds
2 Baths
2,020 Sq.Ft.
$499,900
MLS#: PAPH2590708

PHILADELPHIA
2921 CECIL B MOORE AVENUE
6 Beds
6 Baths
1,841 Sq.Ft.
$525,000
MLS#: PAPH2587402

PHILADELPHIA
10215 MURTY LANE
4 Beds
2 Baths
2,440 Sq.Ft.
$519,900
MLS#: PAPH2625752

PHILADELPHIA
2612 E ALBERT STREET 3
3 Beds
2 Baths
2,574 Sq.Ft.
$594,900
MLS#: PAPH2619474
PHILADELPHIA
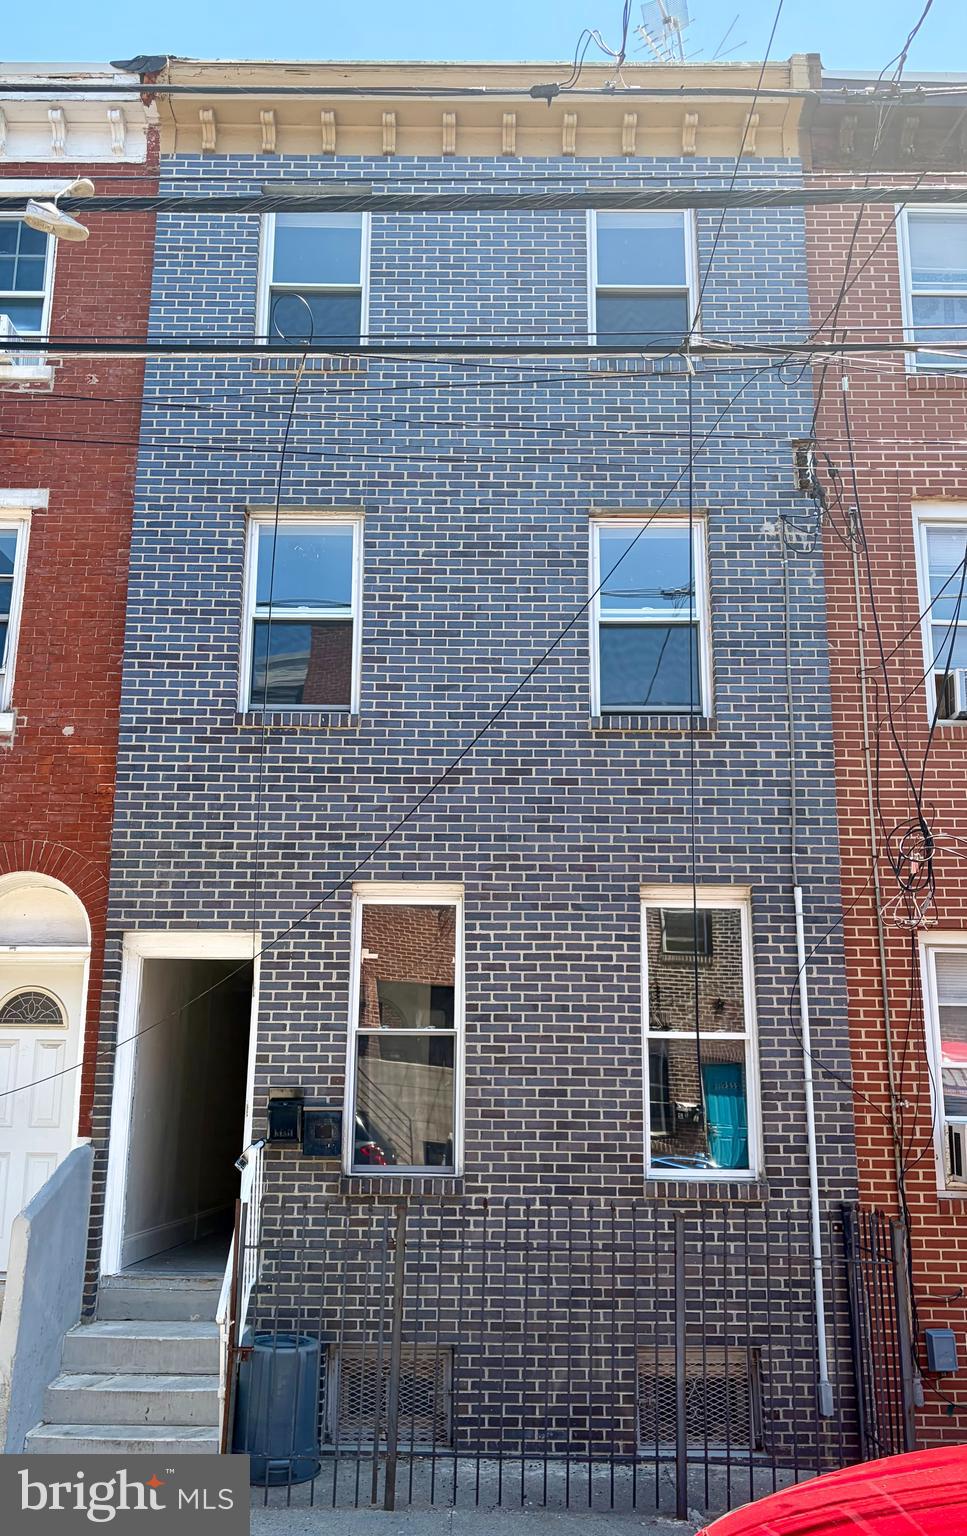
2223 N HOWARD STREET
5 Beds
3 Baths
1,296 Sq.Ft.
$475,000
MLS#: PAPH2617390

PHILADELPHIA
636 N SHEDWICK STREET
4 Beds
3 Baths
N/A
$475,000
MLS#: PAPH2623910
PHILADELPHIA
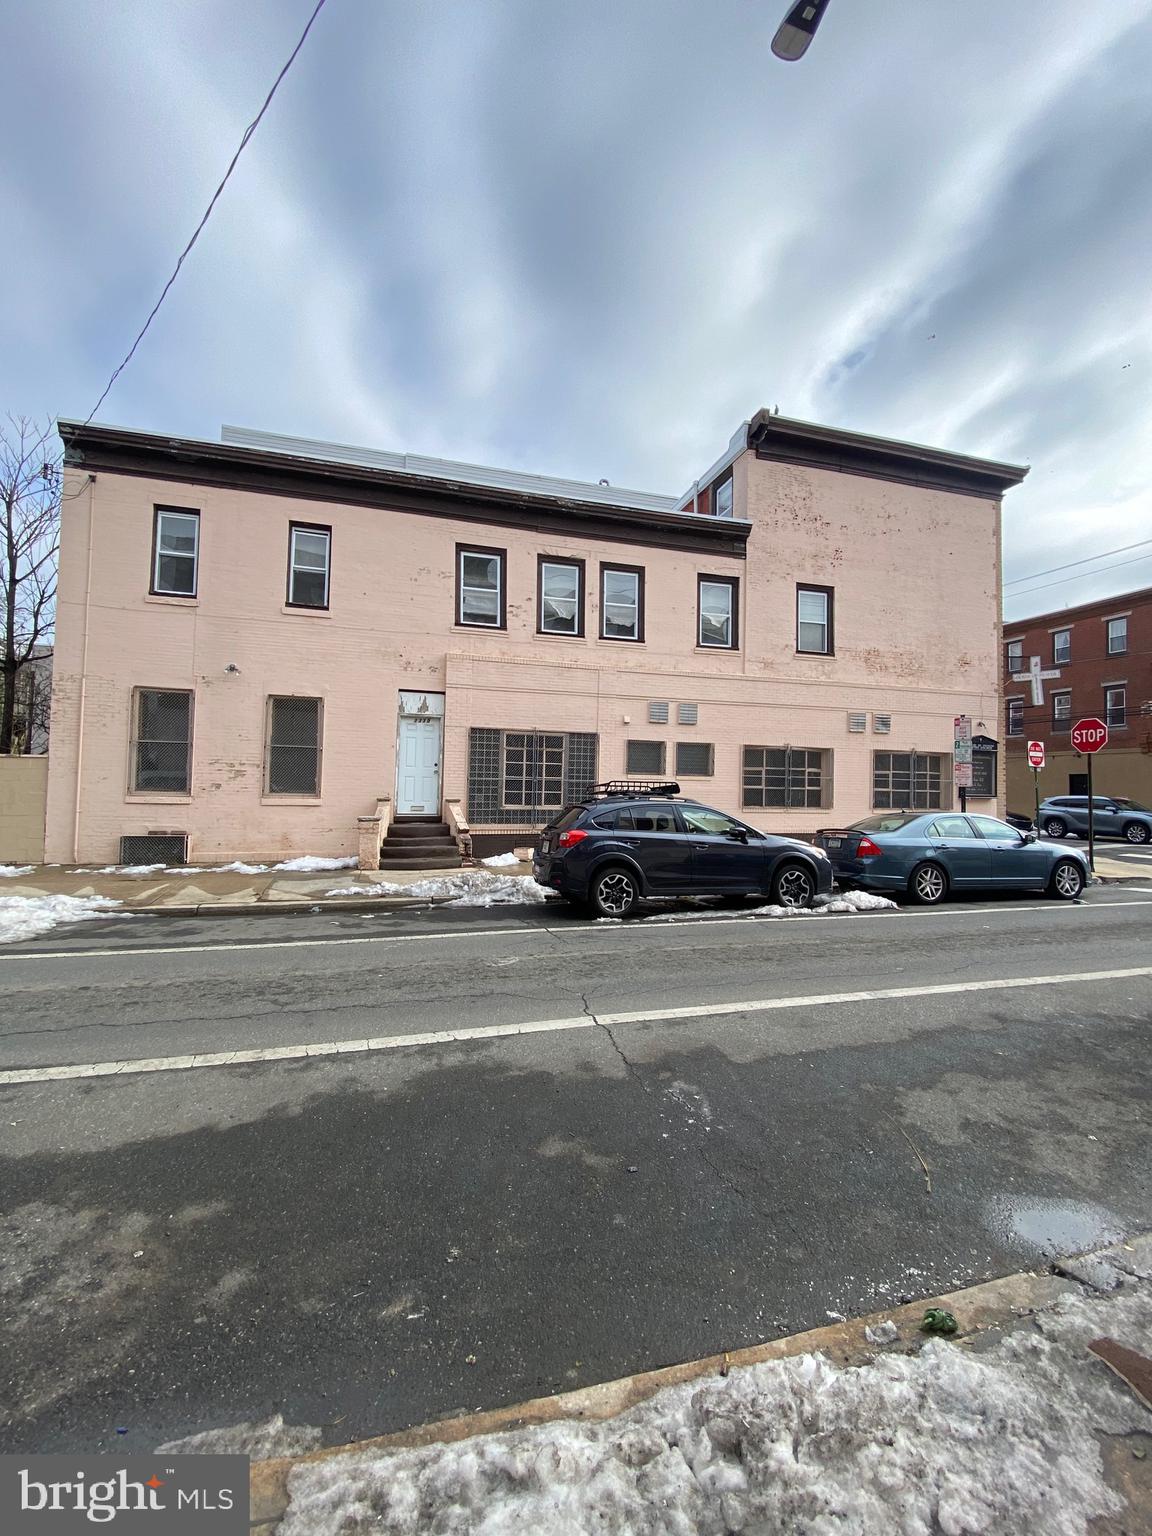
1419 REED STREET
5 Beds
1 Baths
3,015 Sq.Ft.
$579,999
MLS#: PAPH2642390

PHILADELPHIA
7 N CHRISTOPHER COLUMBUS BOULEVARD 130
2 Beds
2 Baths
2,165 Sq.Ft.
$495,000
MLS#: PAPH2506322
PHILADELPHIA
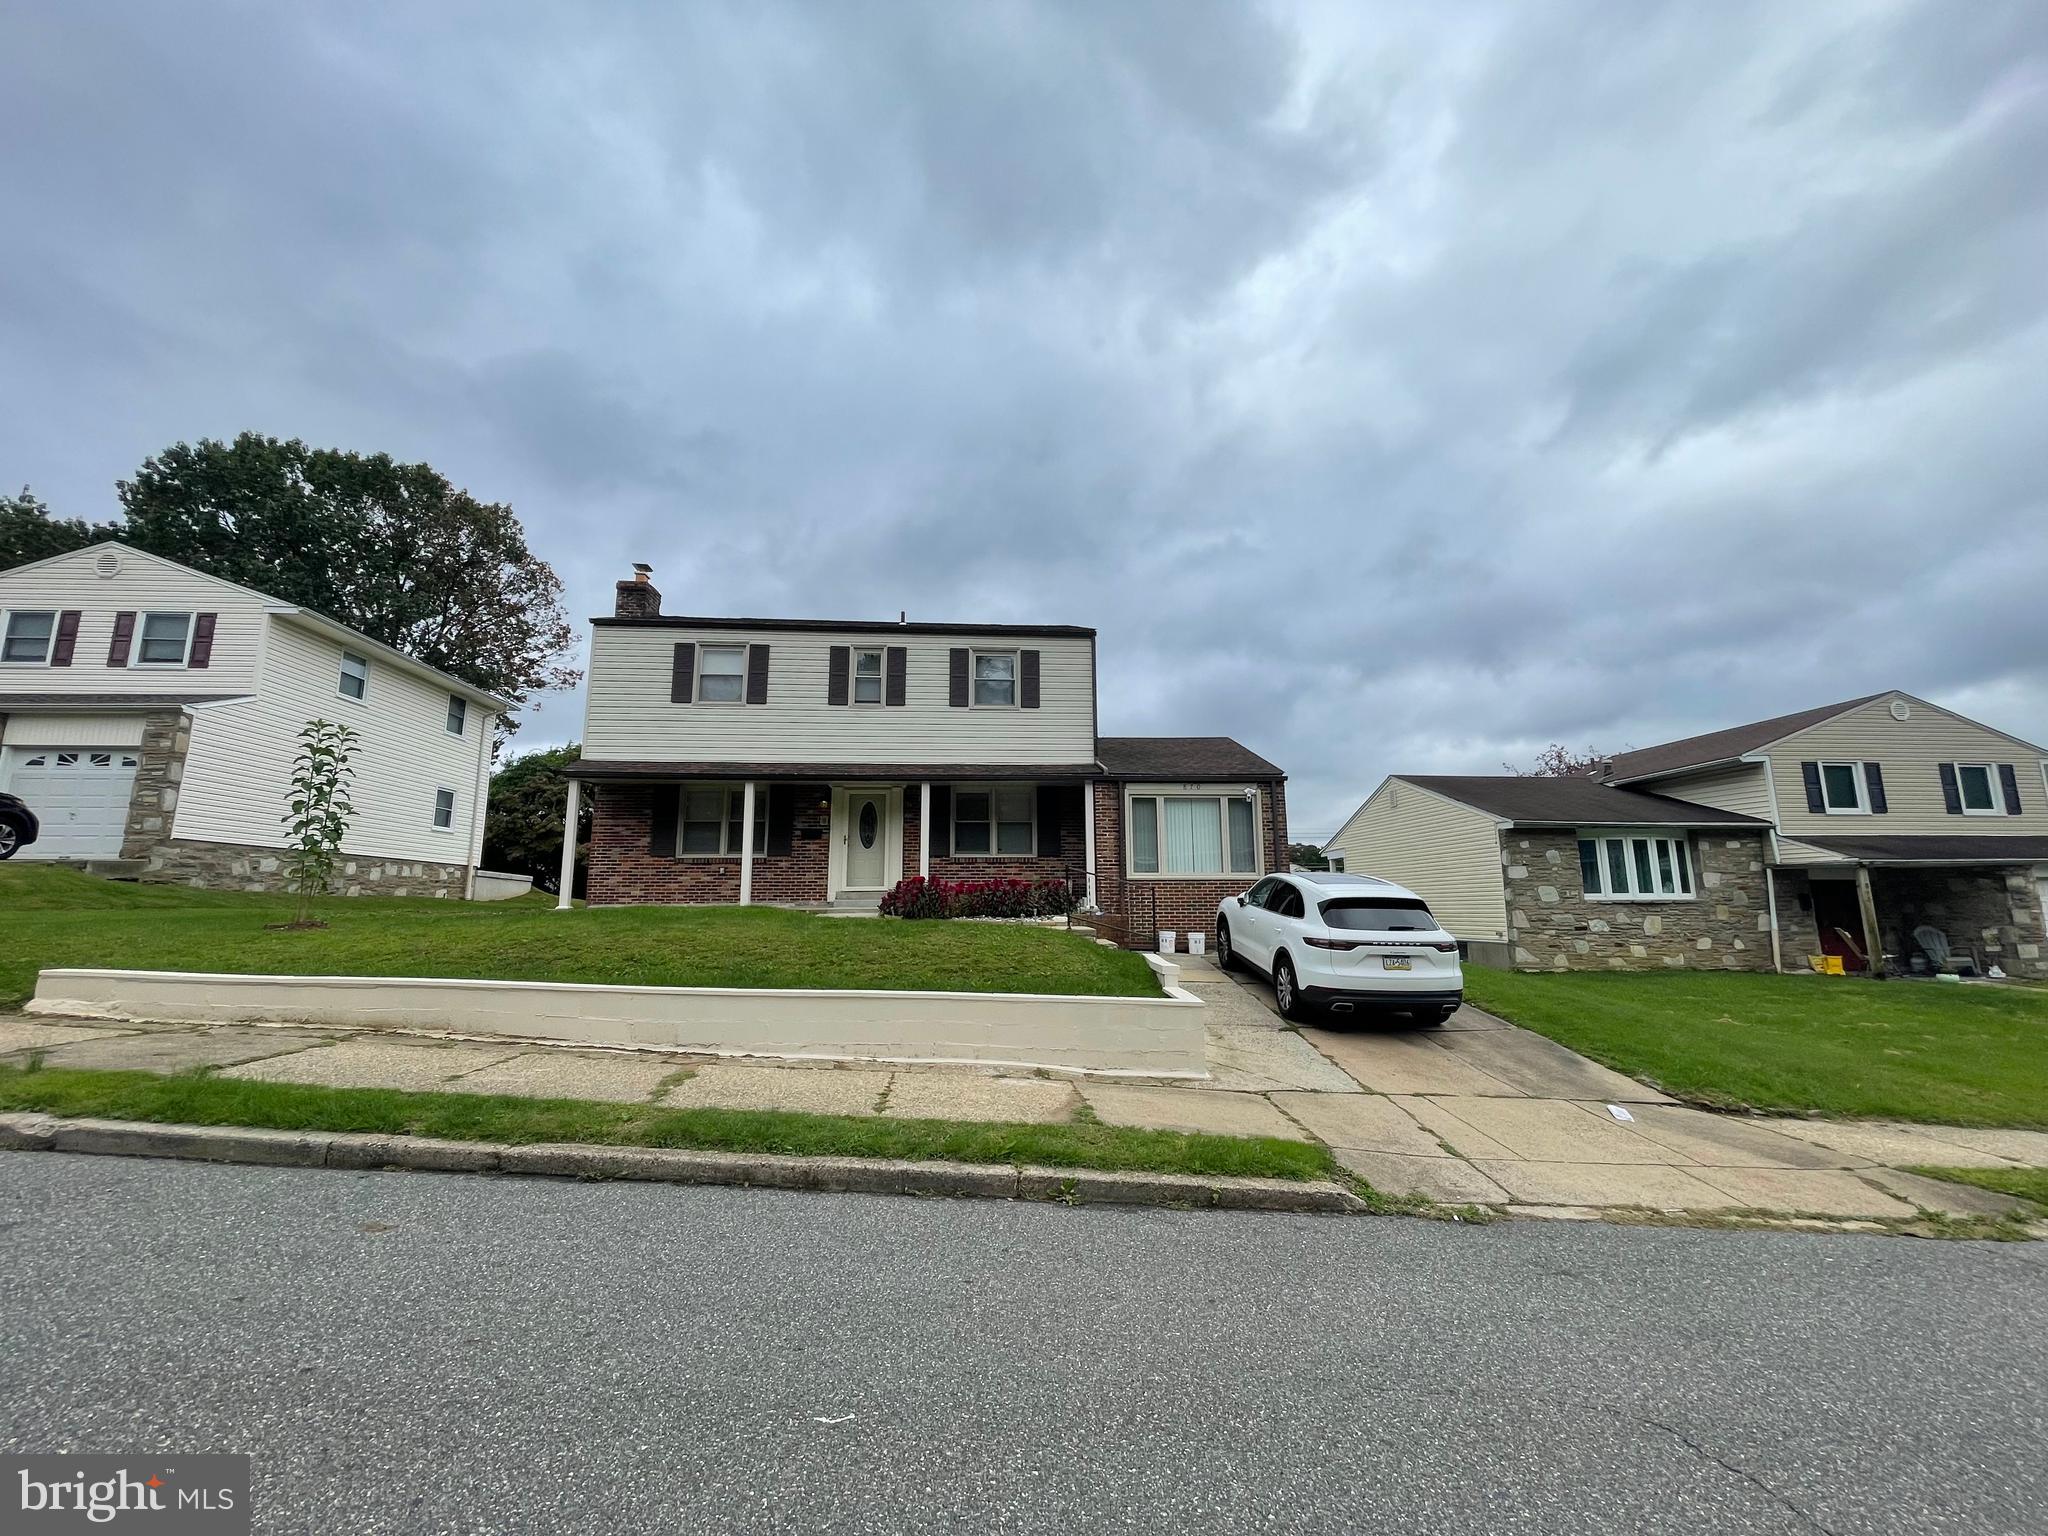
870 MOREFIELD ROAD
4 Beds
2 Baths
1,890 Sq.Ft.
$570,000
MLS#: PAPH2599170
PHILADELPHIA
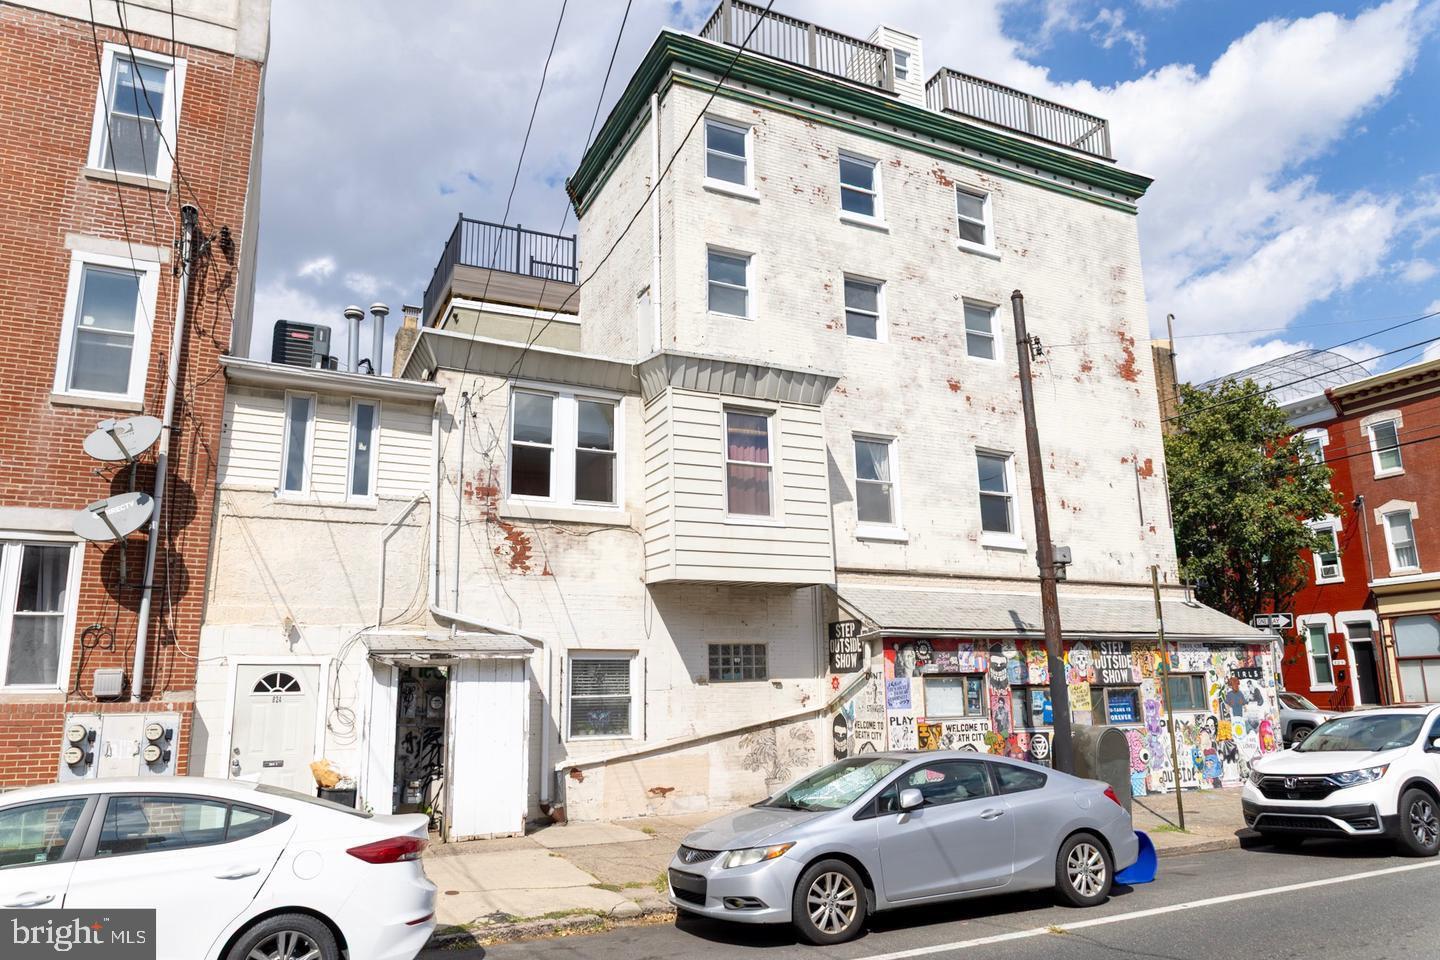
824 S 12TH STREET 2
4 Beds
2 Baths
1,735 Sq.Ft.
$499,999
MLS#: PAPH2591630
