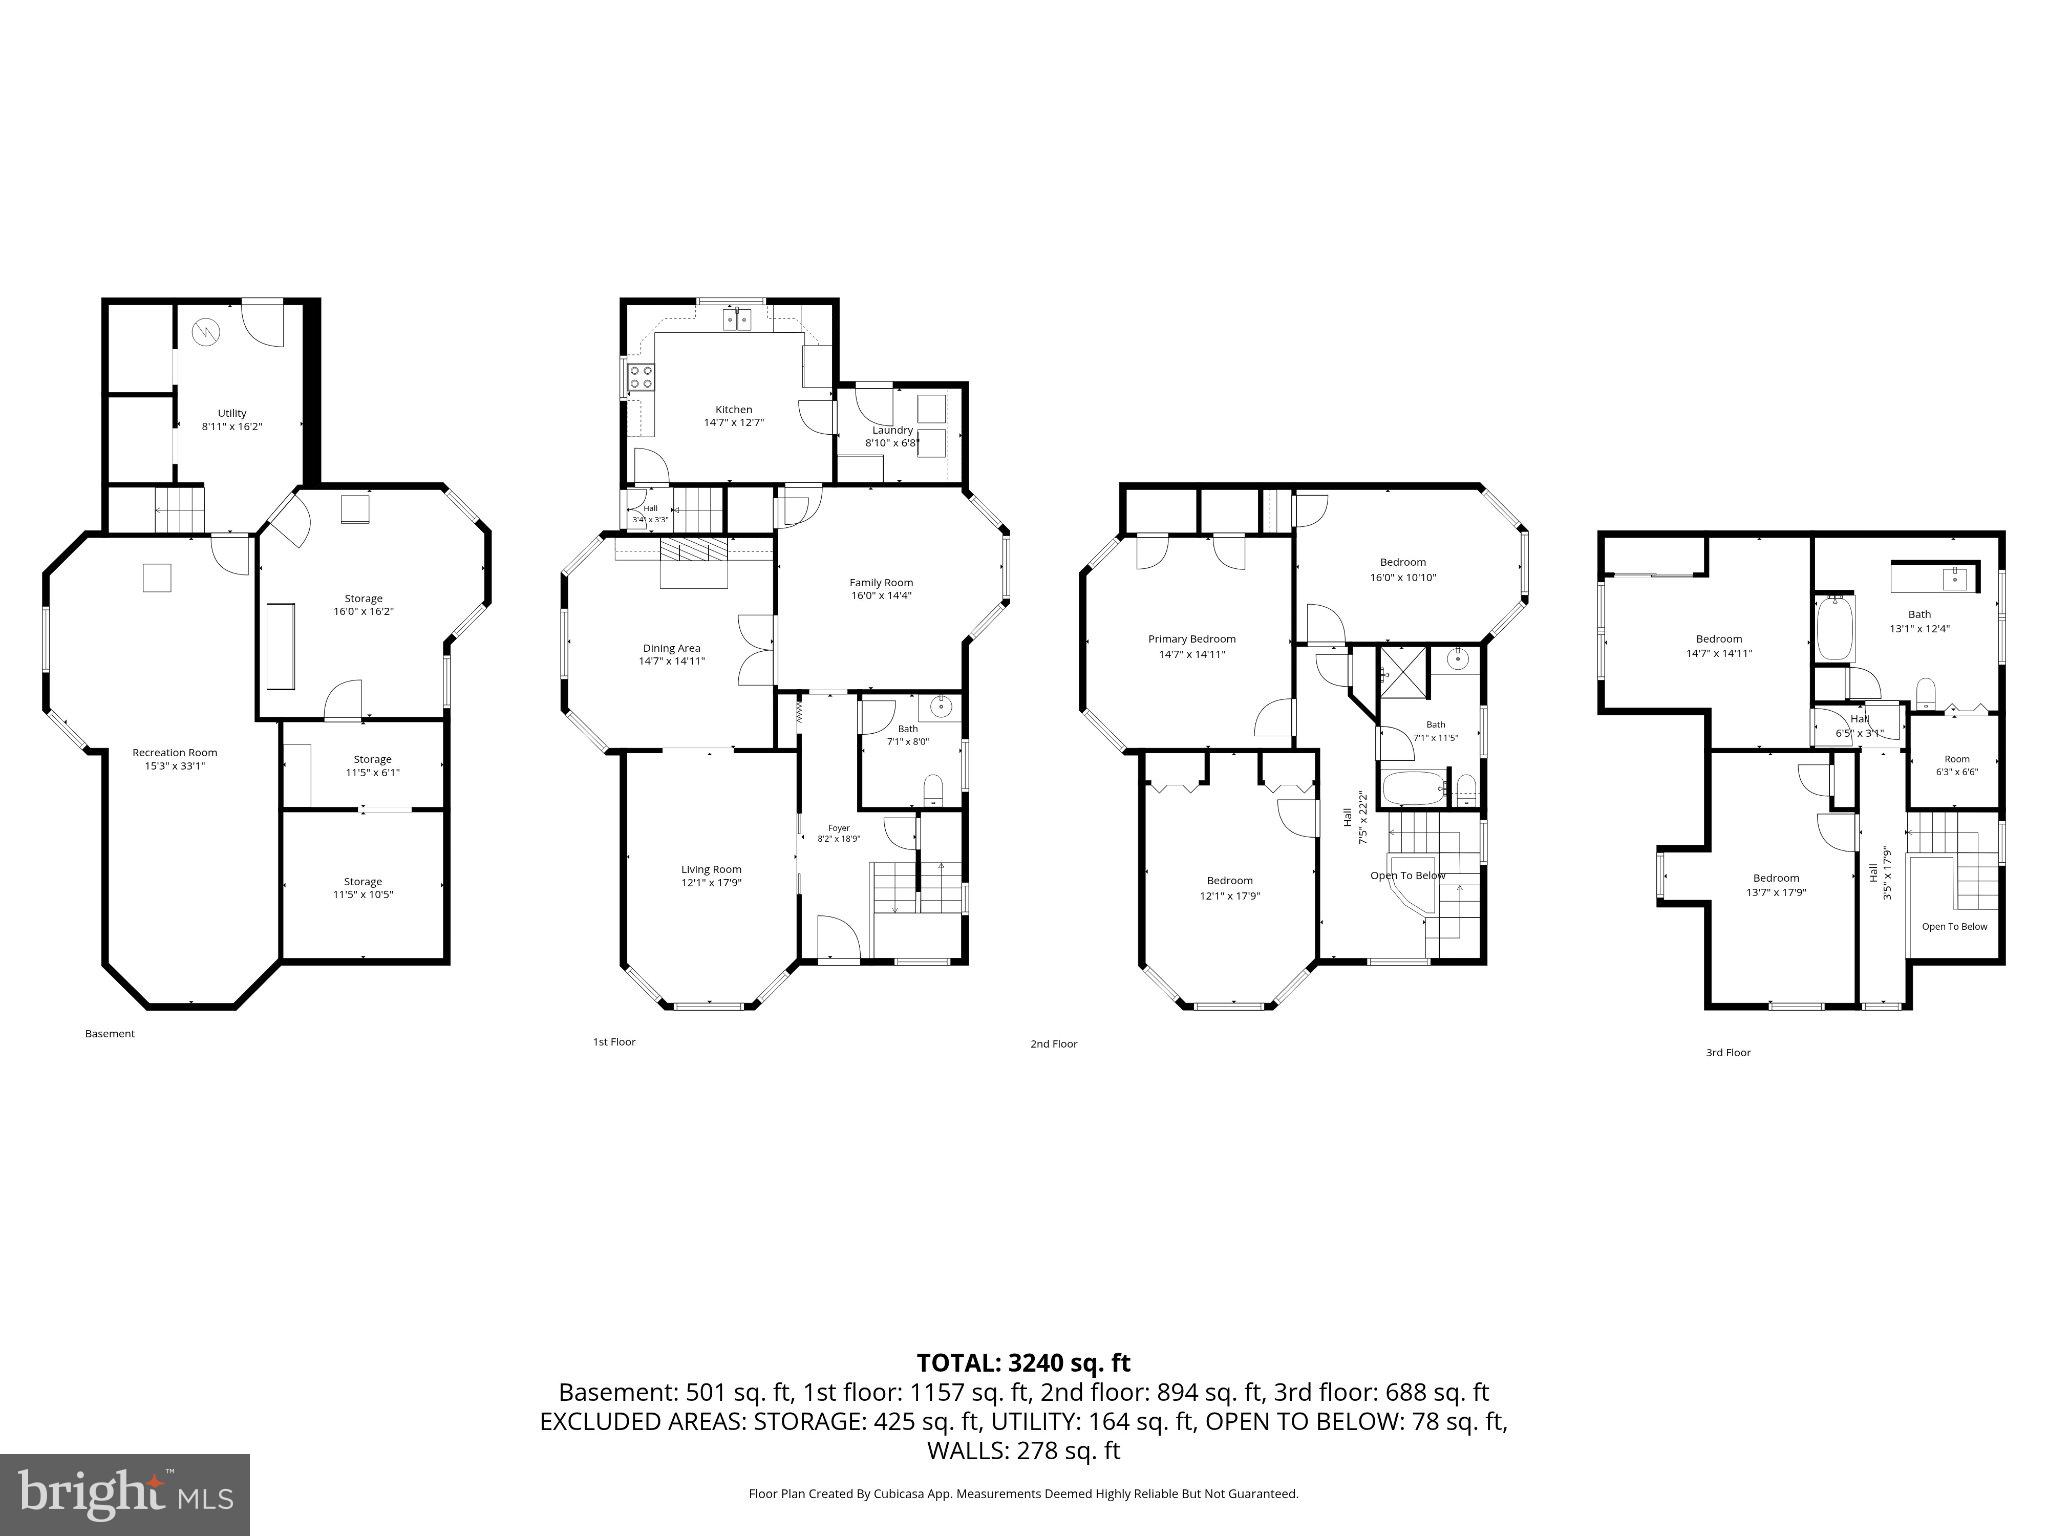
Features & Amenities

Interior

  • Other Interior Features

    High Ceilings

  • Total Bedrooms

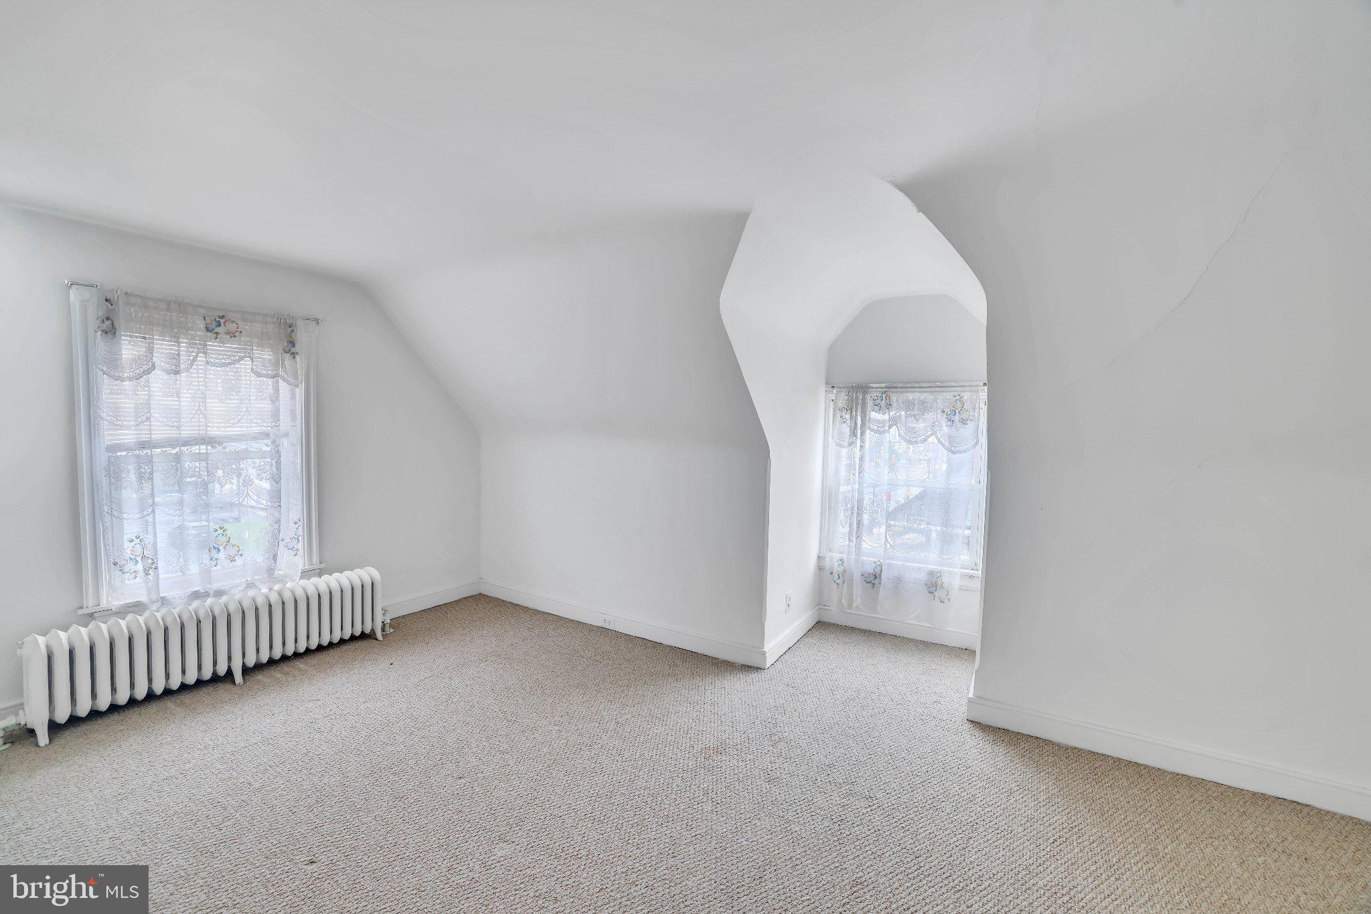
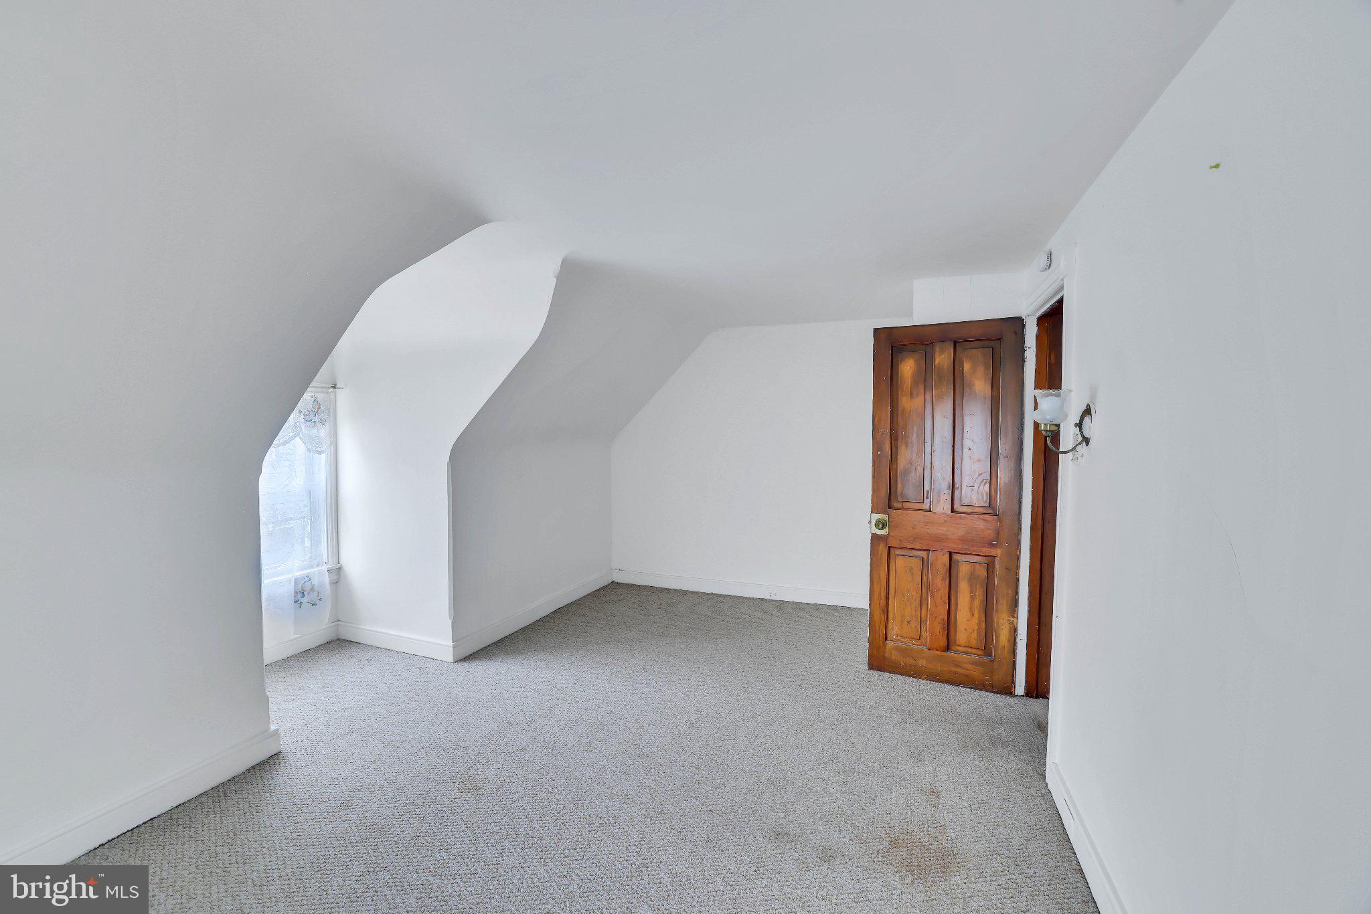
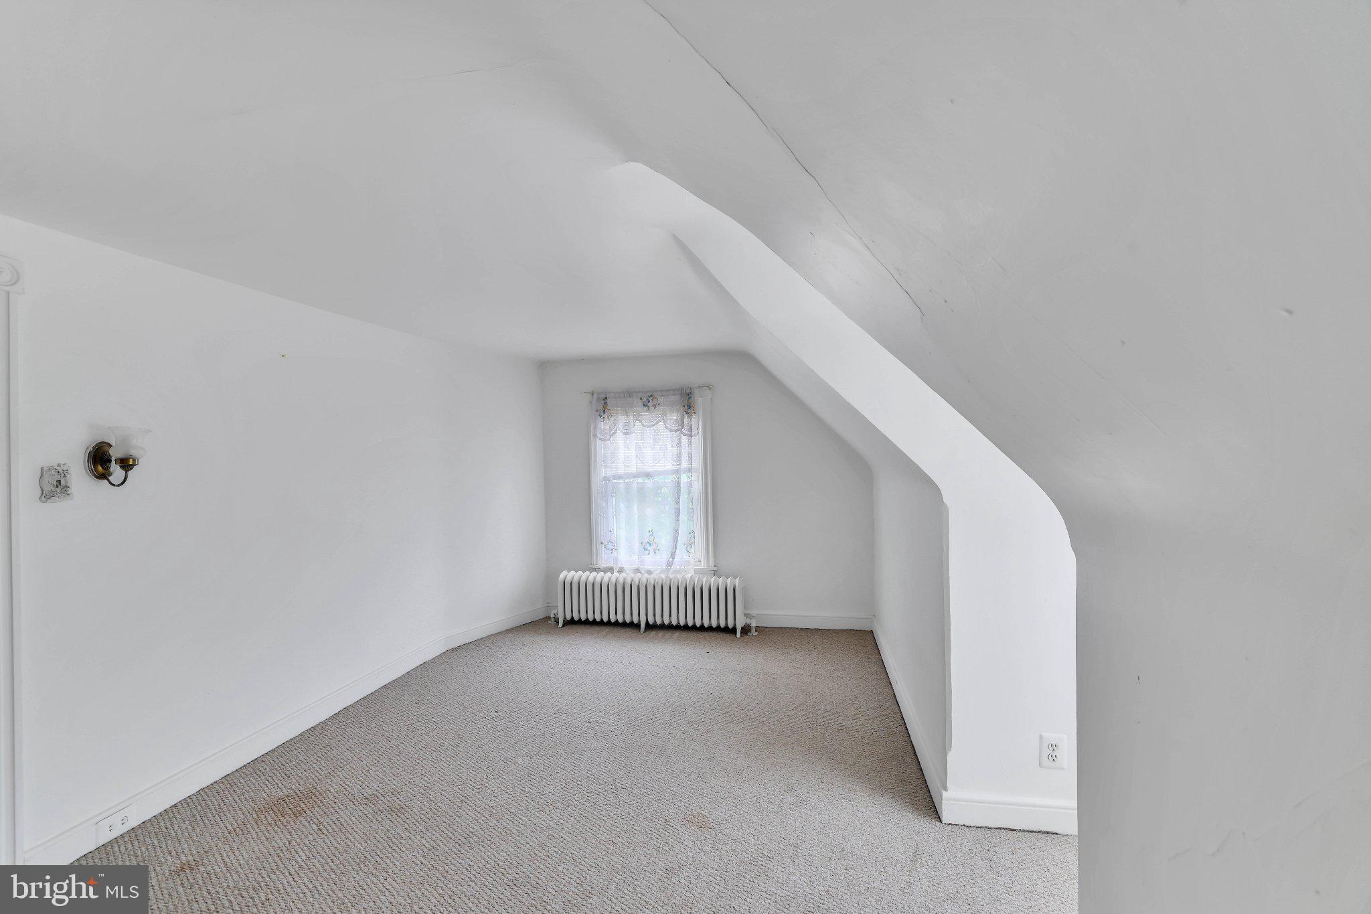
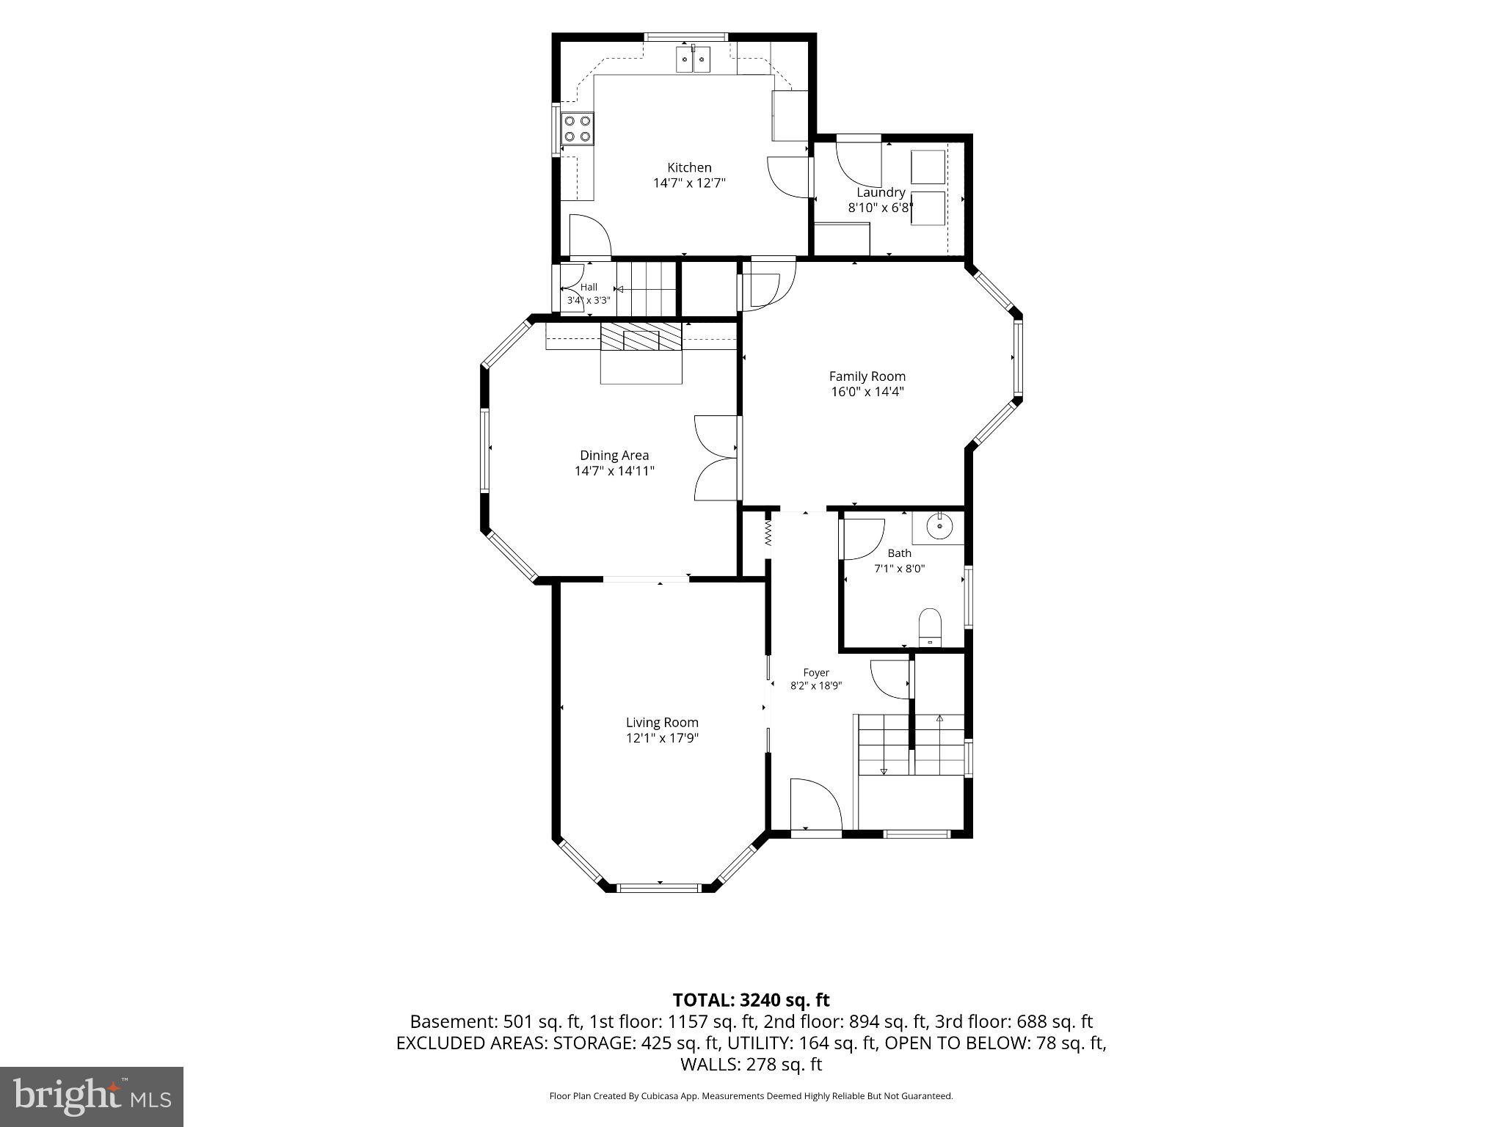
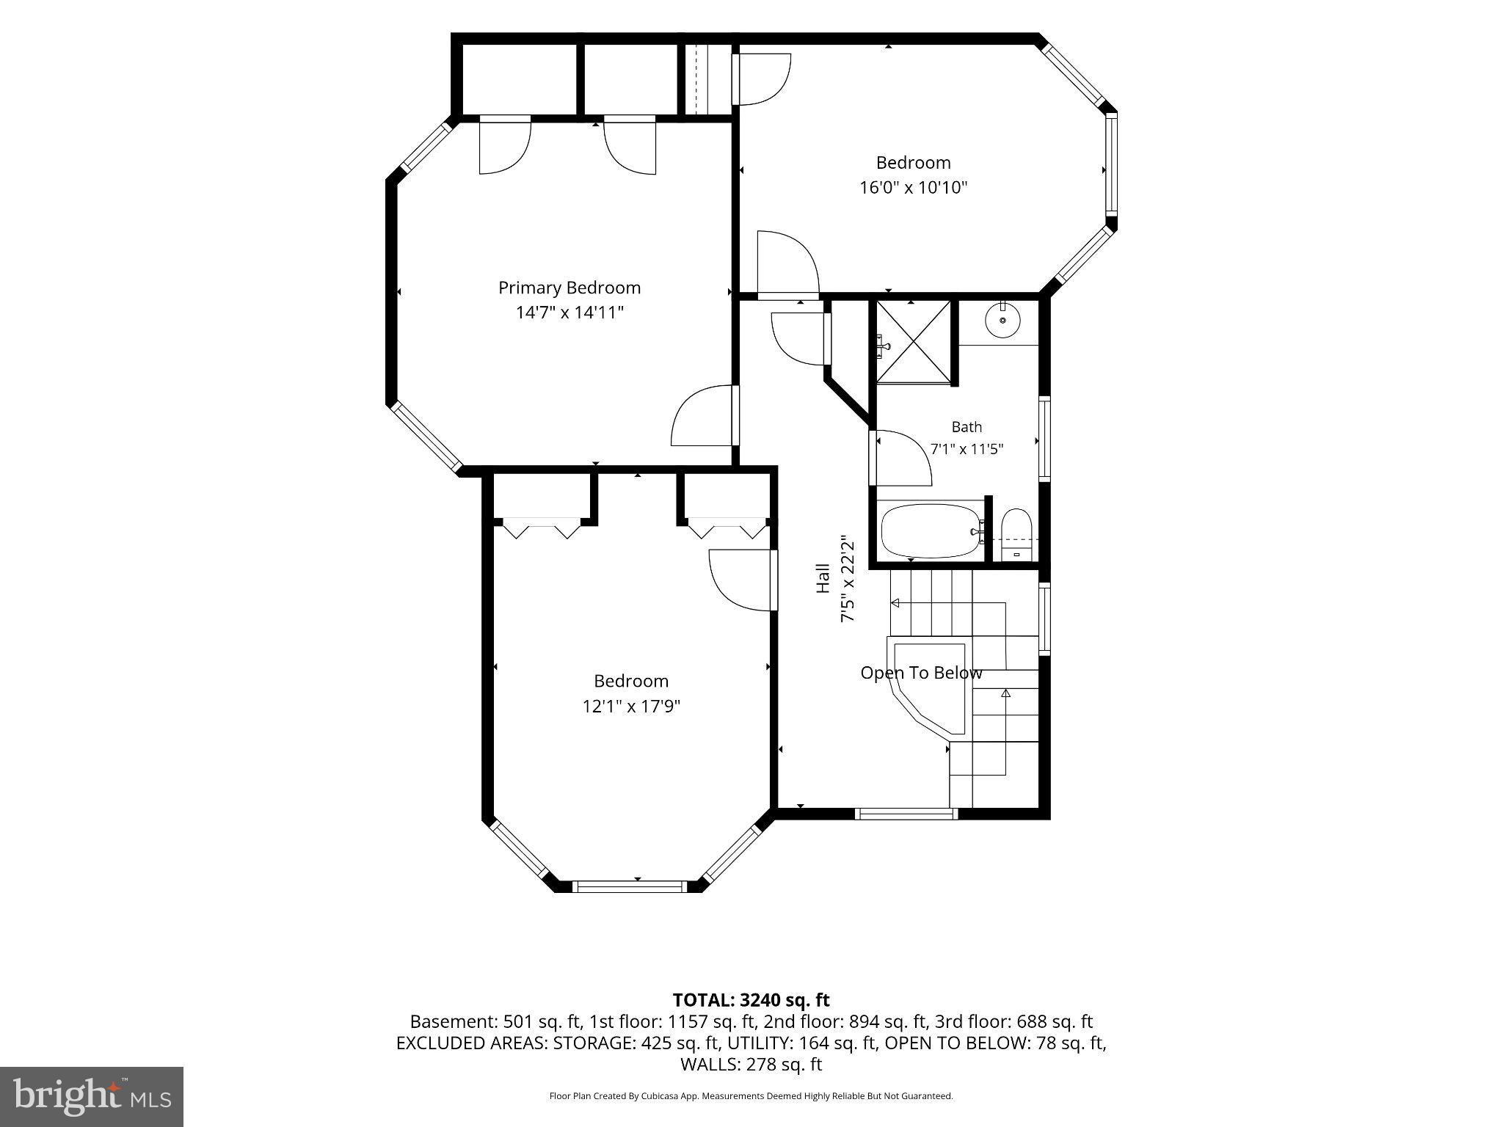
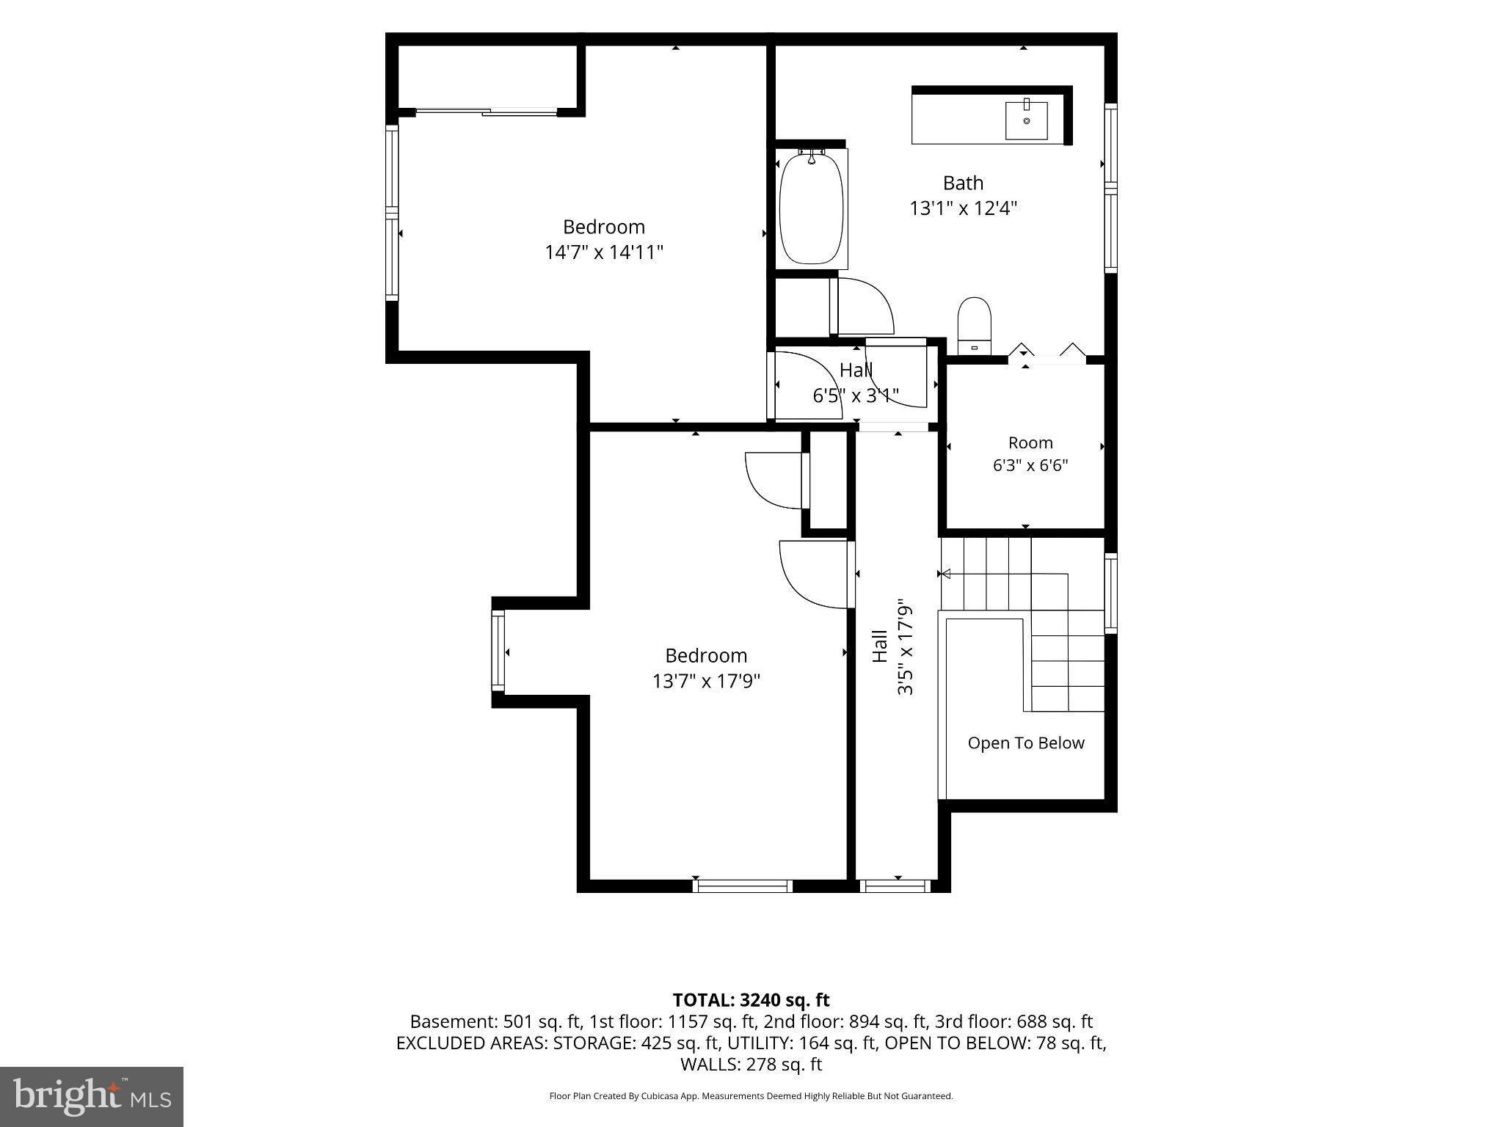
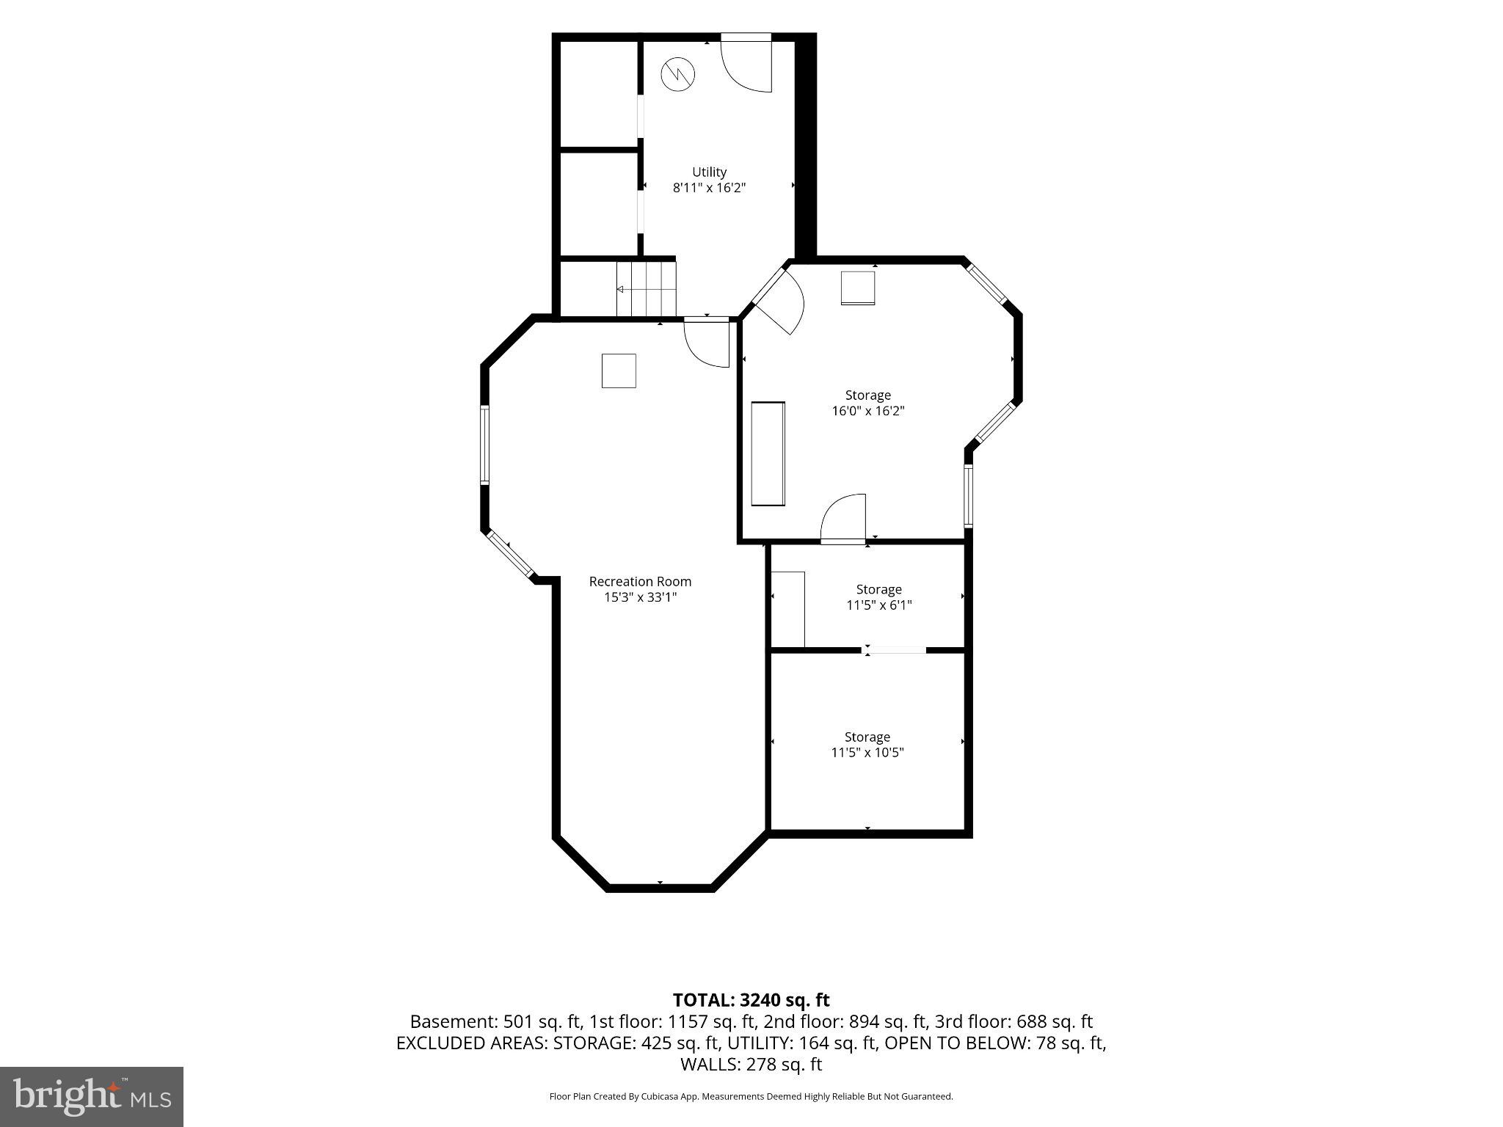
    5

  • Bathrooms

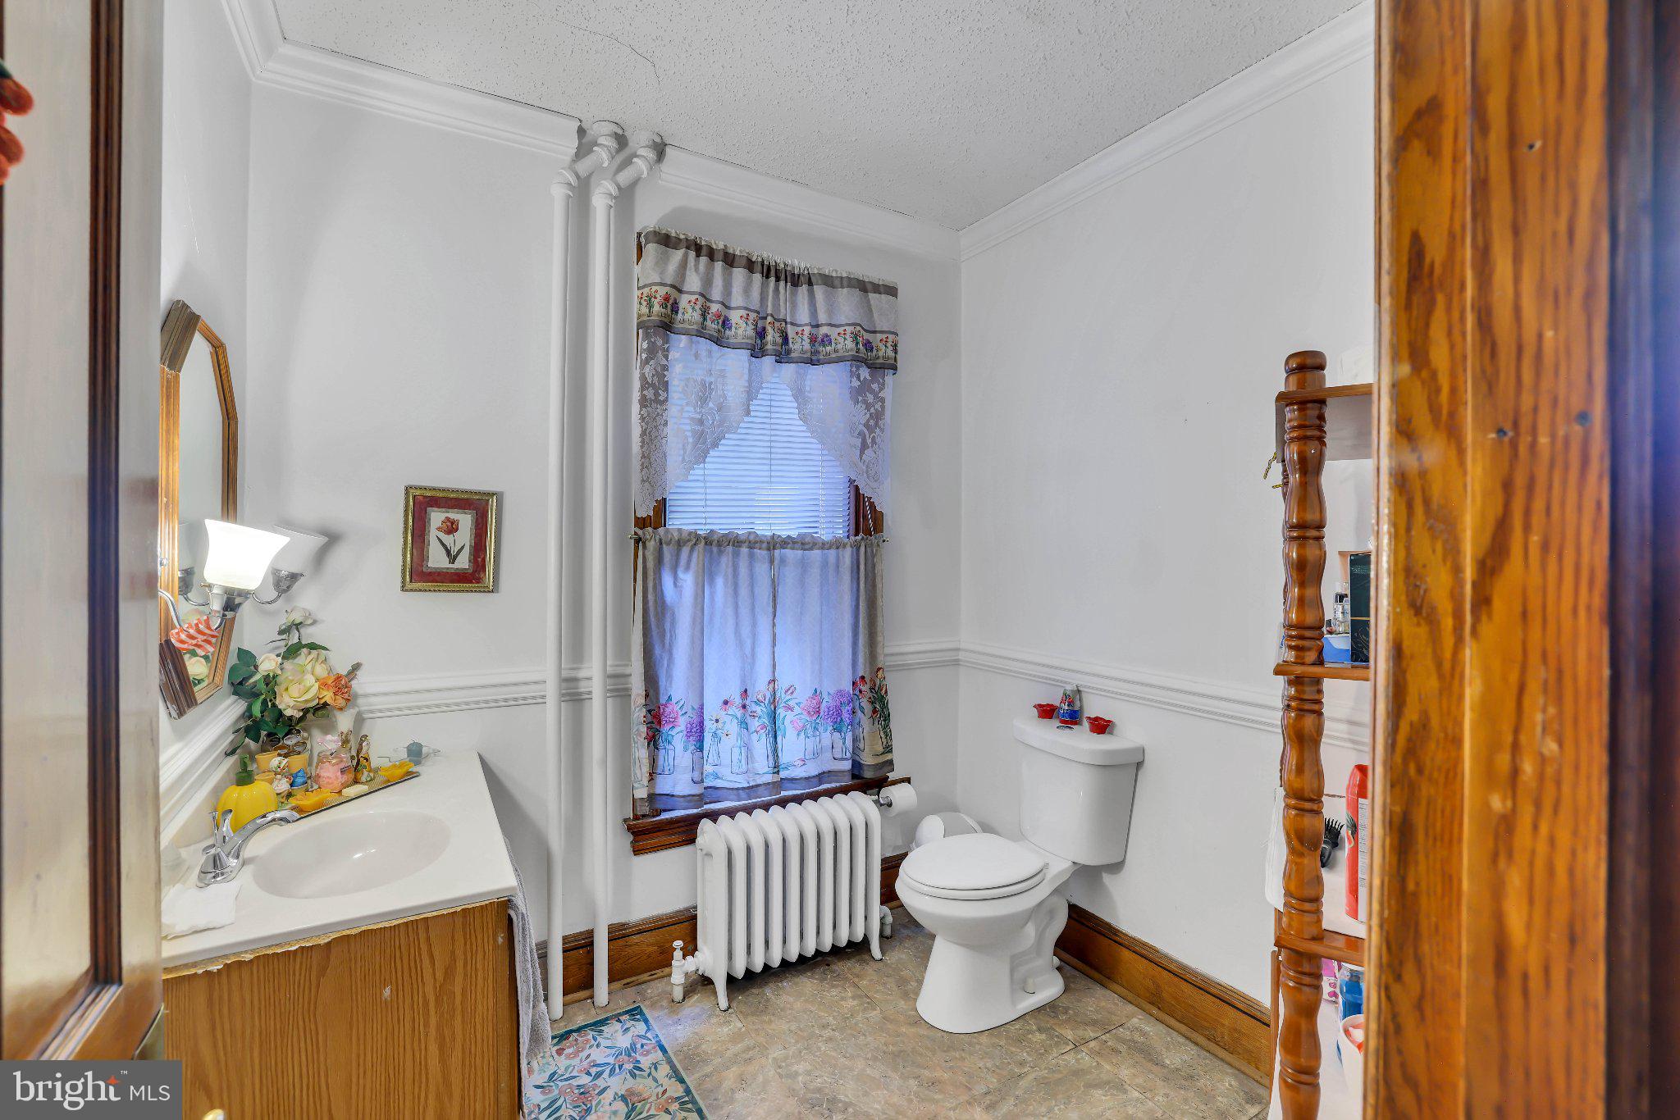
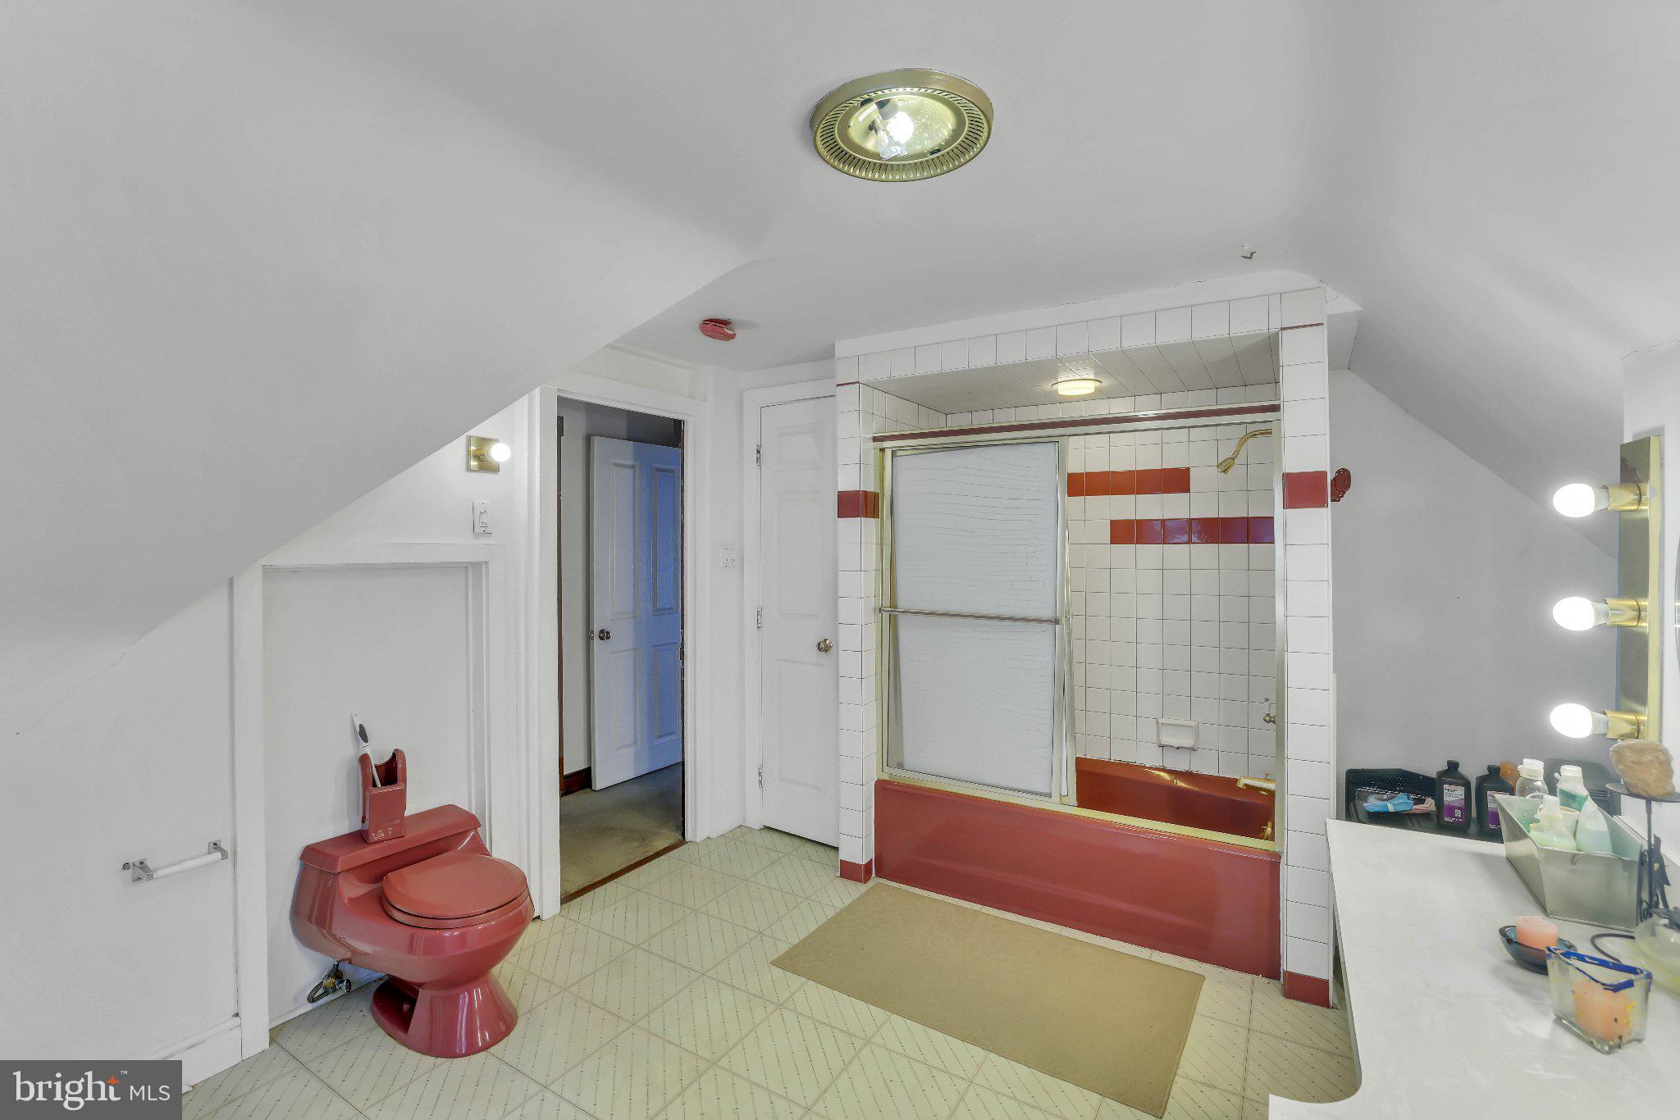
    2

  • 1/2 Bathrooms

    1

  • Above Grade Finished Area

    3240.0

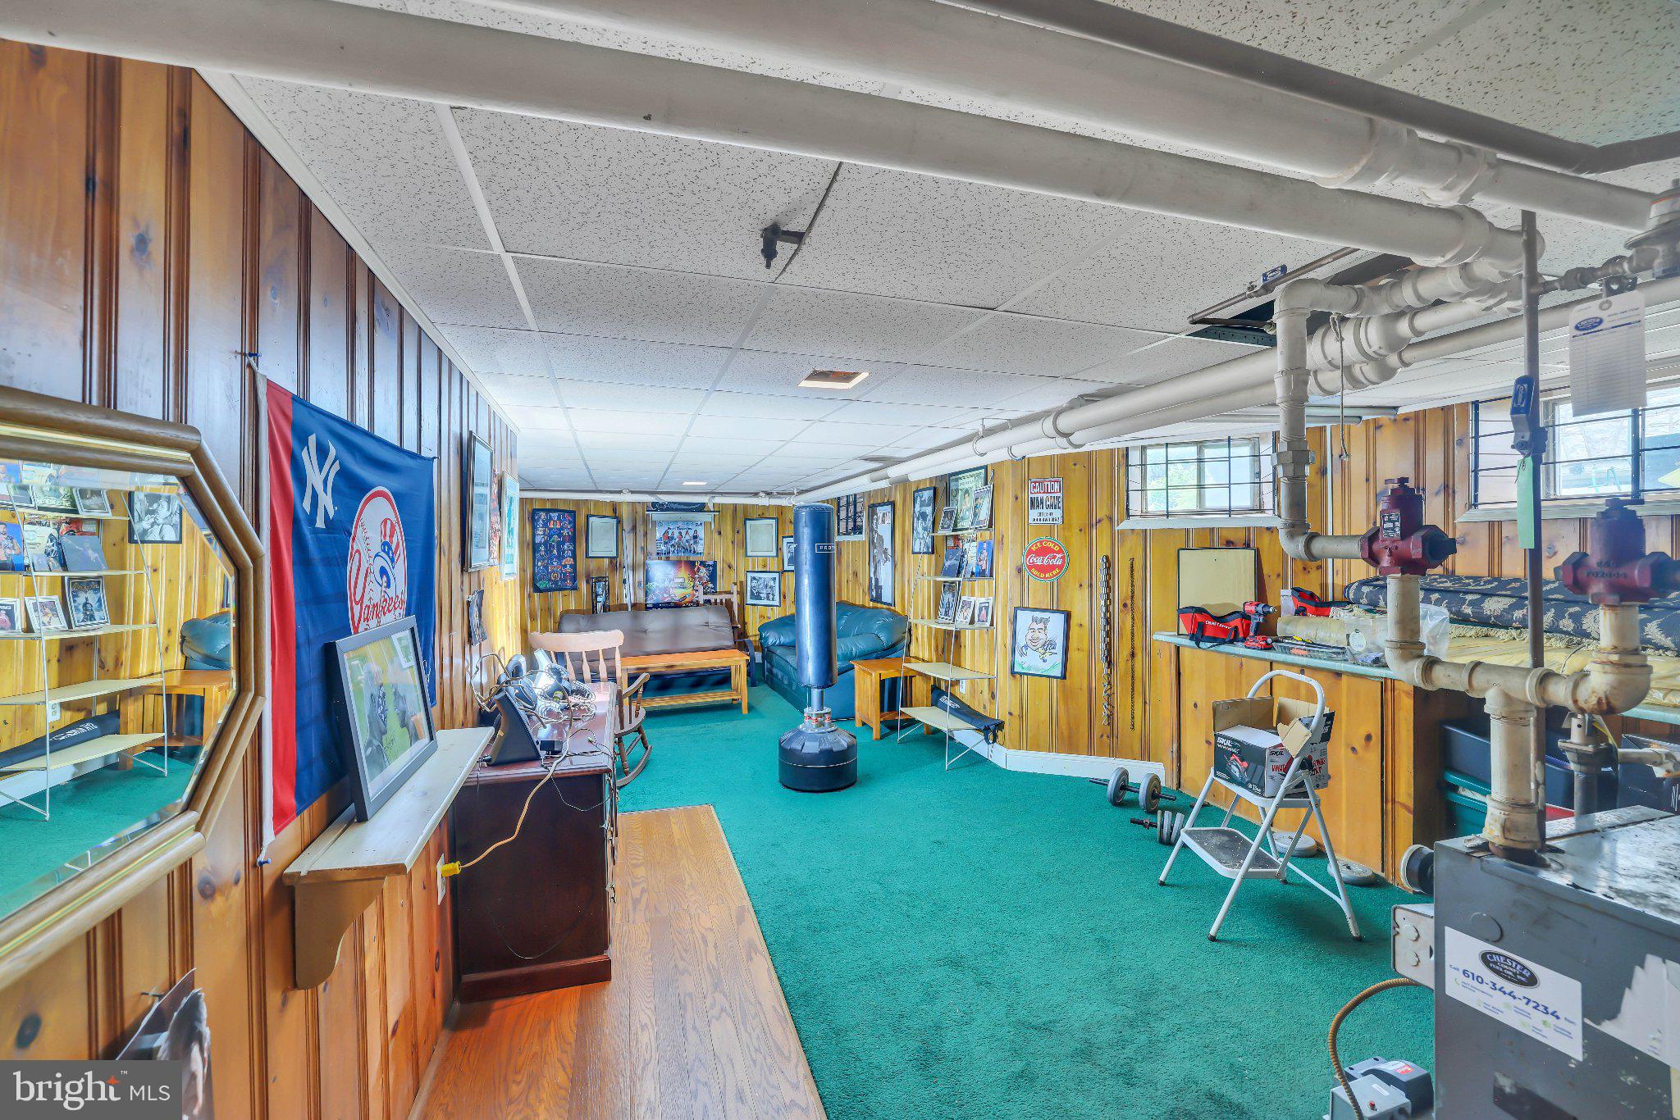
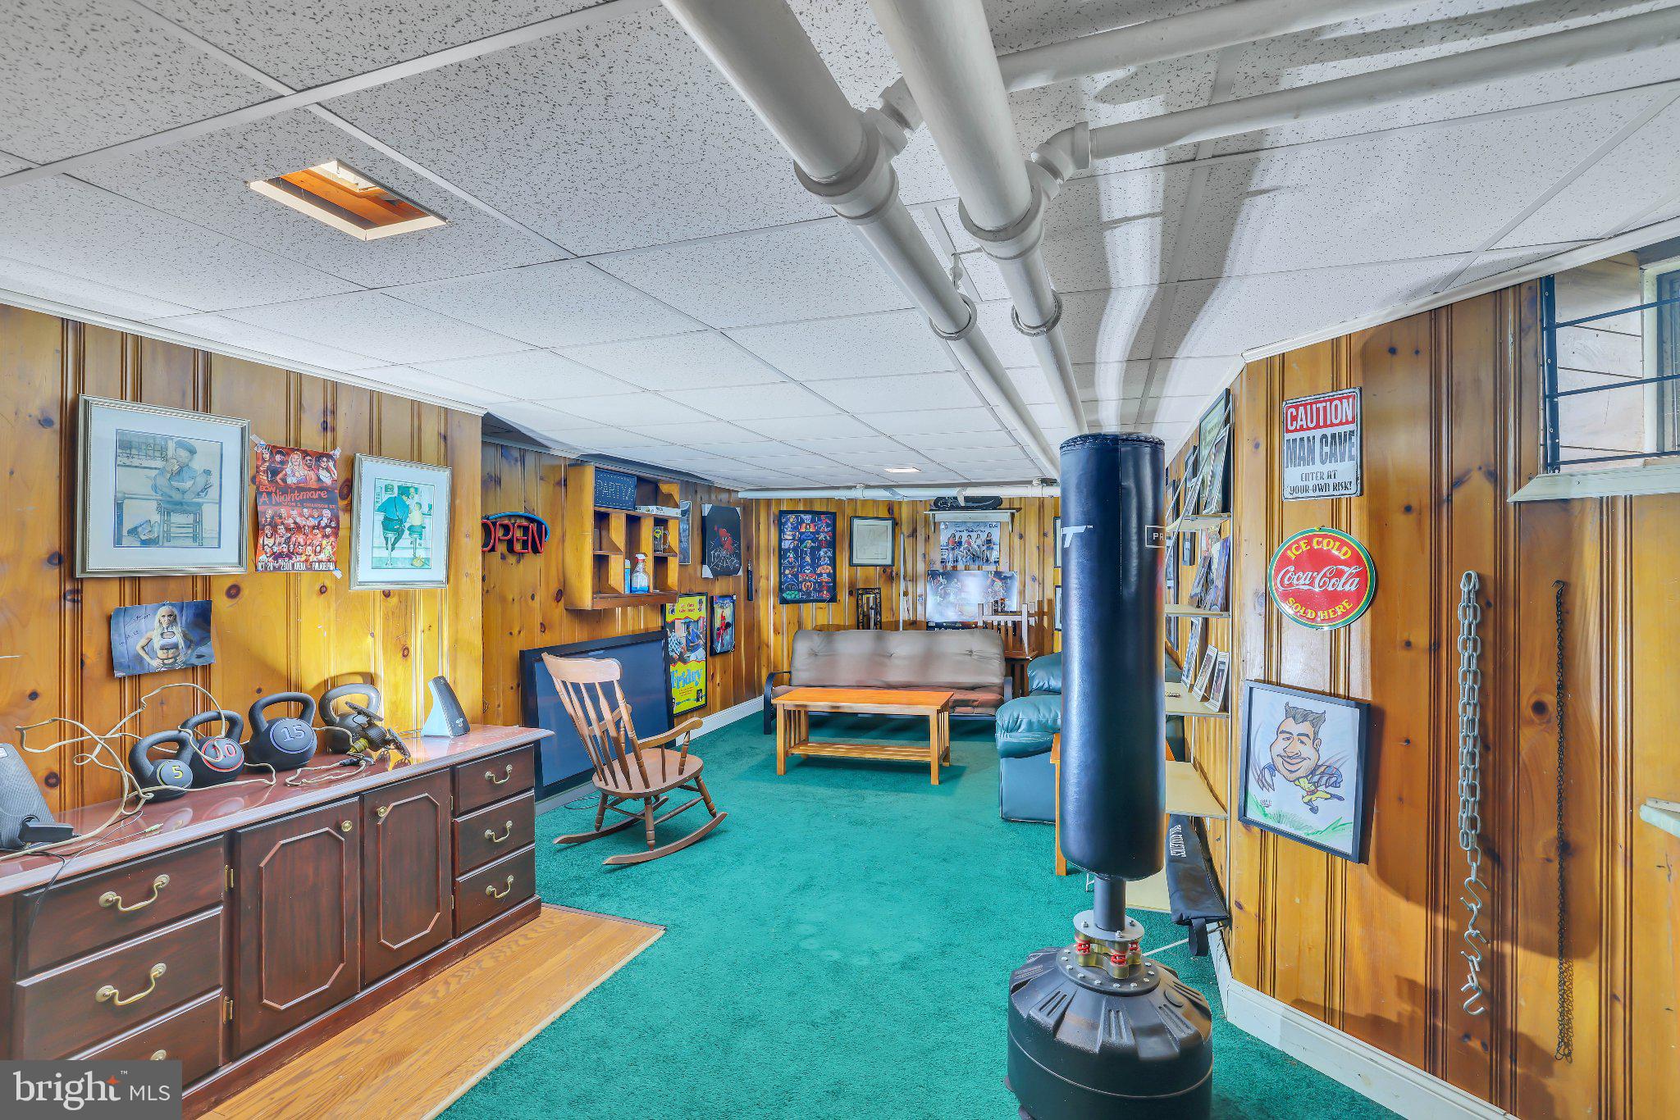
  • Basement YN

    YES

  • Cooling YN

    YES

  • Cooling

    Wall Unit(s), Electric

  • Fireplace YN

    YES

  • Heating YN

    YES

  • Heating

    Oil, Forced Air

  • Pet friendly

    N/A

Exterior

  • Garage

    Yes

  • Garage spaces

    2

  • Construction Materials

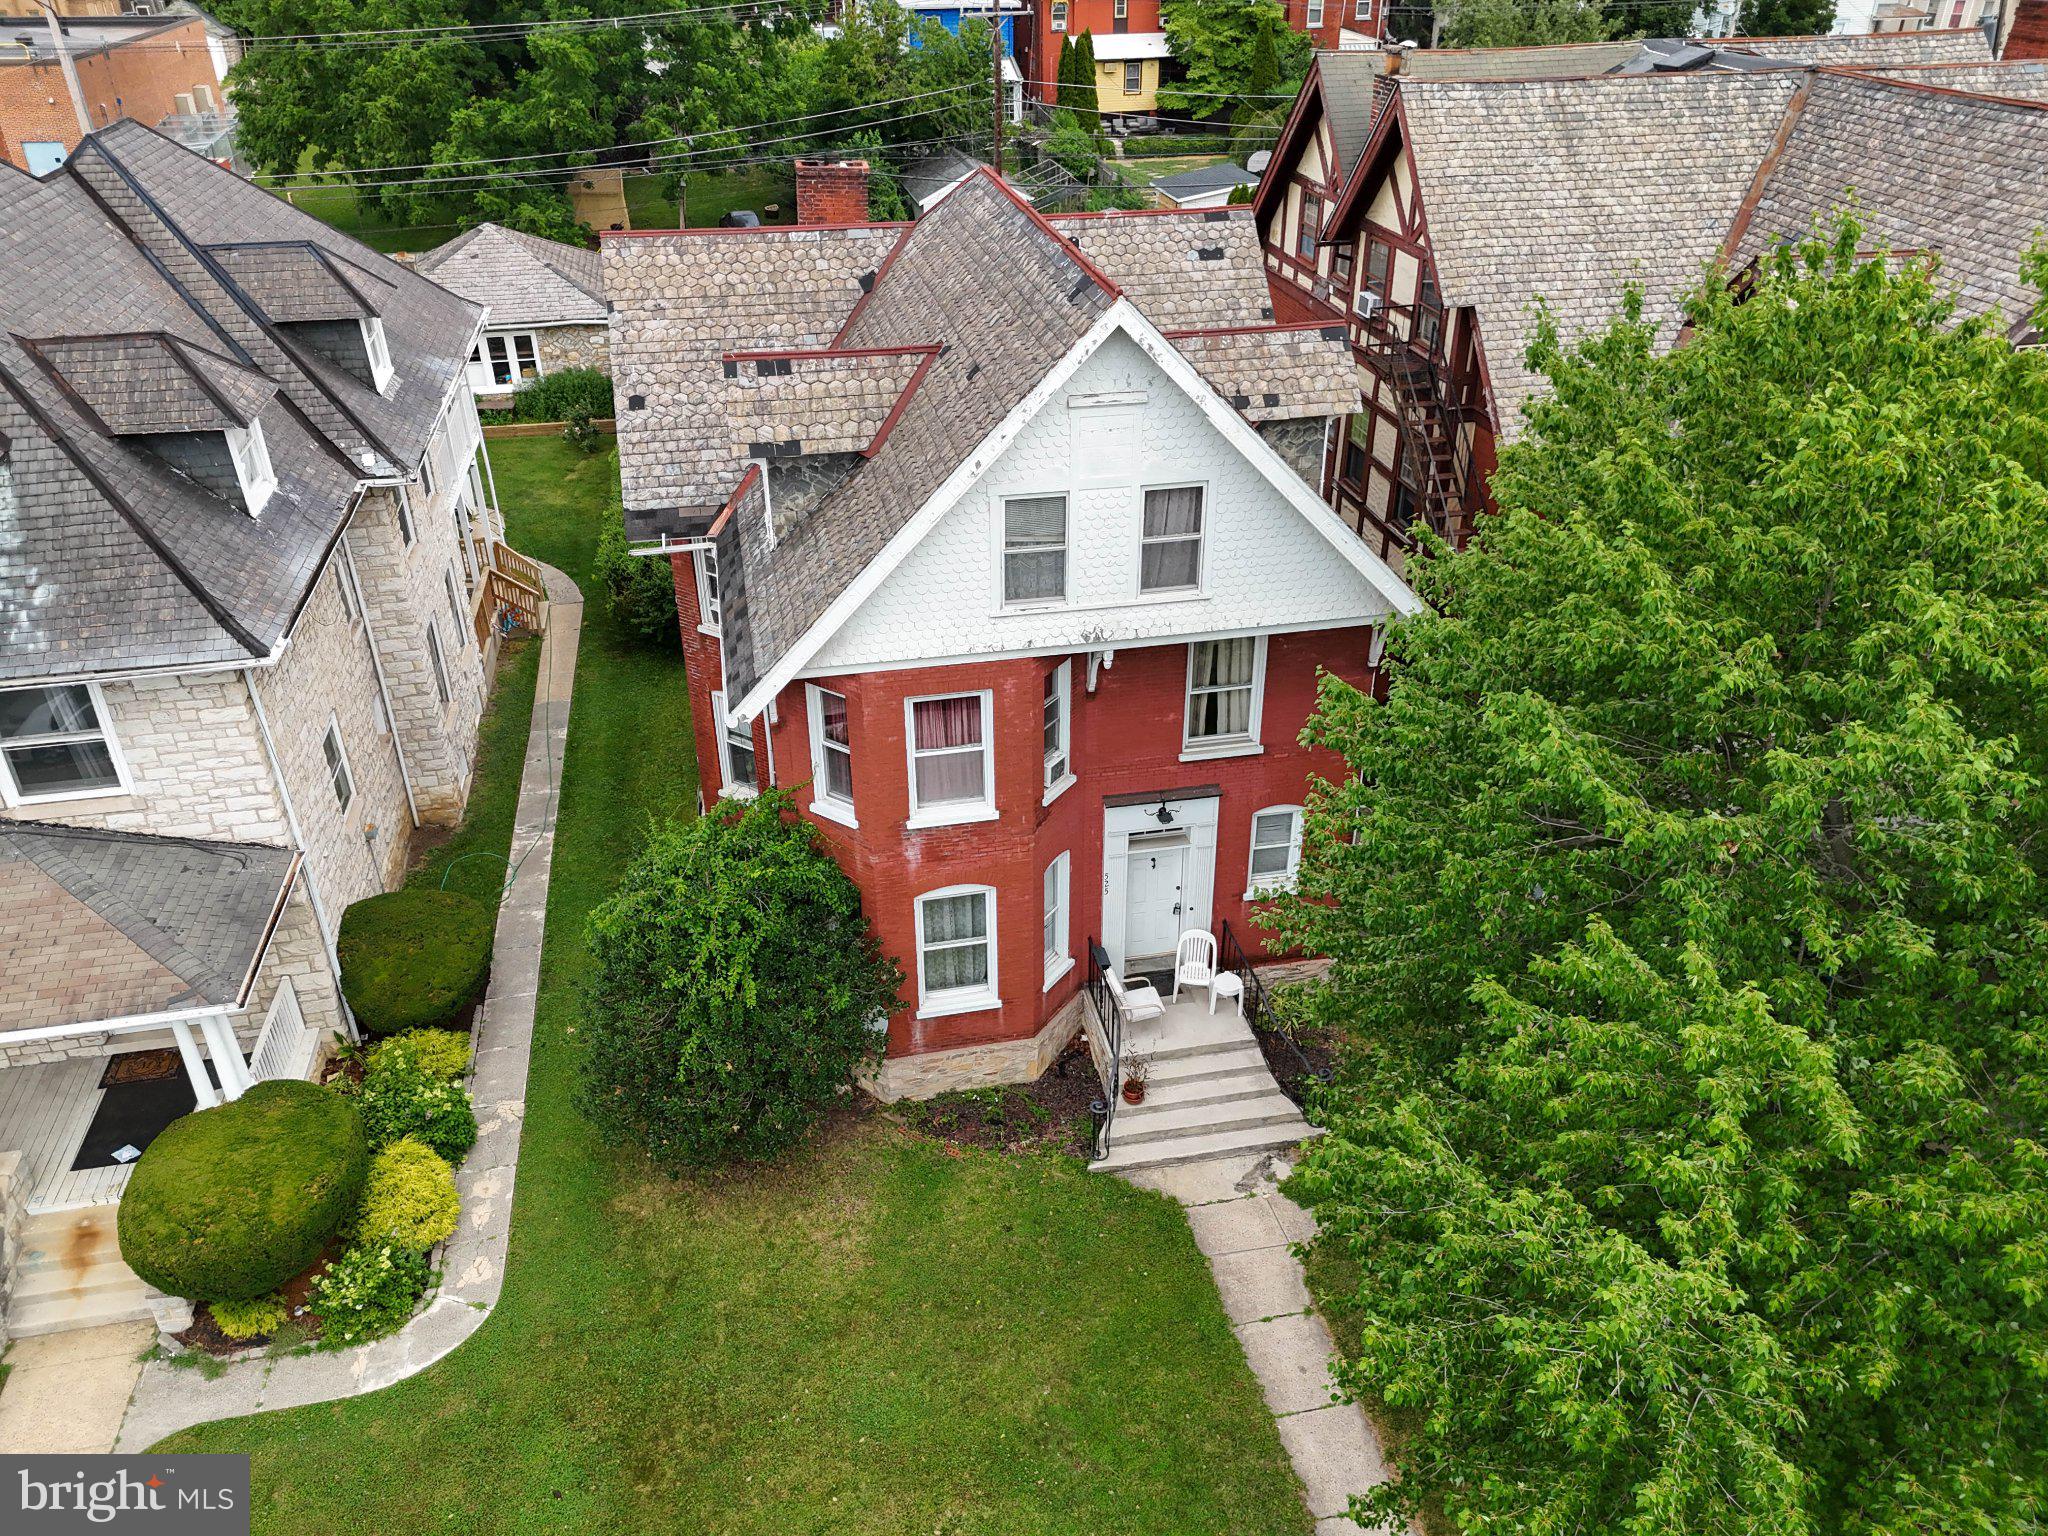
    Brick

  • Parking

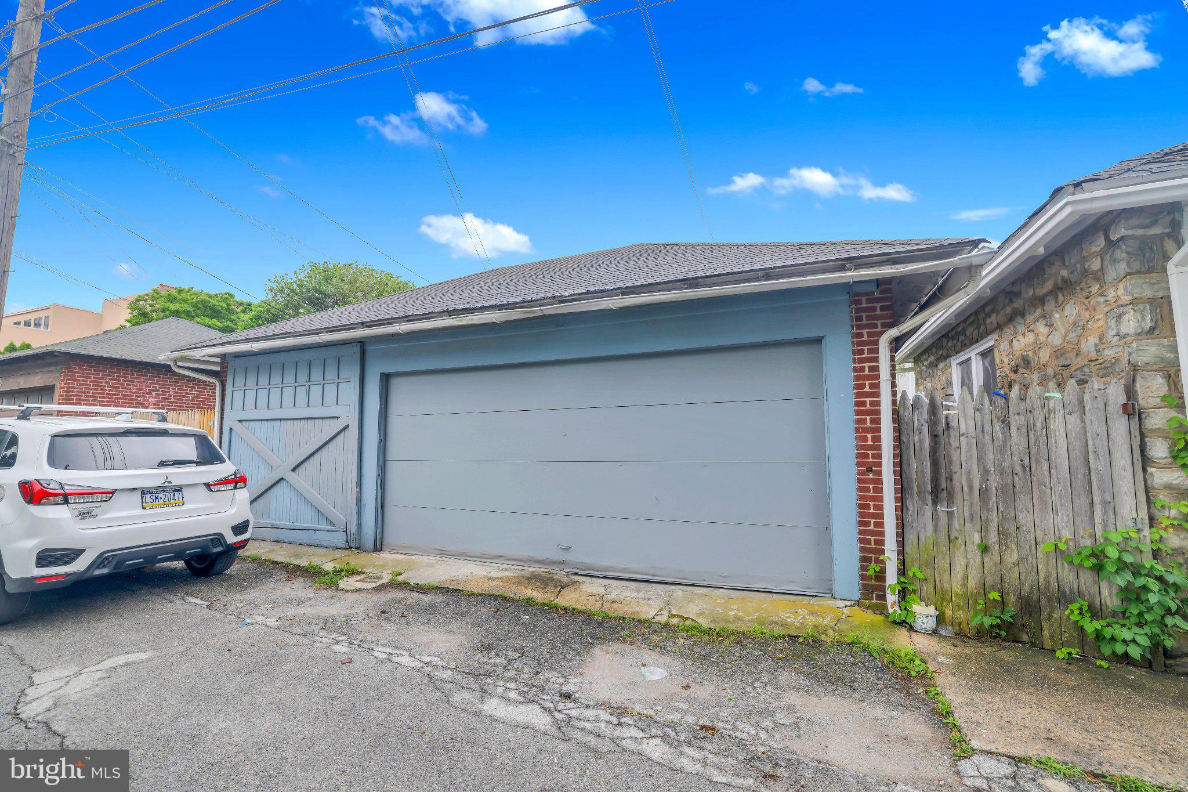
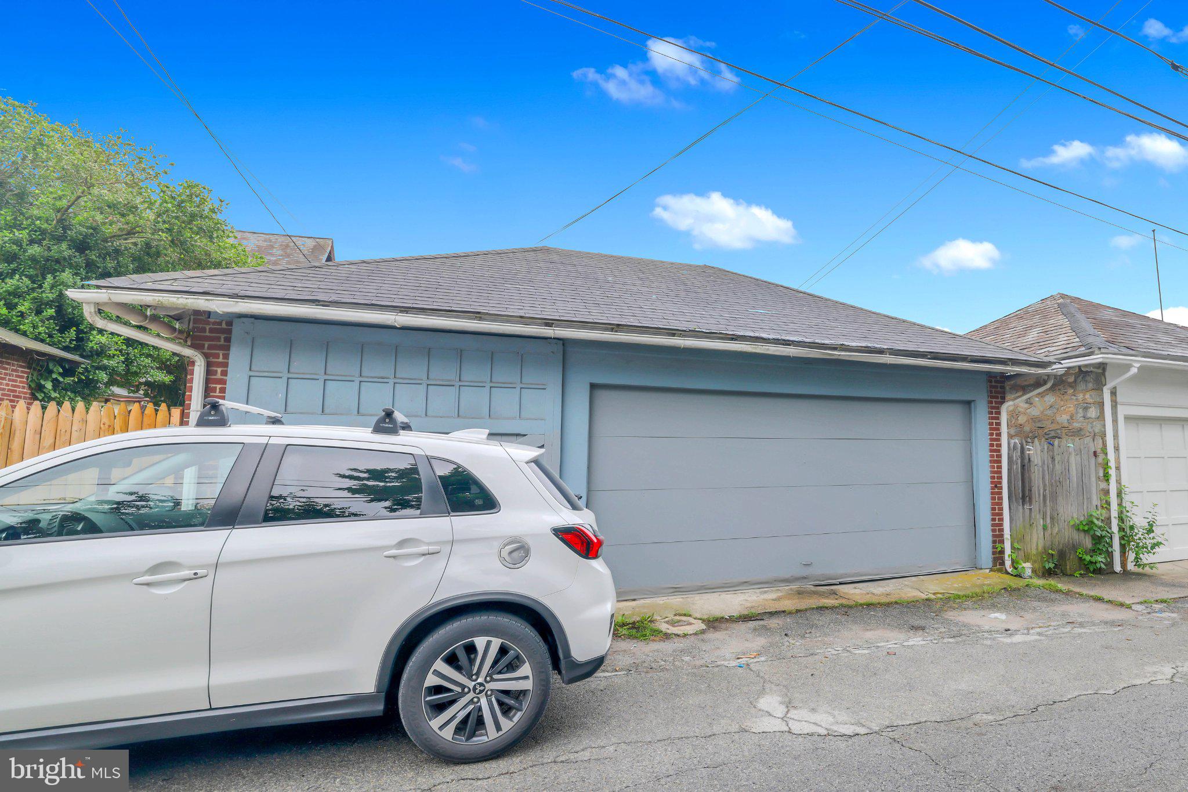
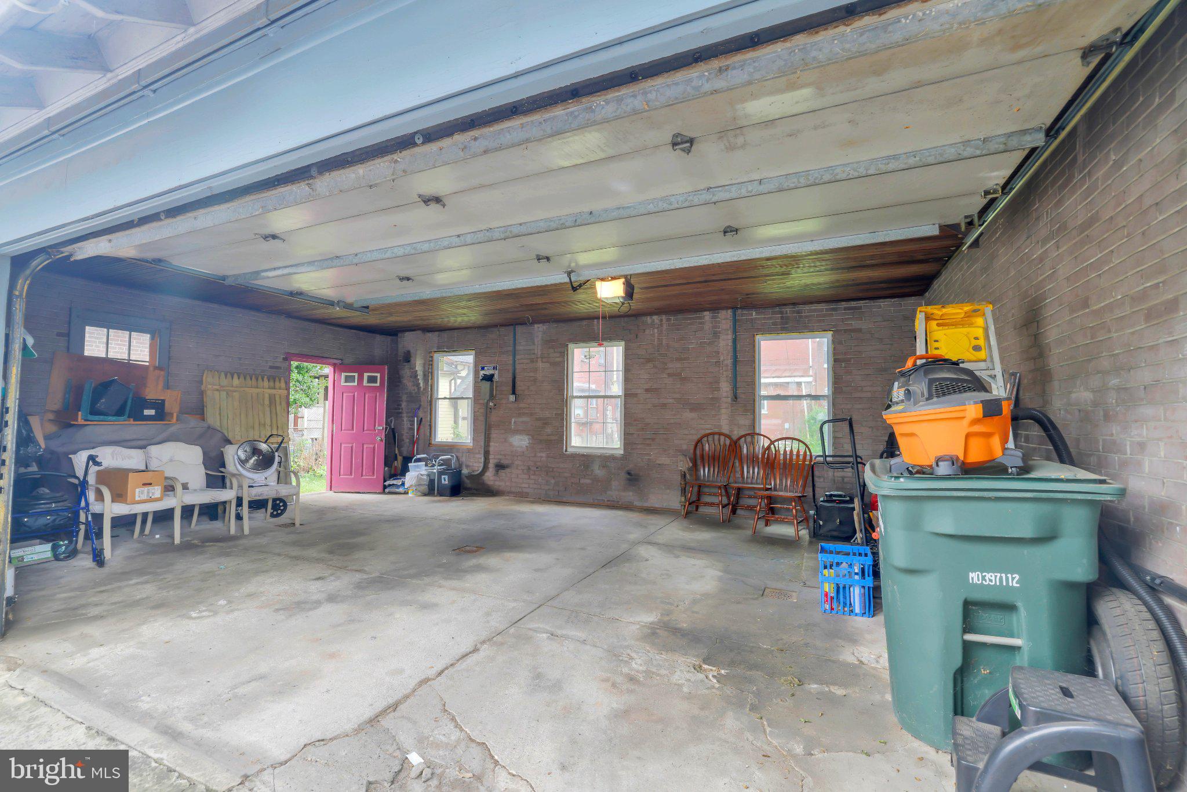
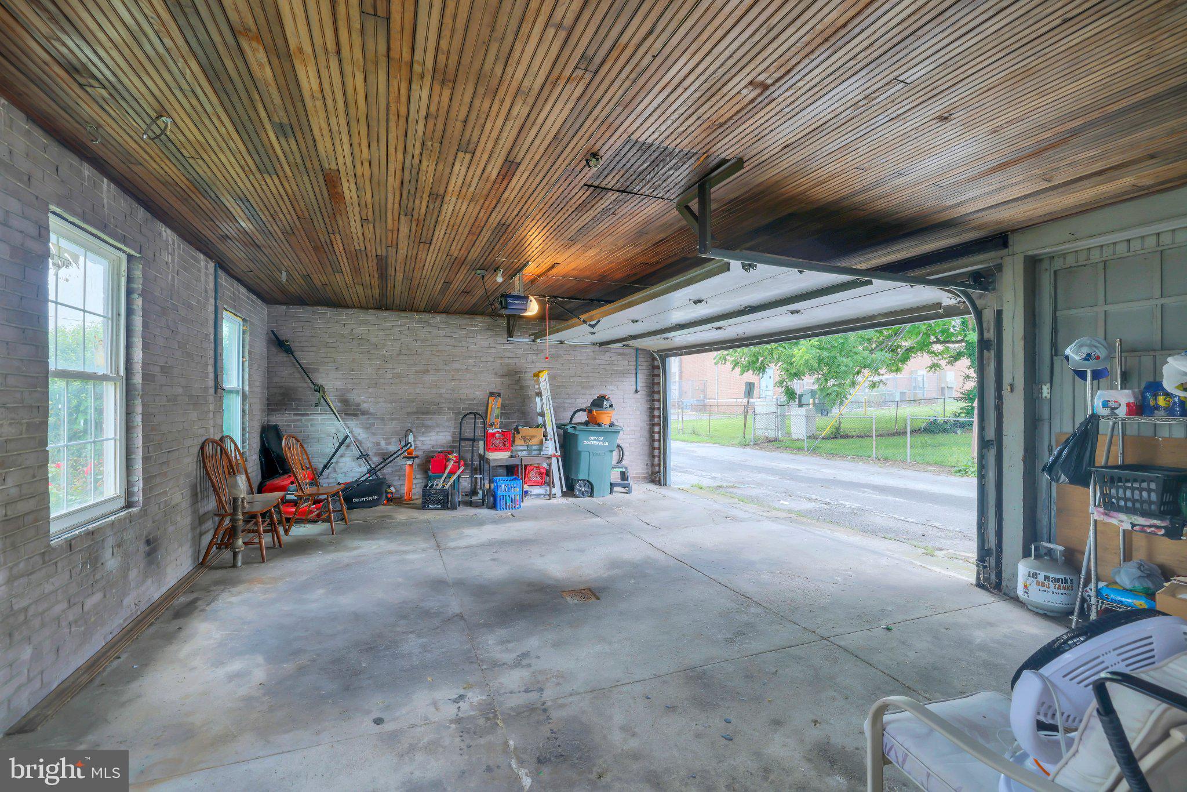
    Garage Door Opener, Garage, Detached

  • Pool

    No

  • Waterfront YN

    NO

Area & Lot

  • Lot Size(acres)

    0.17

  • Lot Size(square feet)

    7405.0

  • Property Type

    Residential

  • Property Sub Type

    Single Family Residence

  • Architectural Style

    Colonial

Price

  • Sales Price

    $300,000

  • Tax Amount

    $4,382

  • Sq. Footage

    3, 907

  • Price/SqFt

    $76

HOA

  • Association

    No

School District

  • Elementary School

    N/A

  • Middle School

    N/A

  • High School

    COATESVILLE

Property Features

  • New Construction

    NO

  • Foundation Details

    Slab

  • Senior Community YN

    NO

  • Sewer

    Public Sewer

  • Water Source

    Public

Schedule a Showing

Showing scheduled successfully.

<
>
IN PERSON
VIA CHAT

What is 3 + 4 ?


Change time

Mortgage calculator

Estimate your monthly mortgage payment, including the principal and interest, property taxes, and HOA. Adjust the values to generate a more accurate rate.

Your payment

Principal and Interest:

$

Property taxes:

$

HOA fees:

$

Total loan payment:

$

Total interest amount:

$

Location

County

CHESTER

Elementary School

Middle School

High School

COATESVILLE

Listing Courtesy of Maher Tarazi , KW Greater West Chester

RealHub Information is provided exclusively for consumers' personal, non-commercial use, and it may not be used for any purpose other than to identify prospective properties consumers may be interested in purchasing. All information deemed reliable but not guaranteed and should be independently verified. All properties are subject to prior sale, change or withdrawal. RealHub website owner shall not be responsible for any typographical errors, misinformation, misprints and shall be held totally harmless.

Agent Theresa Kehler

Owner, President, Investment Property Advisor

Theresa Kehler

Call Theresa today to schedule a private showing.


* Listings on this website come from the FMLS IDX Compilation and may be held by brokerage firms other than the owner of this website. The listing brokerage is identified in any listing details. Information is deemed reliable but is not guaranteed. If you believe any FMLS listing contains material that infringes your copyrighted work please click here to review our DMCA policy and learn how to submit a takedown request.© 2024 FMLS.
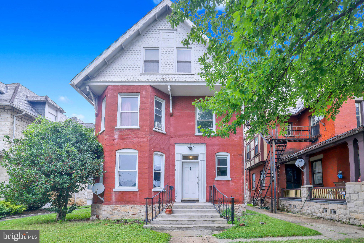
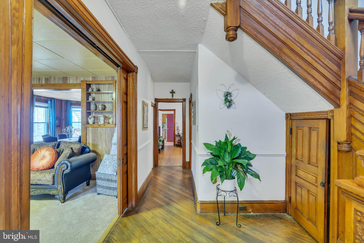
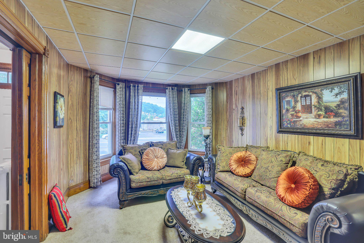
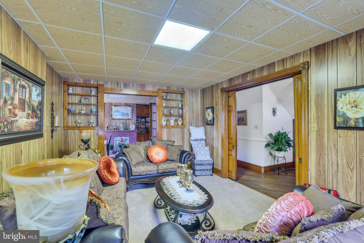
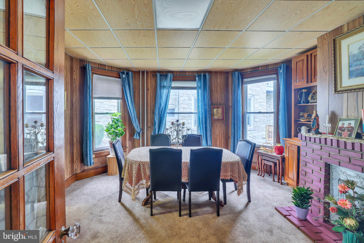
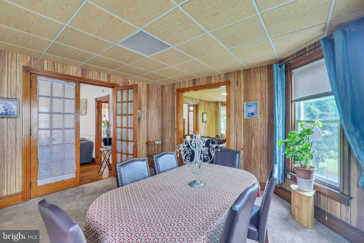
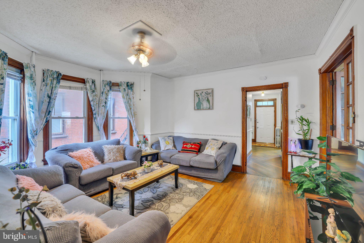
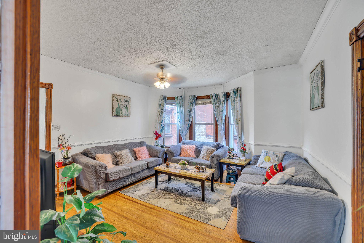
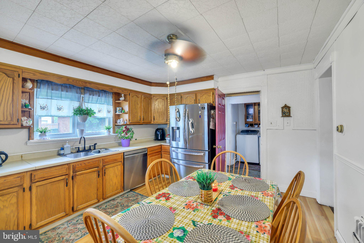
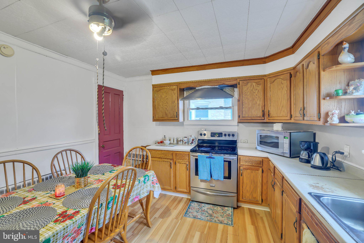
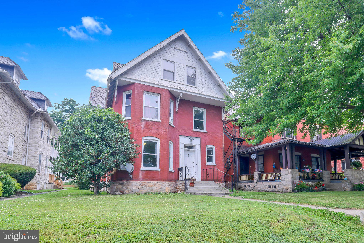
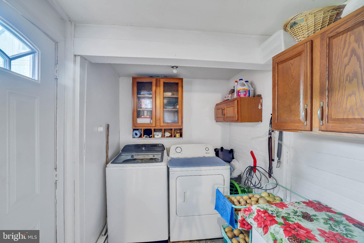
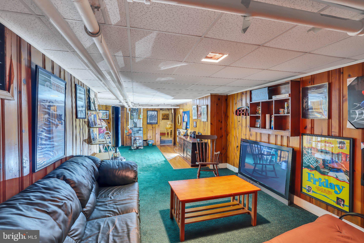
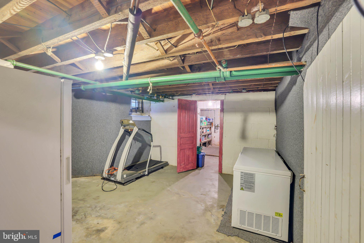
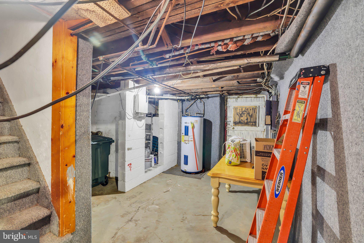
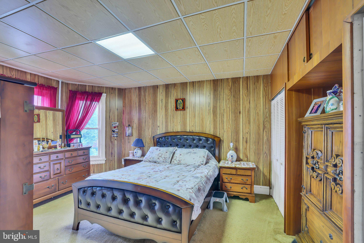
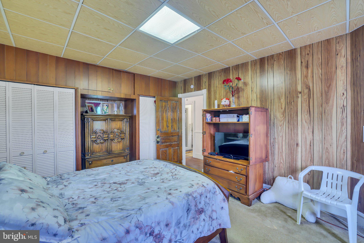
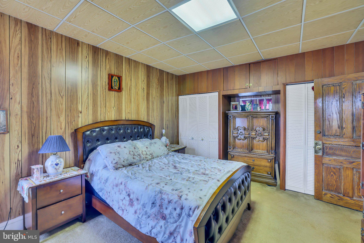
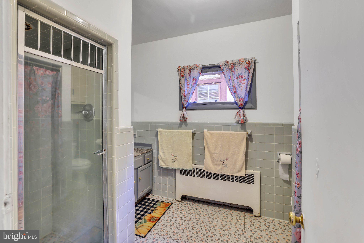
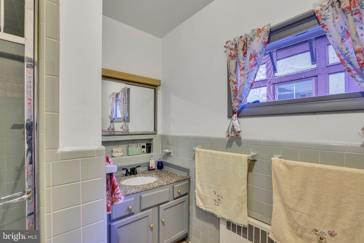
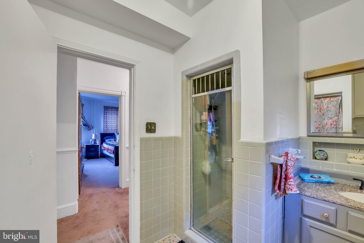
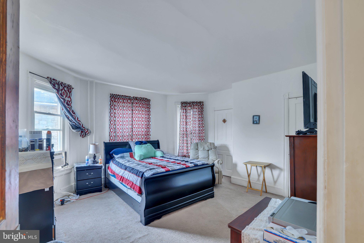
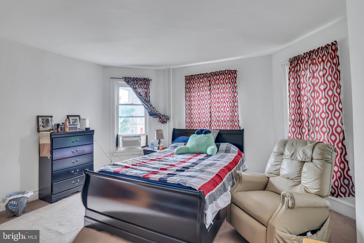
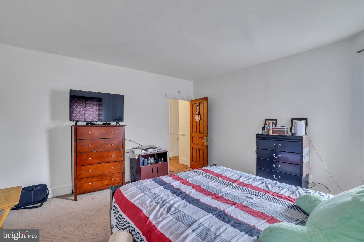
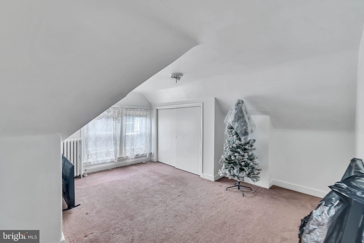
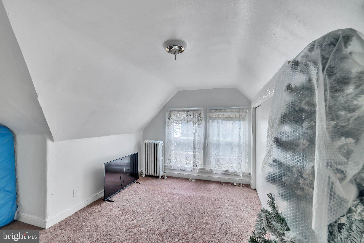
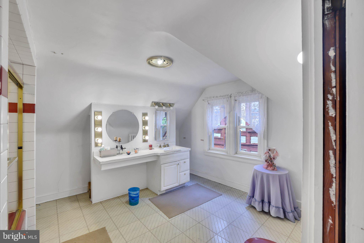
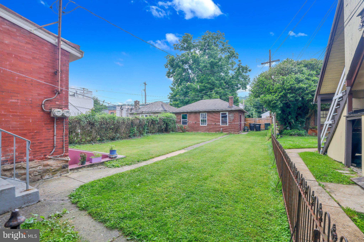
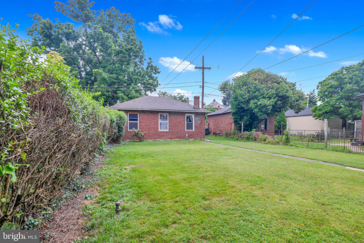
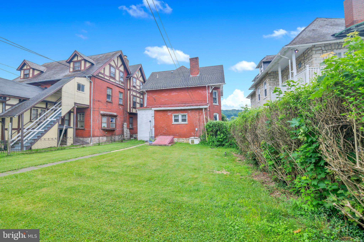
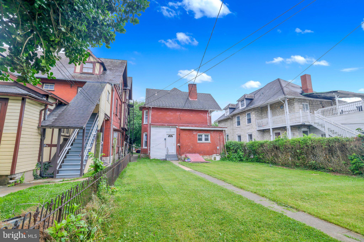
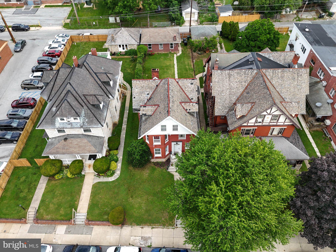
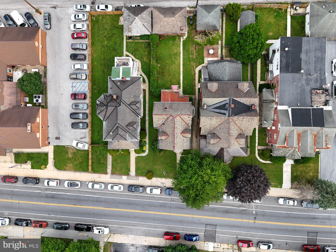
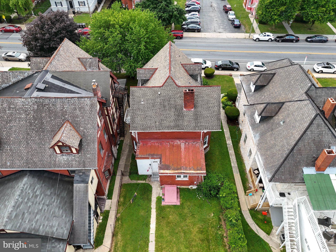
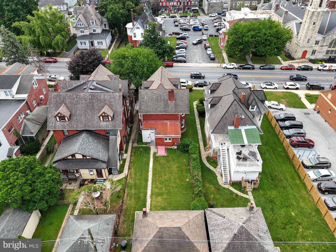
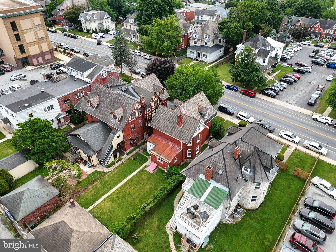
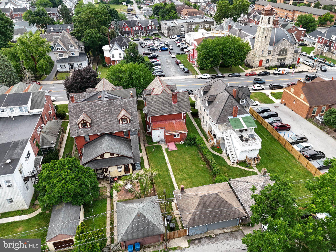
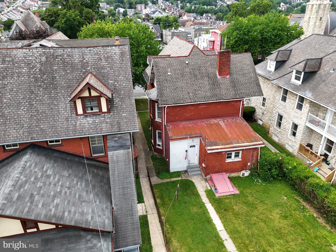
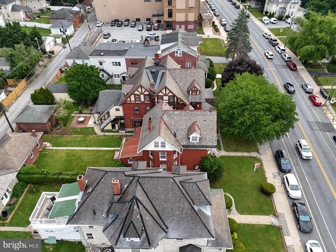
Step into a world of timeless elegance and modern comfort in this stunning Colonial residence, a true gem built in 1900 and meticulously maintained to offer an exceptional living experience. Nestled on a generous 0.17-acre lot, this detached home boasts a harmonious blend of classic charm and contemporary amenities, making it the perfect sanctuary for those who appreciate the finer things in life. As you enter, you are greeted by the warm glow of hardwood flooring that flows seamlessly throughout the main living areas. The inviting ambiance is enhanced by a cozy fireplace, perfect for gathering with loved ones on chilly evenings. With five spacious bedrooms, including a master suite that promises restful nights, this home provides ample space for relaxation and rejuvenation. The heart of the home is undoubtedly the well-appointed kitchen, designed for both functionality and style. While specific appliances are not listed, envision creating culinary masterpieces in a space that encourages creativity and connection. The main floor laundry adds a layer of convenience, making everyday tasks a breeze. Venture downstairs to discover a daylight, full basement that is partially finished, offering endless possibilities for customization-whether it be a home gym, entertainment area, or additional storage. The thoughtful design ensures that every inch of this home is utilized to its fullest potential. Outside, the property features a detached garage with space for two vehicles, ensuring that your prized possessions are well cared for. The rear and side entry garage design adds an element of sophistication while maintaining the home's classic aesthetic. Located within close proximity to public transportation options, including a bus stop less than a mile away and a commuter rail station within five miles, this residence offers both convenience and accessibility for those who commute or enjoy exploring the surrounding areas. This Colonial masterpiece is not just a house; it's a lifestyle. Experience the perfect blend of historic charm and modern luxury, where every detail has been thoughtfully curated to create a warm and inviting atmosphere. Whether you're hosting elegant gatherings or enjoying quiet evenings by the fire, this home is ready to embrace you with open arms. Don't miss the opportunity to make this exquisite property your own and enjoy the unparalleled lifestyle it offers.

525 LINCOLN HIGHWAY E

Message successfully sent.

What would you like to know?

What is 3 + 4 ?

I agree to receive email communication and understand I can unsubscribe at any time.

I agree to be contacted by TNT Real Estate Solutions via call, email, and text for real estate services. To opt out, you can reply 'stop' at any time or reply 'help' for assistance. You can also click the unsubscribe link in the emails. Message and data rates may apply. Message frequency may vary. Privacy Policy

Related Properties

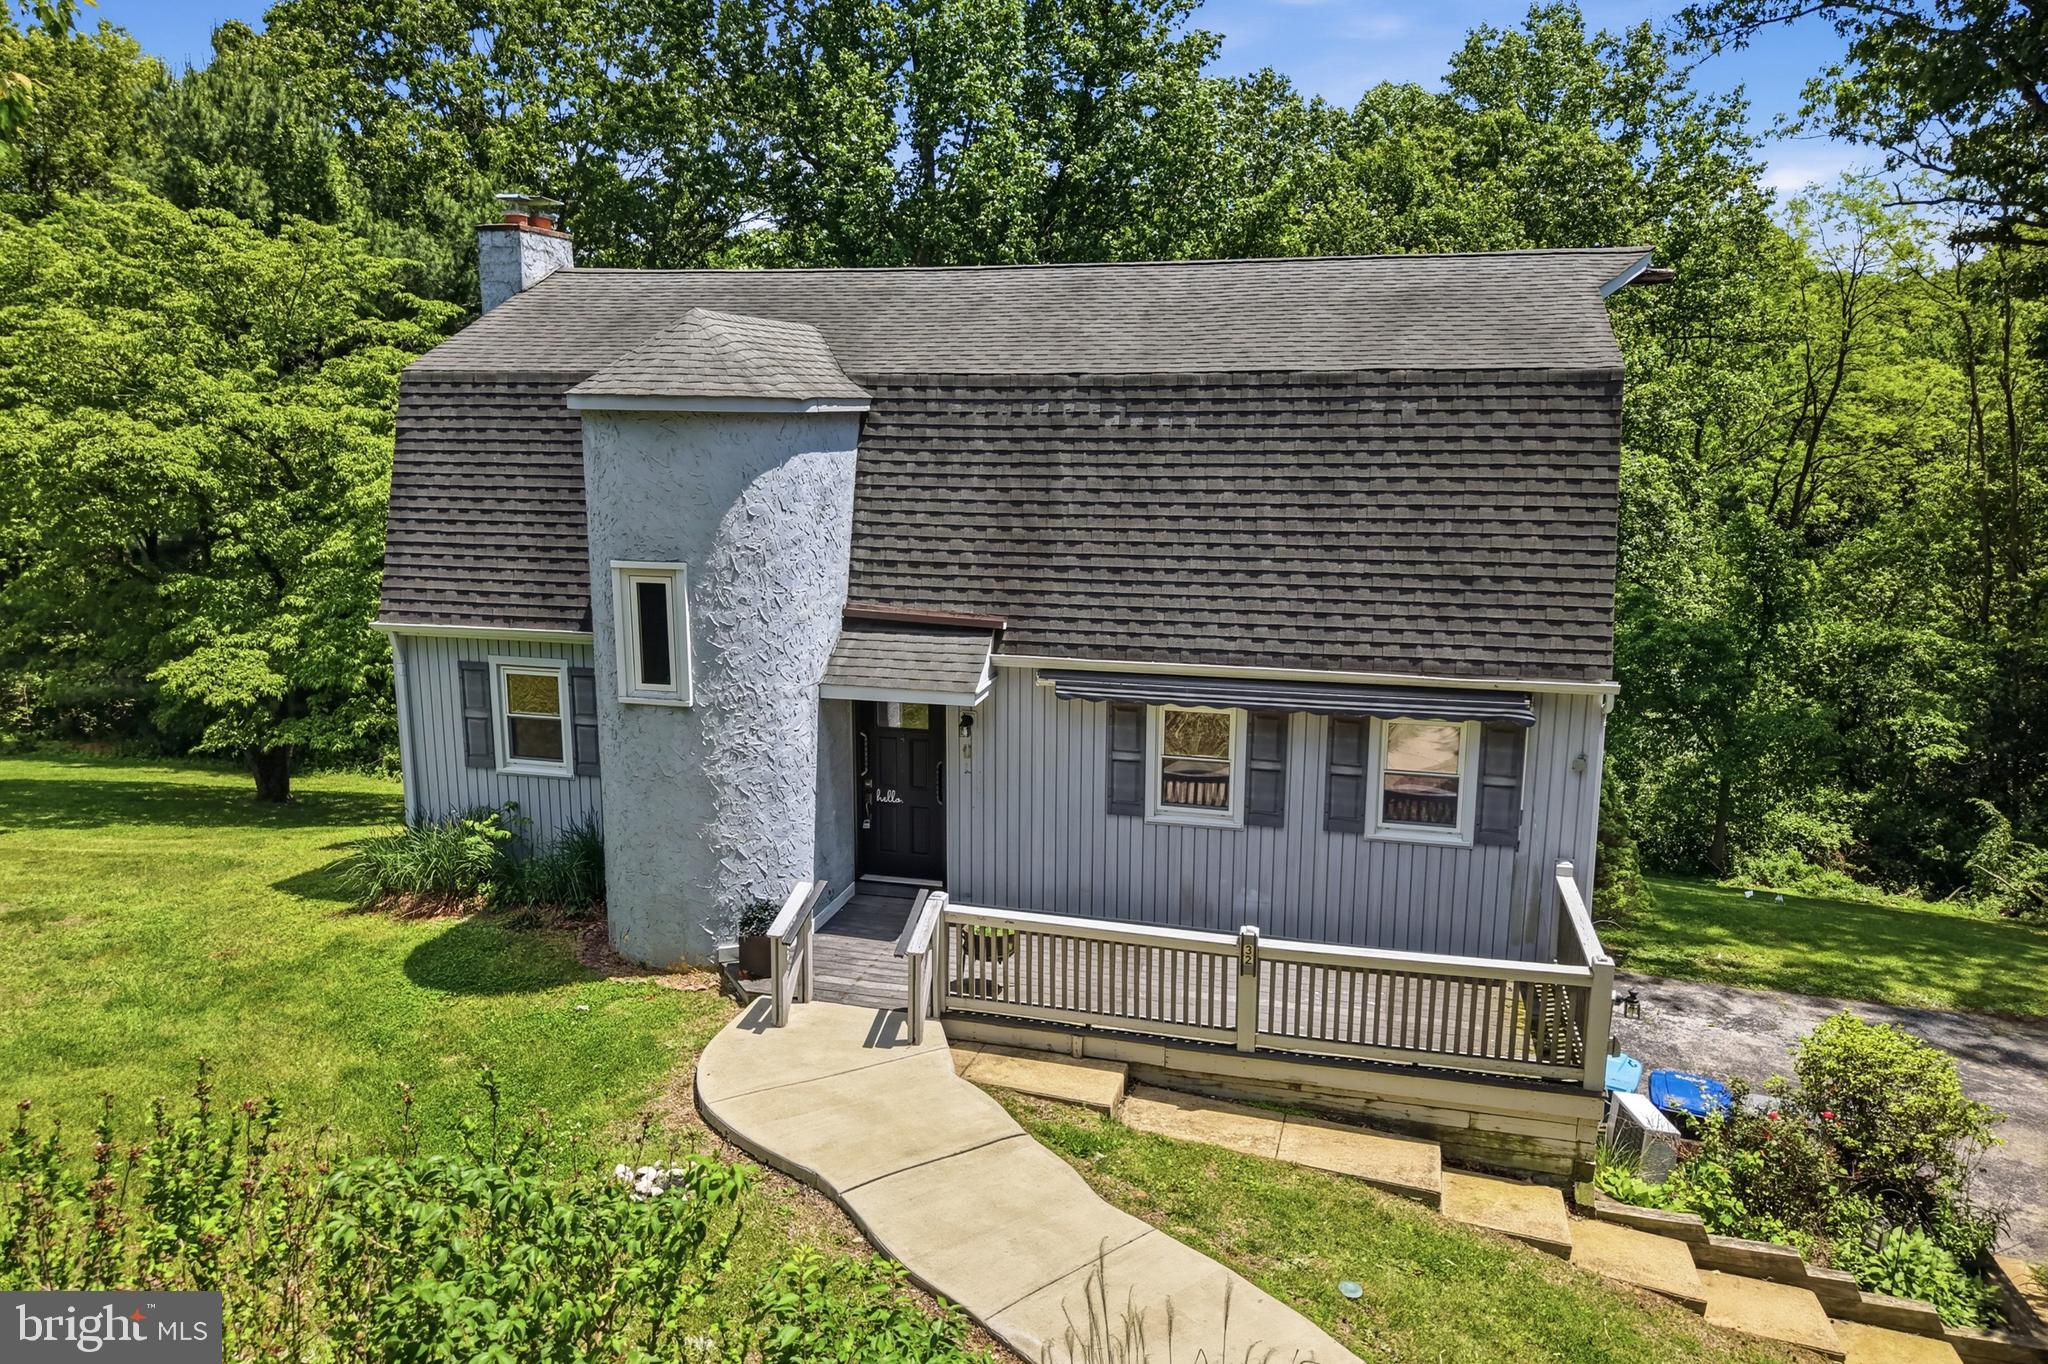
Opportunity knocks in highly desirable East Fallowfield Township! This 3-bedroom, 2-bath handyman special is packed with potential and ready for your vision. Set on a beautiful and private 2 acre lot in a quiet neighborhood, this property offers the perfect combination of space, privacy, and incredible upside. The main level features a spacious living room with access to a large deck overlooking breathtaking countryside views, creating the perfect spot to relax and enjoy the scenery. Also on the first floor are the kitchen, two bedrooms, and a full bathroom. Upstairs, you'll find a huge primary bedroom suite complete with its own full bathroom, offering a private retreat away from the rest of the home. While the property needs TLC, the possibilities are endless for investors or buyers looking to build instant equity. With its sought-after location, generous floor plan, stunning views, and picturesque acreage, this is a rare opportunity to create something truly special. Don't miss your chance to unlock the full potential of this East Fallowfield gem!
#PACT2126970

COATESVILLE

32 BECK ROAD

3 Beds

2 Baths

1,980 Sq.Ft.

$360,000

MLS#: PACT2126970
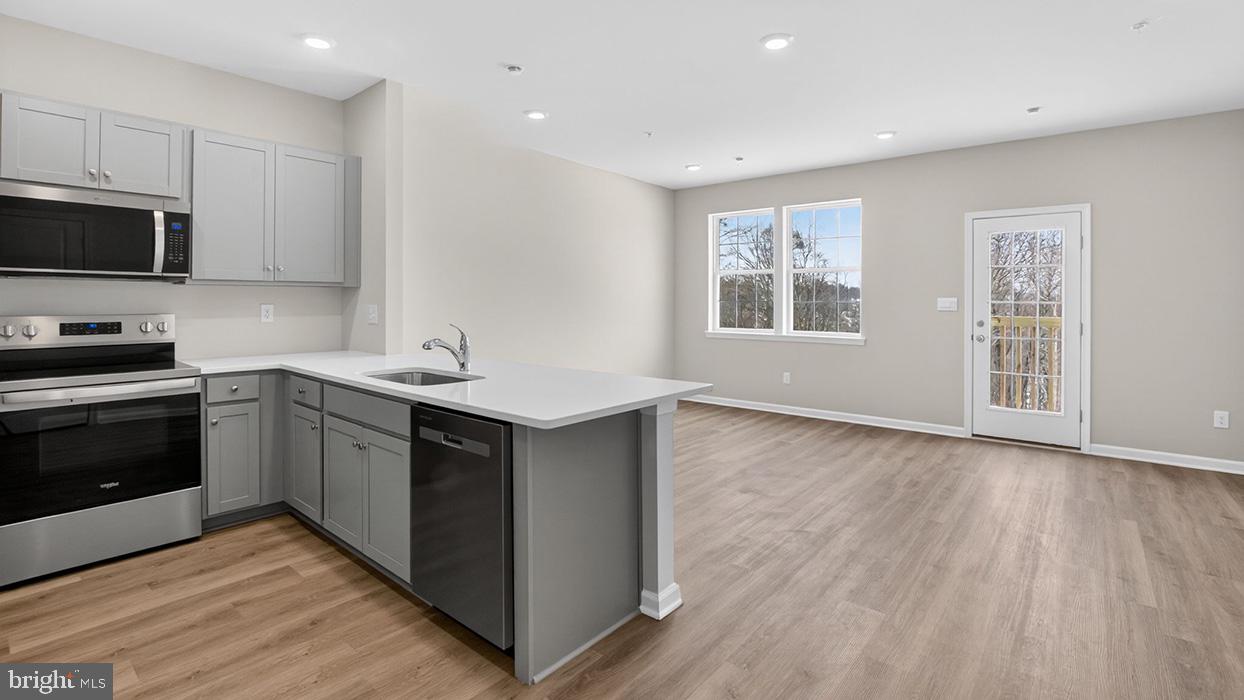
RATE PROMOTIONS AVAILABLE!* 232 Derby is a west-facing homesite backing to a private tree line with morning sun in the backyard and shaded evenings. Tucked within a quiet circle with minimal through traffic, offering a peaceful, low-maintenance setting with added privacy. 
Discover "The Delmar," a smart and spacious two-story townhome designed for practical, contemporary living. Spanning 1,500 square feet, this thoughtfully crafted plan features 3 comfortable bedrooms, 2.5 stylish baths, and a convenient 1-car garage.
The main level presents an inviting open-concept layout. The modern eat-in kitchen boasts a large pantry, a functional central island, and seamlessly flows into the airy, sunlit dining and living areas—perfect for everyday life and entertaining.
Upstairs, retreat to the private living quarters. The comfortable owner’s suite includes a large walk-in closet and a private owner’s bath with a spacious walk-in shower and dual vanity. The two additional bedrooms offer ample closet storage, and the smart floor plan includes a convenient hall bath and an upstairs laundry area, making chores a breeze.
Experience the significant benefits of brand-new construction: peace of mind is guaranteed with a builder’s warranty. This home provides the low-maintenance lifestyle you desire with the solid amenities and design you deserve.
Priced for today's market and built for lasting comfort, The Delmar is waiting for you—schedule your tour today and explore the possibilities of homeownership!  *Through preferred lender. Must qualify.  **Photos are representatives and colors may vary.
#PACT2122714

COATESVILLE

232 DERBY DRIVE

3 Beds

2 Baths

1,500 Sq.Ft.

$324,990

MLS#: PACT2122714
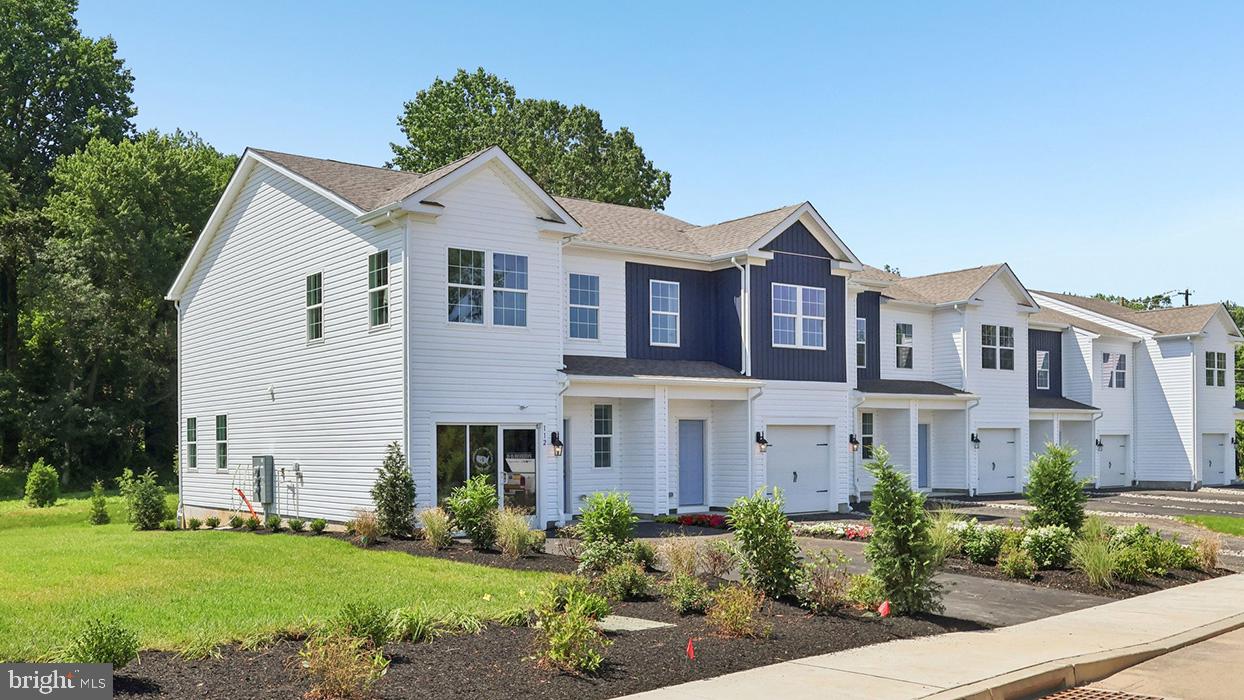
RATE PROMOTIONS AVAILABLE! END UNIT with extra windows, added outdoor space, and great natural light in a quiet-low traffic setting with wooded views. 
Discover "The Delmar," a smart and spacious two-story end-unit townhome designed for practical, contemporary living. Spanning 1,500 square feet, this thoughtfully crafted plan features 3 comfortable bedrooms, 2.5 stylish baths, and a convenient 1-car garage.
Benefit from the unique advantages of an end unit: enjoy abundant natural light streaming in through extra side windows and the enhanced privacy that comes with having only one shared wall. Step outside to a noticeably larger side yard, offering expanded outdoor living space perfect for relaxation or play.
The main level presents an inviting open-concept layout. The modern eat-in kitchen boasts a large pantry, a functional central island, and seamlessly flows into the airy, sunlit dining and living areas—perfect for everyday life and entertaining.
Upstairs, retreat to the private living quarters. The comfortable owner’s suite includes a large walk-in closet and a private owner’s bath with a spacious walk-in shower and dual vanity. The two additional bedrooms offer ample closet storage, and the smart floor plan includes a convenient hall bath and an upstairs laundry area, making chores a breeze.
Experience the significant benefits of brand-new construction: peace of mind is guaranteed with a builder’s warranty. This home provides the low-maintenance lifestyle you desire with the solid amenities and design you deserve. One of the best parts? ALL appliances are included! 
Priced for today's market and built for lasting comfort, this premium Delmar end unit is waiting for you—schedule your tour today and explore the possibilities of enhanced homeownership! *Through preferred lender. Must qualify.  **Photos are representatives and colors may vary.
#PACT2122706

COATESVILLE

228 DERBY DRIVE

3 Beds

2 Baths

1,500 Sq.Ft.

$339,990

MLS#: PACT2122706
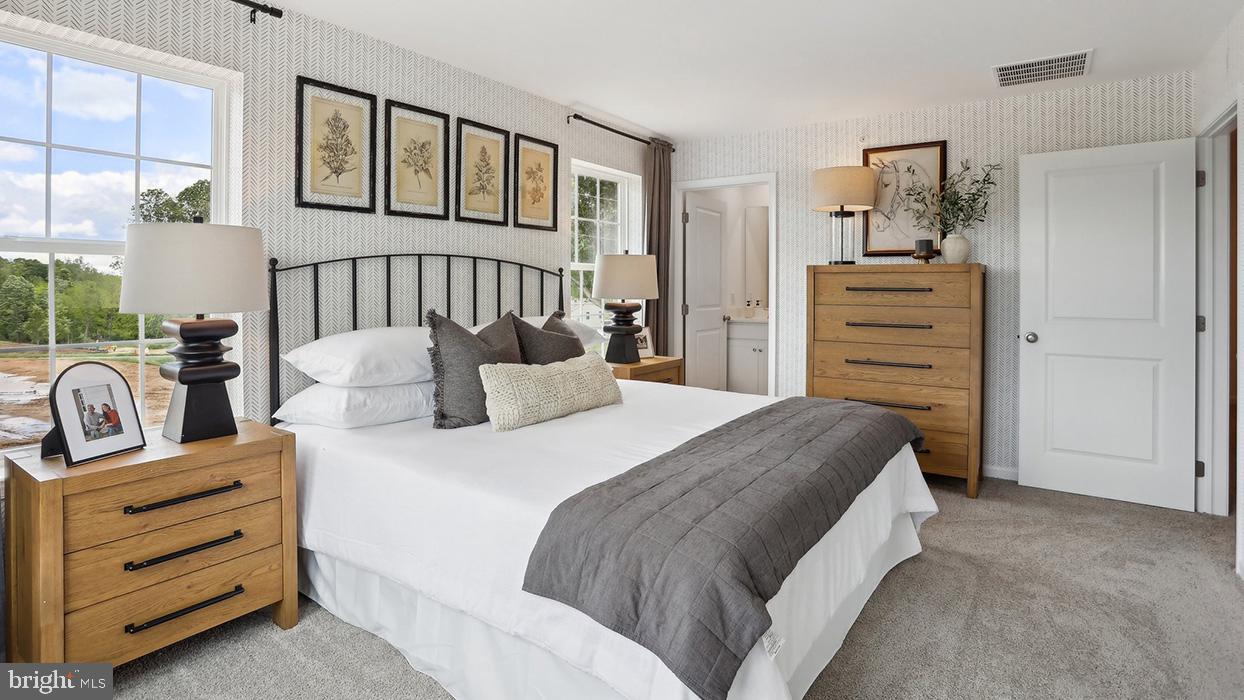
LATE SUMMER MOVE-IN! 
Discover "The Delmar," a smart and spacious two-story townhome designed for practical, contemporary living. Spanning 1,500 square feet, this thoughtfully crafted plan features 3 comfortable bedrooms, 2.5 stylish baths, and a convenient 1-car garage.
The main level presents an inviting open-concept layout. The modern eat-in kitchen boasts a large pantry, a functional central island, and seamlessly flows into the airy, sunlit dining and living areas—perfect for everyday life and entertaining.
Upstairs, retreat to the private living quarters. The comfortable owner’s suite includes a large walk-in closet and a private owner’s bath with a spacious walk-in shower and dual vanity. The two additional bedrooms offer ample closet storage, and the smart floor plan includes a convenient hall bath and an upstairs laundry area, making chores a breeze.
Experience the significant benefits of brand-new construction: peace of mind is guaranteed with a builder’s warranty. This home provides the low-maintenance lifestyle you desire with the solid amenities and design you deserve.
Priced for today's market and built for lasting comfort, The Delmar is waiting for you—schedule your tour today and explore the possibilities of homeownership!  *Photos are representatives and colors may vary.
#PACT2125582

COATESVILLE

269 DERBY DRIVE

3 Beds

2 Baths

1,500 Sq.Ft.

$344,990

MLS#: PACT2125582
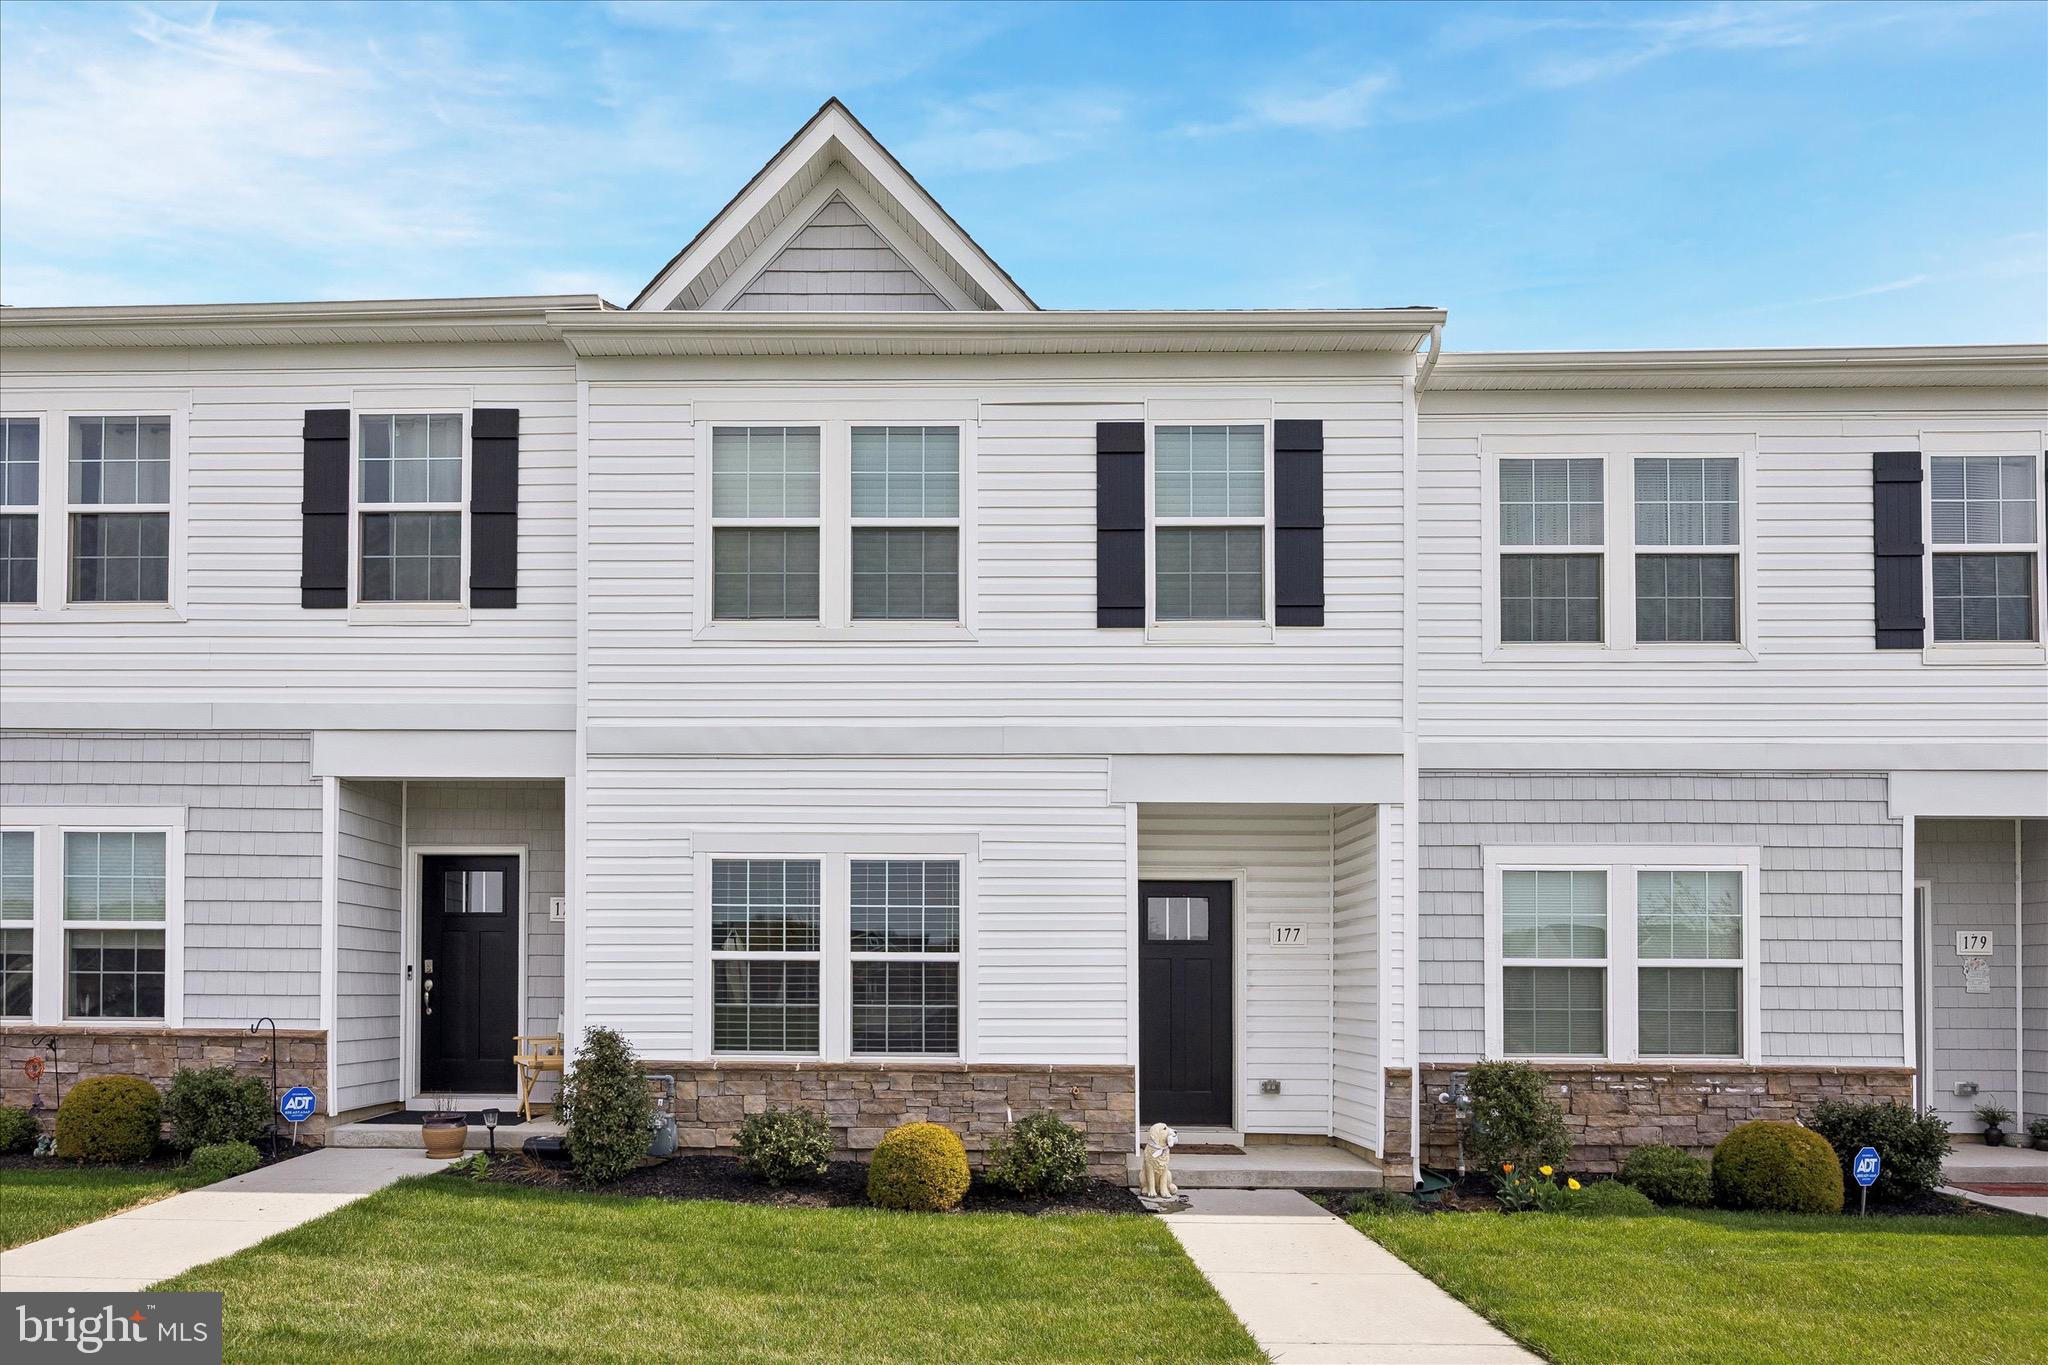
Experience effortless living at 177 S Harner Blvd. This nearly new townhome offers a pristine, move-in-ready interior that eliminates the stress of renovations, allowing you to settle in and start enjoying your home from day one. The thoughtfully designed floor plan prioritizes practicality, featuring a dedicated second-floor laundry room that brings ultimate convenience to your daily routine by keeping chores right where the bedrooms are located.  Beyond the front door, you’ll find yourself in an inviting community characterized by open spaces and a welcoming atmosphere. Residents enjoy premier amenities, including a community pool that serves as the perfect retreat during the summer months. Whether you are looking to relax in the sun or connect with neighbors, the neighborhood layout provides a refreshing sense of room to breathe.  Location is everything, and this home delivers with close proximity to Route 30, making your commute to nearby hubs like West Chester, Exton, or Lancaster incredibly efficient. You are just minutes away from local shopping, dining, and regional transit, putting the best of Chester County right at your fingertips. Don't miss this opportunity to secure a contemporary lifestyle in a location that truly connects you to it all.
#PACT2121914

COATESVILLE

177 S HARNER BOULEVARD

3 Beds

2 Baths

1,509 Sq.Ft.

$324,900

MLS#: PACT2121914
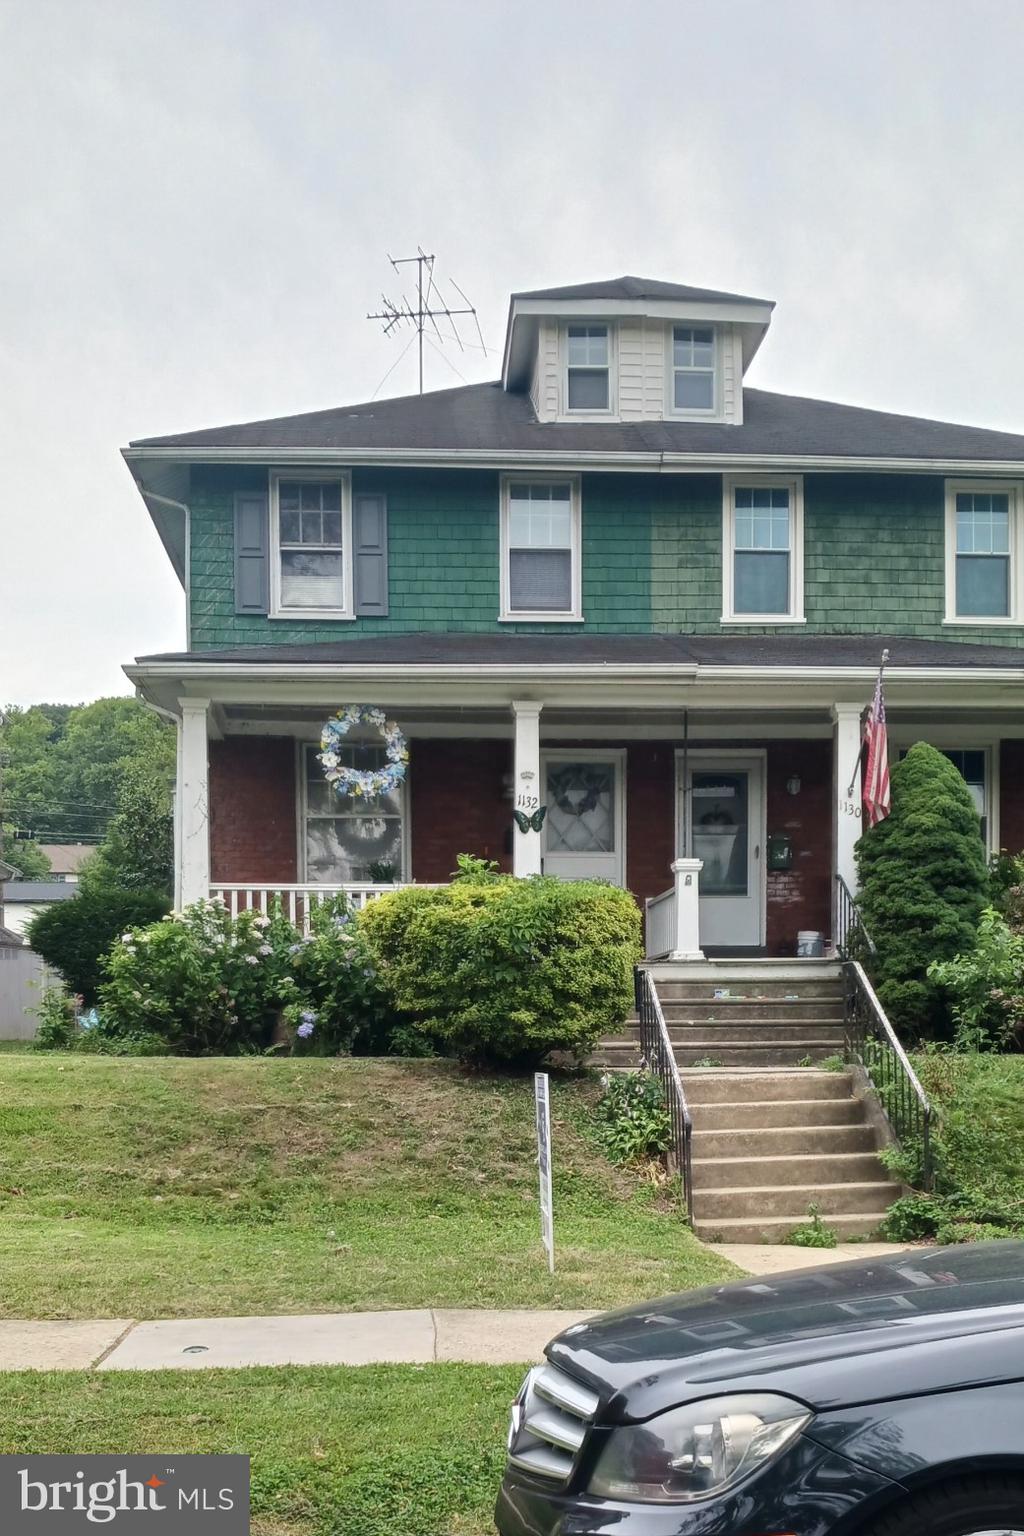
Welcome to 1132 Stirling St. This large twin is located in the beautiful east side of Coatesville. Enter the home from the charming covered front porch. Upon entering into the open living room, you will be greeted by hard wood floors that continue into the dining room. Large windows allow light to pour in and fill the rooms with natural light. Off the dining room you will find the spacious eat in kitchen offering gas cooking with access to the new full bath and then proceed out to the patio and large fenced yard. The laundry room is located in the full, unfinished basement. The second floor offers 3 generously sized bedrooms and an upgraded full bathroom. The 3rd floor offers a walk-up for additional storage.  New gas heater, central air and recently painted throughout. Current lease ends September 30th. Tenants could stay on if an investor buys the house. Conveniently located to Restaurants, Shopping, Parks, the Thorndale Train Station, Rt. 30 and more. Current rent is $1,800. Lease expires Sept 30, 2026.
#PACT2125966

COATESVILLE

1132 STIRLING STREET

3 Beds

2 Baths

1,564 Sq.Ft.

$260,000

MLS#: PACT2125966
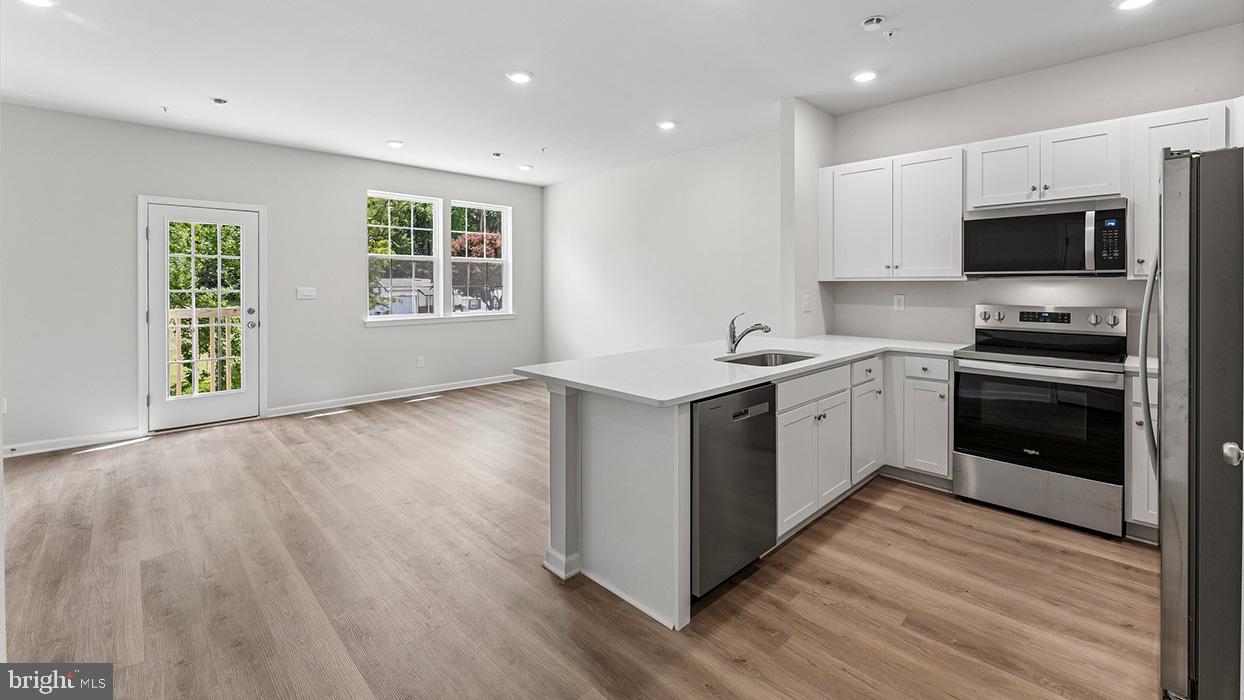
RATE PROMOTIONS AVAILABLE! ALL APPLIANCES INCLUDED! 238 Derby is a west-facing homesite backing to a private tree line with morning sun in the backyard and shaded evenings. Tucked within a quiet circle with minimal through traffic, offering a peaceful, low-maintenance setting with added privacy. 
Discover "The Delmar," a smart and spacious two-story townhome designed for practical, contemporary living. Spanning 1,500 square feet, this thoughtfully crafted plan features 3 comfortable bedrooms, 2.5 stylish baths, and a convenient 1-car garage.
The main level presents an inviting open-concept layout. The modern eat-in kitchen boasts a large pantry, a functional central island, and seamlessly flows into the airy, sunlit dining and living areas—perfect for everyday life and entertaining.
Upstairs, retreat to the private living quarters. The comfortable owner’s suite includes a large walk-in closet and a private owner’s bath with a spacious walk-in shower and dual vanity. The two additional bedrooms offer ample closet storage, and the smart floor plan includes a convenient hall bath and an upstairs laundry area, making chores a breeze.
Experience the significant benefits of brand-new construction: peace of mind is guaranteed with a builder’s warranty. This home provides the low-maintenance lifestyle you desire with the solid amenities and design you deserve.
Priced for today's market and built for lasting comfort, The Delmar is waiting for you—schedule your tour today and explore the possibilities of homeownership!  *Through preferred lender. Must qualify.  **Photos are representatives and colors may vary.
#PACT2121496

COATESVILLE

238 DERBY DRIVE

3 Beds

2 Baths

1,500 Sq.Ft.

$329,990

MLS#: PACT2121496
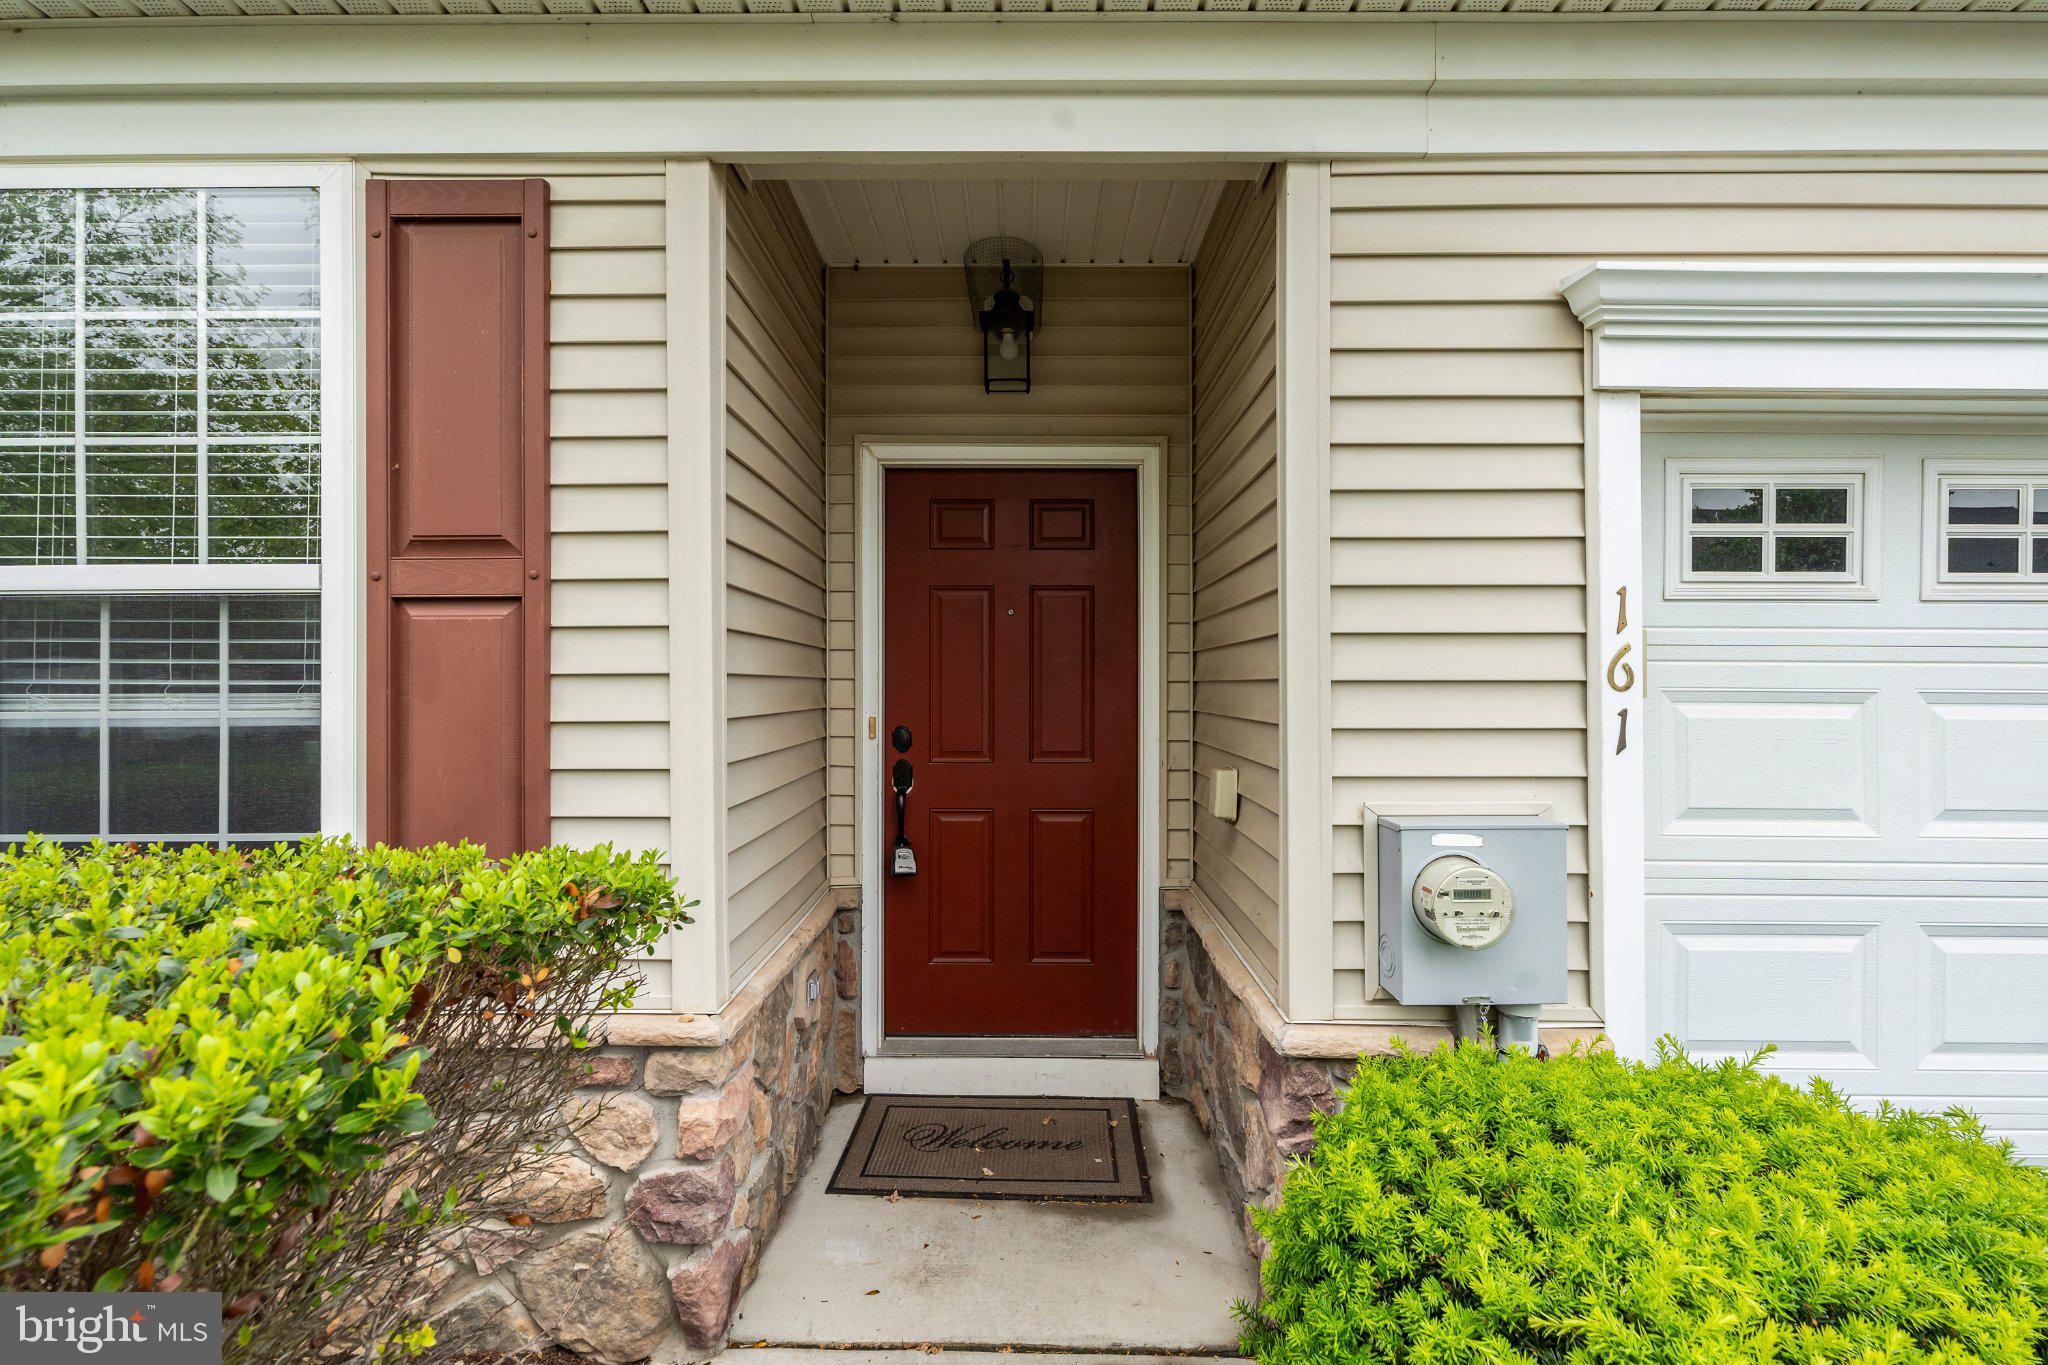
Nestled within the serene and vibrant Villages at Hillview, this exquisite residential house offers an unparalleled lifestyle tailored for those seeking comfort and elegance. Spanning 1,973 square feet, this thoughtfully designed interior row home features two spacious bedrooms and two and a half bathrooms, ensuring ample space for relaxation and entertaining. The heart of the home boasts stunning wood floors that flow seamlessly throughout, enhancing the inviting ambiance. The kitchen is a culinary delight, equipped with high-end appliances including a built-in microwave, gas oven/range, refrigerator, and washer/dryer, making meal preparation and laundry a breeze. The open layout encourages effortless interaction between the kitchen and living areas, ideal for hosting gatherings or enjoying quiet moments. Step outside to your private patio, where you can savor morning coffee or unwind with a good book. The community offers an array of luxurious amenities, including indoor and outdoor swimming pools, a state-of-the-art fitness center, and tennis courts, ensuring an active and engaging lifestyle. Enjoy leisurely afternoons in the billiard room or community center, or take a stroll along the scenic jog/walk paths. With an attached two-car garage and a concrete driveway, convenience is at your fingertips. The property is well-maintained, with association fees covering common area maintenance, lawn care, snow removal, and trash services, allowing you to focus on enjoying life. Experience the perfect blend of luxury and community living in this exceptional property, where every detail has been crafted for your enjoyment. Embrace the lifestyle you deserve at Villages at Hillview.
#PACT2126564

COATESVILLE

161 STOYER ROAD

2 Beds

2 Baths

1,973 Sq.Ft.

$352,000

MLS#: PACT2126564
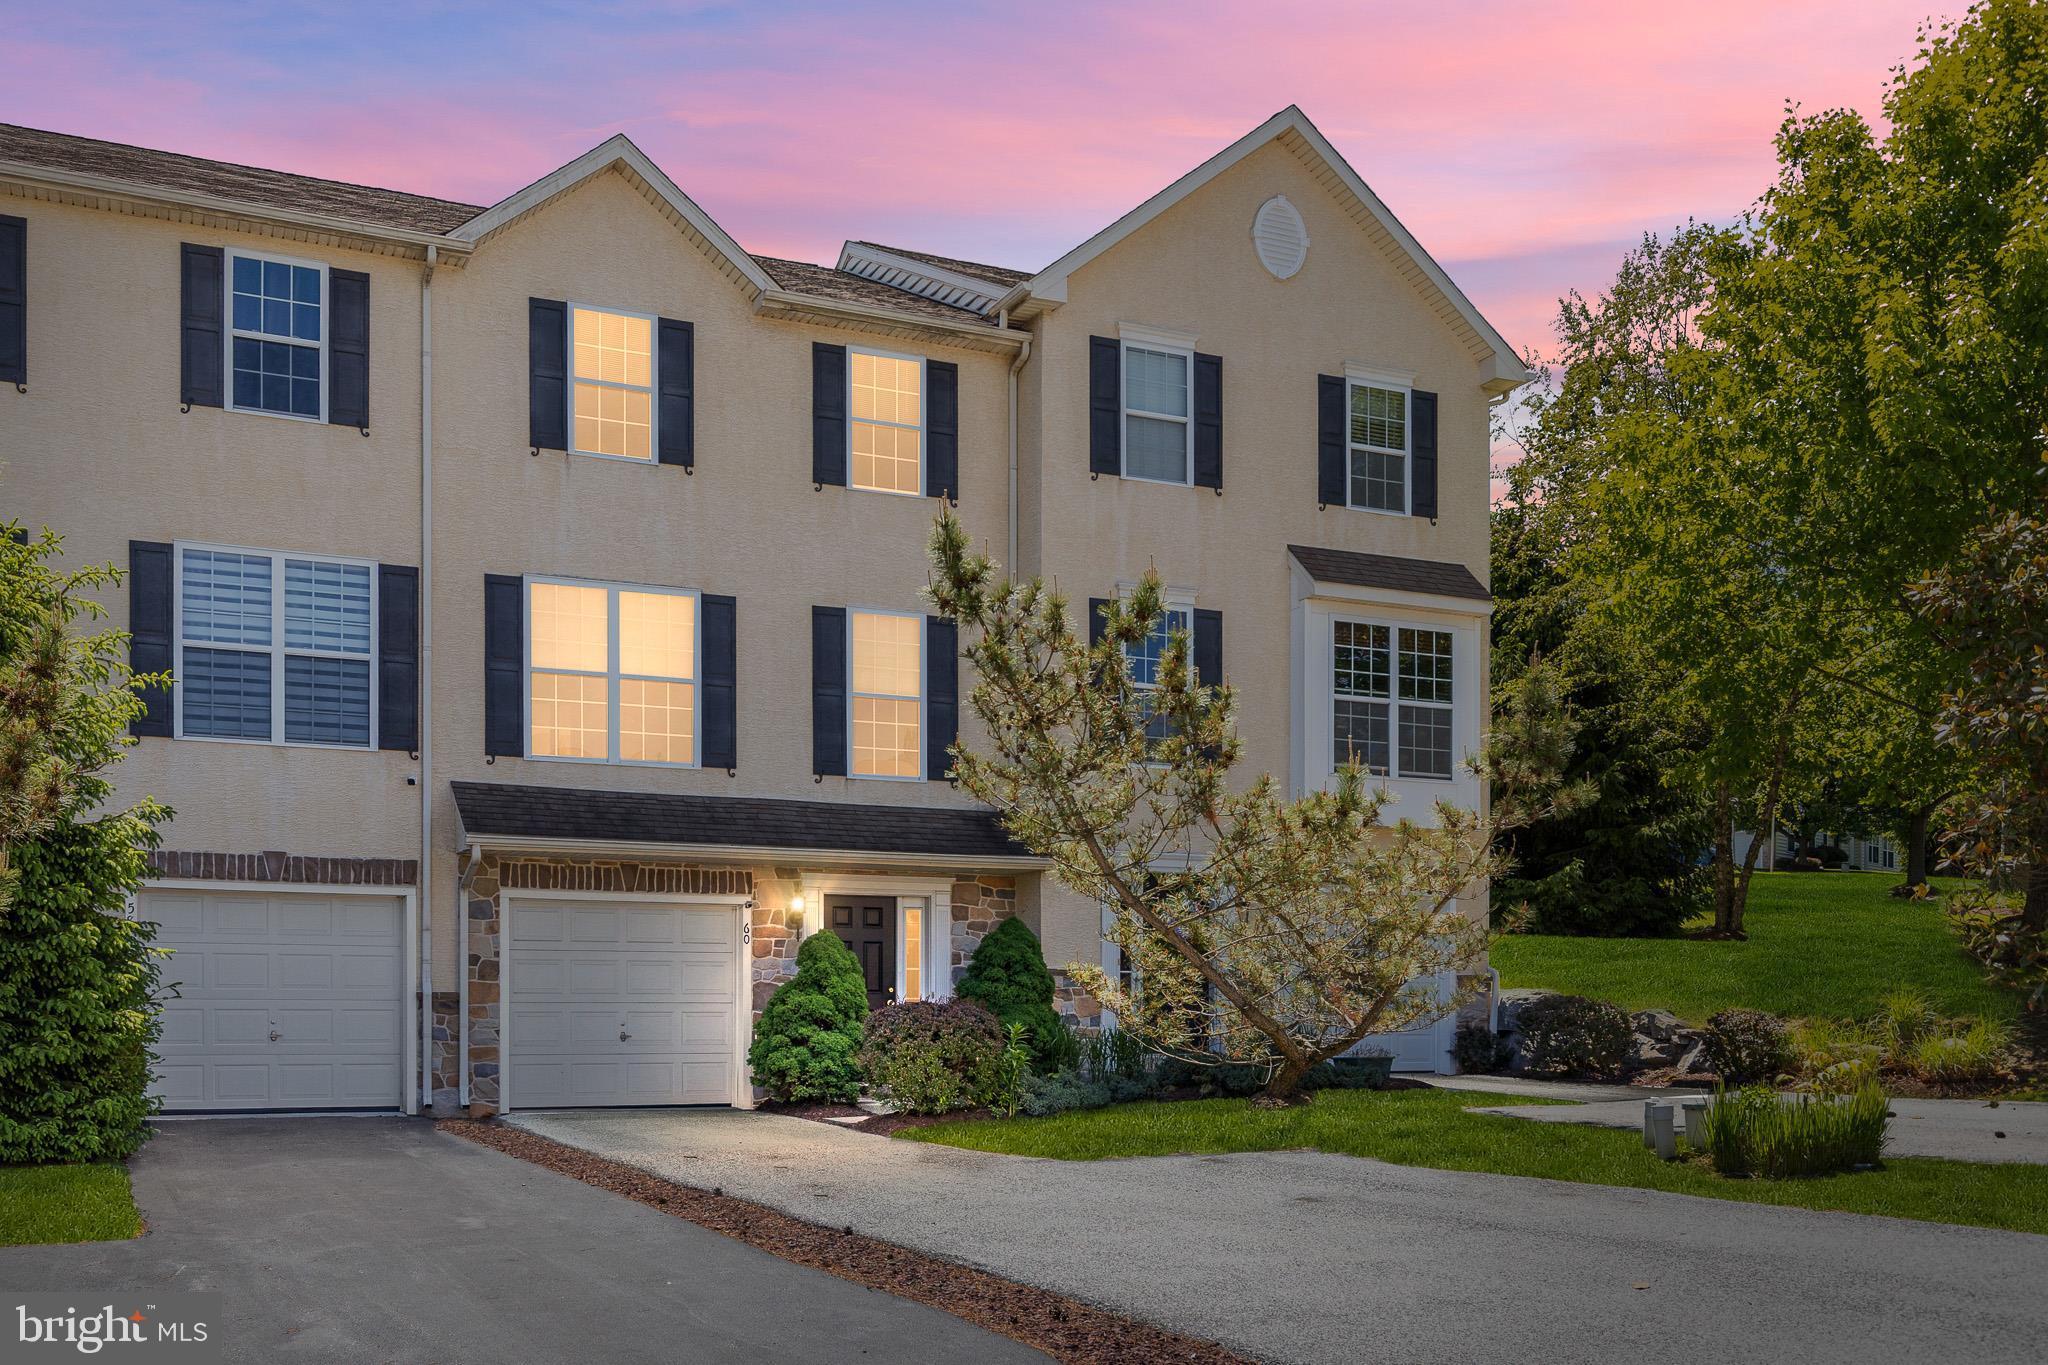
Back on the market due to the buyer's financing falling through - No fault of the seller or the property. Appraisal has already been completed. Don't miss your chance to own this home.

Welcome to 60 Lukens Mill Drive! A beautifully well- maintained 3 bedroom, 2 full bath, 2 half bath townhome offering 3 levels of spacious living with high end upgrades throughout.

From the moment you walk in, you’ll notice the care and attention throughout the home, featuring fresh Benjamin Moore and Sherwin Williams paint. The bright open layout offers soaring 9-foot ceilings, abundant natural light, and a desirable cathedral ceiling that extends the kitchen and first-floor living space, creating a larger, functional layout with the perfect area for a sunroom, breakfast room, home office.

The kitchen features cherry cabinetry, a center island, pantry, tile backsplash, and abundant cabinet space along with upgraded appliances including a microwave (2024) and range (2024). Sliding glass doors lead directly to the rear deck, creating the perfect indoor/outdoor setup for relaxing or entertaining in privacy. The kitchen and living area are complete with new Levolor light-filtering shades.
 
Upstairs, the spacious primary suite includes a private en suite, upgraded American Standard elongated toilet, and an oversized 6x6 walk-in closet complete with heating and air conditioning that is large enough to function as a nursery, dressing room, office nook, or additional flex space with new Levolor room-darkening shades.

Additional upgrades include high quality Pyrenees carpet with premium Mohawk 1/2-inch ultra padding, an updated foyer powder room with Walshe undermount sink vanity, engineered stone top, mirror, and Kohler elongated toilet, high efficiency washer machine (2024), and utility sink.
 
Come make this place your new home with convenient access to route 30, West Chester, Downingtown, and the VA!
#PACT2125530

COATESVILLE

60 LUKENS MILL DRIVE

3 Beds

2 Baths

1,544 Sq.Ft.

$334,900

MLS#: PACT2125530
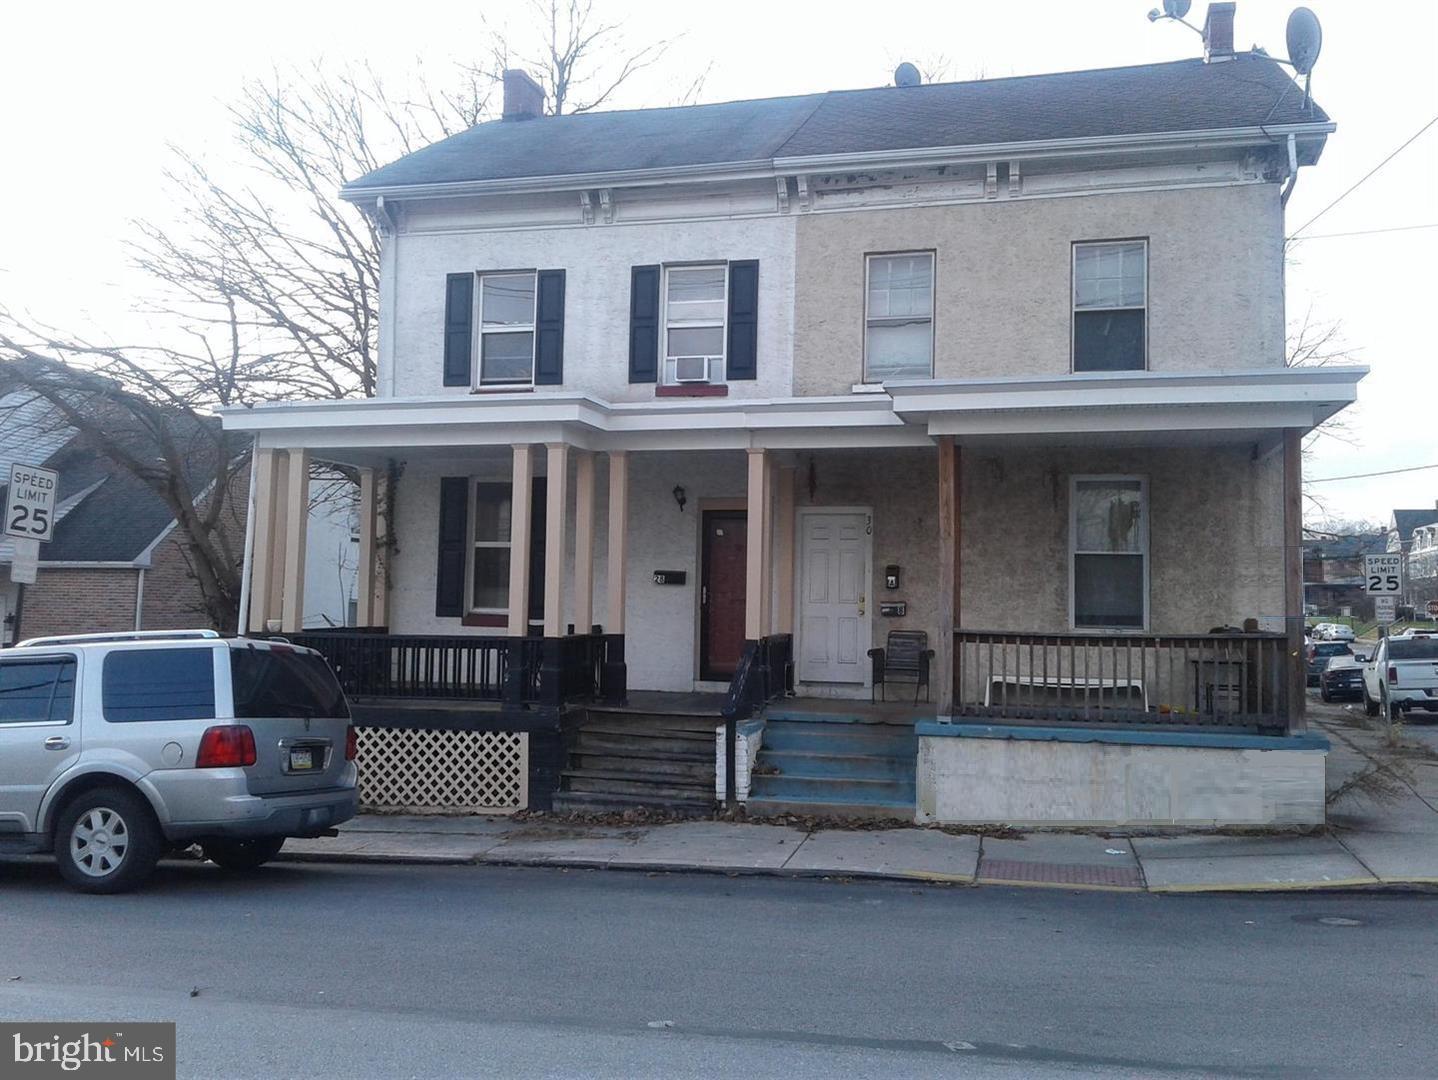
Very large 5-bedroom, 2 full bath, 3-story twin home. Beautiful modern kitchen. Gas hot air heat. This is a comfortable home with lots of room to spread out. Large, fenced yard.  Easy access to shopping, restaurants and more. Short hop to Rt. 82. Full interior repaint just finished. Vacant, easy to show.
#PACT2125944

COATESVILLE

28 N 5TH AVENUE

5 Beds

2 Baths

1,834 Sq.Ft.

$240,000

MLS#: PACT2125944

 - property

Send a message

Message successfully sent.

Your message

What is 3 + 4 ?

Reason for contacting?

I agree to receive email communication and understand I can unsubscribe at any time.

I agree to be contacted by TNT Real Estate Solutions via call, email, and text for real estate services. To opt out, you can reply 'stop' at any time or reply 'help' for assistance. You can also click the unsubscribe link in the emails. Message and data rates may apply. Message frequency may vary. Privacy Policy

Sign Out

Virtual Assistant

Would you like to take the next step with this property? We can help you schedule a showing or virtual tour, or send you more details.

Yes, I would like more information.

Thank You for Your Reply, One of Our Agents will contact you as soon as possible

No, maybe later.

Thank you, you can always contact me via email, phone number or through the contact form.

Realhub AI

Lucy - Your AI-Powered Realtor

Update Your Temporary Password

Personalize your search

Enter your email and we'll notify you immediately when new listings match what you're looking for.

or enter email address

Already have an account ? Login here

Continue your home search

I agree to receive communications and understand I can unsubscribe at any time.

I agree to be contacted by TNT Real Estate Solutions via call, email, and text for real estate services. To opt out, you can reply 'stop' at any time or reply 'help' for assistance. You can also click the unsubscribe link in the emails. Message and data rates may apply. Message frequency may vary. Privacy Policy

Already have an account ? Login here

We use cookies

We use cookies primarily for analytics to enhance your experience. By accepting, you agree to our use of these cookies. You can manage your preferences or learn more about our cookies policy.