
Ranch/Rambler
524 TREVOSE ROAD
FEASTERVILLE TREVOSE, PA 19053
MLS#: PABU2089566
$530,000


Property
Beds
4
Full Baths
2
1/2 Baths
None
Year Built
2012
Sq.Footage
1,664
Welcome to 524 Trevose Rd! Discover this beautifully maintained 4-bedroom, 2-full-bath ranch-style home, offering 1,664 sq. ft. of living space. Built in 2012, it provides first-floor living on a spacious 0.7-acre lot in the award-winning Neshaminy School District! As you enter, you'll immediately notice the open floor plan, with a spacious living room featuring a cozy wood-burning fireplace. The living room flows seamlessly into the breakfast area and additional bonus space. The kitchen boasts recessed lighting, ample cabinetry, a wall-mounted oven and microwave, a large deep stainless steel sink overlooking the private backyard, and stunning neutral granite countertops! The primary bedroom offers a large en-suite bathroom with a deep soaking tub, walk-in shower, and double vanities with built-in storage. At the opposite end of the home, you'll find the 3-piece hall bath, surrounded by three generously sized bedrooms, each with ample closet space. The laundry/mudroom is conveniently located just off the kitchen. Open the sliding glass doors and enjoy your morning coffee on your private Trex deck. This unique property is perfect for someone who desires an "oversized garage" for cars, toys, or a workshop. The garage includes attic storage and a pulley system for easily storing bulky items. The large private yard and extra-large driveway accommodate 6+ cars. Plus, the "HUGE" unfinished well insulated basement features Superior Walls and 9-foot ceilings, ready for your personal touch! Located with easy commuter access to the train station, Route 1, I-95, and the PA Turnpike, this home is also close to abundant shopping, dining, and amenities. Schedule your appointment today!
Features & Amenities
Interior
-
Other Interior Features
Ceiling Fan(s), Recessed Lighting, Open Floorplan, Soaking Tub
-
Total Bedrooms
4
-
Bathrooms
2
-
Above Grade Finished Area
1664.0
-
Basement YN
YES
-
Cooling YN
YES
-
Cooling
Central Air, Ceiling Fan(s), Electric
-
Fireplace YN
NO
-
Heating YN
YES
-
Heating
Exhaust Fan, Electric, Heat Pump
-
Main Level Bedrooms
4
-
Pet friendly
N/A
Exterior
-
Garage
Yes
-
Garage spaces
4
-
Construction Materials
Frame
-
Other Exterior Features
Rain Gutters
-
Parking
Oversized, Garage Door Opener, Asphalt, Garage, Driveway, Covered, Detached
-
Patio and Porch Features
Deck
-
Pool
No
-
Waterfront YN
NO
Area & Lot
-
Lot Features
Level, Cleared
-
Lot Size(acres)
0.7
-
Lot Size(square feet)
30,492
-
Property Type
Residential
-
Architectural Style
Ranch/Rambler
Price
-
Sales Price
$530,000
-
Tax Amount
$6,018
-
Sq. Footage
1,664
-
Price/SqFt
$318
HOA
-
Association
No
School District
-
Elementary School
N/A
-
Middle School
N/A
-
High School
N/A
Property Features
-
New Construction
NO
-
Accessibility Features
Accessible Doors, Stair Lift
-
Foundation Details
Concrete Perimeter
-
Senior Community YN
NO
-
Sewer
Septic Tank
-
Tax Lot
016
-
Water Source
Public
Schedule a Showing
Showing scheduled successfully.
Mortgage calculator
Estimate your monthly mortgage payment, including the principal and interest, property taxes, and HOA. Adjust the values to generate a more accurate rate.
Your payment
Principal and Interest:
$
Property taxes:
$
HOA fees:
$
Total loan payment:
$
Total interest amount:
$
Location
County
BUCKS
Elementary School
Middle School
High School
Listing Courtesy of Carolyn Jean Phillips, Keller Williams Real Estate-Langhorne
RealHub Information is provided exclusively for consumers' personal, non-commercial use, and it may not be used for any purpose other than to identify prospective properties consumers may be interested in purchasing. All information deemed reliable but not guaranteed and should be independently verified. All properties are subject to prior sale, change or withdrawal. RealHub website owner shall not be responsible for any typographical errors, misinformation, misprints and shall be held totally harmless.

Owner, President, Investment Property Advisor
Theresa Kehler
Call Theresa today to schedule a private showing.

* Listings on this website come from the FMLS IDX Compilation and may be held by brokerage firms other than the owner of this website. The listing brokerage is identified in any listing details. Information is deemed reliable but is not guaranteed. If you believe any FMLS listing contains material that infringes your copyrighted work please review our DMCA policy and learn how to submit a takedown request.© 2024 FMLS.
Related Properties

FEASTERVILLE TREVOSE
497 BRIDGETOWN PIKE
3 Beds
2 Baths
2,404 Sq.Ft.
$519,000
MLS#: PABU2134116
FEASTERVILLE TREVOSE
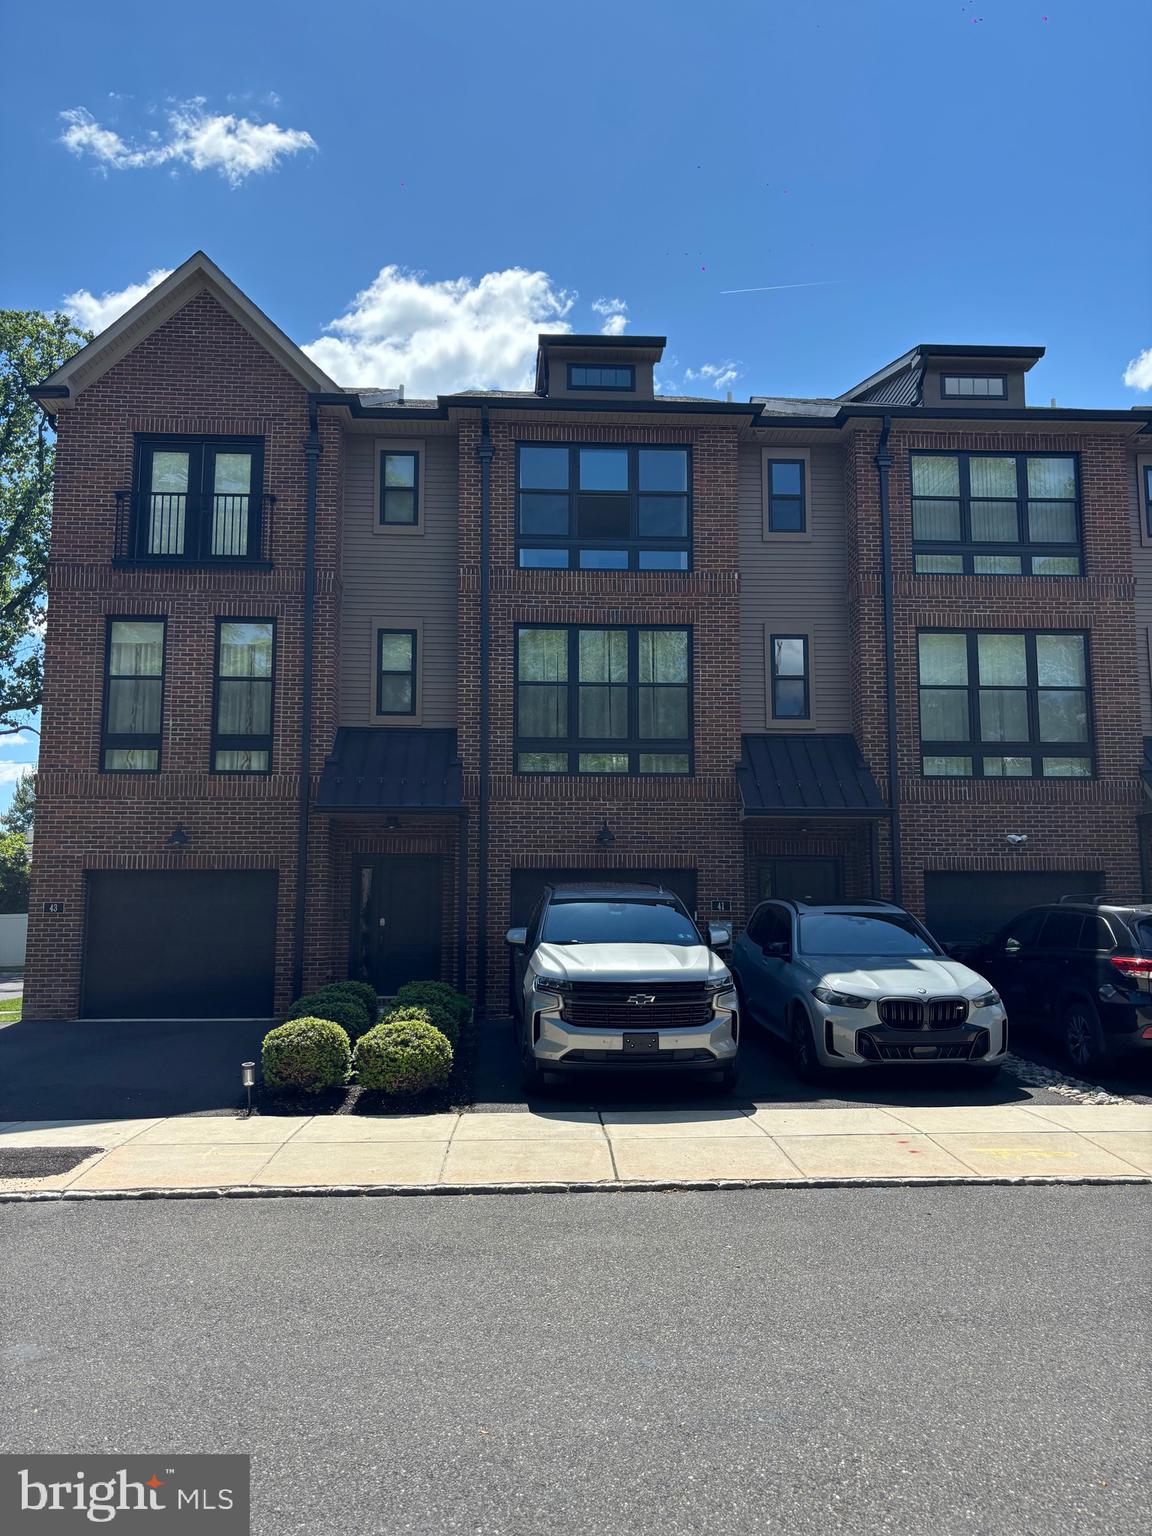
41 SIENNA PLACE
3 Beds
2 Baths
2,376 Sq.Ft.
$620,000
MLS#: PABU2126002
FEASTERVILLE TREVOSE
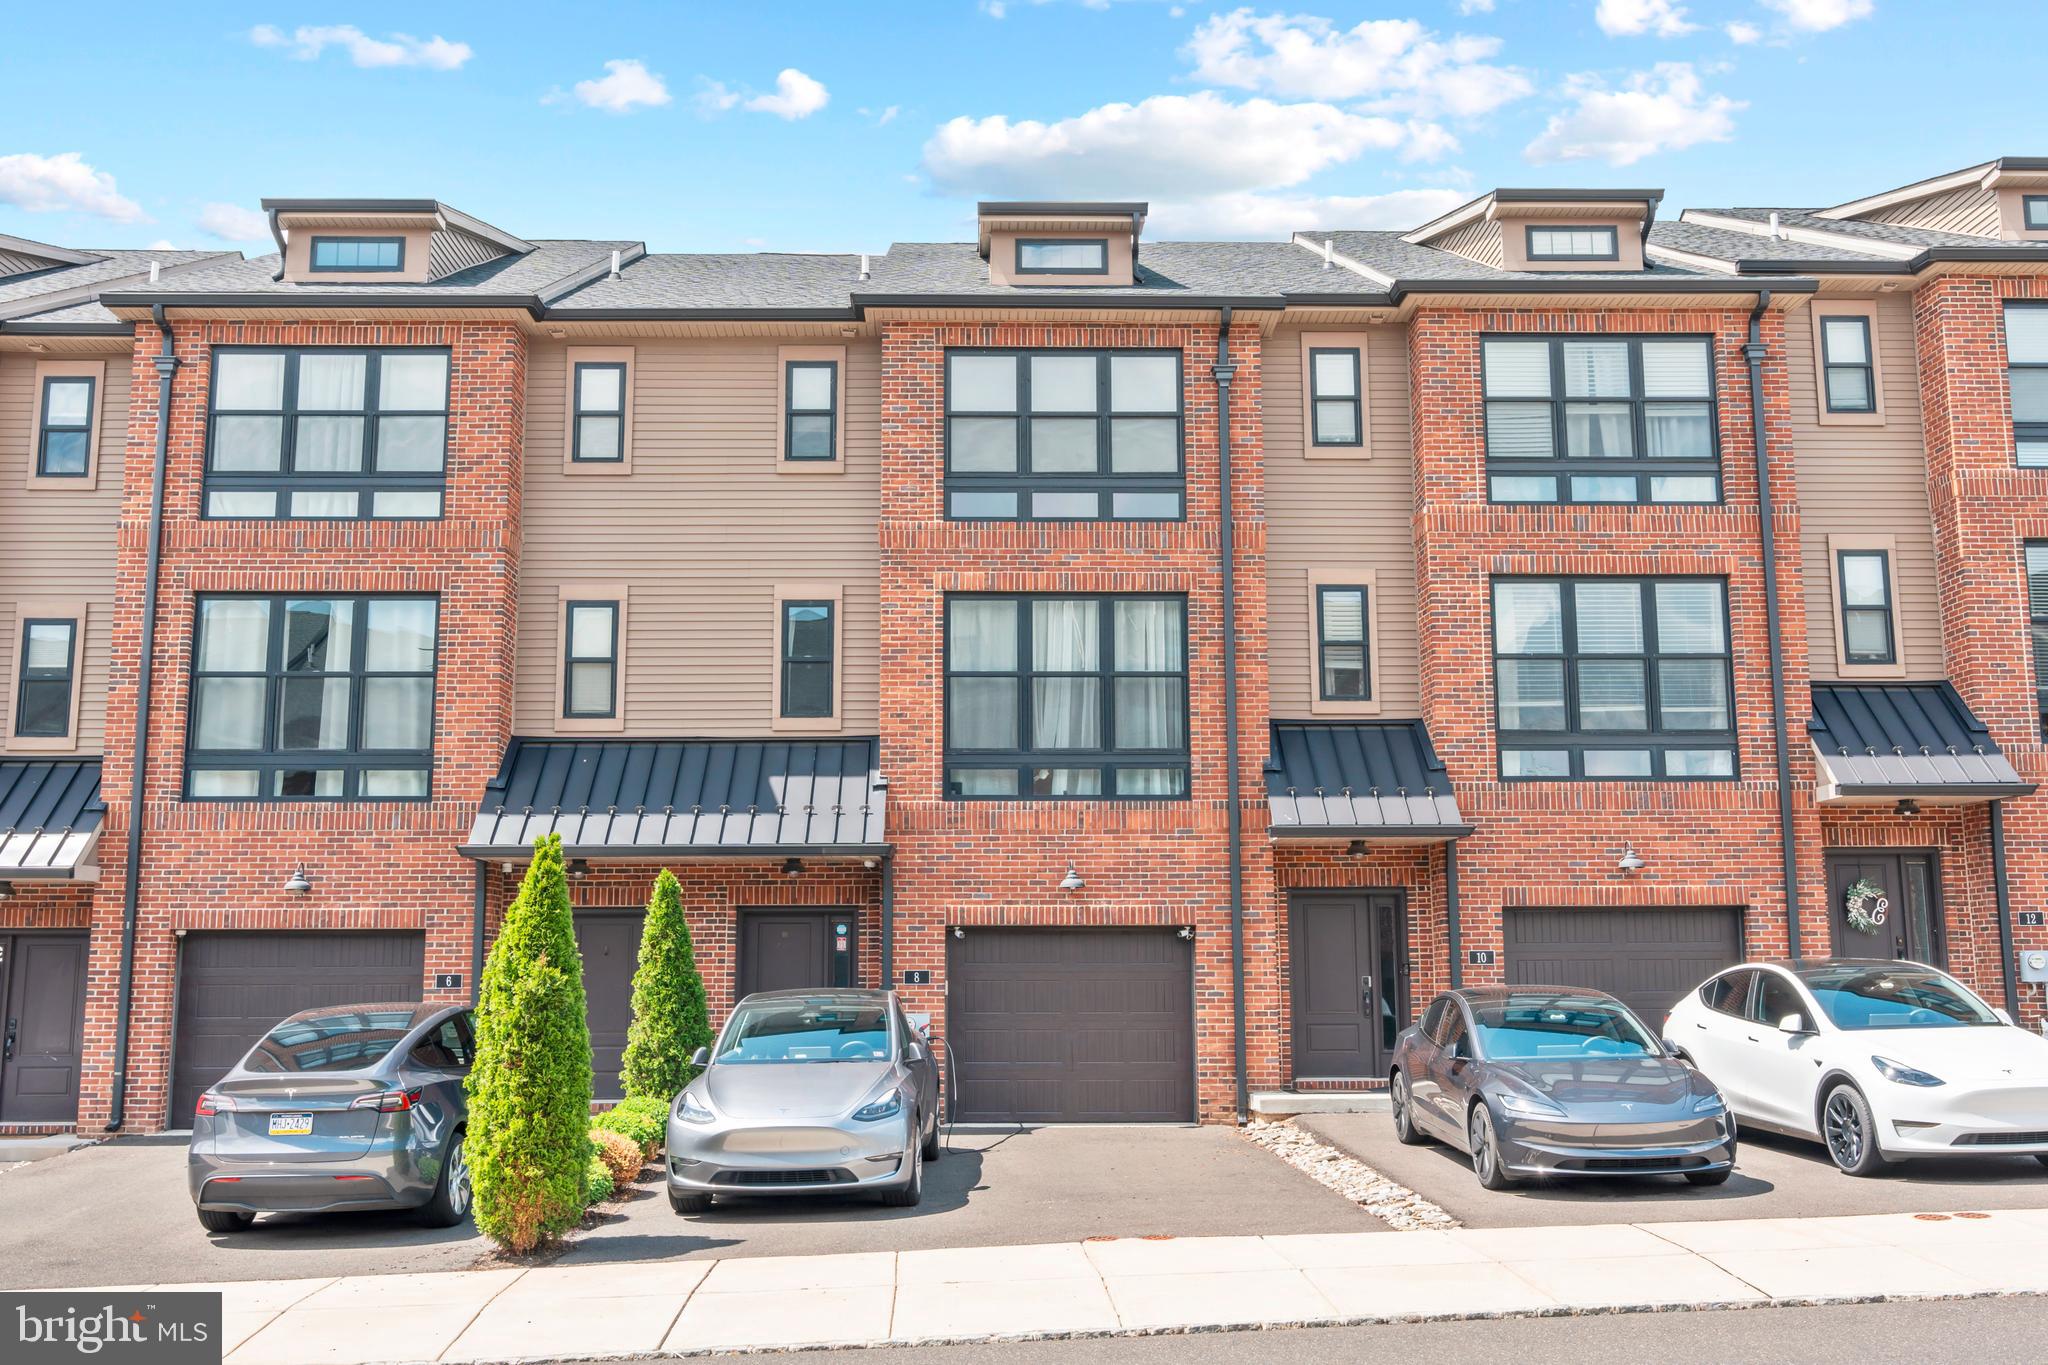
8 SIENNA PLACE
3 Beds
3 Baths
2,376 Sq.Ft.
$609,000
MLS#: PABU2123280

FEASTERVILLE TREVOSE
3713 FLEETWOOD AVENUE
4 Beds
2 Baths
1,538 Sq.Ft.
$624,900
MLS#: PABU2130944

FEASTERVILLE TREVOSE
1916 FERNBROOK AVENUE
4 Beds
3 Baths
3,755 Sq.Ft.
$439,900
MLS#: PABU2135126

FEASTERVILLE TREVOSE
4846 SOMERS AVENUE
3 Beds
1 Baths
2,136 Sq.Ft.
$515,000
MLS#: PABU2133884

FEASTERVILLE TREVOSE
37 N EASTVIEW AVENUE
3 Beds
2 Baths
3,048 Sq.Ft.
$600,000
MLS#: PABU2134114

FEASTERVILLE TREVOSE
3431 CHESTNUT AVENUE
2 Beds
1 Baths
1,866 Sq.Ft.
$499,900
MLS#: PABU2134372

FEASTERVILLE TREVOSE
256 SYCAMORE CIRCLE
3 Beds
2 Baths
2,835 Sq.Ft.
$598,500
MLS#: PABU2125124

FEASTERVILLE TREVOSE
4647 WUNDER AVENUE
4 Beds
2 Baths
2,304 Sq.Ft.
$625,000
MLS#: PABU2134830
