
Features & Amenities

Interior

  • Other Interior Features

    Eat-in Kitchen

  • Total Bedrooms

    4

  • Bathrooms

    2

  • Above Grade Finished Area

    2306.0

  • Basement YN

    YES

  • Cooling YN

    NO

  • Cooling

    None

  • Fireplace YN

    NO

  • Heating YN

    YES

  • Heating

    Natural Gas

  • Pet friendly

    N/A

Exterior

  • Garage

    No

  • Construction Materials

    Brick

  • Parking

    On Street

  • Patio and Porch Features

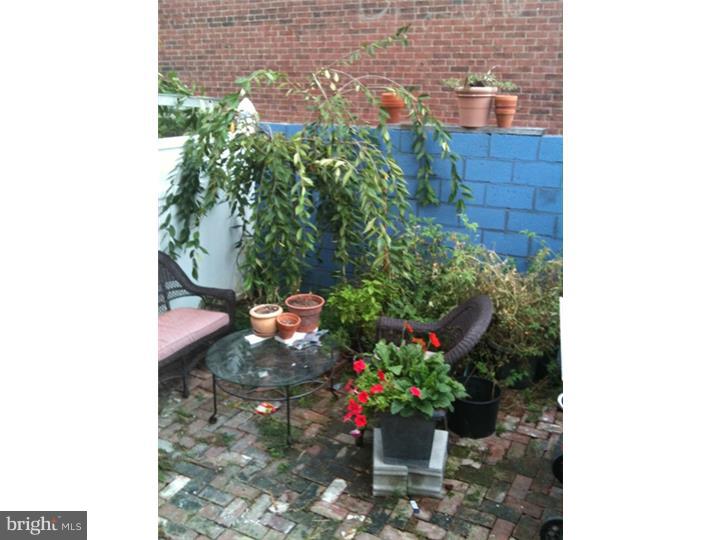
    Deck, Patio

  • Pool

    No

  • Waterfront YN

    NO

Area & Lot

  • Lot Size(acres)

    0.03

  • Lot Size(square feet)

    1,162

  • Property Type

    Residential

  • Property Sub Type

    Townhouse

  • Architectural Style

    Straight Thru

Price

  • Sales Price

    $215,000

  • Tax Amount

    $2,628

  • Financing Options

    Conventional, VA, FHA 203(b)

  • Sq. Footage

    2,306

  • Price/SqFt

    $93

HOA

  • Association

    No

School District

  • Elementary School

    N/A

  • Middle School

    N/A

  • High School

    N/A

Property Features

  • Foundation Details

    Stone

  • Sewer

    Public Sewer

  • Tax Lot

    130

  • Water Source

    Public

Schedule a Showing

Showing scheduled successfully.

<
>
IN PERSON
VIA CHAT

What is 3 + 4 ?


Change time

Mortgage calculator

Estimate your monthly mortgage payment, including the principal and interest, property taxes, and HOA. Adjust the values to generate a more accurate rate.

Your payment

Principal and Interest:

$

Property taxes:

$

HOA fees:

$

Total loan payment:

$

Total interest amount:

$

Location

County

PHILADELPHIA

Elementary School

Middle School

High School

Listing Courtesy of Christopher K Somers, RE/MAX Access

RealHub Information is provided exclusively for consumers' personal, non-commercial use, and it may not be used for any purpose other than to identify prospective properties consumers may be interested in purchasing. All information deemed reliable but not guaranteed and should be independently verified. All properties are subject to prior sale, change or withdrawal. RealHub website owner shall not be responsible for any typographical errors, misinformation, misprints and shall be held totally harmless.

Agent Nick Polinchock

Owner, Chief Executive Officer, Portfolio Advisor

Nick Polinchock

Call Nick today to schedule a private showing.


* Listings on this website come from the FMLS IDX Compilation and may be held by brokerage firms other than the owner of this website. The listing brokerage is identified in any listing details. Information is deemed reliable but is not guaranteed. If you believe any FMLS listing contains material that infringes your copyrighted work please click here to review our DMCA policy and learn how to submit a takedown request.© 2024 FMLS.
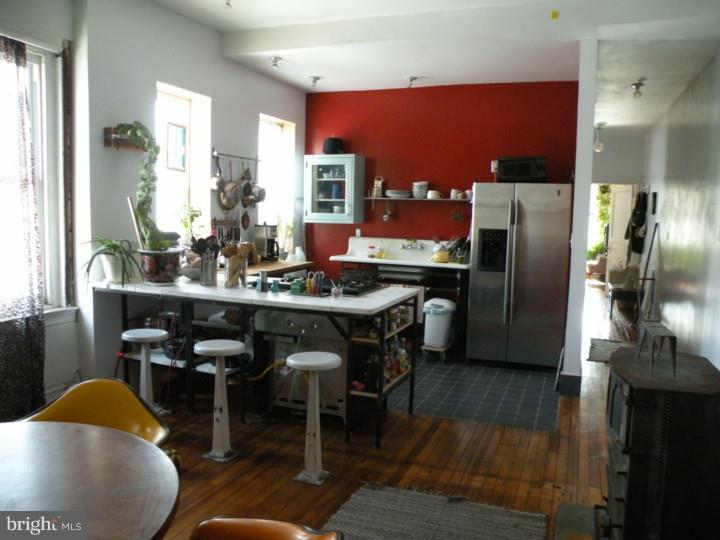
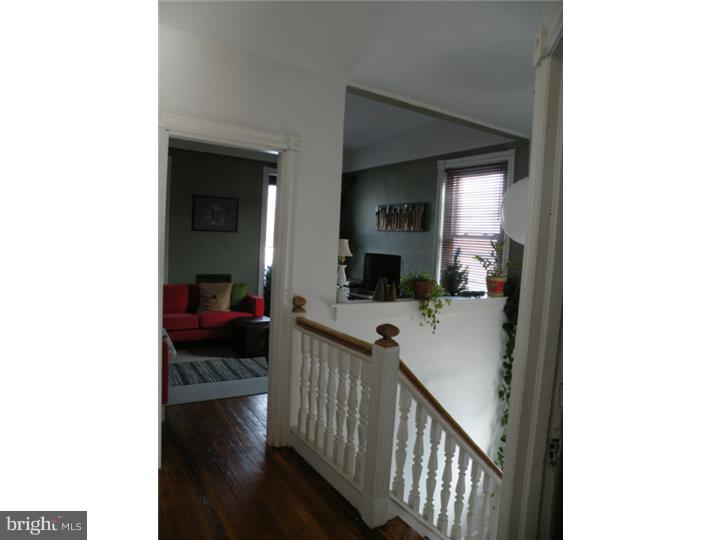
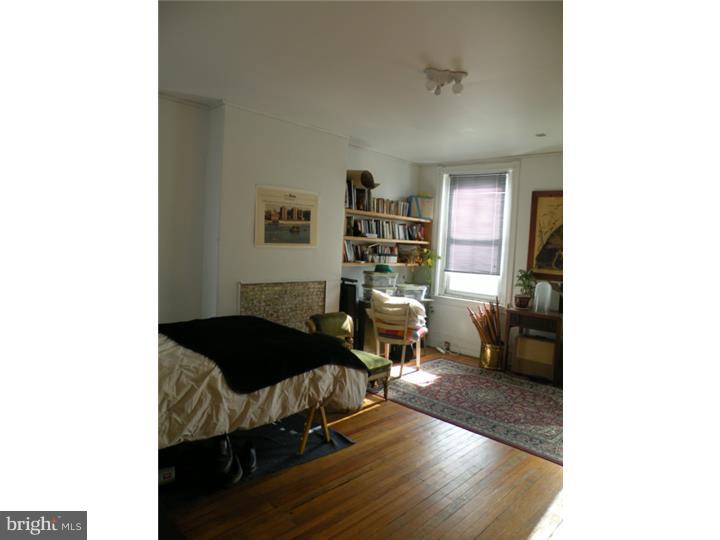
Attention all artists looking for a live/work space. Huge 2400 square foot 3 story corner brick property in Old Kensington is for sale. This home is quite large with windows along the entire East side and original Hardwood Floors throughout. Enter in through a vestibule entrance. There is a formal finished parlor/sitting room. The remaining foot print for the 1st floor is a huge studio work space. In essence 3/4 of the 1st floor is an unfinished open layout perfect for an artist, woodworker, etc. The first floor has a full bath and there is access to a brick rear patio. The 2nd floor is the main living area. There is a living/dining room and open kitchen with exposed brick,  stainless refrigerator and gas stove. The 2nd full bath is located in the hall and there is 1 bedroom in the front of the house. The 3rd floor has 2 bedrooms with a large walk in closet. The rear bedroom has a small roof top deck. Huge unfinished basement. All mechanics were updated in 2008.

523 W OXFORD STREET

Message successfully sent.

What would you like to know?

What is 3 + 4 ?

I agree to receive email communication and understand I can unsubscribe at any time.

I agree to be contacted by TNT Real Estate Solutions via call, email, and text for real estate services. To opt out, you can reply 'stop' at any time or reply 'help' for assistance. You can also click the unsubscribe link in the emails. Message and data rates may apply. Message frequency may vary. Privacy Policy

Related Properties

Don't miss this opportunity at 5603 Florence Ave! This spacious home offers 3 bedrooms, 1 bathroom, a welcoming living room, and a kitchen with attractive brown cabinets and easy-to-maintain laminate floors. You'll also appreciate the nice front and back porches – perfect for outdoor enjoyment! Fully renovated with permits in 2017 including brand new plumbing, electric and HVAC. The property is currently rented. Please contact the listing agent for scheduling visit.
#PAPH2575362

PHILADELPHIA

5603 FLORENCE AVENUE

3 Beds

1 Baths

1,202 Sq.Ft.

$220,000

MLS#: PAPH2575362
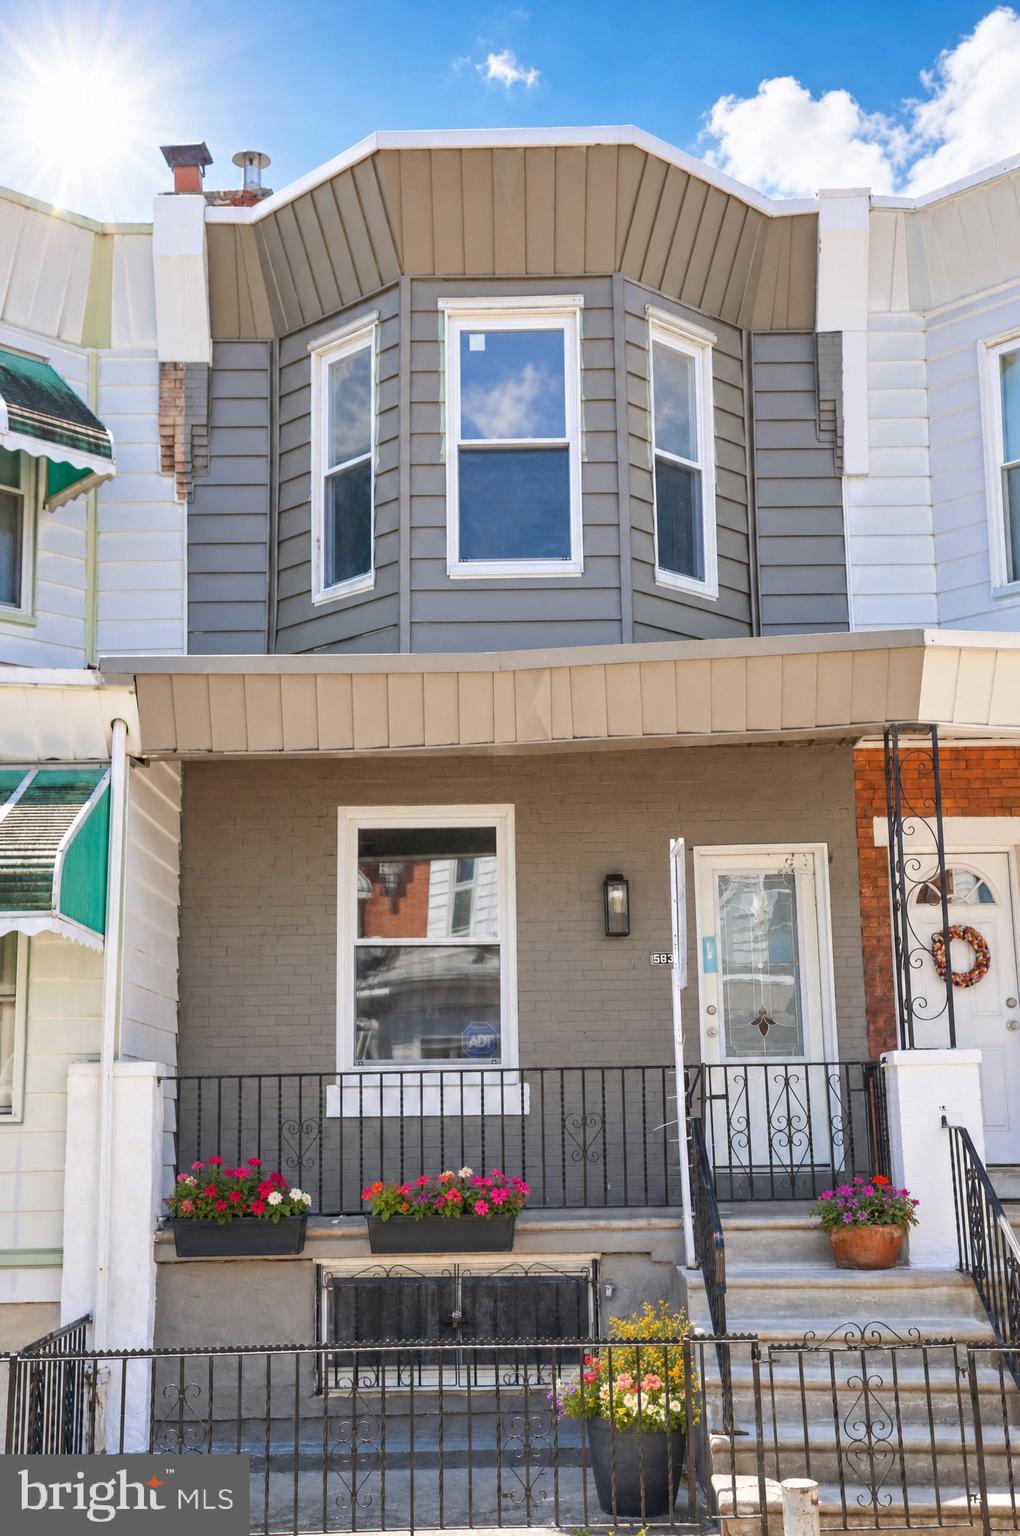
ONE YEAR HOME WARRANTY INCLUDED! Elegantly renovated property! The first floor of this home has been built with a highly desired open floor plan. The kitchen is ultra-luxury! Beautiful white cabinets with gold hardware! Stainless steel appliances. The kitchen also features stone counters, a gold pot filler usually found in European kitchens, and luxury stone floors! Beautiful dining area with luxury lighting and floor have been inlaid in an angle for a modern look! Lots of storage space in the basement for a workshop! Bedrooms are generously sized! Main bath is luxury with custom marble/stone floors and shower walls! This is a must see in an amazing location!
#PAPH2593248

PHILADELPHIA

5836 PEMBERTON STREET

3 Beds

1 Baths

1,062 Sq.Ft.

$199,900

MLS#: PAPH2593248
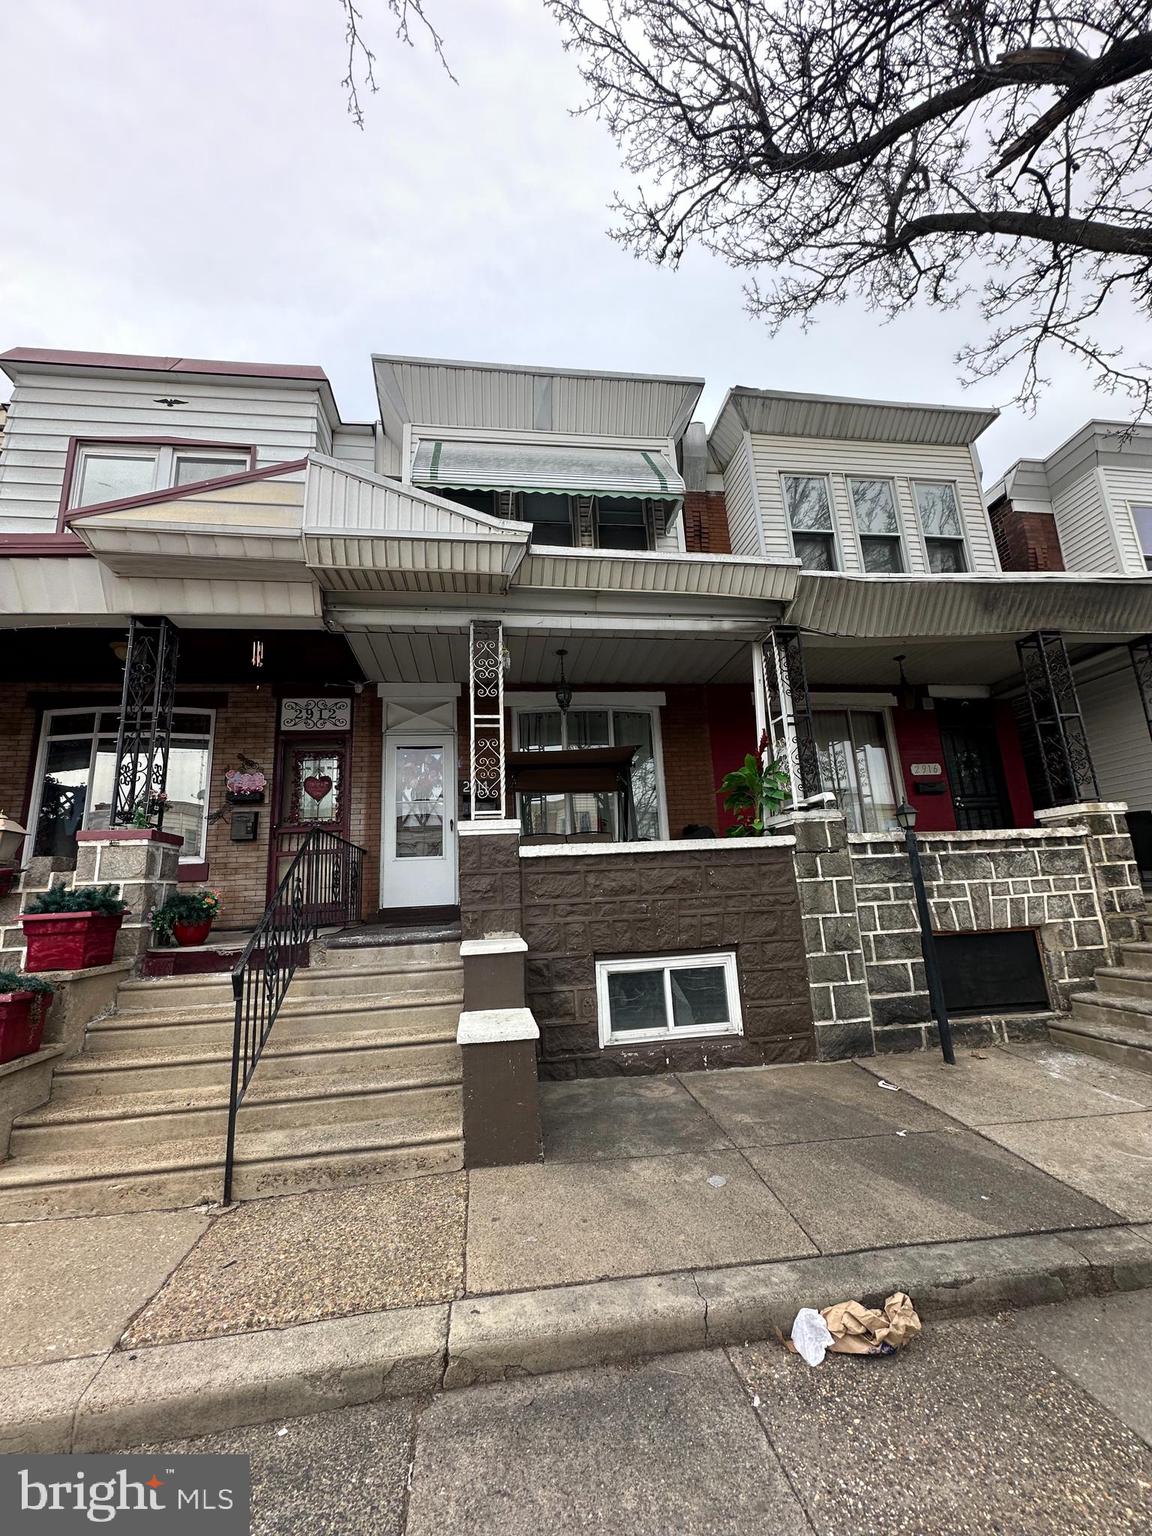
Great opportunity for first time homeowner or   investment property to start or add to any rental portfolio !! 

 Open front porch . Living room with ceiling fan ,  vinyl flooring , dining area with vinyl flooring . Large eat in kitchen with gas range , washer and dryer in kitchen area on main floor . Exit door to rear fenced yard . 2nd floor offers rear bedroom 1 with carpets , hall bathroom with ceramic tile floor , middle bedroom with carpets , primary bedroom with ceiling fan , 2 closets , new carpets . large full unfinished basement for storage , newer gas  hot water heater and newer boiler for hot water baseboard heat . 
 minutes from Aramingo mall , Betsy Ross bridge to NJ , airport , I95 and center city . close and convenient to everything . minutes from Fishtown .
#PAPH2581940

PHILADELPHIA

2914 ARAMINGO AVENUE

3 Beds

1 Baths

1,152 Sq.Ft.

$174,900

MLS#: PAPH2581940

None
#PAPH2625842

PHILADELPHIA

4305 N 8TH STREET

2 Beds

1 Baths

1,580 Sq.Ft.

$200,000

MLS#: PAPH2625842

Welcome to this charming 3-bedroom, 1-bath home located in the Haddington section of Philadelphia. Perfect for first-time homebuyers, this starter home offers a functional layout with comfortable living spaces and plenty of potential to make it your own.

Conveniently located near shopping, schools, public transportation, and major roadways, this property provides easy access to everything the city has to offer. Whether you're looking for your first home or a great investment opportunity, this property is one you won't want to miss.

Schedule your showing today and see the potential this home has to offer. Property is being sold in as-is condition.
#PAPH2639310

PHILADELPHIA

250 N HORTON STREET

3 Beds

1 Baths

1,104 Sq.Ft.

$200,000

MLS#: PAPH2639310

Great opportunity to own a three-story end rowhome in the vibrant East Falls region of Philadelphia. This is three story single family home has a beautiful set back, and ample backyard. This property has hardwood floors throughout with the kitchen and bathroom being fully-tiled. Property boasts over a thousand square feet. Currently being used as a rental property, but a perfect opportunity to begin a portfolio or make a house a home. Property has central airconditioning and a large backyard.
#PAPH2610356

PHILADELPHIA

3440 W ALLEGHENY AVENUE

4 Beds

1 Baths

1,350 Sq.Ft.

$250,000

MLS#: PAPH2610356

Mayfair straight thru with LOW taxes on quiet block-lovingly maintained many years by original owner. Enter the first floor enclosed front porch to spacious living room with   hardwoods underneath, formal dining room , and kitchen. The upstairs features 3 nice sized bedrooms with ample closet space and 3 piece hall bath. Updated windows. roof, electric panel, hot water heater, 1 car garage/driveway
#PAPH2539668

PHILADELPHIA

4056 TEESDALE STREET

3 Beds

1 Baths

1,110 Sq.Ft.

$235,999

MLS#: PAPH2539668
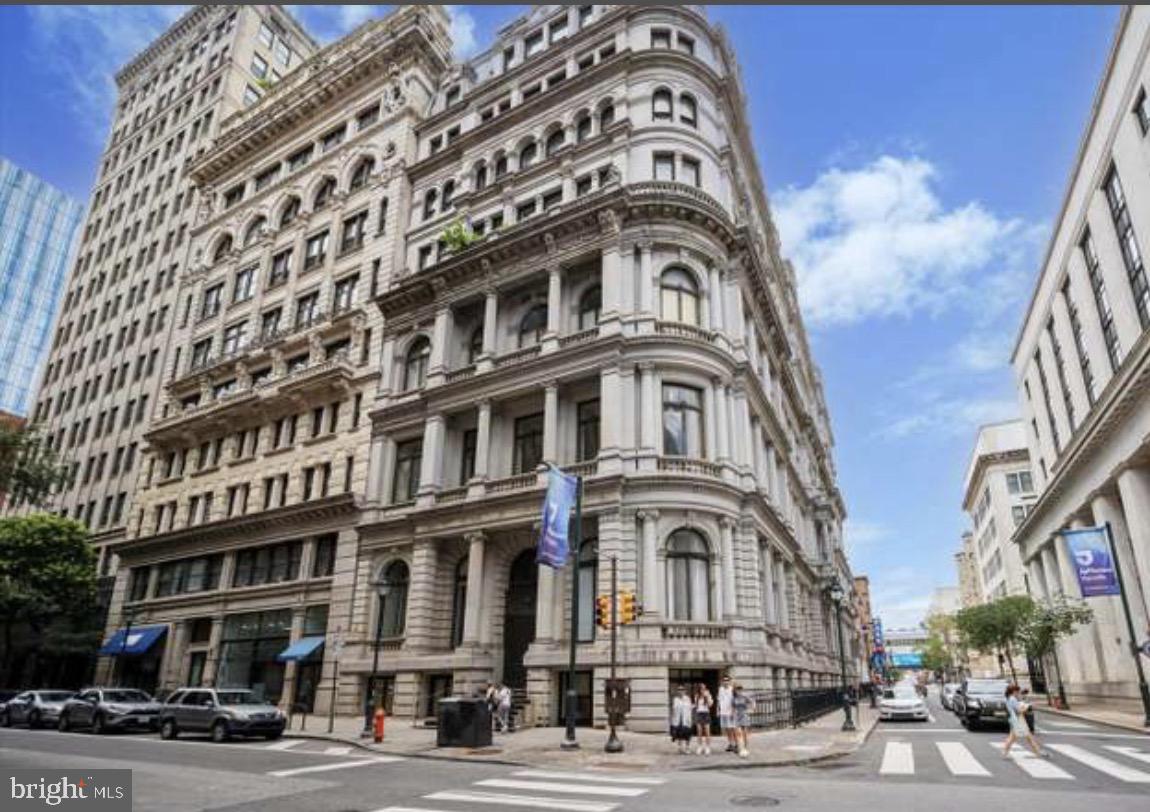
Victoria style building.  It is the pearl of the architect  from colonial Europe.  Very high ceiling and magnificent looking hallway.  This unit was used as a tenant occupied unit for a few years. It has more wear and tears need a handyman or someone would like to put his/her own personal  touch before move-in. The price is very affordable  to do so. Easy to show.
#PAPH2588418

PHILADELPHIA

1001-13 CHESTNUT STREET 307

1 Beds

1 Baths

548 Sq.Ft.

$186,000

MLS#: PAPH2588418

Welcome to this versatile property that offers endless potential for conversion into a comfortable and spacious home. Currently used as a medical office, the layout provides a flexible floor plan that can easily be reimagined to fit your residential vision.  The first floor welcomes you with a bright reception area that could serve as a cozy living space, followed by a private office with a checkout window which could be used as a bedroom or home office. Two additional rooms offer options for bedrooms, a den, or a playroom, along with a convenient powder room and access to the backyard. Upstairs, the second floor features a full kitchen area, a bath with a tub and shower, two additional rooms ideal for bedrooms or an office, and a hallway closet for extra storage.  With its adaptable layout and multi-room configuration, this property provides the ideal opportunity to create a personalized residence that fits your lifestyle and needs. The property is zoned RM1..
#PAPH2546886

PHILADELPHIA

145 E LEHIGH AVENUE

5 Beds

1 Baths

1,440 Sq.Ft.

$229,000

MLS#: PAPH2546886
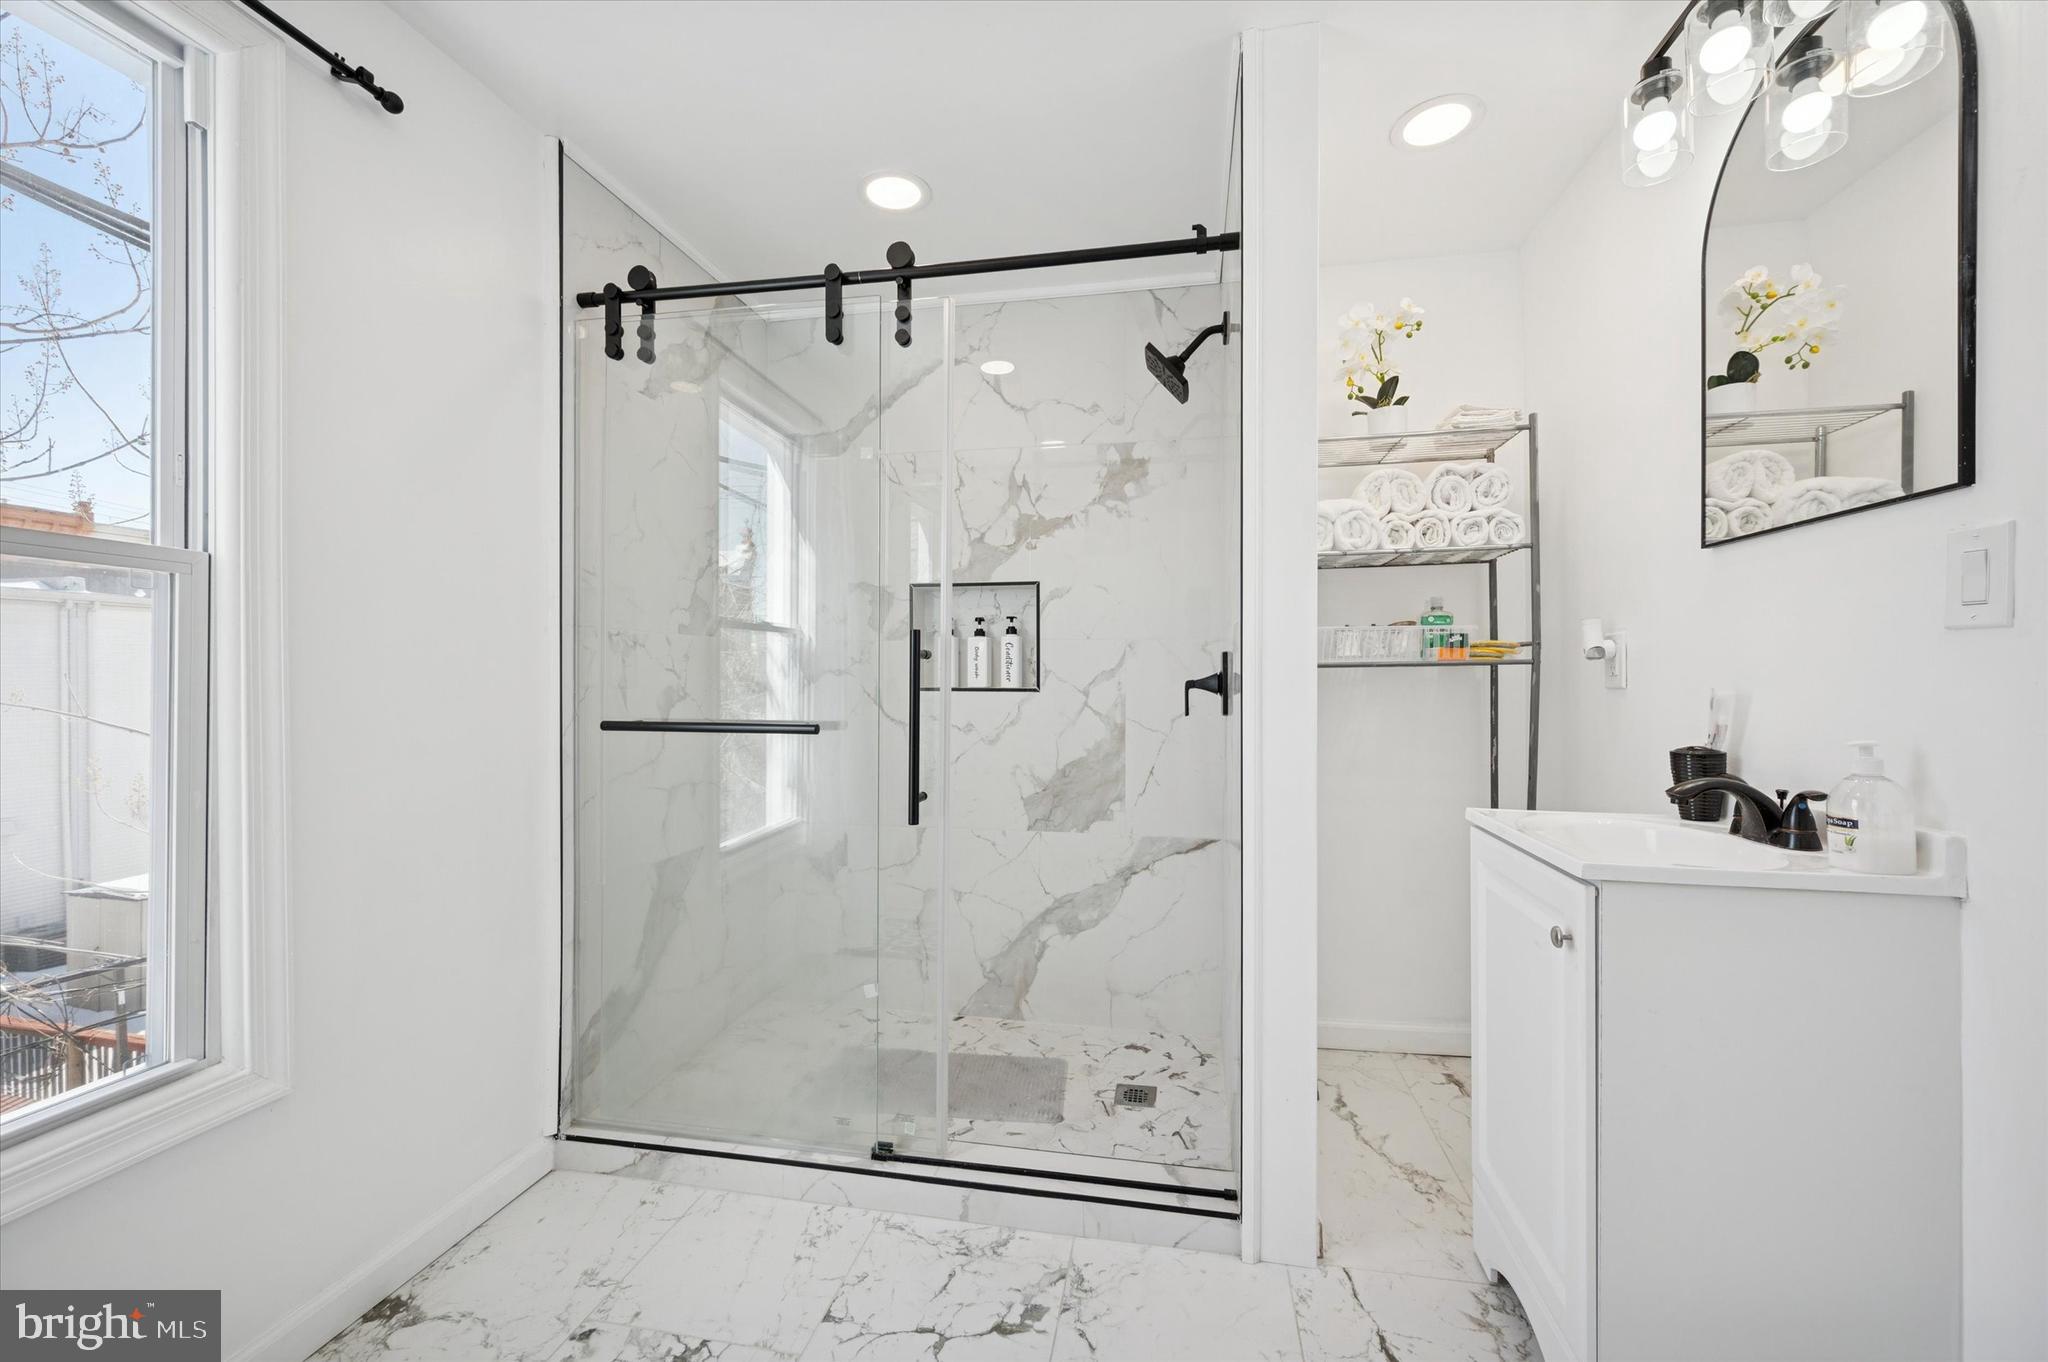
Welcome to this well maintained and inviting home offering a functional layout and comfortable living throughout. Step inside to a bright and welcoming living area that flows seamlessly into the dining space, creating an ideal setting for everyday living and entertaining. The kitchen is thoughtfully designed with classic shaker style cabinetry, ample counter space, and a full appliance package including a range and built in microwave. Its efficient layout provides both functionality and storage, making meal preparation easy and enjoyable. Upstairs, you will find two well proportioned bedrooms filled with natural light. Each room offers comfortable space for rest, work, or guests. The upper level is serviced by a full hallway bathroom designed for convenience and accessibility. The lower level adds exceptional versatility, featuring a spacious bonus area that can be used as a family room, home office, gym, or additional living space. This level also includes a full bathroom, offering flexibility for guests or extended living arrangements. A separate unfinished basement area provides excellent storage and potential for future customization. This home presents a fantastic opportunity for both owner occupants and investors seeking a move in ready property with flexible living space and strong functionality throughout.
#PAPH2541440

PHILADELPHIA

1963 N NAPA STREET

2 Beds

2 Baths

1,140 Sq.Ft.

$220,000

MLS#: PAPH2541440

Send a message

Message successfully sent.

Your message

What is 3 + 4 ?

Reason for contacting?

I agree to receive email communication and understand I can unsubscribe at any time.

I agree to be contacted by TNT Real Estate Solutions via call, email, and text for real estate services. To opt out, you can reply 'stop' at any time or reply 'help' for assistance. You can also click the unsubscribe link in the emails. Message and data rates may apply. Message frequency may vary. Privacy Policy

Sign Out

Virtual Assistant

Would you like to take the next step with this property? We can help you schedule a showing or virtual tour, or send you more details.

Yes, I would like more information.

Thank You for Your Reply, One of Our Agents will contact you as soon as possible

No, maybe later.

Thank you, you can always contact me via email, phone number or through the contact form.

Realhub AI

Lucy - Your AI-Powered Realtor

Update Your Temporary Password

Personalize your search

Enter your email and we'll notify you immediately when new listings match what you're looking for.

or enter email address

Already have an account ? Login here

Continue your home search

I agree to receive communications and understand I can unsubscribe at any time.

I agree to be contacted by TNT Real Estate Solutions via call, email, and text for real estate services. To opt out, you can reply 'stop' at any time or reply 'help' for assistance. You can also click the unsubscribe link in the emails. Message and data rates may apply. Message frequency may vary. Privacy Policy

Already have an account ? Login here

We use cookies

We use cookies primarily for analytics to enhance your experience. By accepting, you agree to our use of these cookies. You can manage your preferences or learn more about our cookies policy.
