Features & Amenities

Interior

  • Other Interior Features

    Eat-in Kitchen, Ceiling Fan(s), Built-in Features

  • Total Bedrooms

    3

  • Bathrooms

    2

  • 1/2 Bathrooms

    1

  • Above Grade Finished Area

    1908.0

  • Basement YN

    YES

  • Cooling YN

    YES

  • Cooling

    Ceiling Fan(s), Window Unit(s), Electric

  • Fireplace YN

    NO

  • Heating YN

    YES

  • Heating

    Exhaust Fan, Natural Gas, Radiant

  • Pet friendly

    N/A

Exterior

  • Garage

    No

  • Construction Materials

    Vinyl Siding

  • Parking

    Attached Carport, Attached

  • Patio and Porch Features

    Deck

  • Pool

    No

  • Waterfront YN

    NO

Area & Lot

  • Lot Features

    Level, Back Yard

  • Lot Size(acres)

    0.11

  • Lot Size(square feet)

    4,575

  • Property Type

    Residential

  • Property Sub Type

    Single Family Residence

  • Architectural Style

    Traditional

Price

  • Sales Price

    $270,000

  • Tax Amount

    $5,932

  • Financing Options

    Conventional, Cash, FHA, VA

  • Sq. Footage

    2,103

  • Price/SqFt

    $128

HOA

  • Association

    No

Property Resources

  • Horse Property

    NO

School District

  • Elementary School

    SHECKLER

  • Middle School

    CATASAUQUA

  • High School

    CATASAUQUA

Property Features

  • New Construction

    NO

  • Association Amenities

    Playground

  • Foundation Details

    Concrete Perimeter

  • Senior Community YN

    NO

  • Sewer

    Public Sewer

  • Tax Lot

    7

  • Water Source

    Public

Schedule a Showing

Showing scheduled successfully.

<
>
IN PERSON
VIA CHAT

What is 3 + 4 ?


Change time

Mortgage calculator

Estimate your monthly mortgage payment, including the principal and interest, property taxes, and HOA. Adjust the values to generate a more accurate rate.

Your payment

Principal and Interest:

$

Property taxes:

$

HOA fees:

$

Total loan payment:

$

Total interest amount:

$

Location

County

LEHIGH

Elementary School

SHECKLER

Middle School

CATASAUQUA

High School

CATASAUQUA

Listing Courtesy of Daniel Witt , Keller Williams Real Estate - Allentown

RealHub Information is provided exclusively for consumers' personal, non-commercial use, and it may not be used for any purpose other than to identify prospective properties consumers may be interested in purchasing. All information deemed reliable but not guaranteed and should be independently verified. All properties are subject to prior sale, change or withdrawal. RealHub website owner shall not be responsible for any typographical errors, misinformation, misprints and shall be held totally harmless.

Agent Nick Polinchock

Owner, Chief Executive Officer, Portfolio Advisor

Nick Polinchock

Call Nick today to schedule a private showing.


* Listings on this website come from the FMLS IDX Compilation and may be held by brokerage firms other than the owner of this website. The listing brokerage is identified in any listing details. Information is deemed reliable but is not guaranteed. If you believe any FMLS listing contains material that infringes your copyrighted work please click here to review our DMCA policy and learn how to submit a takedown request.© 2024 FMLS.
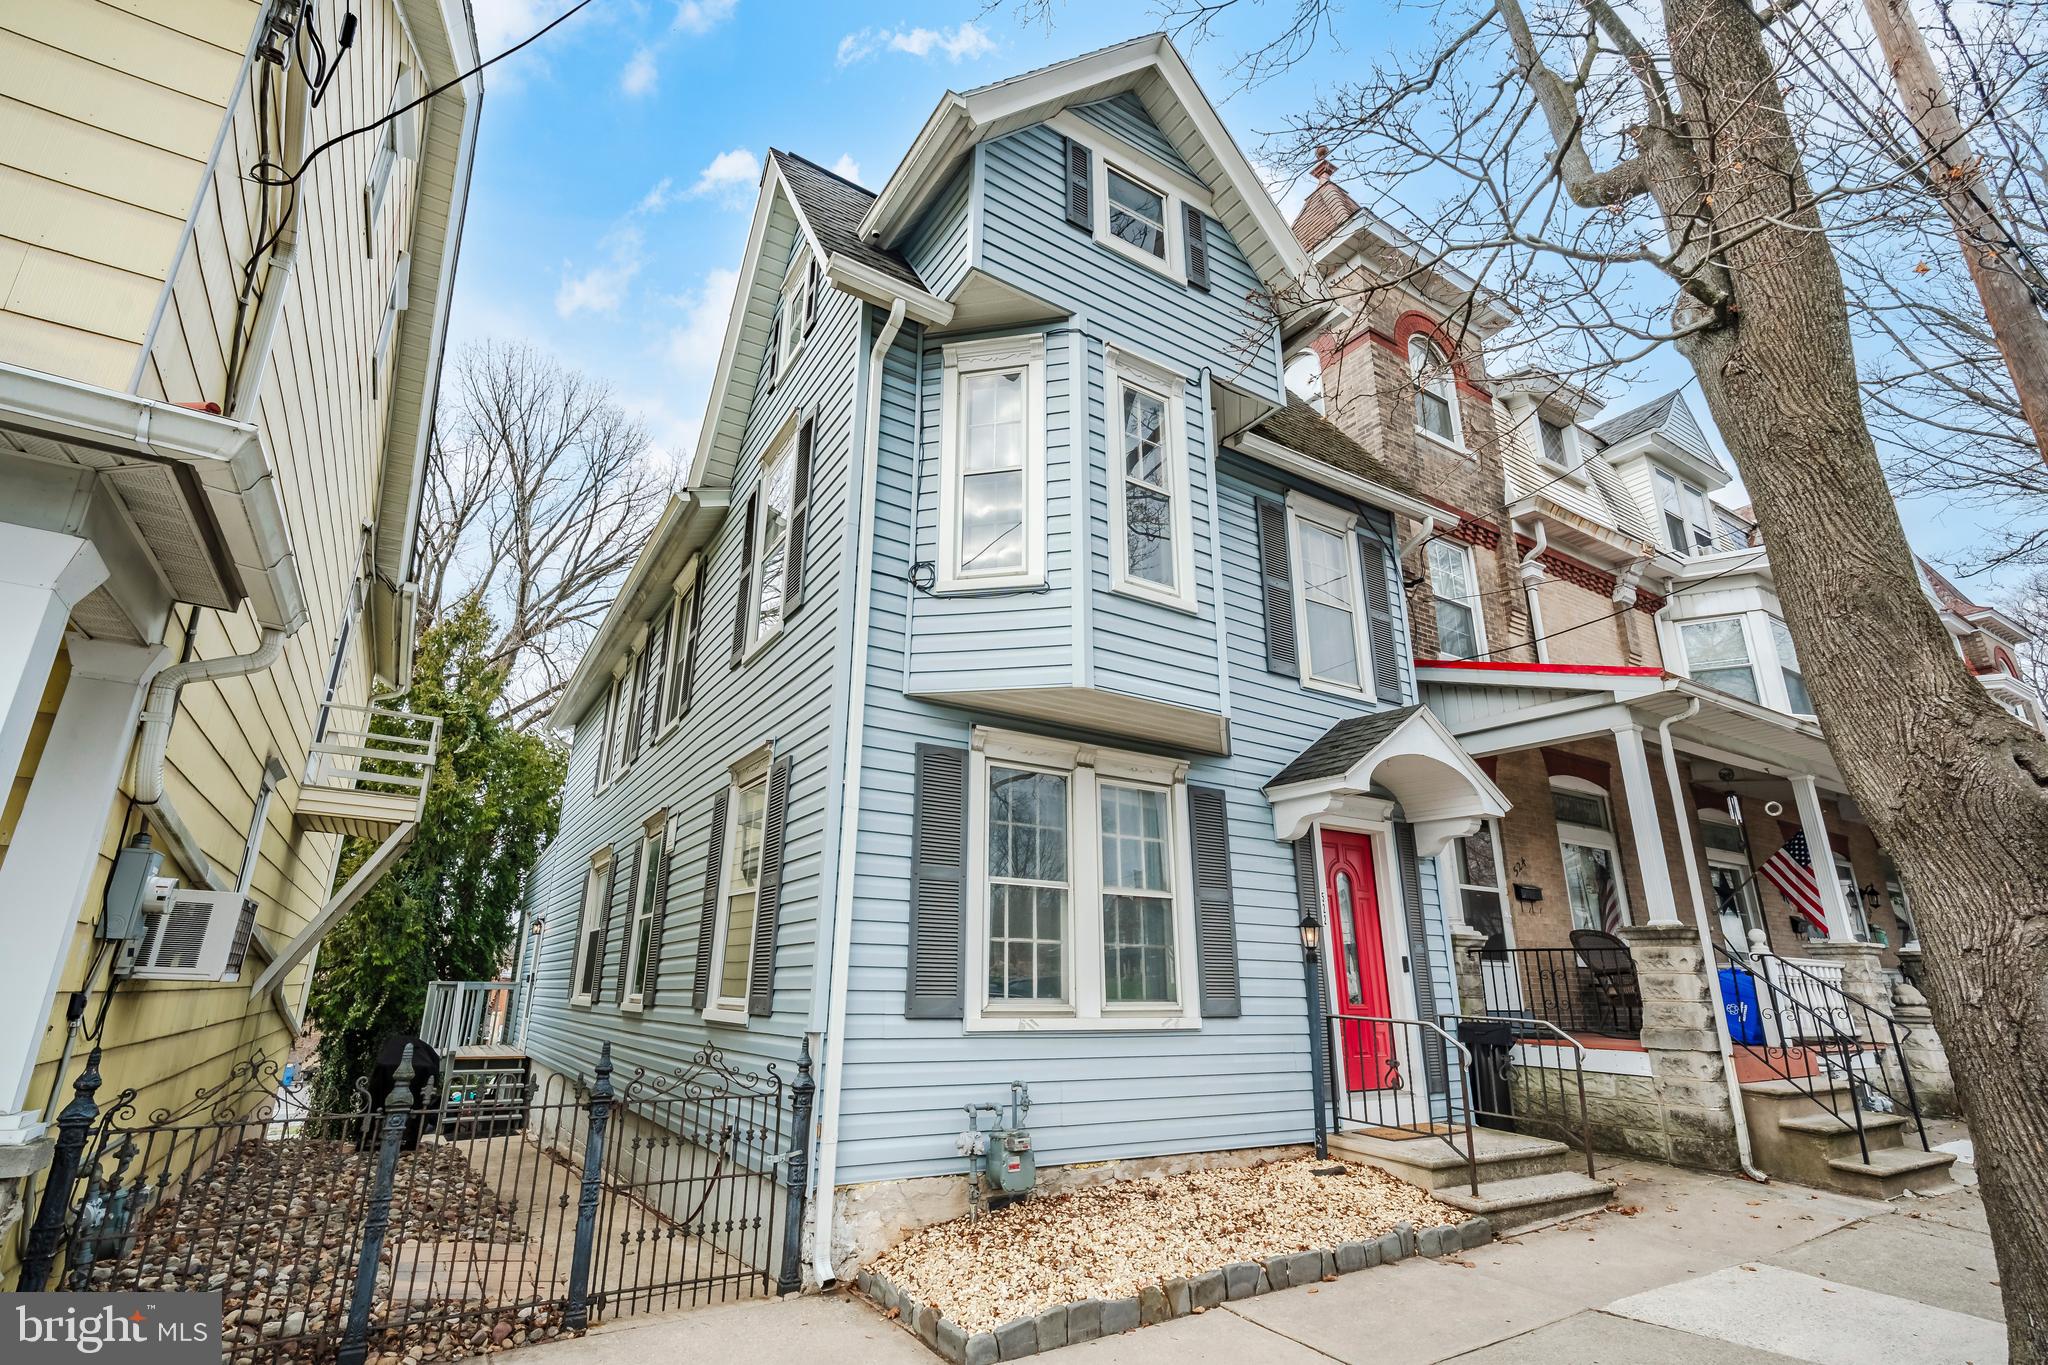
HIGHEST & BEST DUE TUES 4/8 BY 11AM. Stunning single family home now available in the heart of Catasauqua School District. This 3 bedroom, 2 1/2 bath property boasts over 2,000 sq ft of living space and a beautiful partially fenced backyard. Features include hardwood floors throughout, eat-in kitchen with granite, SS appliances and breakfast bar, separate formal dining room with built-ins and inviting living room that seamlessly connects to both the kitchen and the backyard. Each bedroom is bathed in natural light thanks to large picturesque windows. The dry basement offers nearly 200 feet of finished play space, partial bath, laundry, storage and workshop space and full walkout. Close to major roadways, schools, parks, restaurants, shopping, and the Lehigh Valley International Airport. Schedule today!

522 2ND STREET

Message successfully sent.

What would you like to know?

What is 3 + 4 ?

I agree to receive email communication and understand I can unsubscribe at any time.

I agree to be contacted by TNT Real Estate Solutions via call, email, and text for real estate services. To opt out, you can reply 'stop' at any time or reply 'help' for assistance. You can also click the unsubscribe link in the emails. Message and data rates may apply. Message frequency may vary. Privacy Policy

Related Properties

New on site 3 days ago
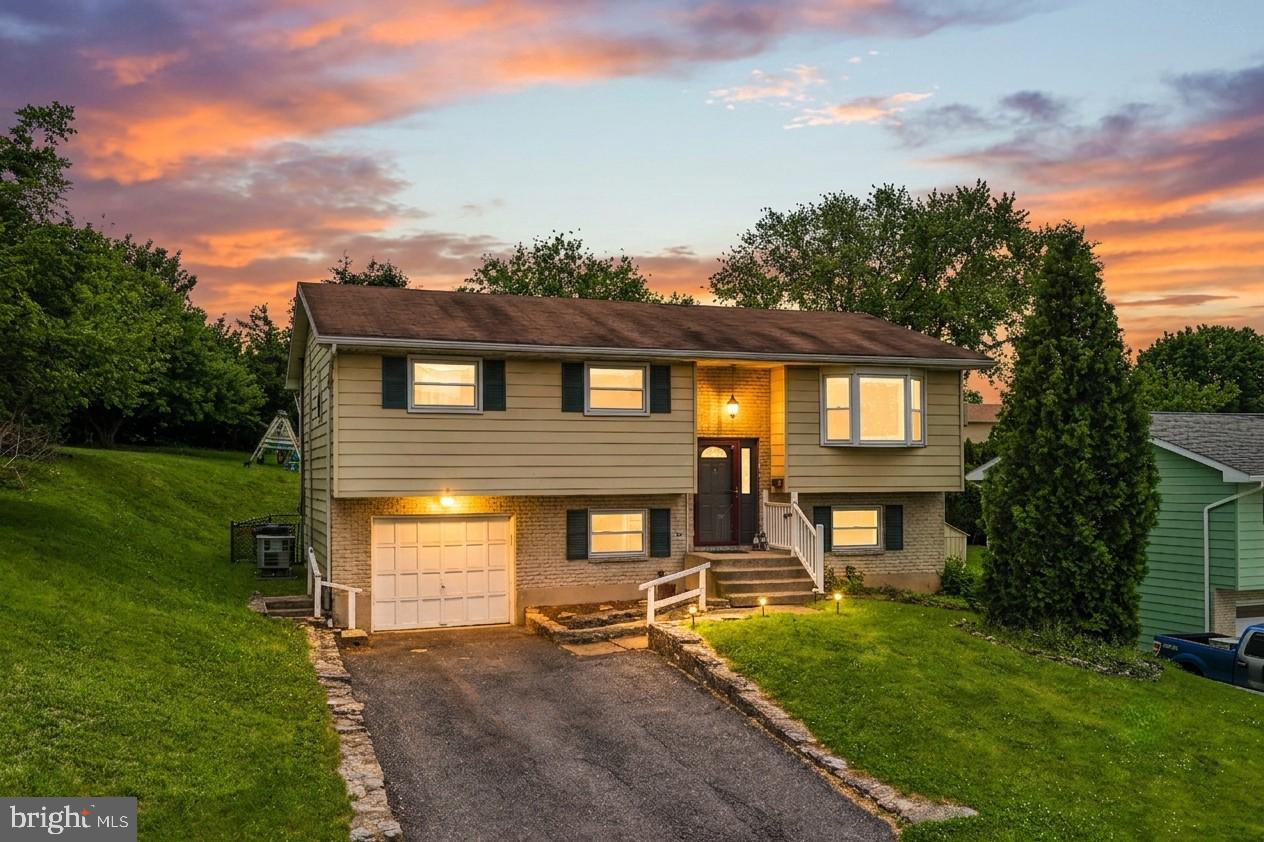
Move right into this spacious split-level home offering four bedrooms, multiple living areas, and updates throughout. Whether you need room for a growing family, guests, a home office, or multi-generational living, this flexible floor plan offers space to fit your lifestyle. The main level is filled with natural light and features a bright family room with a large bay window. Upstairs, you'll find three bedrooms and a full bath, while the lower level offers a fourth bedroom, half bath, and an additional living space perfect for a family room, playroom, media room, home office, or gym. A coal stove provides a supplemental heat source during the colder months. Recent improvements include fresh paint throughout, updated lighting, painted cabinetry and interior doors, newer carpeting upstairs, brand-new carpeting on the stairs and lower level, a newer HVAC system, updated water softener, and a new sliding glass door. Hardwood floors remain beneath the first-floor carpeting, offering future possibilities for the next owner. Step outside to a spacious backyard designed for both play and entertaining, complete with mature trees, an above-ground pool, play set, climbing dome, storage shed, and plenty of open space to enjoy every season. Additional features include a one-car garage, off-street parking, and a built-in security system. Ask how to receive up to $5,000 in lender credit toward closing costs or lowering your interest rate.
#PALH2016092

CATASAUQUA

439 BATH AVENUE

4 Beds

1 Baths

1,780 Sq.Ft.

$315,000

MLS#: PALH2016092
New on site 2 days ago
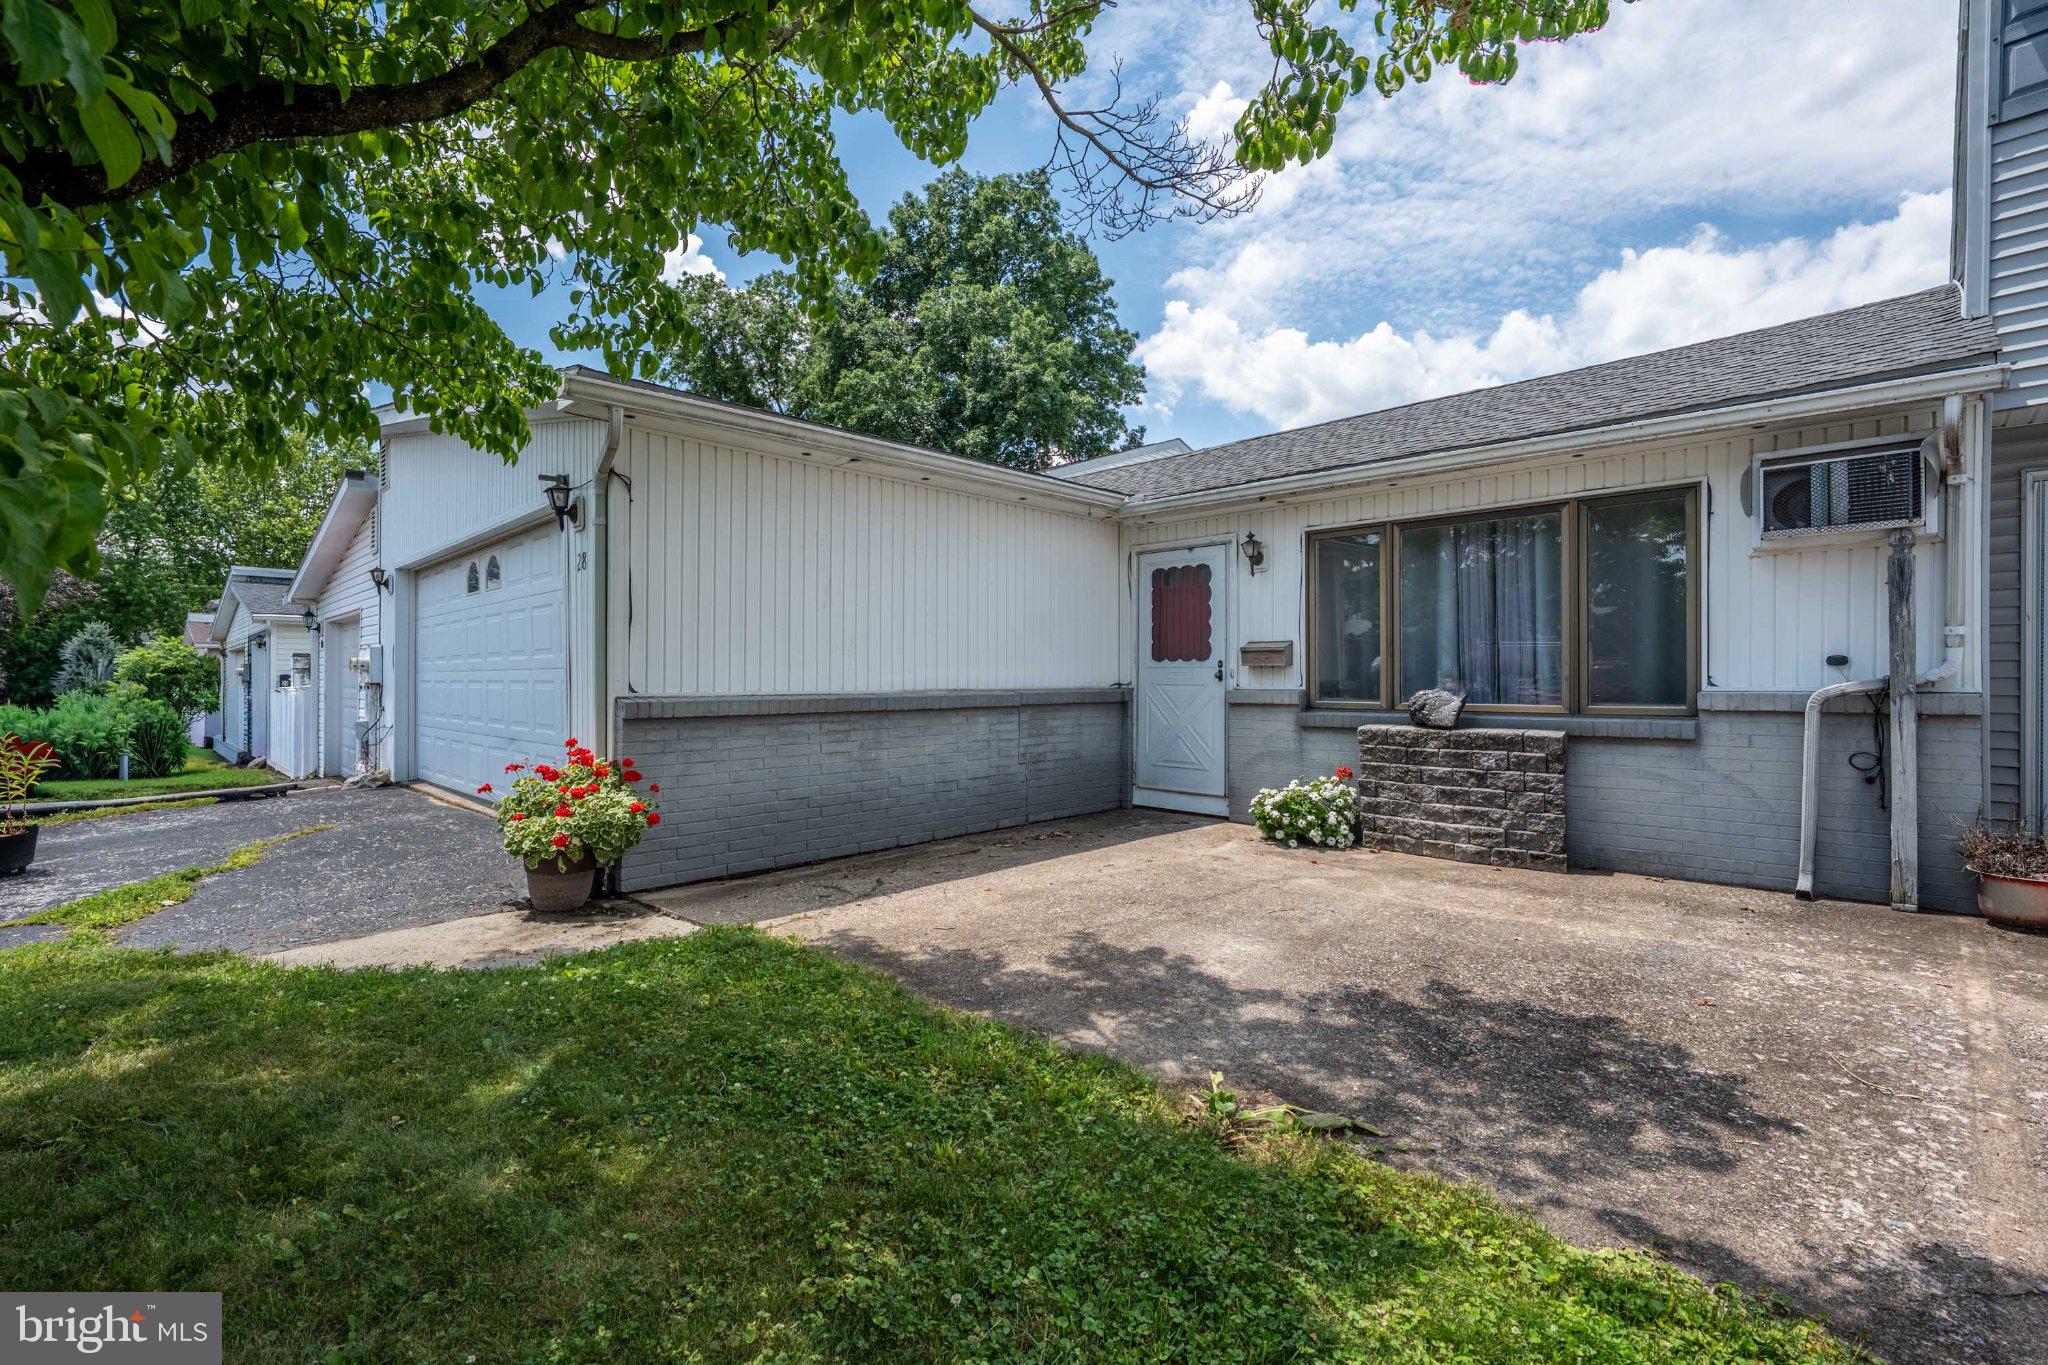
***Multiple offers received. All offers due by Saturday, July 11 at 5:00*** Discover unparalleled living at 28 Covington Place in Catasauqua Borough, where convenience meets comfort in a highly sought-after location. This charming 3-bedroom home offers the perfect opportunity for first-time buyers, combining affordability with the space and functionality to grow. Move-in ready, the home features fresh paint throughout, brand-new luxury vinyl plank flooring in the dining room, kitchen, and bathroom, and brand-new carpet in the living room and all bedrooms. A classic facade, attached two-car garage, and well-maintained front yard provide instant curb appeal, while the inviting interior offers a thoughtfully designed floor plan ready for you to make your own. Enjoy effortless indoor-outdoor living with a concrete patio accessible through multiple sliding glass doors, and a spacious backyard overlooking a community baseball field, a unique neighborhood amenity. Conveniently located near shopping, dining, parks, and major commuter routes, this home offers exceptional value and an outstanding lifestyle.
#PALH2016100

CATASAUQUA

28 COVINGTON PLACE

3 Beds

1 Baths

1,148 Sq.Ft.

$229,900

MLS#: PALH2016100

 - property

Send a message

Message successfully sent.

Your message

What is 3 + 4 ?

Reason for contacting?

I agree to receive email communication and understand I can unsubscribe at any time.

I agree to be contacted by TNT Real Estate Solutions via call, email, and text for real estate services. To opt out, you can reply 'stop' at any time or reply 'help' for assistance. You can also click the unsubscribe link in the emails. Message and data rates may apply. Message frequency may vary. Privacy Policy

Sign Out

Virtual Assistant

Would you like to take the next step with this property? We can help you schedule a showing or virtual tour, or send you more details.

Yes, I would like more information.

Thank You for Your Reply, One of Our Agents will contact you as soon as possible

No, maybe later.

Thank you, you can always contact me via email, phone number or through the contact form.

Realhub AI

Lucy - Your AI-Powered Realtor

Update Your Temporary Password

Personalize your search

Enter your email and we'll notify you immediately when new listings match what you're looking for.

or enter email address

Already have an account ? Login here

Continue your home search

I agree to receive communications and understand I can unsubscribe at any time.

I agree to be contacted by TNT Real Estate Solutions via call, email, and text for real estate services. To opt out, you can reply 'stop' at any time or reply 'help' for assistance. You can also click the unsubscribe link in the emails. Message and data rates may apply. Message frequency may vary. Privacy Policy

Already have an account ? Login here

We use cookies

We use cookies primarily for analytics to enhance your experience. By accepting, you agree to our use of these cookies. You can manage your preferences or learn more about our cookies policy.