


Property
Beds
5
Full Baths
2
1/2 Baths
None
Year Built
1915
Sq.Footage
2,603
Welcome to 521 10th Avenue, a spacious detached home offering over 2,600 square feet of living space in the convenient Prospect Park Borough. Currently configured as two living units with separate kitchens, this property offers a variety of possibilities for an investor, owner-occupant, or buyer seeking flexible living arrangements. The home features 5 bedrooms, 2 full bathrooms, two kitchens, generous living areas, and a private rear yard, along with a detached two-car garage providing ample parking and additional storage. The existing layout provides flexibility for multi-generational living, rental potential, or conversion into a large single-family residence, subject to any required approvals. The property is ideally located within walking distance of Interboro High School, Prospect Park School, and the Prospect Park train station, providing convenient access to schools, public transportation, Philadelphia, and surrounding areas. The home does require updating and renovation, providing an opportunity for the next owner to bring their vision and improvements to the property. With its substantial size, detached garage, flexible layout, and desirable location, 521 10th Avenue offers significant potential for the buyer willing to put in the work. A property with this much space and flexibility is a rare opportunity in Prospect Park—come explore the possibilities!
Features & Amenities
Interior
-
Total Bedrooms
5
-
Bathrooms
2
-
Above Grade Finished Area
2603.0
-
Basement YN
YES
-
Cooling YN
YES
-
Cooling
Window Unit(s), Electric
-
Heating YN
YES
-
Heating
Oil, Hot Water
-
Main Level Bedrooms
2
-
Pet friendly
N/A
Exterior
-
Garage
Yes
-
Garage spaces
2
-
Parking
On Street, Garage, Driveway, Detached
-
Pool
No
-
Waterfront YN
NO
Area & Lot
-
Lot Size(acres)
0.17
-
Lot Size(square feet)
7,405
-
Property Type
Residential
-
Property Sub Type
Single Family Residence
-
Architectural Style
Colonial
Price
-
Sales Price
$299,900
-
Tax Amount
$7,782
-
Financing Options
Cash, Conventional, FHA 203(k)
-
Sq. Footage
2,603
-
Price/SqFt
$115
HOA
-
Association
No
School District
-
Elementary School
PROSPECT PARK SCHOOL
-
Middle School
PROSPECT PARK SCHOOL
-
High School
INTERBORO SENIOR
Property Features
-
New Construction
NO
-
Foundation Details
Stone
-
Senior Community YN
NO
-
Sewer
Public Sewer
-
Tax Lot
053-000
-
Water Source
Public
Schedule a Showing
Showing scheduled successfully.
Mortgage calculator
Estimate your monthly mortgage payment, including the principal and interest, property taxes, and HOA. Adjust the values to generate a more accurate rate.
Your payment
Principal and Interest:
$
Property taxes:
$
HOA fees:
$
Total loan payment:
$
Total interest amount:
$
Location
County
DELAWARE
Elementary School
PROSPECT PARK SCHOOL
Middle School
PROSPECT PARK SCHOOL
High School
INTERBORO SENIOR
Listing Courtesy of Christopher M McCafferty, Keller Williams Real Estate - Media
RealHub Information is provided exclusively for consumers' personal, non-commercial use, and it may not be used for any purpose other than to identify prospective properties consumers may be interested in purchasing. All information deemed reliable but not guaranteed and should be independently verified. All properties are subject to prior sale, change or withdrawal. RealHub website owner shall not be responsible for any typographical errors, misinformation, misprints and shall be held totally harmless.

Owner, President, Investment Property Advisor
Theresa Kehler
Call Theresa today to schedule a private showing.

* Listings on this website come from the FMLS IDX Compilation and may be held by brokerage firms other than the owner of this website. The listing brokerage is identified in any listing details. Information is deemed reliable but is not guaranteed. If you believe any FMLS listing contains material that infringes your copyrighted work please click here to review our DMCA policy and learn how to submit a takedown request.© 2024 FMLS.
Related Properties
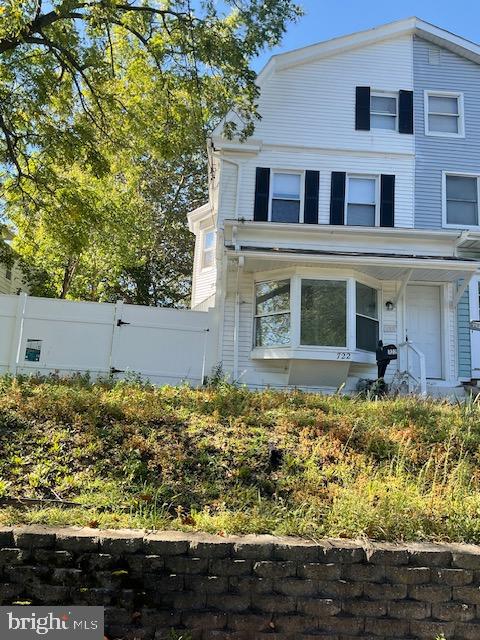
PROSPECT PARK
722 LINCOLN AVENUE
5 Beds
2 Baths
1,724 Sq.Ft.
$340,000
MLS#: PADE2101528
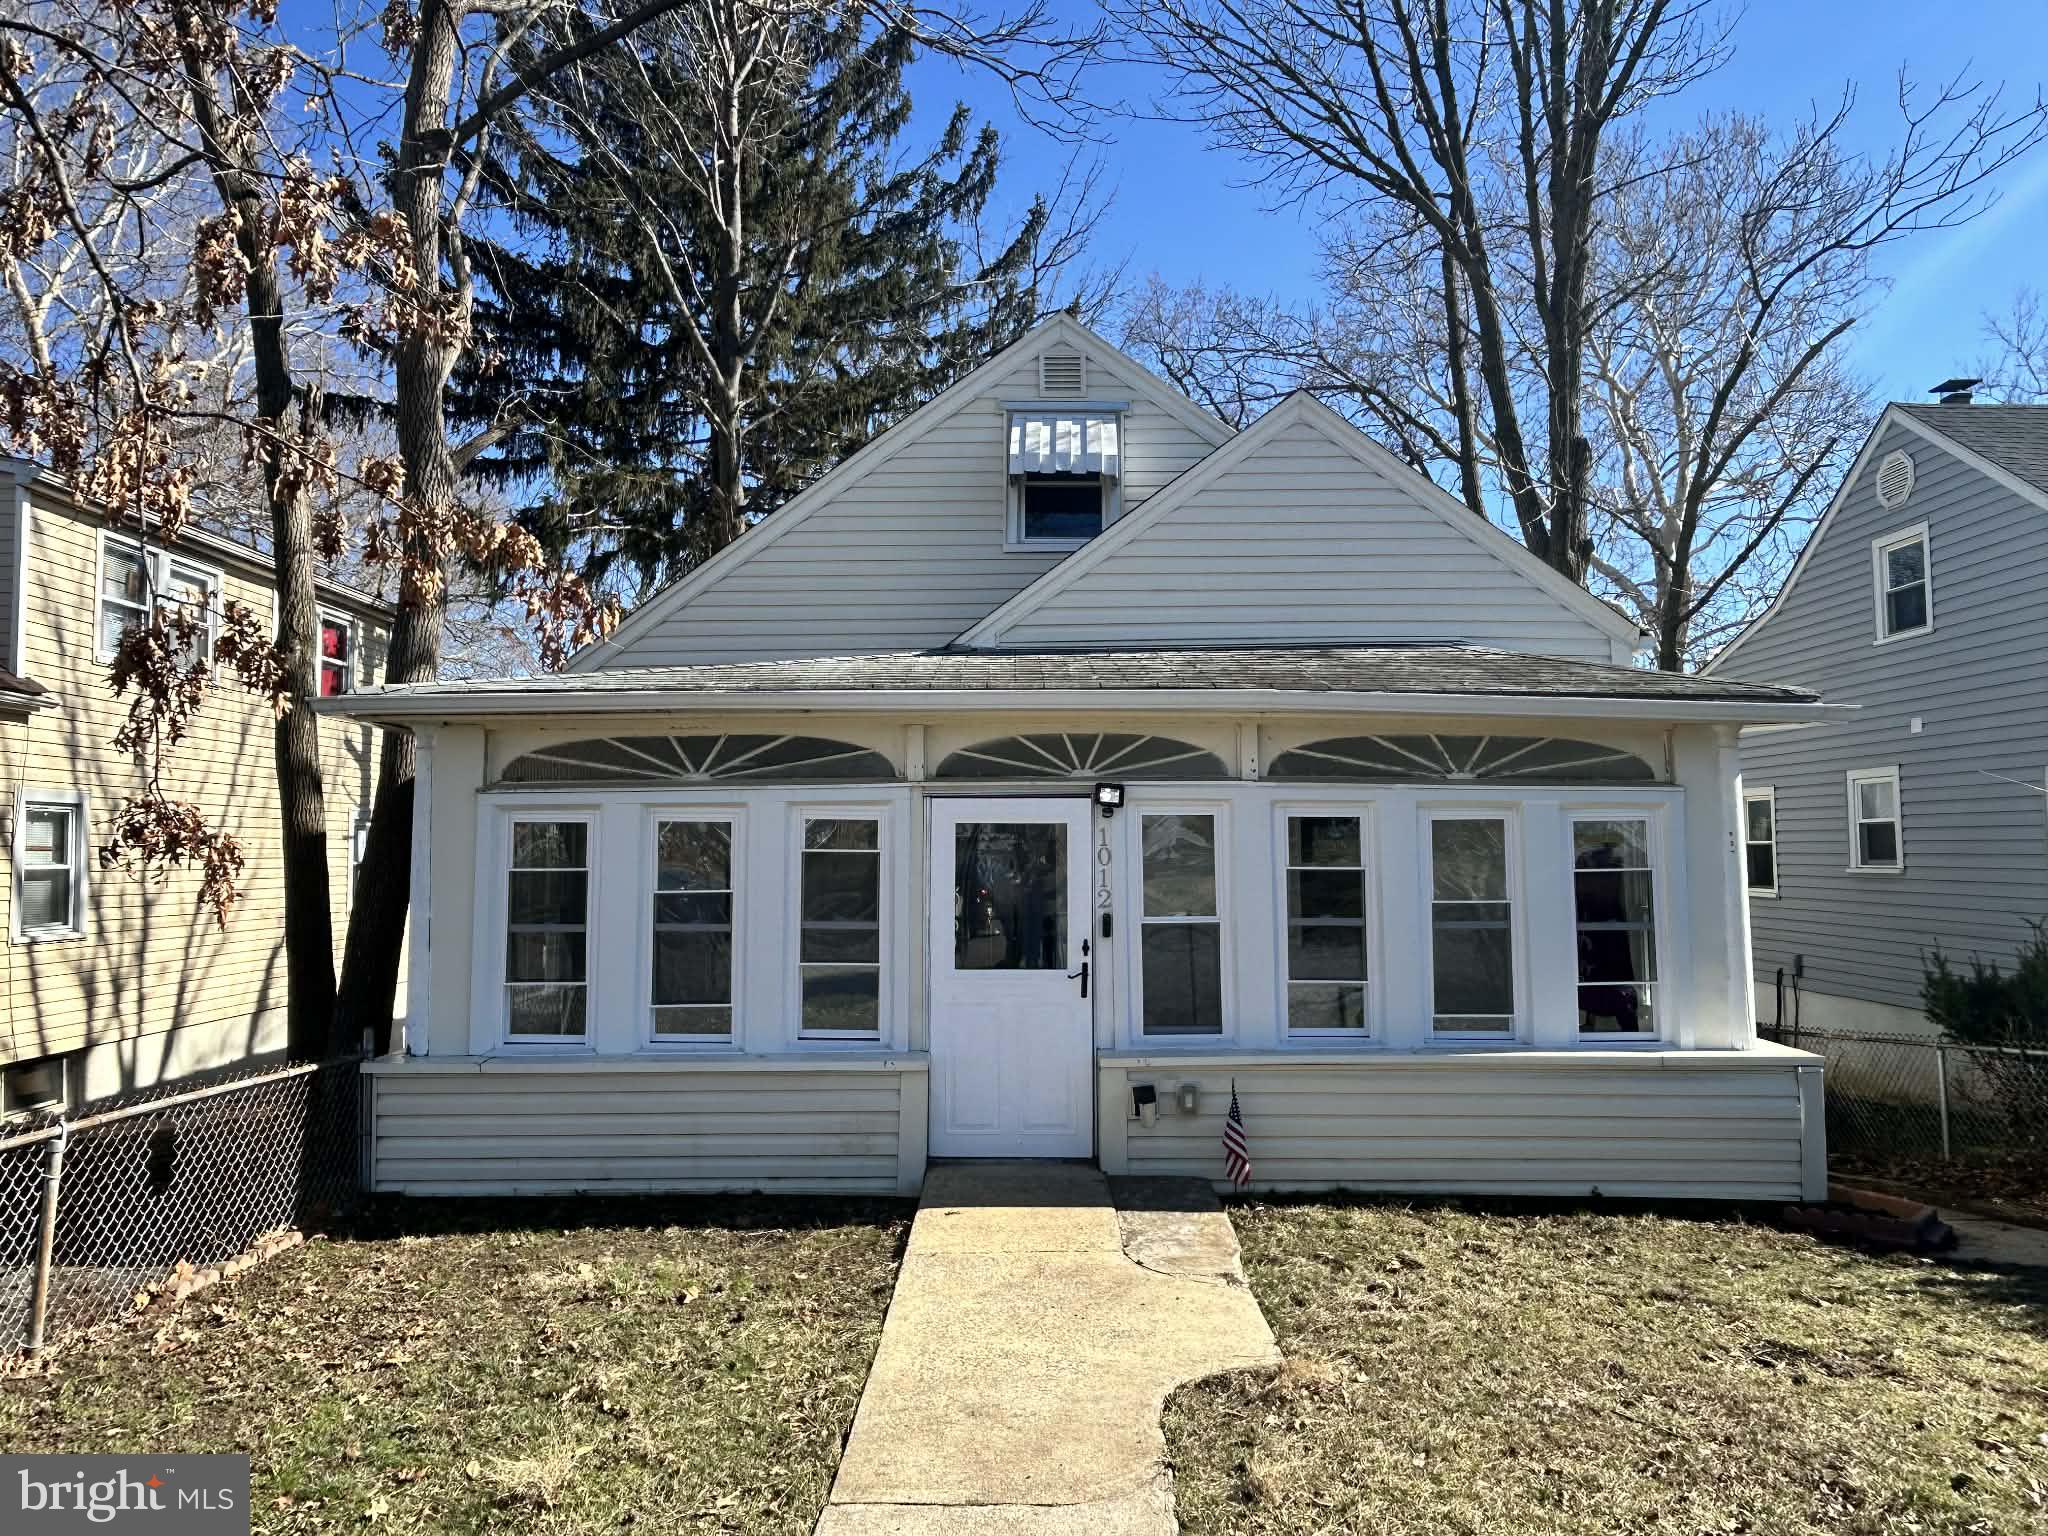
PROSPECT PARK
1012 2ND AVENUE
5 Beds
2 Baths
2,262 Sq.Ft.
$347,900
MLS#: PADE2110088

PROSPECT PARK
822 14TH AVENUE
3 Beds
1 Baths
1,842 Sq.Ft.
$300,000
MLS#: PADE2123784
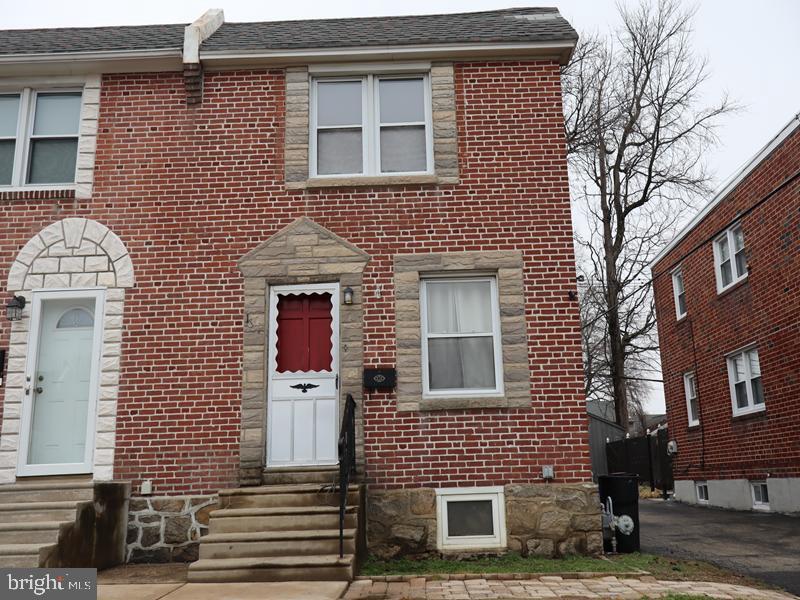
PROSPECT PARK
1607 WASHINGTON AVENUE
3 Beds
1 Baths
1,088 Sq.Ft.
$280,000
MLS#: PADE2113428
