
Property
Beds
4
Full Baths
1
1/2 Baths
1
Year Built
1929
Sq.Footage
2,125
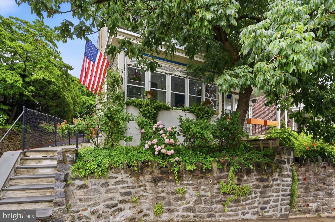
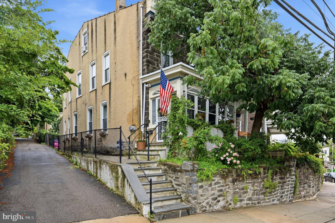
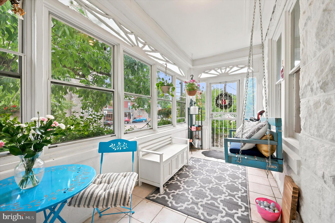
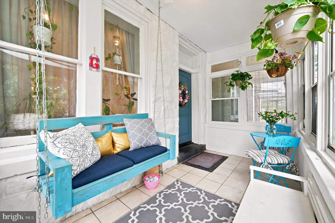
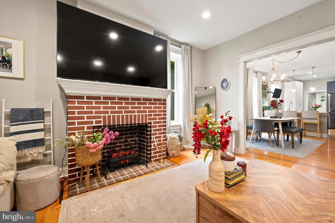
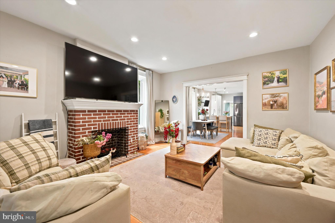
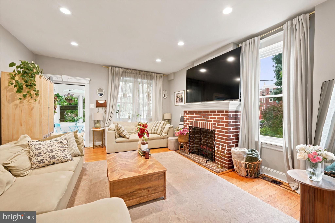
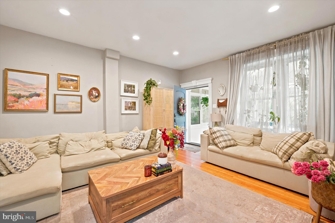
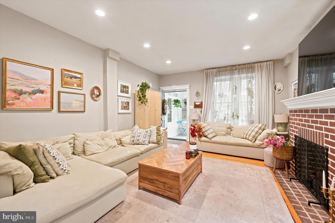
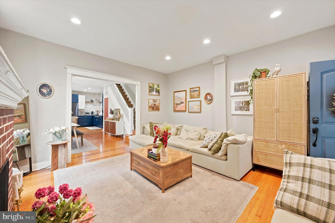
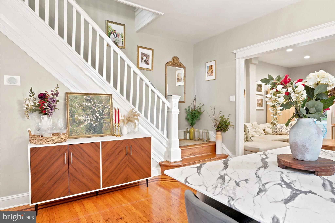
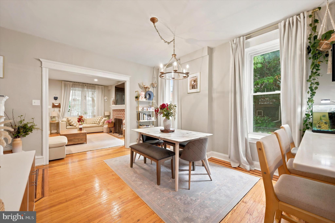
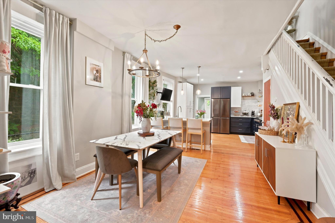
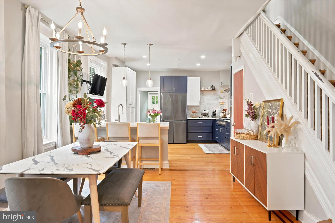
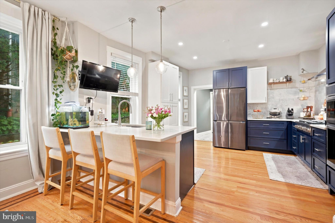
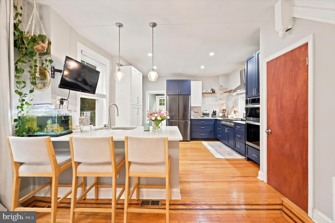
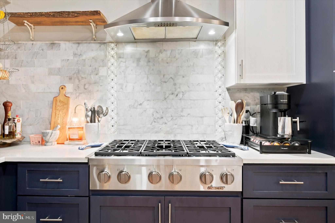
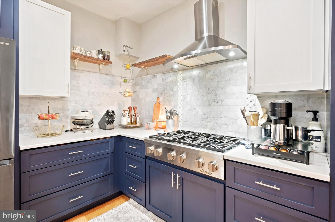
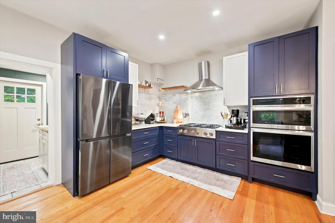
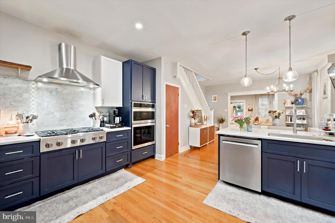
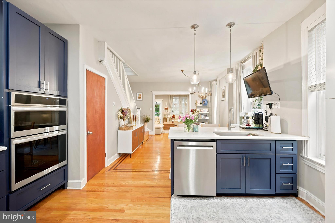
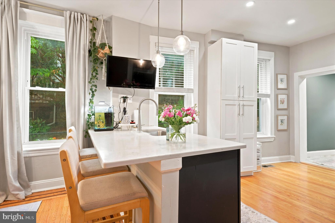
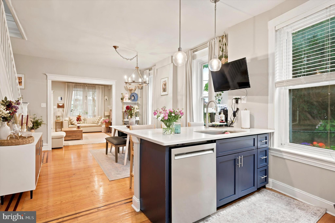
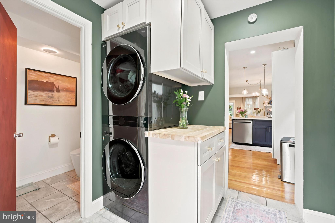
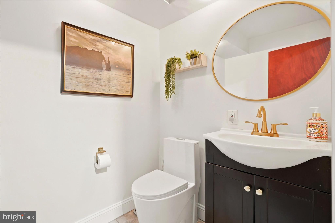
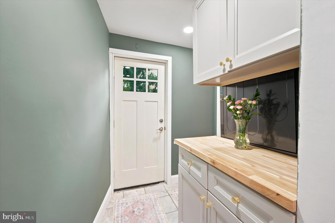
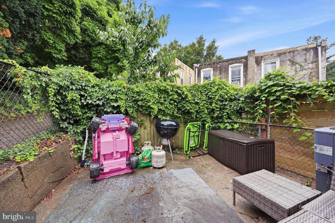
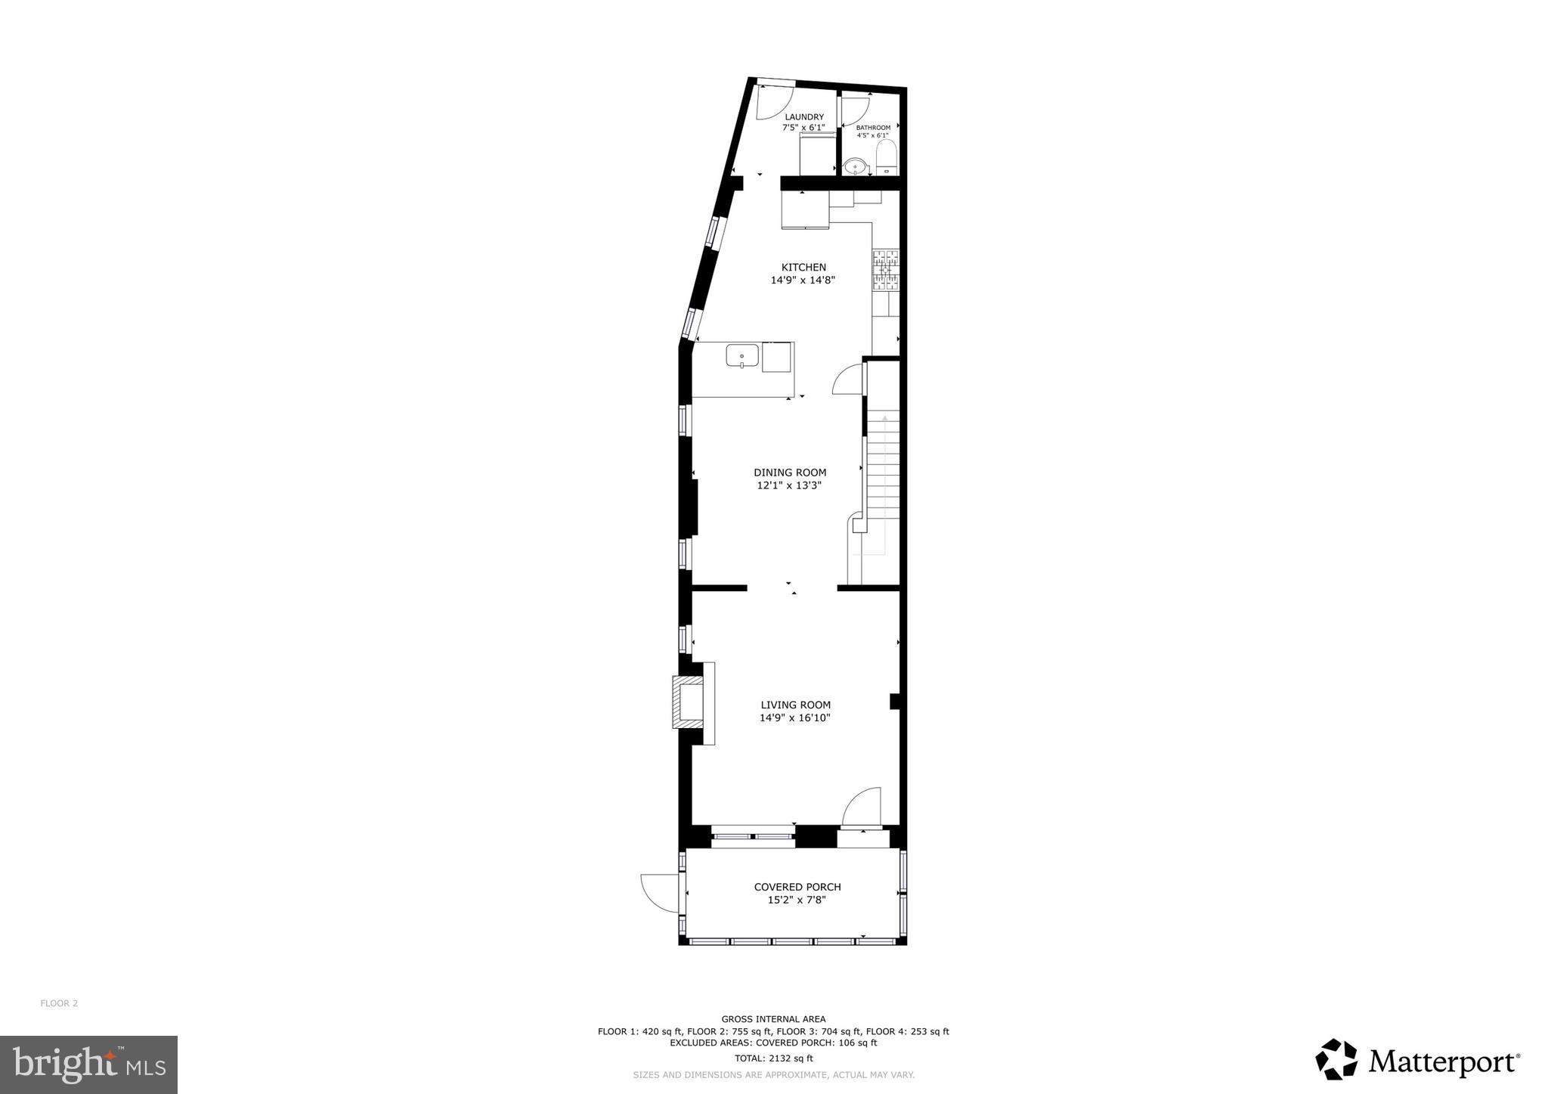
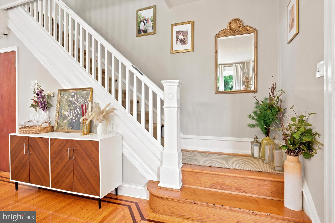
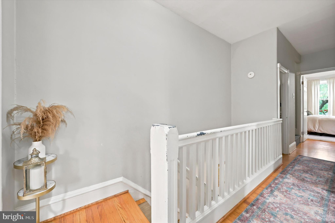
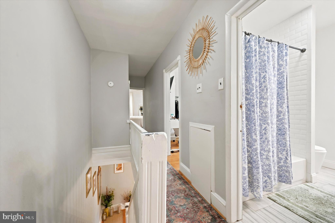
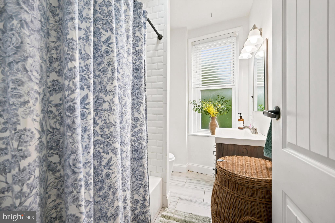
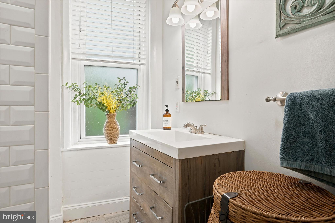
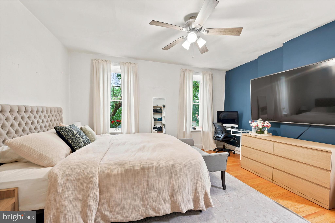
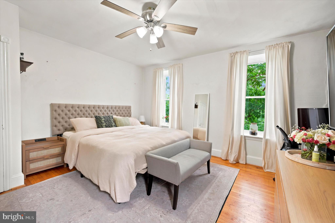
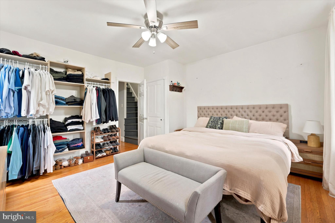
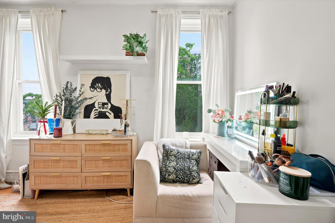
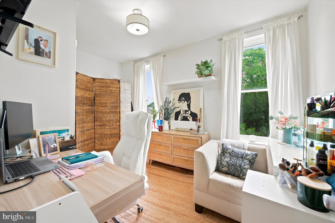
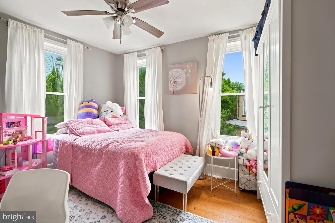
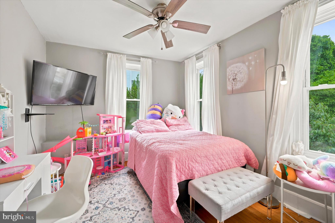
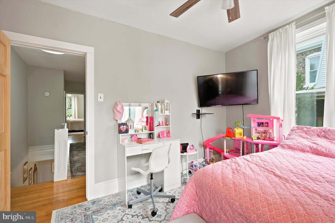
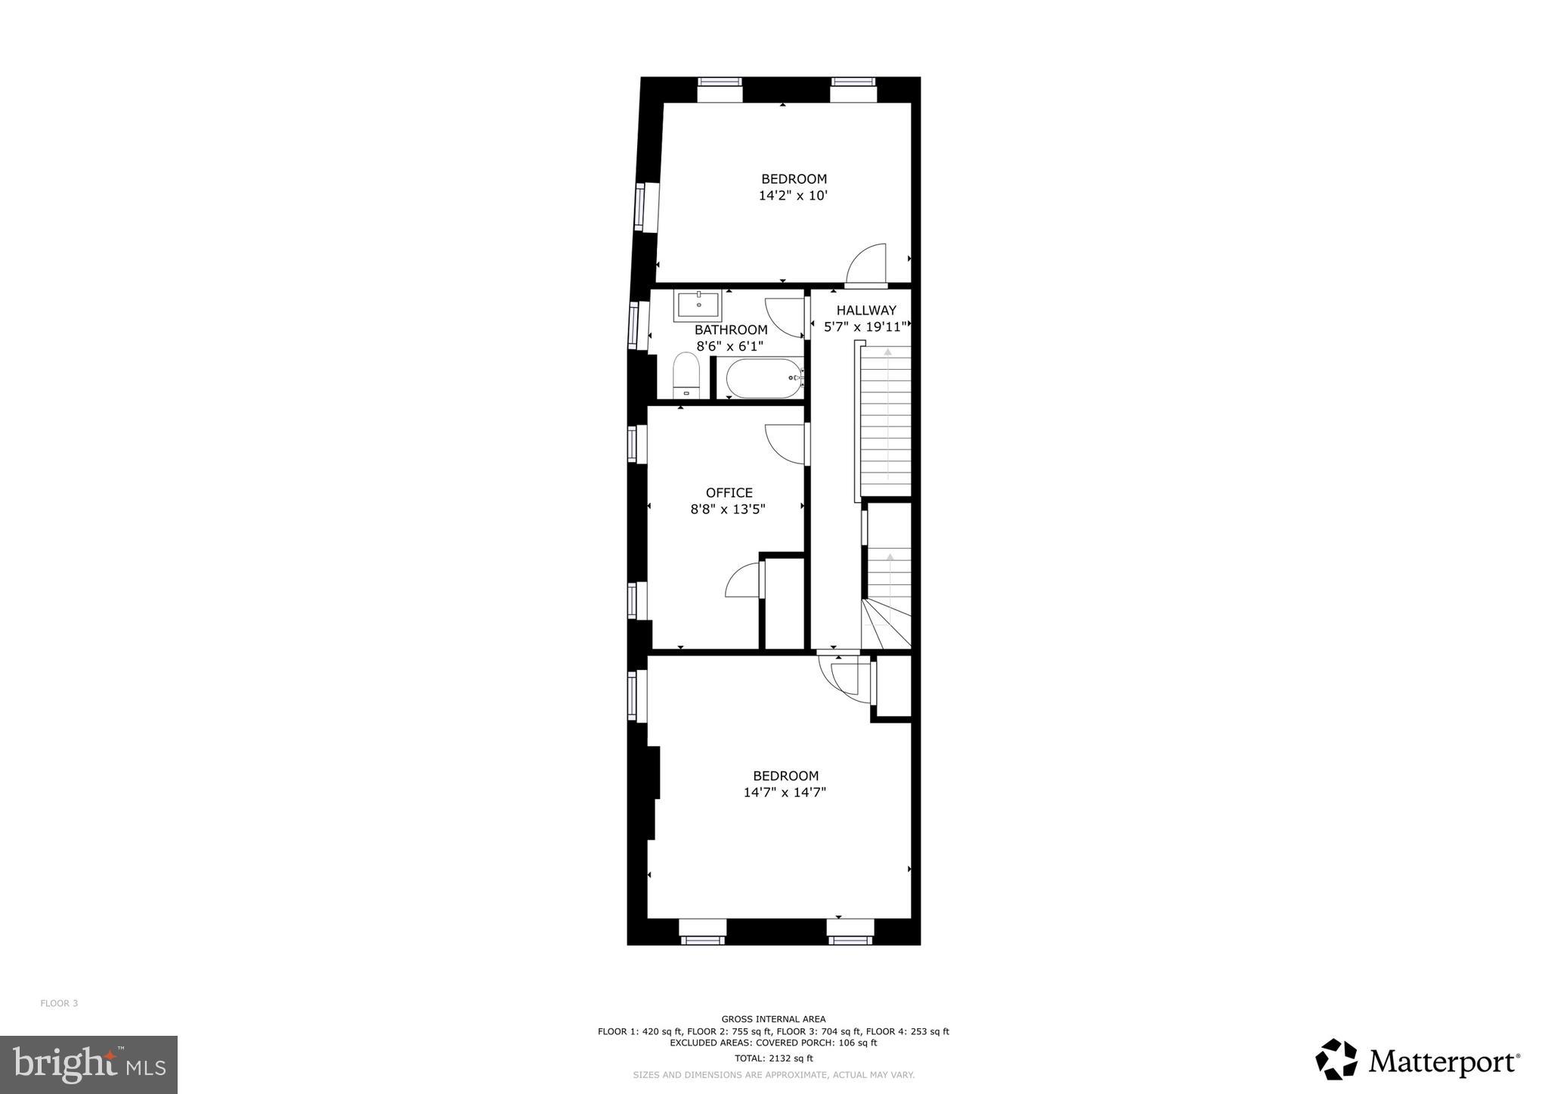
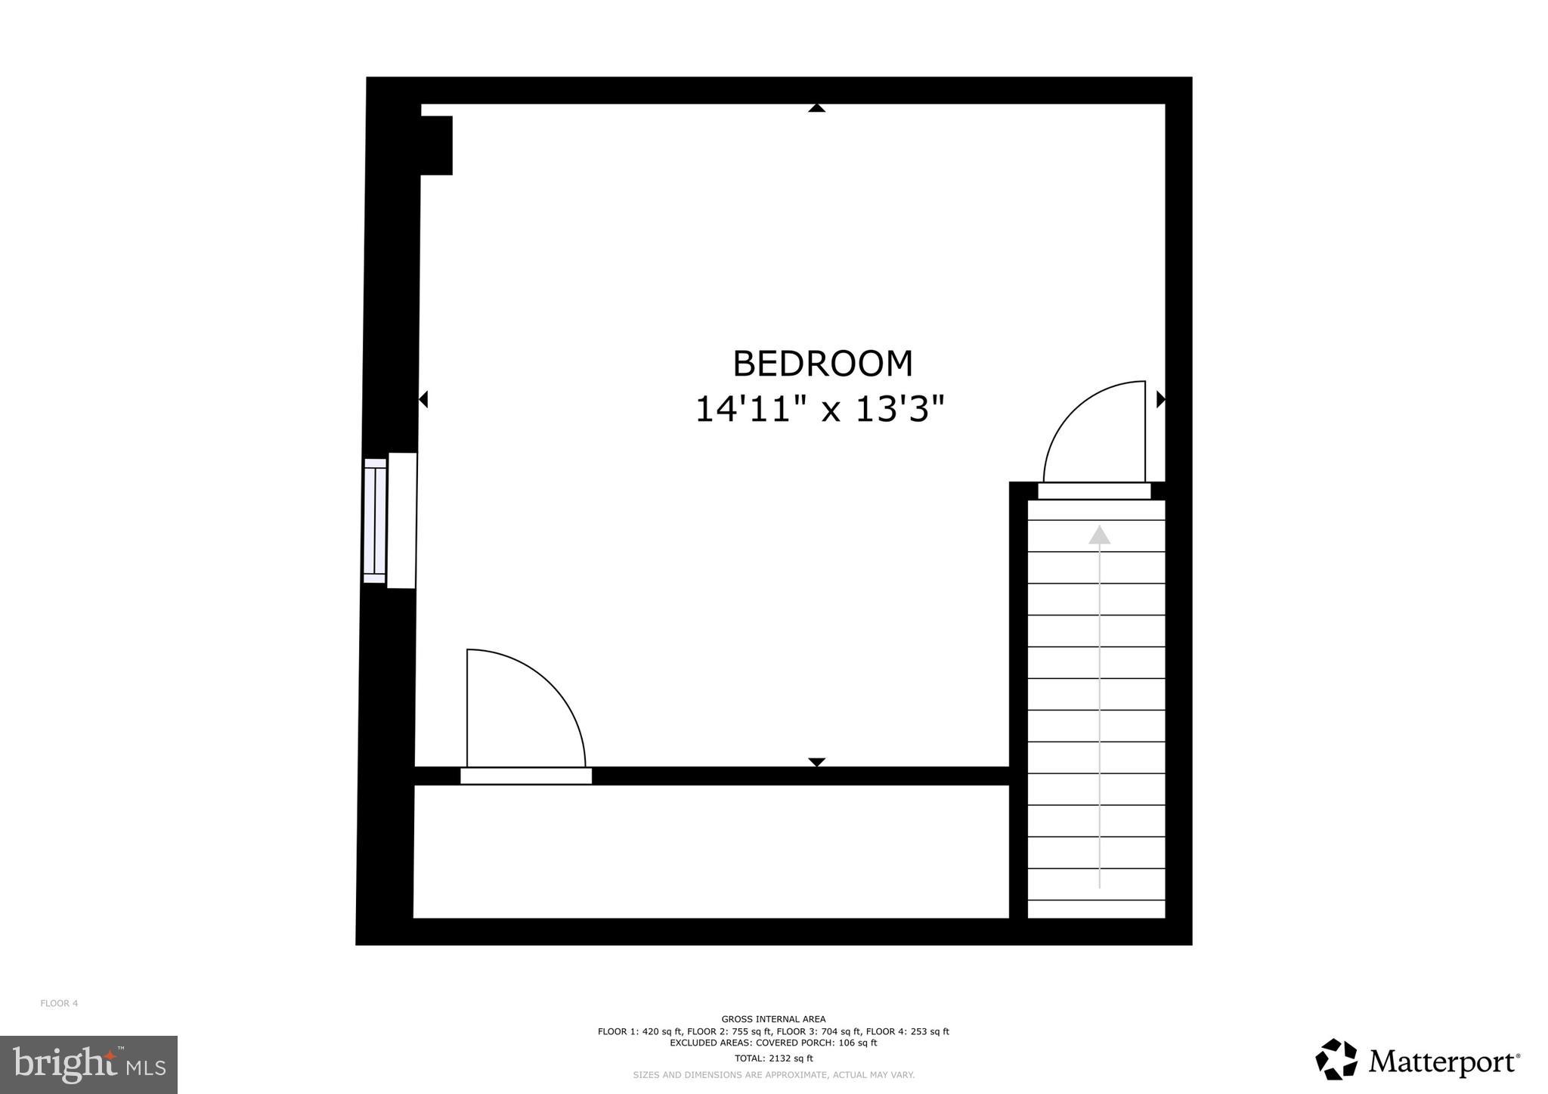
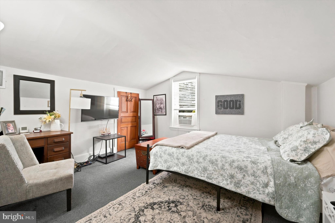
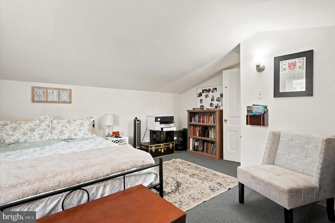
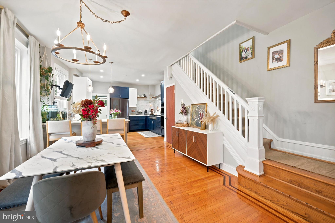
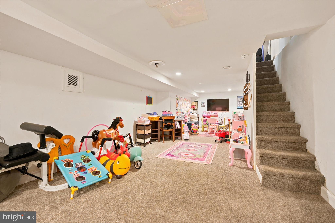
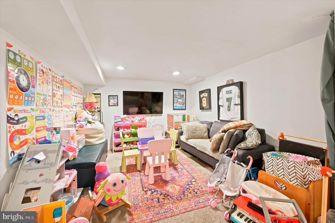
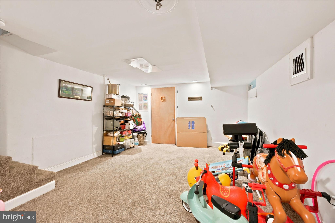
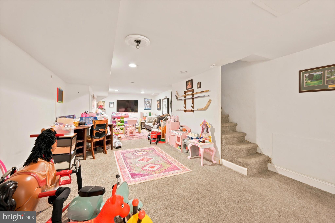
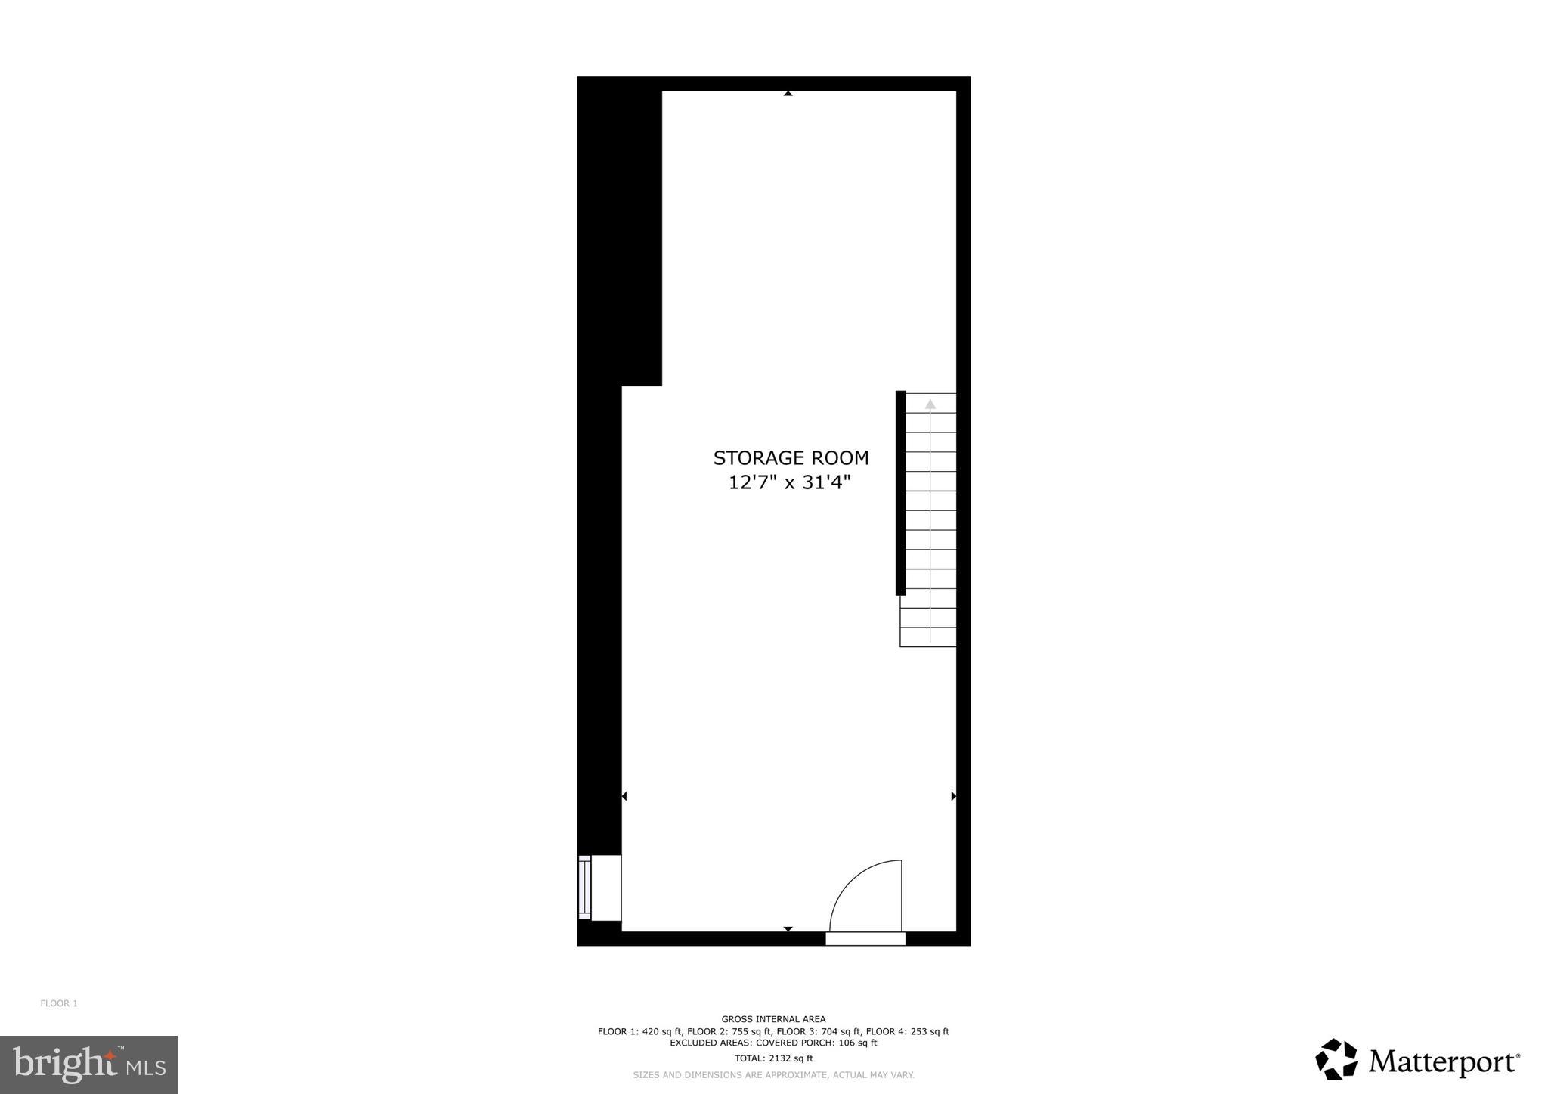
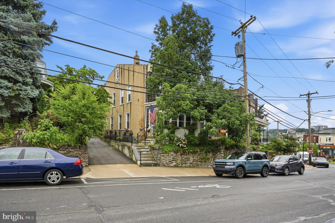
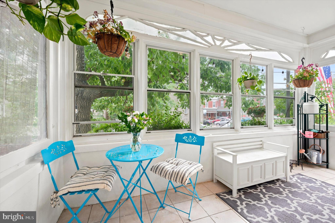
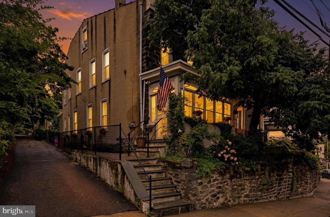
Welcome to this beautifully maintained semi-detached 4-story twin home located in the highly sought-after Roxborough section of Philadelphia. From the moment you arrive, you’re greeted by an inviting enclosed front porch with a classic porch swing—perfect for relaxing and enjoying the neighborhood charm. Step inside to soaring 9-foot ceilings that create an incredible sense of volume throughout the home, paired with an abundance of natural light that fills the living spaces. The main level offers a seamless flow ideal for both everyday living and entertaining, featuring a convenient powder room and laundry area. At the heart of the home is a fully gutted and tastefully renovated kitchen, designed with the modern chef in mind. It showcases quartz countertops, high-end stainless steel appliances, a dishwasher, pantry, pendant lighting, and peninsula seating for casual dining and gatherings. The second floor continues with impressively high ceilings and hosts the sleeping quarters. The main bedroom features an exposed organizational closet system, while the second bedroom serves as a flexible home office space. The third bedroom, located at the rear, offers dual exposure with natural light from both side and rear elevations. On the third floor, you’ll find the spacious fourth bedroom with additional storage features, providing versatility for guests, work, or recreation. The partially finished basement expands your living space with a secondary family room/game area, while the unfinished portion offers generous additional storage. Outdoor living is easy with a fenced rear yard and patio, conveniently accessed from the kitchen—ideal for grilling and entertaining. Street parking is readily available. The care and investment made to the home during Seller's ownership includes a fully renovated chef's kitchen, the renovated partially finished basement with new drywall and carpeting, refinished hardwood floors throughout the main level, the addition of a convenient powder room, relocation of the laundry room to improve functionality, replacement of the original radiator heating system with a new HVAC system and central air (2018), a new roof (2020), and a new water heater (2021). These thoughtful updates enhance comfort, efficiency, and everyday living while complementing the home's original character, creating a move-in-ready property for its next owner. Perfectly situated, this home offers exceptional access to public transportation with an impressive Walk Score of 87. Multiple bus routes (#27, #9, and #65) are within one block, and regional rail stations including East Falls, Ivy Ridge, and Manayunk are all within approximately one mile from the home making commuting into the City easy! This Roxborough gem blends historic charm, modern updates, and unbeatable convenience—ready to welcome its next owner. Don't hesitate to schedule your showing today and call 5199 Ridge Ave Home! Showings begin on Wednesday, July 1st.
Features & Amenities
Interior
-
Other Interior Features
Eat-in Kitchen
-
Total Bedrooms
4
-
Bathrooms
1
-
1/2 Bathrooms
1
-
Above Grade Finished Area
2125.0
-
Basement YN
YES
-
Cooling YN
YES
-
Cooling
Central Air, Electric
-
Fireplace YN
YES
-
Heating YN
YES
-
Heating
Natural Gas, Hot Water
-
Pet friendly
N/A
Exterior
-
Garage
No
-
Construction Materials
Stucco
-
Parking
On Street
-
Pool
No
-
Waterfront YN
NO
Area & Lot
-
Lot Size(acres)
0.04
-
Lot Size(square feet)
1567.0
-
Property Type
Residential
-
Property Sub Type
Townhouse
-
Architectural Style
Victorian
Price
-
Sales Price
$410,000
-
Tax Amount
$4,238
-
Sq. Footage
2, 125
-
Price/SqFt
$192
HOA
-
Association
No
School District
-
Elementary School
COOK-WISSAHICKON SCHOOL
-
Middle School
N/A
-
High School
ACADEMIES AT ROXBOROUGH
Property Features
-
New Construction
NO
-
Foundation Details
Other
-
Senior Community YN
NO
-
Sewer
Public Sewer
-
Tax Lot
152
-
Water Source
Public
Schedule a Showing
Showing scheduled successfully.
Mortgage calculator
Estimate your monthly mortgage payment, including the principal and interest, property taxes, and HOA. Adjust the values to generate a more accurate rate.
Your payment
Principal and Interest:
$
Property taxes:
$
HOA fees:
$
Total loan payment:
$
Total interest amount:
$
Location
County
PHILADELPHIA
Elementary School
COOK-WISSAHICKON SCHOOL
Middle School
High School
ACADEMIES AT ROXBOROUGH
Listing Courtesy of Ana M Lee , RE/MAX Ready
RealHub Information is provided exclusively for consumers' personal, non-commercial use, and it may not be used for any purpose other than to identify prospective properties consumers may be interested in purchasing. All information deemed reliable but not guaranteed and should be independently verified. All properties are subject to prior sale, change or withdrawal. RealHub website owner shall not be responsible for any typographical errors, misinformation, misprints and shall be held totally harmless.

Owner, President, Investment Property Advisor
Theresa Kehler
Call Theresa today to schedule a private showing.

* Listings on this website come from the FMLS IDX Compilation and may be held by brokerage firms other than the owner of this website. The listing brokerage is identified in any listing details. Information is deemed reliable but is not guaranteed. If you believe any FMLS listing contains material that infringes your copyrighted work please click here to review our DMCA policy and learn how to submit a takedown request.© 2024 FMLS.
Related Properties
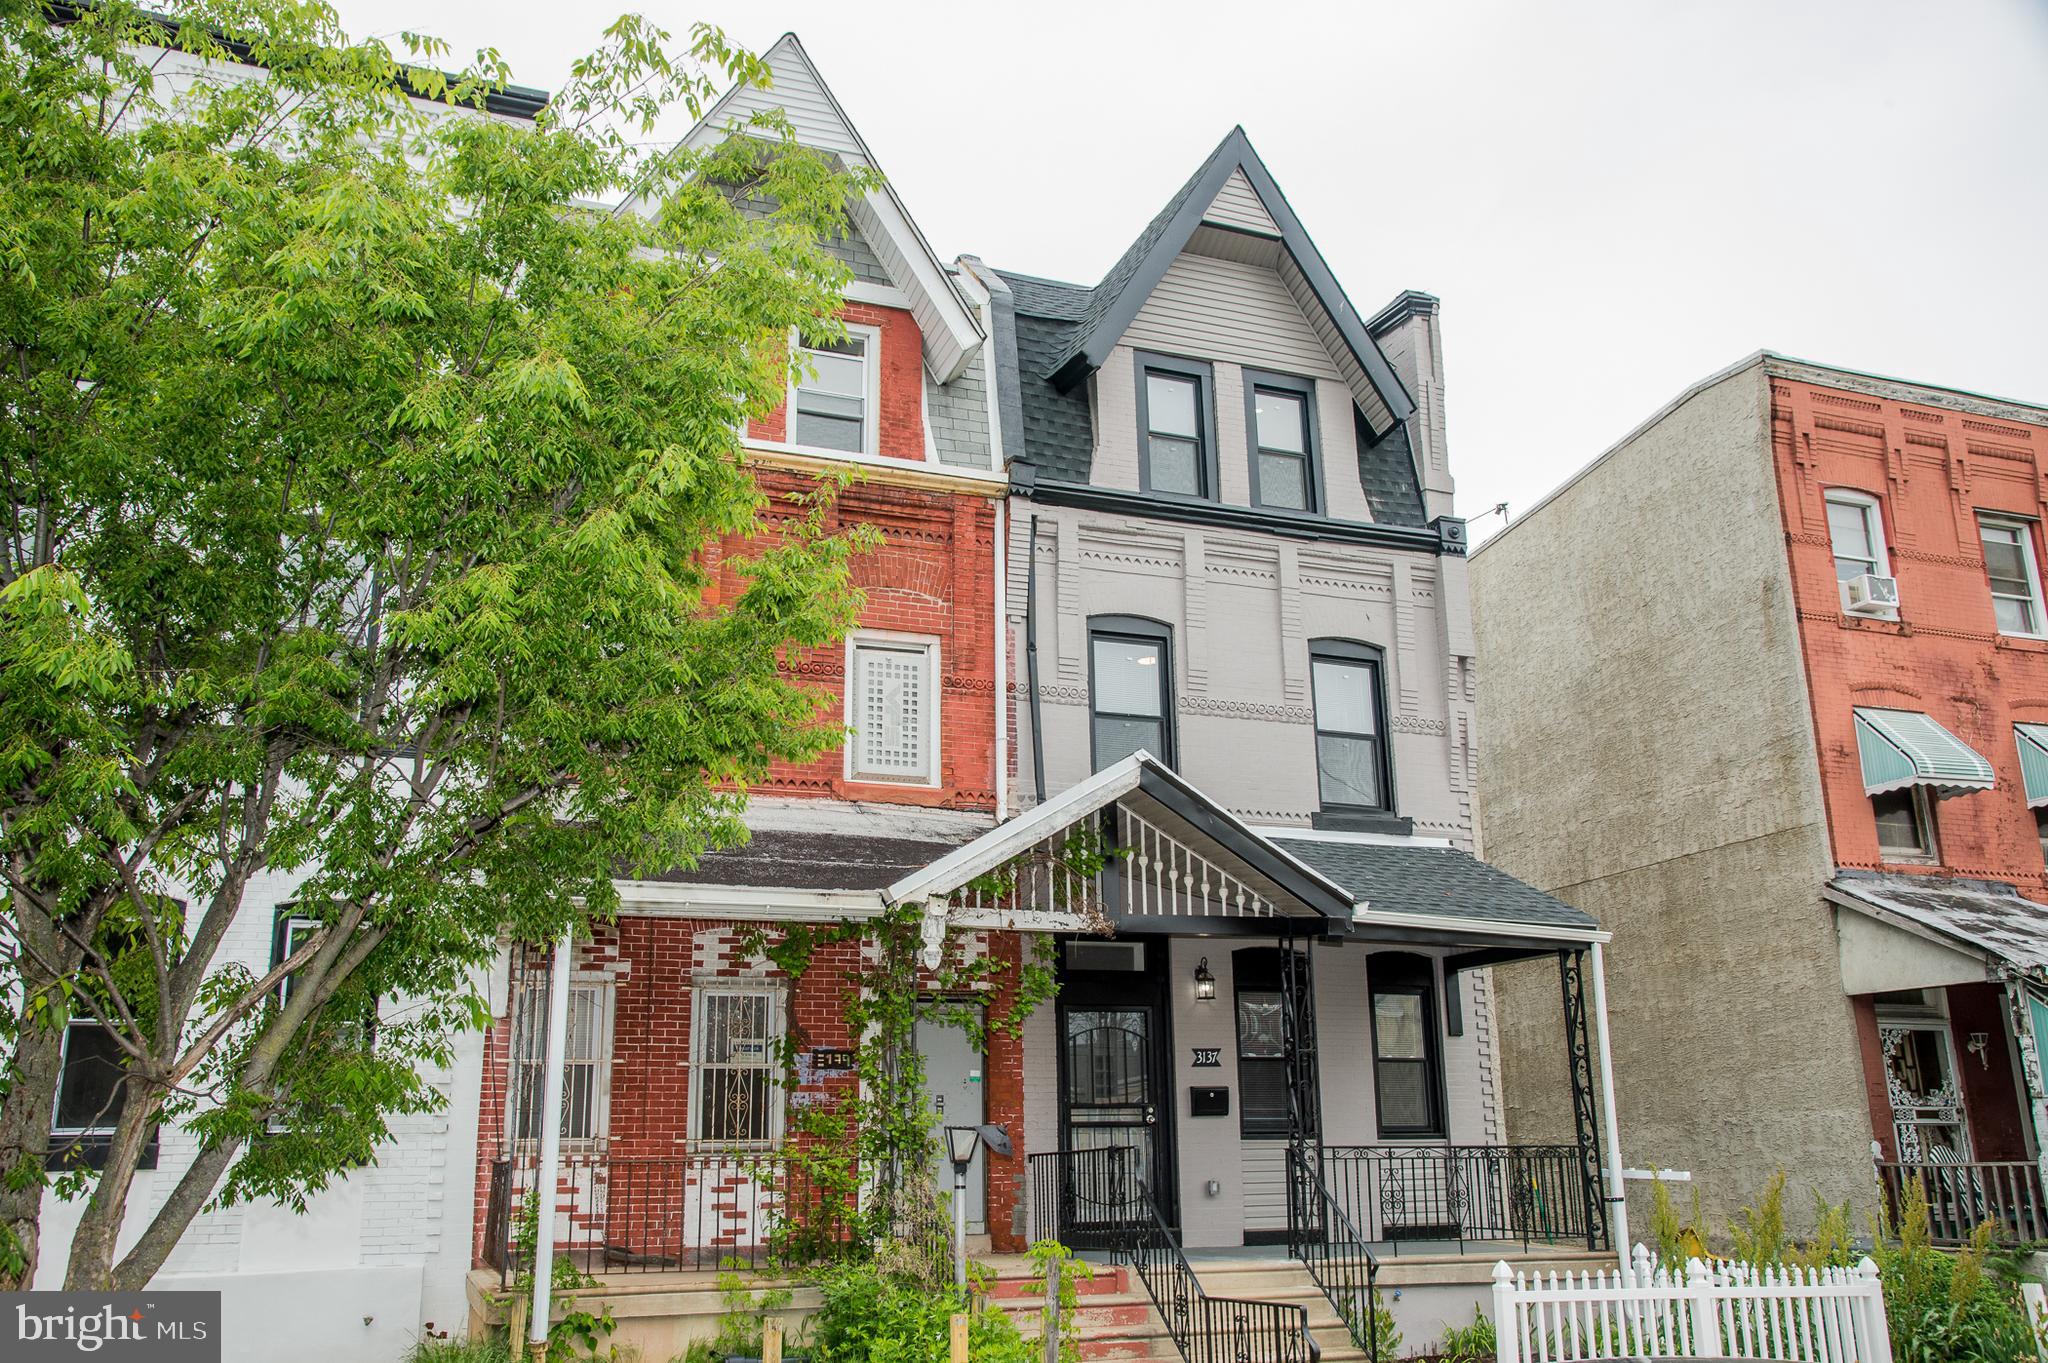
PHILADELPHIA
3137 CLIFFORD STREET
4 Beds
3 Baths
2,300 Sq.Ft.
$369,000
MLS#: PAPH2604294
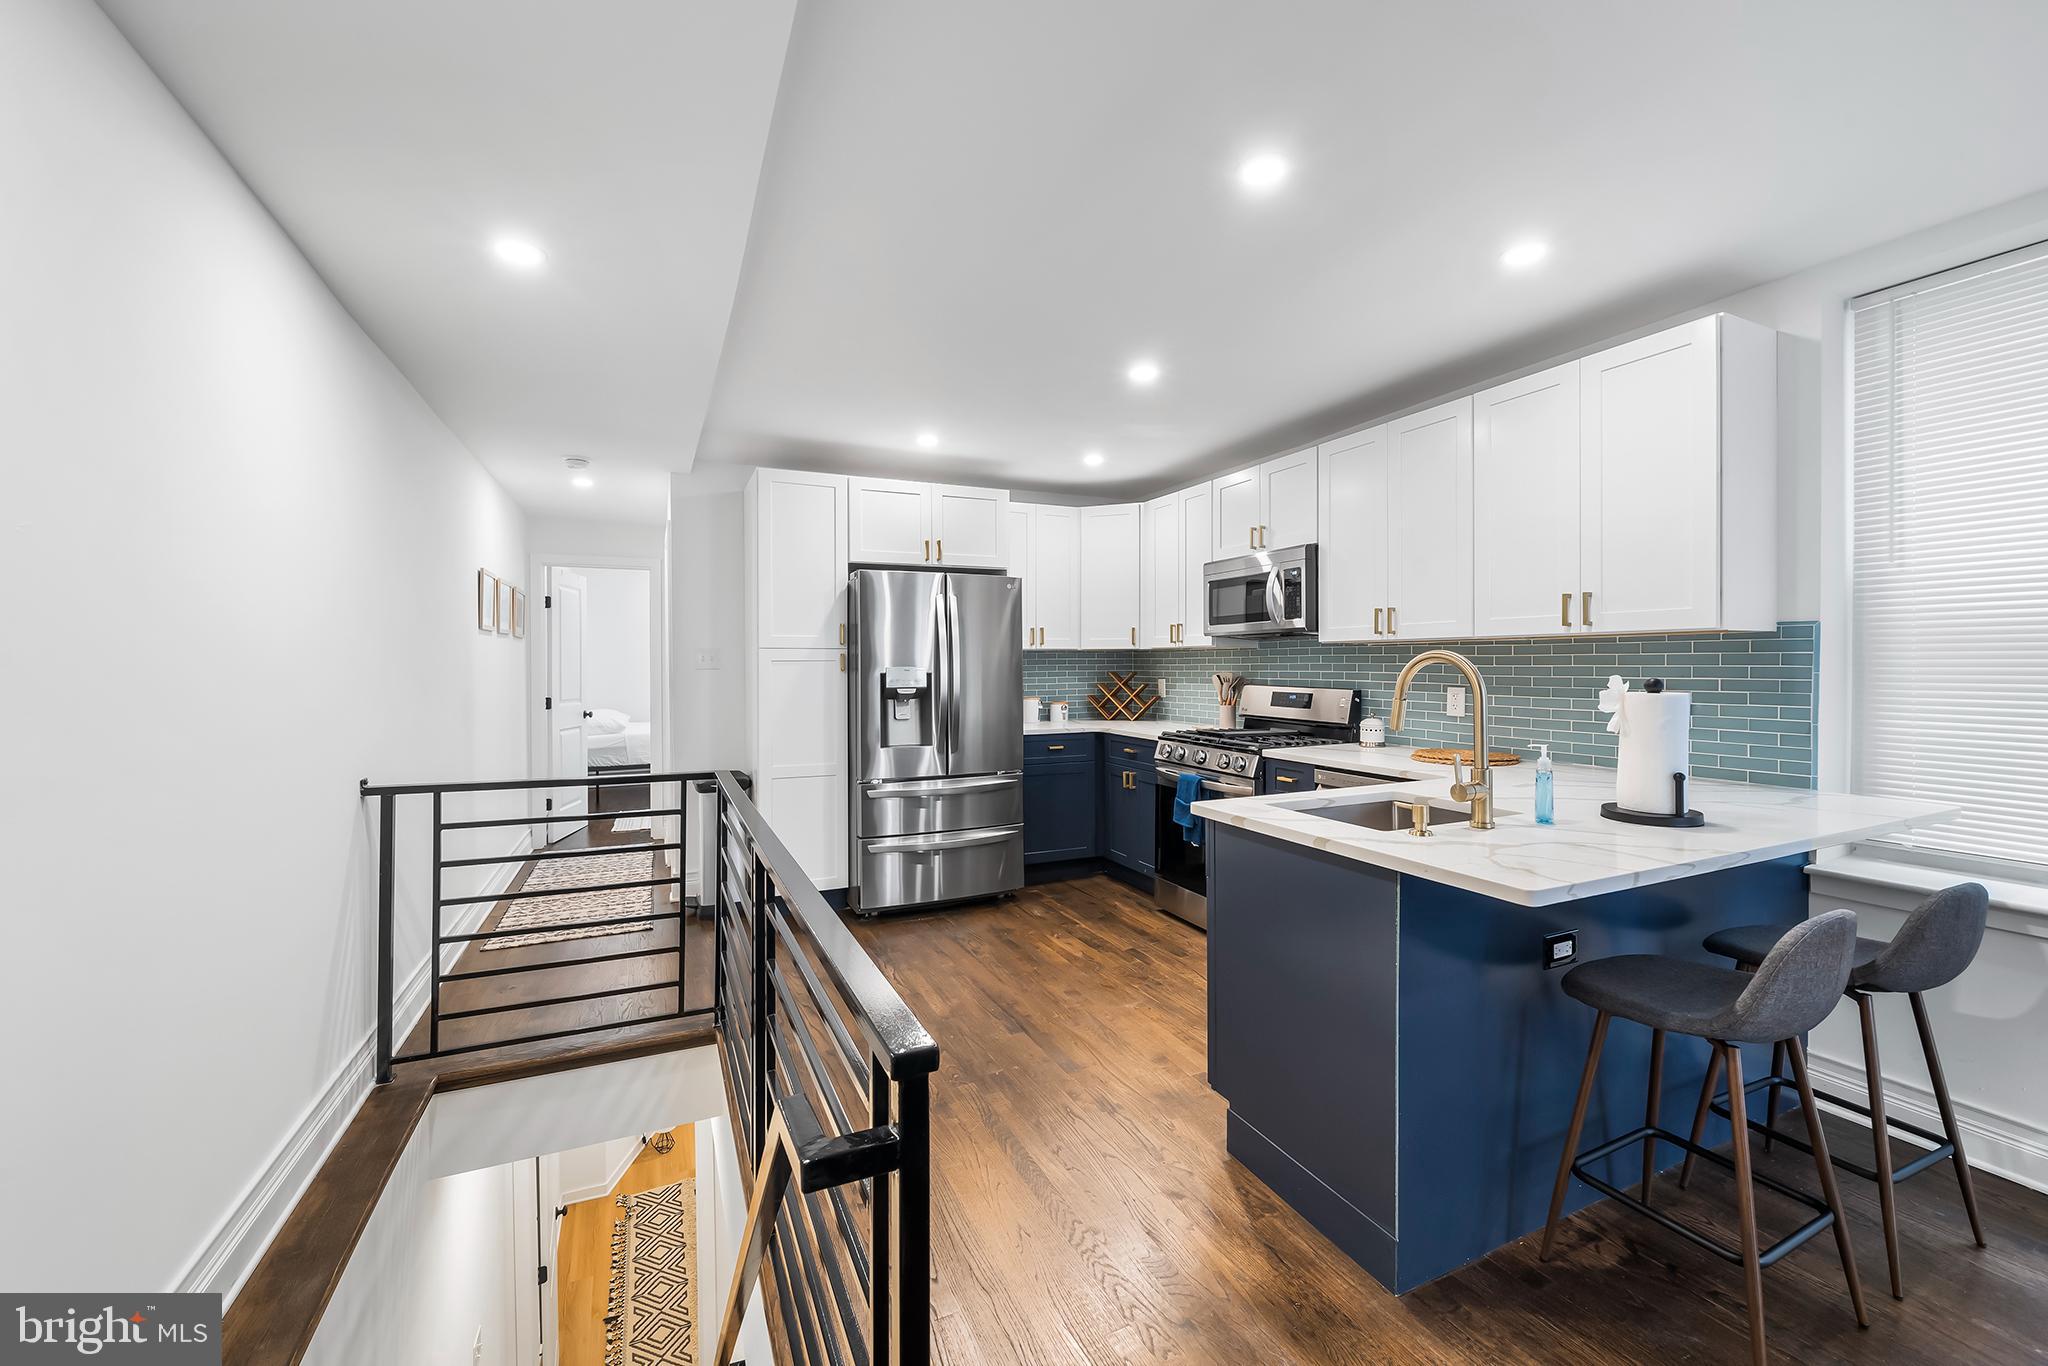
PHILADELPHIA
609 N 17TH STREET 1
3 Beds
2 Baths
1,950 Sq.Ft.
$449,900
MLS#: PAPH2608496

PHILADELPHIA
1001 CHESTNUT STREET 13 403E
3 Beds
2 Baths
906 Sq.Ft.
$489,900
MLS#: PAPH2363186

PHILADELPHIA
3656 RICHMOND STREET
4 Beds
2 Baths
1,491 Sq.Ft.
$375,000
MLS#: PAPH2552496
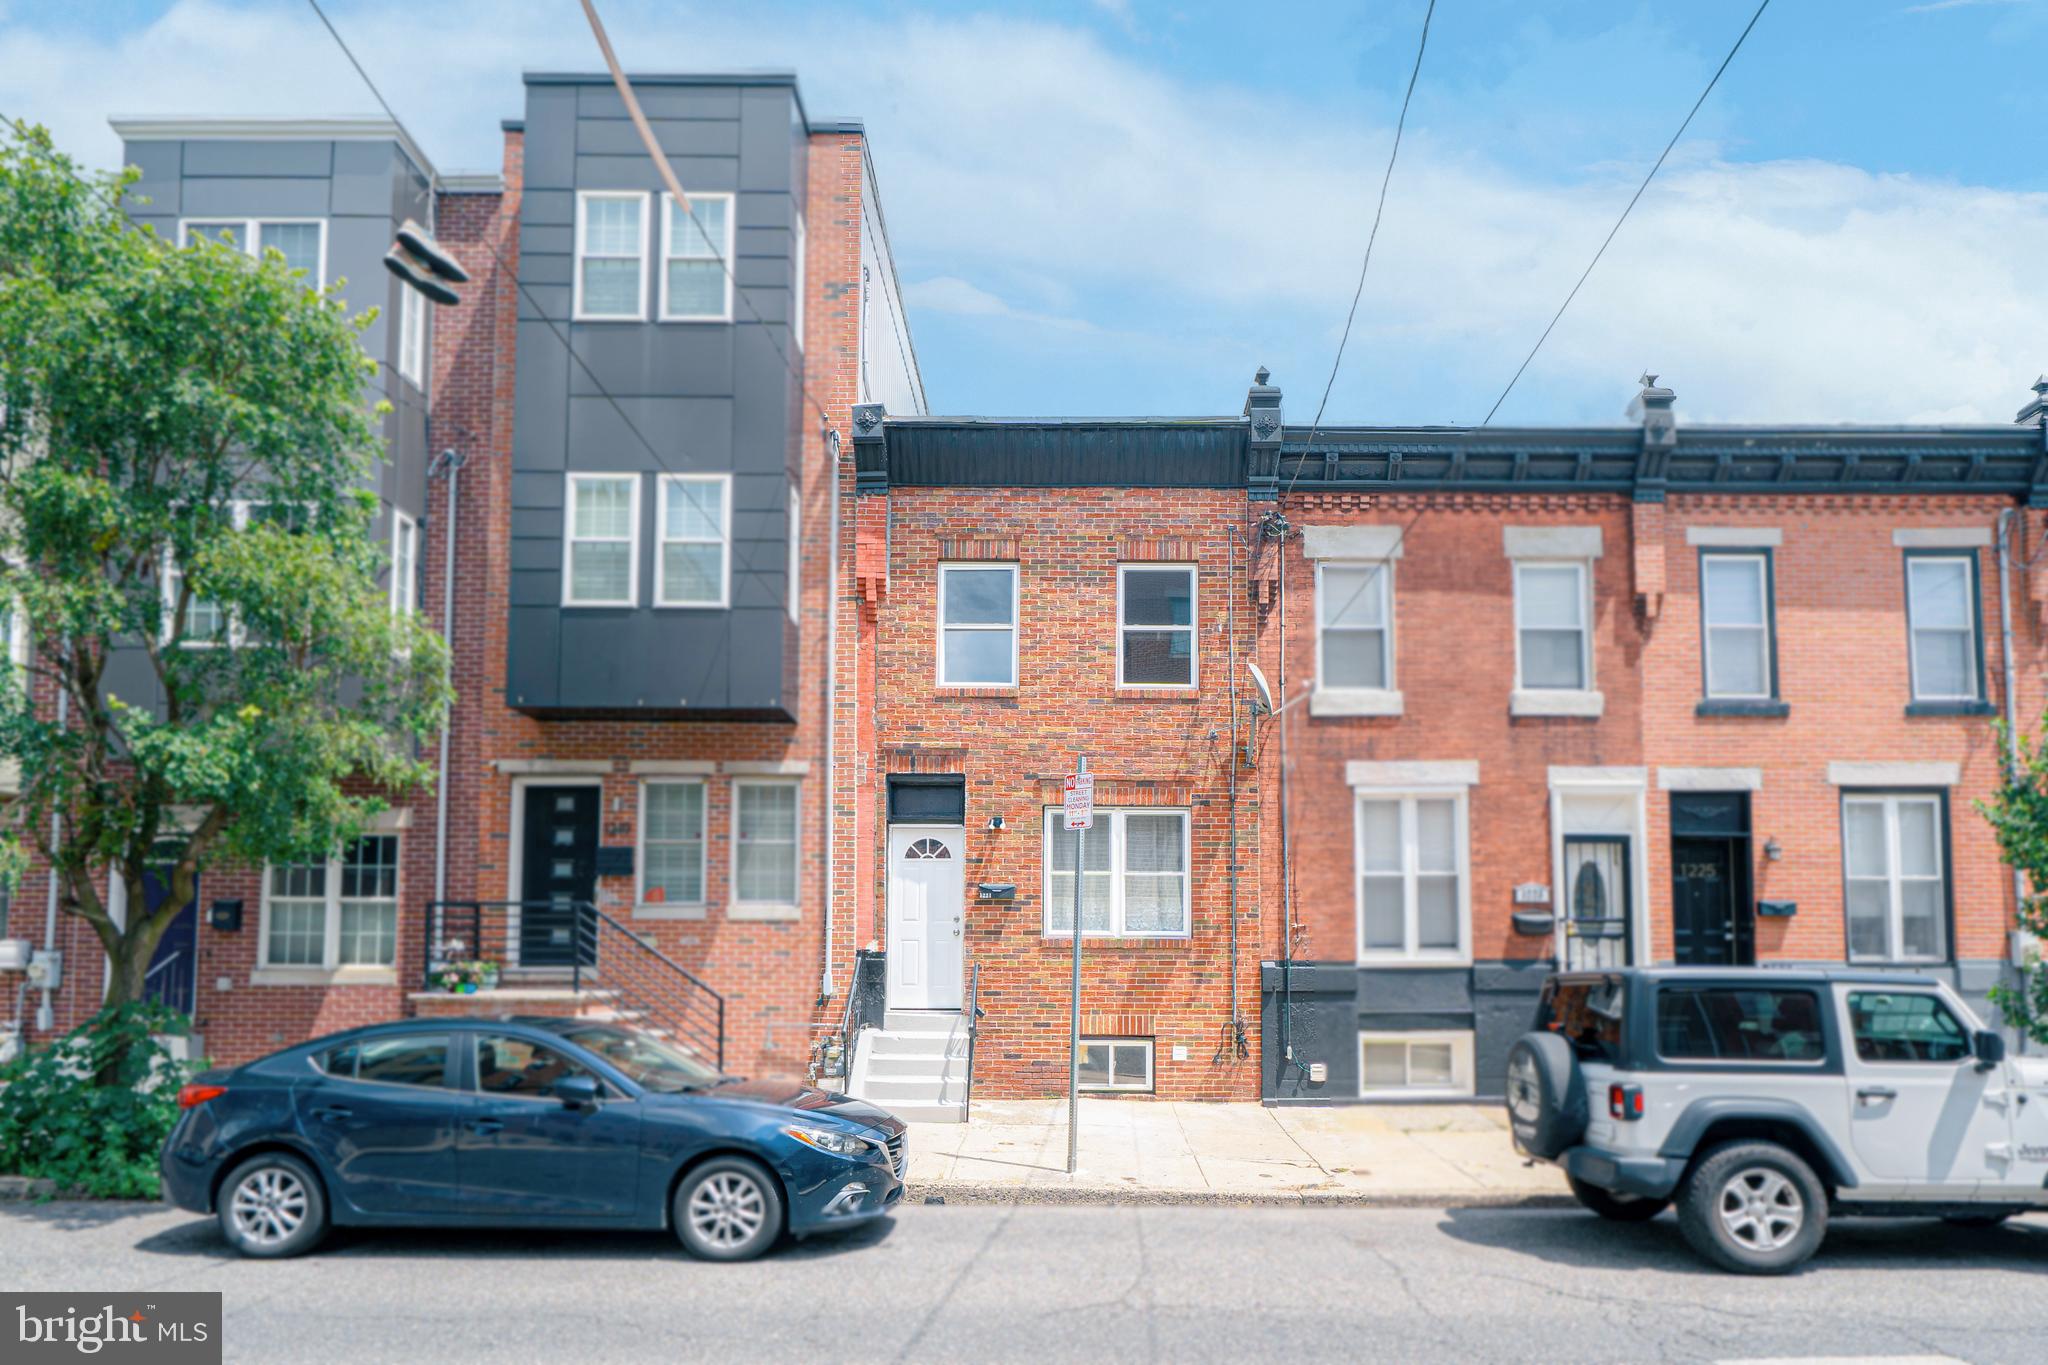
PHILADELPHIA
1221 S 24TH STREET
3 Beds
2 Baths
1,092 Sq.Ft.
$389,000
MLS#: PAPH2595996

PHILADELPHIA
1327 S HOLLYWOOD STREET
3 Beds
3 Baths
1,885 Sq.Ft.
$425,000
MLS#: PAPH2580598
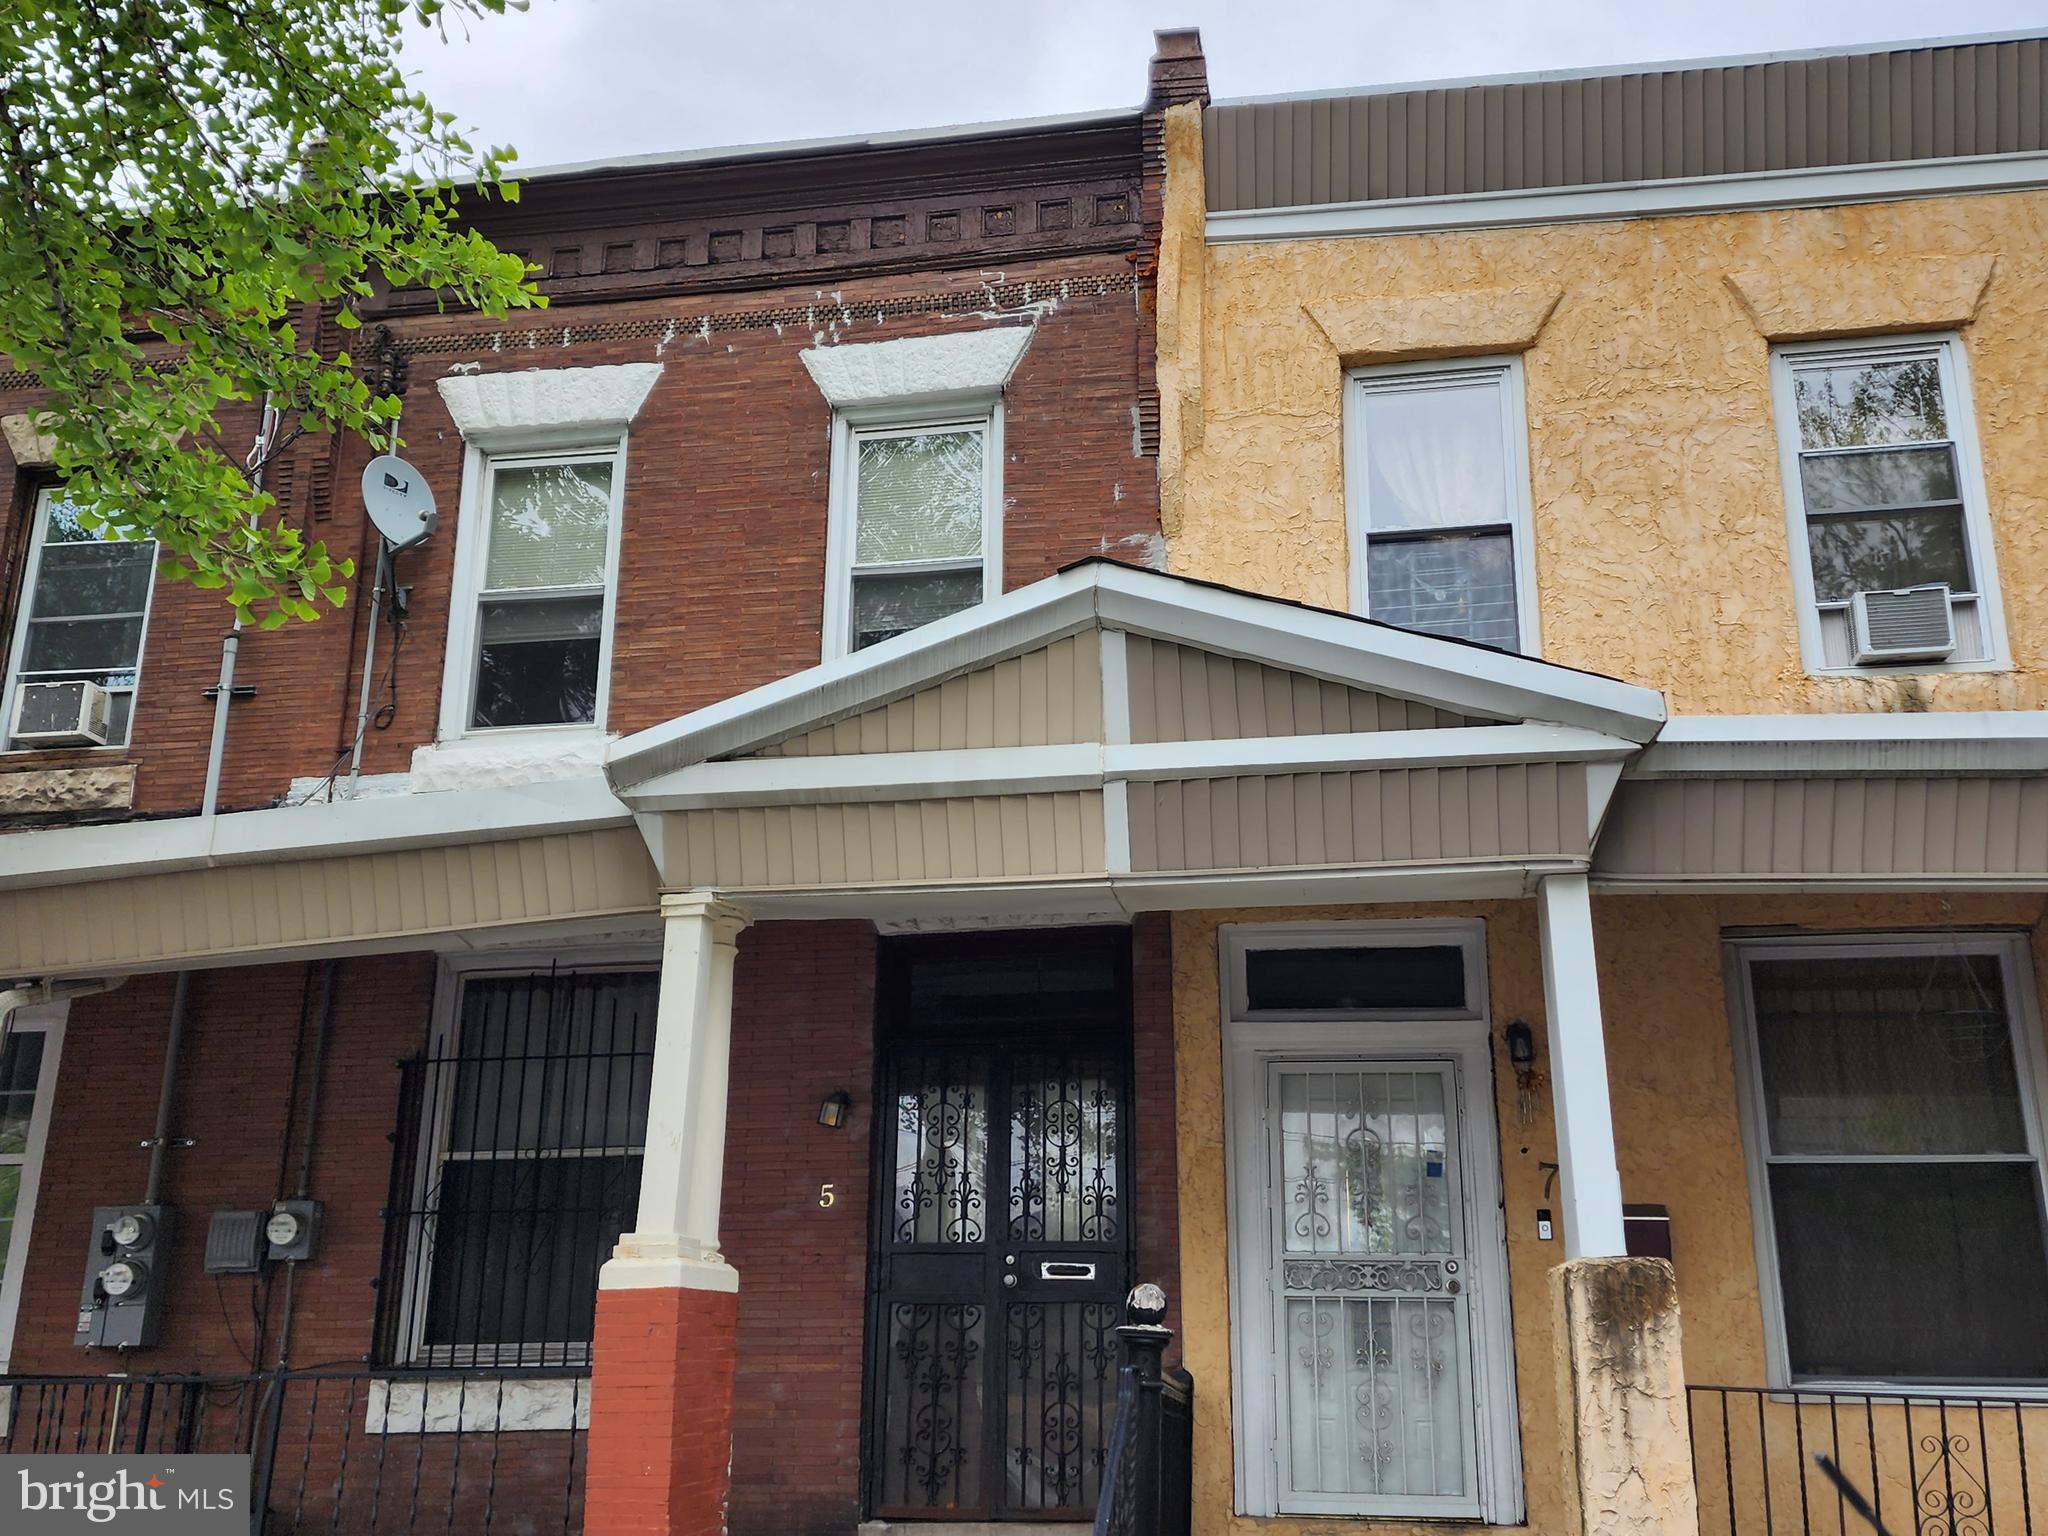
PHILADELPHIA
5 S 44TH STREET
4 Beds
1 Baths
1,450 Sq.Ft.
$449,000
MLS#: PAPH2495704
PHILADELPHIA
1013 E PASSYUNK AVENUE
5 Beds
3 Baths
2,016 Sq.Ft.
$380,000
MLS#: PAPH2199148

PHILADELPHIA
717 S CHRIS COLUMBUS BOULEVARD 517
2 Beds
2 Baths
1,293 Sq.Ft.
$385,000
MLS#: PAPH2558970
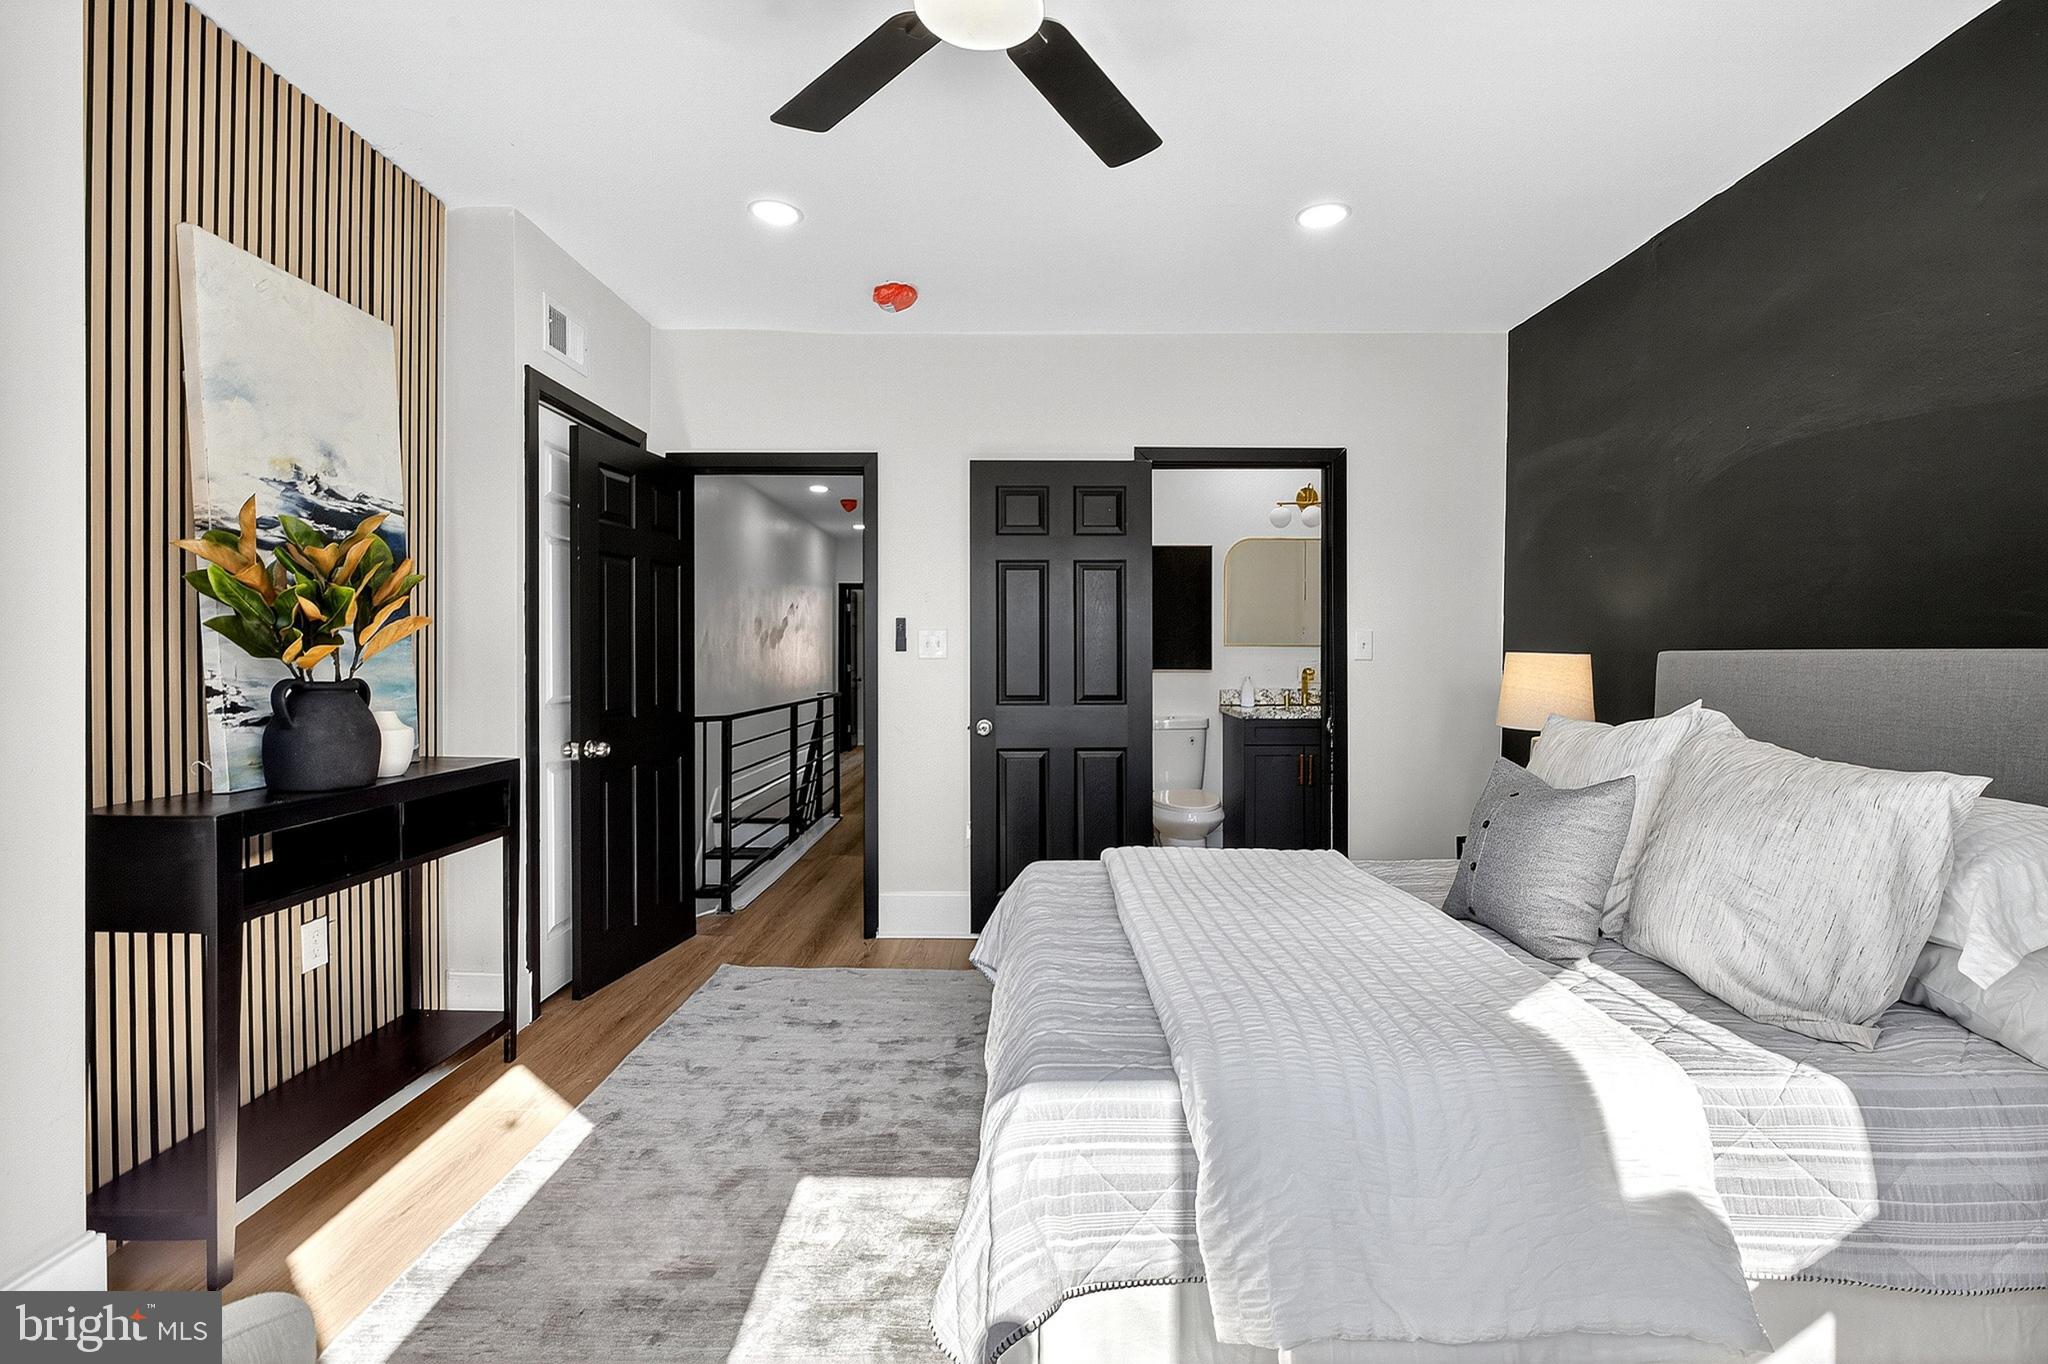
PHILADELPHIA
5107 CHANCELLOR STREET
3 Beds
2 Baths
1,200 Sq.Ft.
$365,000
MLS#: PAPH2605426
