
Features & Amenities

Interior

  • Total Bedrooms

    5

  • Bathrooms

    5

  • 1/2 Bathrooms

    1

  • Above Grade Finished Area

    3880.0

  • Basement YN

    YES

  • Cooling YN

    YES

  • Cooling

    Central Air, Electric

  • Fireplace YN

    YES

  • Heating YN

    YES

  • Heating

    Natural Gas, Forced Air

  • Main Level Bedrooms

    1

  • Pet friendly

    N/A

Exterior

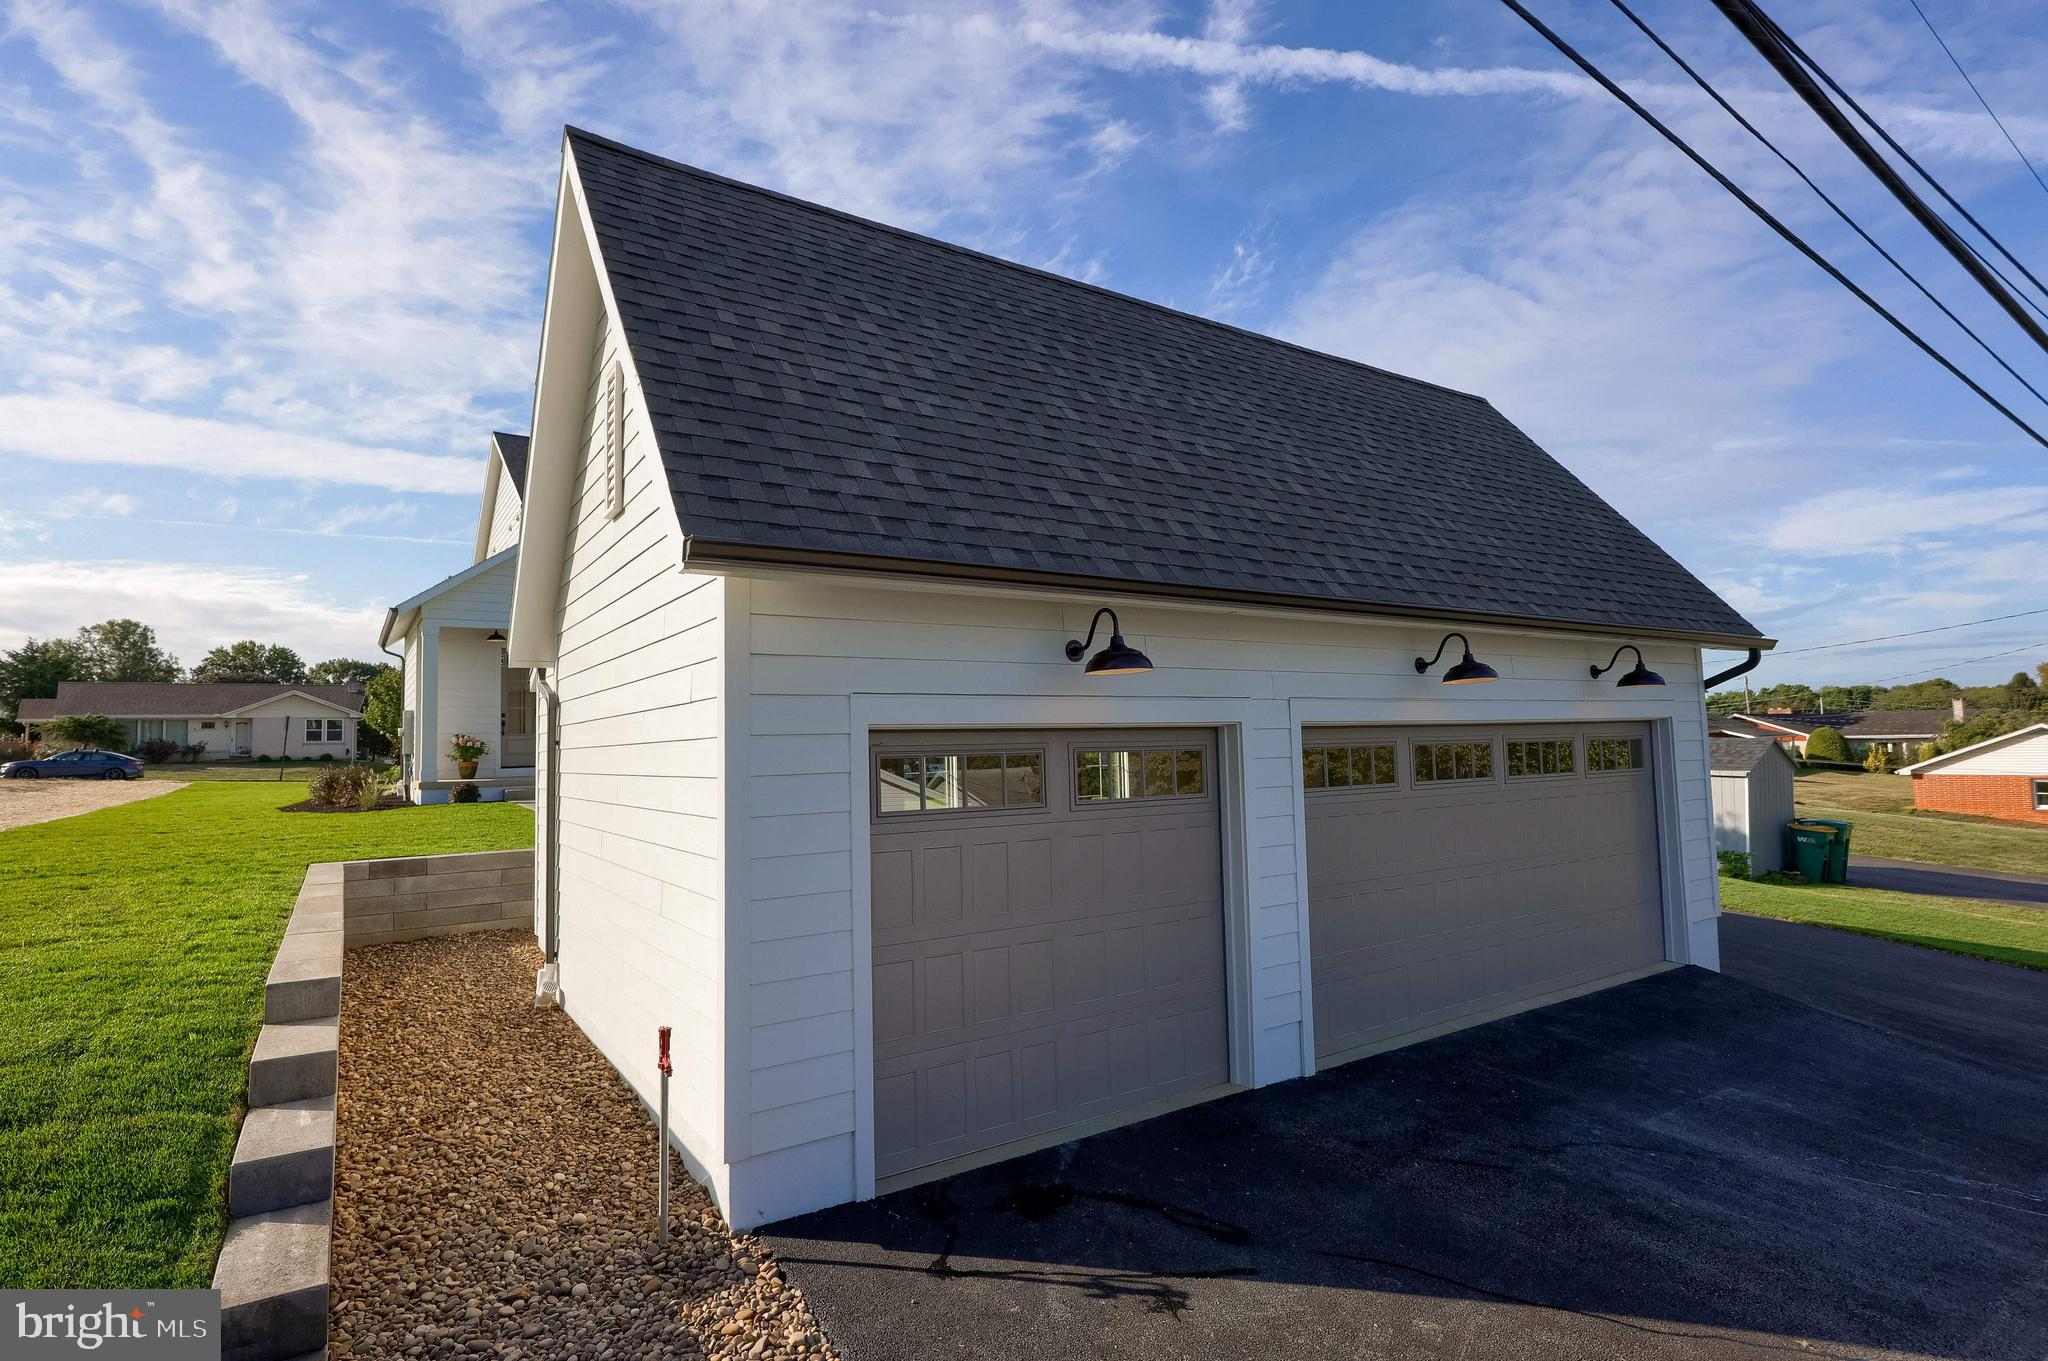
  • Garage

    Yes

  • Garage spaces

    3

  • Construction Materials

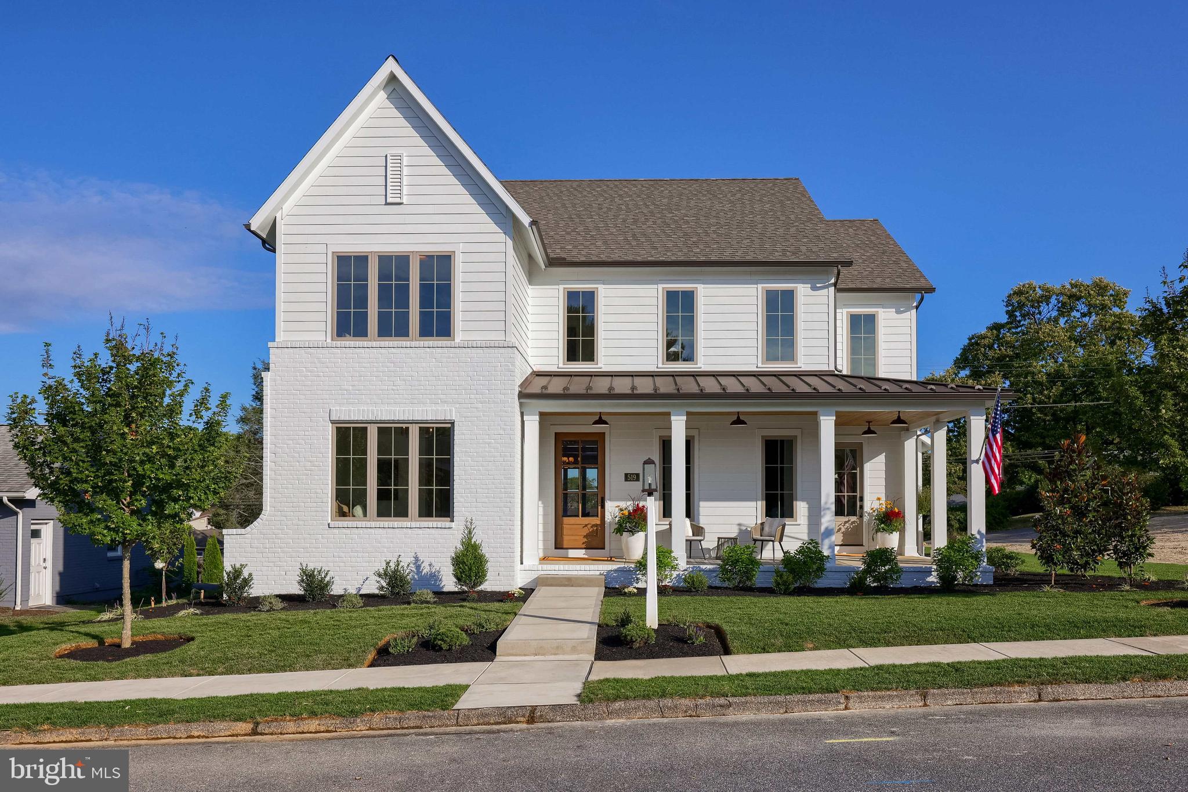
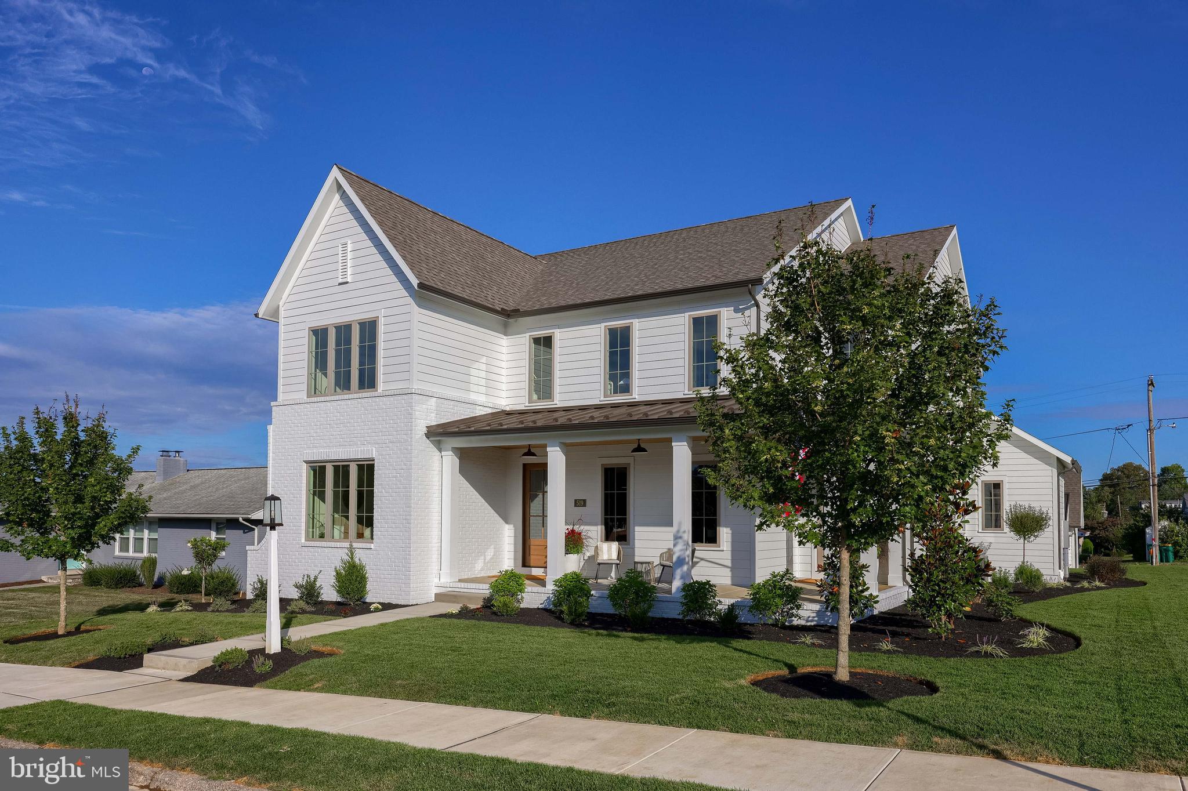
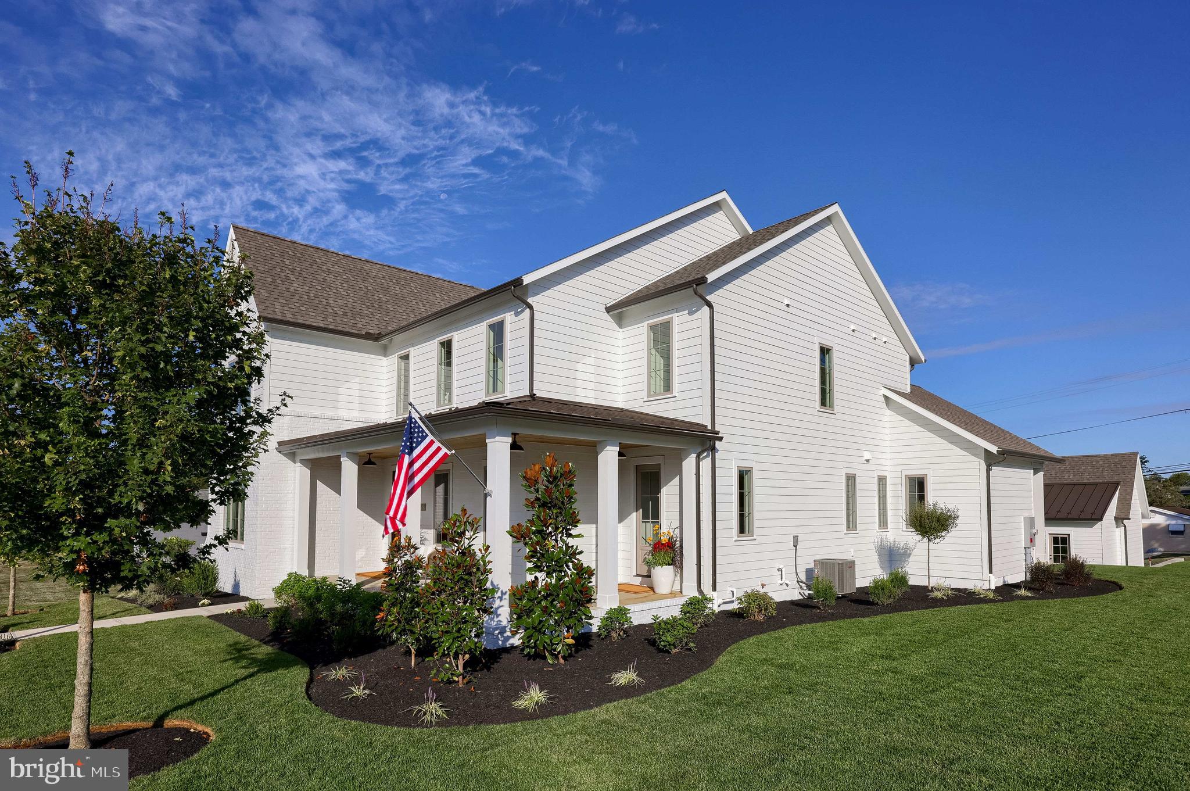
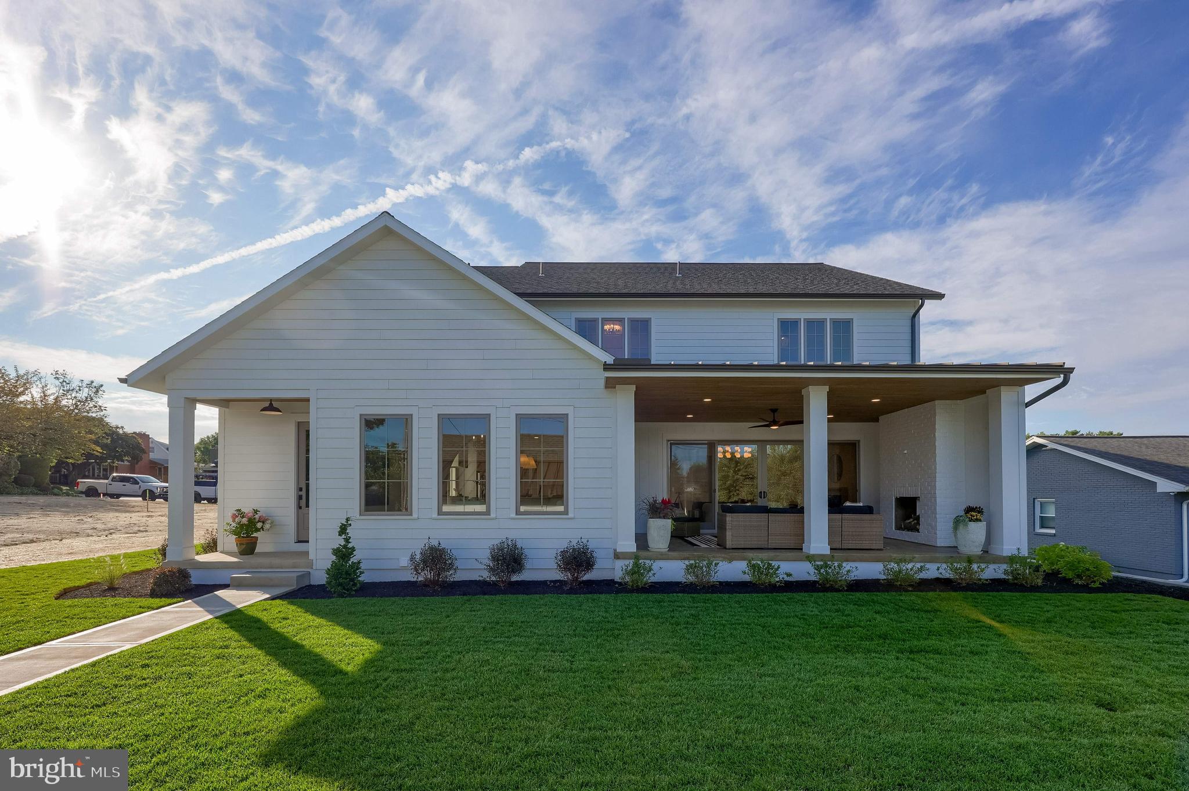
    Brick, Fiber Cement, HardiPlank Type

  • Parking

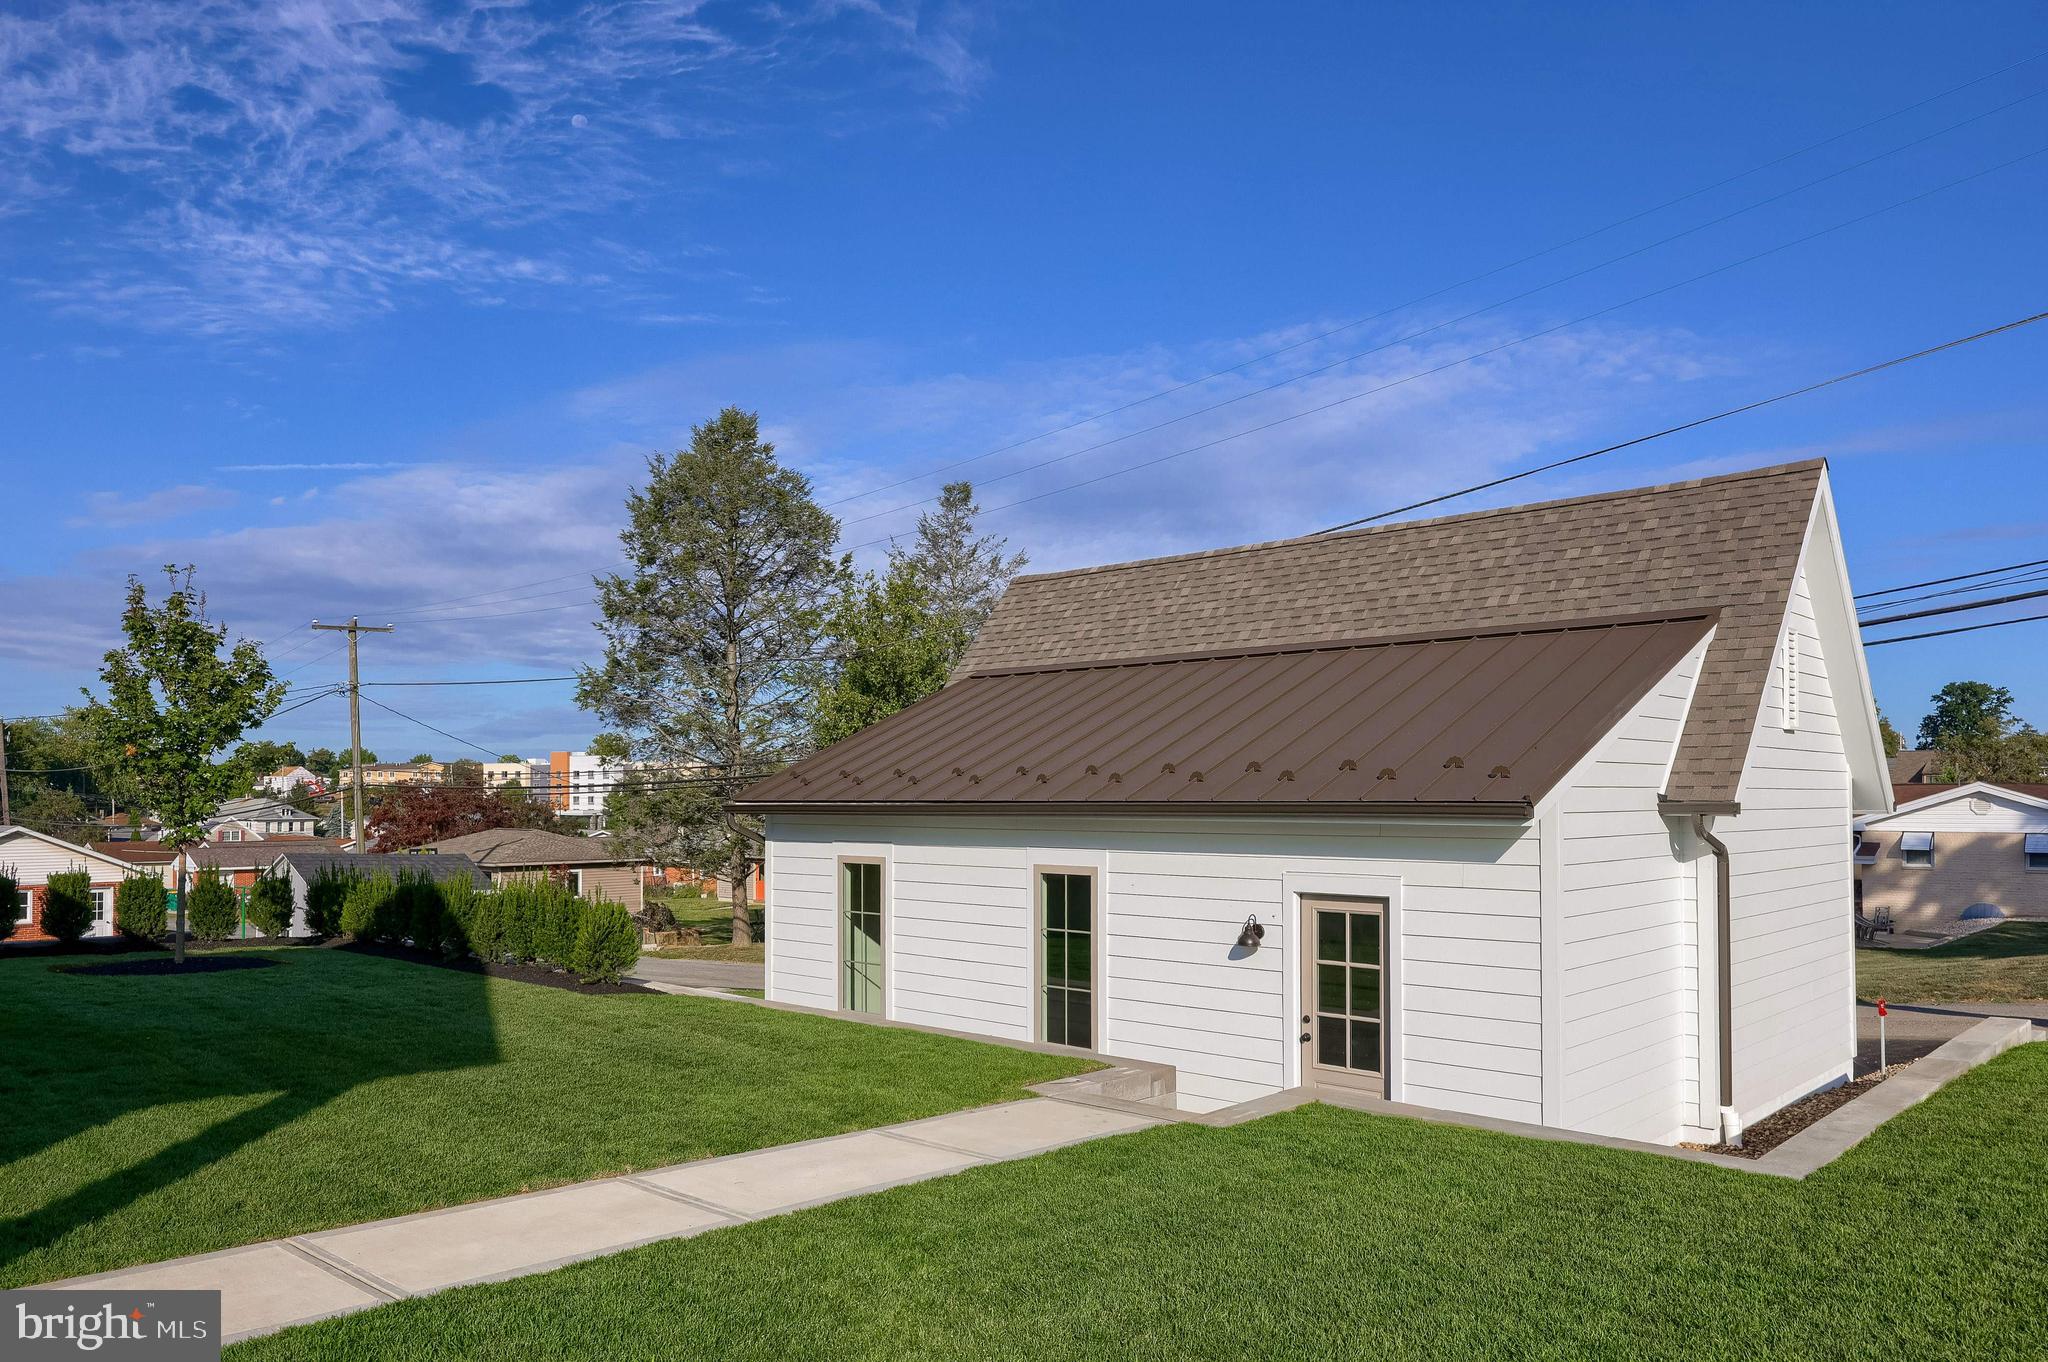
    Garage Door Opener, Off Street, Garage, Detached

  • Pool

    No

  • Waterfront YN

    NO

Area & Lot

  • Lot Size(acres)

    0.25

  • Lot Size(square feet)

    10,890

  • Property Type

    Residential

  • Property Sub Type

    Single Family Residence

  • Architectural Style

    Transitional

Price

  • Sales Price

    $1,875,000

  • Financing Options

    Conventional, Cash

  • Sq. Footage

    4,966

  • Price/SqFt

    $377

HOA

  • Association

    No

School District

  • Elementary School

    N/A

  • Middle School

    N/A

  • High School

    HERSHEY HIGH SCHOOL

Property Features

  • New Construction

    YES

  • Foundation Details

    Concrete Perimeter

  • Senior Community YN

    NO

  • Sewer

    Public Sewer

  • Water Source

    Public

Schedule a Showing

Showing scheduled successfully.

<
>
IN PERSON
VIA CHAT

What is 3 + 4 ?


Change time

Mortgage calculator

Estimate your monthly mortgage payment, including the principal and interest, property taxes, and HOA. Adjust the values to generate a more accurate rate.

Your payment

Principal and Interest:

$

Property taxes:

$

HOA fees:

$

Total loan payment:

$

Total interest amount:

$

Location

County

DAUPHIN

Elementary School

Middle School

High School

HERSHEY HIGH SCHOOL

Listing Courtesy of Nicole Trautman Enck , True Point Realty LLC

RealHub Information is provided exclusively for consumers' personal, non-commercial use, and it may not be used for any purpose other than to identify prospective properties consumers may be interested in purchasing. All information deemed reliable but not guaranteed and should be independently verified. All properties are subject to prior sale, change or withdrawal. RealHub website owner shall not be responsible for any typographical errors, misinformation, misprints and shall be held totally harmless.

Agent Theresa Kehler

Owner, President, Investment Property Advisor

Theresa Kehler

Call Theresa today to schedule a private showing.


* Listings on this website come from the FMLS IDX Compilation and may be held by brokerage firms other than the owner of this website. The listing brokerage is identified in any listing details. Information is deemed reliable but is not guaranteed. If you believe any FMLS listing contains material that infringes your copyrighted work please click here to review our DMCA policy and learn how to submit a takedown request.© 2024 FMLS.
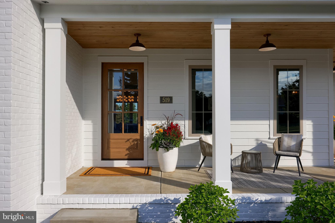
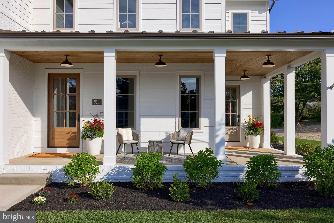
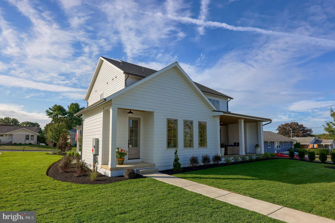
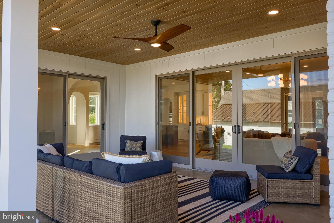
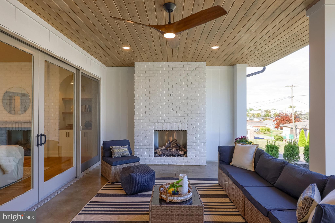
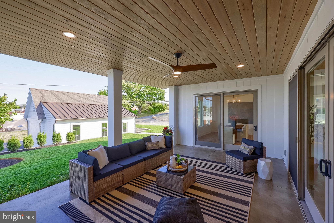
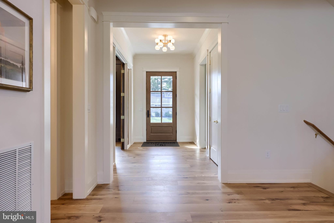
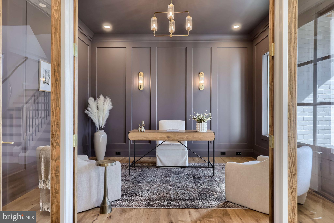
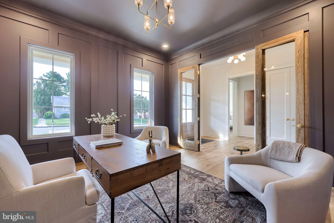
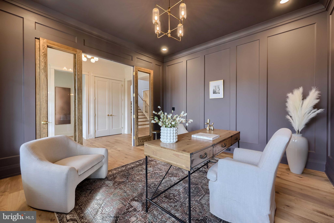
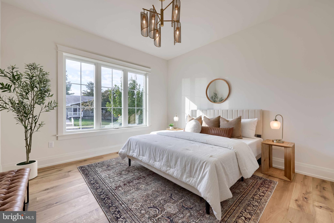
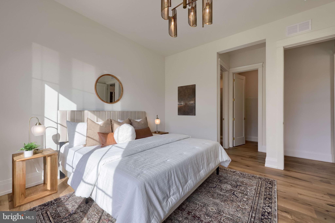
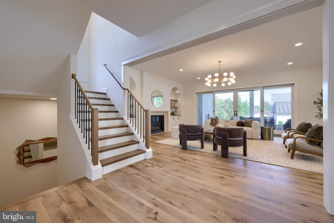
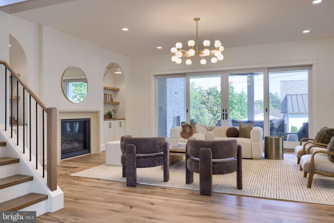
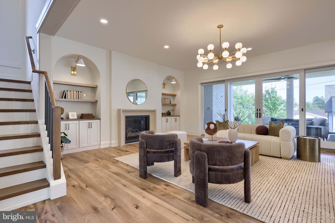
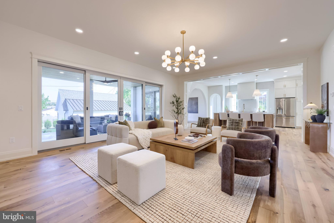
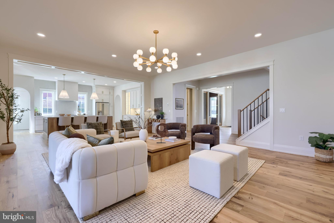
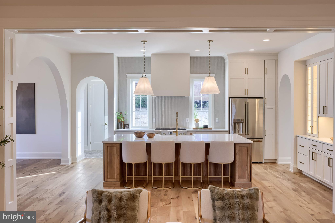
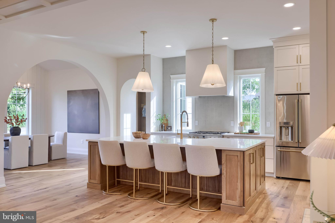
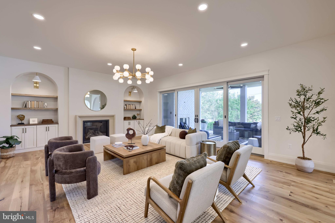
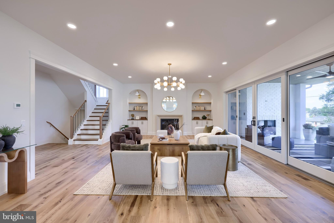
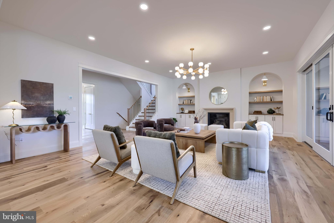
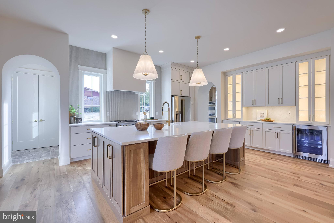
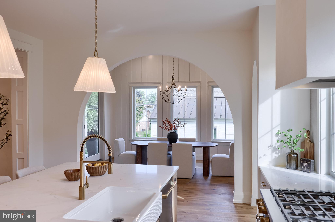
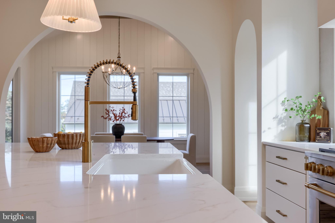
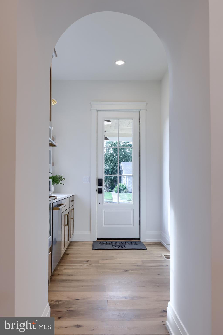
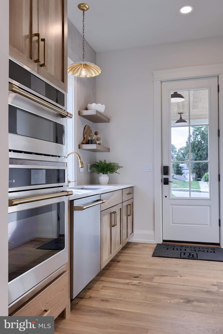
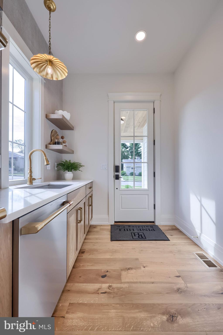
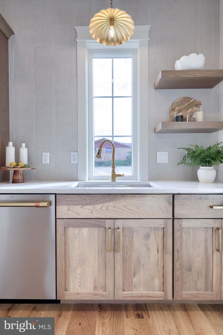
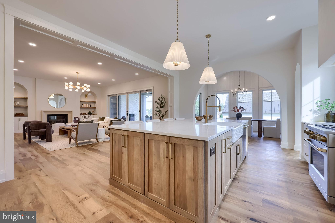
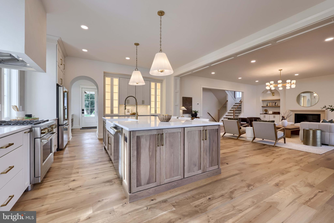
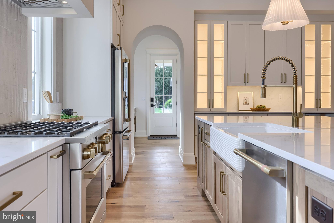
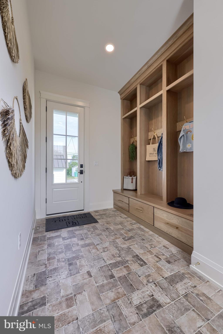
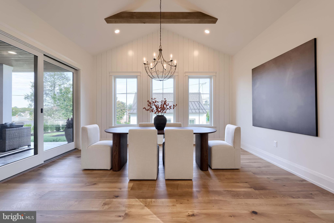
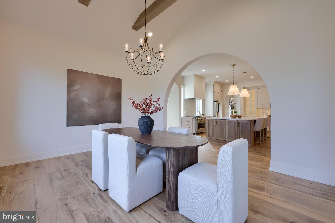
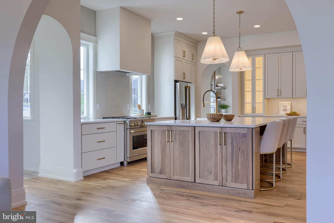
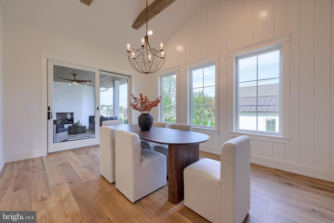
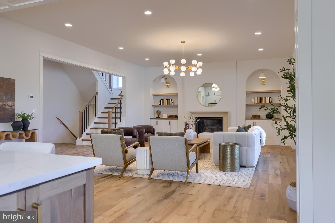
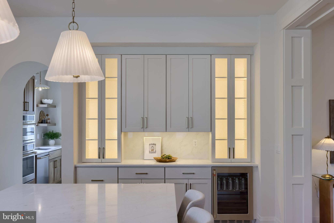
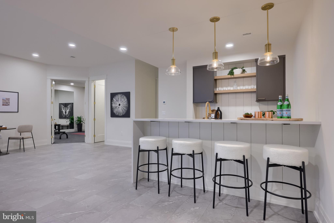
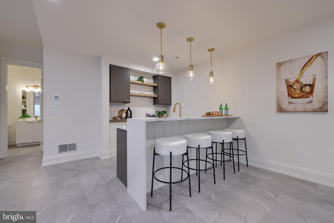
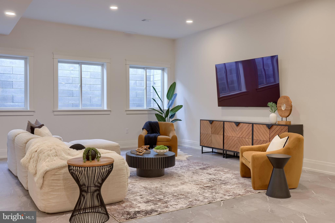
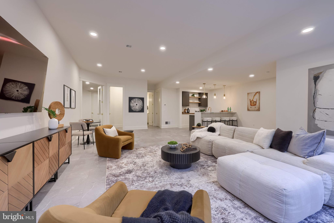
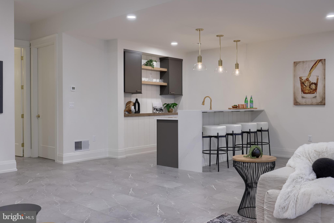
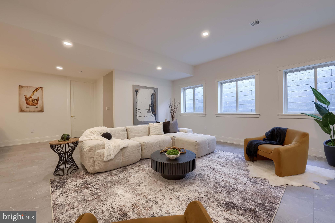
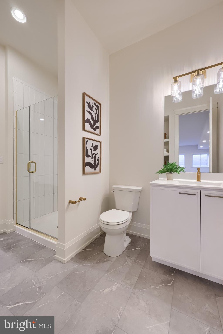
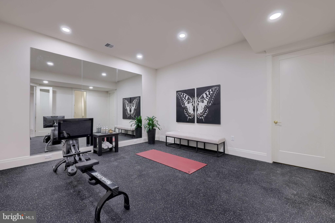
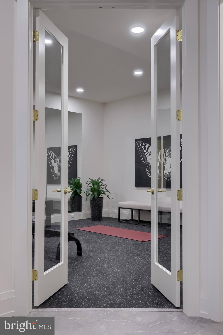
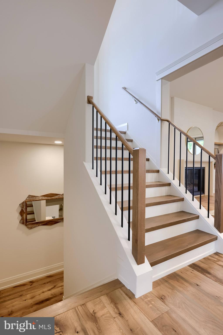
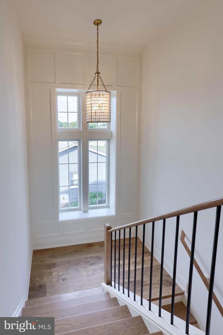
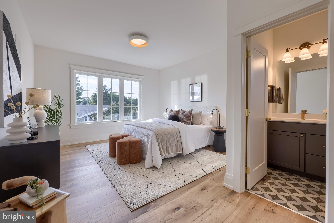
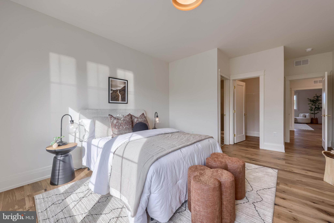
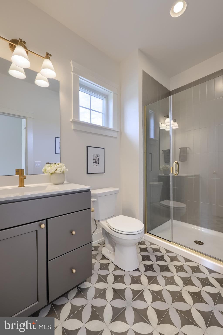
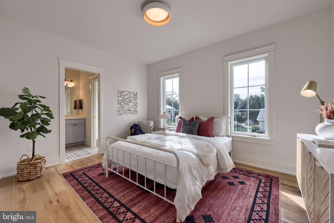
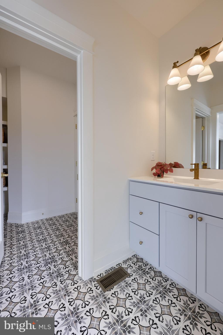
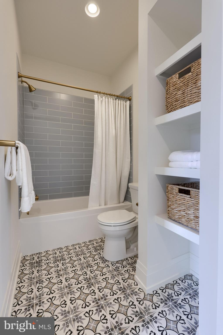
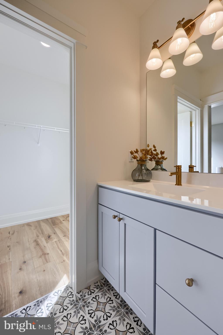
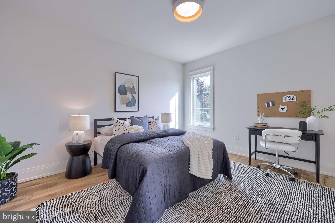
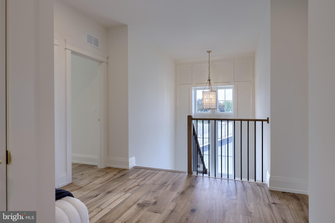
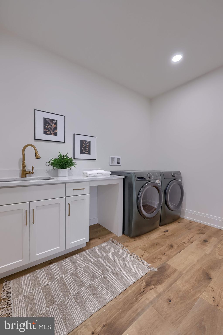
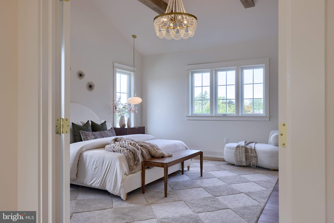
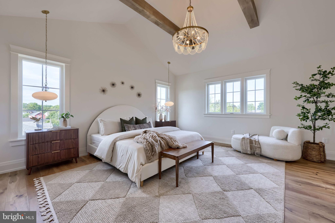
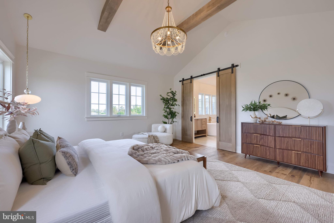
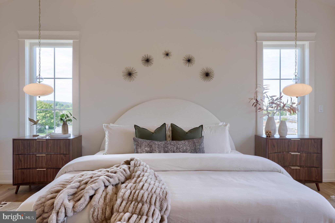
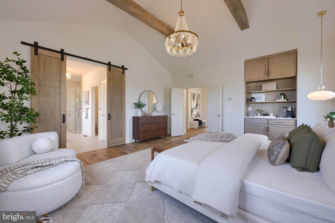
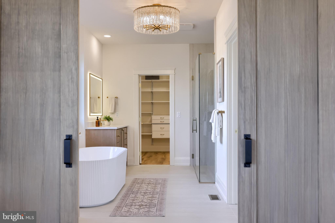
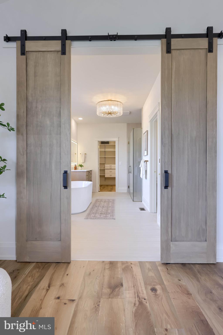
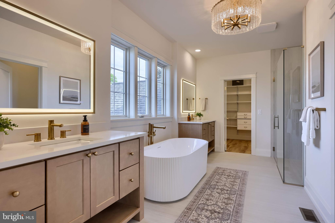
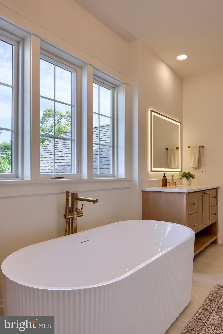
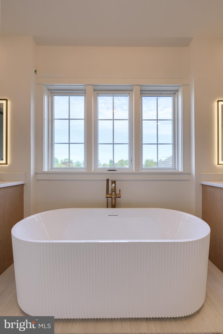
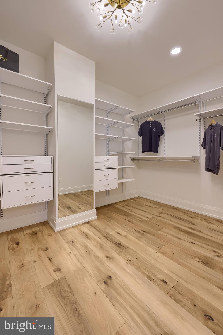
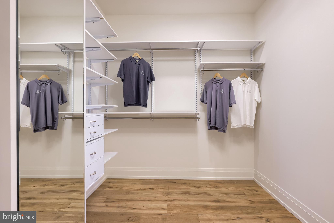
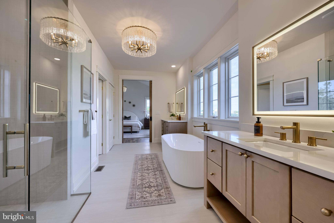
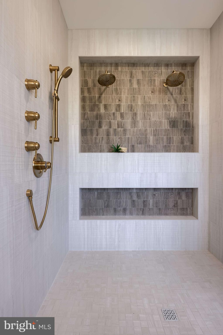
Welcome to 519 Cedar Ave - a custom home built by Pine Hill Building Co.  Experience timeless charm and modern luxury in this custom-built home located in the heart of desirable Hershey Village. Thoughtfully designed with 5 spacious bedrooms and 4.5 baths, this residence offers the perfect blend of character, comfort, and functionality.  Soaring vaulted ceilings elevate both the dining area and the stunning primary suite, creating light-filled spaces with architectural interest. The open-concept main level features a cozy family room with a fireplace, ideal for relaxing evenings or entertaining guests. Step outside to a covered patio complete with a second fireplace—perfect for year-round enjoyment and al fresco dining.  The detached 3-car garage provides ample space for vehicles, storage, or even a workshop. With its walkable location near the charm of downtown Hershey, this home combines small-town warmth with custom-crafted sophistication—a rare find in one of Central PA’s most sought-after communities.

519 CEDAR AVENUE

Message successfully sent.

What would you like to know?

What is 3 + 4 ?

I agree to receive email communication and understand I can unsubscribe at any time.

I agree to be contacted by TNT Real Estate Solutions via call, email, and text for real estate services. To opt out, you can reply 'stop' at any time or reply 'help' for assistance. You can also click the unsubscribe link in the emails. Message and data rates may apply. Message frequency may vary. Privacy Policy

Related Properties

Welcome to your dream home! This updated four bedroom home offers over 4,200 SqFt of above grade living space and is located in a highly sought after location-  Elm Avenue, Hershey.  Walk to school, in-town shops and restaurants and the Recreation Center.  Hershey Medical Center is just 2 miles away! The updated kitchen has an island with ample space for food preparation, upgraded countertops and a tile backsplash. The open plan flows into the spacious family room making entertaining a breeze. The large living room offers a second area to hang out with family and friends. Enjoy loads of natural light with the beautiful bay window. The formal dining room could also be used as a playroom. Retire to the primary bedroom with its own ensuite and a walk-in closet sure to please shoppers. Three additional good size bedrooms and a second full bath will be perfect for guests or family. The possibilities are endless for the finished space on the third level! Use it as a 5th bedroom, an office or whatever best suits your needs. The lower level has an additional 1,272 SqFt. Watch the big game in the recreation room or work out in the exercise room. Store seasonal items or holiday decor in the unfinished area. You can’t have too much storage! The two car garage will save you from scraping ice and snow from your vehicle. Enjoy outdoor living? This .35 acre corner lot has a beautiful patio- a perfect spot for a barbecue or listen to Hershey’s summer concerts from your own backyard. Schedule your showing today!
#PADA2061352

HERSHEY

371 ELM AVENUE

4 Beds

3 Baths

5,107 Sq.Ft.

$1,599,000

MLS#: PADA2061352

New on site 1 day ago
Welcome to 239 Elm Avenue, known to locals as the “Hershey Kiss House” for its unique stained glass
front door. It is situated on one of Hershey’s most beloved streets, where history, charm, and convenience
come together. Just a short stroll from Downtown Hershey, the Hershey Theatre, Hershey Park, and Derry
Township schools, this 5 bedroom, 4.5 bath historic home offers the perfect setting for an active family
lifestyle.

A recent kitchen renovation brought fresh style and functionality with a large island, light granite
countertops, double wall ovens, induction cooktop, built in microwave, and appliance garages. The warm
and inviting family room with barn wood hardwood floors and surround sound create the perfect space for movie nights, celebrations, and everyday living. The mudroom keeps busy days organized with four
cubbies and a double basin sink. Rounding out the first floor, the flexible living space includes a large
dining room with a gas fireplace, a full bath and sitting room that once served as an in law suite, a half
bath, and a wonderful screened in porch, perfect for summer evenings and gatherings.

The second floor includes a stunning primary suite featuring a standing tub, double vanity, walk in shower
with multi jet system, and a spacious walk in closet. A convenient laundry room, three additional
bedrooms, and a full bath make up the remainder of the second floor. The third floor, once the original
primary suite, adds even more living flexibility with its own bathroom and walk in closet.

Downstairs, the partially finished basement provides a cozy hangout or a quiet home office, plus
abundant storage.

Outside, mature trees and landscaping create a peaceful backdrop. The red brick patio with a built in firepit
invites outdoor entertaining, while the detached two car garage and driveway offer convenience and
storage.

This is a home with heart, history, and room to grow. Come see it, you’ll be captivated!
#PADA2063456

HERSHEY

239 ELM AVENUE

5 Beds

4 Baths

4,627 Sq.Ft.

$1,750,000

MLS#: PADA2063456

 - property

Send a message

Message successfully sent.

Your message

What is 3 + 4 ?

Reason for contacting?

I agree to receive email communication and understand I can unsubscribe at any time.

I agree to be contacted by TNT Real Estate Solutions via call, email, and text for real estate services. To opt out, you can reply 'stop' at any time or reply 'help' for assistance. You can also click the unsubscribe link in the emails. Message and data rates may apply. Message frequency may vary. Privacy Policy

Sign Out

Virtual Assistant

Would you like to take the next step with this property? We can help you schedule a showing or virtual tour, or send you more details.

Yes, I would like more information.

Thank You for Your Reply, One of Our Agents will contact you as soon as possible

No, maybe later.

Thank you, you can always contact me via email, phone number or through the contact form.

Realhub AI

Lucy - Your AI-Powered Realtor

Update Your Temporary Password

Personalize your search

Enter your email and we'll notify you immediately when new listings match what you're looking for.

or enter email address

Already have an account ? Login here

Continue your home search

I agree to receive communications and understand I can unsubscribe at any time.

I agree to be contacted by TNT Real Estate Solutions via call, email, and text for real estate services. To opt out, you can reply 'stop' at any time or reply 'help' for assistance. You can also click the unsubscribe link in the emails. Message and data rates may apply. Message frequency may vary. Privacy Policy

Already have an account ? Login here

We use cookies

We use cookies primarily for analytics to enhance your experience. By accepting, you agree to our use of these cookies. You can manage your preferences or learn more about our cookies policy.
