
Property
Beds
5
Full Baths
4
1/2 Baths
None
Year Built
1925
Sq.Footage
3,799
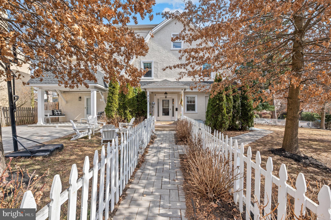
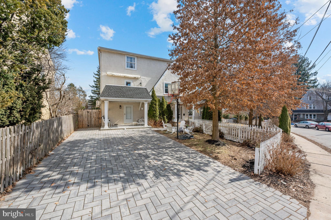
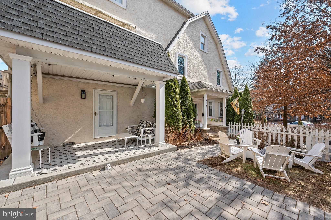
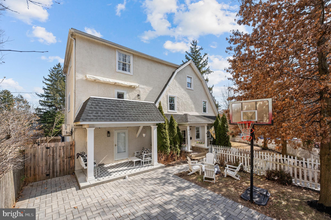
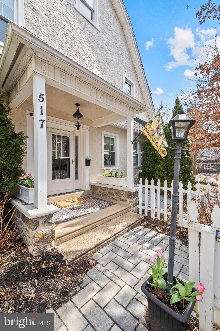
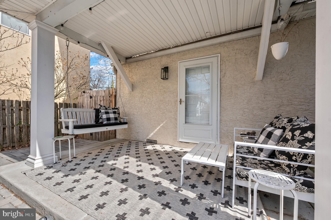
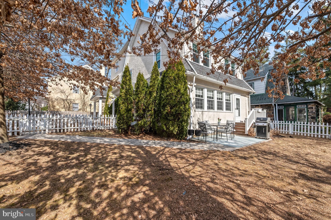
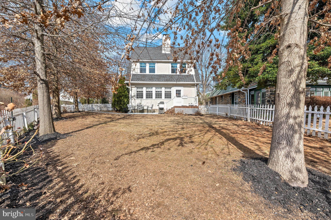
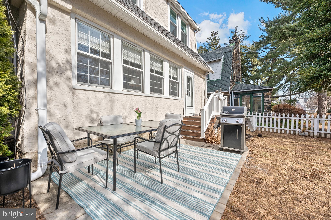
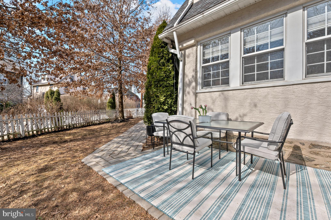
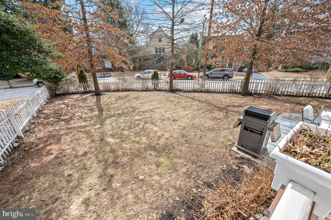
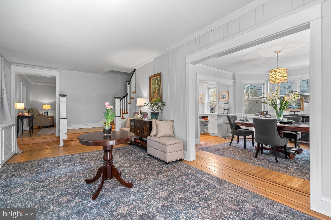
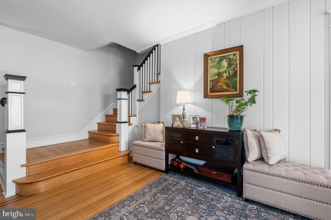
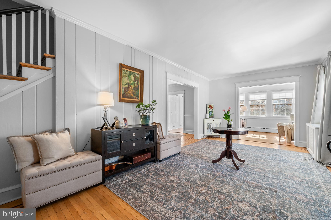
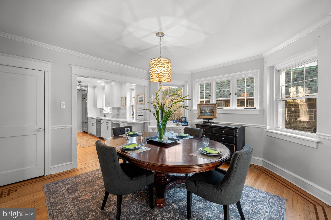
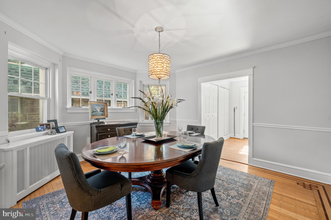
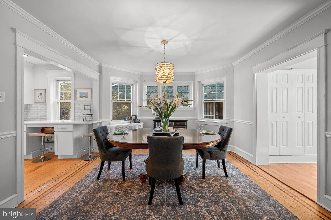
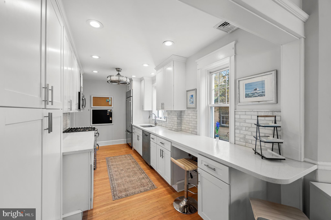
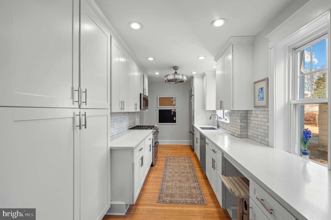
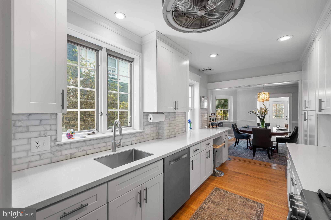
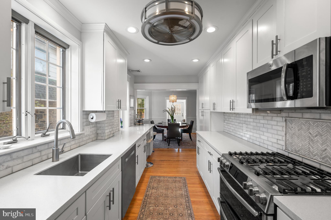
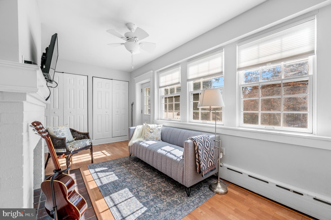
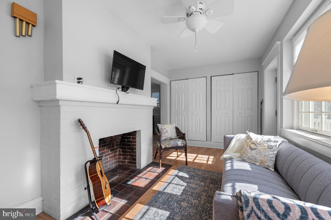
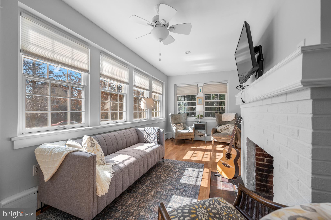
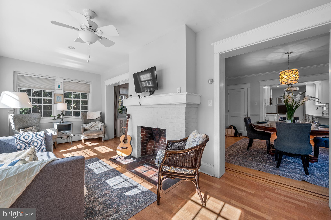
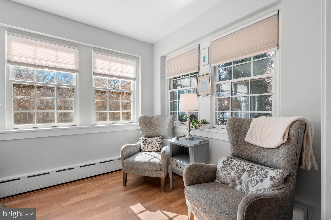
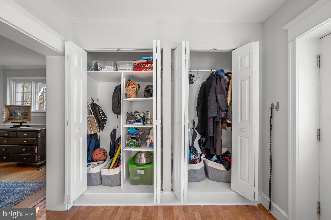
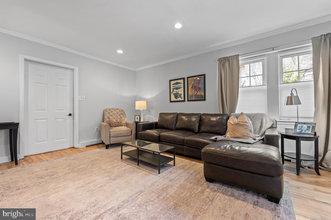
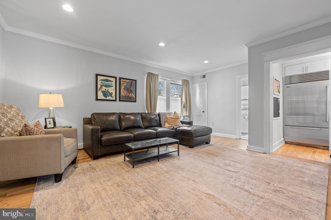
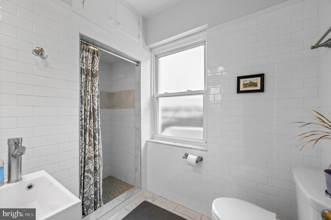
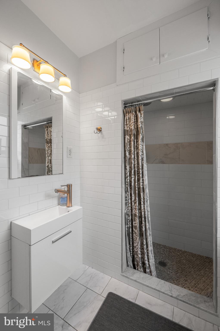
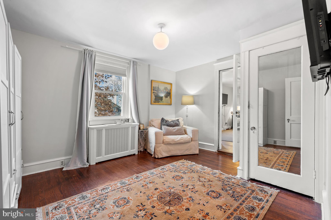
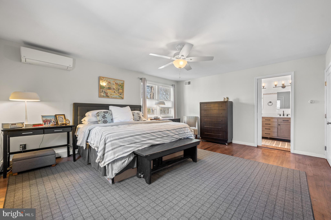
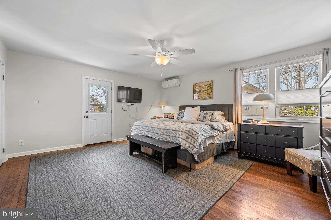
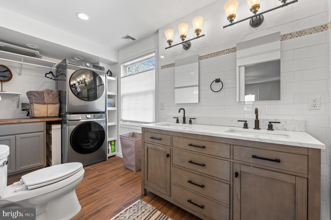
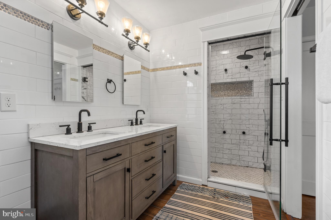
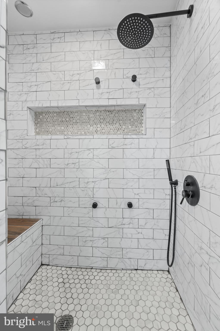
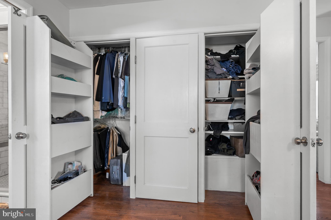
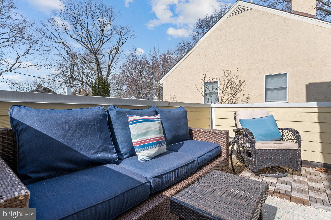
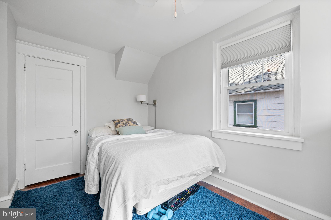
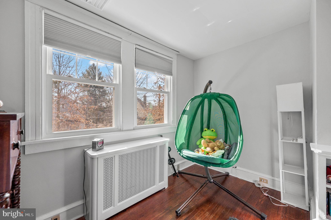
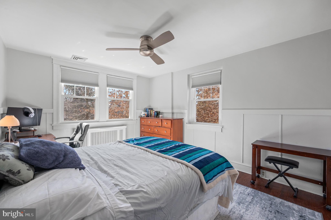
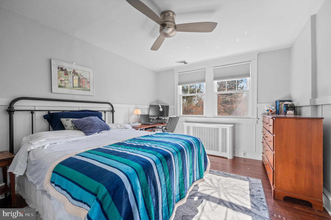
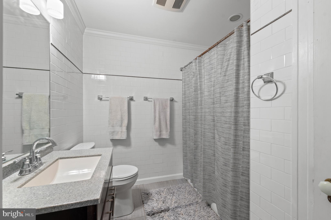
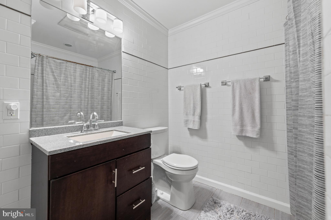
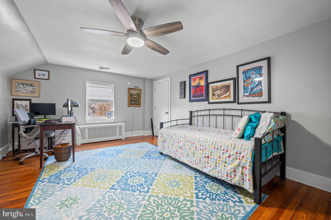
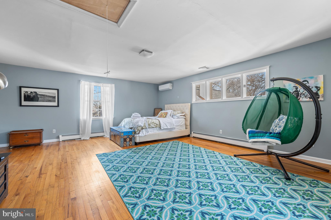
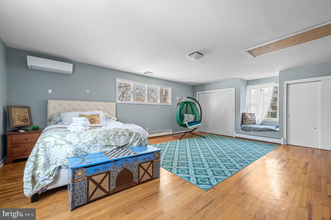
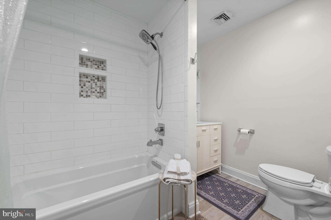
You do not want to miss this turn-key Narberth gem in a wonderful neighborhood! Welcome to 517 Merwyn Road nestled on a quiet, sidewalk and tree lined street, yet walkable to everything that idyllic Narberth has to offer. This home boasts 5 bedrooms, and 4 full bathrooms, including a full bathroom on the first floor. Originally built in 1925, the prior and current owners have thoughtfully curated this home to its current expansive state offering over 3700 square feet of living space. The extensive renovations and reimagination of this center hall colonial resulted in the perfect combination of an open flowing floor plan with modern amenities, while preserving the older character and charm. This home features fabulous curb appeal with a perfectly pointed driveway and walkway to the front door, extensive landscaping, a perennial garden, a shed, and a large side flat yard lined with a white picket fence. Open the front door to a magnificent foyer area featuring the gorgeous staircase to the upper levels. To your right, is an open sunlit sitting area with a wood burning fireplace. There is a side door off this room leading out to the flagstone patio perfect for outdoor entertaining! This area flows directly into a beautiful dining area and gourmet kitchen, fully renovated in 2019. The kitchen is white and bright, featuring a stainless steel sub zero refrigerator, GE Profile natural gas oven and microwave, Bosch dishwasher, undermount sink and ample cabinet and pantry storage. The countertops are a light solid surface complete with a tile backsplash which compliment the white cabinetry. The left of the large foyer is a spacious living room, complete with a full newer bathroom. You can also enter this living room from the kitchen. This living room also has its own door to the front of the property, and a charming covered front porch. Beautiful hardwood floors and craftsman style moldings run throughout the home. On the 2nd level you will find an extra large primary suite. Enter the suite through a "bonus" sitting area/changing room, and then step up to the primary bedroom, and en-suite a full, newer bathroom and laundry area. Directly off the primary suite is a private renovated porch with an electric awning - the perfect spot to relax with morning coffee! The 2nd level is complete with 2 additional bedrooms, and a full hall bathroom with bathtub. Continue up to the 3rd level of the home to see the 2 additional spacious bedrooms with abundant closet space, and another full, newer bathroom. The 3rd floor offers so much possibility including: home office/gym space, au pair/in-law guest quarters or playroom! Endless possibilities! The lower level is unfinished, providing ample storage space and another laundry area, as well as Bilco doors to the outside. This home is located in the ultra convenient town of Narberth, walkable to the train to Center City Philadelphia, shops, restaurants, and coffee shops. Downtown Narberth offers music and arts festivals, youth sports activities at the park, weekend farmers markets, and of course, the famous 4th of July Fireworks celebration! This home is also just minutes away from Whole Foods, Trader Joe's and Suburban Square. It is also situated in the top rated Lower Merion School District. This home is walkable to Merion Elementary School, a nationally recognized Blue Ribbon school of excellence. Please also inquire about ALL the recent improvements by the current owners, including most recently all brand new Viwinco windows on the 2nd floor (to match the first floor), and the home was just freshly painted throughout! Schedule your appointment today!
Features & Amenities
Interior
-
Total Bedrooms
5
-
Bathrooms
4
-
Above Grade Finished Area
3799.0
-
Basement YN
YES
-
Cooling YN
YES
-
Cooling
Central Air, Gas
-
Fireplace YN
YES
-
Heating YN
YES
-
Heating
Natural Gas, Baseboard, Radiant
-
Pet friendly
N/A
Exterior
-
Garage
No
-
Construction Materials
Stucco
-
Parking
Driveway
-
Pool
No
-
Waterfront YN
NO
Area & Lot
-
Lot Size(acres)
0.15
-
Lot Size(square feet)
6,500
-
Property Type
Residential
-
Property Sub Type
Single Family Residence
-
Architectural Style
Colonial
Price
-
Sales Price
$1,275,000
-
Tax Amount
$11,395
-
Financing Options
Conventional, Cash
-
Sq. Footage
3,799
-
Price/SqFt
$335
HOA
-
Association
No
School District
-
Elementary School
N/A
-
Middle School
N/A
-
High School
N/A
Property Features
-
New Construction
NO
-
Foundation Details
Concrete Perimeter
-
Senior Community YN
NO
-
Sewer
Public Sewer
-
Tax Lot
167
-
Water Source
Public
Schedule a Showing
Showing scheduled successfully.
Mortgage calculator
Estimate your monthly mortgage payment, including the principal and interest, property taxes, and HOA. Adjust the values to generate a more accurate rate.
Your payment
Principal and Interest:
$
Property taxes:
$
HOA fees:
$
Total loan payment:
$
Total interest amount:
$
Location
County
MONTGOMERY
Elementary School
Middle School
High School
Listing Courtesy of Sara F Olender , Keller Williams Main Line
RealHub Information is provided exclusively for consumers' personal, non-commercial use, and it may not be used for any purpose other than to identify prospective properties consumers may be interested in purchasing. All information deemed reliable but not guaranteed and should be independently verified. All properties are subject to prior sale, change or withdrawal. RealHub website owner shall not be responsible for any typographical errors, misinformation, misprints and shall be held totally harmless.

Owner, President, Investment Property Advisor
Theresa Kehler
Call Theresa today to schedule a private showing.

* Listings on this website come from the FMLS IDX Compilation and may be held by brokerage firms other than the owner of this website. The listing brokerage is identified in any listing details. Information is deemed reliable but is not guaranteed. If you believe any FMLS listing contains material that infringes your copyrighted work please click here to review our DMCA policy and learn how to submit a takedown request.© 2024 FMLS.
Related Properties

NARBERTH
129 ROCKLAND AVE
3 Beds
2 Baths
2,199 Sq.Ft.
$1,250,000
MLS#: PAMC2191280
