Features & Amenities

Interior

  • Other Interior Features

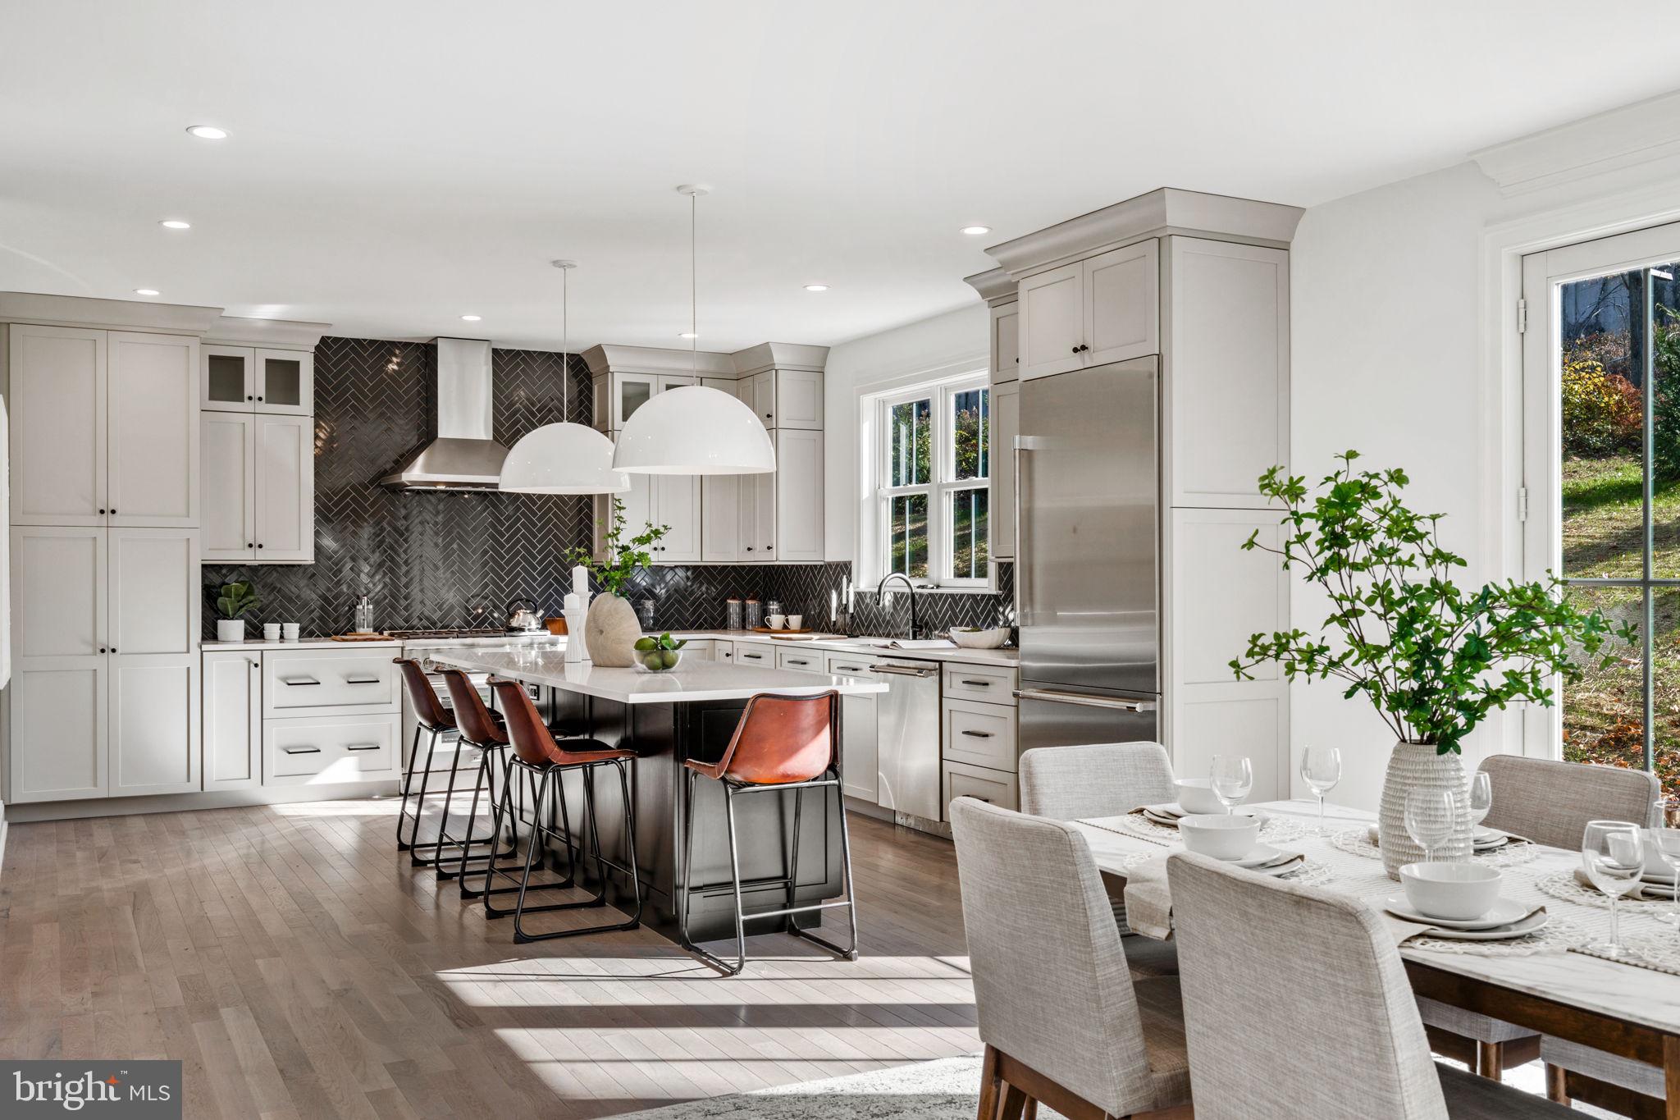
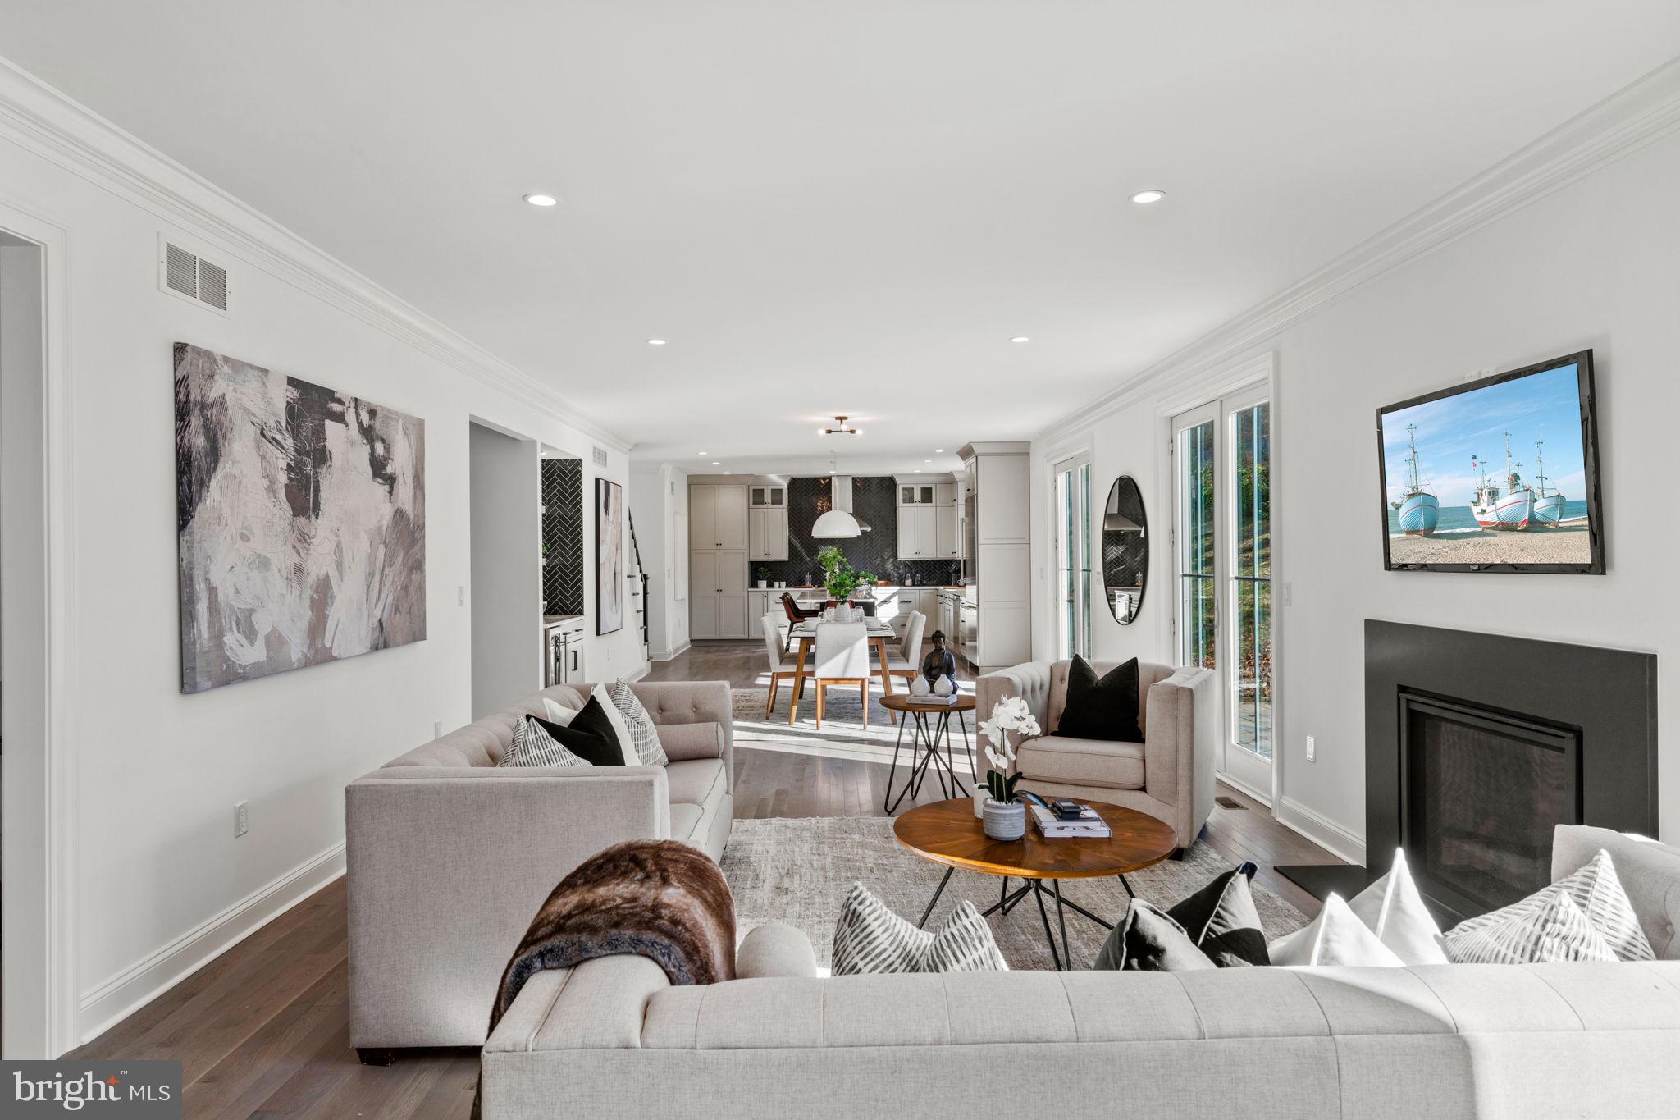
    Kitchen Island, Recessed Lighting, High Ceilings, Built-in Features, Crown Molding

  • Total Bedrooms

    5

  • Bathrooms

    3

  • 1/2 Bathrooms

    1

  • Above Grade Finished Area

    4310.0

  • Basement YN

    YES

  • Cooling YN

    YES

  • Cooling

    Central Air, Gas

  • Fireplace YN

    YES

  • Heating YN

    YES

  • Heating

    Natural Gas, Forced Air

  • Pet friendly

    N/A

Exterior

  • Garage

    Yes

  • Garage spaces

    2

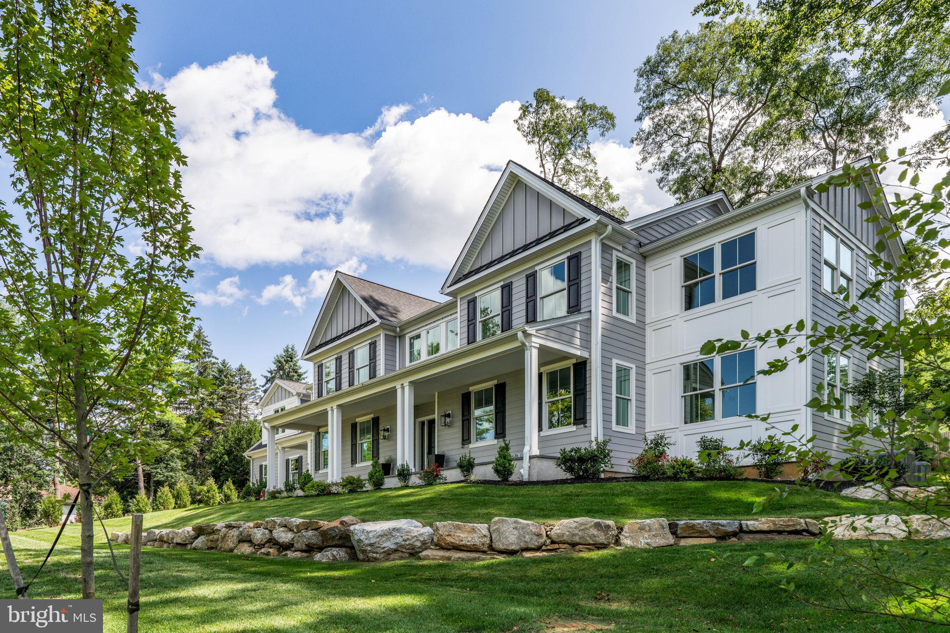
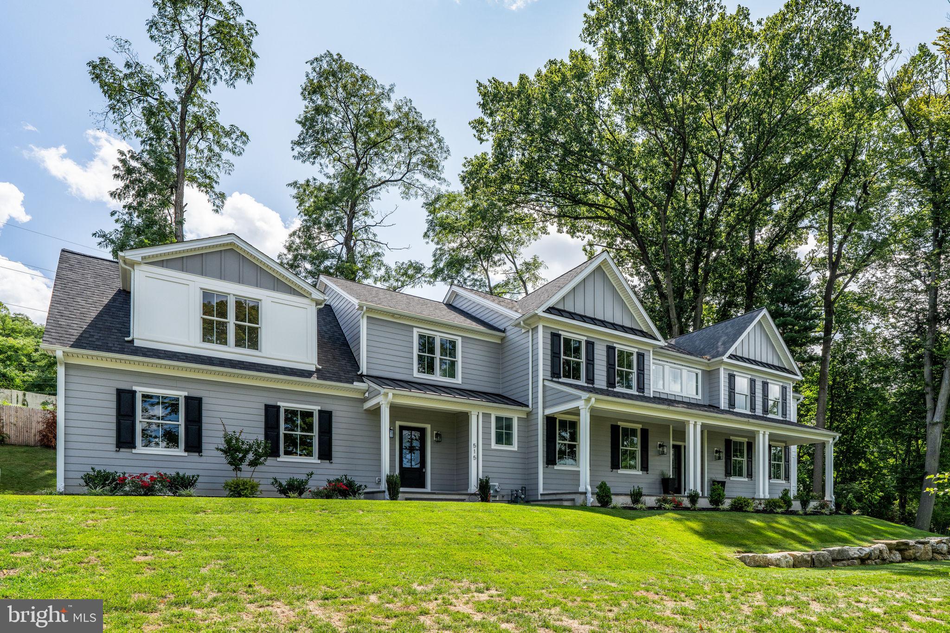
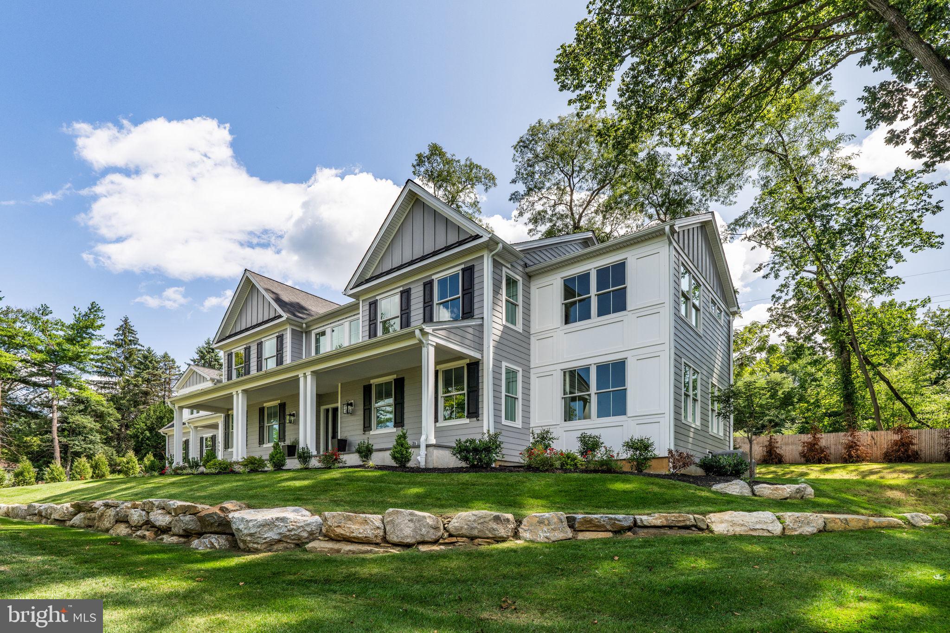
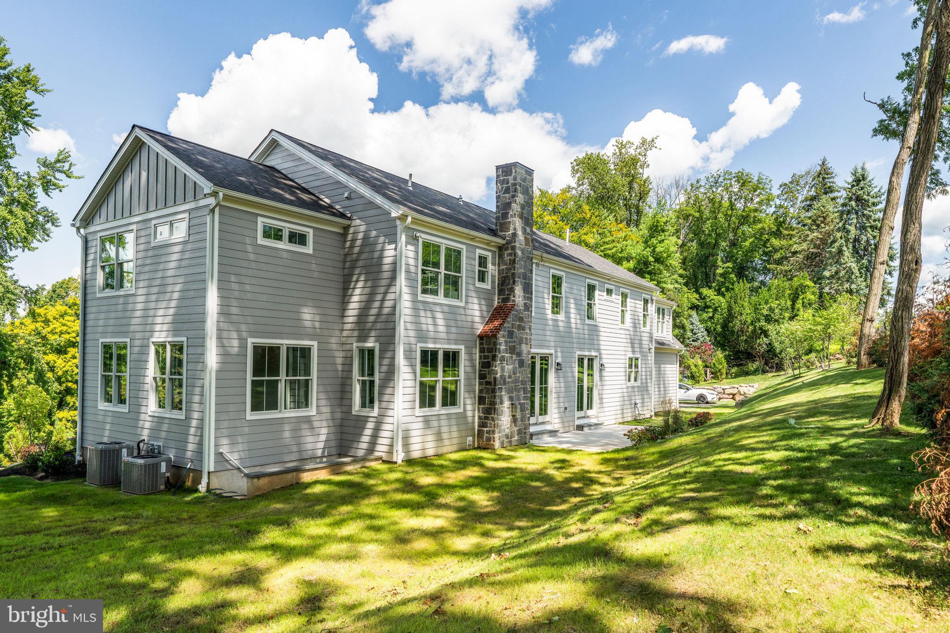
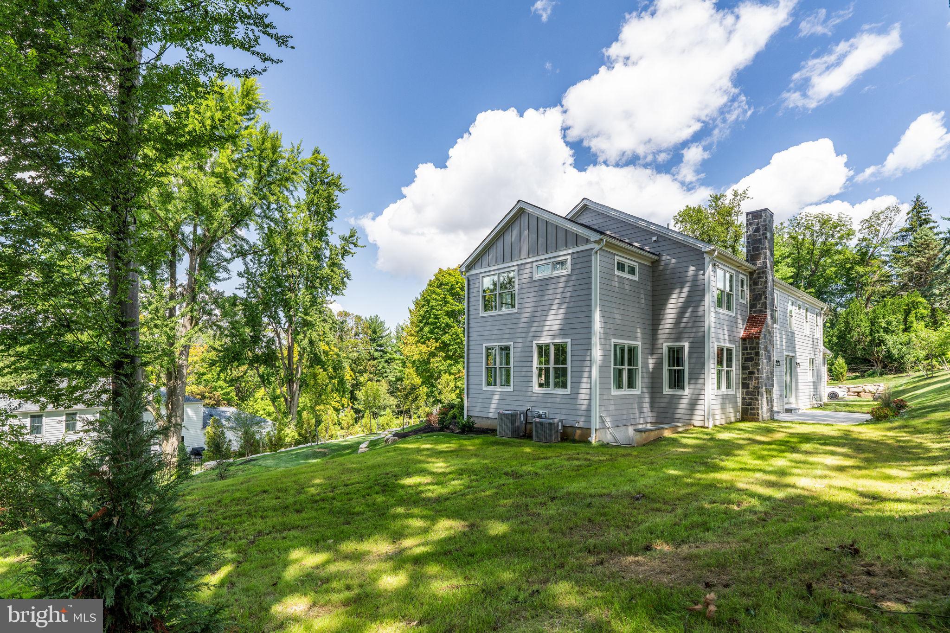
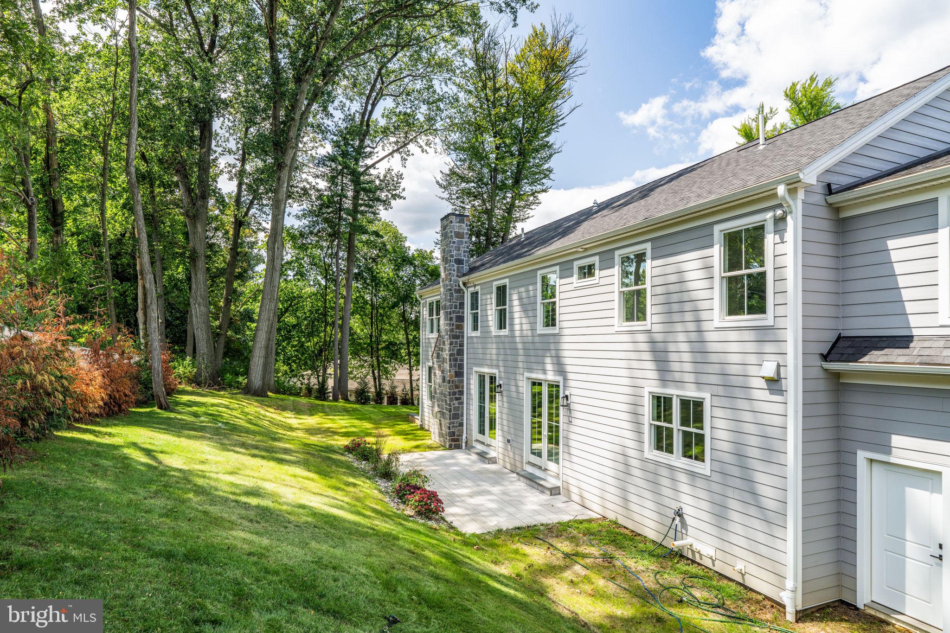
  • Construction Materials

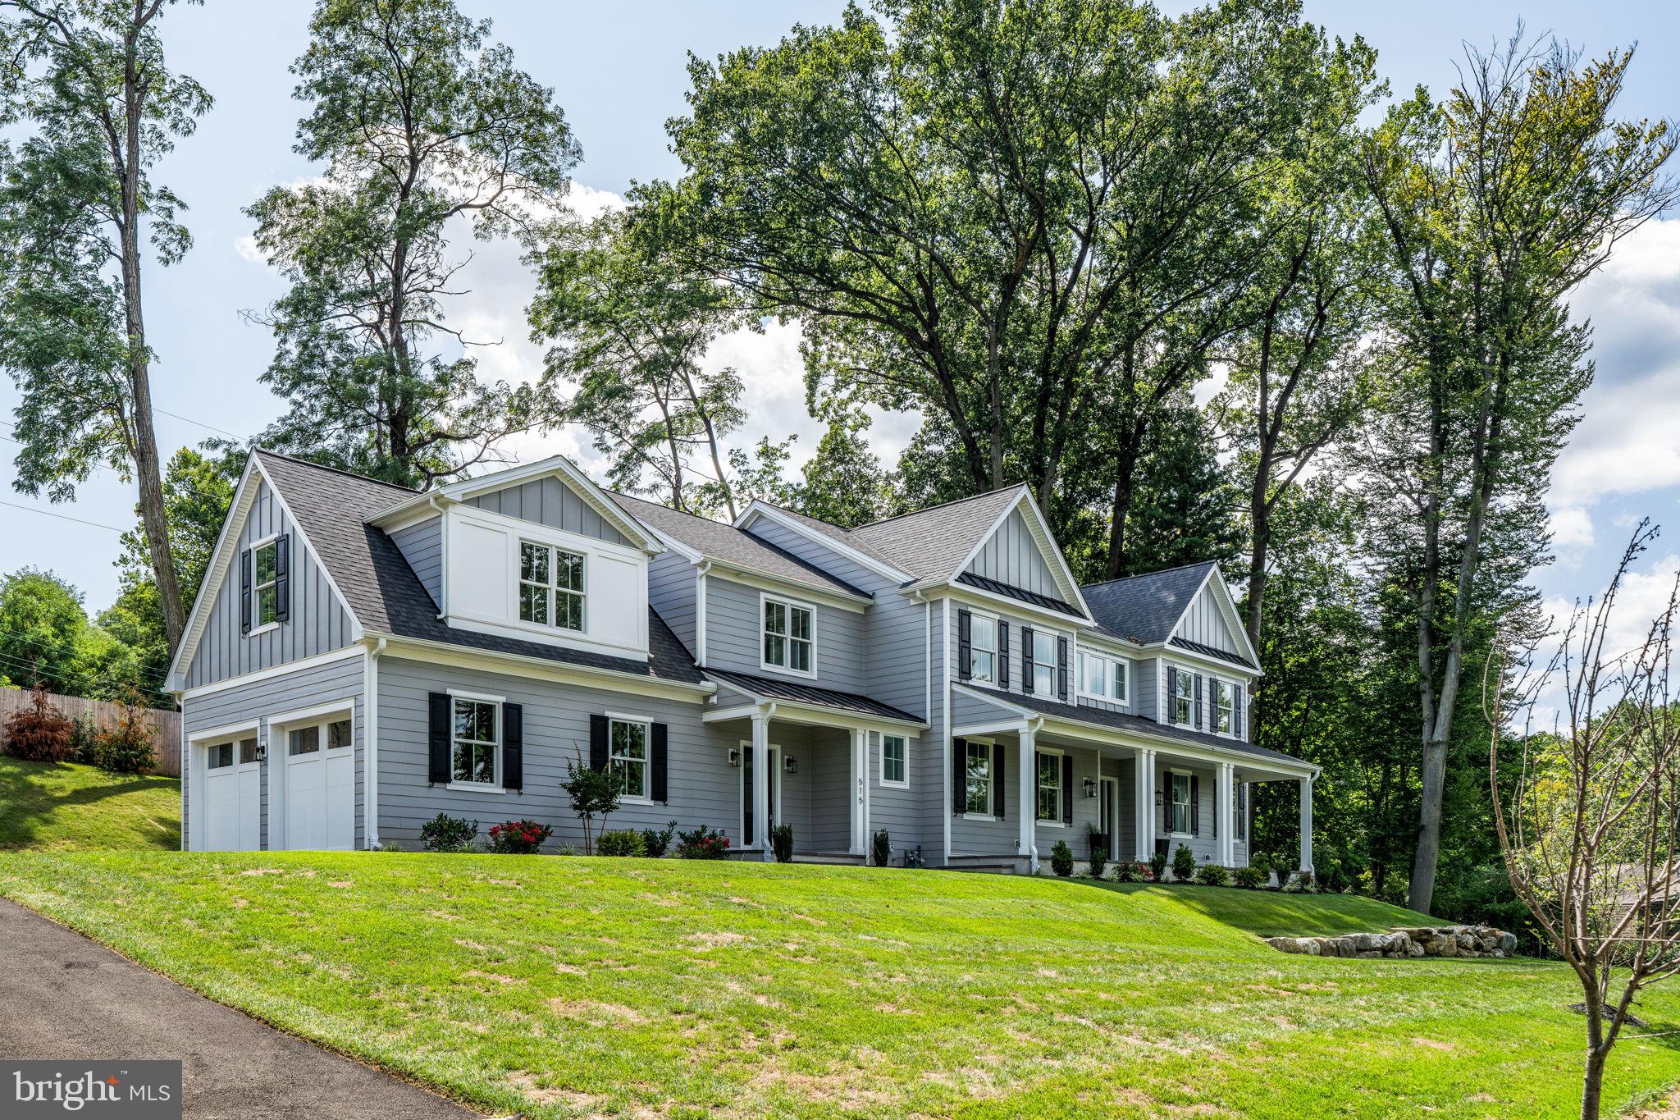
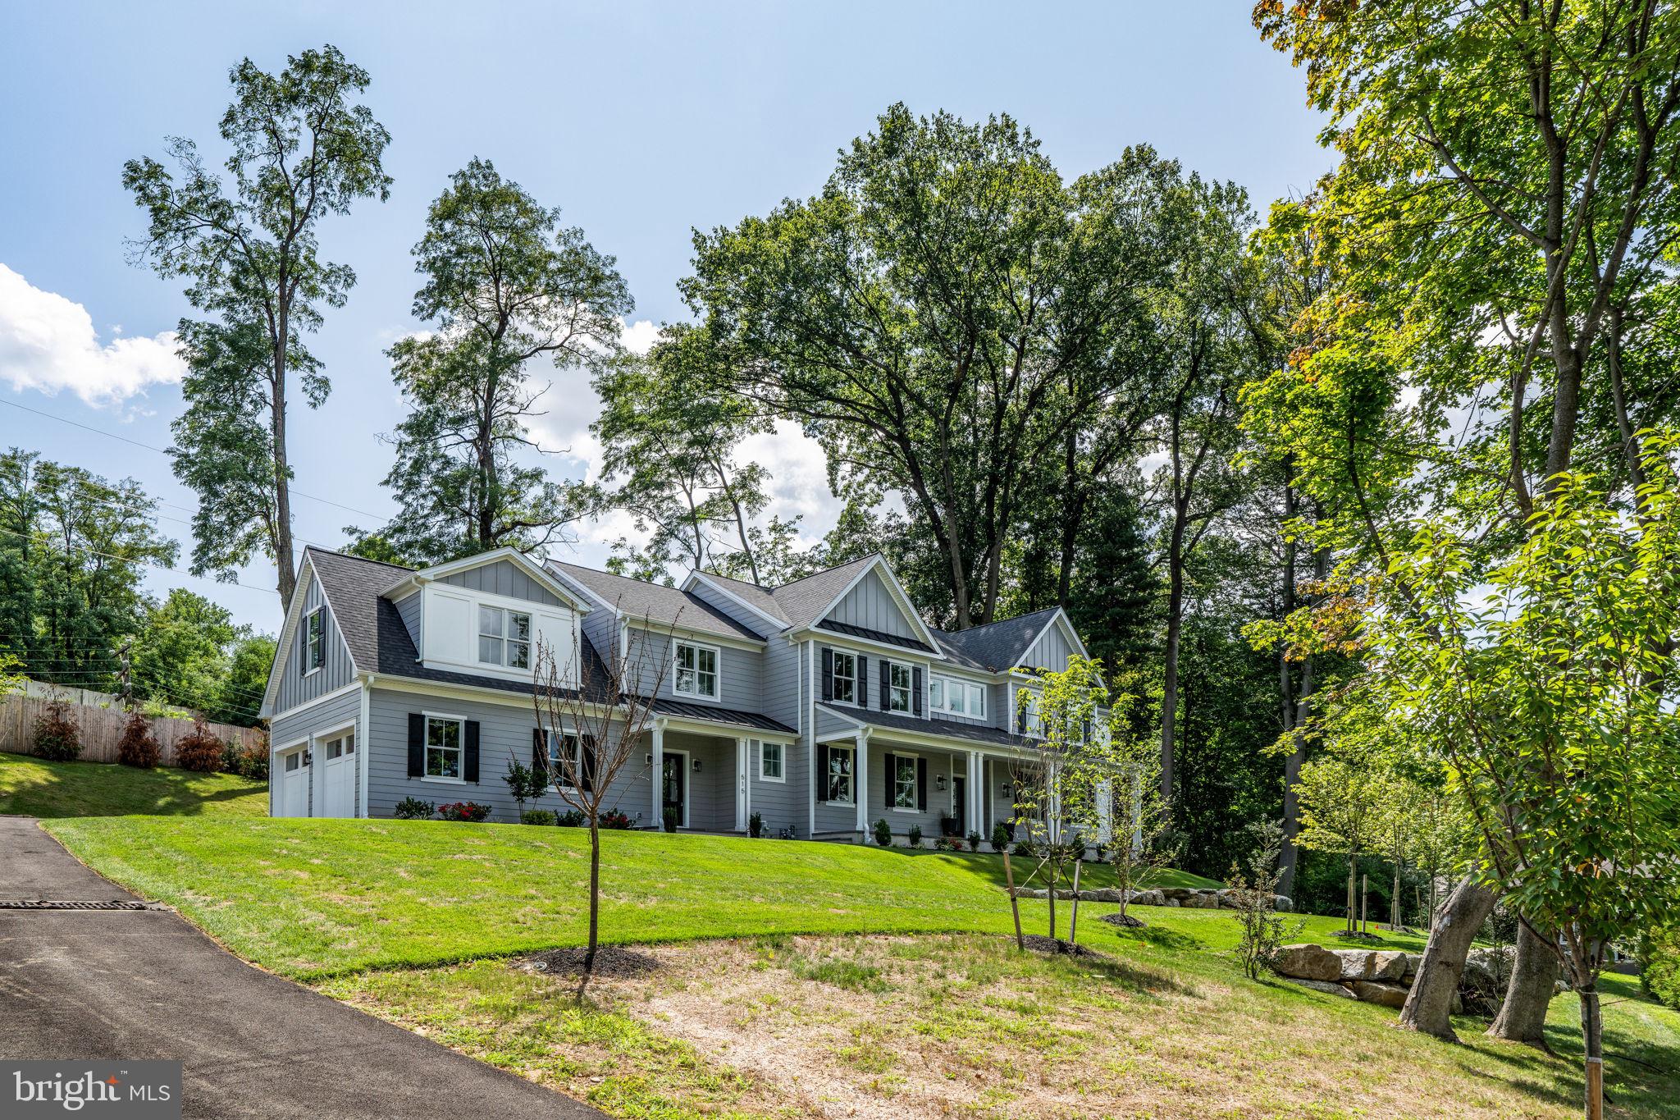
    HardiPlank Type

  • Parking

    Garage Door Opener, Garage, Driveway, Attached

  • Pool

    No

  • Waterfront YN

    NO

Area & Lot

  • Lot Size(acres)

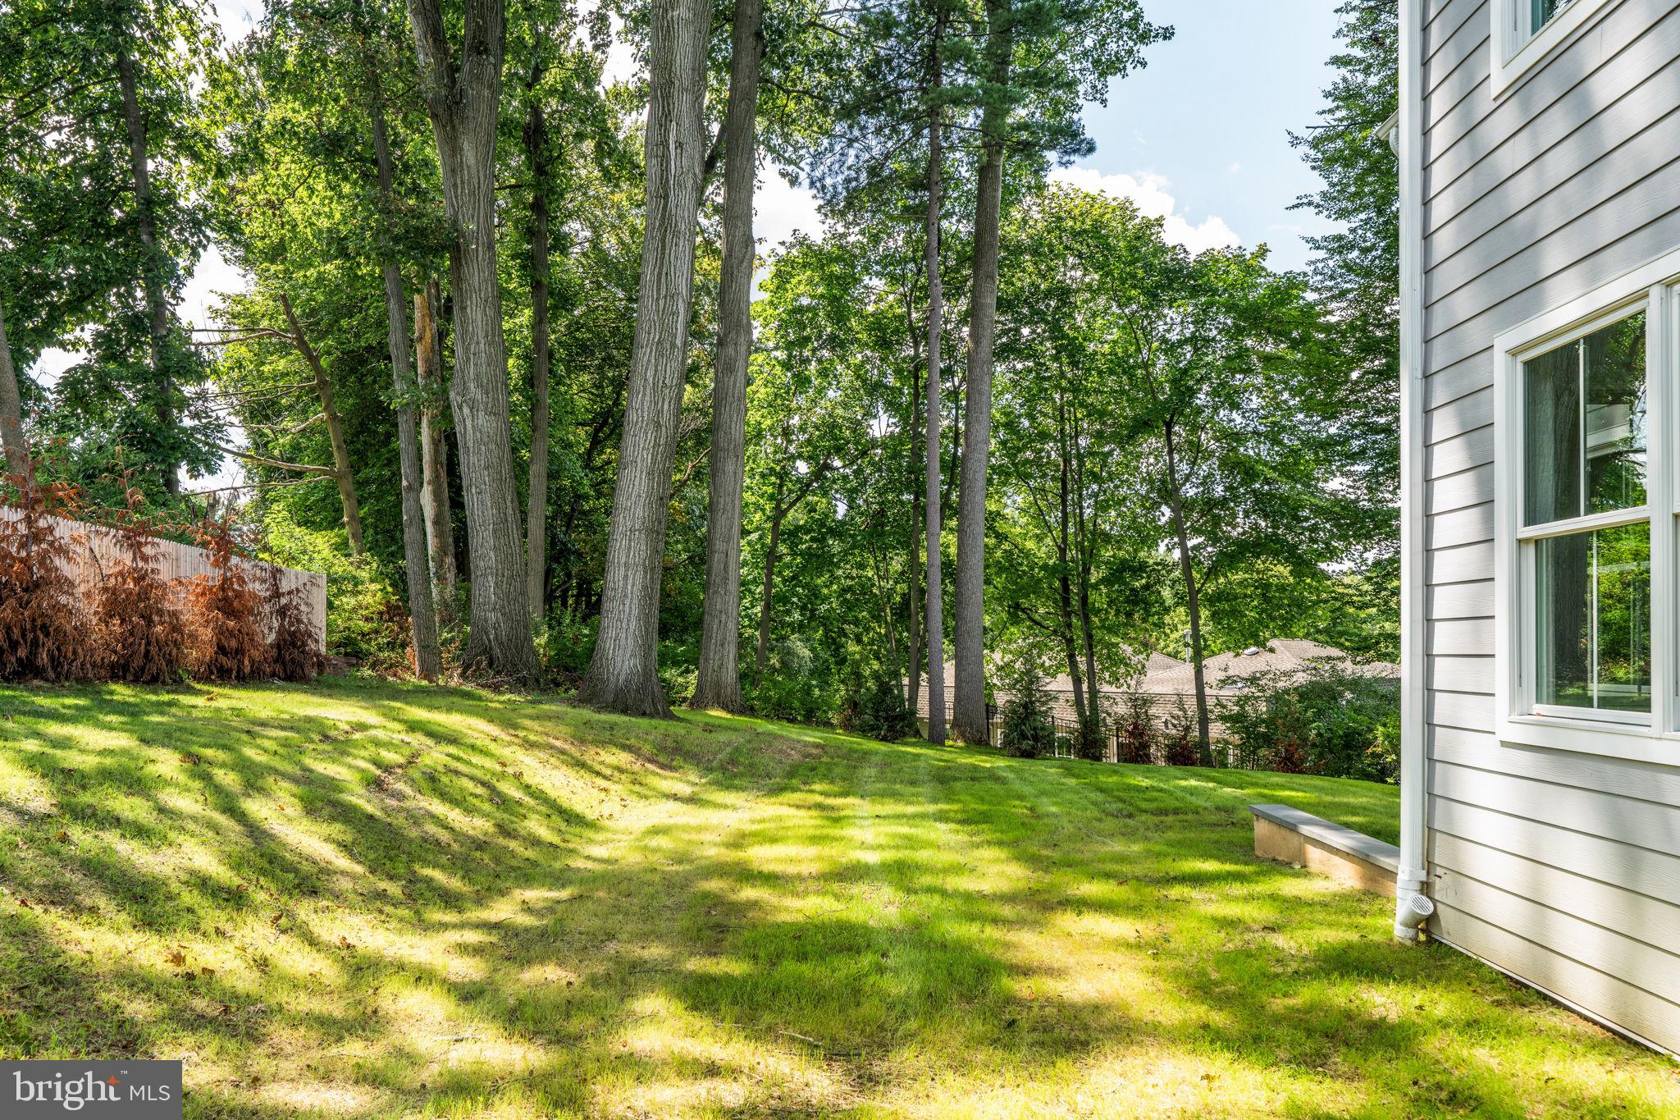
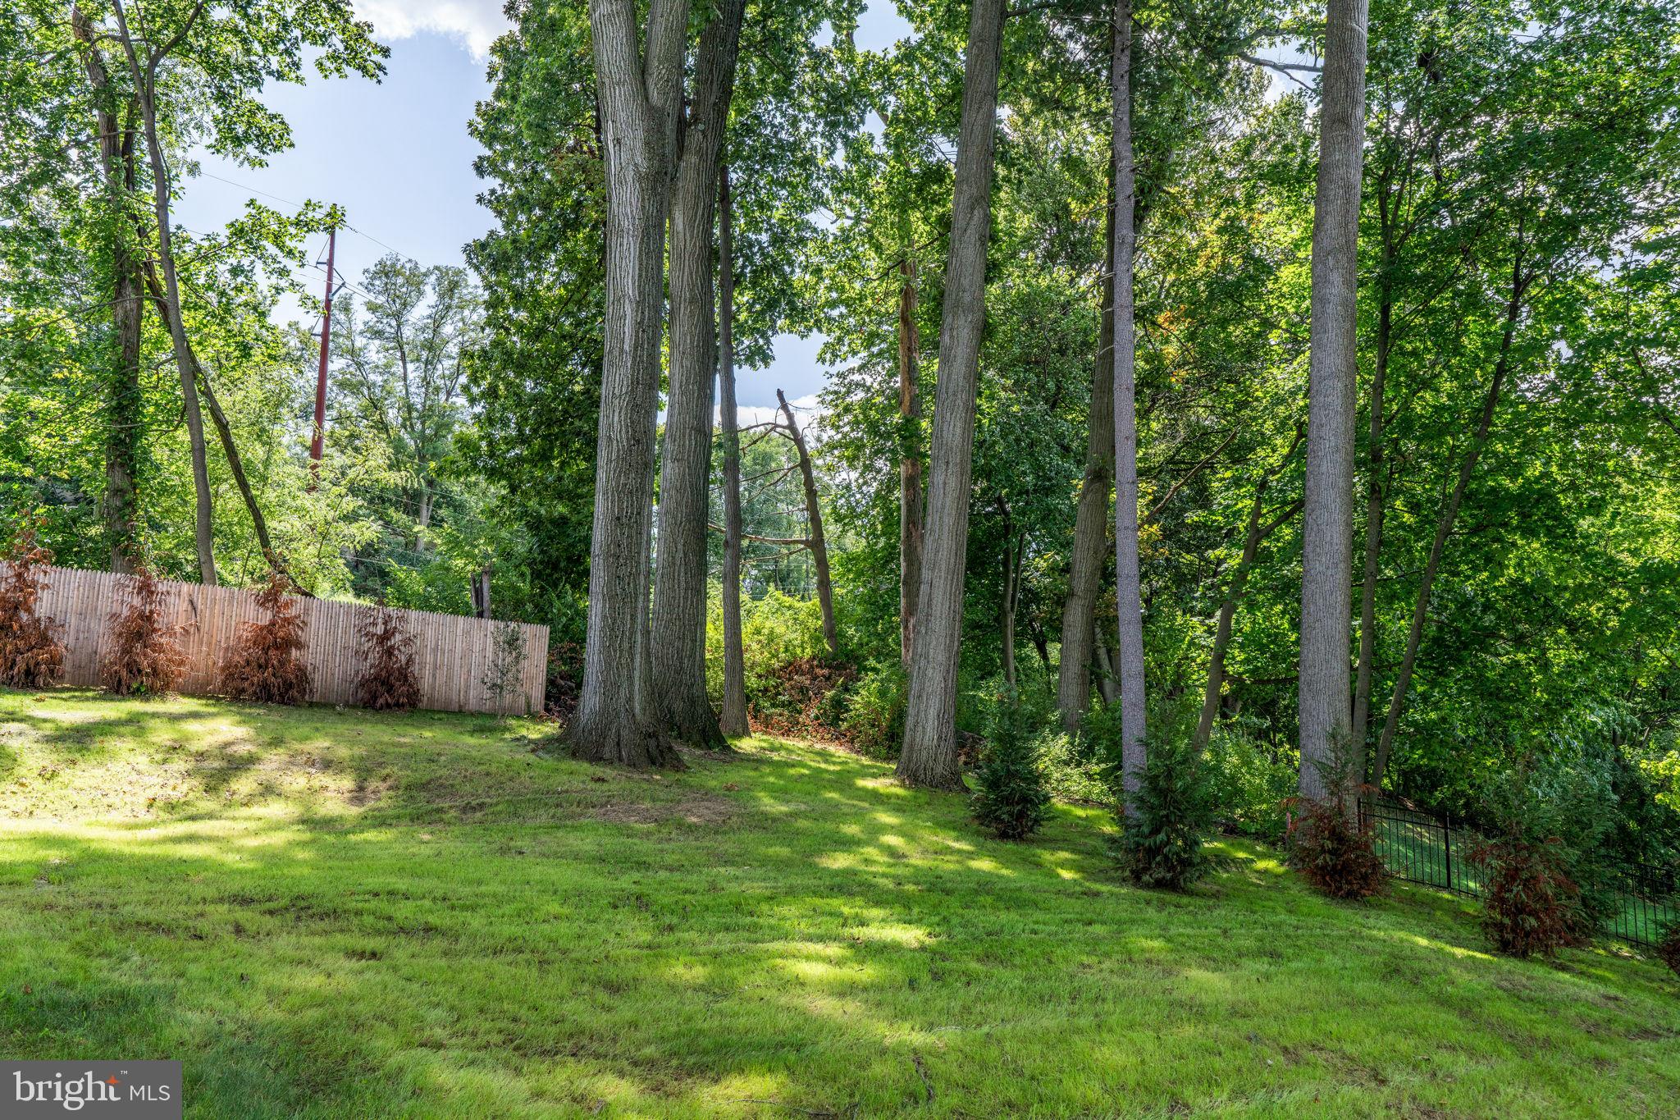
    0.71

  • Lot Size(square feet)

    31,000

  • Property Type

    Residential

  • Property Sub Type

    Single Family Residence

  • Architectural Style

    Colonial, Traditional, Transitional

Price

  • Sales Price

    $1,779,000
  • Tax Amount

    $2,279

  • Financing Options

    Conventional

  • Sq. Footage

    4,310

  • Price/SqFt

    $412

HOA

  • Association

    No

School District

  • Elementary School

    GLADWYNE

  • Middle School

    BLACK ROCK

  • High School

    HARRITON SENIOR

Property Features

  • New Construction

    YES

  • Foundation Details

    Other

  • Senior Community YN

    NO

  • Sewer

    Public Sewer

  • Tax Lot

    12

  • Water Source

    Public

Schedule a Showing

Showing scheduled successfully.

<
>
IN PERSON
VIA CHAT

What is 3 + 4 ?


Change time

Mortgage calculator

Estimate your monthly mortgage payment, including the principal and interest, property taxes, and HOA. Adjust the values to generate a more accurate rate.

Your payment

Principal and Interest:

$

Property taxes:

$

HOA fees:

$

Total loan payment:

$

Total interest amount:

$

Location

County

MONTGOMERY

Elementary School

GLADWYNE

Middle School

BLACK ROCK

High School

HARRITON SENIOR

Listing Courtesy of Elizabeth Simpson , Compass Pennsylvania, LLC

RealHub Information is provided exclusively for consumers' personal, non-commercial use, and it may not be used for any purpose other than to identify prospective properties consumers may be interested in purchasing. All information deemed reliable but not guaranteed and should be independently verified. All properties are subject to prior sale, change or withdrawal. RealHub website owner shall not be responsible for any typographical errors, misinformation, misprints and shall be held totally harmless.

Agent Nick Polinchock

Owner, Chief Executive Officer, Portfolio Advisor

Nick Polinchock

Call Nick today to schedule a private showing.


* Listings on this website come from the FMLS IDX Compilation and may be held by brokerage firms other than the owner of this website. The listing brokerage is identified in any listing details. Information is deemed reliable but is not guaranteed. If you believe any FMLS listing contains material that infringes your copyrighted work please click here to review our DMCA policy and learn how to submit a takedown request.© 2024 FMLS.
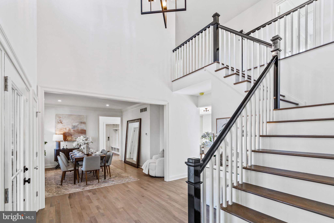
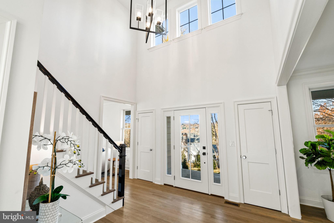
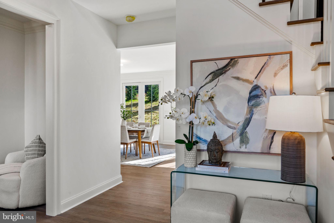
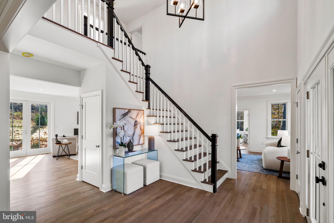
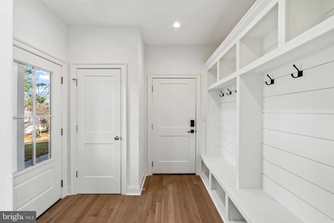
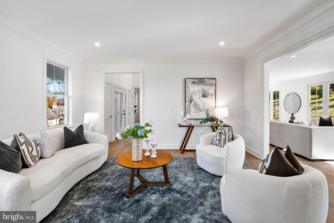
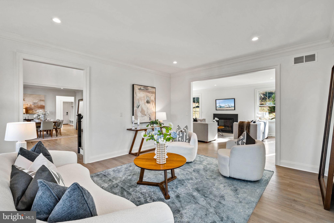
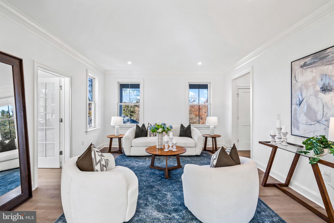
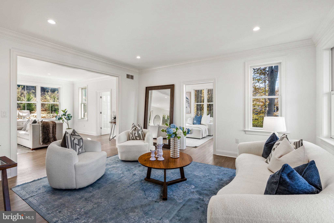
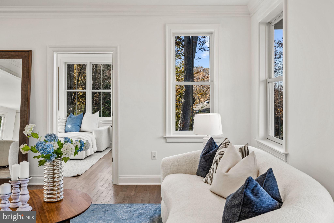
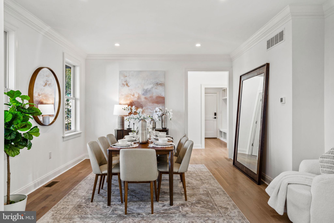
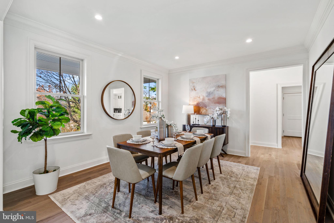
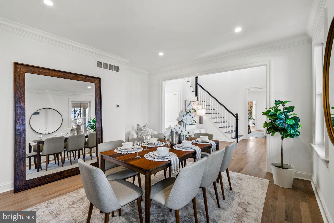
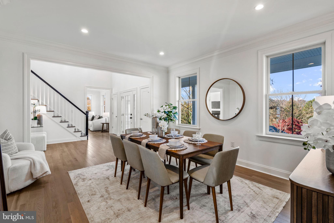
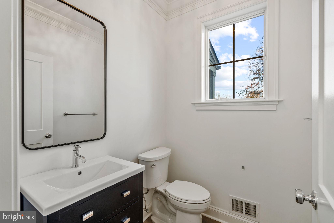
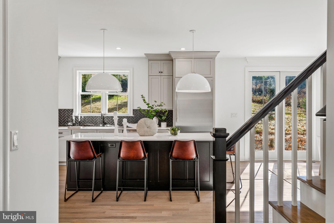
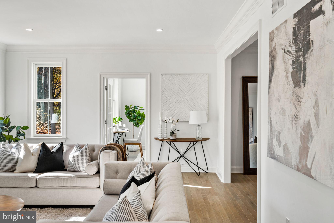
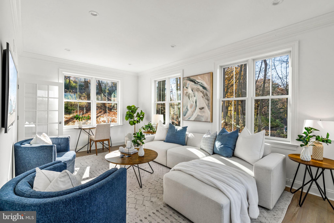
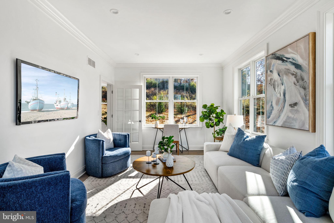
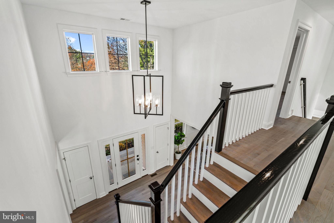
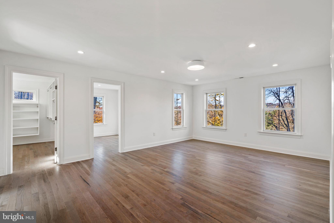
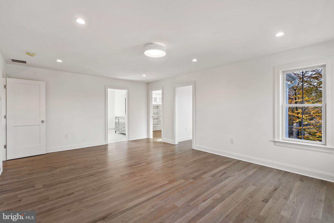
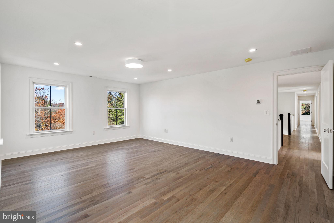
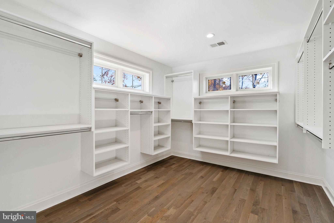
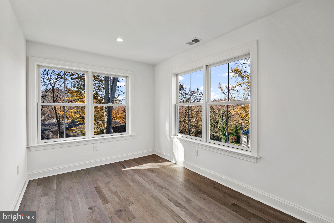
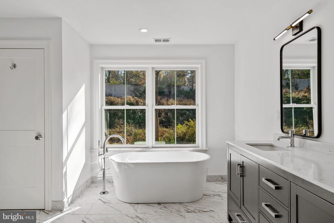
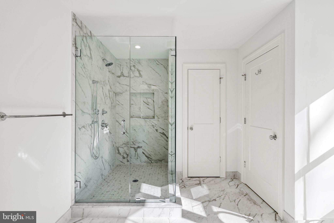
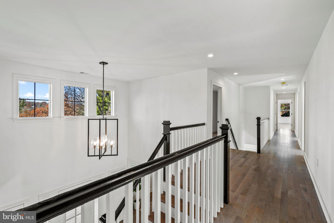
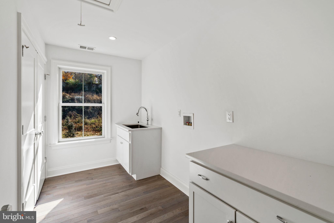
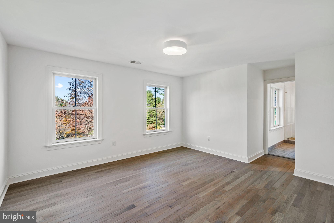
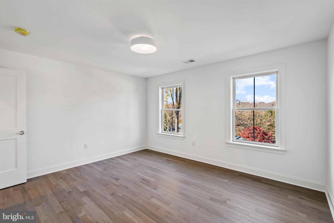
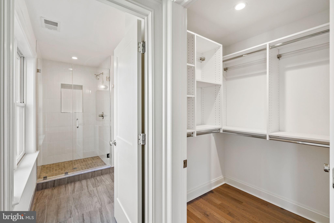
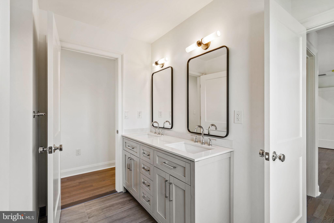
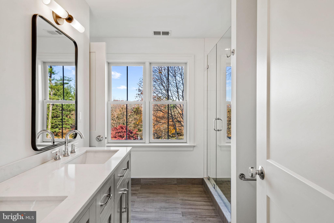
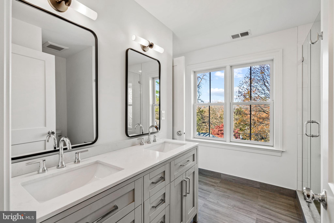
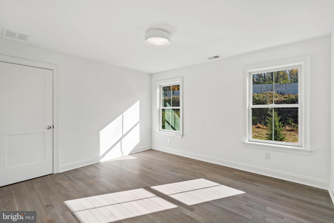
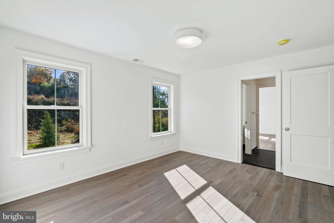
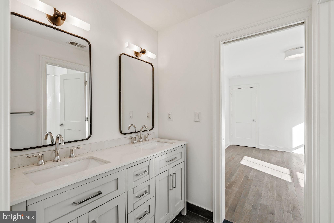
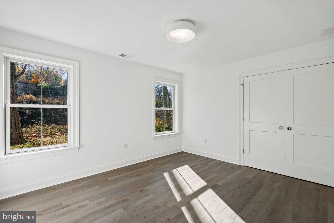
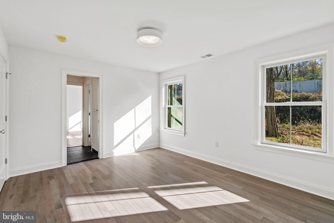
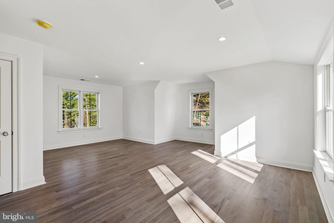
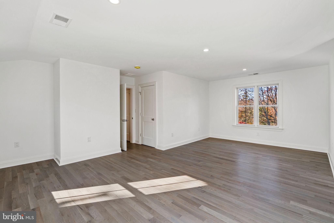
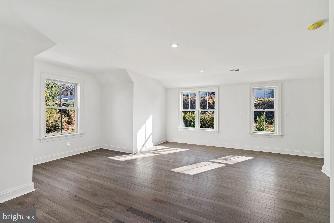
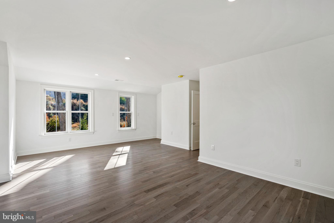
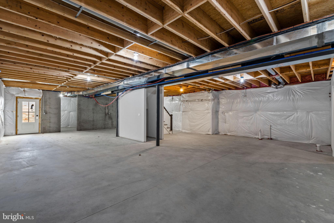
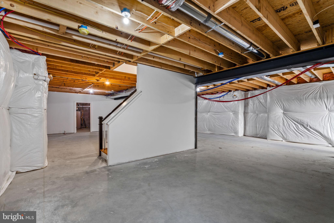
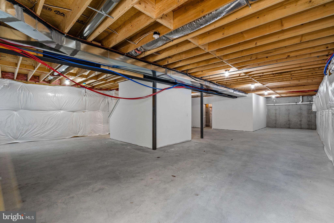
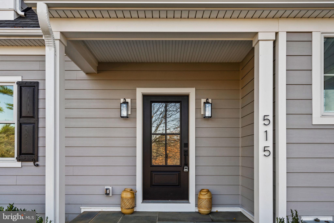
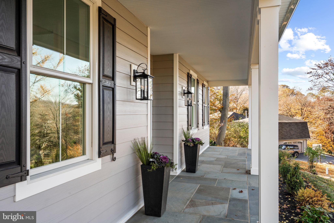
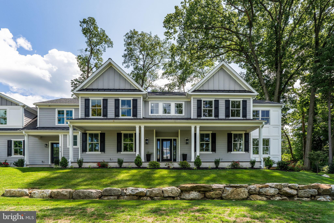
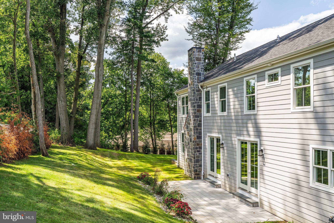
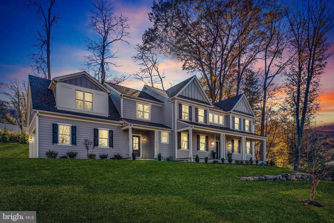
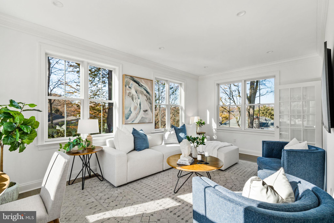
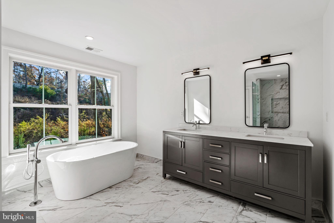
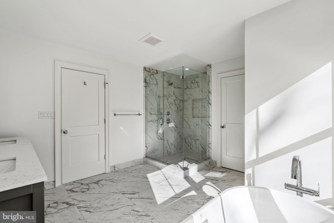
Just completed new construction in Villanova, Lower Merion Township. This expansive home offers multiple living spaces on the first floor, a traditional center hall foyer entry, and a convenient entry from the garage that leads into a mudroom. A powder room is located just past the mudroom. The gourmet kitchen is perfect for both function and entertaining. Thermador appliances, 6 burner range, and a wet bar that serves the family room/dining room are highlights of the kitchen. The kitchen is open to an eat in area and family room with gas fireplace. A sunny bonus room could be used in many ways- office, playroom, or den. Upstairs, you'll find 5 bedrooms, 3 full bathrooms, and the laundry room. The primary suite is spacious and has a fully outfitted walk in closet. There is a bonus room off the primary suite that could be used as a second closet, office, workout space, or a vanity room to get ready in. The unfinished basement could be finished by the builder for an additional cost- inquire for plans and pricing. There is also an option for a 4th full bathroom on the second level. Beautiful sunsets are within view from the front porch, and the cul-de-sac location is convenient to 476, Conshohocken, and King of Prussia.

515 CANDACE LANE

Message successfully sent.

What would you like to know?

What is 3 + 4 ?

I agree to receive email communication and understand I can unsubscribe at any time.

I agree to be contacted by TNT Real Estate Solutions via call, email, and text for real estate services. To opt out, you can reply 'stop' at any time or reply 'help' for assistance. You can also click the unsubscribe link in the emails. Message and data rates may apply. Message frequency may vary. Privacy Policy

Related Properties

New on site 2 days ago
Just beyond two pillars, this Quintessential Main Line Estate will enchant you. 1300 Morris Ave
is set on 1.26 serene acres with a mature tree border along Private Morris Rd & the Prestigious
Golden Mile of North Spring Mill Rd. This Villanova Cape Cod-style home offers a private
sanctuary, charming brick architecture, seamlessly blending old-world charm with extensive
renovations and upgrades, offering classic Main Line curb appeal and move-in-ready luxuries.
Boasting 4,483 sqft above-grade living space plus a newly finished Designer Kitchen and lower
level, this residence features 5/6 Bedrooms and 5.5 Bathrooms, with a first-floor primary suite.
Flooded with natural light, the interior features rich hardwood flooring, beautiful moldings,
recessed lighting, and three cozy fireplaces. Main-level living areas include a formal dining room
with a wall of windows and stone-surround fireplace, an inviting living room with fireplace and
picture window overlooking the grounds, and access to the expansive bluestone patio. A newly
completed Designer eat-in kitchen features custom white and walnut cabinetry, quartz
countertops, generous seated island, Thermador appliances including two ovens, microwave, and
professional cooktop & hood, designer tile backsplash, new pantry and mudroom area. French
doors open to a dedicated office/library with built-in shelving and gas fireplace. Down the hall is
a spacious bedroom with newly renovated bath, including a designer double sink vanity, large walk-in
shower, and a renovated laundry room with custom built-in cabinetry. The primary suite offers a
spacious retreat with a neutral white bath, walk-in shower, and additional built-in storage.
Adjacent to the primary suite, a versatile bonus room with its own patio offers possibilities as a
nursery or walk-in closet dressing room, with potential for future primary suite expansion. Three
additional spacious bedrooms upstairs provide guest privacy and comfort. Each has an ensuite or
adjacent bath and ample storage, including a linen closet, suitcase storage closet, and attic
storage. Downstairs, the newly finished daylit lower level creates flexible living space for a
home gym or rec room with new LVP flooring.
The rear of the property is enchanting with multiple covered & uncovered seating and lounging
areas overlooking a sparkling pool and ample grounds for your favorite sport. Extensive
hardscaping & landscaping enhancements, privacy tree plantings, & selective clearing have
maximized usable outdoor space for seasonal entertaining. A picturesque pond tucked at the
corner of the property has been newly transformed with a cascading waterfall, serving as the
jewel of the outdoor living experience, fully stocked with fish and fenced in.
The current owners have invested extensively in virtually every major system & finish, allowing
the next owner to simply move in and enjoy life’s little luxuries and peace of mind. Recent
upgrades include: electrical panels w EV charger; architectural roof/siding/gutters; HVAC
systems; whole-house insulation; replacement windows; plumbing updates; professionally
painted interior and exterior, designer wallpaper & light fixtures throughout, pool resurfaced &
retiled. Peace of mind comes with a whole-house generator.
Offering convenience with an attached 2-car garage, long driveway w ample parking, direct
walkway access to “private Morris Rd” for school bus pickup, children's play & bike riding,
abutting the iconic Red Rose Farm. Located approx 1 mile from Villanova University and
Villanova Train Station, minutes from Appleford Gardens, within top-rated Lower Merion School
District, Bryn Mawr dining, Markets, premier regional shopping, & easy highway access to
Philadelphia’s downtown.
#PAMC2189994

VILLANOVA

1300 MORRIS AVENUE
5 Beds

5 Baths

4,783 Sq.Ft.

$1,774,900

MLS#: PAMC2189994

 - property

Send a message

Message successfully sent.

Your message

What is 3 + 4 ?

Reason for contacting?

I agree to receive email communication and understand I can unsubscribe at any time.

I agree to be contacted by TNT Real Estate Solutions via call, email, and text for real estate services. To opt out, you can reply 'stop' at any time or reply 'help' for assistance. You can also click the unsubscribe link in the emails. Message and data rates may apply. Message frequency may vary. Privacy Policy

Sign Out

Virtual Assistant

Would you like to take the next step with this property? We can help you schedule a showing or virtual tour, or send you more details.

Yes, I would like more information.

Thank You for Your Reply, One of Our Agents will contact you as soon as possible

No, maybe later.

Thank you, you can always contact me via email, phone number or through the contact form.

Realhub AI

Lucy - Your AI-Powered Realtor

Update Your Temporary Password

Personalize your search

Enter your email and we'll notify you immediately when new listings match what you're looking for.

or enter email address

Already have an account ? Login here

Continue your home search

I agree to receive communications and understand I can unsubscribe at any time.

I agree to be contacted by TNT Real Estate Solutions via call, email, and text for real estate services. To opt out, you can reply 'stop' at any time or reply 'help' for assistance. You can also click the unsubscribe link in the emails. Message and data rates may apply. Message frequency may vary. Privacy Policy

Already have an account ? Login here

We use cookies

We use cookies primarily for analytics to enhance your experience. By accepting, you agree to our use of these cookies. You can manage your preferences or learn more about our cookies policy.