Features & Amenities

Interior

  • Other Interior Features

    Eat-in Kitchen, Pantry

  • Total Bedrooms

    4

  • Bathrooms

    2

  • Above Grade Finished Area

    1444.0

  • Basement YN

    YES

  • Cooling YN

    YES

  • Cooling

    None, Electric

  • Fireplace YN

    NO

  • Heating YN

    YES

  • Heating

    Electric, Forced Air

  • Main Level Bedrooms

    1

  • Pet friendly

    N/A

Exterior

  • Garage

    Yes

  • Garage spaces

    1

  • Construction Materials

    Brick

  • Parking

    On Street, Garage, Driveway, Parking Lot, Covered, Detached

  • Patio and Porch Features

    Deck, Porch

  • Pool

    No

  • Waterfront YN

    NO

Area & Lot

  • Lot Features

    Level

  • Lot Size(acres)

    0.27

  • Lot Size(square feet)

    11,620

  • Property Type

    Residential

  • Property Sub Type

    Single Family Residence

  • Architectural Style

    Cape Cod

Price

  • Sales Price

    $375,000
  • Tax Amount

    $3,472

  • Financing Options

    Conventional, VA, FHA 203(b), USDA

  • Sq. Footage

    1,444

  • Price/SqFt

    $259

HOA

  • Association

    No

School District

  • Elementary School

    N/A

  • Middle School

    N/A

  • High School

    PENNRIDGE

Property Features

  • New Construction

    NO

  • Foundation Details

    Block

  • Senior Community YN

    NO

  • Sewer

    Public Sewer

  • Tax Lot

    074

  • Water Source

    Public

Schedule a Showing

Showing scheduled successfully.

<
>
IN PERSON
VIA CHAT

What is 3 + 4 ?


Change time

Mortgage calculator

Estimate your monthly mortgage payment, including the principal and interest, property taxes, and HOA. Adjust the values to generate a more accurate rate.

Your payment

Principal and Interest:

$

Property taxes:

$

HOA fees:

$

Total loan payment:

$

Total interest amount:

$

Location

County

BUCKS

Elementary School

Middle School

High School

PENNRIDGE

Listing Courtesy of James Stevenson , Real of Pennsylvania

RealHub Information is provided exclusively for consumers' personal, non-commercial use, and it may not be used for any purpose other than to identify prospective properties consumers may be interested in purchasing. All information deemed reliable but not guaranteed and should be independently verified. All properties are subject to prior sale, change or withdrawal. RealHub website owner shall not be responsible for any typographical errors, misinformation, misprints and shall be held totally harmless.

Agent Nick Polinchock

Owner, Chief Executive Officer, Portfolio Advisor

Nick Polinchock

Call Nick today to schedule a private showing.


* Listings on this website come from the FMLS IDX Compilation and may be held by brokerage firms other than the owner of this website. The listing brokerage is identified in any listing details. Information is deemed reliable but is not guaranteed. If you believe any FMLS listing contains material that infringes your copyrighted work please click here to review our DMCA policy and learn how to submit a takedown request.© 2024 FMLS.
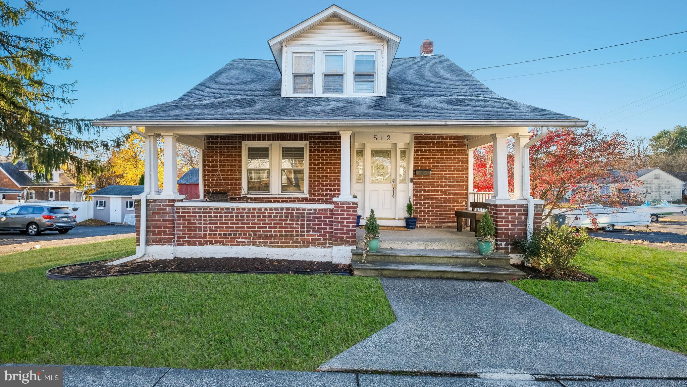
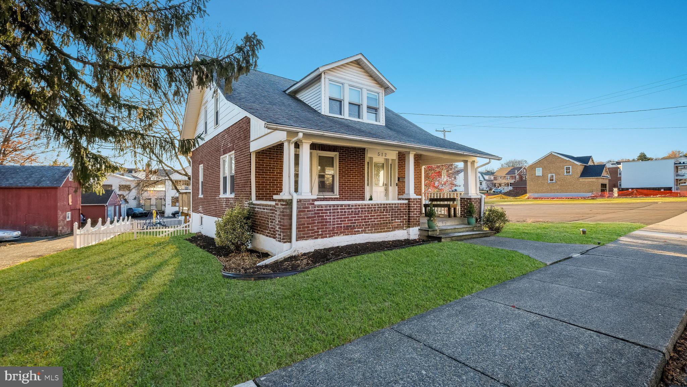
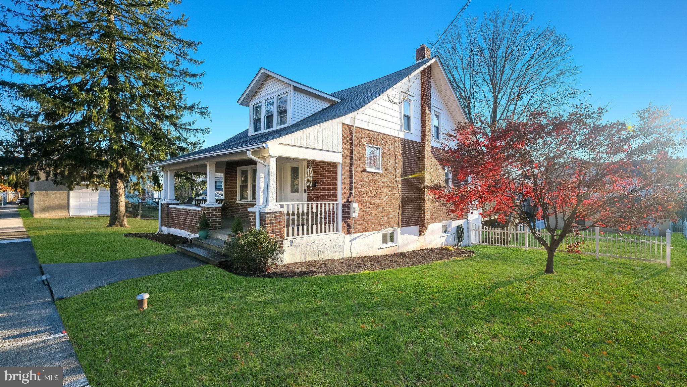
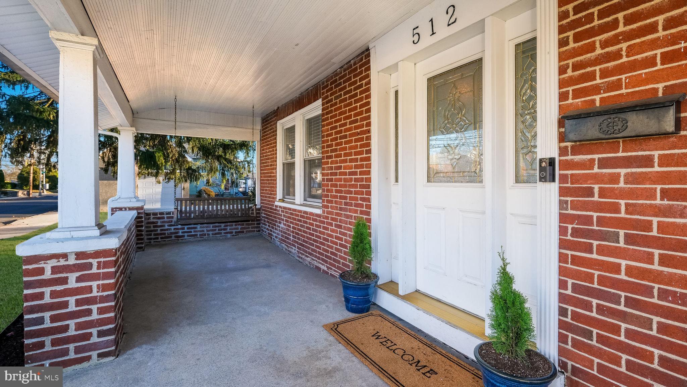
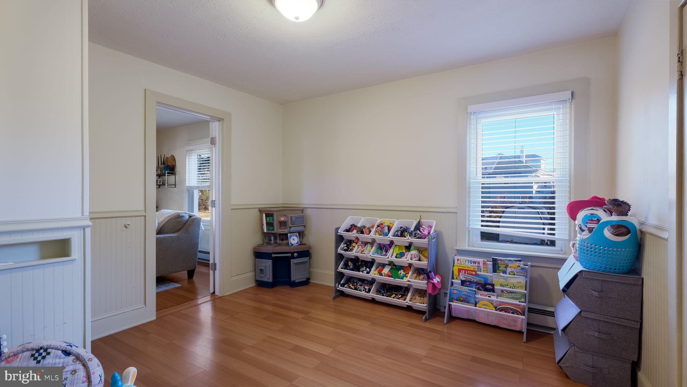
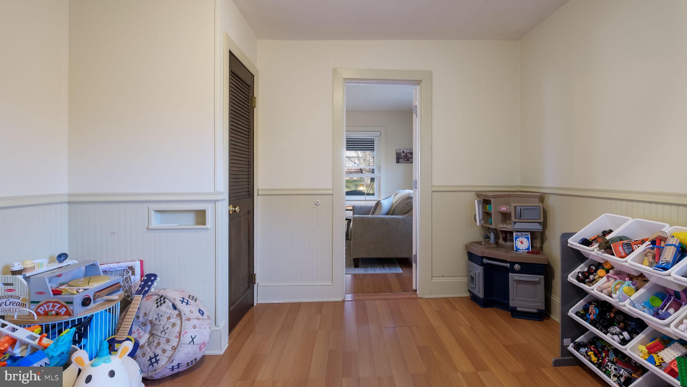
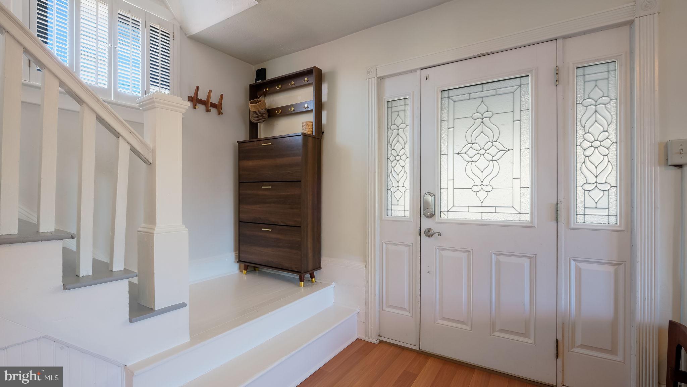
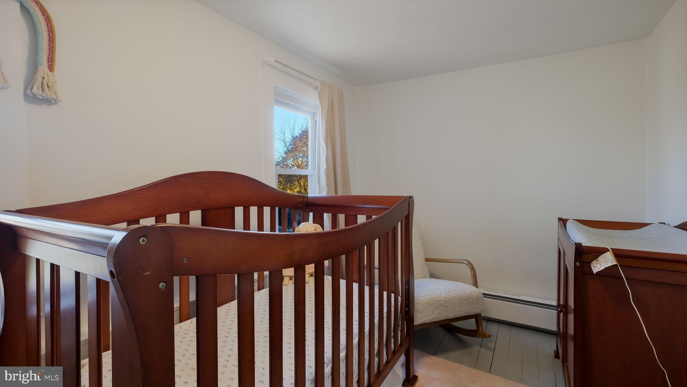
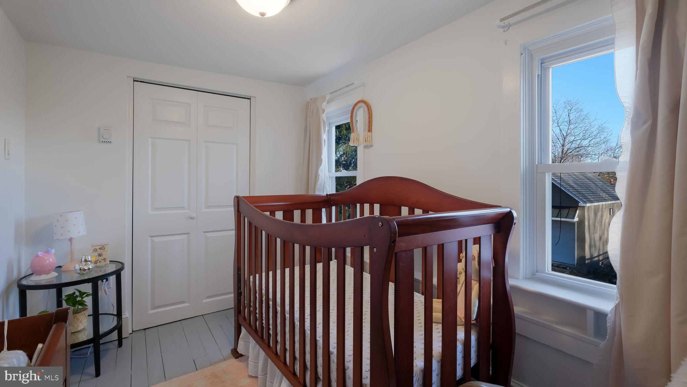
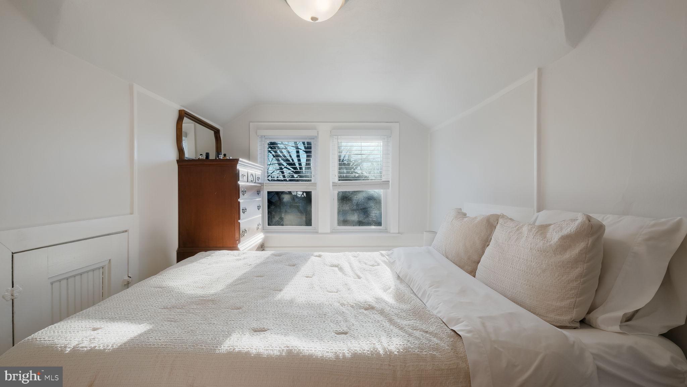
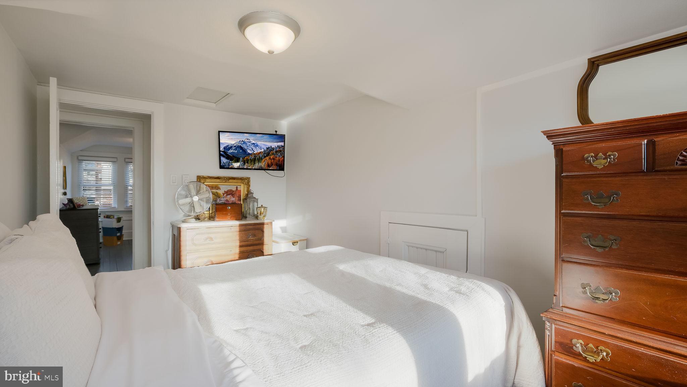
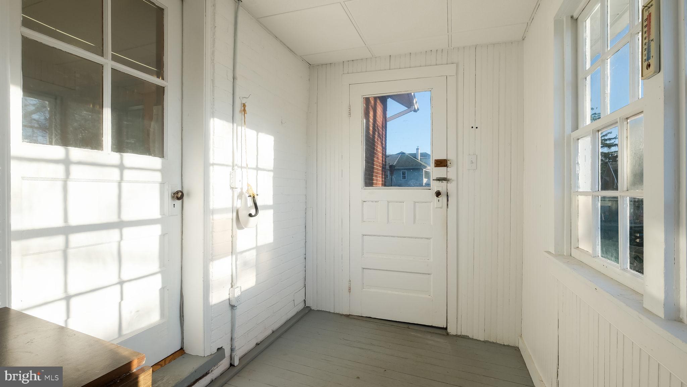
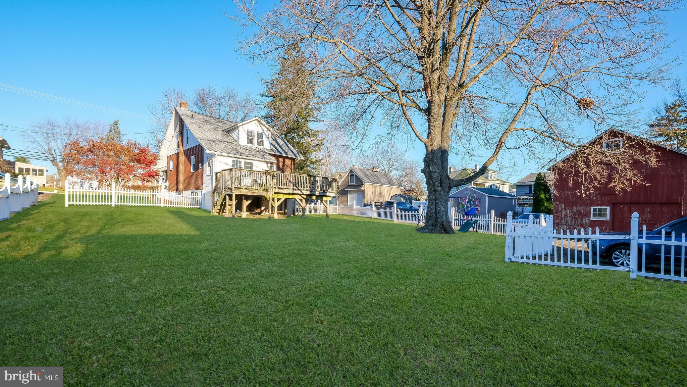
Step into this charming 1929 brick Cape Cod, located in the heart of Perkasie Borough. This beautifully maintained 4-bedroom, 2-bathroom home blends timeless character with modern updates, offering a prime location near local shops, parks, and dining, plus a generous 0.27-acre lot with plenty of outdoor space.

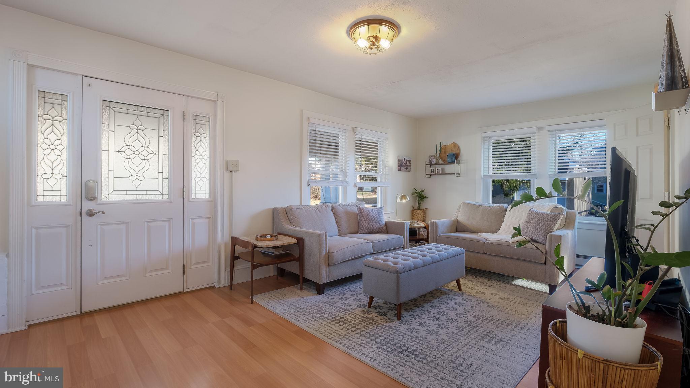
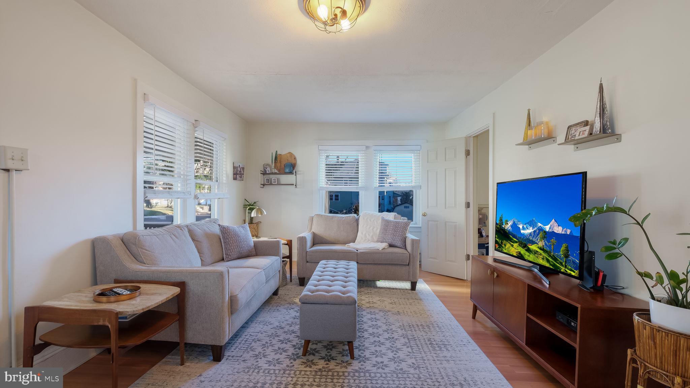
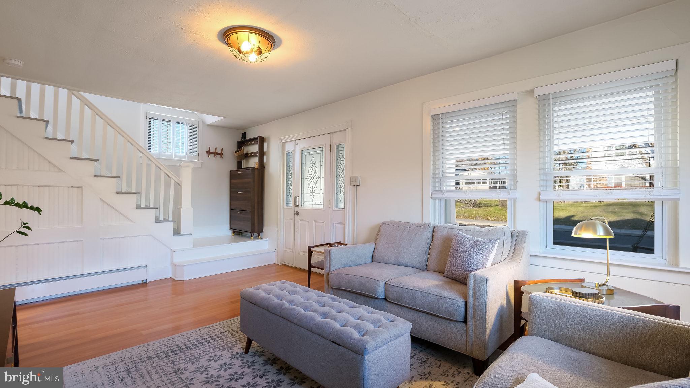
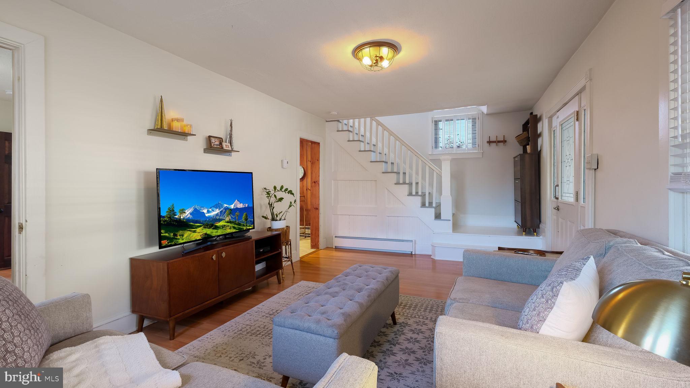
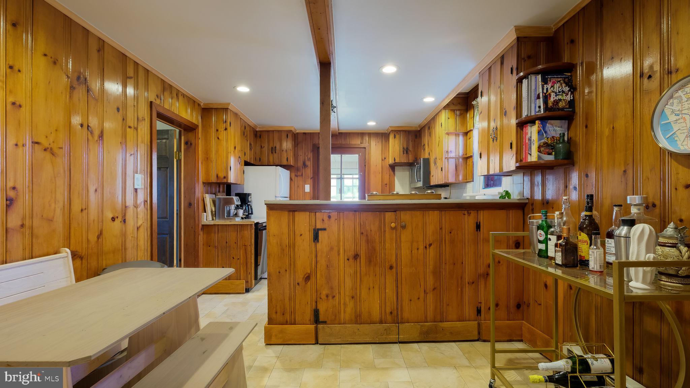
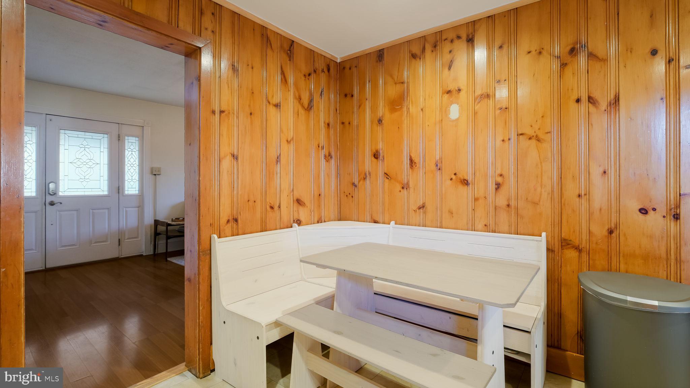
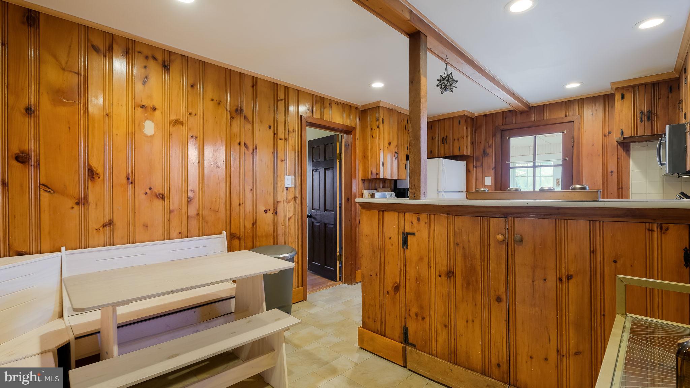
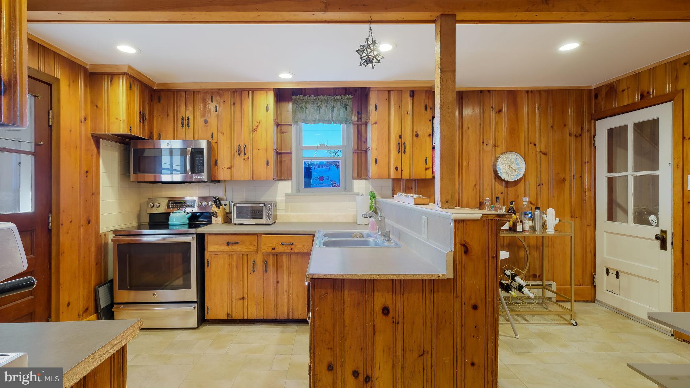
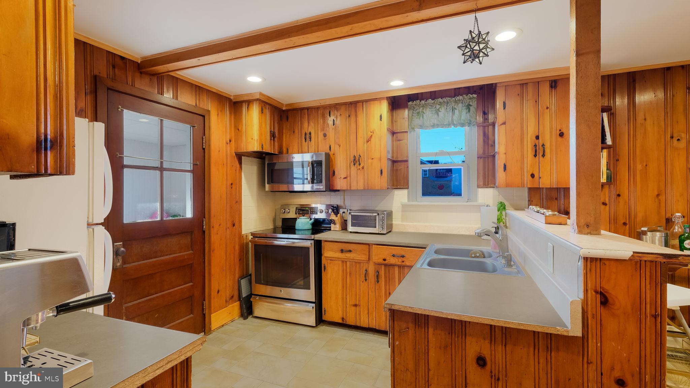
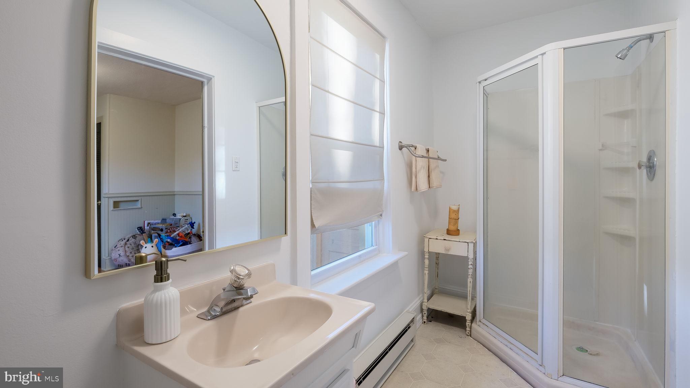
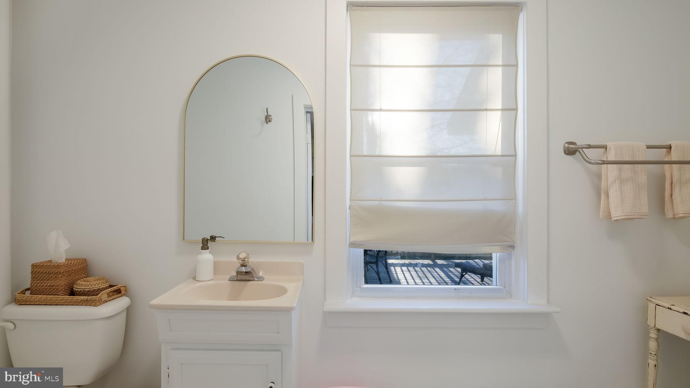
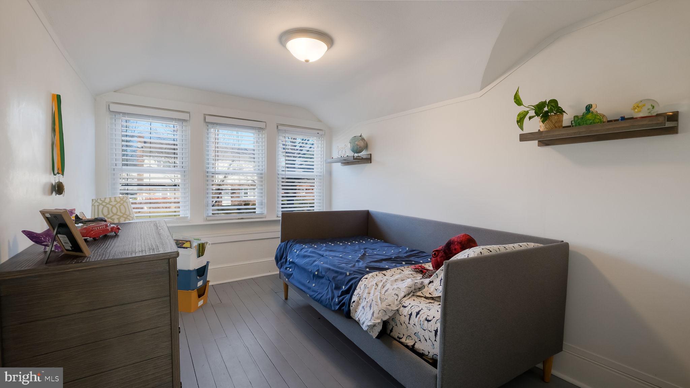
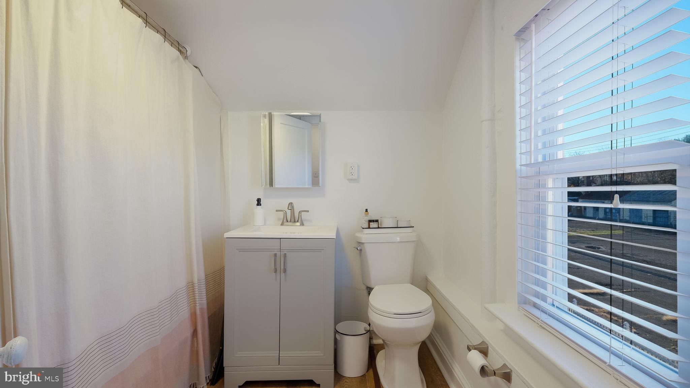
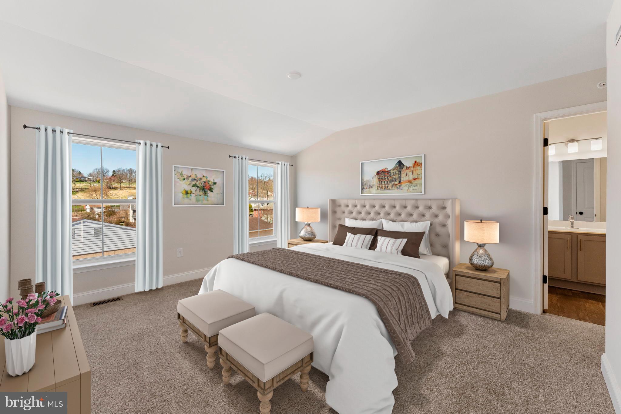
Inside, the living room welcomes you with abundant natural light streaming through large, detailed windows, highlighting the crisp white trim and neutral tones. A seamless flow connects to a vintage-inspired kitchen with warm wood paneling, stainless steel appliances, and a cozy breakfast nook. The first-floor bedroom offers convenience, while upstairs you'll find the remodeled bathroom (2020) and additional bedrooms, each with its own unique charm.

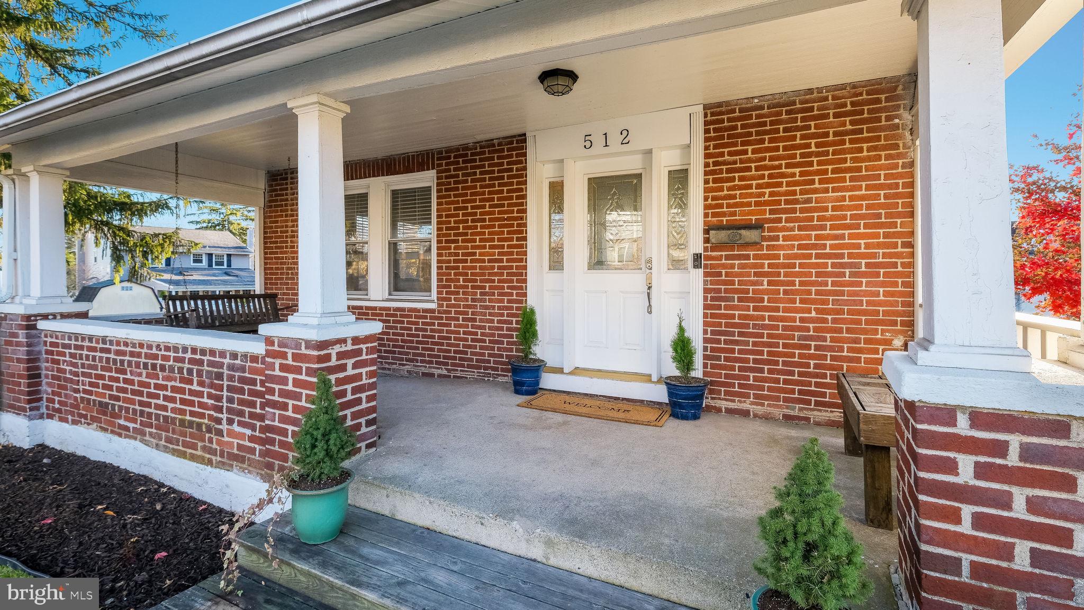
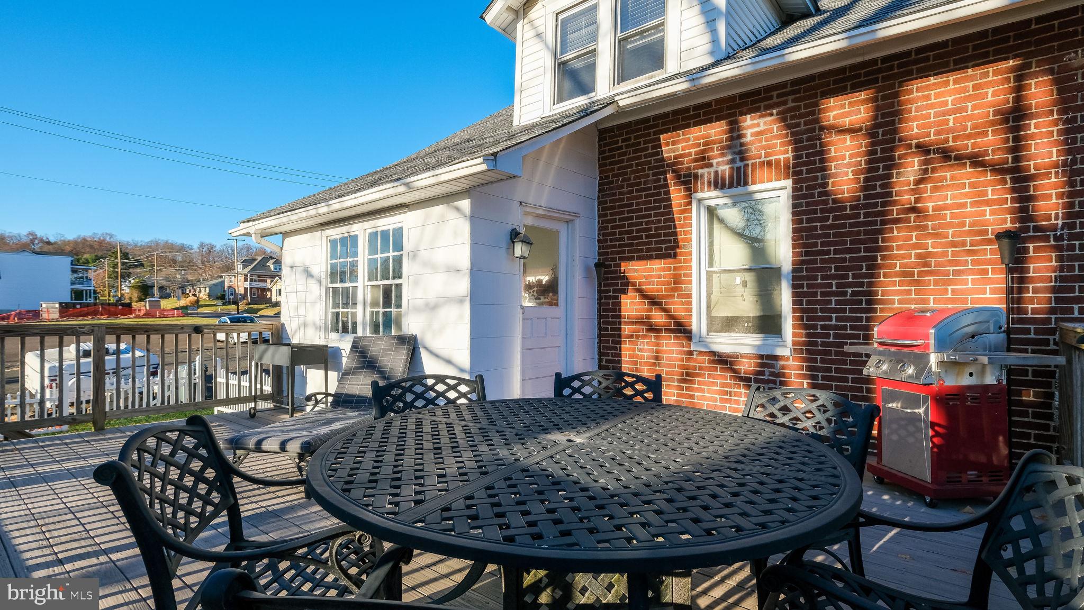
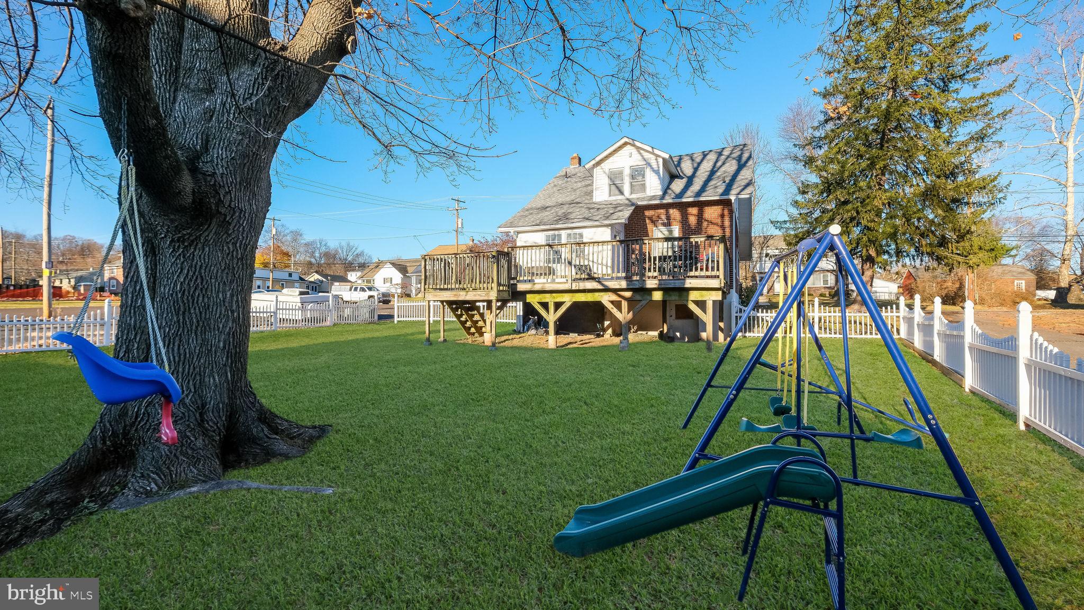
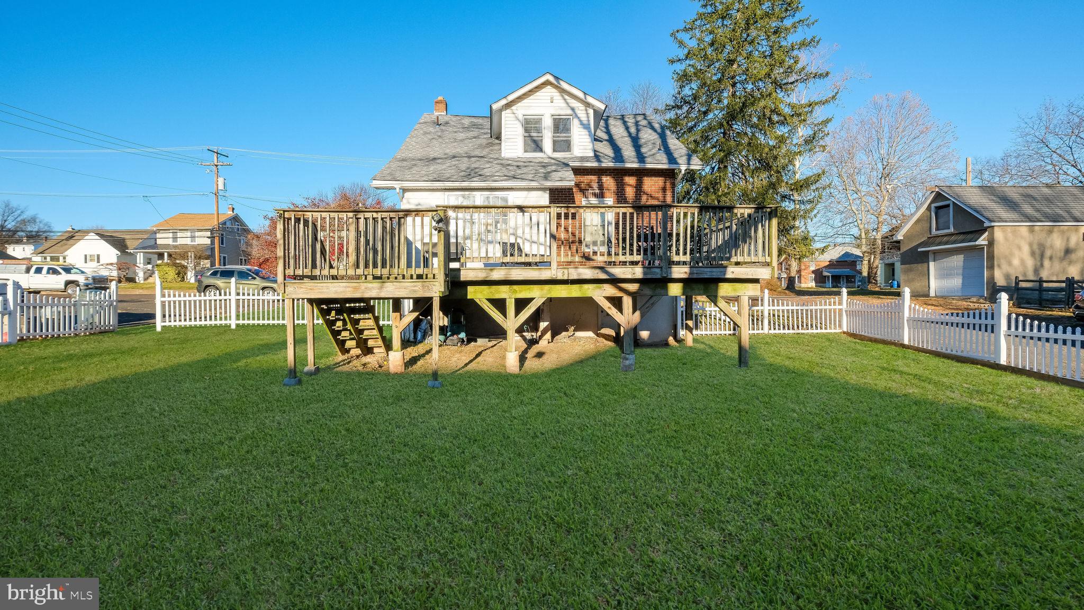
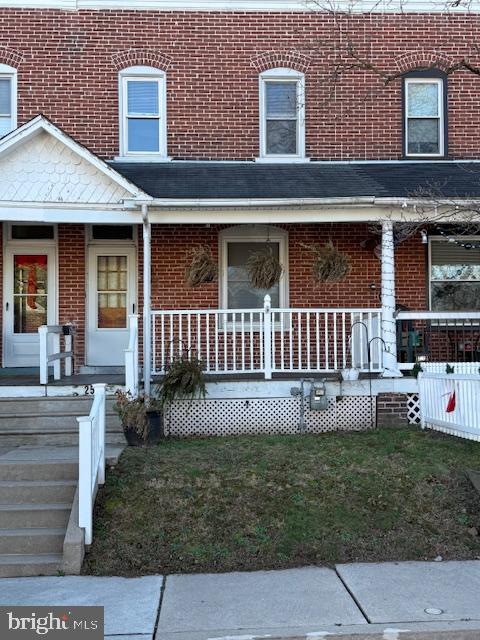
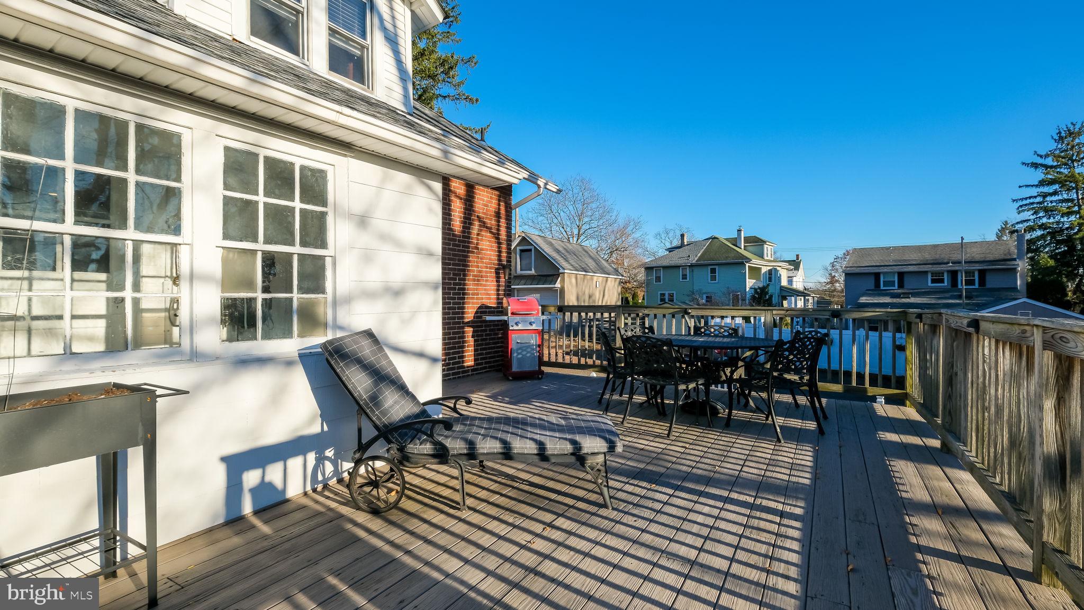
This home is perfect for entertaining with its expansive deck overlooking the large, fenced backyard. The deck provides space for dining, lounging, and enjoying the view of the mature landscaping. The covered front porch, complete with a classic porch swing, is a serene spot to relax after a long day.

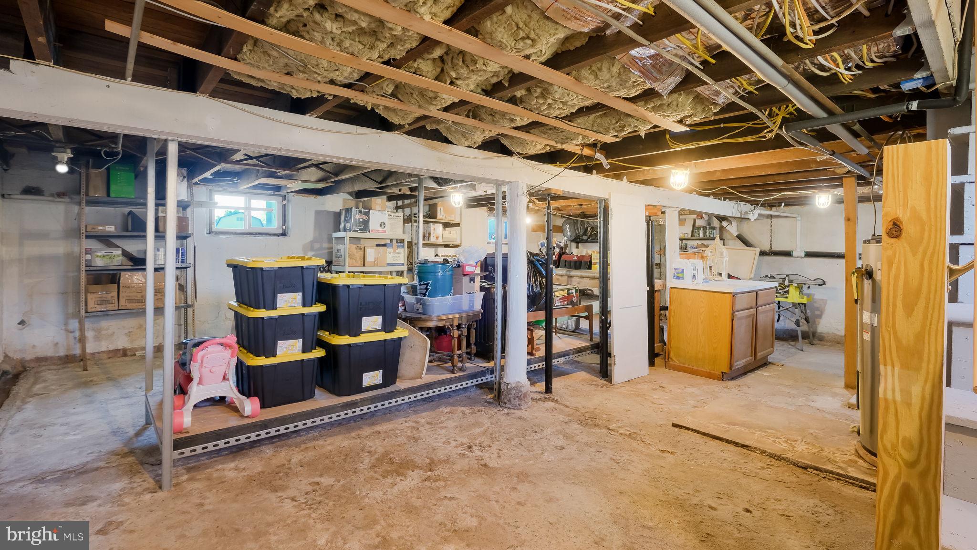
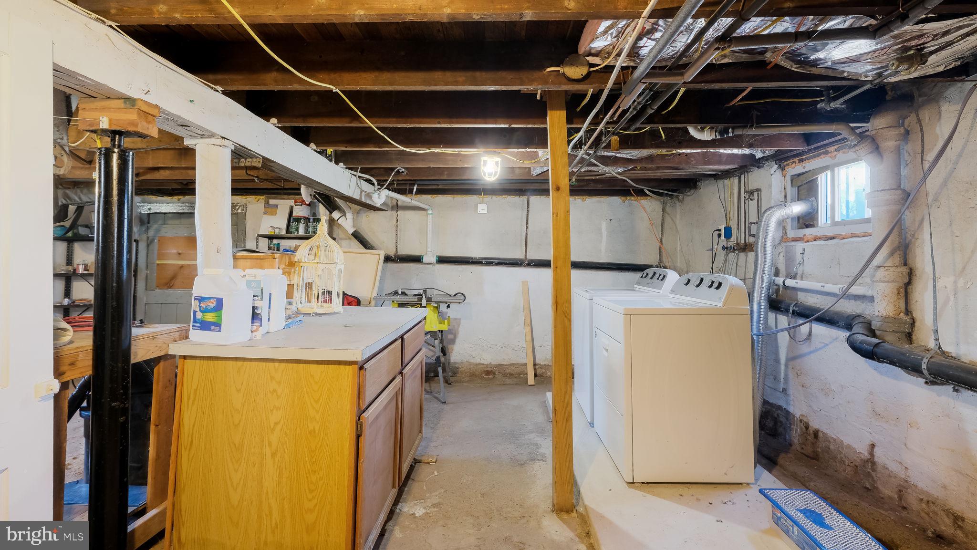
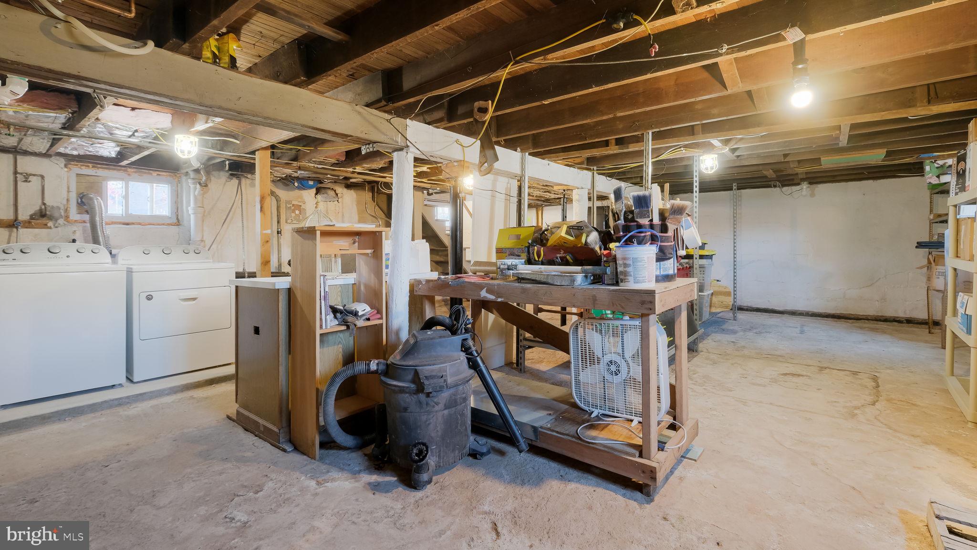
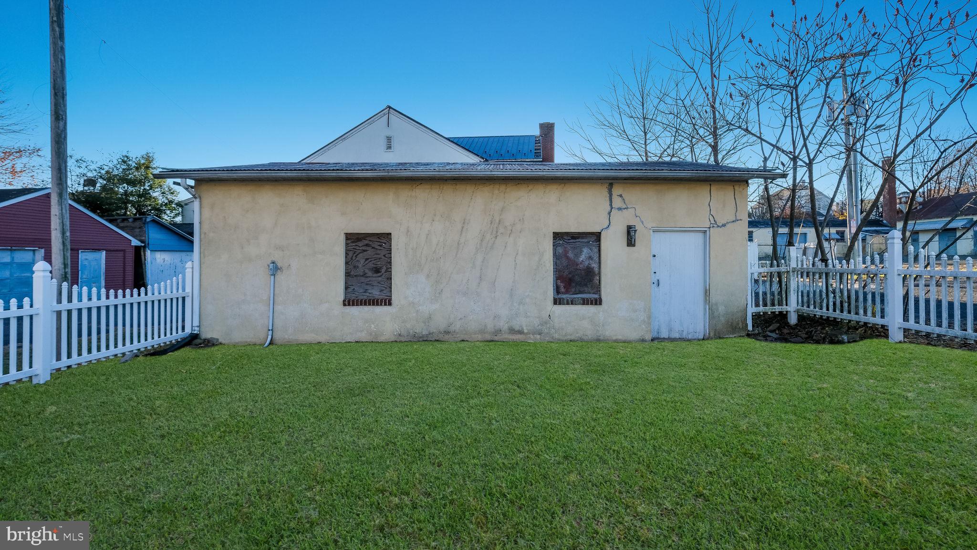
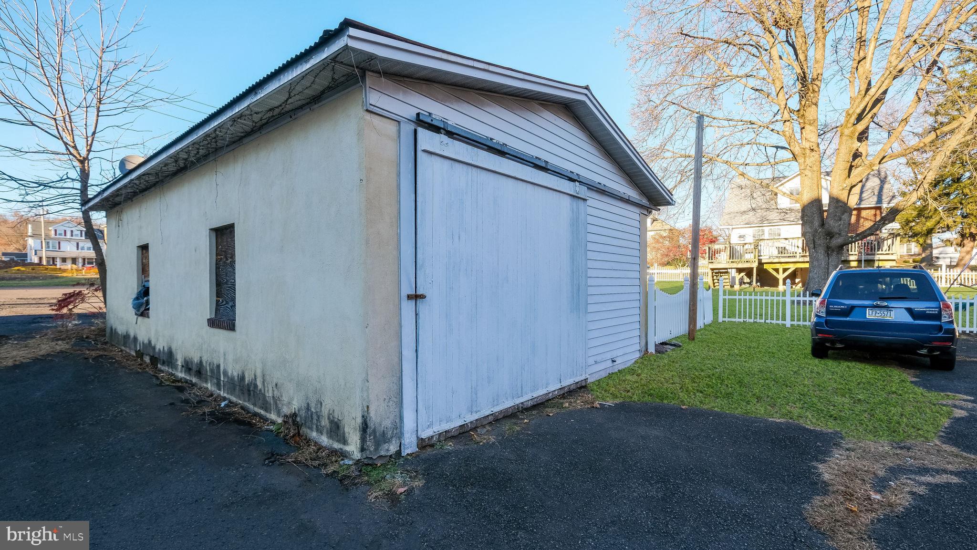
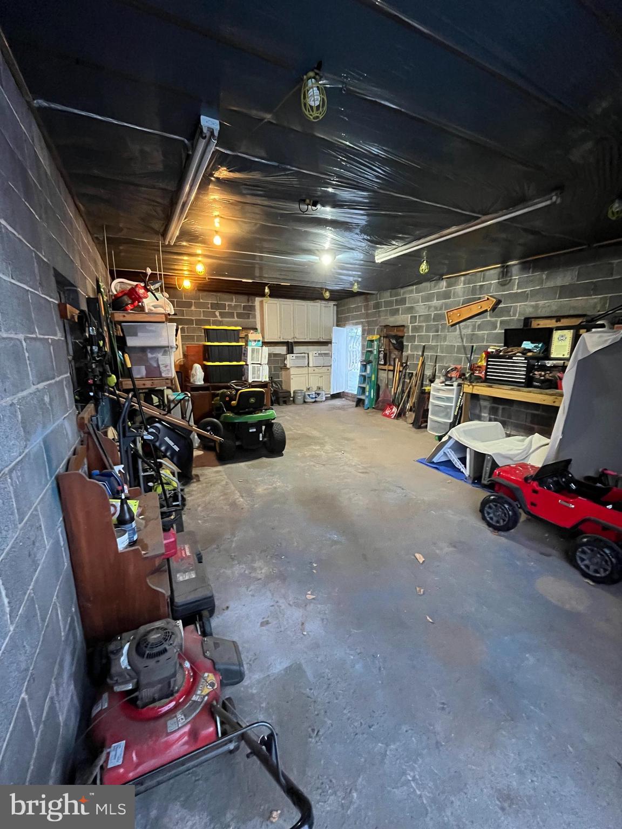
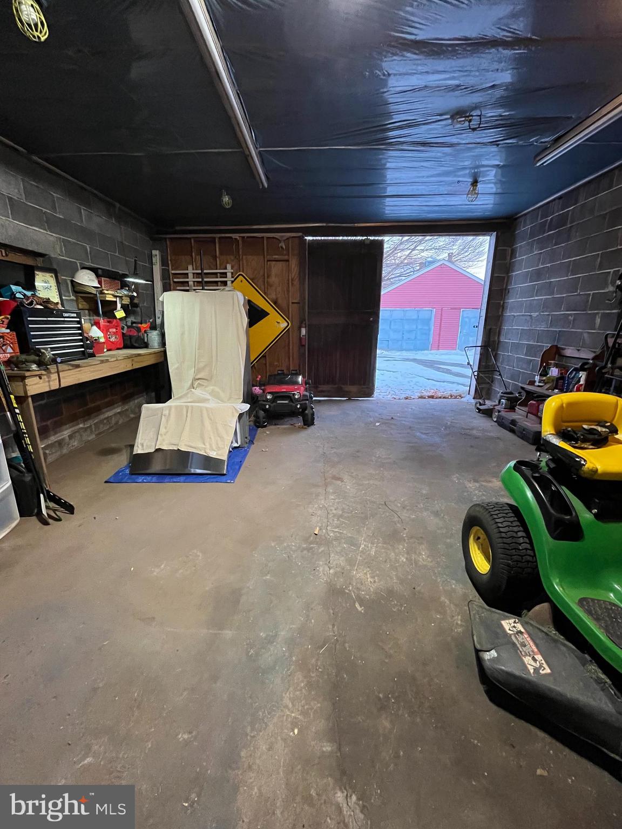
A spacious detached garage/workshop offers versatility, while the full walkout basement with a French drain adds ample storage or workshop potential. Recent updates include a repointed chimney (2021) and a new roof (2017), ensuring peace of mind for future owners.

With its classic curb appeal, beautiful updates, and unbeatable location, this home is ready to welcome its next chapter. Schedule your private tour today to see all it has to offer!

512 W CALLOWHILL STREET

Message successfully sent.

What would you like to know?

What is 3 + 4 ?

I agree to receive email communication and understand I can unsubscribe at any time.

I agree to be contacted by TNT Real Estate Solutions via call, email, and text for real estate services. To opt out, you can reply 'stop' at any time or reply 'help' for assistance. You can also click the unsubscribe link in the emails. Message and data rates may apply. Message frequency may vary. Privacy Policy

Related Properties

Beautiful Victorian home, perfectly situated on a generous 0.59-acre lot.  Bring your vision and create the masterpiece you have been dreaming of.    This detached residence offers ample room for both relaxation and entertainment. The home features four spacious bedrooms and a full bathroom.   The wood floors shine and create a welcoming environment .   The large garage/barn/workshop is ready to work for you as you create the space you need!!   Step outside to enjoy your own personal oasis, complete with a private pool-ideal for summer gatherings or tranquil afternoons soaking up the sun. The expansive yard offers endless possibilities for gardening, outdoor activities, or simply enjoying the serene surroundings. With its timeless architectural style and solid frame construction, this home is a canvas ready for your personal touch. Located in a peaceful area, it provides a perfect balance of privacy and accessibility. Don't miss the chance to make this one of a kind home your own, where you can create lasting memories.  . Schedule a tour today and explore the potential that awaits!
#PABU2123600

PERKASIE

3162 BEDMINSTER ROAD

4 Beds

1 Baths

1,879 Sq.Ft.

$449,900

MLS#: PABU2123600

Very nice Brick front row home with covered front porch, maintenance free decking and PVC railings. 
Open floor plan with Laundry room and powder room on main level. Home has replacement windows, new gas boiler and full partially finished basement with bilco doors, large Kitchen with newer soft close cabinets and granite countertops and all SS appliances , first floor has high ceilings, wood floors with newer WW carpeting and moldings. Front window and primary bedroom windows have custom blinds and newer lighting fixtures throughout.  Newer carpeting in all bedrooms. Deep back yard with privacy fencing, large shed and alley access. Convenient and walkable in town location, Immediate occupancy and easy to show.. Being sold in as-is condition.
#PABU2110208

PERKASIE

258 N 4TH STREET

3 Beds

1 Baths

1,140 Sq.Ft.

$330,000
MLS#: PABU2110208

New on site 3 days ago
Welcome to 2651 Crabapple Circle, a beautifully maintained, move-in ready end-unit townhome filled with natural light and thoughtful updates throughout.
Step inside to a spacious living room where sunlight pours through the large front windows, highlighting the beautiful stained hardwood floors. The hardwood flooring flows seamlessly throughout the entire main level, creating a warm and cohesive living space.
The updated kitchen offers both style and functionality with a marble tile backsplash (2023), newer stainless-steel appliances including the dishwasher (2019), refrigerator (2020), and range (2020), a deep pantry closet, and a peninsula with high-top seating, perfect for casual dining or entertaining. As an end unit, the home benefits from additional windows that fill the kitchen and dining space with natural light, while vaulted ceilings create an open, airy feel. The adjoining family room features a dramatic wall of windows, a cozy fireplace, and a mounted television with professionally concealed wiring. Just outside, the recently stained deck (2023) provides the perfect place to relax or entertain.
The attached one-car garage comfortably accommodates an SUV while still allowing room for storage shelving and includes an automatic garage door opener. Just as you enter from the garage, a conveniently located powder room and coat closet just as complete the main level.
Upstairs, you'll find three generously sized bedrooms, including an expansive primary suite with vaulted ceilings, a large walk-in closet, and a beautifully elevated en suite bathroom (2021) featuring new tile finishes, updated trim, double vanity with new light fixture, and specialty moisture-resistant paint. Two additional spacious bedrooms, a full hall bath, and a second-floor laundry room provide both comfort and convenience.
The finished basement offers an exceptional bonus living space ideal for entertaining, as a media room, home office, or playroom. A large egress window provides abundant natural light, while the convenient half bath adds functionality. The unfinished storage area includes a water softener system and a newer sump pump (2021).
Numerous thoughtful improvements add to the home's appeal, including energy-efficient LED bulbs replace in all recessed lighting throughout, professionally concealed television wiring, recently replaced most outlet and switch covers (2026), freshly cleaned interiors and exteriors of all windows, and a recently power-washed exterior. Just prior to this owner, other recent updates include a new roof (2018), water softener (2019), air conditioning condenser (2019), and Nest thermostat, offering peace of mind for years to come.
Ideally situated within the desirable Orchard Hill community, the home enjoys a private setting while remaining just a short distance from the neighborhood tot lot and community amenities.
All that's left to do is unpack and enjoy this meticulously maintained home.
#PABU2125936

PERKASIE

2651 CRABAPPLE CIRCLE

3 Beds

2 Baths

2,640 Sq.Ft.

$440,000
MLS#: PABU2125936

Rare 2-Story Modern Farmhouse Style Townhouse located in the {Pennridge School District.   Why settle for a cold, narrow, three-story townhouse with endless staircases just to haul groceries into the kitchen and zero privacy on a tiny balcony? 2546 Peachtree Dr. is a rare, custom-renovated neutral two-story modern farmhouse style townhouse designed for effortless, spacious, and easy living. Meticulously upgraded by live in owner with over $50,000 in premium improvements since 2022.   It features a one-story attached garage to walk straight into your main living space without all the stairs. The moment you step inside the front door, you are greeted by an incredibly warm, comfy, and inviting atmosphere. Right at the entrance is a gorgeous custom shiplap mudroom wall so everyone can hang up their coat, kick off their shoes, and instantly feel right at home. The main level flows into a cozy intimate living room and a beautifully combined dining room. Right off the main hallway is the spacious family room featuring a gorgeous custom wainscoting accent wall with a display shelf, along with a cozy gas fireplace that beautifully lights up the space in the winter.  The kitchen features elegant black granite countertops and on-trend natural maple colored wood cabinetry, fully updated with a brand-new stainless steel refrigerator, dishwasher, garbage disposal, and premium modern faucet all installed since 2022. The kitchen features a vibrant Amalfi-style eating area with custom wallpaper and an exquisite Capiz shell chandelier. The rear morning room offers a built-in bookcase and gets the gorgeous evening sun flooding the entire room with lovely natural light. From there, step through a new storm door with a roll-down half screen onto an expansive premium Trex composite deck with a custom privacy wall looking directly onto an expansive backdrop of mature neighborhood greenery and a walking trail. This beautifully updated outdoor living space is perfect for entertaining friends and family or just relaxing with your favorite beverage.   Heading upstairs, the steps and entire second-floor hallway feature brand-new engineered hardwood maple floors. Bedrooms are cozy and soft with brand-new carpeting installed in 2022, plus 10-year smoke detectors throughout. The second floor laundry means you will not need to make trips up and down constantly making the home convenient.  In the finished basement you will find space that can serve multiple purposes: theatre room, workout space, playroom, craft area, or design the space to suit whatever need you may have.   You get long-term home comfort knowing your home is reliable and functional with a new high-efficiency HVAC (2023), new water heater (2022), new sump pump (2022), new water softener (2023), and new washer/dryer (2022). Other updates include three custom chandeliers, two additional new light fixtures, and brand-new young shrubs with stepping stones by the front door. Located in a quiet, friendly neighborhood, this home is waiting to welcome its next owner! Come check out all this space has to offer before it's too late!!
#PABU2124704

PERKASIE

2546 PEACHTREE DRIVE

3 Beds

2 Baths

2,636 Sq.Ft.

$449,785

MLS#: PABU2124704

 - property

Send a message

Message successfully sent.

Your message

What is 3 + 4 ?

Reason for contacting?

I agree to receive email communication and understand I can unsubscribe at any time.

I agree to be contacted by TNT Real Estate Solutions via call, email, and text for real estate services. To opt out, you can reply 'stop' at any time or reply 'help' for assistance. You can also click the unsubscribe link in the emails. Message and data rates may apply. Message frequency may vary. Privacy Policy

Sign Out

Virtual Assistant

Would you like to take the next step with this property? We can help you schedule a showing or virtual tour, or send you more details.

Yes, I would like more information.

Thank You for Your Reply, One of Our Agents will contact you as soon as possible

No, maybe later.

Thank you, you can always contact me via email, phone number or through the contact form.

Realhub AI

Lucy - Your AI-Powered Realtor

Update Your Temporary Password

Personalize your search

Enter your email and we'll notify you immediately when new listings match what you're looking for.

or enter email address

Already have an account ? Login here

Continue your home search

I agree to receive communications and understand I can unsubscribe at any time.

I agree to be contacted by TNT Real Estate Solutions via call, email, and text for real estate services. To opt out, you can reply 'stop' at any time or reply 'help' for assistance. You can also click the unsubscribe link in the emails. Message and data rates may apply. Message frequency may vary. Privacy Policy

Already have an account ? Login here

We use cookies

We use cookies primarily for analytics to enhance your experience. By accepting, you agree to our use of these cookies. You can manage your preferences or learn more about our cookies policy.