
Features & Amenities

Interior

  • Other Interior Features

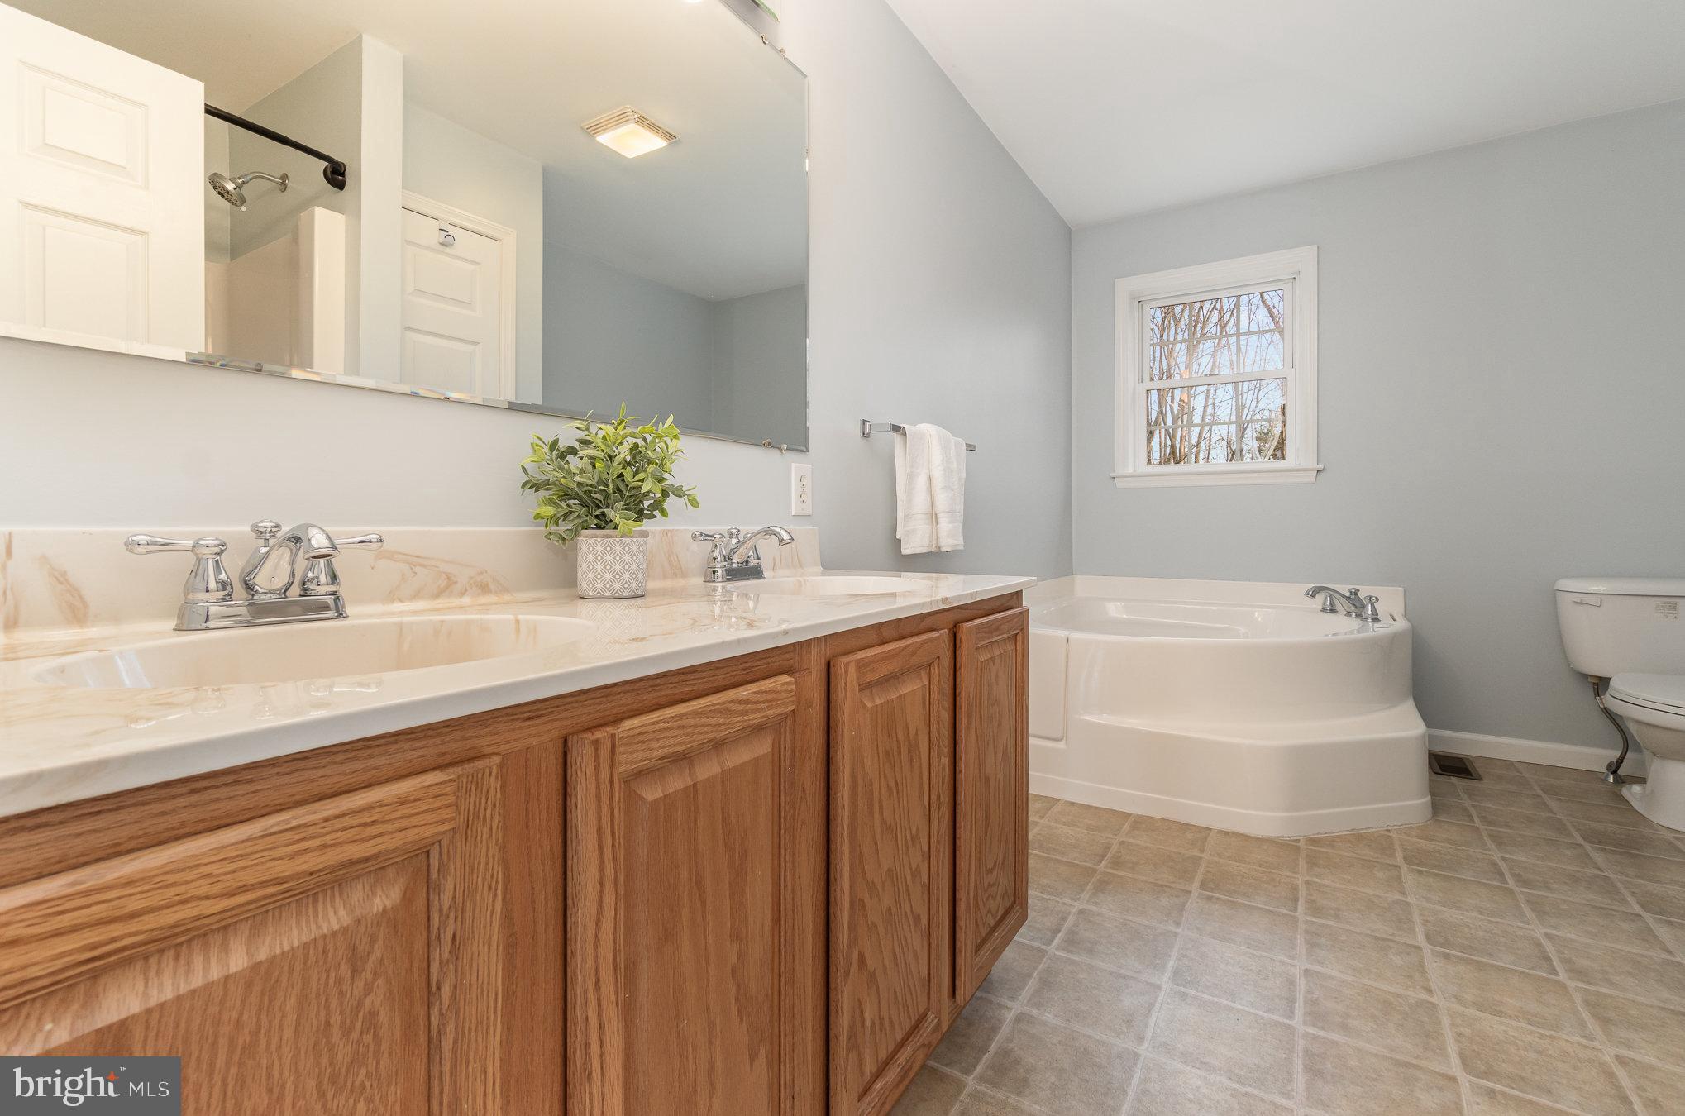
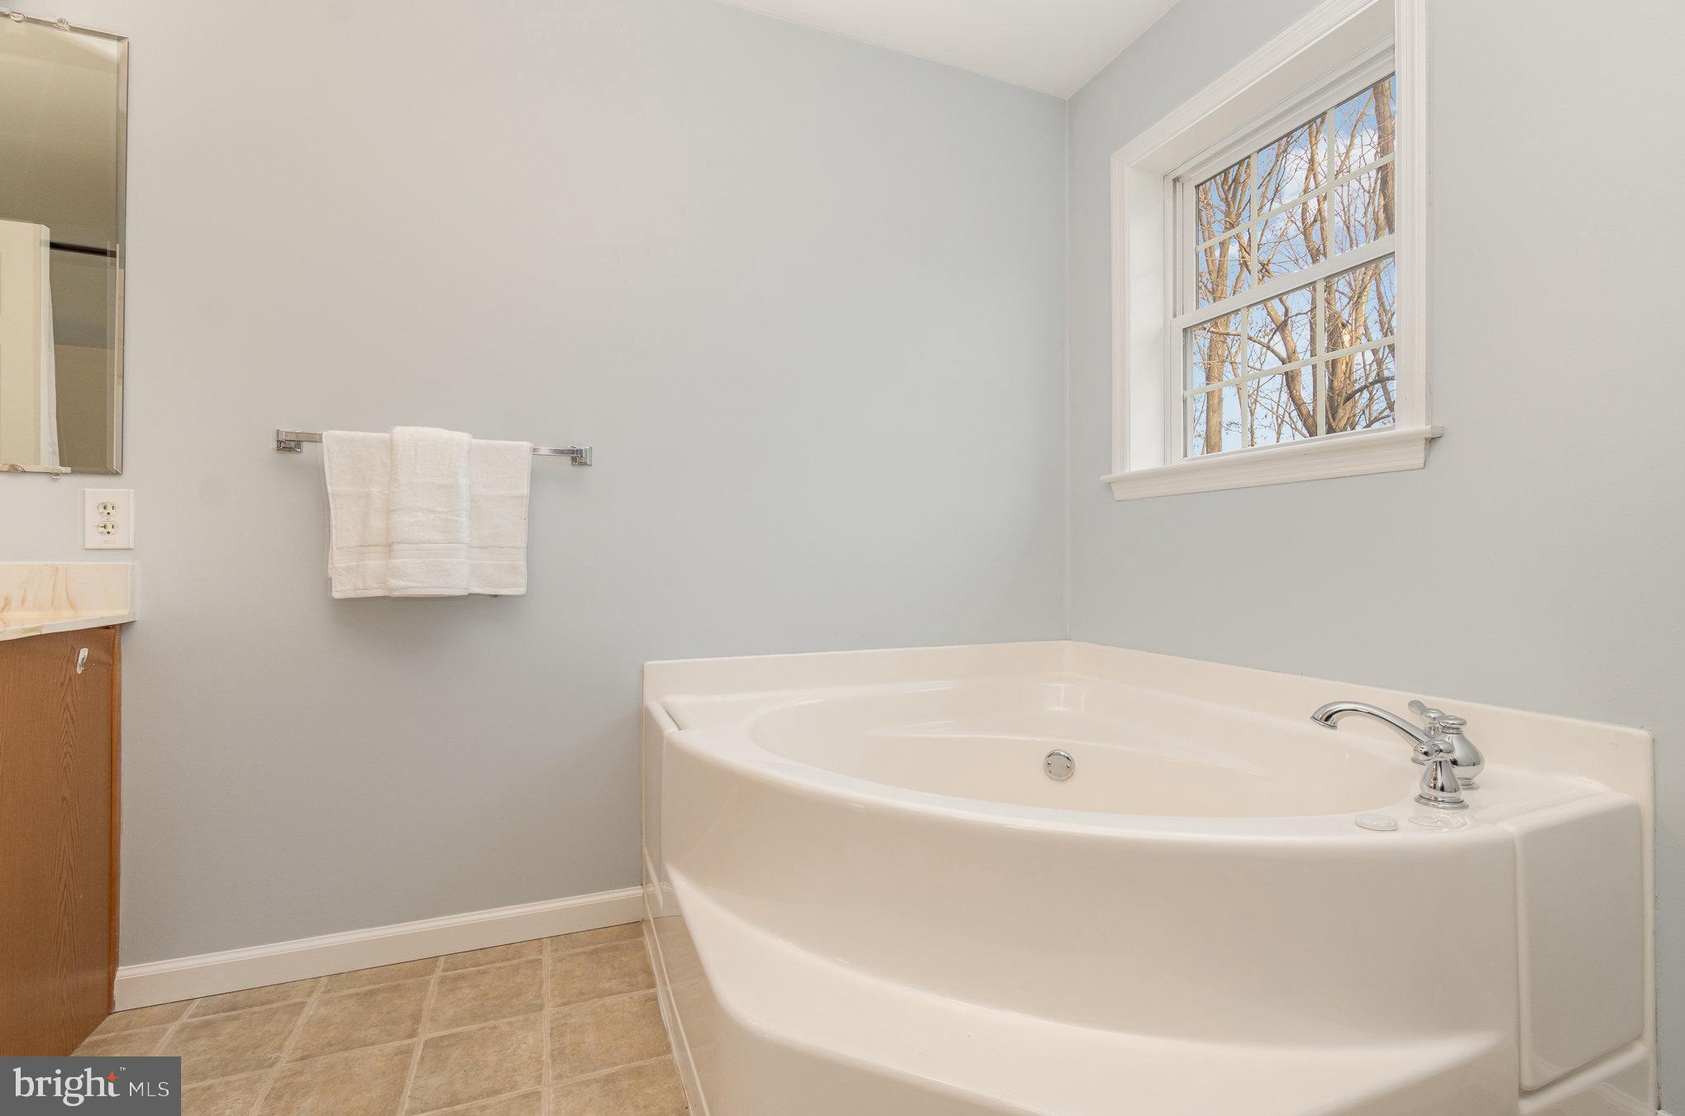
    Ceiling Fan(s), Pantry, Soaking Tub

  • Total Bedrooms

    3

  • Bathrooms

    2

  • Above Grade Finished Area

    1539.0

  • Basement YN

    YES

  • Cooling YN

    YES

  • Cooling

    Central Air, Ceiling Fan(s)

  • Fireplace YN

    NO

  • Heating YN

    YES

  • Heating

    Electric, Forced Air

  • Main Level Bedrooms

    3

  • Pet friendly

    N/A

Exterior

  • Garage

    Yes

  • Garage spaces

    2

  • Construction Materials

    Frame

  • Parking

    Gravel, Off Street, Attached

  • Patio and Porch Features

    Deck, Porch

  • Pool

    No

  • Waterfront YN

    NO

Area & Lot

  • Lot Features

    Level

  • Lot Size(acres)

    2.26

  • Lot Size(square feet)

    98,445

  • Property Type

    Residential

  • Property Sub Type

    Single Family Residence

  • Architectural Style

    Ranch/Rambler

Price

  • Sales Price

    $299,900

  • Tax Amount

    $2,827

  • Financing Options

    Conventional, Cash, FHA, VA

  • Sq. Footage

    1,539

  • Price/SqFt

    $194

HOA

  • Association

    No

School District

  • Elementary School

    N/A

  • Middle School

    N/A

  • High School

    N/A

Property Features

  • Foundation Details

    Permanent

  • Senior Community YN

    NO

  • Sewer

    Septic Tank

  • Tax Lot

    0081

  • Water Source

    Private

Schedule a Showing

Showing scheduled successfully.

<
>
IN PERSON
VIA CHAT

What is 3 + 4 ?


Change time

Mortgage calculator

Estimate your monthly mortgage payment, including the principal and interest, property taxes, and HOA. Adjust the values to generate a more accurate rate.

Your payment

Principal and Interest:

$

Property taxes:

$

HOA fees:

$

Total loan payment:

$

Total interest amount:

$

Location

County

JUNIATA

Elementary School

Middle School

High School

Listing Courtesy of John A. Esser, RE/MAX Realty Associates

RealHub Information is provided exclusively for consumers' personal, non-commercial use, and it may not be used for any purpose other than to identify prospective properties consumers may be interested in purchasing. All information deemed reliable but not guaranteed and should be independently verified. All properties are subject to prior sale, change or withdrawal. RealHub website owner shall not be responsible for any typographical errors, misinformation, misprints and shall be held totally harmless.

Agent Nick Polinchock

Owner, Chief Executive Officer, Portfolio Advisor

Nick Polinchock

Call Nick today to schedule a private showing.


* Listings on this website come from the FMLS IDX Compilation and may be held by brokerage firms other than the owner of this website. The listing brokerage is identified in any listing details. Information is deemed reliable but is not guaranteed. If you believe any FMLS listing contains material that infringes your copyrighted work please click here to review our DMCA policy and learn how to submit a takedown request.© 2024 FMLS.
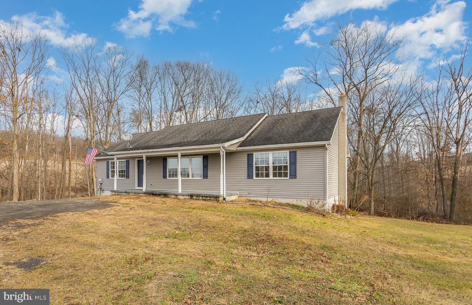
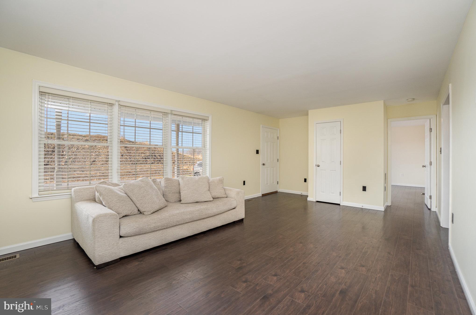
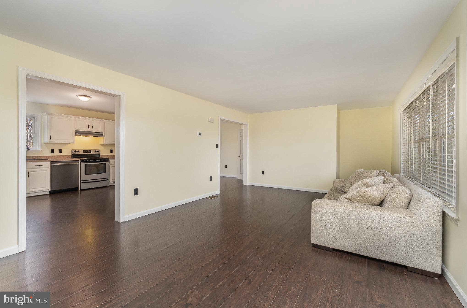
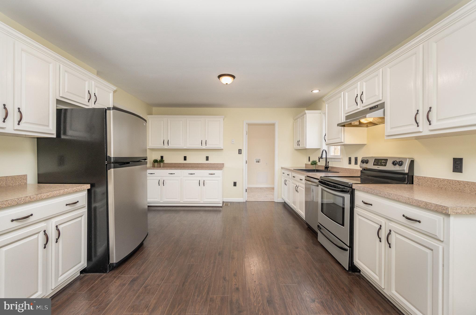
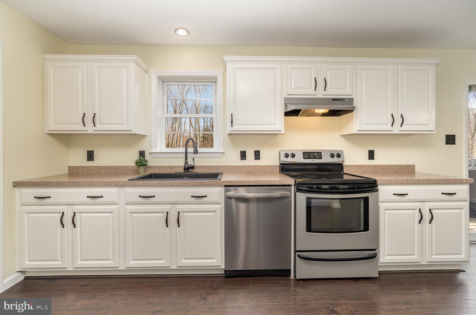
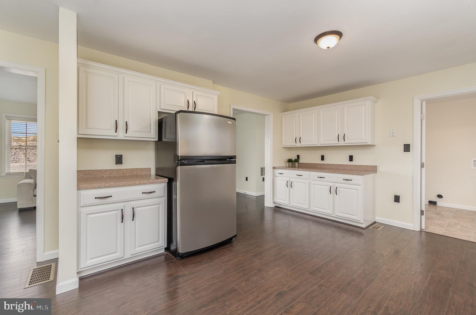
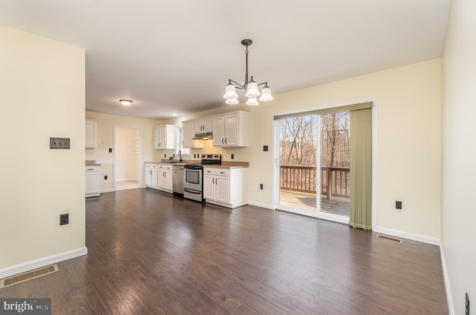
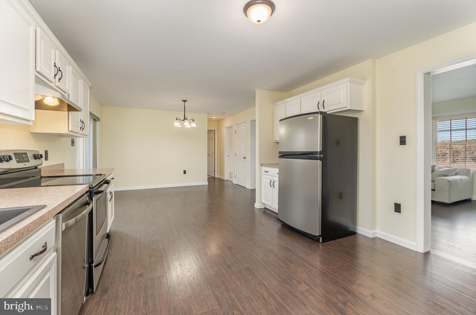
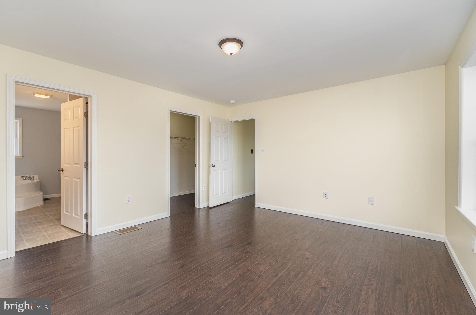
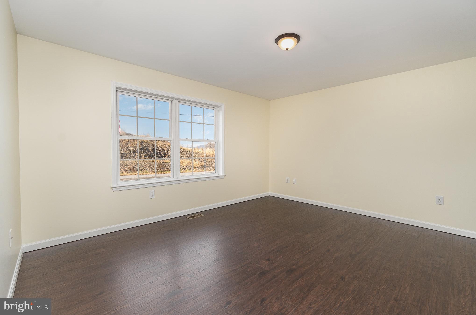
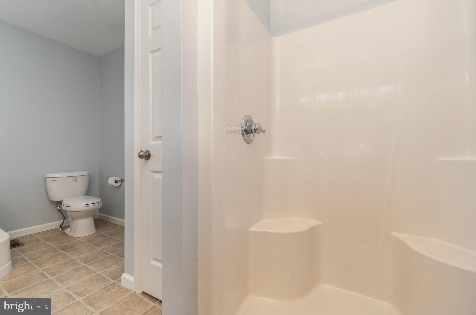
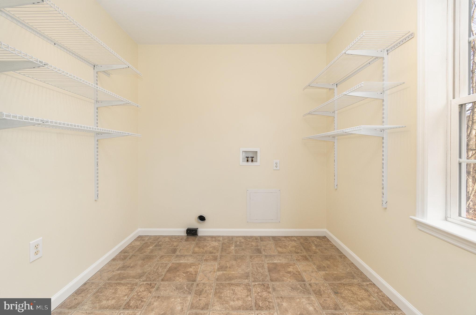
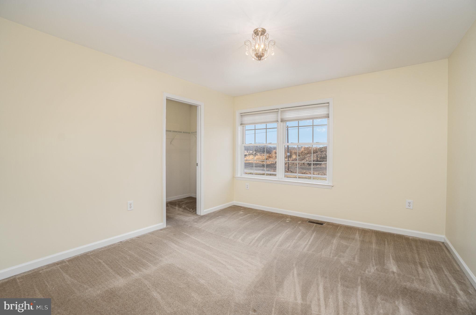
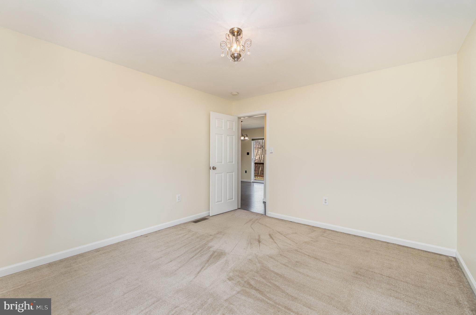
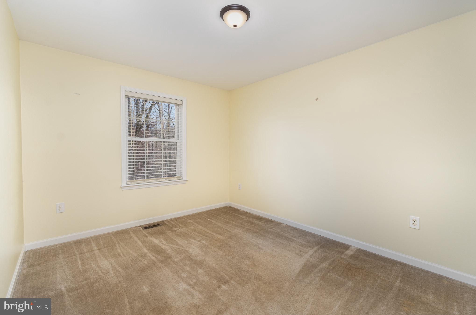
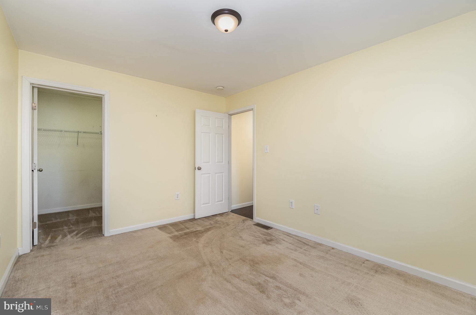
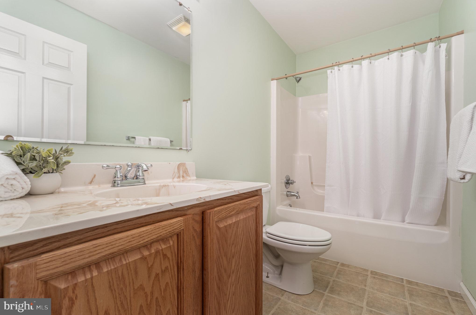
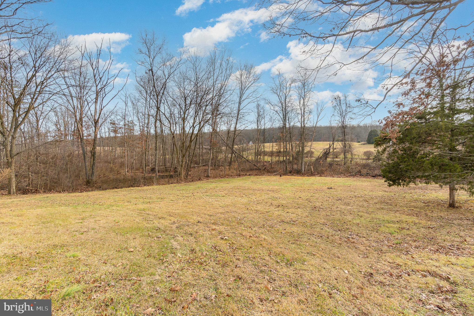
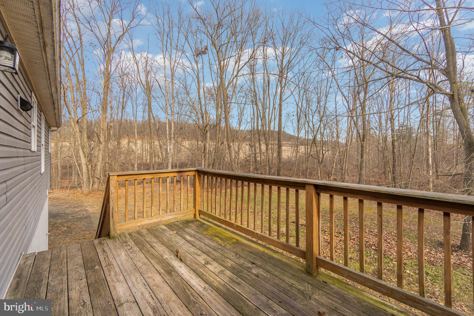
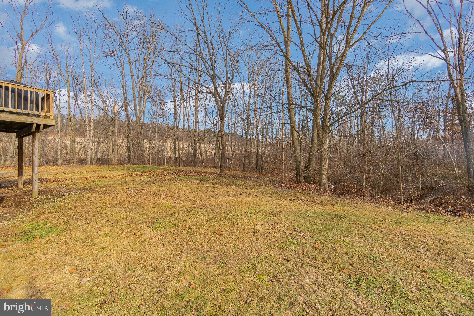
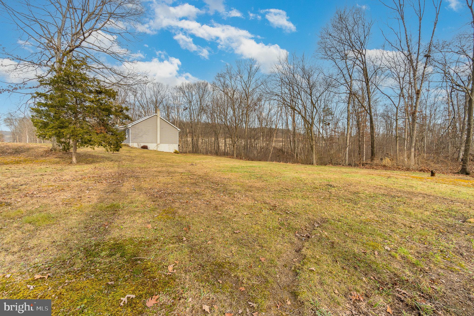
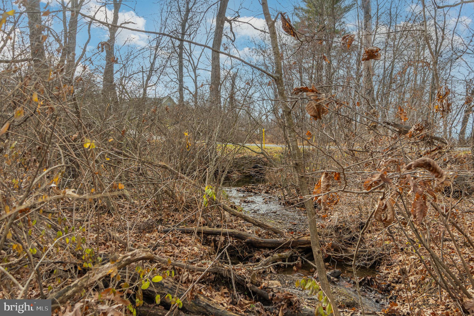
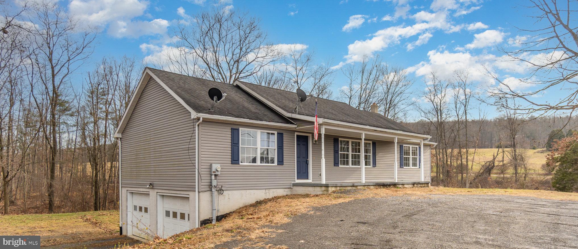
Welcome to this well cared for ranch-style home nestled on over 2 acres of serene landscape with a picturesque wooded backdrop. Offering 1,539 square feet of comfortable living space, this delightful residence built in 2008 offers a perfect blend of tranquility and modern convenience.  As you step inside, you'll be greeted by a freshly painted interior that exudes a warm and inviting atmosphere. The main living area features an open layout, creating a seamless flow between the living room &  dining space opening to the spacious crisp white kitchen with ample cabinetry and counterspace.  A large pantry and laundry room  is conveniently located off of the kitchen.  This home features 3 sizable bedrooms, including a spacious primary bedroom with large walk-in closet & ensuite  bathroom complete with a corner soaking tub, perfect for unwinding after a long day, as well as a separate shower & linen closet.  A full walkout basement awaits your personal touch and offers ample space for storage or the potential to create additional living areas.  The lower level & garage are fully conditioned spaces with ductless mini-split systems,  as well as a wood stove.   Many recent upgrades including newer HVAC, freshly painted, newer solid surface flooring, and so much more! Beautifully situated on over 2 acres, you will enjoy the  expansive lawn space enveloped by the peaceful wooded backdrop  with a lovely stream running through.  Located in Greenwood School District  & Conveniently just 10 minutes to Route 15!

512 HIGHLAND ROAD

Message successfully sent.

What would you like to know?

What is 3 + 4 ?

I agree to receive email communication and understand I can unsubscribe at any time.

I agree to be contacted by TNT Real Estate Solutions via call, email, and text for real estate services. To opt out, you can reply 'stop' at any time or reply 'help' for assistance. You can also click the unsubscribe link in the emails. Message and data rates may apply. Message frequency may vary. Privacy Policy

Related Properties

Welcome to 128 Wildcat Road — Enjoy the space, privacy and freedom that comes with 12.4 acres in the heart of Perry County. This 3-bedroom, 2-bath home offers comfortable one-floor living surrounded by a mix of open and wooded land.  The property is agriculturally zoned and offers tons of possibilities.

Whether you're looking for a private country home, a place for your kids and pets to explore, ample room for a garden, a private space for outdoor hobbies and entertaining, or acreage to relax and enjoy nature, this property offers the perfect setting for those looking for a more rural lifestyle, with potential uses subject to Perry County and Greenwood township zoning ordinances and regulations.

Outdoor enthusiasts will appreciate the proximity to the Juniata River with access to nearby fishing, boating, hiking, hunting and other outdoor recreation opportunities.  Multiple Pennsylvania State Game Lands are available within the surrounding area.  Located just minutes away from Millerstown's local shopping, dining and everyday amenities, plus convenient access to US 22/322 and PA Route 17. 

Come check out the property and experience this quiet rural haven for yourself!
#PAPY2009680

MILLERSTOWN

128 WILDCAT ROAD

3 Beds

2 Baths

1,456 Sq.Ft.

$325,000

MLS#: PAPY2009680

Come see for yourself this Saturday at an Open House, 12-2 pm. Tucked in a small country town with easy highway access, this 1900s stone home blends historic character with thoughtful updates. At 2,300+ square feet, it offers three large bedrooms and a warmth you won't find in new construction — 18-inch deep window sills, a brick gas fireplace, and solid stone walls that have stood for over a century. The kitchen is the heart of the home: spacious, with butcher block countertops, new appliances, and a butler's pantry for extra storage and prep space. A live-edge bench at the entry gives you a natural drop zone for shoes and coats — practical and beautiful.
Upstairs, a combined bath and laundry keeps daily routines simple, alongside three generously sized bedrooms. This is a home for someone who wants historic character without sacrificing modern comfort — and small-town quiet without giving up convenient access to the highway.
#PAPY2009586

MILLERSTOWN

41 N MARKET STREET

3 Beds

2 Baths

2,352 Sq.Ft.

$254,900

MLS#: PAPY2009586

Send a message

Message successfully sent.

Your message

What is 3 + 4 ?

Reason for contacting?

I agree to receive email communication and understand I can unsubscribe at any time.

I agree to be contacted by TNT Real Estate Solutions via call, email, and text for real estate services. To opt out, you can reply 'stop' at any time or reply 'help' for assistance. You can also click the unsubscribe link in the emails. Message and data rates may apply. Message frequency may vary. Privacy Policy

Sign Out

Virtual Assistant

Would you like to take the next step with this property? We can help you schedule a showing or virtual tour, or send you more details.

Yes, I would like more information.

Thank You for Your Reply, One of Our Agents will contact you as soon as possible

No, maybe later.

Thank you, you can always contact me via email, phone number or through the contact form.

Realhub AI

Lucy - Your AI-Powered Realtor

Update Your Temporary Password

Personalize your search

Enter your email and we'll notify you immediately when new listings match what you're looking for.

or enter email address

Already have an account ? Login here

Continue your home search

I agree to receive communications and understand I can unsubscribe at any time.

I agree to be contacted by TNT Real Estate Solutions via call, email, and text for real estate services. To opt out, you can reply 'stop' at any time or reply 'help' for assistance. You can also click the unsubscribe link in the emails. Message and data rates may apply. Message frequency may vary. Privacy Policy

Already have an account ? Login here

We use cookies

We use cookies primarily for analytics to enhance your experience. By accepting, you agree to our use of these cookies. You can manage your preferences or learn more about our cookies policy.