
Features & Amenities

Interior

  • Other Interior Features

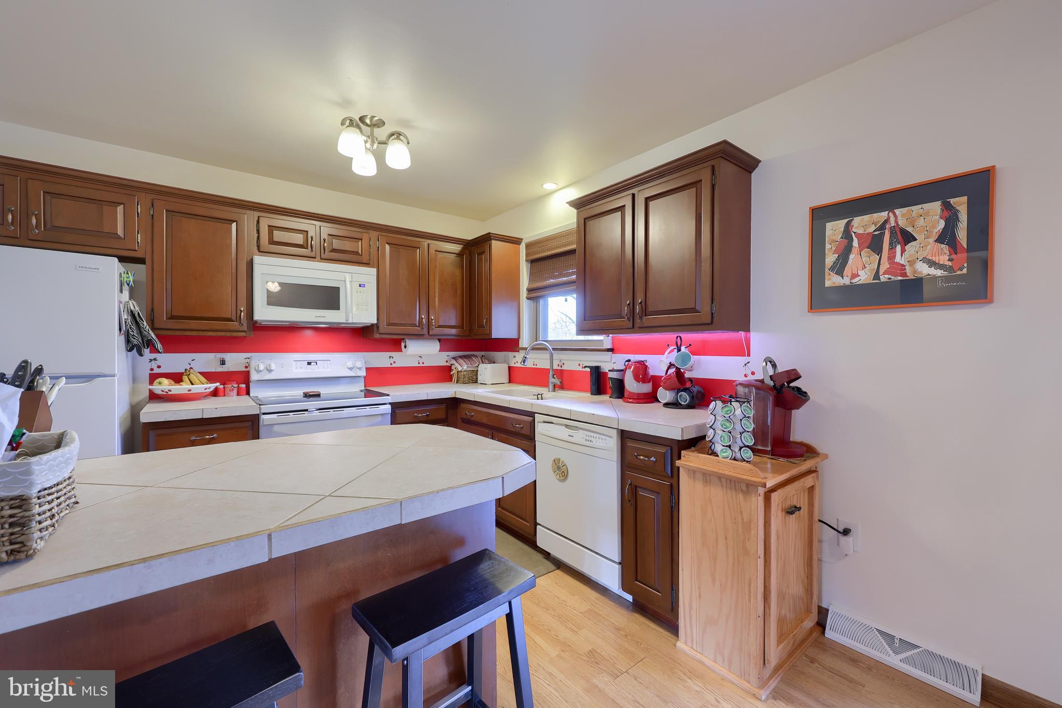
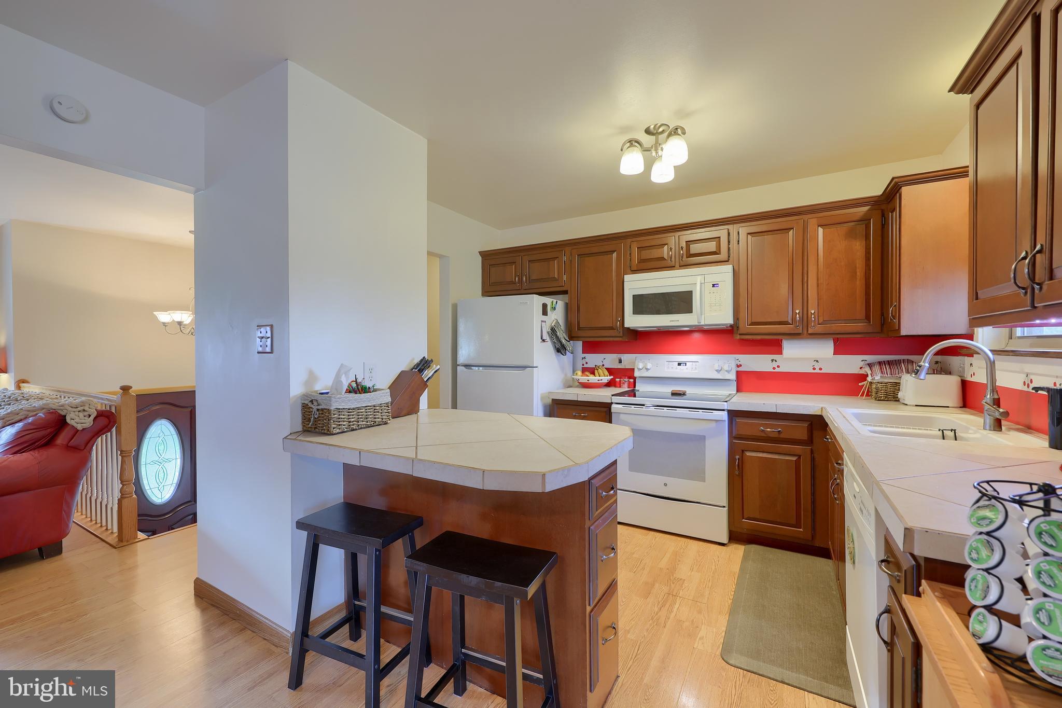
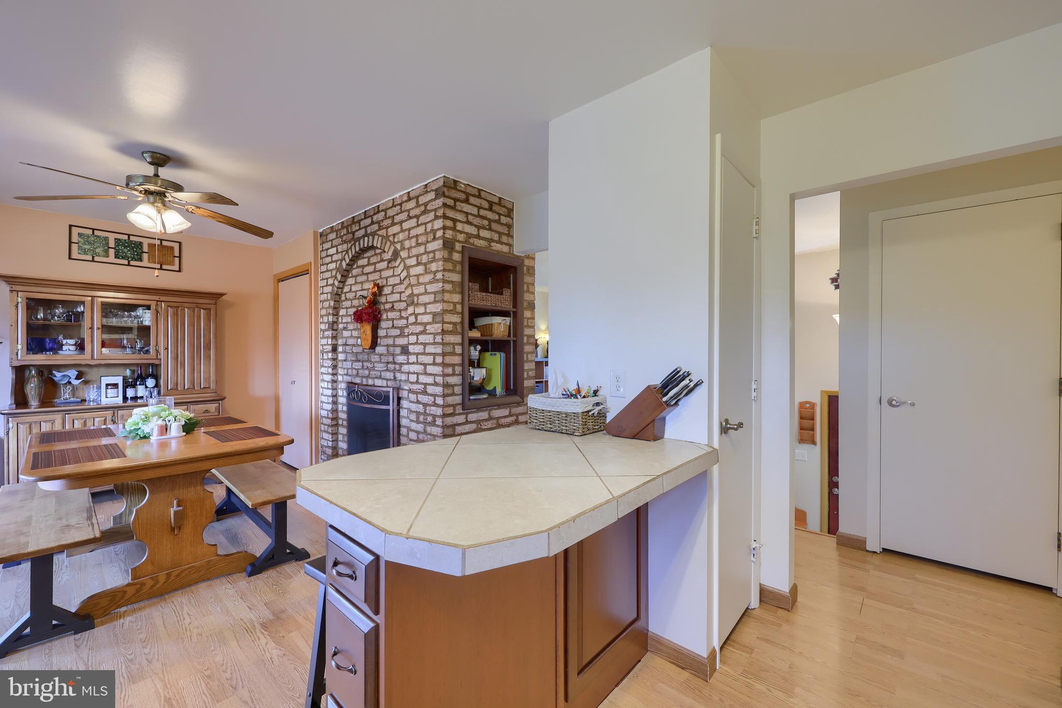
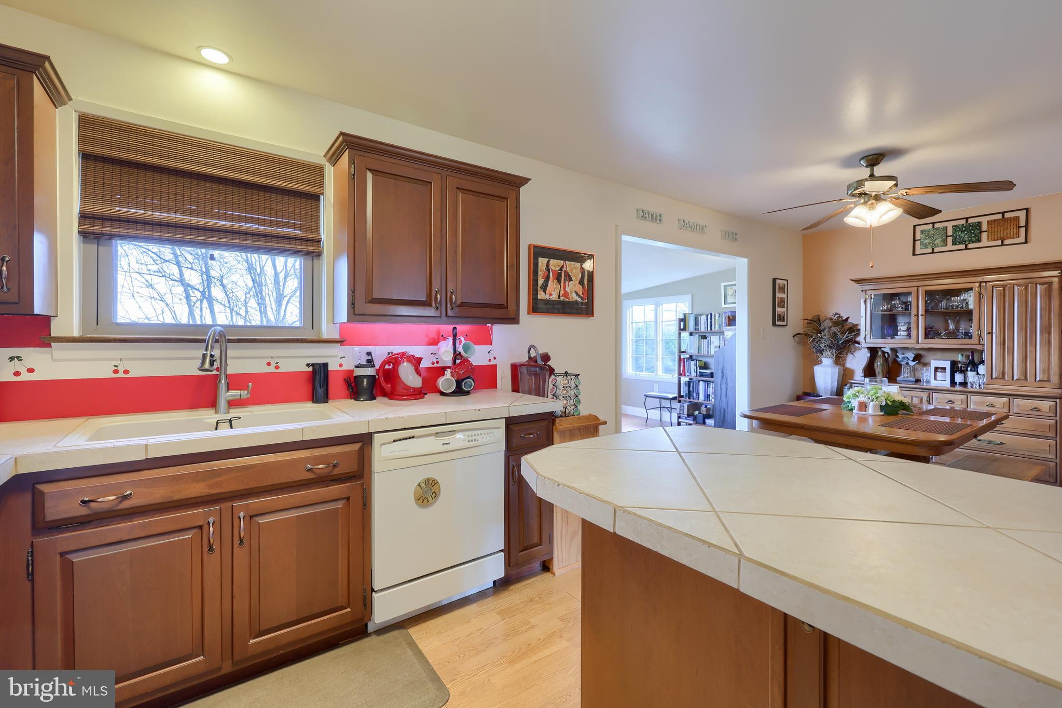
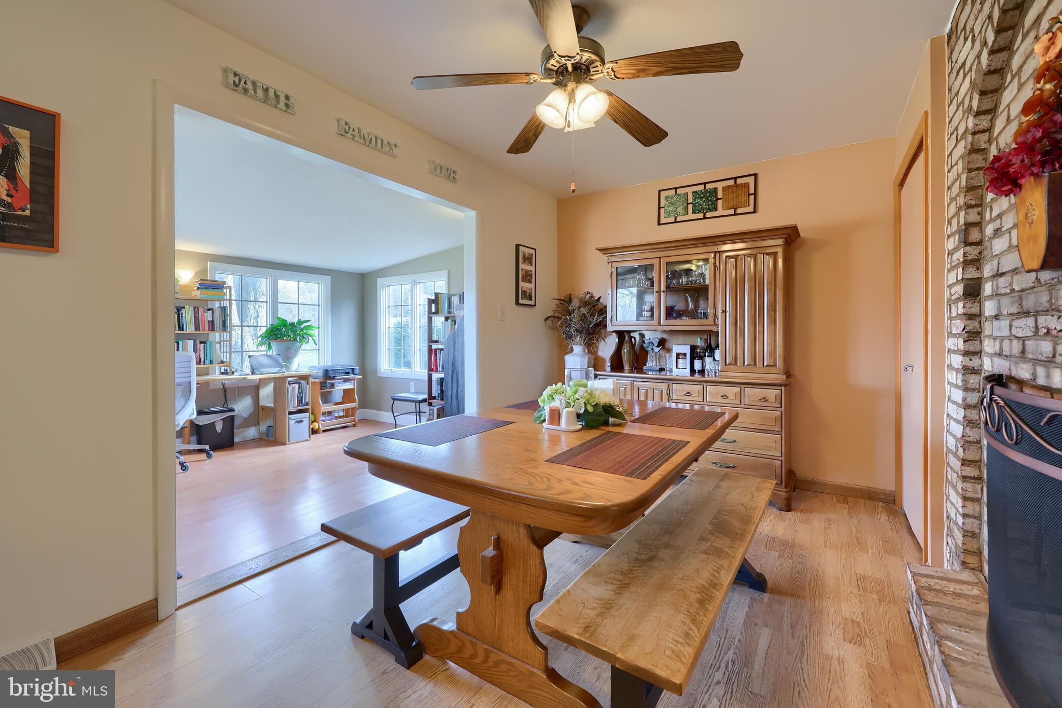
    Eat-in Kitchen, Ceiling Fan(s), Kitchen Island

  • Total Bedrooms

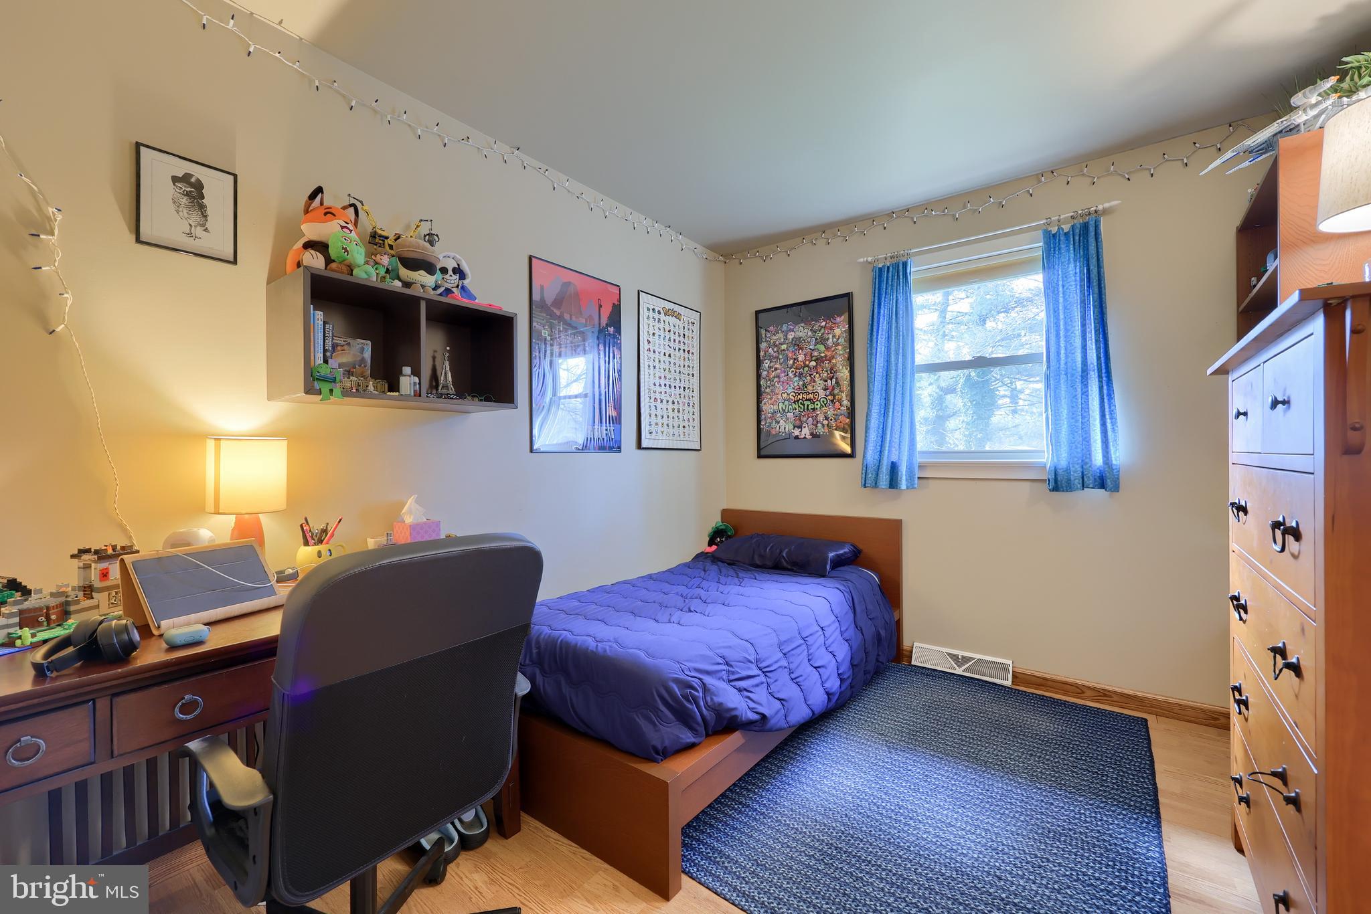
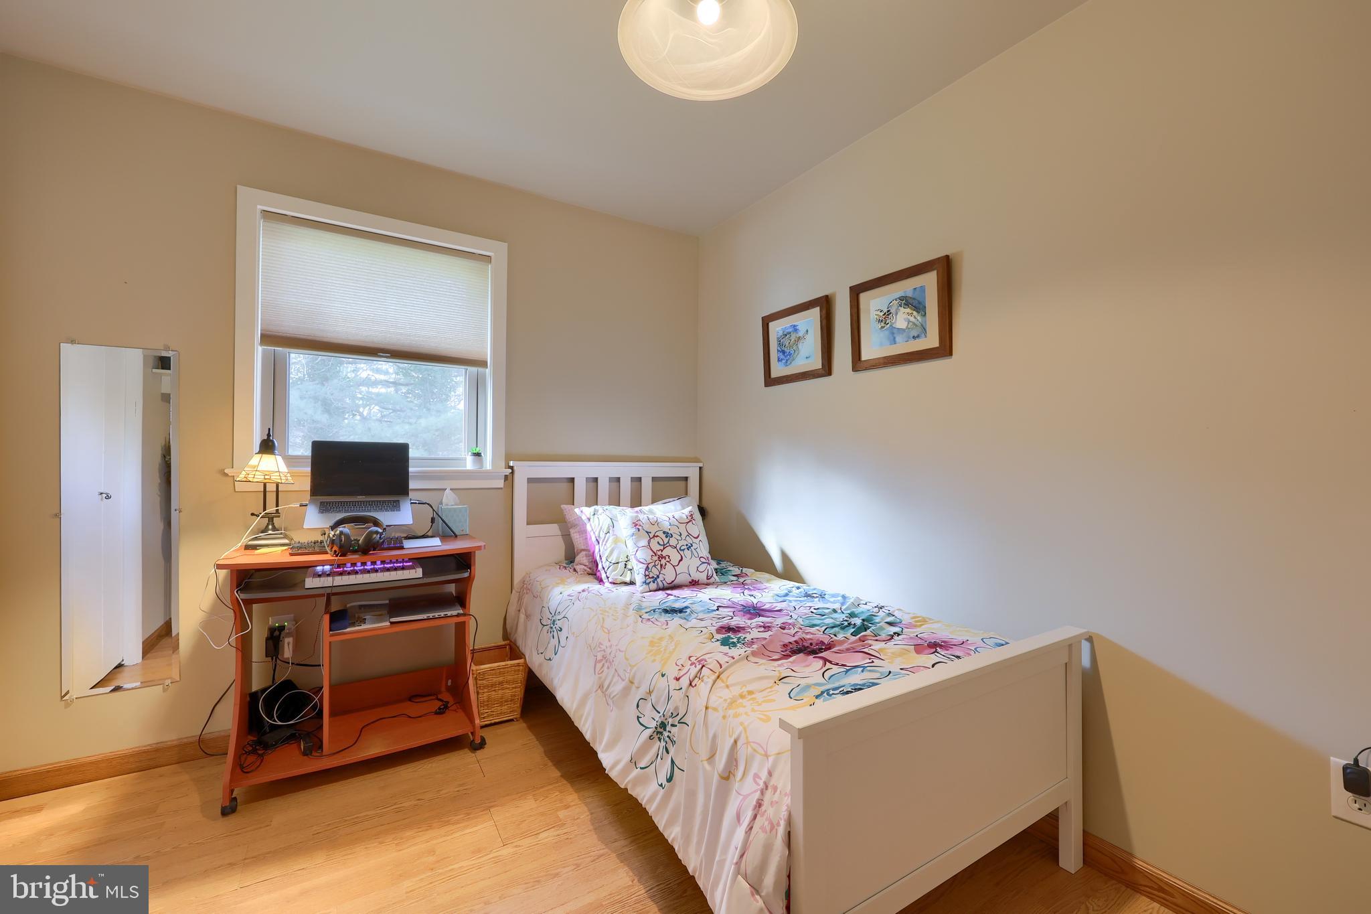
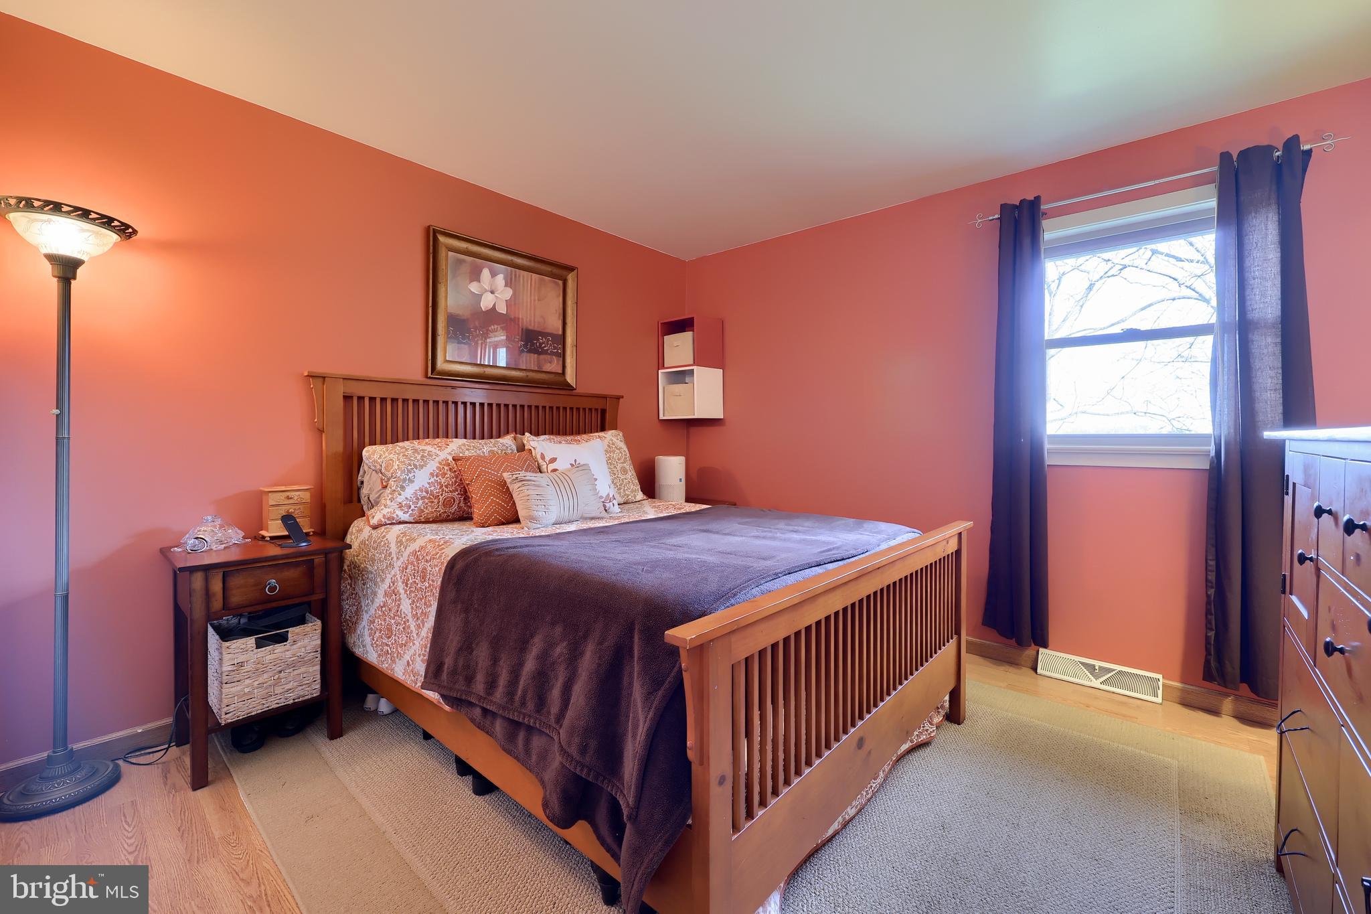
    3

  • Bathrooms

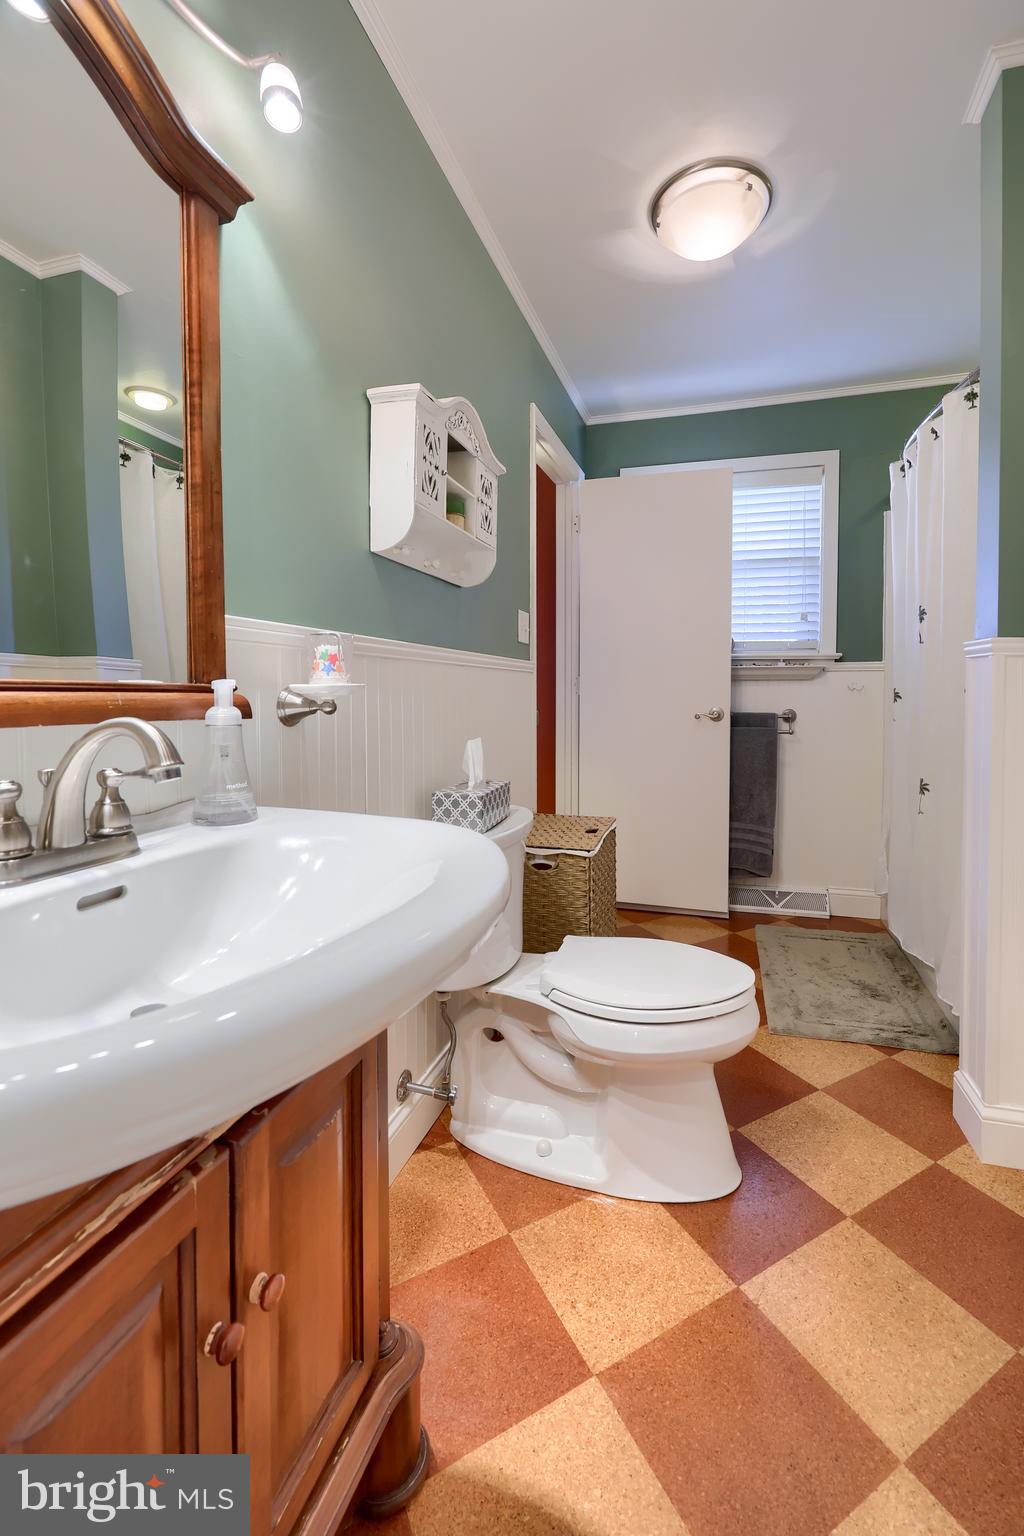
    1

  • 1/2 Bathrooms

    1

  • Above Grade Finished Area

    1110.0

  • Basement YN

    YES

  • Cooling YN

    YES

  • Cooling

    Central Air, Ceiling Fan(s)

  • Fireplace YN

    YES

  • Heating YN

    YES

  • Heating

    Electric

  • Main Level Bedrooms

    3

  • Pet friendly

    N/A

Exterior

  • Garage

    Yes

  • Garage spaces

    2

  • Construction Materials

    Frame

  • Parking

    Garage Door Opener, Off Street, Attached

  • Pool

    No

  • Waterfront YN

    NO

  • View

    Other

Area & Lot

  • Lot Size(acres)

    0.55

  • Lot Size(square feet)

    23,958

  • Property Type

    Residential

  • Property Sub Type

    Single Family Residence

  • Architectural Style

    Bi-level

Price

  • Sales Price

    $325,000

  • Tax Amount

    $3,301

  • Financing Options

    Conventional

  • Sq. Footage

    1,253

  • Price/SqFt

    $259

HOA

  • Association

    No

School District

  • Elementary School

    N/A

  • Middle School

    N/A

  • High School

    HEMPFIELD

Property Features

  • Foundation Details

    Block

  • Senior Community YN

    NO

  • Sewer

    Septic Tank

  • Water Source

    Well

Schedule a Showing

Showing scheduled successfully.

<
>
IN PERSON
VIA CHAT

What is 3 + 4 ?


Change time

Mortgage calculator

Estimate your monthly mortgage payment, including the principal and interest, property taxes, and HOA. Adjust the values to generate a more accurate rate.

Your payment

Principal and Interest:

$

Property taxes:

$

HOA fees:

$

Total loan payment:

$

Total interest amount:

$

Location

County

LANCASTER

Elementary School

Middle School

High School

HEMPFIELD

Listing Courtesy of Jeff Peters, RE/MAX Evolved

RealHub Information is provided exclusively for consumers' personal, non-commercial use, and it may not be used for any purpose other than to identify prospective properties consumers may be interested in purchasing. All information deemed reliable but not guaranteed and should be independently verified. All properties are subject to prior sale, change or withdrawal. RealHub website owner shall not be responsible for any typographical errors, misinformation, misprints and shall be held totally harmless.

Agent Theresa Kehler

Owner, President, Investment Property Advisor

Theresa Kehler

Call Theresa today to schedule a private showing.


* Listings on this website come from the FMLS IDX Compilation and may be held by brokerage firms other than the owner of this website. The listing brokerage is identified in any listing details. Information is deemed reliable but is not guaranteed. If you believe any FMLS listing contains material that infringes your copyrighted work please click here to review our DMCA policy and learn how to submit a takedown request.© 2024 FMLS.
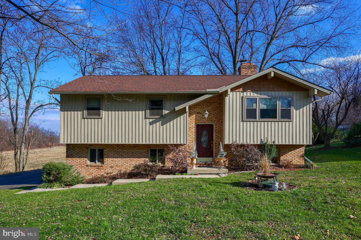
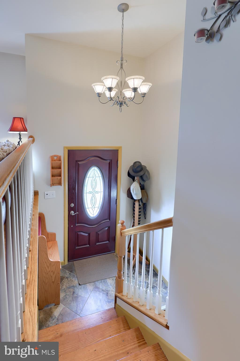
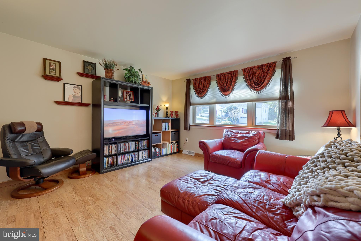
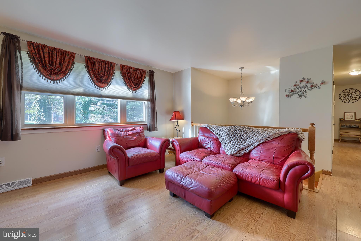
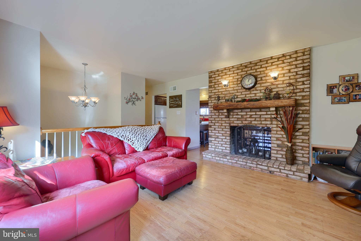
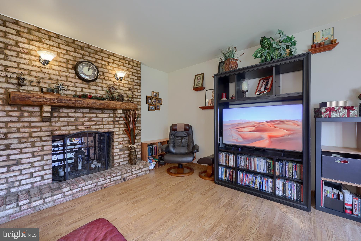
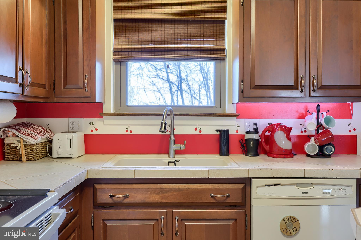
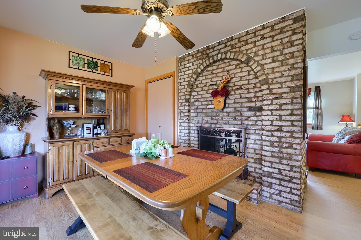
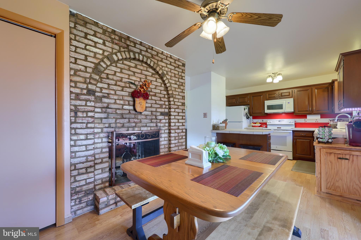
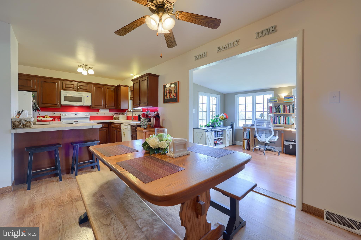
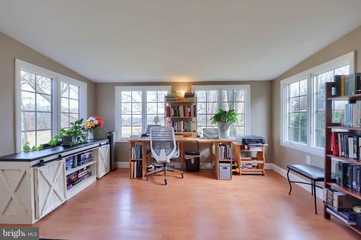
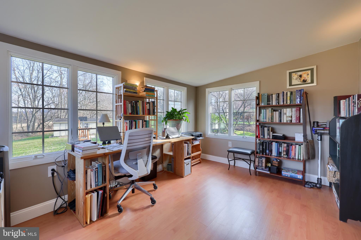
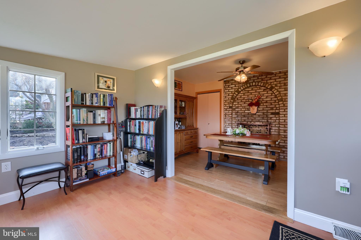
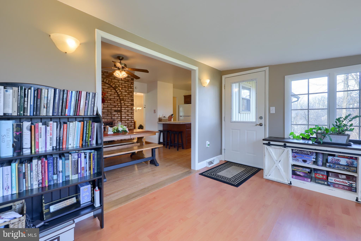
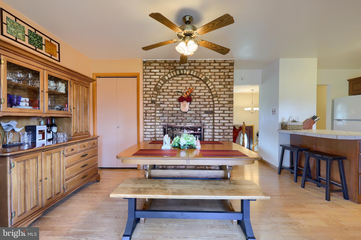
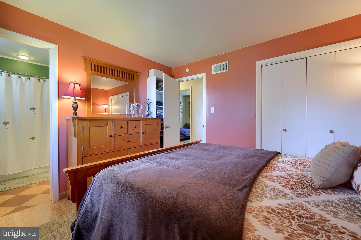
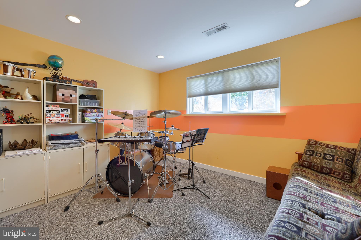
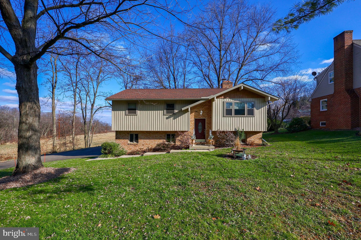
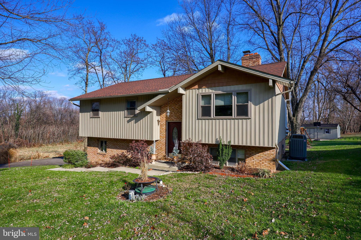
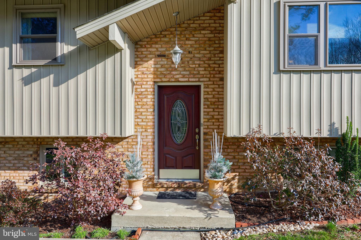
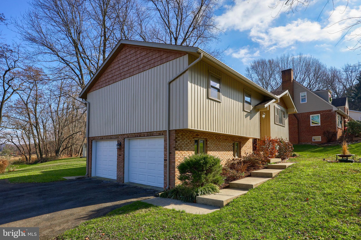
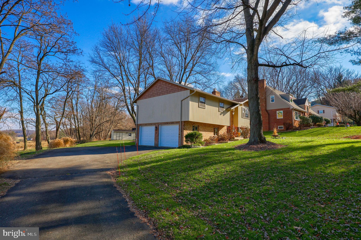
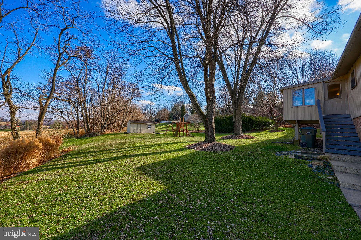
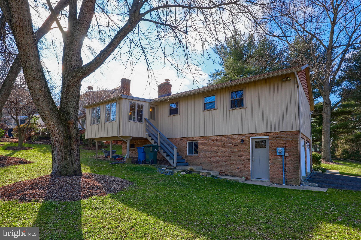
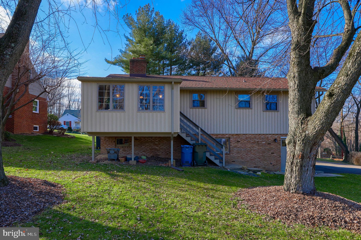
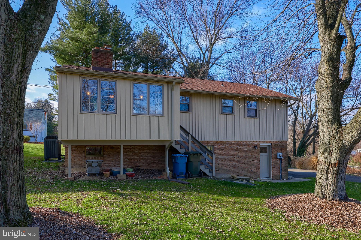
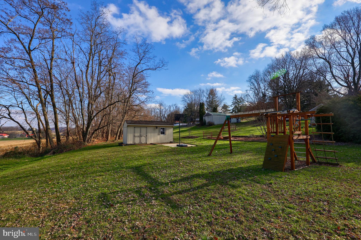
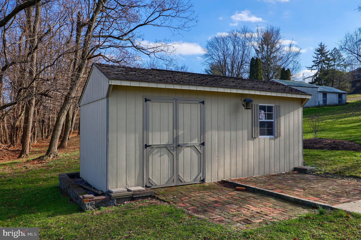
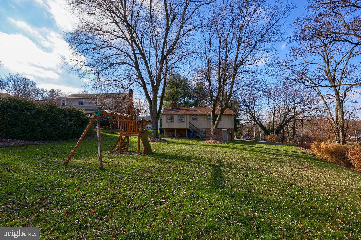
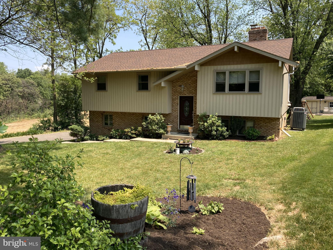
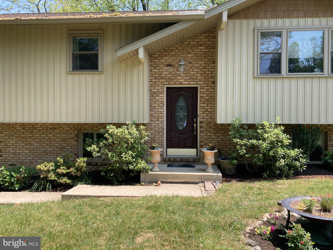
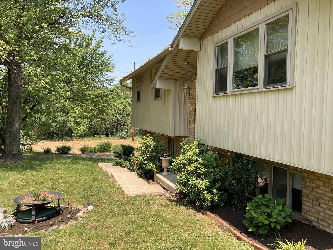
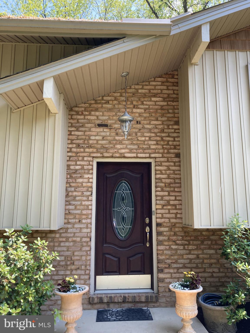
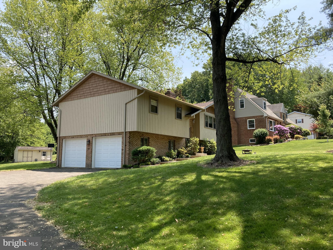
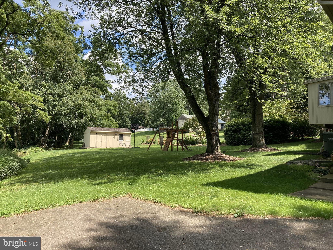
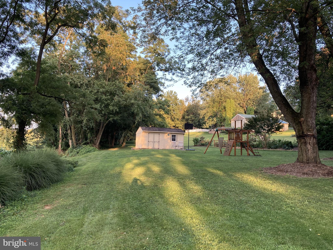
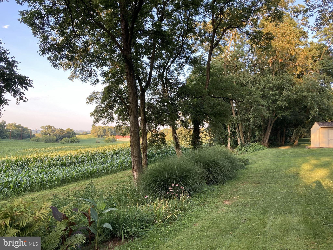
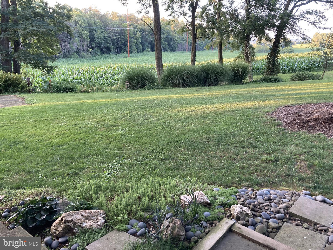
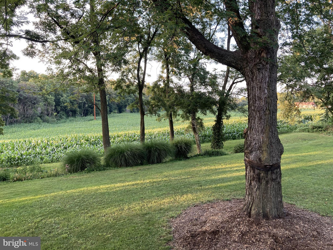
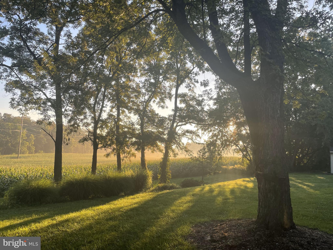
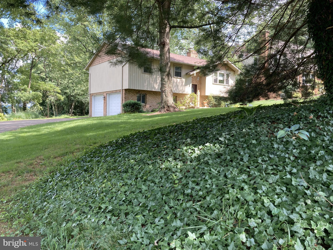
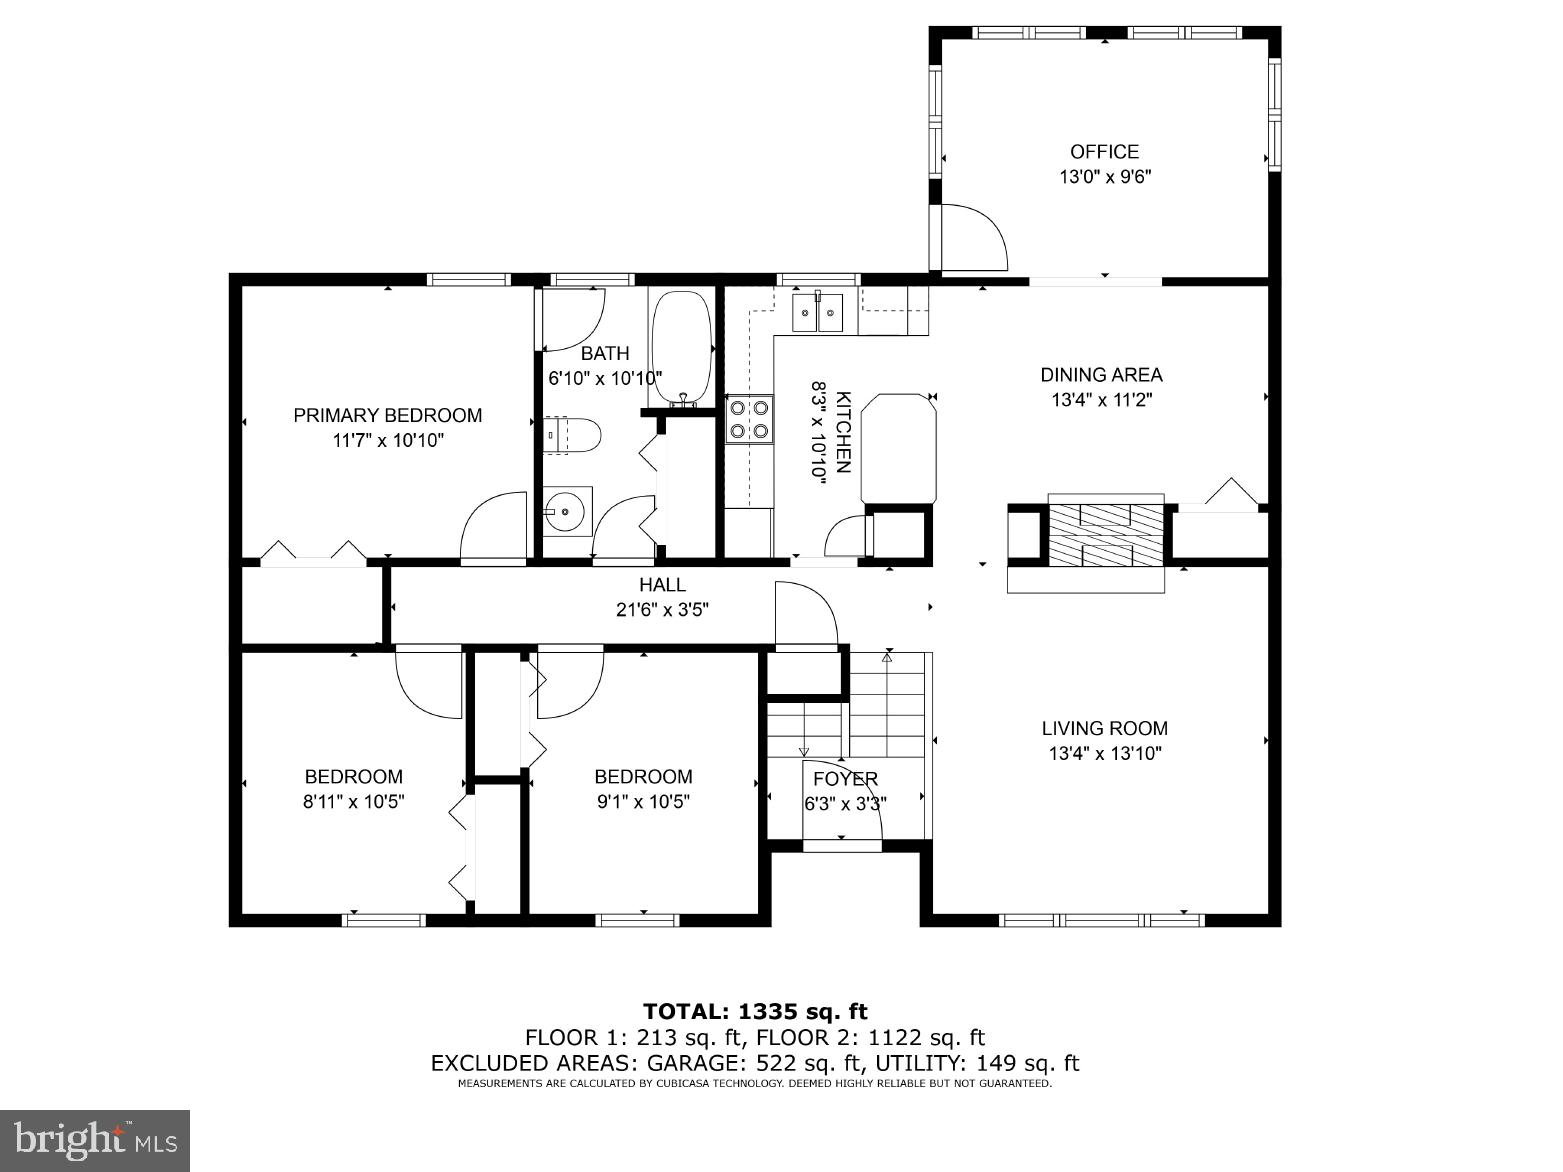
This lovely West Hempfield Bi-level offers 3 bedrooms (possible 4th in the lower level), 1.5 baths, 2-car garage, 1/2 acre lot, and large rear yard perfect for fun and entertainment. Recent updates include a roof, windows, appliances, and siding. A charming brick double-sided fireplace divides the family room and dining room, and a bright sunroom gives way to scenic views to the backyard. Enjoy the gorgeous scenery from across the neighboring farmland or relax in the backyard. This home is conveniently located close to schools, shopping, parks, restaurants, major highways, and it's a quick walk to Grubb Lake Nature Park.

512 HEMPFIELD HILL ROAD

Message successfully sent.

What would you like to know?

What is 3 + 4 ?

I agree to receive email communication and understand I can unsubscribe at any time.

I agree to be contacted by TNT Real Estate Solutions via call, email, and text for real estate services. To opt out, you can reply 'stop' at any time or reply 'help' for assistance. You can also click the unsubscribe link in the emails. Message and data rates may apply. Message frequency may vary. Privacy Policy

Related Properties

Welcome to 349 Cherry Street, Columbia! This beautifully updated 3-bedroom, 2 and 1/2-bath home has been thoughtfully remodeled and is move-in ready. Featuring modern finishes, refreshed living spaces, and plenty of room to spread out, this home offers the perfect blend of style and comfort. Enjoy an unbeatable location within walking distance to schools, local shops, restaurants, and the scenic Susquehanna River, while also being just minutes from Route 30 for an easy commute to Lancaster, York, and beyond. Whether you're looking for your next home or a convenient lifestyle close to everything Columbia has to offer, this property is one you won't want to miss!
#PALA2093068

COLUMBIA

349 CHERRY STREET

3 Beds

2 Baths

2,418 Sq.Ft.

$269,000

MLS#: PALA2093068

"Home Sweet Home" in Manheim Central School District - Country views, comfortable living, and plenty of possibilities! This well-maintained 3-bedroom, 2-bath raised ranch sits on approximately ½ acre and offers the space and flexibility you've been looking for. Enjoy having all bedrooms on the main floor, plus a versatile lower level featuring a spacious recreation room or use as an In-law quarters with available kitchen. Outside, relax on the 20' x 10' composite deck or covered front porch while taking in the peaceful surroundings. The oversized garage offers room for a vehicle, workshop, hobbies, and storage. Recent updates: large picture window in living room, new HVAC in 2022, replaced flooring in various rooms, newer rear deck, updated electric breaker box to 200 amp, new water softener, updated water heater, and other items (full description in documents). Come see everything 1252 Iron Bridge Road has to offer—you may just find your next home in this beautiful setting!
#PALA2095202

COLUMBIA

1252 IRON BRIDGE ROAD

3 Beds

2 Baths

1,626 Sq.Ft.

$349,900

MLS#: PALA2095202

Welcome to 605 Sycamore Drive – a beautifully updated 3-bedroom, 1-bathroom rancher nestled on a spacious 0.39-acre lot in a peaceful neighborhood. Thoughtfully renovated with modern finishes while maintaining its charm, this move-in ready home offers comfortable one-floor living both inside and out.
Step inside to gorgeous hardwood floors that flow throughout the bright and inviting living room and bedrooms, creating a warm and timeless feel. The living room opens seamlessly into the dining area and beautifully updated kitchen, featuring brand-new two-tone cabinetry, upgraded quartz countertops, new stainless steel appliances, and durable luxury vinyl tile flooring—making it the perfect space for everyday living. The main level also offers three comfortable bedrooms and a beautifully renovated shared hall bathroom complete with a stylish double vanity, a tiled tub/shower, and updated fixtures. The full unfinished basement provides abundant storage space and endless possibilities for future expansion. Outside, enjoy the expansive front and backyard, offering plenty of room for gardening, entertaining, pets, or outdoor activities. A detached one-car garage and additional storage shed provide extra convenience and functionality. Major updates include a brand-new roof, new HVAC system, and new hot water heater, providing peace of mind for years to come. Conveniently located just minutes from Mountville, Columbia, shopping, dining, parks, and major commuter routes, this beautifully updated rancher combines modern amenities with a quiet neighborhood setting. Move-in ready and sure to impress—schedule your private showing today!
#PALA2093136

COLUMBIA

605 SYCAMORE DRIVE

3 Beds

1 Baths

1,292 Sq.Ft.

$342,500

MLS#: PALA2093136

Welcome Home...  Tree lined driveway leading to home offers privacy, quality and a comfortable atmosphere to spend with family and friends.  Entering the home you immediately notice the new flooring throughout and updated kitchen.  The kitchen features Anderson sliding doors that lead to a Trek deck for additional entertaining will sure please your guests.  The upper level has three comfortable sized bedrooms and a full bath that has been recently updated.   The finished lower level provides extra living space for a fourth bedroom or ...family room, office, or playroom with a separate outside entrance to backyard.  A recently repaved driveway with sheds for additional storage. Service contracts are up to date on all major items.
#PALA2094360

COLUMBIA

1189 RIDGE AVENUE

4 Beds

1 Baths

1,480 Sq.Ft.

$365,000

MLS#: PALA2094360
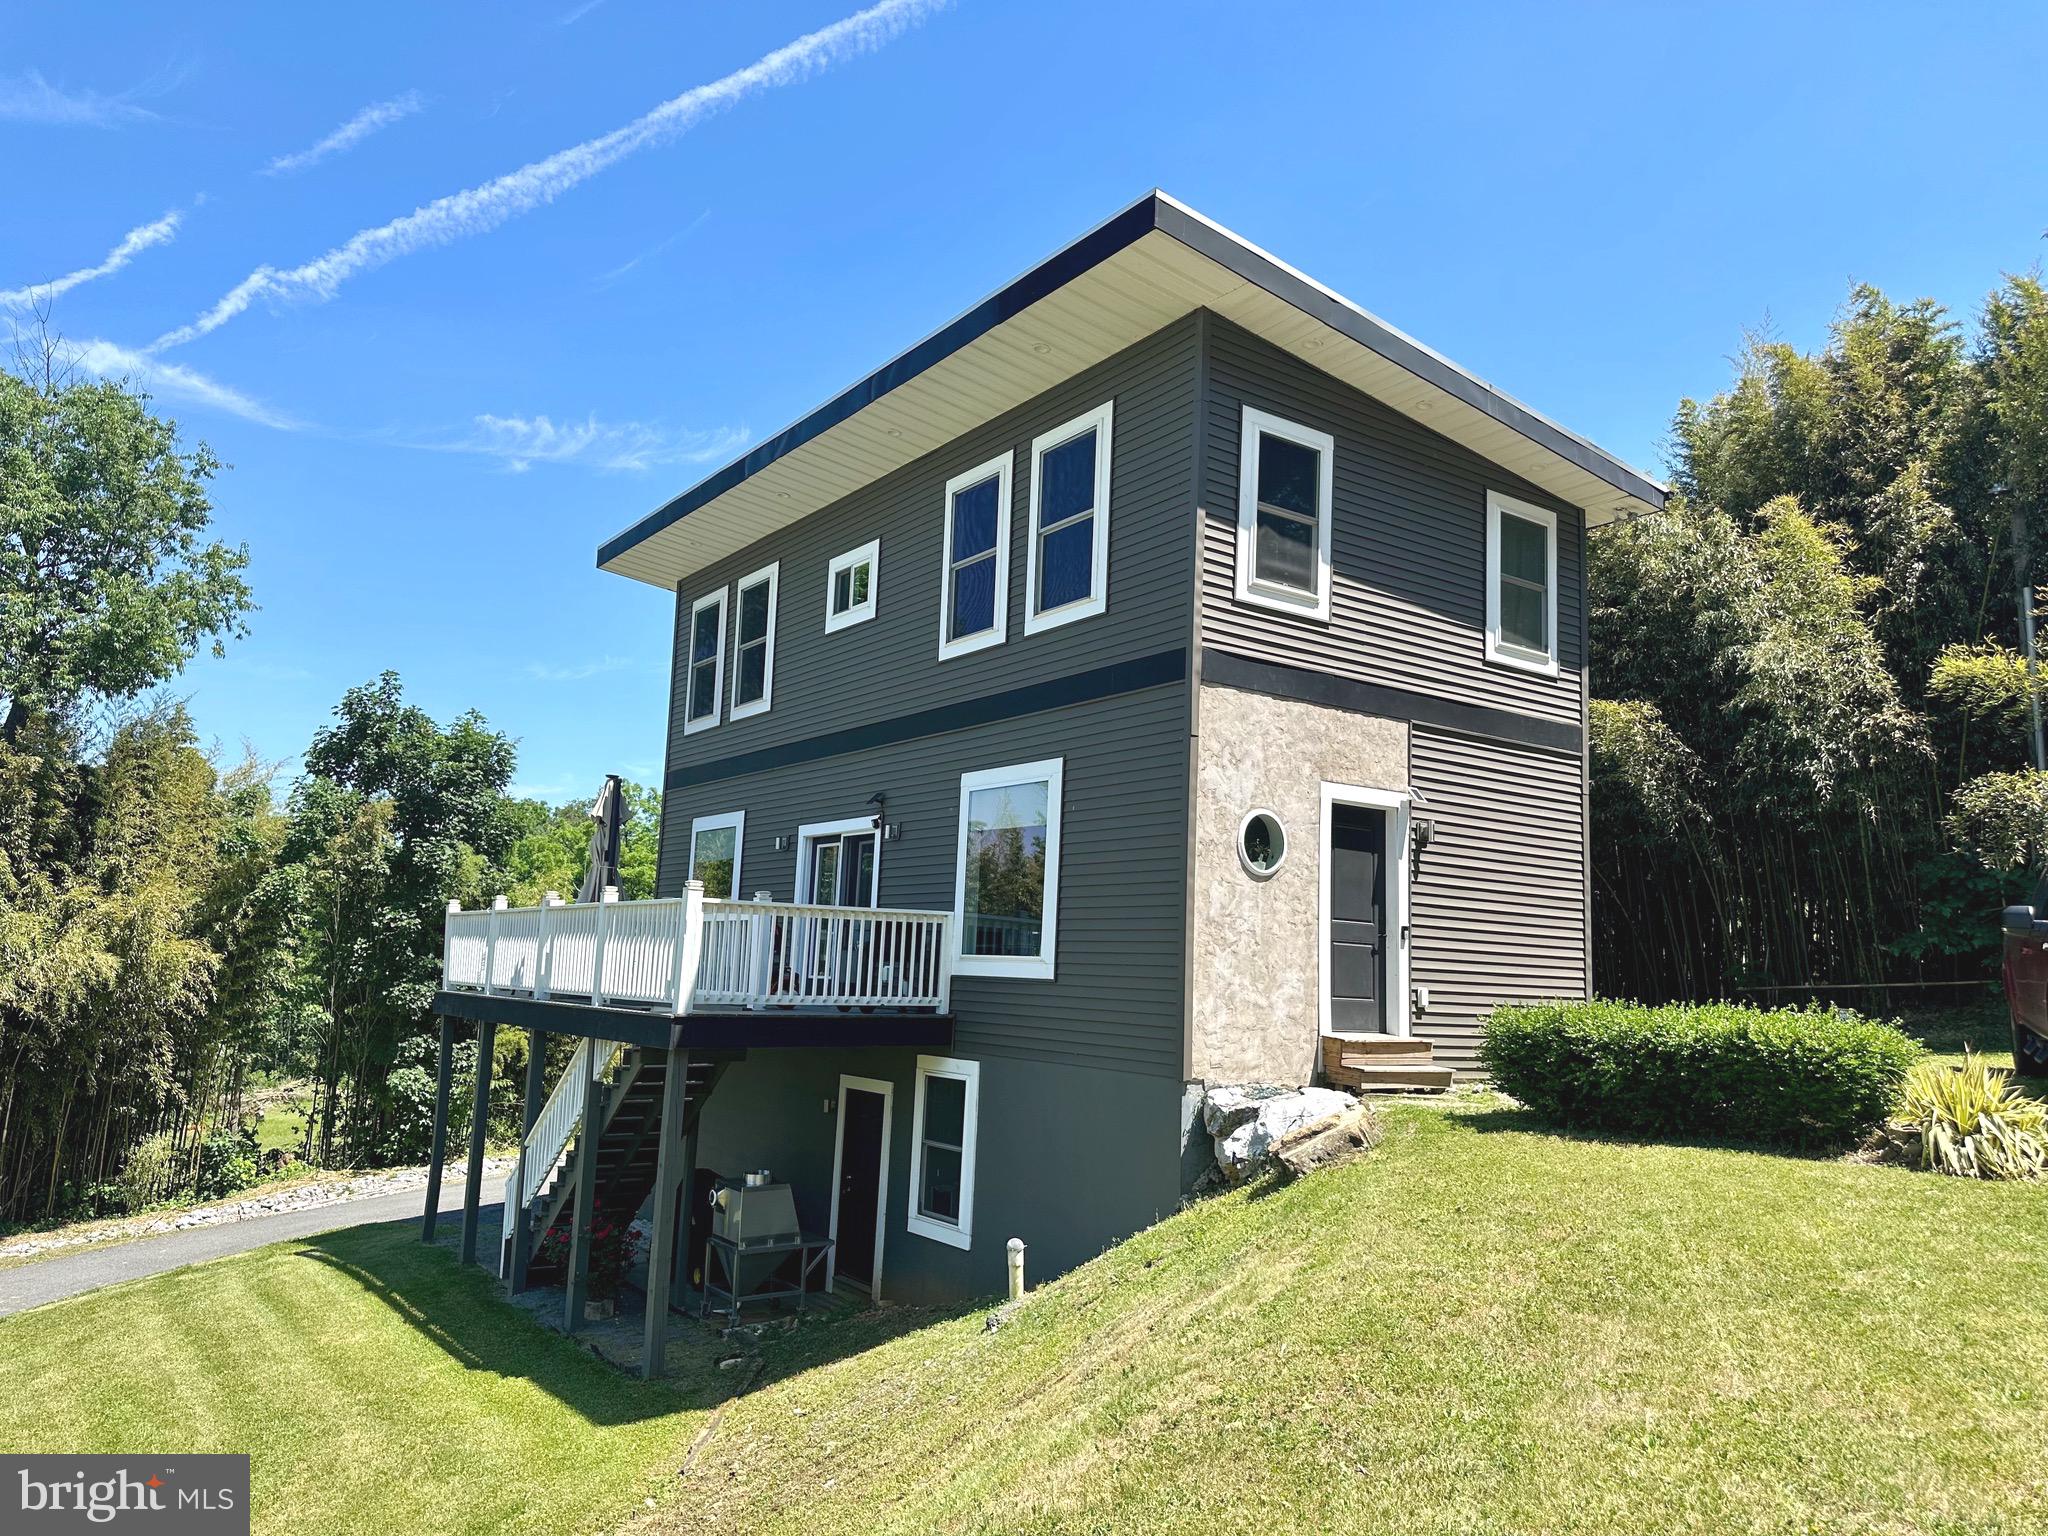
Stunning Custom Home in Hempfield School District – Built for Modern Living!
Welcome to this truly one-of-a-kind home in the highly sought-after Hempfield School District! Built in 2016, this contemporary home offers the perfect blend of open-concept living, privacy, and breathtaking countryside views.
Step inside and be wowed by the expansive first floor, designed with flexibility in mind. Whether you're hosting family gatherings, entertaining friends, or creating your ideal living space, the wide-open layout allows you to arrange and customize every area to fit your lifestyle. The spacious kitchen features a large island with additional seating, making it the perfect centerpiece for cooking, conversation, and connection—all while enjoying stunning views of the surrounding fields.
Despite its peaceful rural feel, this property is thoughtfully positioned to provide exceptional privacy from neighboring homes, creating your own private retreat.
Upstairs, you'll find 3 comfortable bedrooms, 2 full bathrooms, and a walk-in closet, offering plenty of space for everyone. The unfinished lower level presents endless possibilities—create your dream workshop, home gym, recreation room, or simply enjoy the abundance of storage space.
Located in desirable West Hempfield Township, you'll love the convenience of being just minutes from Farmdale Elementary School, the Centerville shopping district, and easy access to Routes 30 and 283 for commuting.
This is a rare opportunity to own a newer home with modern design, gorgeous views, and an unbeatable location. Schedule your showing today and see what makes this property so special!
#PALA2091050

COLUMBIA

755 KINDERHOOK ROAD

3 Beds

2 Baths

1,440 Sq.Ft.

$388,800

MLS#: PALA2091050

Welcome to this beautifully updated 2½ story end-of-row home in Columbia, perfectly situated within walking distance to the Susquehanna River and the town's vibrant shops and restaurants. This spacious property blends historic charm with modern upgrades, offering comfort, convenience, and versatility. Inside, enjoy new flooring, fresh paint, and a renovated kitchen complete with a new dishwasher and pantry. With five bedrooms and two baths, plus a convenient in-laws' quarters on the first floor, there's room for everyone. No worries, new HVAC system with central air, new windows and doors, and updated sewer lines for both bathrooms. The back bathroom, hallway, and rear room have been refreshed with modern finishes and a new drop-ceiling system. Lead mitigation has already been completed for added safety. Step outside to enjoy a large, private yard, including new deck, and patio upgrades, perfect for relaxing or entertaining. Basement is all parged, concreted, dry and perfect for storage. This home is a beautiful blend of old charm and modern updates all in a convenient location
#PALA2095250

COLUMBIA

219 WALNUT STREET

5 Beds

2 Baths

2,850 Sq.Ft.

$264,900

MLS#: PALA2095250
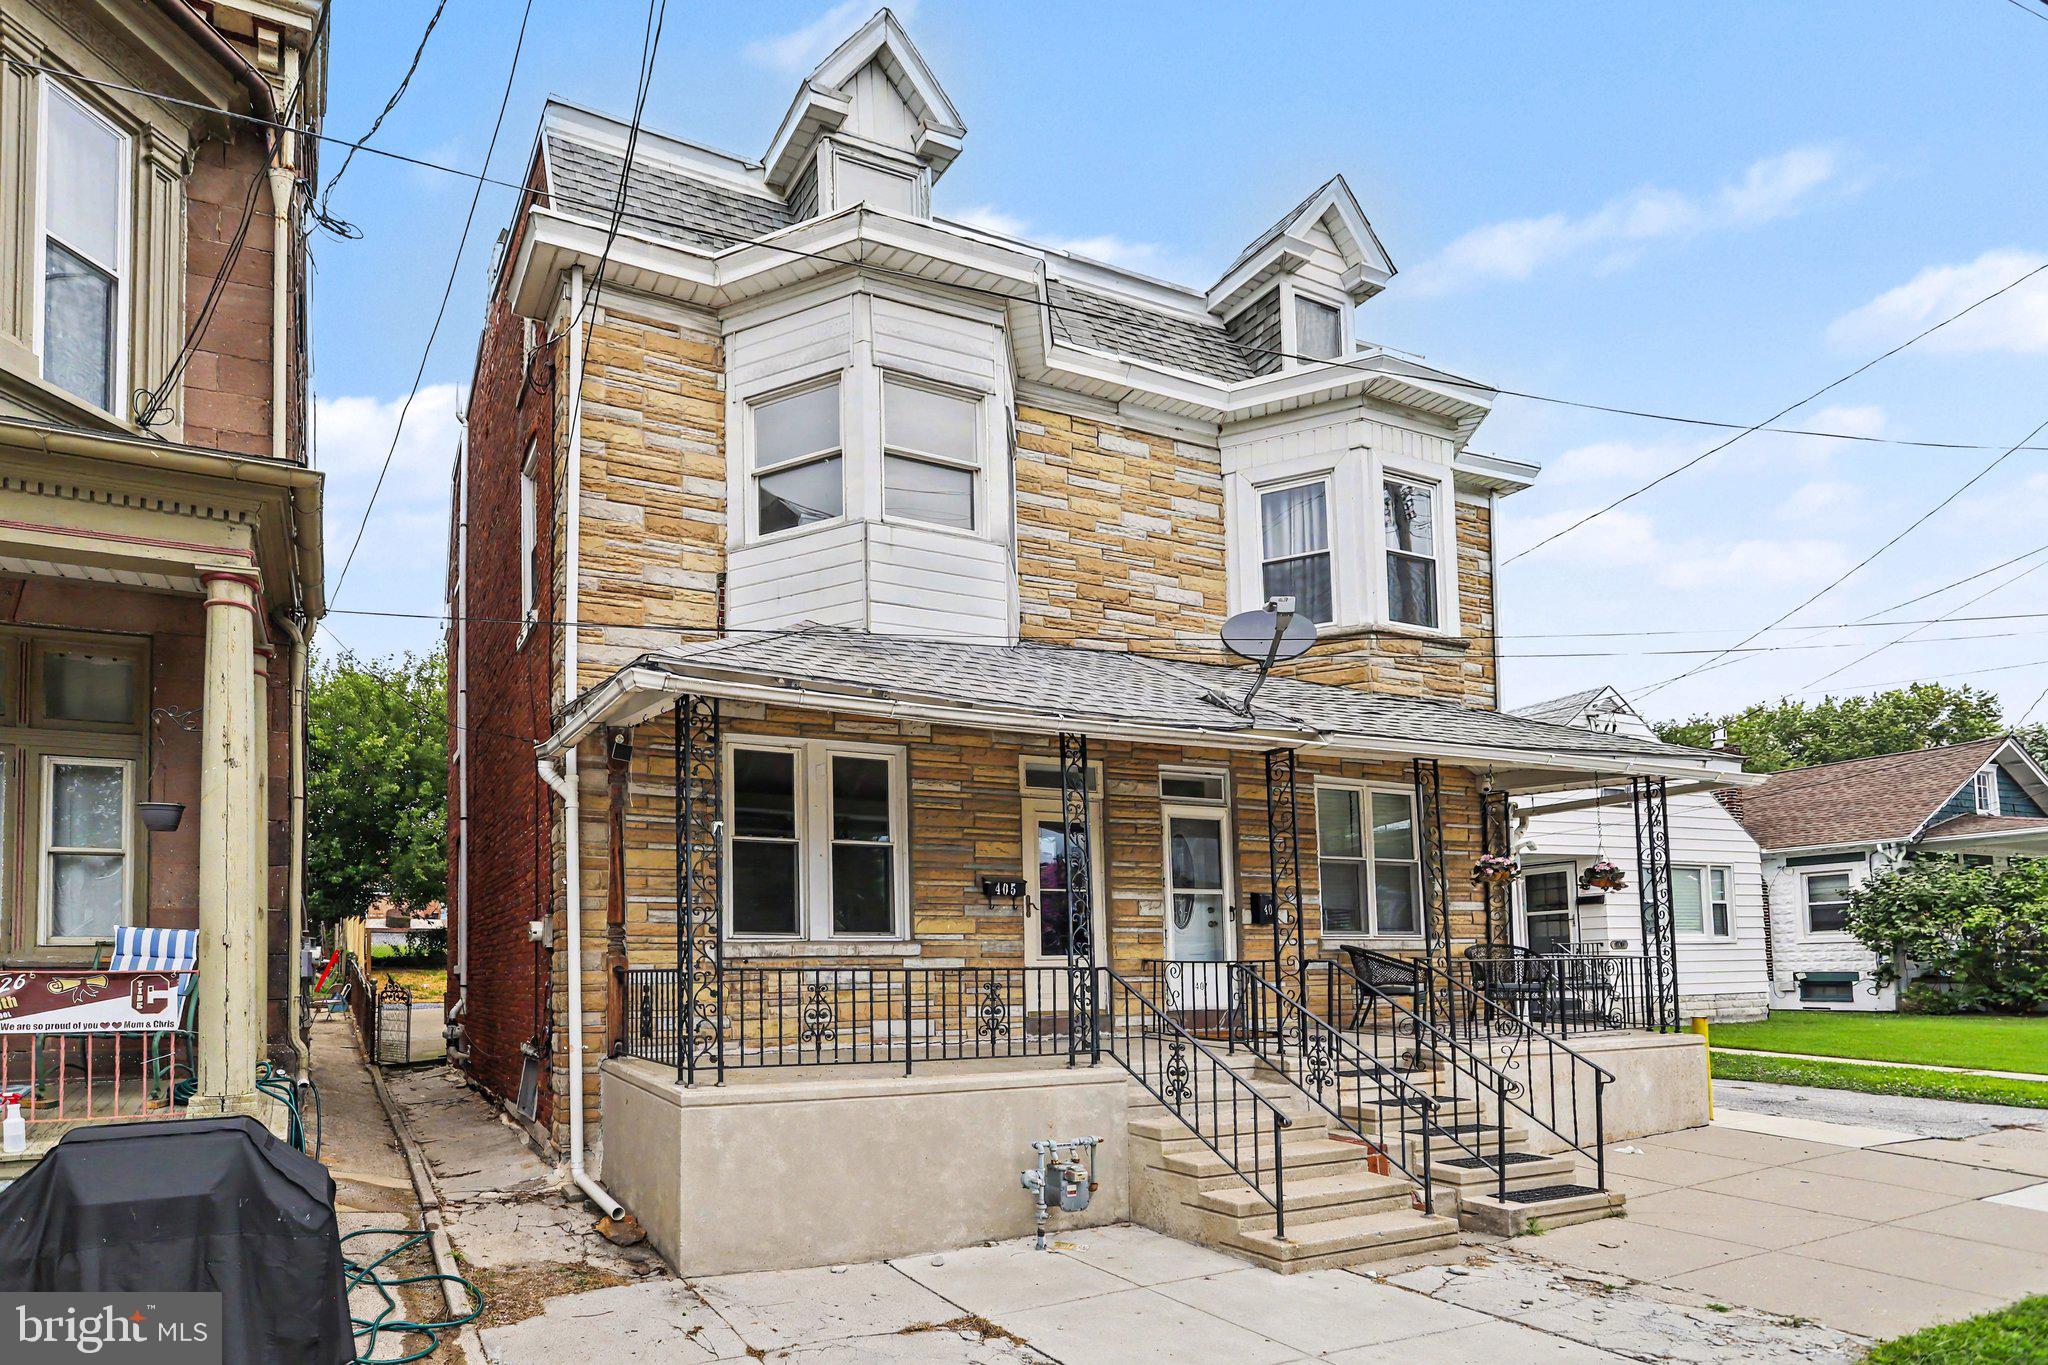
Great investment opportunity!
#PALA2092380

COLUMBIA

405 POPLAR STREET

5 Beds

1 Baths

2,140 Sq.Ft.

$269,900

MLS#: PALA2092380

If you are a discerning buyer, this might be the home for you.  Entering the home, you immediately see the natural sunlight cascading across the brand new LVP flooring.  As you progress, you enter the kitchen/dining area and see the gleaming white cabinetry, quartz counter tops and SS appliances.  Looking up, you will see the new recessed lighting as well.  Continuing on, you make your way to the spacious bath, with new tub and shower, double bowl vanity and large closet.  The 3 bedrooms are generous in size with ample closet space.  The home features a full bright and clean unfinished basement and a walk up attic for tons of storage.  The yard is level and visible from the covered side porch. Brand new central will make sure summers are cool for years to come. Gas heat, all new wiring and replacement windows complete this home.  Act now and call for a private showing.
#PALA2095228

COLUMBIA

1338 MANOR STREET

3 Beds

1 Baths

1,107 Sq.Ft.

$319,000

MLS#: PALA2095228

Welcome to 3968 Marietta Avenue, a charming ranch-style home offering comfortable one-level living and beautiful countryside views. Natural light fills the spacious living room through oversized bay windows and flows into the generous eat-in kitchen featuring stainless steel appliances, solid-wood cabinetry, a double sink, and plenty of room for dining. Two bedrooms and a third room used as office/ lounge space, 1 full bathroom complete the main level. The unfinished lower level offers laundry, interior access to the attached garage, and flexible space ready for your future plans. Outside, enjoy a rear deck, paver patios, a built-in fire pit with seating, mature shade trees, established landscaping, privacy fencing, and a storage shed. A front-entry ramp and private driveway add everyday convenience. Located in the Hempfield School District with easy access to Routes 23, 30, and 441, this home offers a scenic setting within convenient reach of Columbia, Marietta, Lancaster, York, and Harrisburg. With a little TLC, this property could become everything you have been looking for. The owner will have the carpets professionally cleaned prior to settlement. Schedule your private showing today!
#PALA2095368

COLUMBIA

3968 MARIETTA AVENUE

3 Beds

1 Baths

864 Sq.Ft.

$303,000

MLS#: PALA2095368

Farmland views, flexible living space, and a private backyard—all in Hempfield School District. Conveniently located between Lancaster and Columbia, this well-maintained raised rancher offers a peaceful setting while keeping everyday conveniences within easy reach.
Inside, recent updates include new wood flooring in the living room and new flooring in the kitchen. The main level offers comfortable everyday living, while the finished second floor adds something you don’t find in every ranch-style home: additional living space with its own full bathroom. Use it as an additional bedroom, guest space, home office, hobby room, or whatever best fits your lifestyle.
The full basement, complete with an exterior entrance, provides plenty of storage along with additional possibilities for the future. Outside, enjoy sweeping farmland views from the front of the property and a backyard bordered by mature trees for added privacy.
With its scenic surroundings, versatile floor plan, recent updates, and convenient Hempfield location, this home offers more than you might expect. Come take another look, you may be surprised by everything it has to offer.
#PALA2090132

COLUMBIA

3982 MARIETTA AVENUE

3 Beds

2 Baths

1,767 Sq.Ft.

$335,000

MLS#: PALA2090132

Send a message

Message successfully sent.

Your message

What is 3 + 4 ?

Reason for contacting?

I agree to receive email communication and understand I can unsubscribe at any time.

I agree to be contacted by TNT Real Estate Solutions via call, email, and text for real estate services. To opt out, you can reply 'stop' at any time or reply 'help' for assistance. You can also click the unsubscribe link in the emails. Message and data rates may apply. Message frequency may vary. Privacy Policy

Sign Out

Virtual Assistant

Would you like to take the next step with this property? We can help you schedule a showing or virtual tour, or send you more details.

Yes, I would like more information.

Thank You for Your Reply, One of Our Agents will contact you as soon as possible

No, maybe later.

Thank you, you can always contact me via email, phone number or through the contact form.

Realhub AI

Lucy - Your AI-Powered Realtor

Update Your Temporary Password

Personalize your search

Enter your email and we'll notify you immediately when new listings match what you're looking for.

or enter email address

Already have an account ? Login here

Continue your home search

I agree to receive communications and understand I can unsubscribe at any time.

I agree to be contacted by TNT Real Estate Solutions via call, email, and text for real estate services. To opt out, you can reply 'stop' at any time or reply 'help' for assistance. You can also click the unsubscribe link in the emails. Message and data rates may apply. Message frequency may vary. Privacy Policy

Already have an account ? Login here

We use cookies

We use cookies primarily for analytics to enhance your experience. By accepting, you agree to our use of these cookies. You can manage your preferences or learn more about our cookies policy.