
Features & Amenities

Interior

  • Other Interior Features

    Eat-in Kitchen, Ceiling Fan(s)

  • Total Bedrooms

    4

  • Bathrooms

    1

  • 1/2 Bathrooms

    1

  • Above Grade Finished Area

    2330.0

  • Basement YN

    YES

  • Cooling YN

    YES

  • Cooling

    Central Air, Ceiling Fan(s), Wall Unit(s)

  • Fireplace YN

    YES

  • Heating YN

    YES

  • Heating

    Natural Gas, Oil, Radiant

  • Pet friendly

    N/A

Exterior

  • Garage

    Yes

  • Garage spaces

    1

  • Construction Materials

    Stucco

  • Parking

    On Street, Garage, Driveway, Attached

  • Patio and Porch Features

    Porch

  • Pool

    No

  • Waterfront YN

    NO

Area & Lot

  • Lot Features

    Front Yard, Back Yard

  • Lot Size(acres)

    0.1

  • Lot Size(square feet)

    4,443

  • Property Type

    Residential

  • Property Sub Type

    Townhouse

  • Architectural Style

    Colonial

Price

  • Sales Price

    $189,900

  • Tax Amount

    $6,938

  • Financing Options

    VA, Conventional, FHA 203(b)

  • Sq. Footage

    2,330

  • Price/SqFt

    $81

HOA

  • Association

    No

School District

  • Elementary School

    N/A

  • Middle School

    N/A

  • High School

    N/A

Property Features

  • New Construction

    NO

  • Foundation Details

    Stone

  • Senior Community YN

    NO

  • Sewer

    Public Sewer

  • Tax Lot

    139-000

  • Water Source

    Public

Schedule a Showing

Showing scheduled successfully.

<
>
IN PERSON
VIA CHAT

What is 3 + 4 ?


Change time

Mortgage calculator

Estimate your monthly mortgage payment, including the principal and interest, property taxes, and HOA. Adjust the values to generate a more accurate rate.

Your payment

Principal and Interest:

$

Property taxes:

$

HOA fees:

$

Total loan payment:

$

Total interest amount:

$

Location

County

DELAWARE

Elementary School

Middle School

High School

Listing Courtesy of Kelly A Micozzie-Aguirre, Micozzie Real Estate

RealHub Information is provided exclusively for consumers' personal, non-commercial use, and it may not be used for any purpose other than to identify prospective properties consumers may be interested in purchasing. All information deemed reliable but not guaranteed and should be independently verified. All properties are subject to prior sale, change or withdrawal. RealHub website owner shall not be responsible for any typographical errors, misinformation, misprints and shall be held totally harmless.

Agent Theresa Kehler

Owner, President, Investment Property Advisor

Theresa Kehler

Call Theresa today to schedule a private showing.


* Listings on this website come from the FMLS IDX Compilation and may be held by brokerage firms other than the owner of this website. The listing brokerage is identified in any listing details. Information is deemed reliable but is not guaranteed. If you believe any FMLS listing contains material that infringes your copyrighted work please click here to review our DMCA policy and learn how to submit a takedown request.© 2024 FMLS.
Beautiful and Spacious Four/Five Bedroom Twin Featuring Inlayed Hardwood Floors Throughout, Lovely Living Room with Stone Wood Burning Fireplace, Formal Dining Room with Chair Rail,  Modern Eat-In Kitchen with Granite Counter Tops, Office Area/Mud Room,  Breakfast Bar, Crown Molding, Rear Deck, Central Air on Second Floor, Master Bedroom with Walk-in (room size) Closet; Two - Three Additional Bedrooms - One presently used as a Laundry Room -(can be moved back to basement if extra bedroom needed) Fourth Bedroom in Attic. Newer Roof, Freshly Painted, Refinished 1st Floor Hardwood Floors, Ample Closet Space, Updated Systems Throughout; Open Porch, One Car Attached Garage,

511 MASON AVENUE

Message successfully sent.

What would you like to know?

What is 3 + 4 ?

I agree to receive email communication and understand I can unsubscribe at any time.

I agree to be contacted by TNT Real Estate Solutions via call, email, and text for real estate services. To opt out, you can reply 'stop' at any time or reply 'help' for assistance. You can also click the unsubscribe link in the emails. Message and data rates may apply. Message frequency may vary. Privacy Policy

Related Properties

Discover the potential at 4104 Garrett Road, a 3-bedroom, 1.5-bath Drexel Hill twin where recent improvements and future potential come together. Step inside through the enclosed front entryway and find freshly painted first-floor living areas, new flooring throughout the first and second floors, and a refreshed kitchen that gives the home a strong start. The main level offers a classic living and dining layout, while the upper level provides three bedrooms and a full bathroom. Downstairs, the unfinished basement includes a half bath and an additional shower, along with practical storage and flexibility for future use. Ideal for investors or owner-occupants looking to build sweat equity, this home offers the chance to customize a classic Drexel Hill property to your vision. Conveniently located near SEPTA trolley and bus service, local shopping, dining, parks, and major commuter routes, 4104 Garrett Road combines a well-connected location with meaningful potential.
#PADE2122970

DREXEL HILL

4104 GARRETT ROAD

3 Beds

1 Baths

1,312 Sq.Ft.

$219,000

MLS#: PADE2122970

**Offer Deadline has been set for Monday, 9/21, at 12:00 noon** Opportunity knocks in desirable Hillcrest pocket of Drexel Hill. This spacious twin is calling all handmen and investors looking for their next project. A traditional colonial, this twin offers 3 beds, 1.5 baths, vinyl windows, rear driveway with attached garage, and is walking distance to Hillcrest Elementary, Drexel Hill Middle School, and multiple parks and fields. Being sold in as-is condition with buyer responsible for any fees, inspections, repairs, and paperwork required to apply for and obtain the Use & Occupancy Cert from Upper Darby Twp.
#PADE2123950

DREXEL HILL

1105 COBBS

3 Beds

1 Baths

1,152 Sq.Ft.

$207,500

MLS#: PADE2123950
Price improvement! Your opportunity to own this 3 bedrooms, 2 full bath home with a finished basement that backs up to the mature trees of Kent Park just became more affordable!

You're greeted by the covered front porch with newer door- great spot to relax and connect with neighbors. The living room has a gas fireplace and leads effortlessly into the dining space. Continue on to the flexible space that can be used as an additional kitchen area, coffee/sitting room, or even an office, and then to the kitchen with updated appliances and access through a sliding glass door to the back deck.

Do not miss the back of the home! The second story back deck overlooks a well-maintained yard, and just past the property line are the wooded views of Kent Park. The owners have recently updated the planks on the deck and added string light for the perfect ambiance. Whether it's coffee in the morning, relaxing with friends, or just a break from the chaos of everyday life, this back deck and views are a rare bonus to this spacious home.

Upstairs you'll find three bedrooms and a full bathroom. The primary bedroom was extended by the previous owners and offers tons of space. Downstairs, the finished basement with laundry and full bathroom holds all of the possibilities; additional bedroom or in-law suite, playroom, TV/rec room, fitness room- whatever your needs are, this space is ready to accommodate. 

Not only is this home move-in ready, but there are a number of newer appliances being left behind, including the new refrigerator, dishwasher, stove, washer/dryer, gas grill and propane tanks, art table, mounted TV in basement, and more. This is an excellent opportunity to move right in and enjoy what this location has to offer; walking distance to Kent Park, a tot lot, dog park and walking trails, public transportation including Septa buses, regional rail, and trolley stops, 7-11, Bernie's pretzels, and countless other conveniences. Schedule your showing today!
#PADE2116490

DREXEL HILL

3840 DENNISON AVENUE

3 Beds

2 Baths

1,312 Sq.Ft.

$224,900

MLS#: PADE2116490
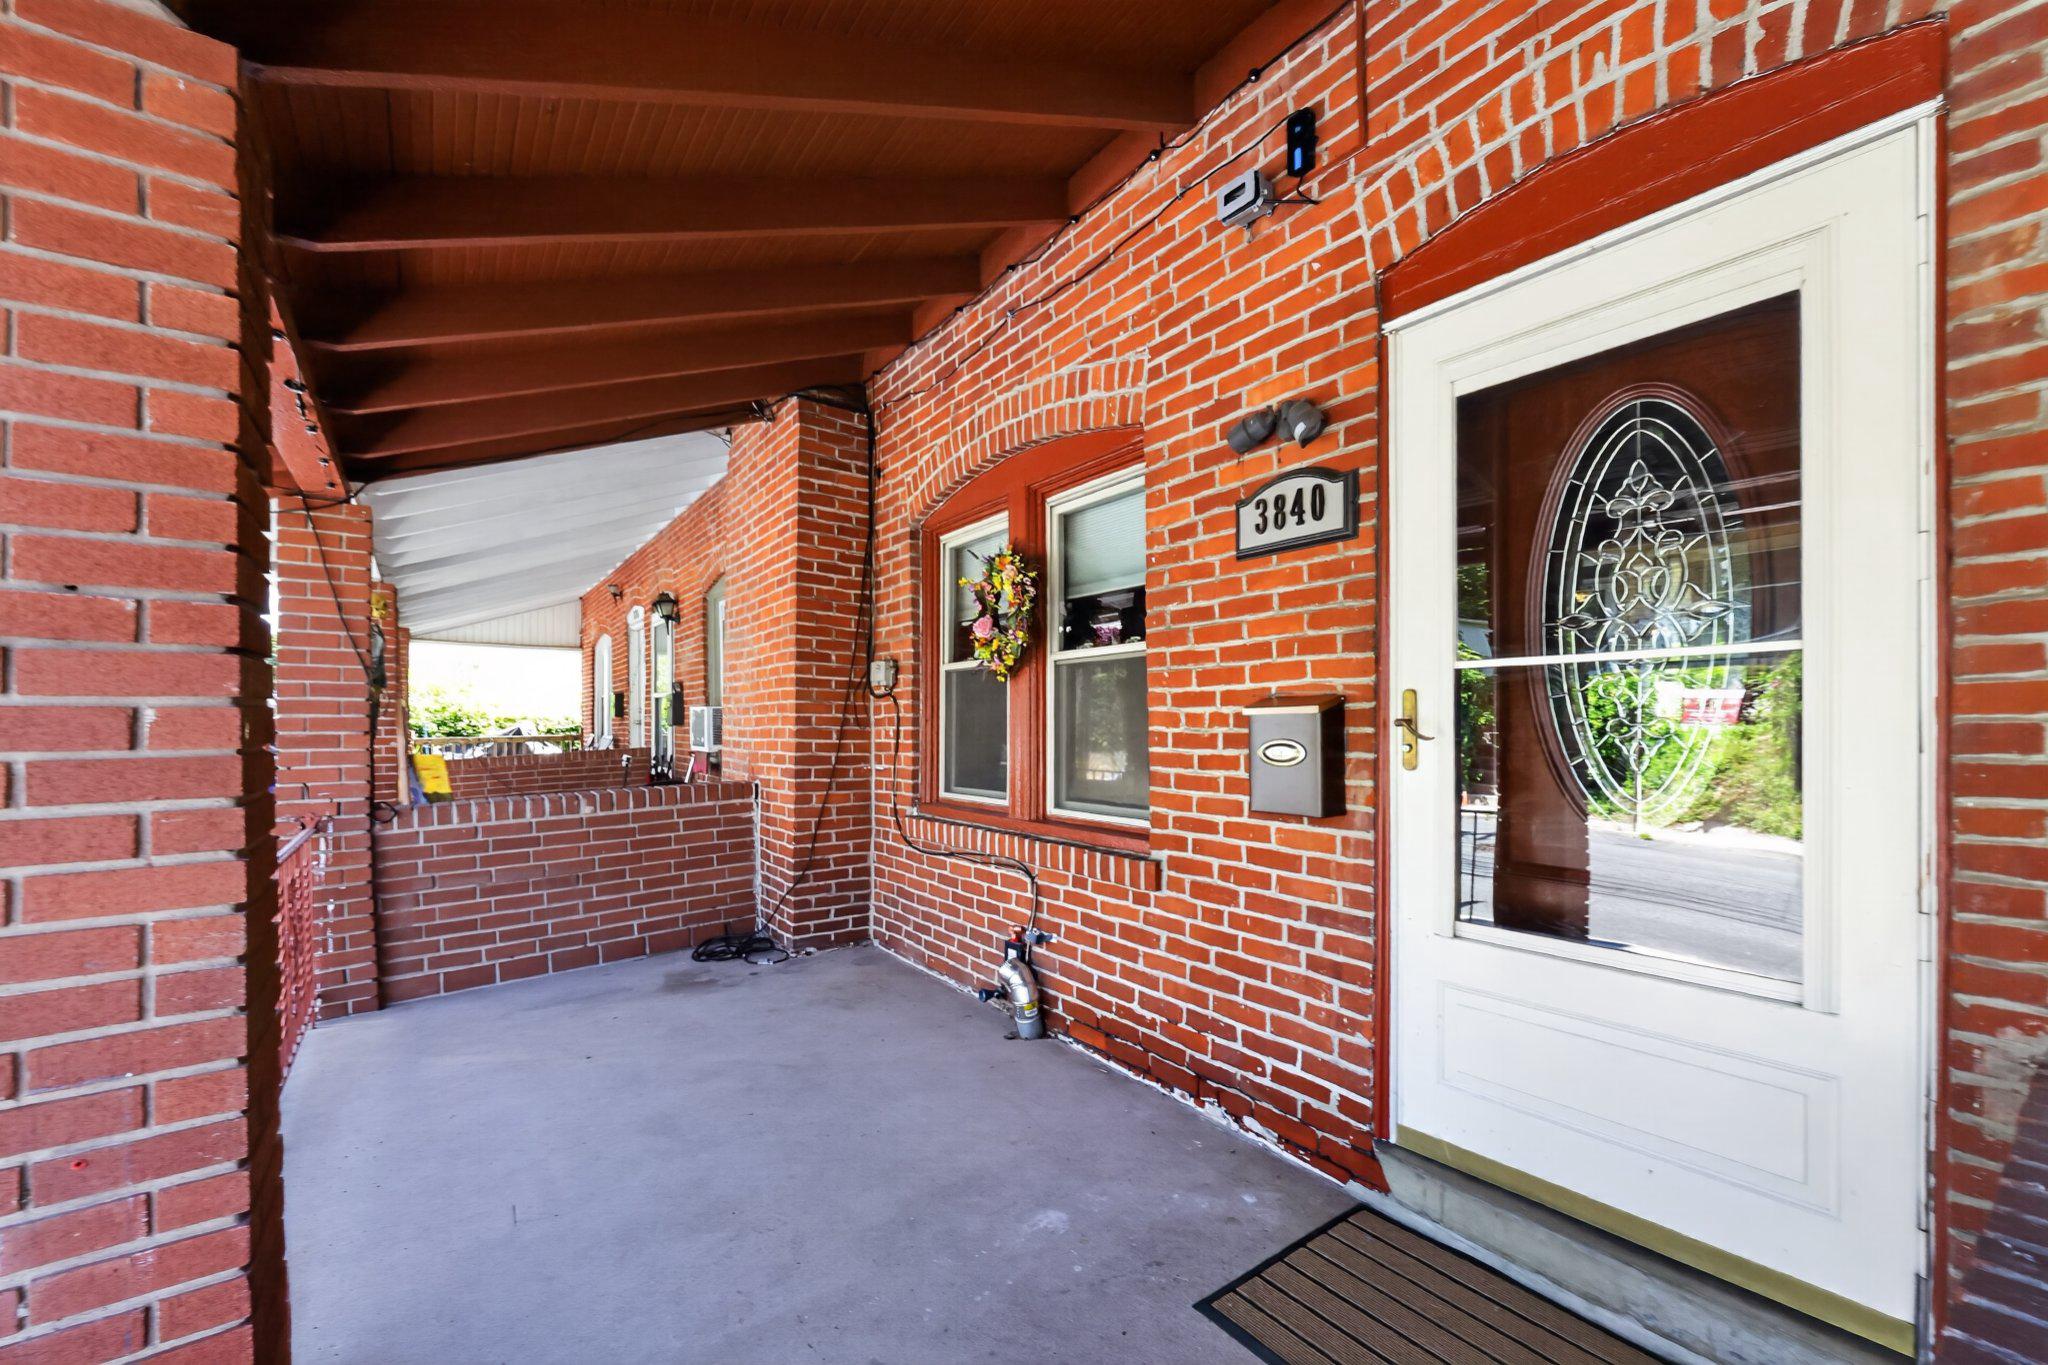
Easily the best value in Drexel Hill and surrounding communities, this well maintained and updated home is situated on a quiet street with little to no through traffic. The stairs are funky, without a doubt. But the updated kitchen boasts new floors, countertops and sink and the bedrooms are generously sized. The enclosed back porch and fenced back yard offers room to play and entertain. Sewer lateral is already done and the seller will provide a clear U&O at settlement.
#PADE2119722

DREXEL HILL

64 BLANCHARD ROAD

3 Beds

1 Baths

1,440 Sq.Ft.

$197,000

MLS#: PADE2119722
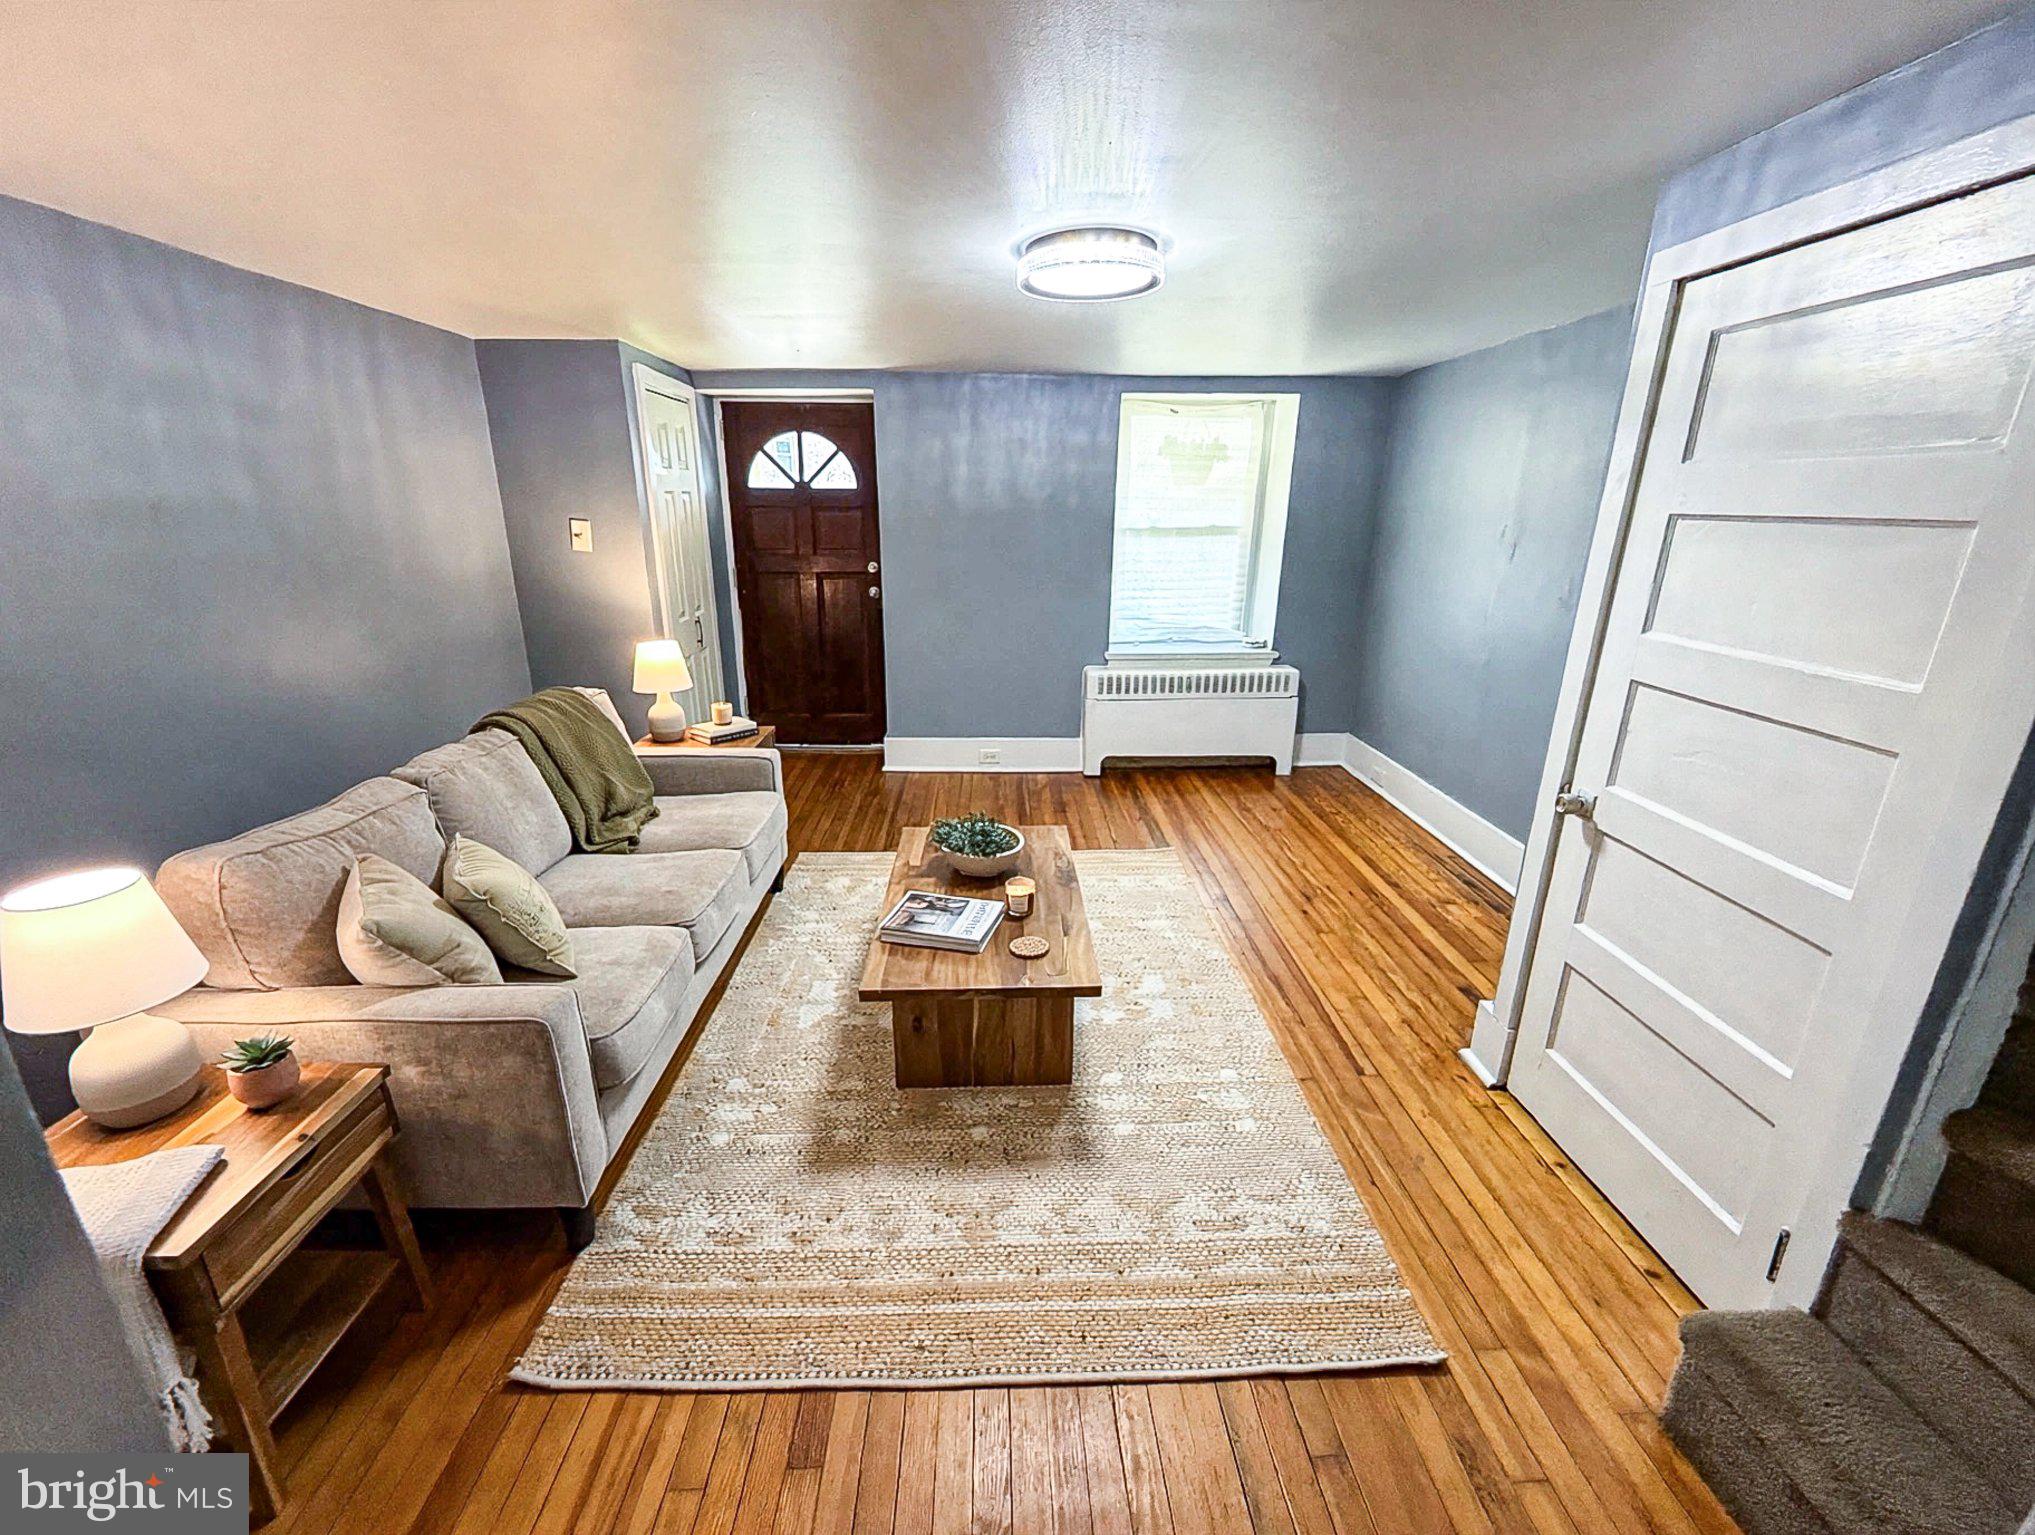
Solid brick 2 bedroom twin Rancher in Drexel Manor with large deep back yard. Roomy LR/DR combination with wall to wall  carpet over hardwood floors Newer High efficiency York Gas heater and Central air just New sewer stack line, new roof in 2025. Kitchen with porcelain sink and white painted cabinets, electric range, Pergo floor, Side door to Bilco entrance to basement for storage. 2 bedrooms with roomy closets and wall to wall over hardwood floors. Hall bath features tub/shower combination with wet ceramic tile walls and flooring. Lots of  potential. Must see!!!
#PADE2114118

DREXEL HILL

3411 BERKLEY AVENUE

2 Beds

1 Baths

646 Sq.Ft.

$160,000

MLS#: PADE2114118

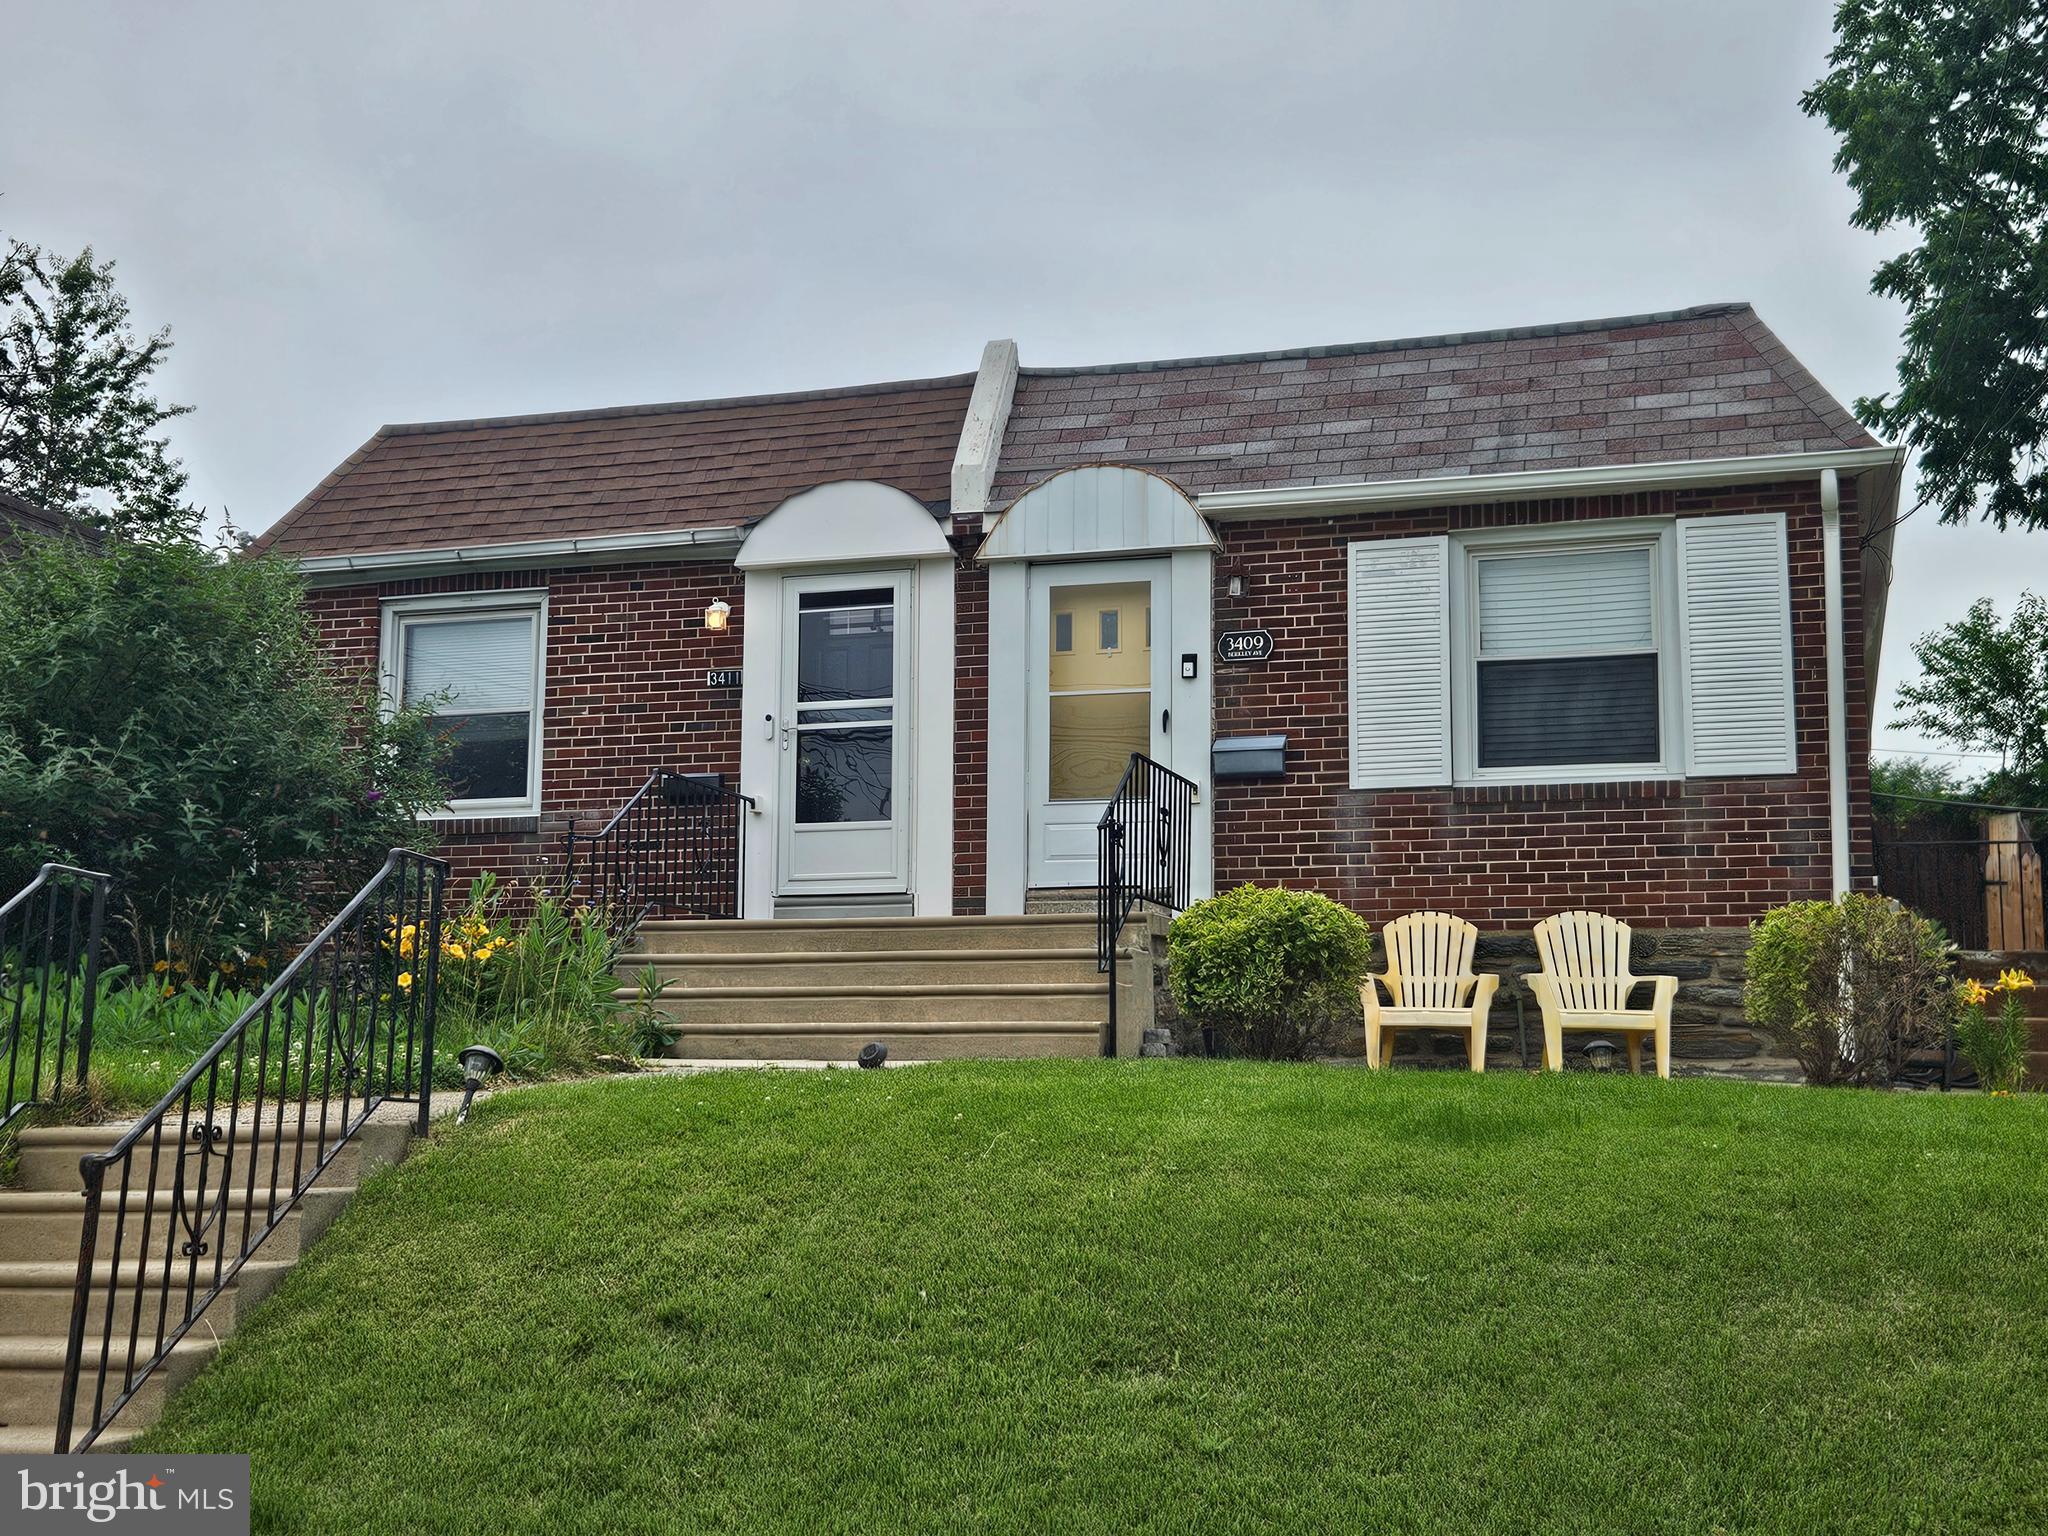
Welcome to 927 Fariston Drive in Drexel Hill. This charming 3-bedroom, 1-bath home offers a comfortable layout with plenty of potential to make it your own. Step inside to find inviting living spaces that leads into the dining area and the kitchen giving a functional floor plan designed for everyday living.

The home also features an unfinished basement, providing valuable additional space for storage, a workshop, home gym, or the opportunity to finish it to suit your needs. A private garage adds the convenience of off-street parking and additional storage.

Conveniently located near shopping, dining, parks, schools, and major roadways, this home offers easy access to everything Drexel Hill and the surrounding area have to offer. Whether you’re looking for your first home, a rental property or simply a place to put down roots, 927 Fariston Drive is ready for its next chapter. Some photos have been altered to declutter the space. Schedule your showing today!
#PADE2123868

DREXEL HILL

927 FARISTON DRIVE

3 Beds

1 Baths

1,120 Sq.Ft.

$200,000

MLS#: PADE2123868

Send a message

Message successfully sent.

Your message

What is 3 + 4 ?

Reason for contacting?

I agree to receive email communication and understand I can unsubscribe at any time.

I agree to be contacted by TNT Real Estate Solutions via call, email, and text for real estate services. To opt out, you can reply 'stop' at any time or reply 'help' for assistance. You can also click the unsubscribe link in the emails. Message and data rates may apply. Message frequency may vary. Privacy Policy

Sign Out

Virtual Assistant

Would you like to take the next step with this property? We can help you schedule a showing or virtual tour, or send you more details.

Yes, I would like more information.

Thank You for Your Reply, One of Our Agents will contact you as soon as possible

No, maybe later.

Thank you, you can always contact me via email, phone number or through the contact form.

Realhub AI

Lucy - Your AI-Powered Realtor

Update Your Temporary Password

Personalize your search

Enter your email and we'll notify you immediately when new listings match what you're looking for.

or enter email address

Already have an account ? Login here

Continue your home search

I agree to receive communications and understand I can unsubscribe at any time.

I agree to be contacted by TNT Real Estate Solutions via call, email, and text for real estate services. To opt out, you can reply 'stop' at any time or reply 'help' for assistance. You can also click the unsubscribe link in the emails. Message and data rates may apply. Message frequency may vary. Privacy Policy

Already have an account ? Login here

We use cookies

We use cookies primarily for analytics to enhance your experience. By accepting, you agree to our use of these cookies. You can manage your preferences or learn more about our cookies policy.