
Cape Cod, Colonial
510 SARDARO LANE
NORRISTOWN, PA 19401
MLS#: PAMC2190758
$524,999


Property
Beds
4
Full Baths
3
1/2 Baths
1
Year Built
1961
Sq.Footage
3,221
Custom-Built Cape Cod With Private In-Law Suite In East Norriton Township! Welcome home to 510 Sardaro Lane, a lovingly maintained 4-bedroom, 3.5-bath custom-built Cape-Cod on a peaceful .37-acre lot and a quiet, secluded lane. Built by the original owner, whose father built all the neighborhood homes and whose family lends its name to the street, this home reflects the quality craftsmanship and care that went into its construction. Beautifully kept flower beds on the property create an inviting first impression. Inside, the main level showcases original hardwood parquet flooring, with hardwood beneath the carpeting throughout the remainder of the first floor, excluding the in-law suite. The sunken living room serves as the heart of the home, anchored by a dramatic floor-to-ceiling stone fireplace that creates a warm and inviting atmosphere for gatherings throughout the seasons. The adjoining dining room features elegant crown molding and provides an inviting setting for family meals and entertainment. The in-law suite addition offers exceptional flexibility for extended family, guests, or multi-generational living. Highlights include antique stained-glass doors, a dedicated laundry area, and direct access to a private deck overlooking the property. The spacious kitchen offers abundant cabinetry, ample counter space, and seamless access to the adjoining dining and living areas, creating an ideal layout for everyday living and entertaining. The primary bedroom features two closets. A second main-level bedroom is currently utilized as a home office and can easily serve as a guest room or additional bedroom. A full hall bath and multiple closets provide convenient storage for coats, linens, and household essentials. Upstairs, two spacious bedrooms offer an abundance of closet storage, along with a full bathroom and an impressive cedar closet. The finished basement expands the living space even further with a comfortable recreation area and bar, laundry room, half bath, office space with drafting table and convenient access to the attached one-car garage. Adding even more versatility, the large screened sunroom located beneath the in-law suite offers a peaceful retreat for morning coffee, outdoor dining, relaxing evenings or entertaining while enjoying views of the landscaped backyard. Outside, the property continues to impress with a garden shed, beautifully established landscaping, freshly coated driveway and a charming babbling creek that runs through the property and is maintained by the township. Additional features include a driveway coating completed in 2026, a new roof on the back side of the home and front side of the addition installed in 2021, and a heating system replaced in 2021. A small portable backup generator provides power to the heater and kitchen during a power outage. The property also features an alarm system and electric garage door opener. Enjoy the convenience of nearby Norristown Farm Park, Elmwood Park Zoo, local dining, Northtowne Plaza, and the renowned King of Prussia Mall, with easy access to Route 202, the PA Turnpike, and I-476. A home with genuine character, exceptional craftsmanship, and a flexible layout suited to today’s lifestyle is a rare opportunity. Schedule your showing today!
Features & Amenities
Interior
-
Other Interior Features
Cedar Closet(s), Crown Molding
-
Total Bedrooms
4
-
Bathrooms
3
-
1/2 Bathrooms
1
-
Above Grade Finished Area
2522.0
-
Basement YN
YES
-
Cooling YN
YES
-
Cooling
Window Unit(s), Wall Unit(s), Electric
-
Fireplace YN
YES
-
Heating YN
YES
-
Heating
Oil, Baseboard
-
Main Level Bedrooms
2
-
Pet friendly
N/A
Exterior
-
Garage
Yes
-
Garage spaces
1
-
Construction Materials
Stone
-
Parking
Garage, Driveway, Attached
-
Pool
No
-
Waterfront YN
NO
Area & Lot
-
Lot Size(acres)
0.37
-
Lot Size(square feet)
16,012
-
Property Type
Residential
-
Property Sub Type
Single Family Residence
-
Architectural Style
Cape Cod, Colonial
Price
-
Sales Price
$524,999
-
Tax Amount
$7,973
-
Sq. Footage
3,221
-
Price/SqFt
$162
HOA
-
Association
No
School District
-
Elementary School
N/A
-
Middle School
N/A
-
High School
N/A
Property Features
-
New Construction
NO
-
Foundation Details
Stone
-
Senior Community YN
NO
-
Sewer
Public Sewer
-
Tax Lot
071
-
Water Source
Public
Schedule a Showing
Showing scheduled successfully.
Mortgage calculator
Estimate your monthly mortgage payment, including the principal and interest, property taxes, and HOA. Adjust the values to generate a more accurate rate.
Your payment
Principal and Interest:
$
Property taxes:
$
HOA fees:
$
Total loan payment:
$
Total interest amount:
$
Location
County
MONTGOMERY
Elementary School
Middle School
High School
Listing Courtesy of Mariel A Gniewoz , Keller Williams Real Estate-Montgomeryville
RealHub Information is provided exclusively for consumers' personal, non-commercial use, and it may not be used for any purpose other than to identify prospective properties consumers may be interested in purchasing. All information deemed reliable but not guaranteed and should be independently verified. All properties are subject to prior sale, change or withdrawal. RealHub website owner shall not be responsible for any typographical errors, misinformation, misprints and shall be held totally harmless.

Owner, President, Investment Property Advisor
Theresa Kehler
Call Theresa today to schedule a private showing.

* Listings on this website come from the FMLS IDX Compilation and may be held by brokerage firms other than the owner of this website. The listing brokerage is identified in any listing details. Information is deemed reliable but is not guaranteed. If you believe any FMLS listing contains material that infringes your copyrighted work please click here to review our DMCA policy and learn how to submit a takedown request.© 2024 FMLS.
Related Properties

NORRISTOWN
1034 ETHEL AVENUE
4 Beds
3 Baths
1,684 Sq.Ft.
$520,000
MLS#: PAMC2190124

NORRISTOWN
1210 N TROOPER ROAD
3 Beds
2 Baths
2,742 Sq.Ft.
$500,000
MLS#: PAMC2190794

NORRISTOWN
1342 MARKLEY ST
3 Beds
2 Baths
1,939 Sq.Ft.
$424,900
MLS#: PAMC2189294
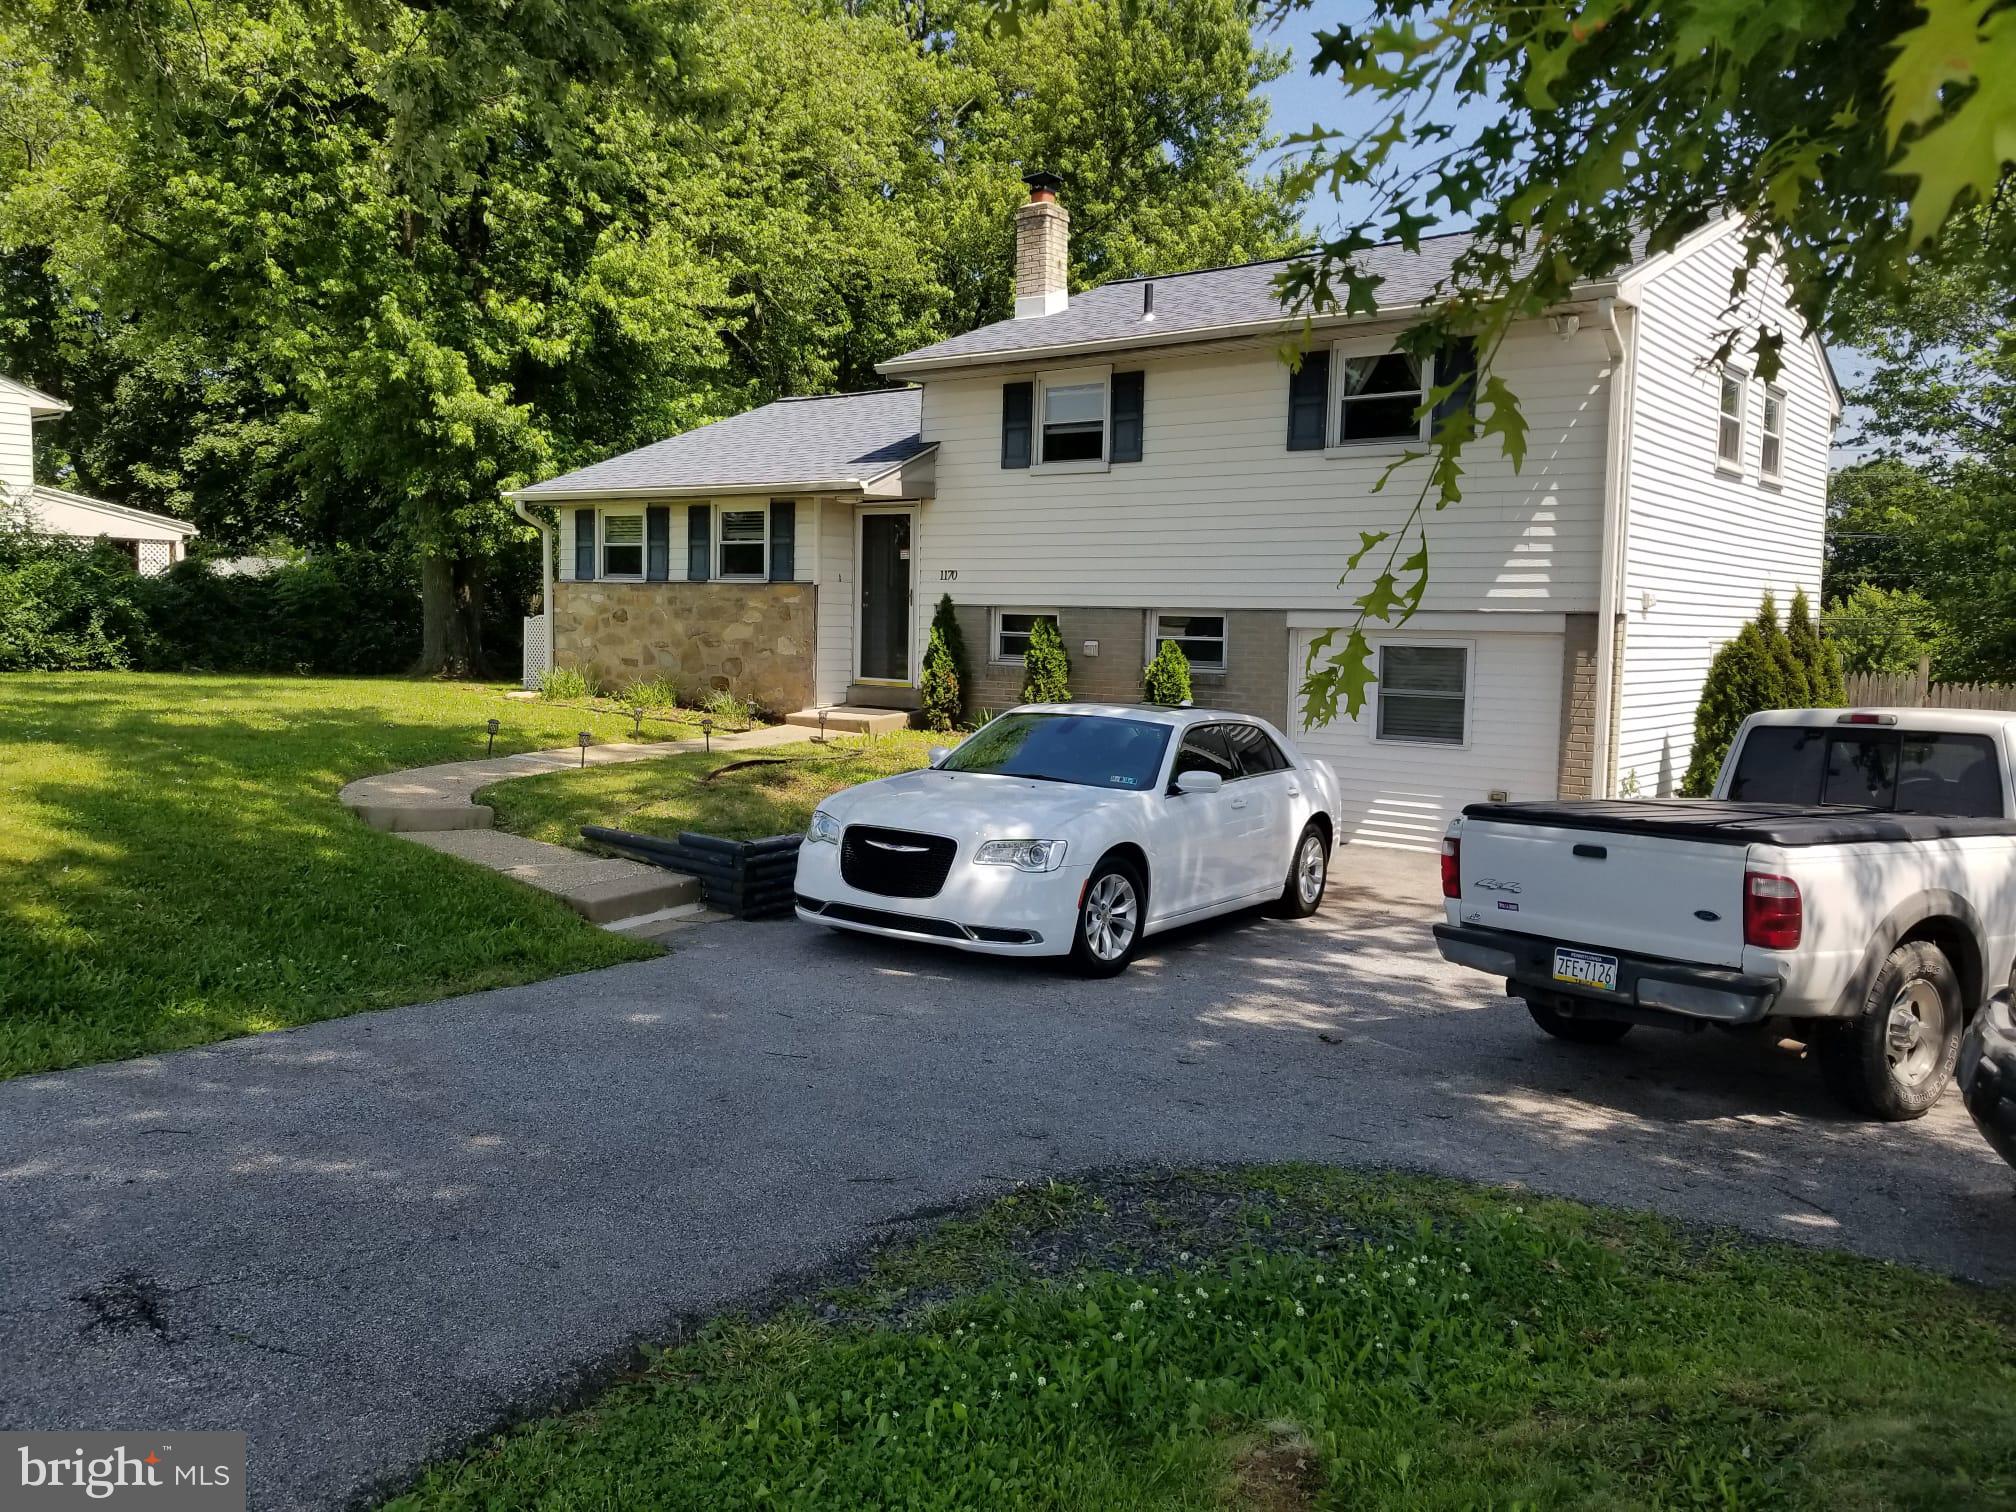
NORRISTOWN
1170 S TROOPER ROAD
3 Beds
1 Baths
1,660 Sq.Ft.
$444,000
MLS#: PAMC2169236
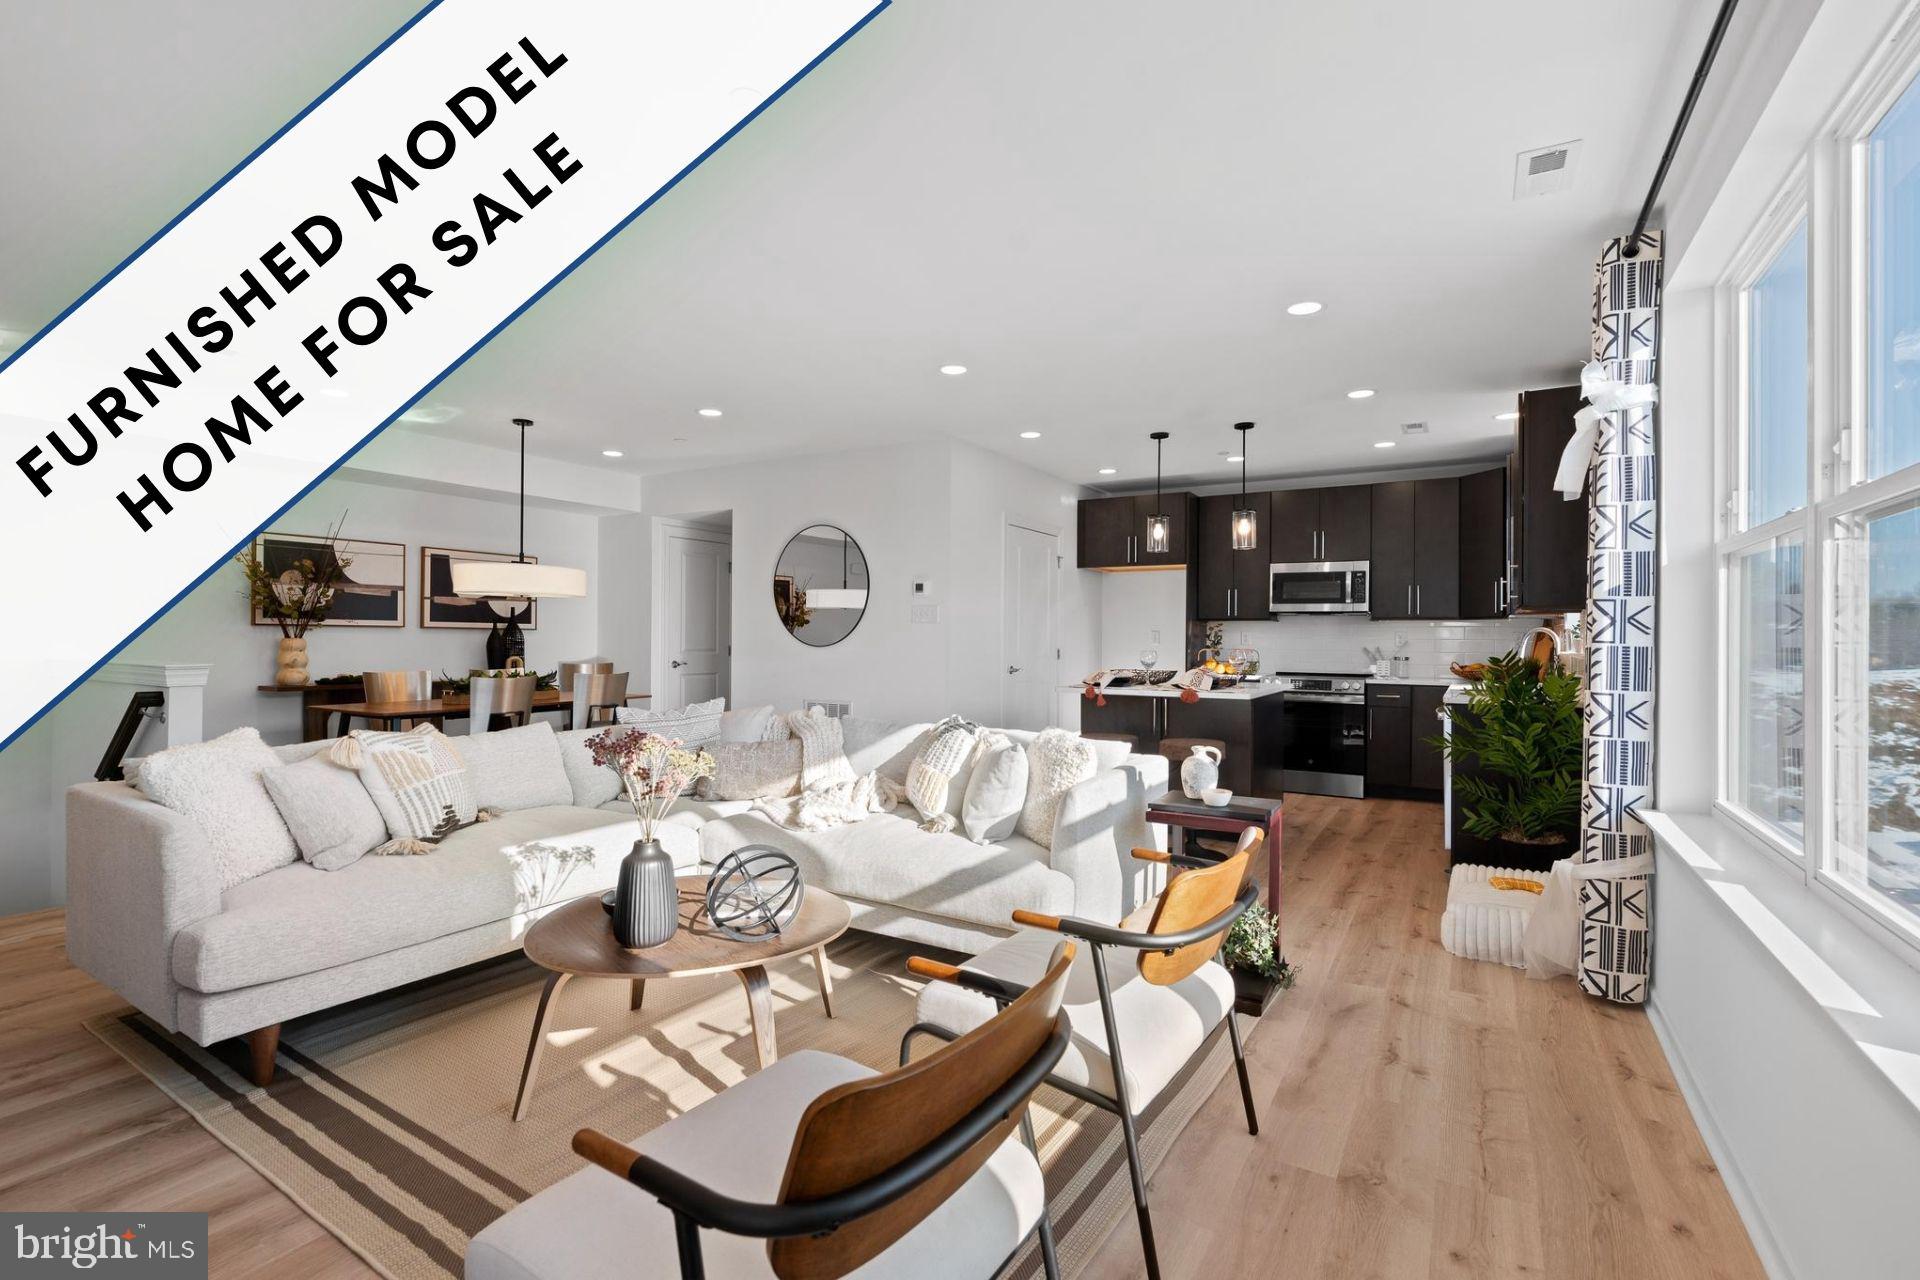
NORRISTOWN
1879 ARBOR PLACE DR LOT66
3 Beds
2 Baths
1,923 Sq.Ft.
$484,900
MLS#: PAMC2185438
NORRISTOWN
1879 ARBOR PLACE DR LOT65
3 Beds
2 Baths
1,923 Sq.Ft.
$479,900
MLS#: PAMC2188804

NORRISTOWN
2919 FOURTH STREET
3 Beds
1 Baths
1,588 Sq.Ft.
$430,000
MLS#: PAMC2188946

NORRISTOWN
1340 MARKLEY ST
3 Beds
2 Baths
1,939 Sq.Ft.
$424,900
MLS#: PAMC2189340

NORRISTOWN
521 E MOORE STREET
6 Beds
4 Baths
2,972 Sq.Ft.
$433,000
MLS#: PAMC2189894
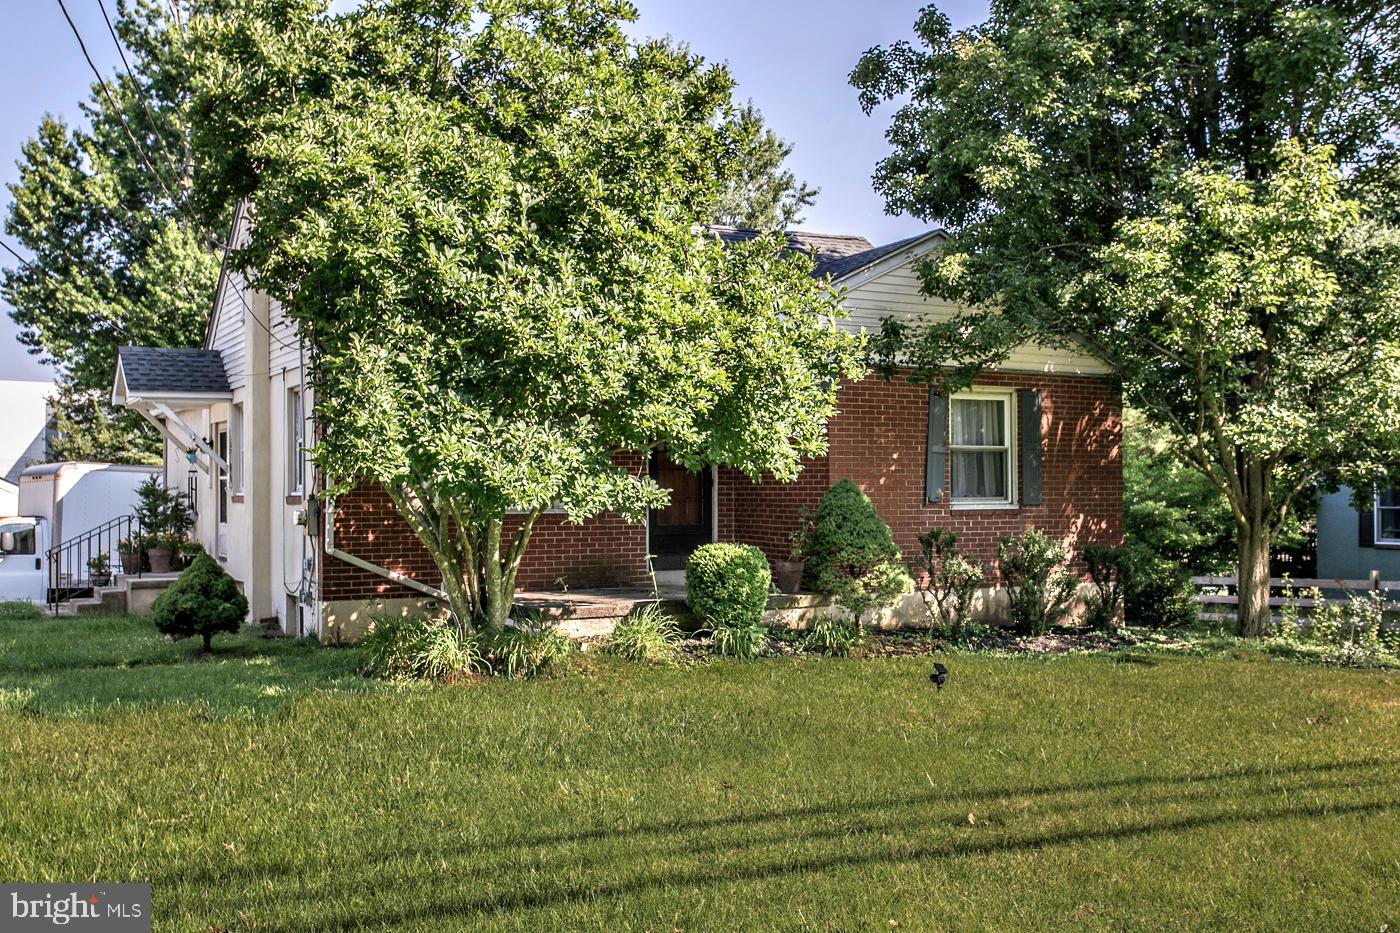
NORRISTOWN
2916 WHITEHALL ROAD
3 Beds
2 Baths
1,423 Sq.Ft.
$425,000
MLS#: PAMC2187636
