


Property
Beds
4
Full Baths
3
1/2 Baths
None
Year Built
1900
Sq.Footage
2,562
Welcome to 510 Chestnut Street – Historic Charm in the Heart of Lebanon, PA! Nestled along a picturesque, tree-lined street in historic Lebanon, this charming three-story home offers timeless character, spacious living areas, and endless possibilities. Century-old trees grace the center island, creating a beautiful setting in this established neighborhood. Thoughtfully refinished by the current owner in the early 1990s, this home showcases stunning original hardwood flooring throughout the first two floors, soaring 10-foot ceilings, and an elegant staircase featuring its original banister. The spacious kitchen and first-floor full bathroom feature exposed brick, adding warmth and historic character. The kitchen opens to a dining area with access to the backyard, creating an inviting space for everyday living and entertaining. The second floor features two bedrooms, one overlooking the beautiful century-old trees, and separate living quarters which includes kitchen, full bath, exterior entrance, and secured from main residence. The third floor provides even more versatility, featuring a full bathroom, a third bedroom, and an additional smaller room that could serve as a home office, hobby room, or additional living space. Step outside and discover a spacious backyard offering a private city oasis with plenty of potential for outdoor entertaining, gardening, or simply relaxing. As an added bonus, the property includes two off-street parking spaces in the rear—a valuable convenience for city living! Enjoy the convenience of being within walking distance of Henry Houck Elementary School, WellSpan Good Samaritan Hospital, historic Downtown Lebanon, the Lebanon Post Office, Lebanon Community Library, and the YMCA. Don't miss the opportunity to make this historic Lebanon home your own! Schedule your private showing today and discover the charm, character, and possibilities that await at 510 Chestnut Street. Some photos have been virtually staged to illustrate the property's potential. Virtual staging may depict cosmetic improvements, furnishings, or finishes that are not currently present in the home.
Features & Amenities
Interior
-
Total Bedrooms
4
-
Bathrooms
3
-
Above Grade Finished Area
2562.0
-
Basement YN
YES
-
Cooling YN
NO
-
Cooling
None
-
Fireplace YN
YES
-
Heating YN
YES
-
Heating
Natural Gas, Oil, Forced Air, Space Heater
-
Pet friendly
Cats OK, Dogs OK, Yes
Exterior
-
Garage
No
-
Construction Materials
Brick
-
Parking
Off Street, On Street, Gravel, Alley Access
-
Pool
No
-
Waterfront YN
NO
Area & Lot
-
Lot Size(acres)
0.07
-
Lot Size(square feet)
3,049
-
Property Type
Residential
-
Property Sub Type
Townhouse
-
Architectural Style
Traditional
Price
-
Sales Price
$189,900
-
Tax Amount
$2,702
-
Financing Options
Cash, Conventional
-
Sq. Footage
2,562
-
Price/SqFt
$74
HOA
-
Association
No
Property Resources
-
Horse Property
NO
School District
-
Elementary School
HENRY HOUCK
-
Middle School
LEBANON
-
High School
LEBANON
Property Features
-
New Construction
NO
-
Foundation Details
Stone
-
Senior Community YN
NO
-
Sewer
Public Sewer
-
Water Source
Public
Schedule a Showing
Showing scheduled successfully.
Mortgage calculator
Estimate your monthly mortgage payment, including the principal and interest, property taxes, and HOA. Adjust the values to generate a more accurate rate.
Your payment
Principal and Interest:
$
Property taxes:
$
HOA fees:
$
Total loan payment:
$
Total interest amount:
$
Location
County
LEBANON
Elementary School
HENRY HOUCK
Middle School
LEBANON
High School
LEBANON
Listing Courtesy of Jamie L Richardson, Howard Hanna Krall Real Estate
RealHub Information is provided exclusively for consumers' personal, non-commercial use, and it may not be used for any purpose other than to identify prospective properties consumers may be interested in purchasing. All information deemed reliable but not guaranteed and should be independently verified. All properties are subject to prior sale, change or withdrawal. RealHub website owner shall not be responsible for any typographical errors, misinformation, misprints and shall be held totally harmless.

Owner, Chief Executive Officer, Portfolio Advisor
Nick Polinchock
Call Nick today to schedule a private showing.

* Listings on this website come from the FMLS IDX Compilation and may be held by brokerage firms other than the owner of this website. The listing brokerage is identified in any listing details. Information is deemed reliable but is not guaranteed. If you believe any FMLS listing contains material that infringes your copyrighted work please click here to review our DMCA policy and learn how to submit a takedown request.© 2024 FMLS.
Related Properties

LEBANON
916 MIFFLIN STREET
5 Beds
1 Baths
2,250 Sq.Ft.
$219,000
MLS#: PALN2027860

LEBANON
431 N 11TH STREET
3 Beds
1 Baths
1,060 Sq.Ft.
$182,500
MLS#: PALN2027754

LEBANON
36 N 12TH STREET
5 Beds
1 Baths
1,560 Sq.Ft.
$175,000
MLS#: PALN2028388

LEBANON
19 LEHMAN STREET
4 Beds
1 Baths
1,608 Sq.Ft.
$190,000
MLS#: PALN2027920

LEBANON
523 E WALNUT STREET
4 Beds
3 Baths
1,839 Sq.Ft.
$219,900
MLS#: PALN2027748
LEBANON
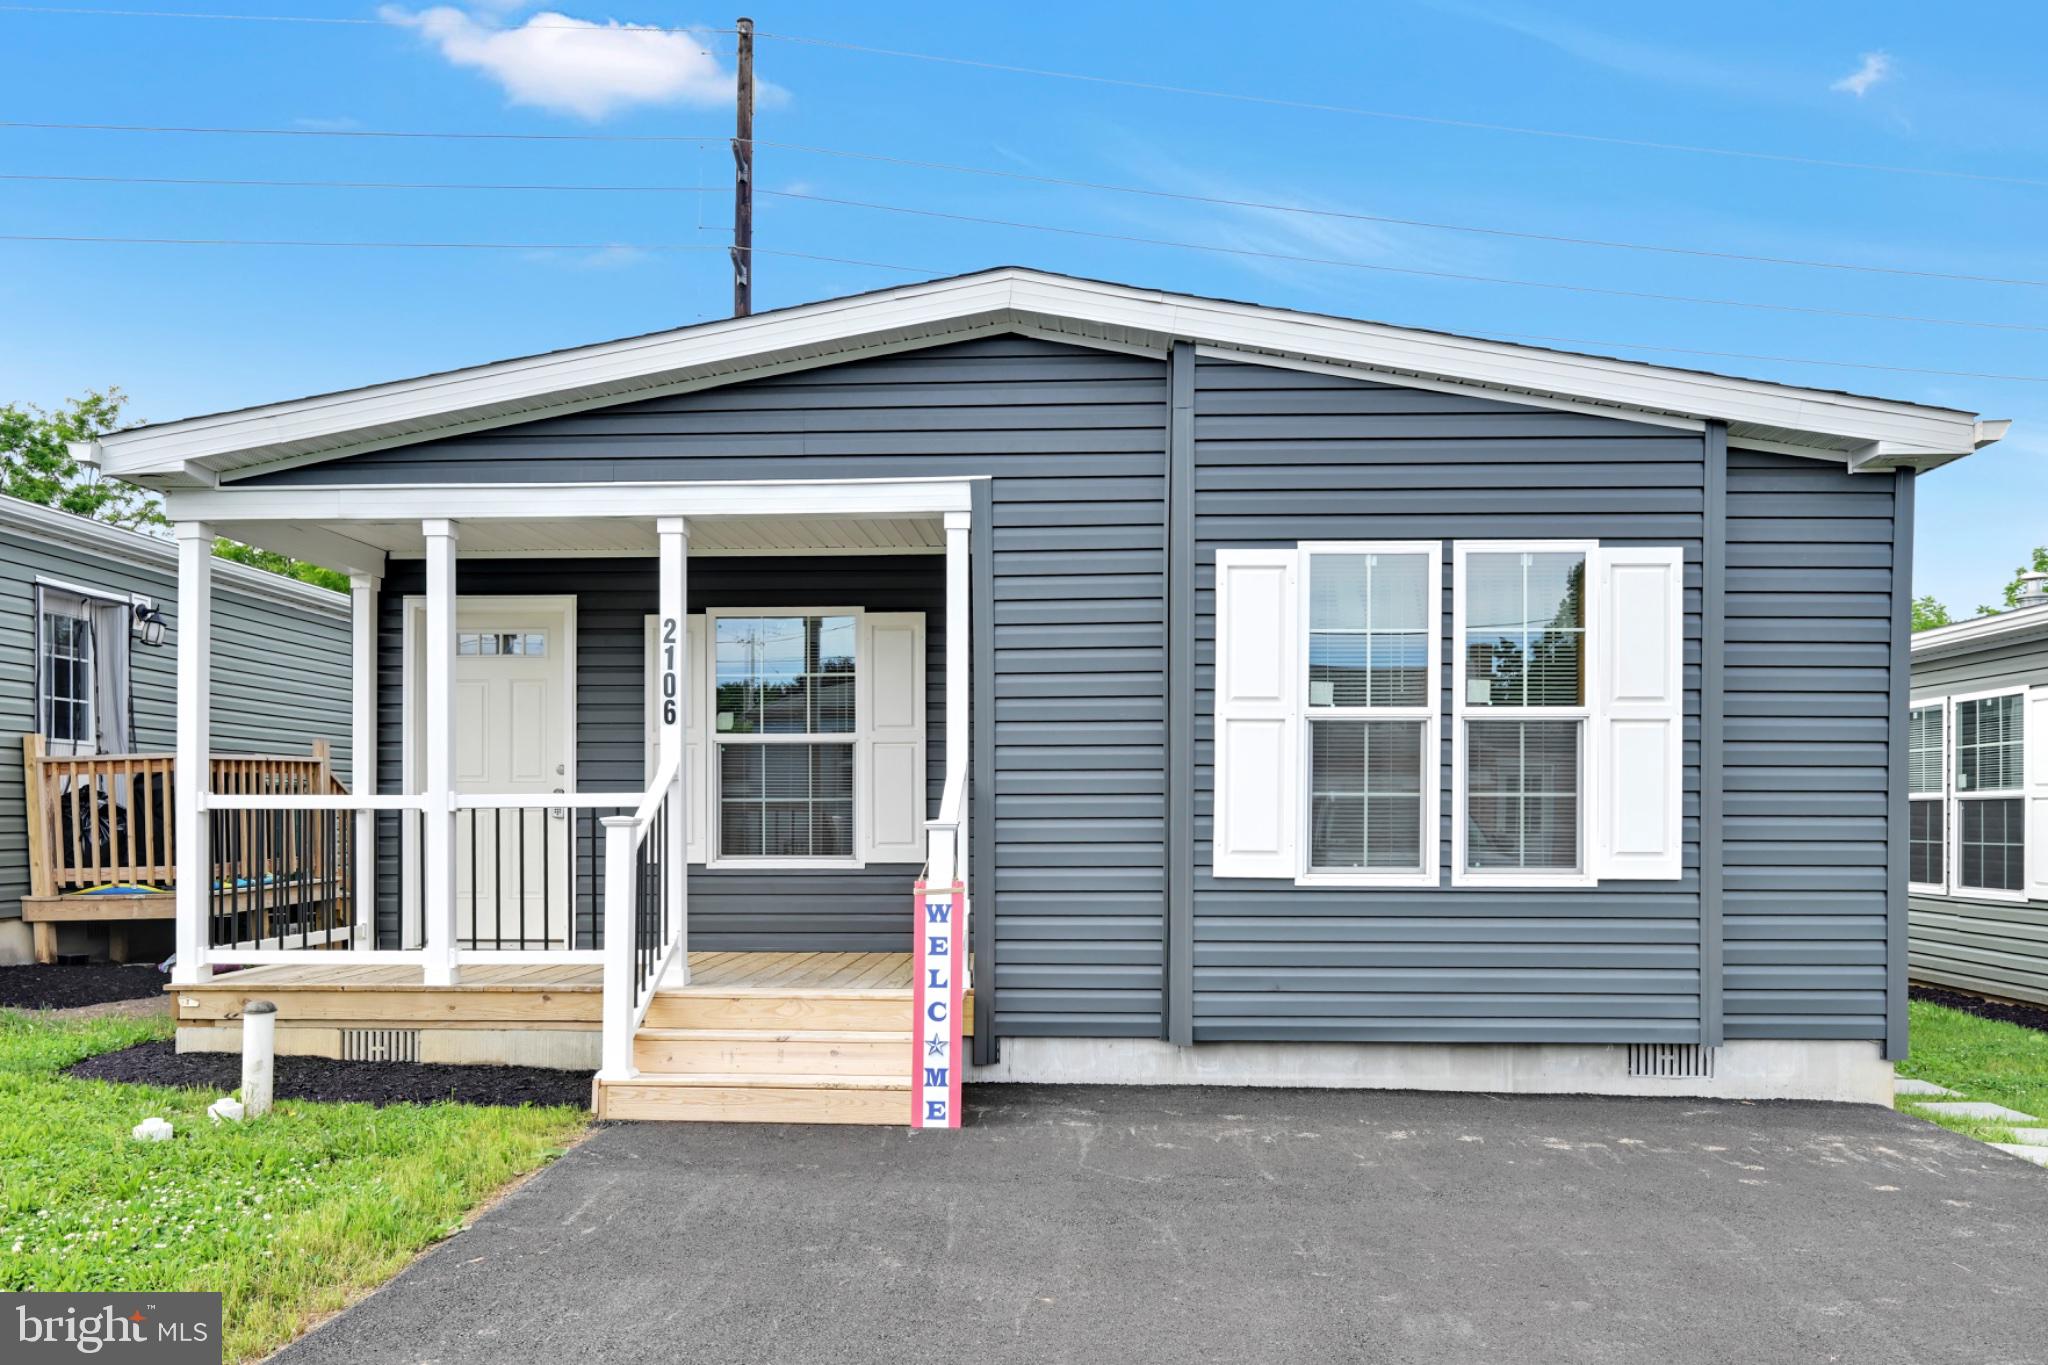
2106 SCULL STREET
3 Beds
2 Baths
1,200 Sq.Ft.
$159,900
MLS#: PALN2026644

LEBANON
410 N 2ND STREET
3 Beds
1 Baths
1,180 Sq.Ft.
$189,000
MLS#: PALN2028542

LEBANON
445 E WEIDMAN STREET
2 Beds
1 Baths
1,248 Sq.Ft.
$169,900
MLS#: PALN2028812

LEBANON
348 N 5TH STREET
3 Beds
1 Baths
1,040 Sq.Ft.
$165,000
MLS#: PALN2027664
