Features & Amenities

Interior

  • Other Interior Features

    Kitchen Island, Pantry, Recessed Lighting, Walk-In Closet(s), Open Floorplan

  • Total Bedrooms

    4

  • Bathrooms

    3

  • 1/2 Bathrooms

    1

  • Above Grade Finished Area

    2454.0

  • Basement YN

    YES

  • Cooling YN

    YES

  • Cooling

    Central Air, Electric

  • Fireplace YN

    YES

  • Heating YN

    YES

  • Heating

    Propane, Forced Air

  • Pet friendly

    N/A

Exterior

  • Garage

    Yes

  • Garage spaces

    2

  • Construction Materials

    Blown-In Insulation, Concrete, Vinyl Siding

  • Parking

    Garage, Attached

  • Pool

    No

  • Waterfront YN

    NO

Area & Lot

  • Lot Size(acres)

    0.2

  • Lot Size(square feet)

    8,712

  • Property Type

    Residential

  • Property Sub Type

    Single Family Residence

  • Architectural Style

    Colonial

Price

  • Sales Price

    $434,990

  • Financing Options

    Cash, Conventional, FHA, VA

  • Sq. Footage

    2,454

  • Price/SqFt

    $177

HOA

  • Association

    YES

  • Association Fee

    $45

  • Association Fee Frequency

    Monthly

  • Association Fee Includes

    N/A

School District

  • Elementary School

    N/A

  • Middle School

    N/A

  • High School

    N/A

Property Features

  • New Construction

    YES

  • Foundation Details

    Concrete Perimeter

  • Senior Community YN

    NO

  • Sewer

    Public Sewer

  • Water Source

    Public

Schedule a Showing

Showing scheduled successfully.

<
>
IN PERSON
VIA CHAT

What is 3 + 4 ?


Change time

Mortgage calculator

Estimate your monthly mortgage payment, including the principal and interest, property taxes, and HOA. Adjust the values to generate a more accurate rate.

Your payment

Principal and Interest:

$

Property taxes:

$

HOA fees:

$

Total loan payment:

$

Total interest amount:

$

Location

County

FRANKLIN

Elementary School

Middle School

High School

Listing Courtesy of Mary Ann Hammel, Mary Ann Hammel

RealHub Information is provided exclusively for consumers' personal, non-commercial use, and it may not be used for any purpose other than to identify prospective properties consumers may be interested in purchasing. All information deemed reliable but not guaranteed and should be independently verified. All properties are subject to prior sale, change or withdrawal. RealHub website owner shall not be responsible for any typographical errors, misinformation, misprints and shall be held totally harmless.

Agent Theresa Kehler

Owner, President, Investment Property Advisor

Theresa Kehler

Call Theresa today to schedule a private showing.


* Listings on this website come from the FMLS IDX Compilation and may be held by brokerage firms other than the owner of this website. The listing brokerage is identified in any listing details. Information is deemed reliable but is not guaranteed. If you believe any FMLS listing contains material that infringes your copyrighted work please click here to review our DMCA policy and learn how to submit a takedown request.© 2024 FMLS.
THIS HOME IS UNDER CONSTRUCTION, 
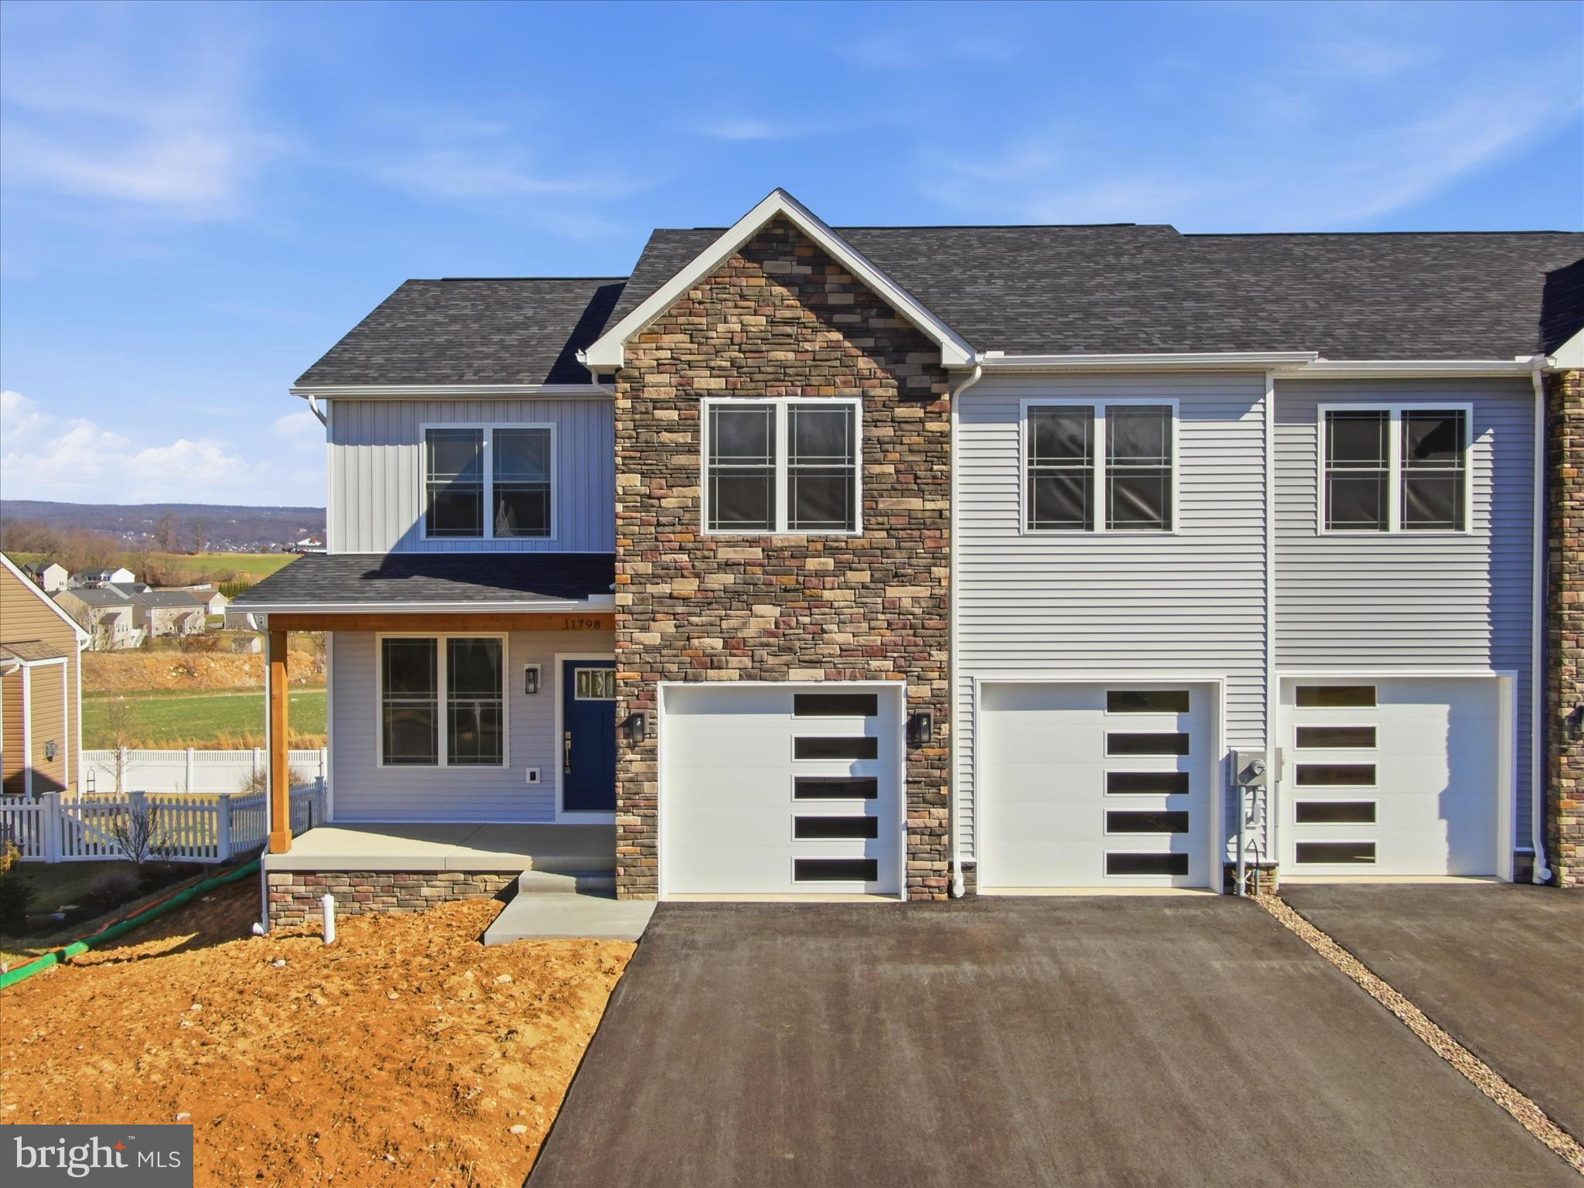
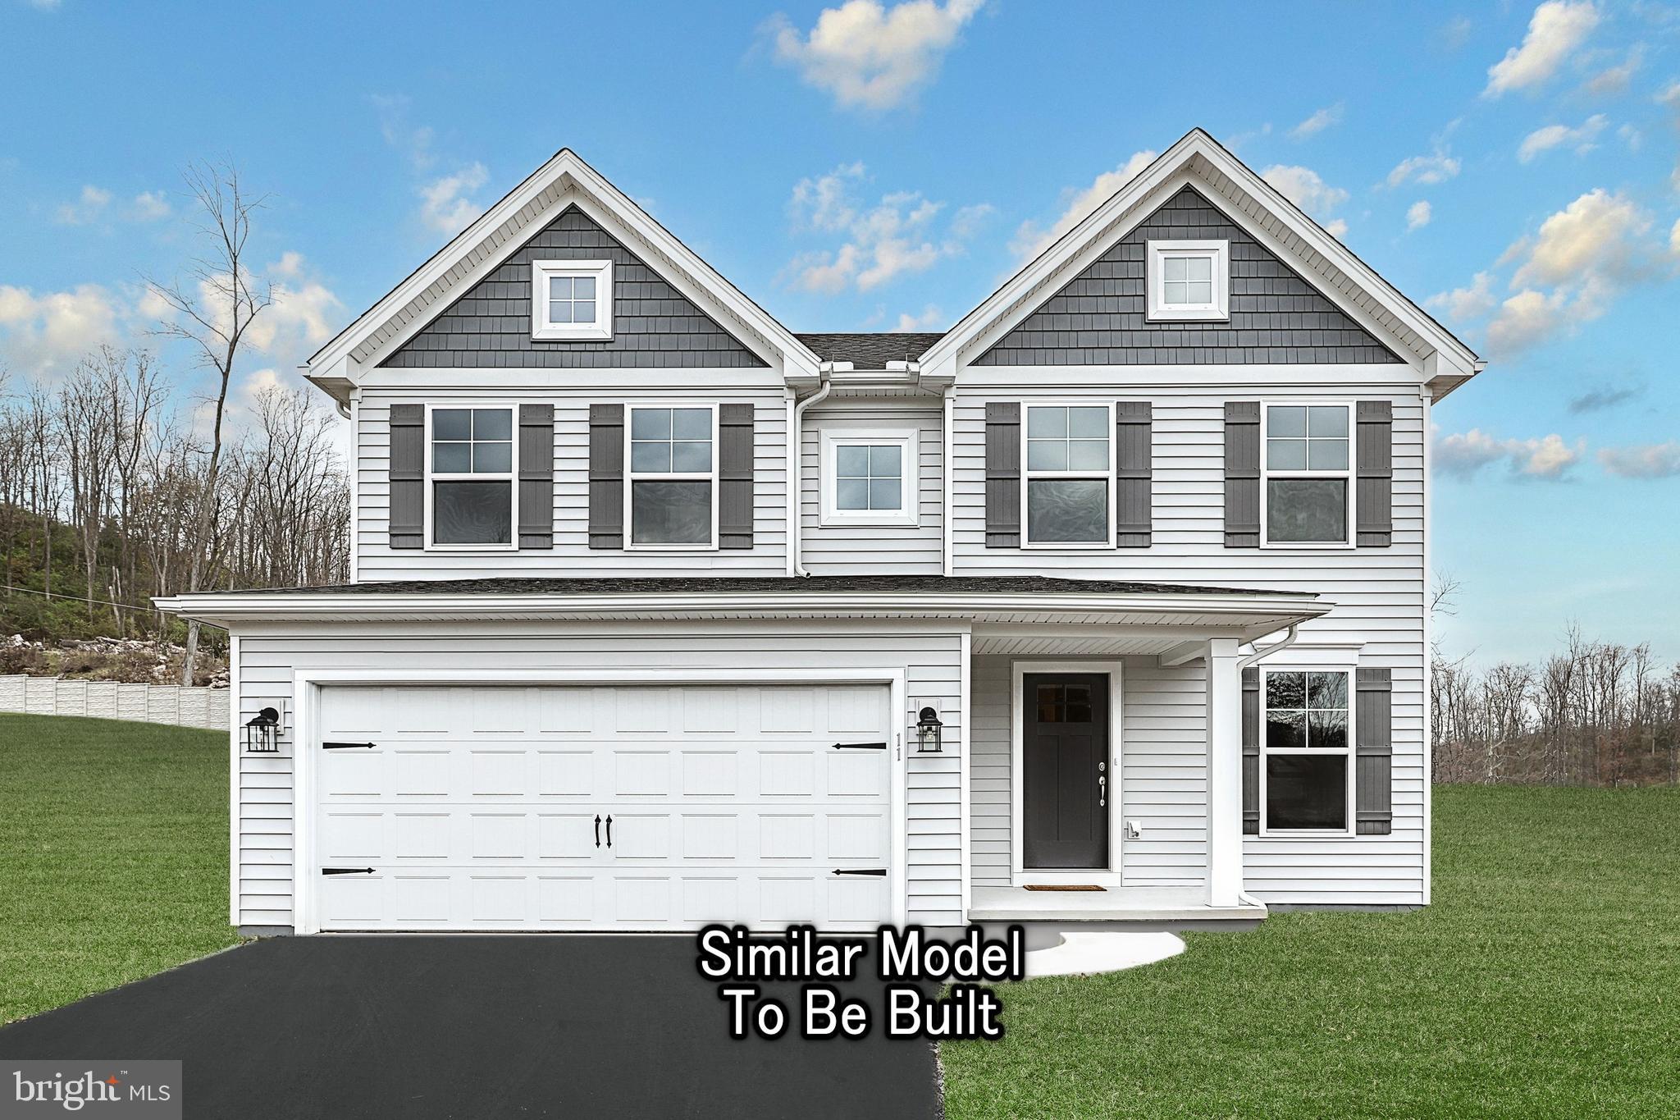
As you walk into the beautiful Bristol 3 single-family home with 4 bedrooms, 2.5 baths, and 2 car garage, you are greeted by an entry through a foyer on the lower level. Upon climbing the stairs to the first level you are presented with an open floorplan that accommodates the Great Room with fireplace, Breakfast room, and Kitchen with island. The openness of these areas offers plenty of space for informal dining and entertaining. To the front of the home is a large, open formal living room and dining room. The first floor also features a powder room. The second floor includes the Owner's Suite, 3 additional bedrooms, a full bath, and a laundry closet centrally located for ease and convenience. The Owner's Bath, has double vanities, a shower/tub, and a linen closet.

506 CREEKSIDE BLVD

Message successfully sent.

What would you like to know?

What is 3 + 4 ?

I agree to receive email communication and understand I can unsubscribe at any time.

I agree to be contacted by TNT Real Estate Solutions via call, email, and text for real estate services. To opt out, you can reply 'stop' at any time or reply 'help' for assistance. You can also click the unsubscribe link in the emails. Message and data rates may apply. Message frequency may vary. Privacy Policy

Related Properties

BRAND NEW WITH FULL WALK OUT LOWER LEVEL AND DECK FEATURING GORGEOUS  MOUNTAIN VIEWS!
This home is a  1/2 Duplex and offers 4 Bedrooms and 2.5 Full Baths  You will not be disappointed in the upgrades which include a waterfall granite kitchen island, walk in closets, stainless steel appliances, Separate Laundry Room, Pantry, Large Storage Closet in Garage,2 car garage with opener, covered front porch and more. *Kitchen Cabinet Color is different per home.
Only 40 MINTUES to FREDERICK,  this home features  convenience to shopping yet rural enough to offer tranquility. *Taxes are Estimated.
It is available now and can be toured anytime. 
Call to schedule your tour and gather more details.
#PAFL2033408

WAYNESBORO

11798 MYSTIC ROCK LN S

4 Beds

2 Baths

2,150 Sq.Ft.

$349,900

MLS#: PAFL2033408
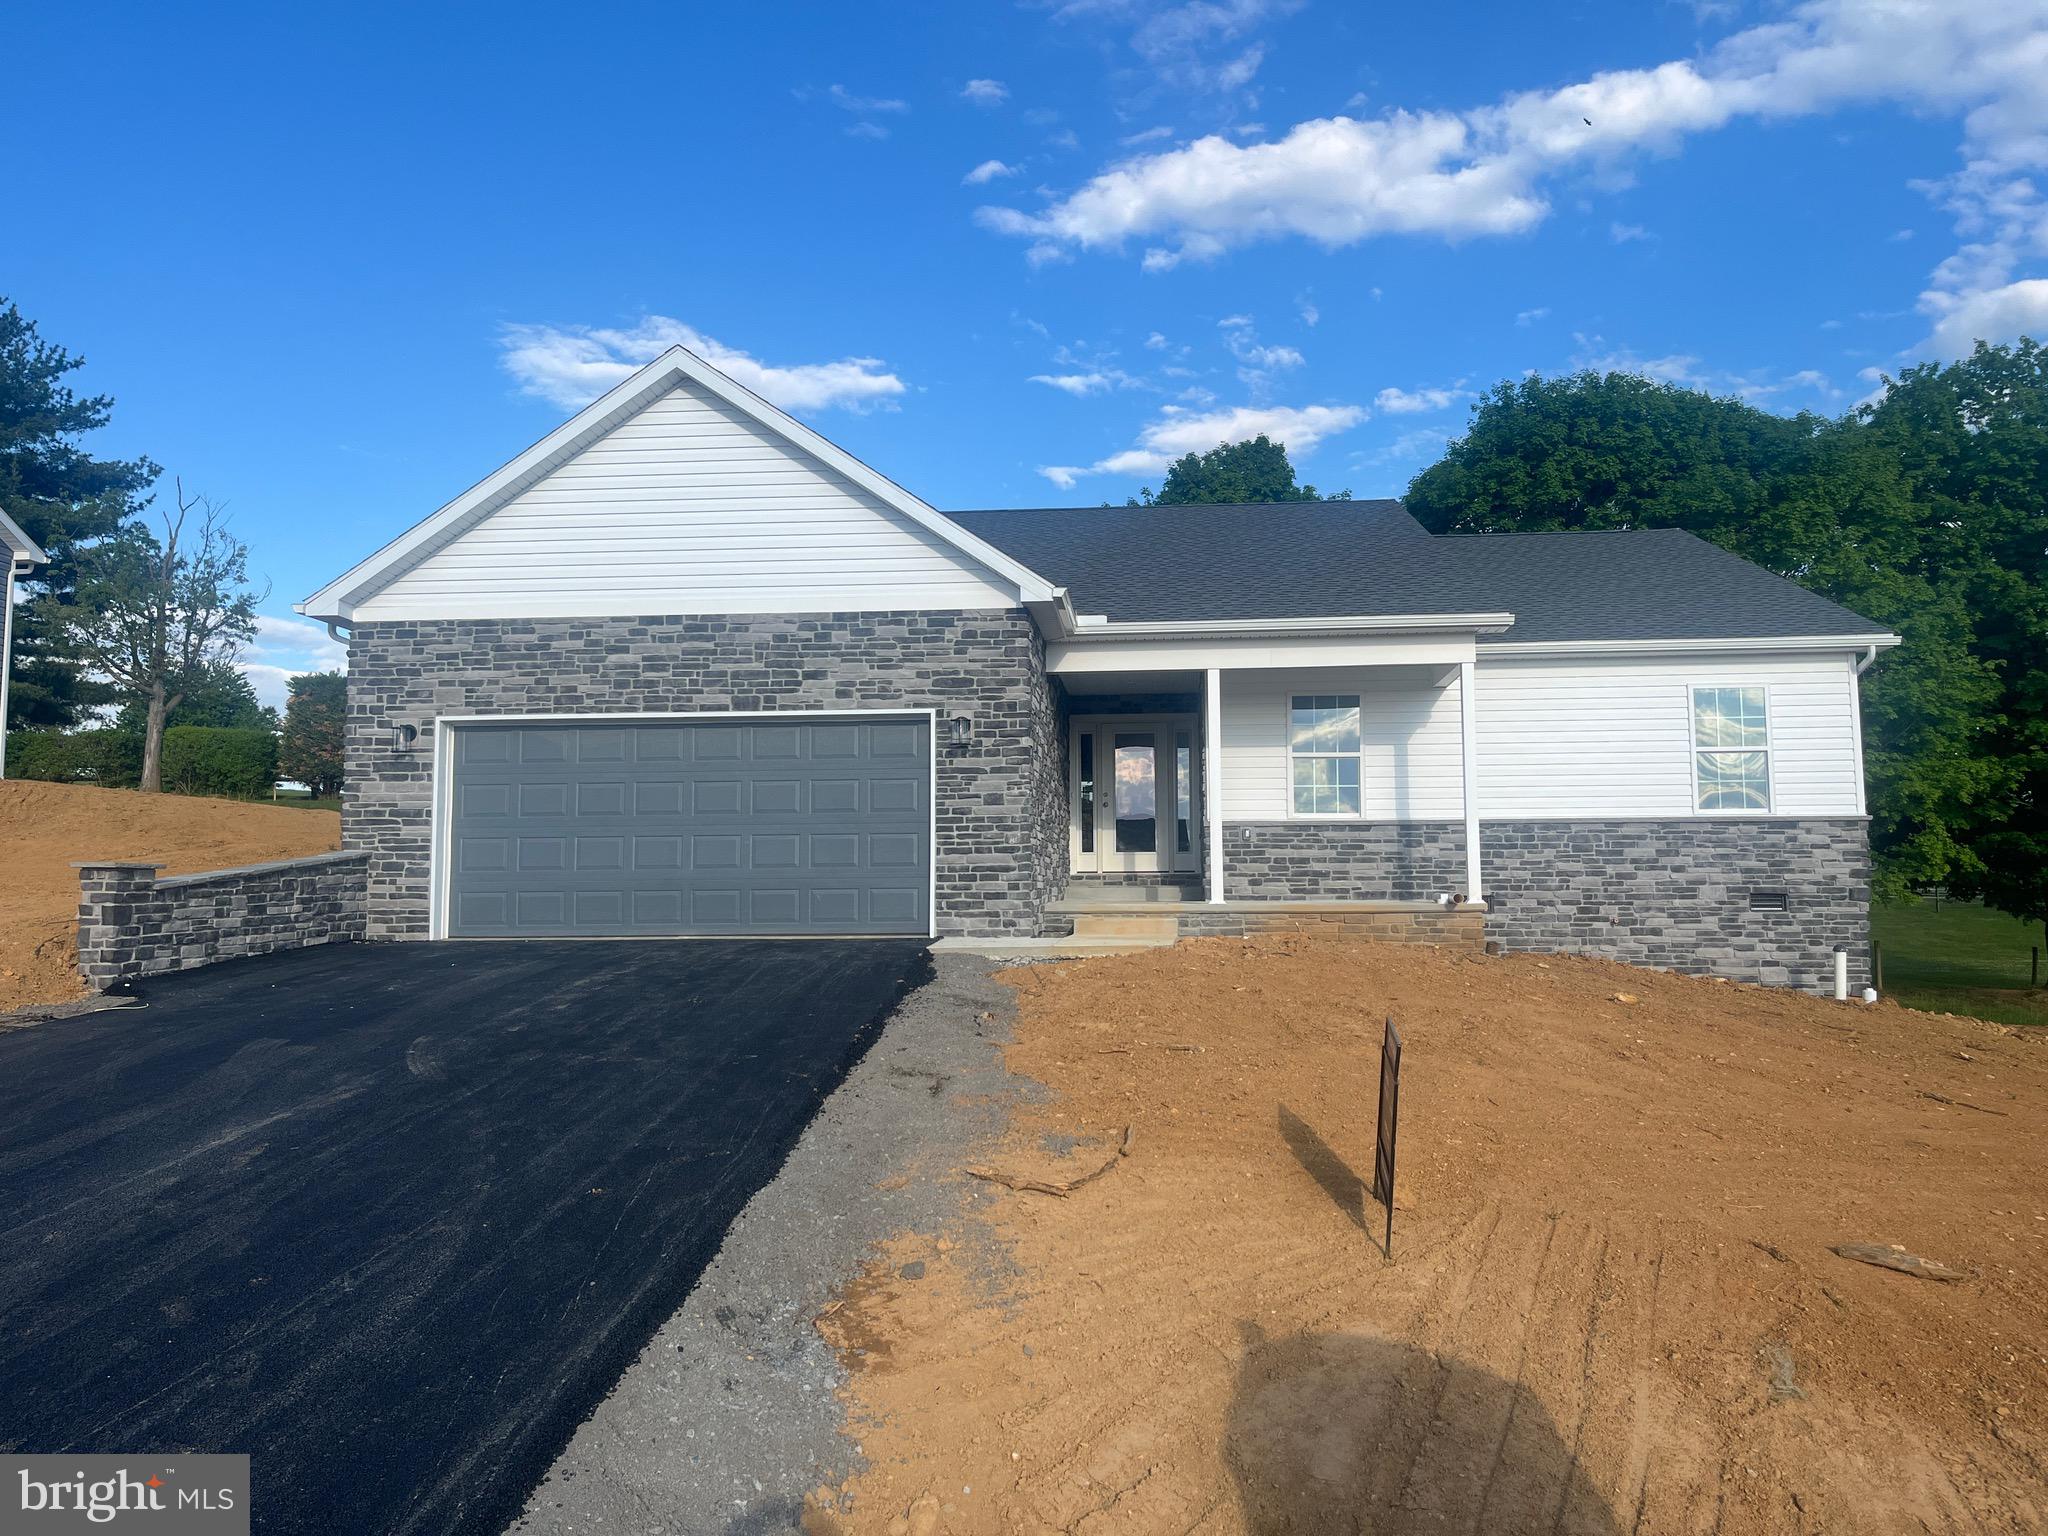
Discover a beautifully designed ranch-style home in the serene Antietam Commons, where modern craftsmanship meets timeless comfort. This new construction, set to be completed in 2026, estimated completion is 5/30/26. It showcases an inviting open floor plan that seamlessly connects the kitchen, dining, and living areas, perfect for both relaxation and entertaining. Step inside to find three spacious bedrooms, including a convenient master suite with a stylish tile shower. The heart of the home is the gourmet kitchen, complete with an island and a pantry, ideal for culinary enthusiasts. Luxury vinyl plank flooring flows throughout, enhancing the warmth and elegance of the space. The exterior boasts durable masonry and stone accents, complemented by a covered concrete front porch. Enjoy outdoor living on the charming patio, perfect for morning coffee or evening gatherings. The attached front-entry 24x24 garage provides easy access and ample storage. With a generous lot size of 0.23 acres, this home offers plenty of room for outdoor activities. The unfinished basement, with outside entrances, presents endless space for storage. This property is a true testament to thoughtful design and quality craftsmanship, waiting for you to make it your own. Embrace the opportunity to create lasting memories in a space that feels like home.
#PAFL2034414

WAYNESBORO

12382 BENNING AVE LOT 9

3 Beds

2 Baths

1,750 Sq.Ft.

$409,900

MLS#: PAFL2034414

This spacious 3-bedroom, 2.5-bathroom rancher, situated on .36 acres and offered at $369,900, offers comfortable living with plenty of desirable features. The home includes a Hess kitchen with a new gas cooktop, built in oven, island, newer windows, radiant heat plus heat pump with a thermostat in every room for individualized comfort. Enjoy the convenience of two laundry areas, with one located on the main level and another in the lower level. Two fireplaces add warmth and character, including a fireplace on the main level and a wood-burning fireplace in the partially finished basement. With generous bedrooms, versatile living space, and a host of updates and amenities, this rancher is a wonderful place to call home.
#PAFL2037478

WAYNESBORO

9130 MEADOWBROOK DRIVE

3 Beds

2 Baths

1,972 Sq.Ft.

$369,900

MLS#: PAFL2037478
Homeowner Savings: $10,000 Flex Cash toward this Quick Move-In Home — apply toward closing costs, or a rate buy-down. Requires use of a Berks Homes Preferred Financial Resource Partner and Berks Settlement Services, LLC. Offer expires 9/30/26. See Sales Consultant for details.

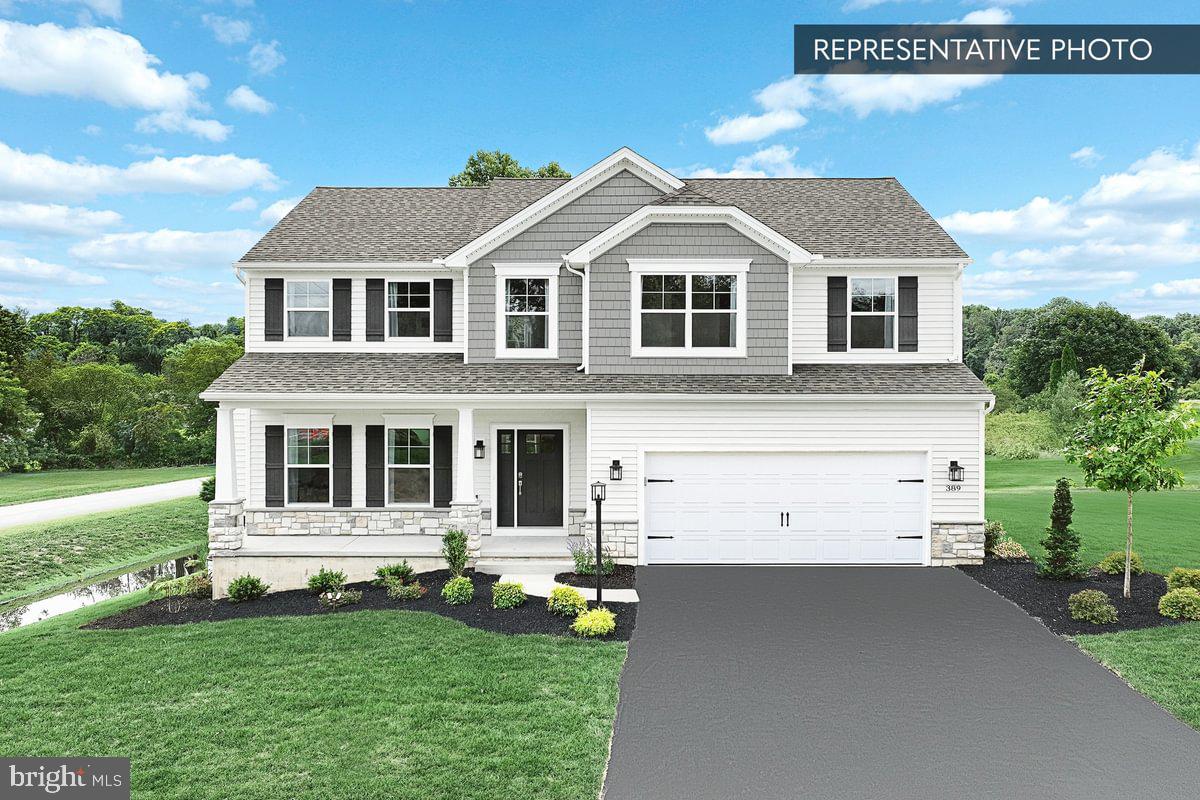
Step into 2,580 sq. ft. of thoughtfully designed living space in the Blue Ridge plan. A sun-filled morning room extends off the kitchen, perfect for casual mornings, while the family room's 32" gas fireplace and recessed lighting create an easy gathering spot. The kitchen's alternate island layout gives you room to cook and connect, and a dedicated study offers a quiet place to work from home. A mudroom bench with a transom window keeps daily comings and goings organized. Upstairs, retreat to the Owner's Suite with its double bowl vanity and 60" tile shower, joined by three more bedrooms, a full bath, and a versatile loft. An oak open tread staircase adds a warm architectural touch throughout. Outside, relax on the expanded front porch or entertain on the 14' x 10' composite deck, all wrapped in the Rugged Canyon exterior package for lasting curb appeal. A two-car garage and an unfinished basement with bath rough-in round out this home's flexibility for years to come.

Photos and renderings may include options and upgrades not reflected in the list price and may have been enhanced or virtually staged. Subdivision assessment is pending; taxes will be based on the improved lot and home. Backed by the Berks Homes 10-Year Limited Home Warranty.
#PAFL2036356

WAYNESBORO

9520 MATTHEW LANE LOT 87

4 Beds

2 Baths

2,580 Sq.Ft.

$469,990

MLS#: PAFL2036356
Homeowner Savings: Save up to $15,000 on this To-Be-Built Homesite — 50% off Selection Gallery and structural options (up to $30,000 in selections). Requires use of a Berks Homes Preferred Financial Resource Partner and Berks Settlement Services, LLC. Offer expires 9/30/26. See Sales Consultant for details.

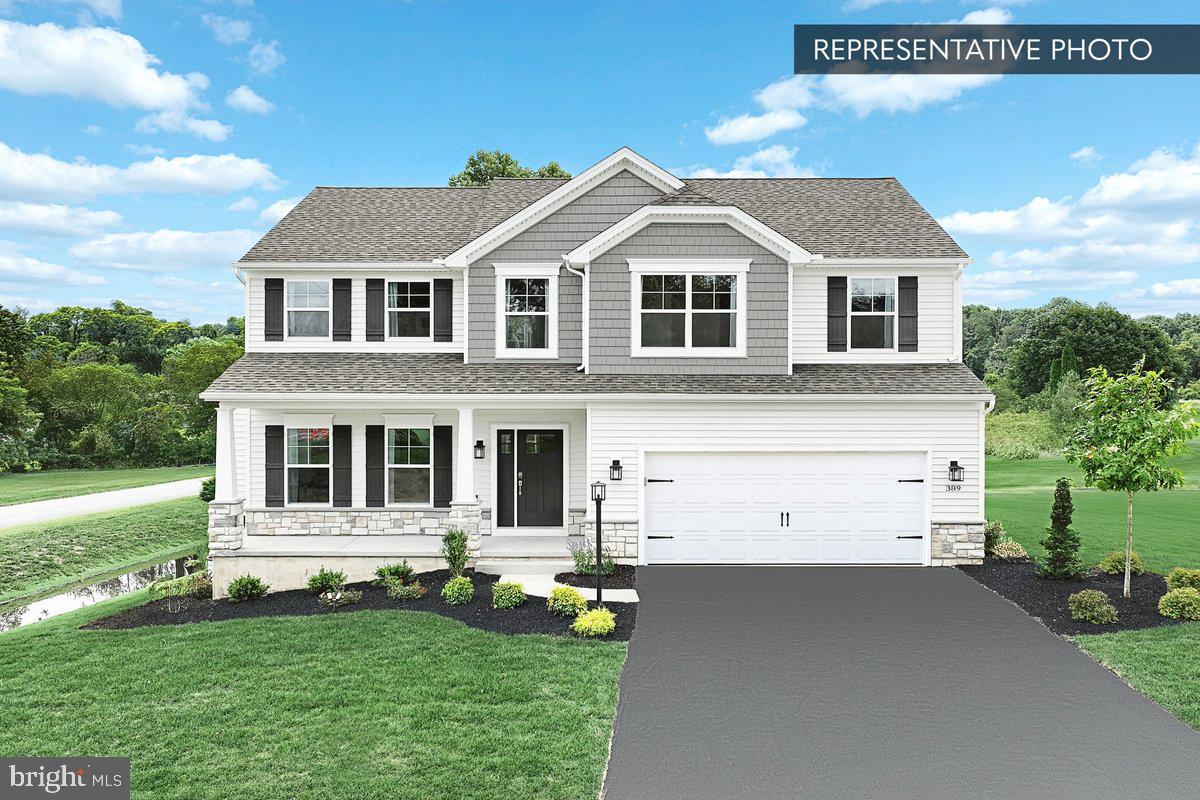
🏠Ready to build a brand new home exactly the way you want it? You can build your own Blue Ridge with the options and features that suit you and your budget best.  This home comes with  4BD/2.5BA and is 2,400+ sq ft. for the base plan.   Depending on the options you choose from this home with expansions can increase to 2,600+ and that does not include choosing a finished basement package!  This home can be a 5 bedroom home if needed.  If a finished basement is important we can do that too and add another bathroom on the lower level.  All of our homes come with a 10 Year Warranty!   Come in and see why this community has been chosen by so many to call home!

📢This listing represents a base home plan that can be built in this community. The listed price reflects the base price only and does not include optional upgrades, lot premiums, or additional features, which may be available at an additional cost. Pricing, features, and availability are subject to change without notice.🚧

📸 Photos are of a similar model and may display upgrades not included in the listed price.
#PAFL2032416

WAYNESBORO

BLUE RIDGE PLAN AT HICKORY POINTE

4 Beds

2 Baths

2,420 Sq.Ft.

$397,990

MLS#: PAFL2032416

Homeowner Savings: Save up to $15,000 on this To-Be-Built Homesite — 50% off Selection Gallery and structural options (up to $30,000 in selections). Requires use of a Berks Homes Preferred Financial Resource Partner and Berks Settlement Services, LLC. Offer expires 9/30/26. See Sales Consultant for details.

New construction at Hickory Pointe! 4 BR | 2.5 BA | 2,189 SF | Sage Plan. Full unfinished basement for future expansion. 2-car attached garage. Granite counters, Black GE appliances, Merillat Birch cabinetry. Public water/sewer, high-efficiency gas heat. Backed by Berks Homes' 10-Year Limited Home Warranty. Selection Gallery personalization available. Photos and renderings may include options and upgrades not reflected in the list price and may have been enhanced or virtually staged. Subdivision assessment is pending; taxes will be based on the improved lot and home.
#PAFL2037508

WAYNESBORO

SAGE PLAN AT HICKORY POINTE

4 Beds

2 Baths

2,189 Sq.Ft.

$384,990

MLS#: PAFL2037508
Homeowner Savings: Save up to $15,000 on this To-Be-Built Homesite — 50% off Selection Gallery and structural options (up to $30,000 in selections). Requires use of a Berks Homes Preferred Financial Resource Partner and Berks Settlement Services, LLC. Offer expires 9/30/26. See Sales Consultant for details.


🏠Welcome to Your Brand-New Home! This beautiful residence boasts 4 bedrooms, 2.5 bathrooms, and over 2,174 sq ft of living space. The open floor plan on the first floor seamlessly connects the kitchen, breakfast area, and large family room, perfect for gatherings. Enjoy the convenience of a half bath and a versatile flex room. Upstairs, the spacious owner's suite features TWO walk-in closets and a second-floor laundry room, which adds ease to chores. Three additional bedrooms and a full bathroom provide ample space for everyone. Customize with a finished basement option for even more living space. Rest assured with our 10-Year Warranty. Schedule a showing today and make this brand-new home yours!

📢This listing represents a base home plan that can be built in this community. The listed price reflects the base price only and does not include optional upgrades, lot premiums, or additional features, which may be available at an additional cost. Pricing, features, and availability are subject to change without notice.🚧

📸 Photos are of a similar model and may display upgrades not included in the listed price.
#PAFL2032422

WAYNESBORO

EMILY PLAN AT HICKORY POINTE

4 Beds

2 Baths

2,174 Sq.Ft.

$387,990

MLS#: PAFL2032422
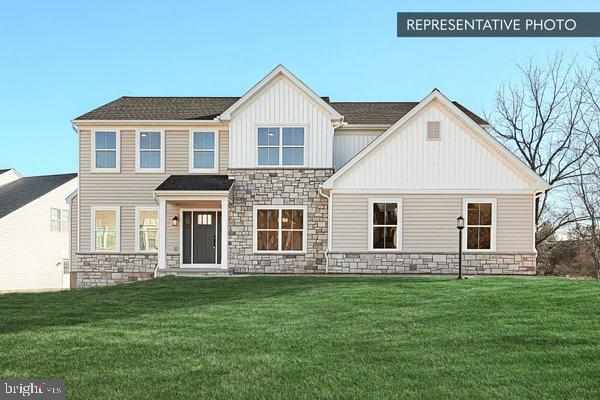
Homeowner Savings: Save up to $15,000 on this To-Be-Built Homesite — 50% off Selection Gallery and structural options (up to $30,000 in selections). Requires use of a Berks Homes Preferred Financial Resource Partner and Berks Settlement Services, LLC. Offer expires 9/30/26. See Sales Consultant for details.

Welcome to the Copper Beech Floorplan, a beautiful 2-story home with a 2-car garage that blends luxury and comfort. The first floor boasts a gourmet kitchen with a large eat-in area and walk-in pantry, perfect for culinary adventures, while the grand 2-story family room and formal dining room make entertaining effortless. For quieter moments, retreat to the private den or flexible room. Upstairs, the expansive owner's suite offers a serene sitting area, two walk-in closets, and a lavish private bath, accompanied by three additional bedrooms, each with ample closet space.

📢This listing represents a base home plan that can be built in this community. The listed price reflects the base price only and does not include optional upgrades, lot premiums, or additional features, which may be available at an additional cost. Pricing, features, and availability are subject to change without notice.🚧

📸 Photos are of a similar model and may display upgrades not included in the listed price.
#PAFL2032420

WAYNESBORO

COPPER BEECH PLAN AT HICKORY POINTE

4 Beds

2 Baths

2,920 Sq.Ft.

$432,990

MLS#: PAFL2032420

Homeowner Savings: Save up to $15,000 on this To-Be-Built Homesite — 50% off Selection Gallery and structural options (up to $30,000 in selections). Requires use of a Berks Homes Preferred Financial Resource Partner and Berks Settlement Services, LLC. Offer expires 9/30/26. See Sales Consultant for details.

There's room to grow at Hickory Pointe, where the Logan plan delivers 2,533 square feet of comfortable living. With 4 bedrooms and 2.5 baths, plus a full unfinished basement ready for your future vision, this home adapts as your life does. The kitchen shines with Merillat Birch cabinetry, granite counters, and a Black GE appliance package, while a 2-car front entry garage keeps daily life easy. Durable Shaw vinyl flooring and soft wall-to-wall carpeting round out the comfort throughout. Every Berks Homes Homeowner is backed by a 10-Year Limited Home Warranty, and our Selection Gallery team is ready to help you personalize every detail. Photos and renderings may include options and upgrades not reflected in the list price and may have been enhanced or virtually staged. Subdivision assessment is pending; taxes will be based on the improved lot and home.
#PAFL2037510

WAYNESBORO

LOGAN PLAN AT HICKORY POINTE

4 Beds

2 Baths

2,533 Sq.Ft.

$399,990

MLS#: PAFL2037510

New on site 1 day ago
To Be Built- Lot 3- Benning Ave will feature a 3 bedroom, 2 bathroom rancher, with a walk out basement. Call today to customize your options. Estimated Completion is 2/28/27.
#PAFL2037914

WAYNESBORO

12438 BENNING LOT 3 AVENUE

3 Beds

2 Baths

1,300 Sq.Ft.

$354,900

MLS#: PAFL2037914

Send a message

Message successfully sent.

Your message

What is 3 + 4 ?

Reason for contacting?

I agree to receive email communication and understand I can unsubscribe at any time.

I agree to be contacted by TNT Real Estate Solutions via call, email, and text for real estate services. To opt out, you can reply 'stop' at any time or reply 'help' for assistance. You can also click the unsubscribe link in the emails. Message and data rates may apply. Message frequency may vary. Privacy Policy

Sign Out

Virtual Assistant

Would you like to take the next step with this property? We can help you schedule a showing or virtual tour, or send you more details.

Yes, I would like more information.

Thank You for Your Reply, One of Our Agents will contact you as soon as possible

No, maybe later.

Thank you, you can always contact me via email, phone number or through the contact form.

Realhub AI

Lucy - Your AI-Powered Realtor

Update Your Temporary Password

Personalize your search

Enter your email and we'll notify you immediately when new listings match what you're looking for.

or enter email address

Already have an account ? Login here

Continue your home search

I agree to receive communications and understand I can unsubscribe at any time.

I agree to be contacted by TNT Real Estate Solutions via call, email, and text for real estate services. To opt out, you can reply 'stop' at any time or reply 'help' for assistance. You can also click the unsubscribe link in the emails. Message and data rates may apply. Message frequency may vary. Privacy Policy

Already have an account ? Login here

We use cookies

We use cookies primarily for analytics to enhance your experience. By accepting, you agree to our use of these cookies. You can manage your preferences or learn more about our cookies policy.