Features & Amenities

Interior

  • Total Bedrooms

    3

  • Bathrooms

    1

  • Above Grade Finished Area

    1353.0

  • Basement YN

    NO

  • Cooling YN

    NO

  • Cooling

    None

  • Fireplace YN

    NO

  • Heating YN

    YES

  • Heating

    Natural Gas, Radiant, Baseboard

  • Main Level Bedrooms

    1

  • Pet friendly

    N/A

Exterior

  • Garage

    No

  • Other Exterior Features

    Other

  • Parking

    Off Street, Detached Carport, Driveway, Detached

  • Pool

    No

  • Waterfront YN

    NO

Area & Lot

  • Lot Features

    Private, Level

  • Lot Size(acres)

    0.22

  • Lot Size(square feet)

    9583.0

  • Property Type

    Residential

  • Property Sub Type

    Single Family Residence

  • Architectural Style

    Cape Cod

Price

  • Sales Price

    $224,900

  • Tax Amount

    $2,967

  • Sq. Footage

    1, 353

  • Price/SqFt

    $166

HOA

  • Association

    No

School District

  • Elementary School

    HIGHLAND

  • Middle School

    ALLEN

  • High School

    CEDAR CLIFF

Property Features

  • New Construction

    NO

  • Foundation Details

    Slab

  • Senior Community YN

    NO

  • Sewer

    Public Sewer

  • Tax Lot

    49A

  • Water Source

    Public

Schedule a Showing

Showing scheduled successfully.

<
>
IN PERSON
VIA CHAT

What is 3 + 4 ?


Change time

Mortgage calculator

Estimate your monthly mortgage payment, including the principal and interest, property taxes, and HOA. Adjust the values to generate a more accurate rate.

Your payment

Principal and Interest:

$

Property taxes:

$

HOA fees:

$

Total loan payment:

$

Total interest amount:

$

Location

County

CUMBERLAND

Elementary School

HIGHLAND

Middle School

ALLEN

High School

CEDAR CLIFF

Listing Courtesy of Christina Bailey , Coldwell Banker Realty

RealHub Information is provided exclusively for consumers' personal, non-commercial use, and it may not be used for any purpose other than to identify prospective properties consumers may be interested in purchasing. All information deemed reliable but not guaranteed and should be independently verified. All properties are subject to prior sale, change or withdrawal. RealHub website owner shall not be responsible for any typographical errors, misinformation, misprints and shall be held totally harmless.

Agent Nick Polinchock

Owner, Chief Executive Officer, Portfolio Advisor

Nick Polinchock

Call Nick today to schedule a private showing.


* Listings on this website come from the FMLS IDX Compilation and may be held by brokerage firms other than the owner of this website. The listing brokerage is identified in any listing details. Information is deemed reliable but is not guaranteed. If you believe any FMLS listing contains material that infringes your copyrighted work please click here to review our DMCA policy and learn how to submit a takedown request.© 2024 FMLS.
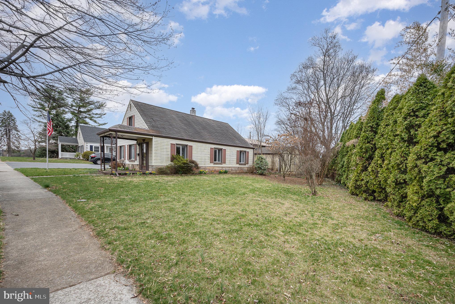
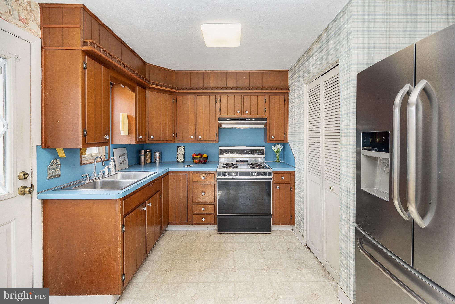
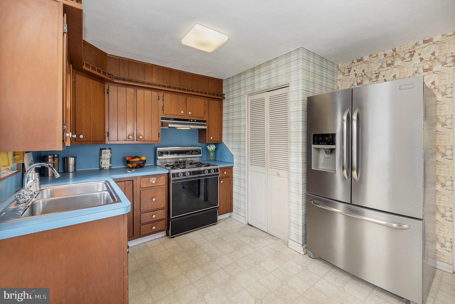
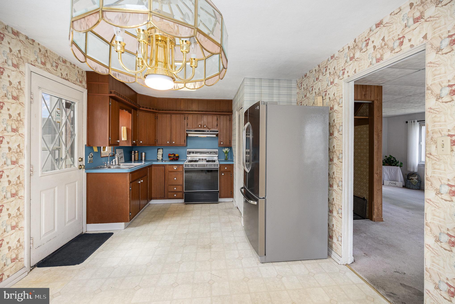
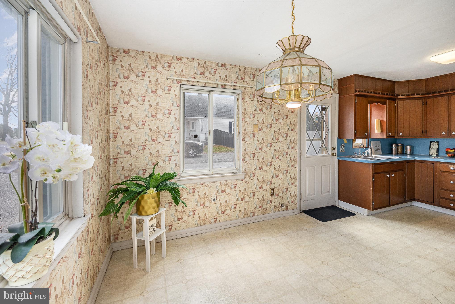
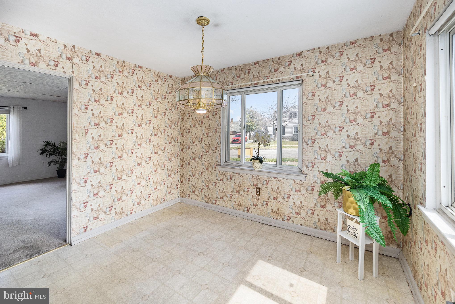
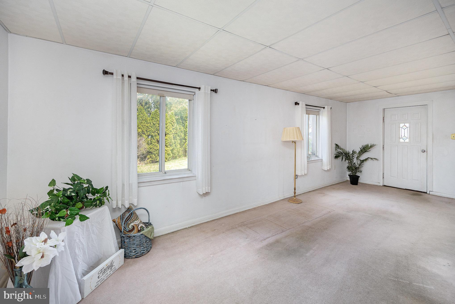
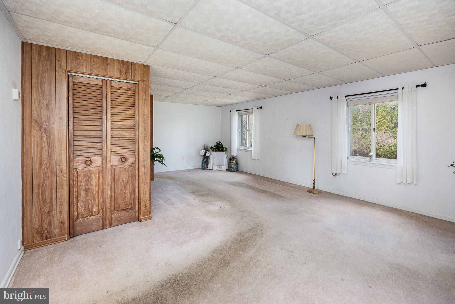
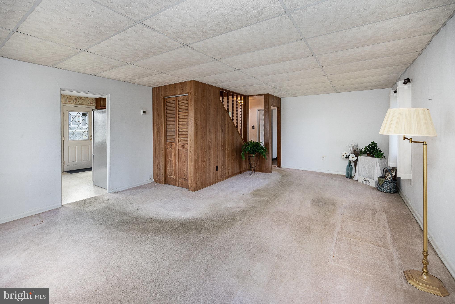
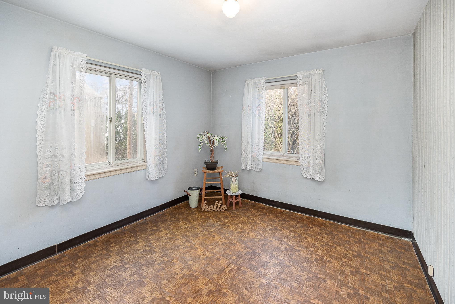
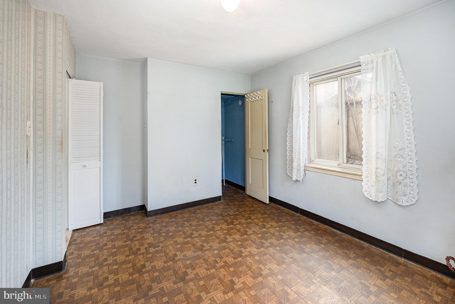
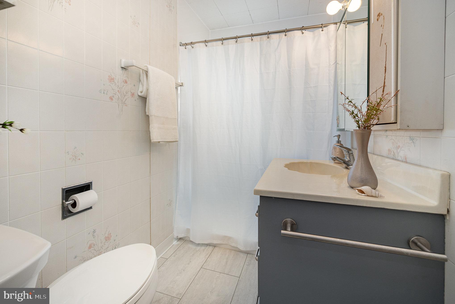
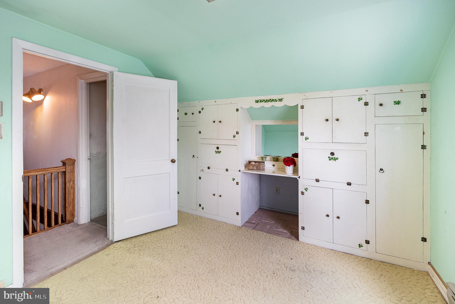
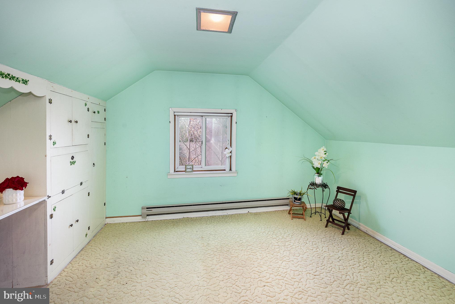
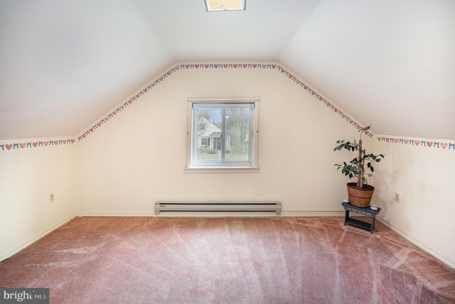
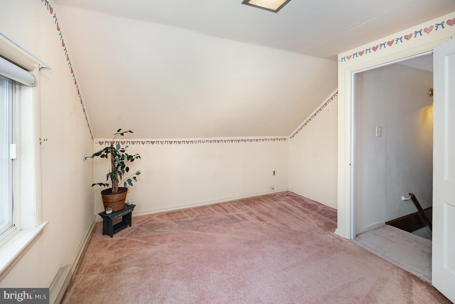
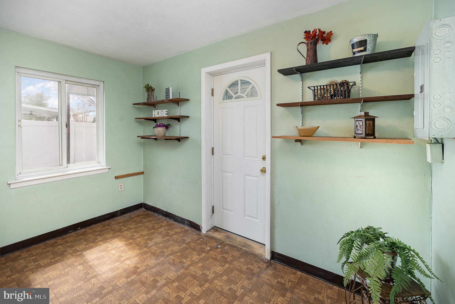
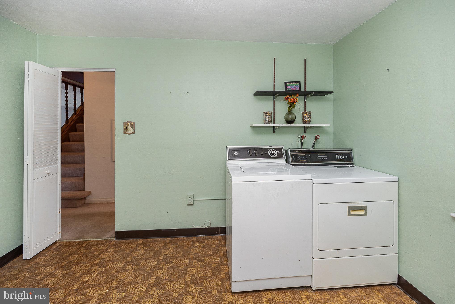
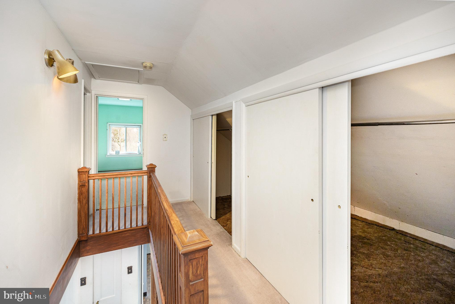
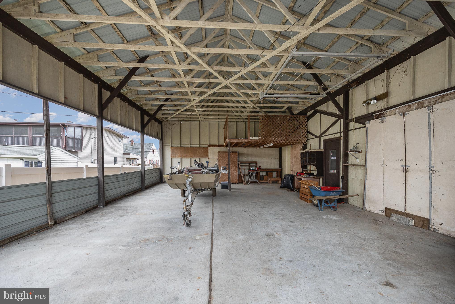
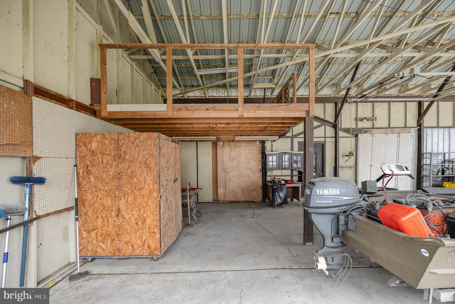
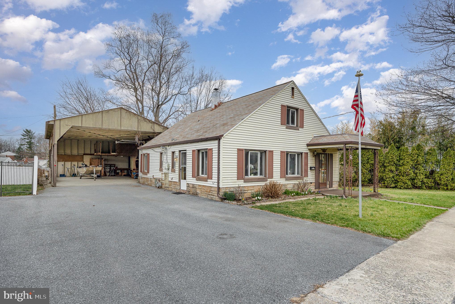
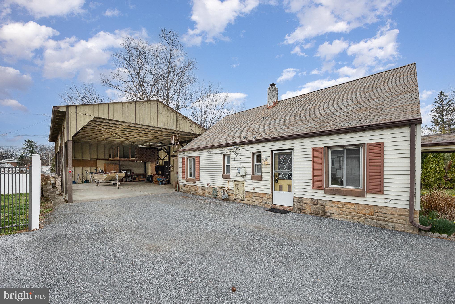
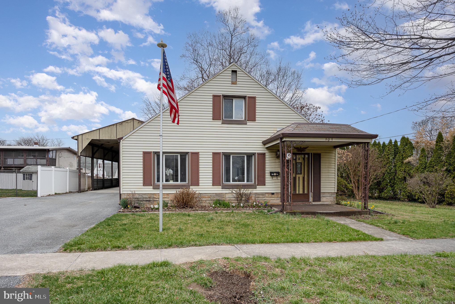
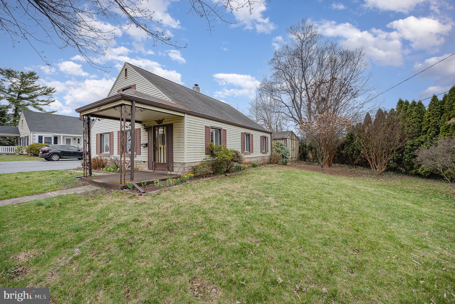
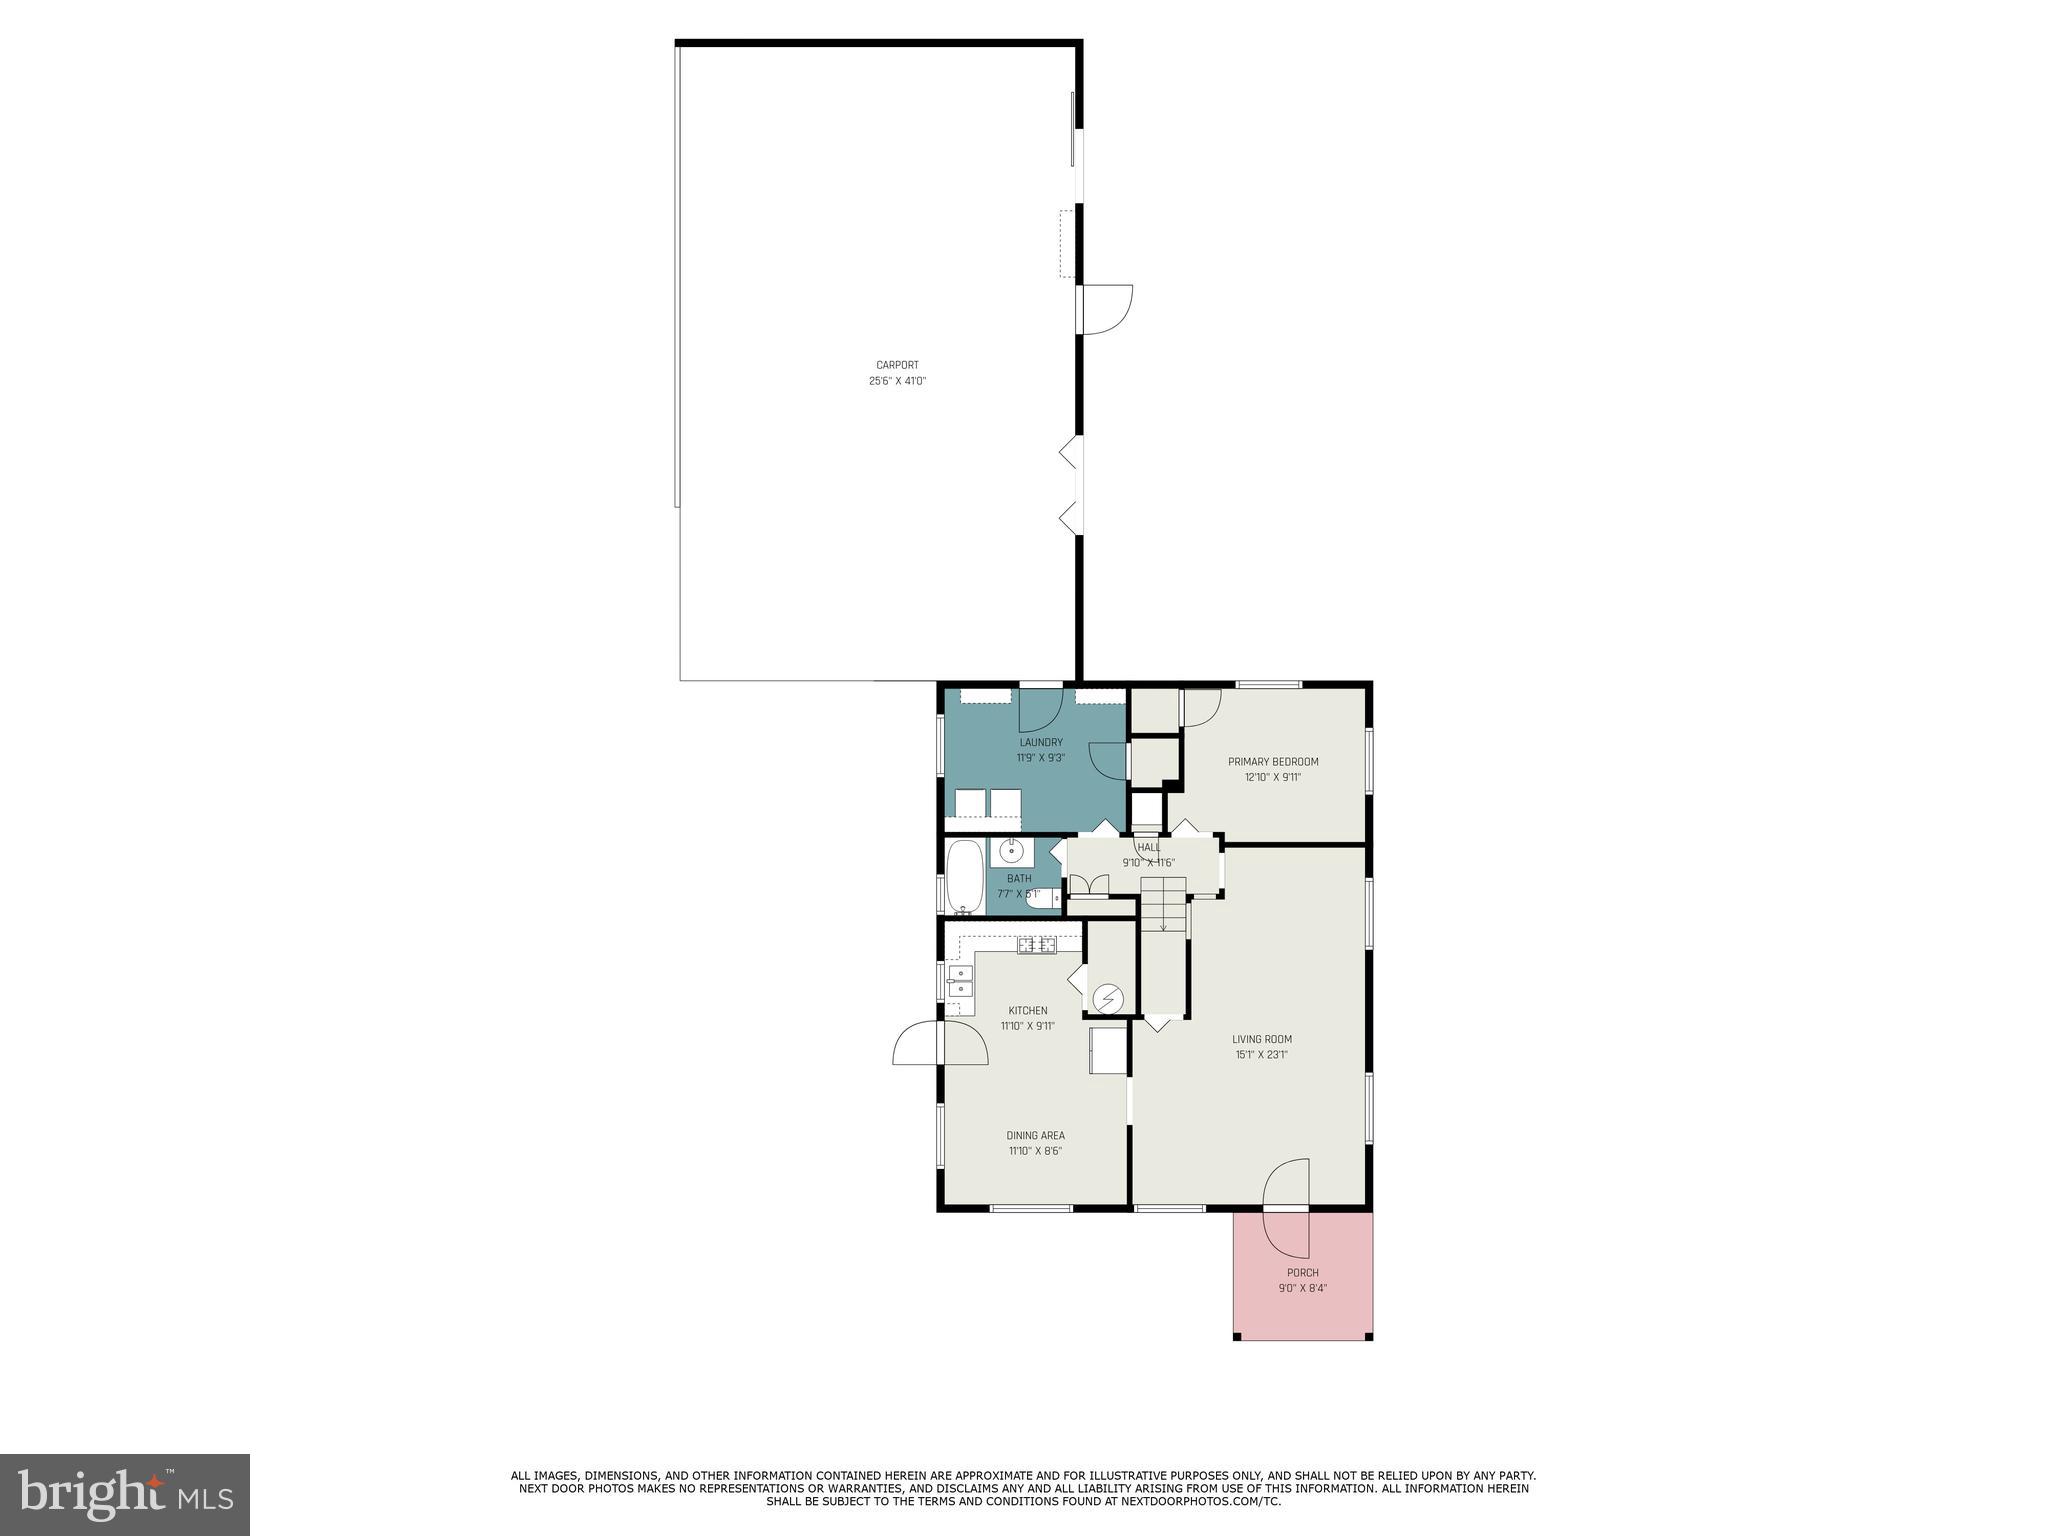
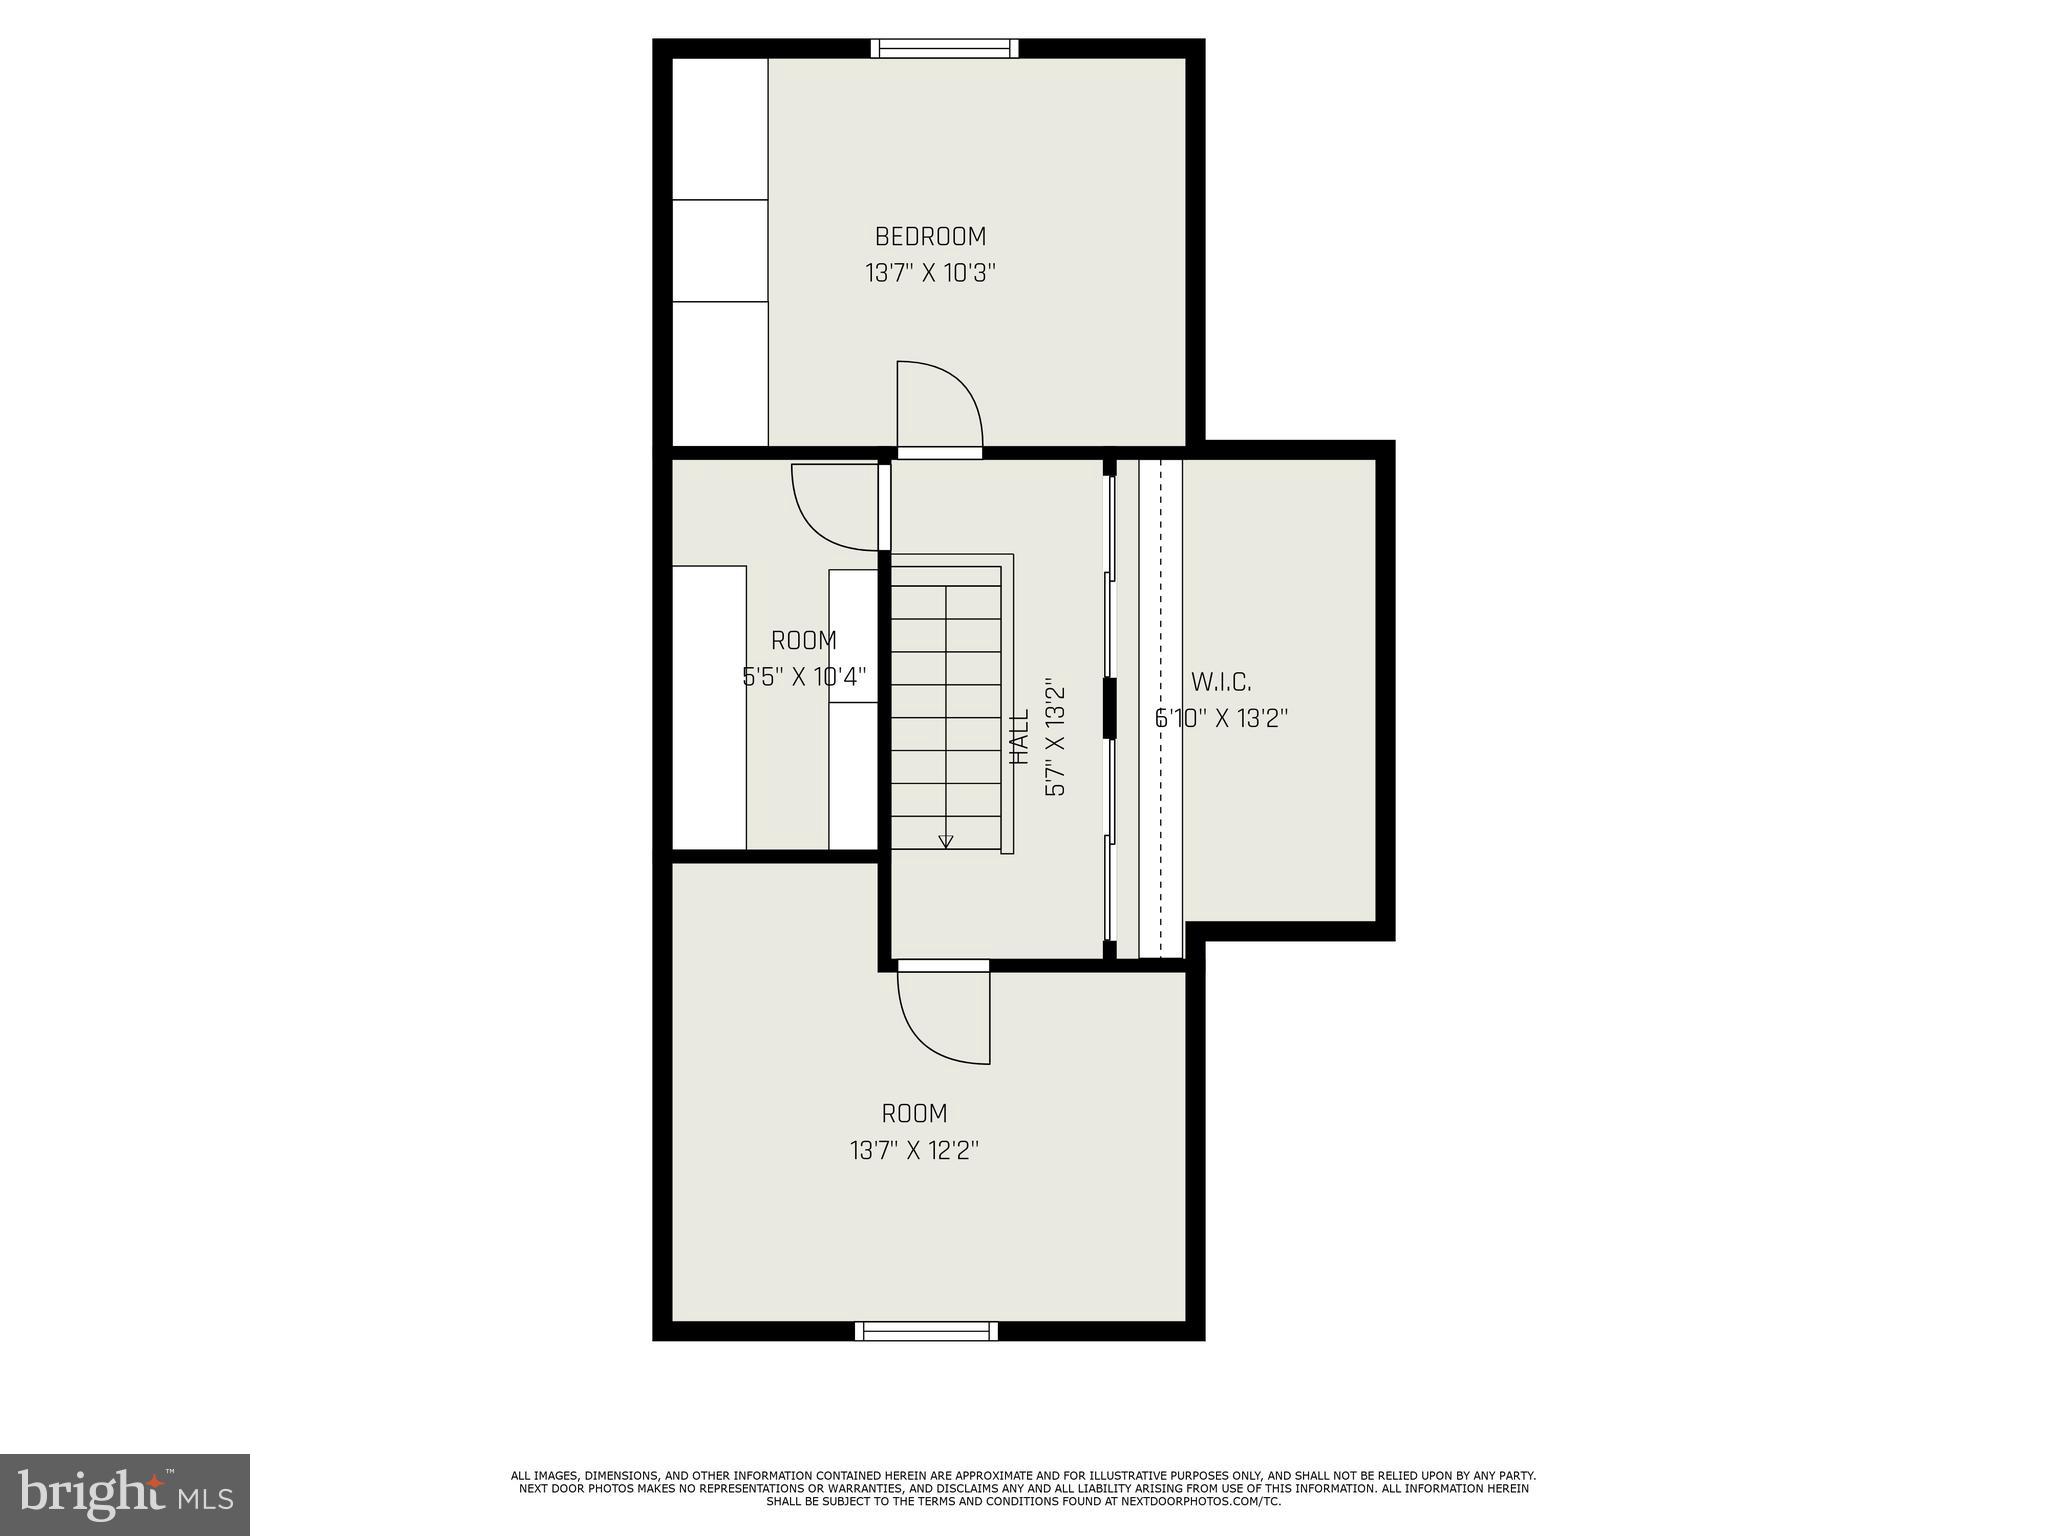
Welcome to 505 S. 20th Street! Nestled in the heart of the desirable Highland Estates in the West Shore School District, this charming 1,353 sq. ft. home is making its market debut for the first time since 1954! Featuring three comfortable bedrooms, including a sought-after main floor primary bedroom, an updated tile bathroom with a walk-in shower, and the convenience of a main-level laundry room, this inviting home is thoughtfully designed for both ease and everyday living.  You’ll also enjoy the comfort and efficiency of natural gas heat with a newer furnace installed within the past five years (main level), as well as a tankless hot water heater for hot water on demand. Ample storage throughout the home helps keep things organized and clutter-free.  Step outside and discover where this property truly shines. The huge, oversized carport is a rare find—perfect for housing your motorhome, boat, or additional vehicles. With its own power supply and extra storage space, it also offers income-producing potential for RV or equipment storage. A separate workshop adds even more versatility for hobbies, DIY projects, or extra storage.  Situated on a peaceful, semi-private lot, this home also boasts generous yard space—ideal for entertaining, gardening, or future expansion. Enjoy the tranquil feel of this retreat-like setting while being just minutes from local shopping, dining, and amenities. The home has been lovingly cared for and offers endless potential…it awaits a new owner's vision and is being sold as-is.  Don’t miss this rare opportunity! Schedule your private tour today and imagine the possibilities at 505 S. 20th Street!

505 S 20TH STREET

Message successfully sent.

What would you like to know?

What is 3 + 4 ?

I agree to receive email communication and understand I can unsubscribe at any time.

I agree to be contacted by TNT Real Estate Solutions via call, email, and text for real estate services. To opt out, you can reply 'stop' at any time or reply 'help' for assistance. You can also click the unsubscribe link in the emails. Message and data rates may apply. Message frequency may vary. Privacy Policy

Related Properties

This is an auction property! The auction will take place live at the property on Saturday, July 25th, @ 10:00am. The price listed is not in any way the sale price and being an auction the property may sell for less or may sell for more on auction day.  This home is conveniently located in Hampden Township, Camp Hill Address, close to all conveniences, and with easy access to be capitol beltway.  The kitchen and both baths have been updated, and the home has central air.  There are both formal and informal living rooms, a formal dining room, and eat in kitchen.  There is a large screened in patio at the back of the house.  There is a full basement and attached two car garage.  Electric service is 100 amp.  Home is serviced by public water and public sewer. Home has an alarm system.  There are hardwood floors, some are carpeted over.  Anyone interested in this opportunity is strongly encouraged to come to one of the open house times and make your plans. Open house dates are: Sunday July 12th 1:00-4:00 pm and Sunday July 19th 1:00-4:00pm.  Buyer pays 2% state transfer tax at settlement.
#PACB2055702

CAMP HILL

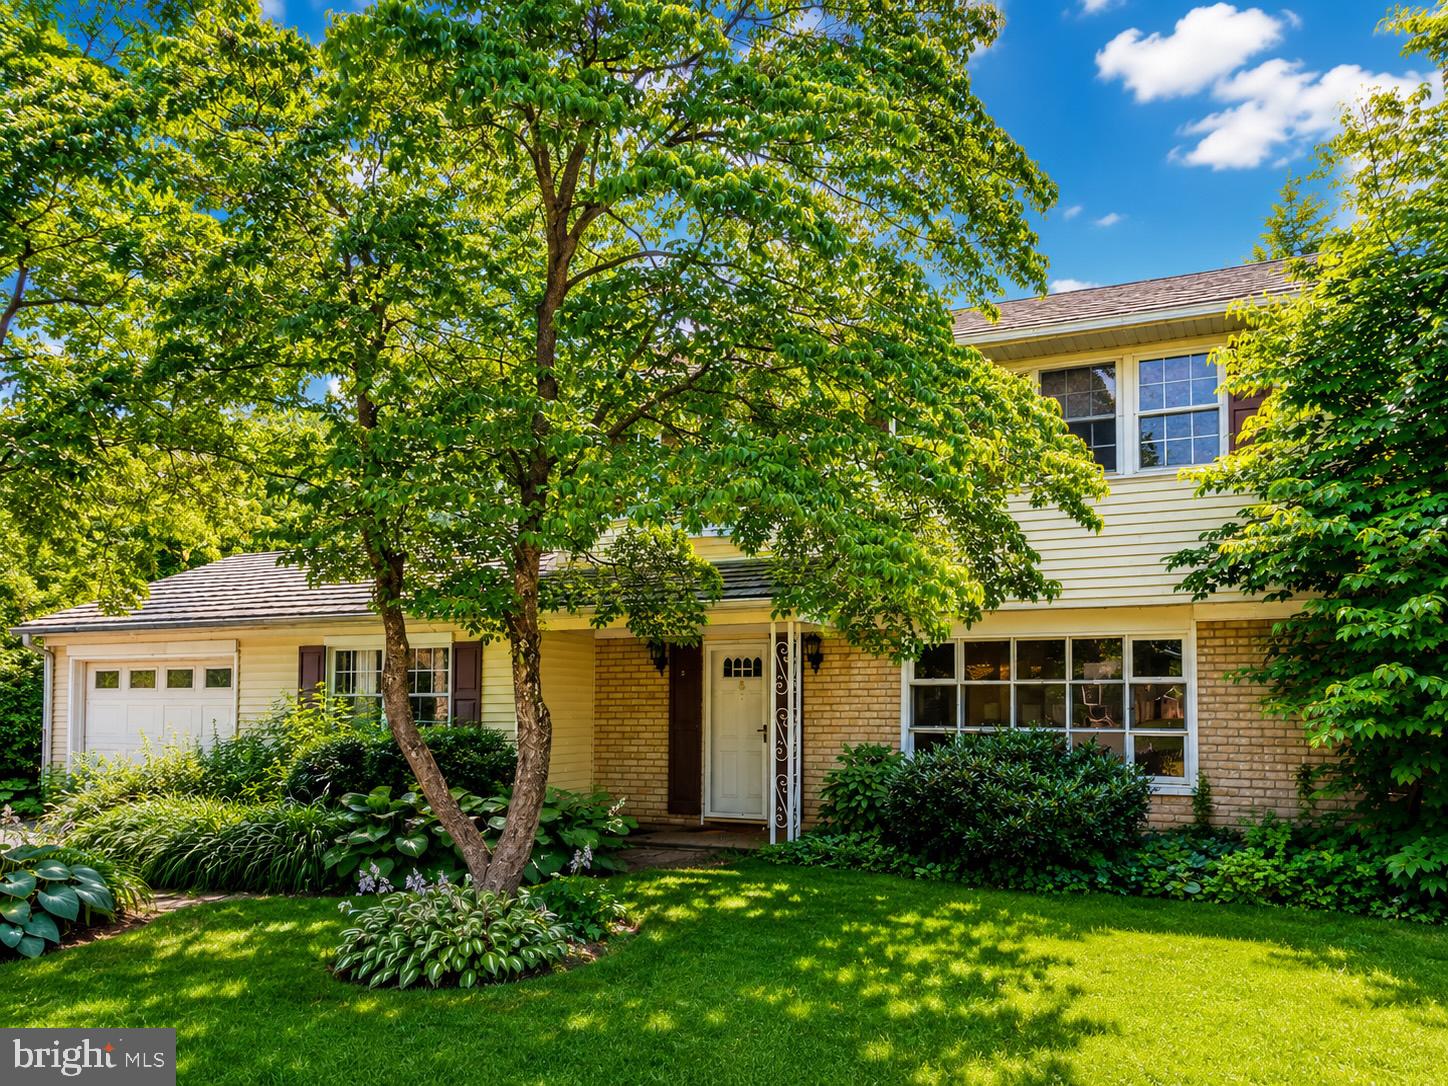
4406 ROYAL OAK ROAD

3 Beds

2 Baths

1,536 Sq.Ft.

$249,000

MLS#: PACB2055702
New on site today
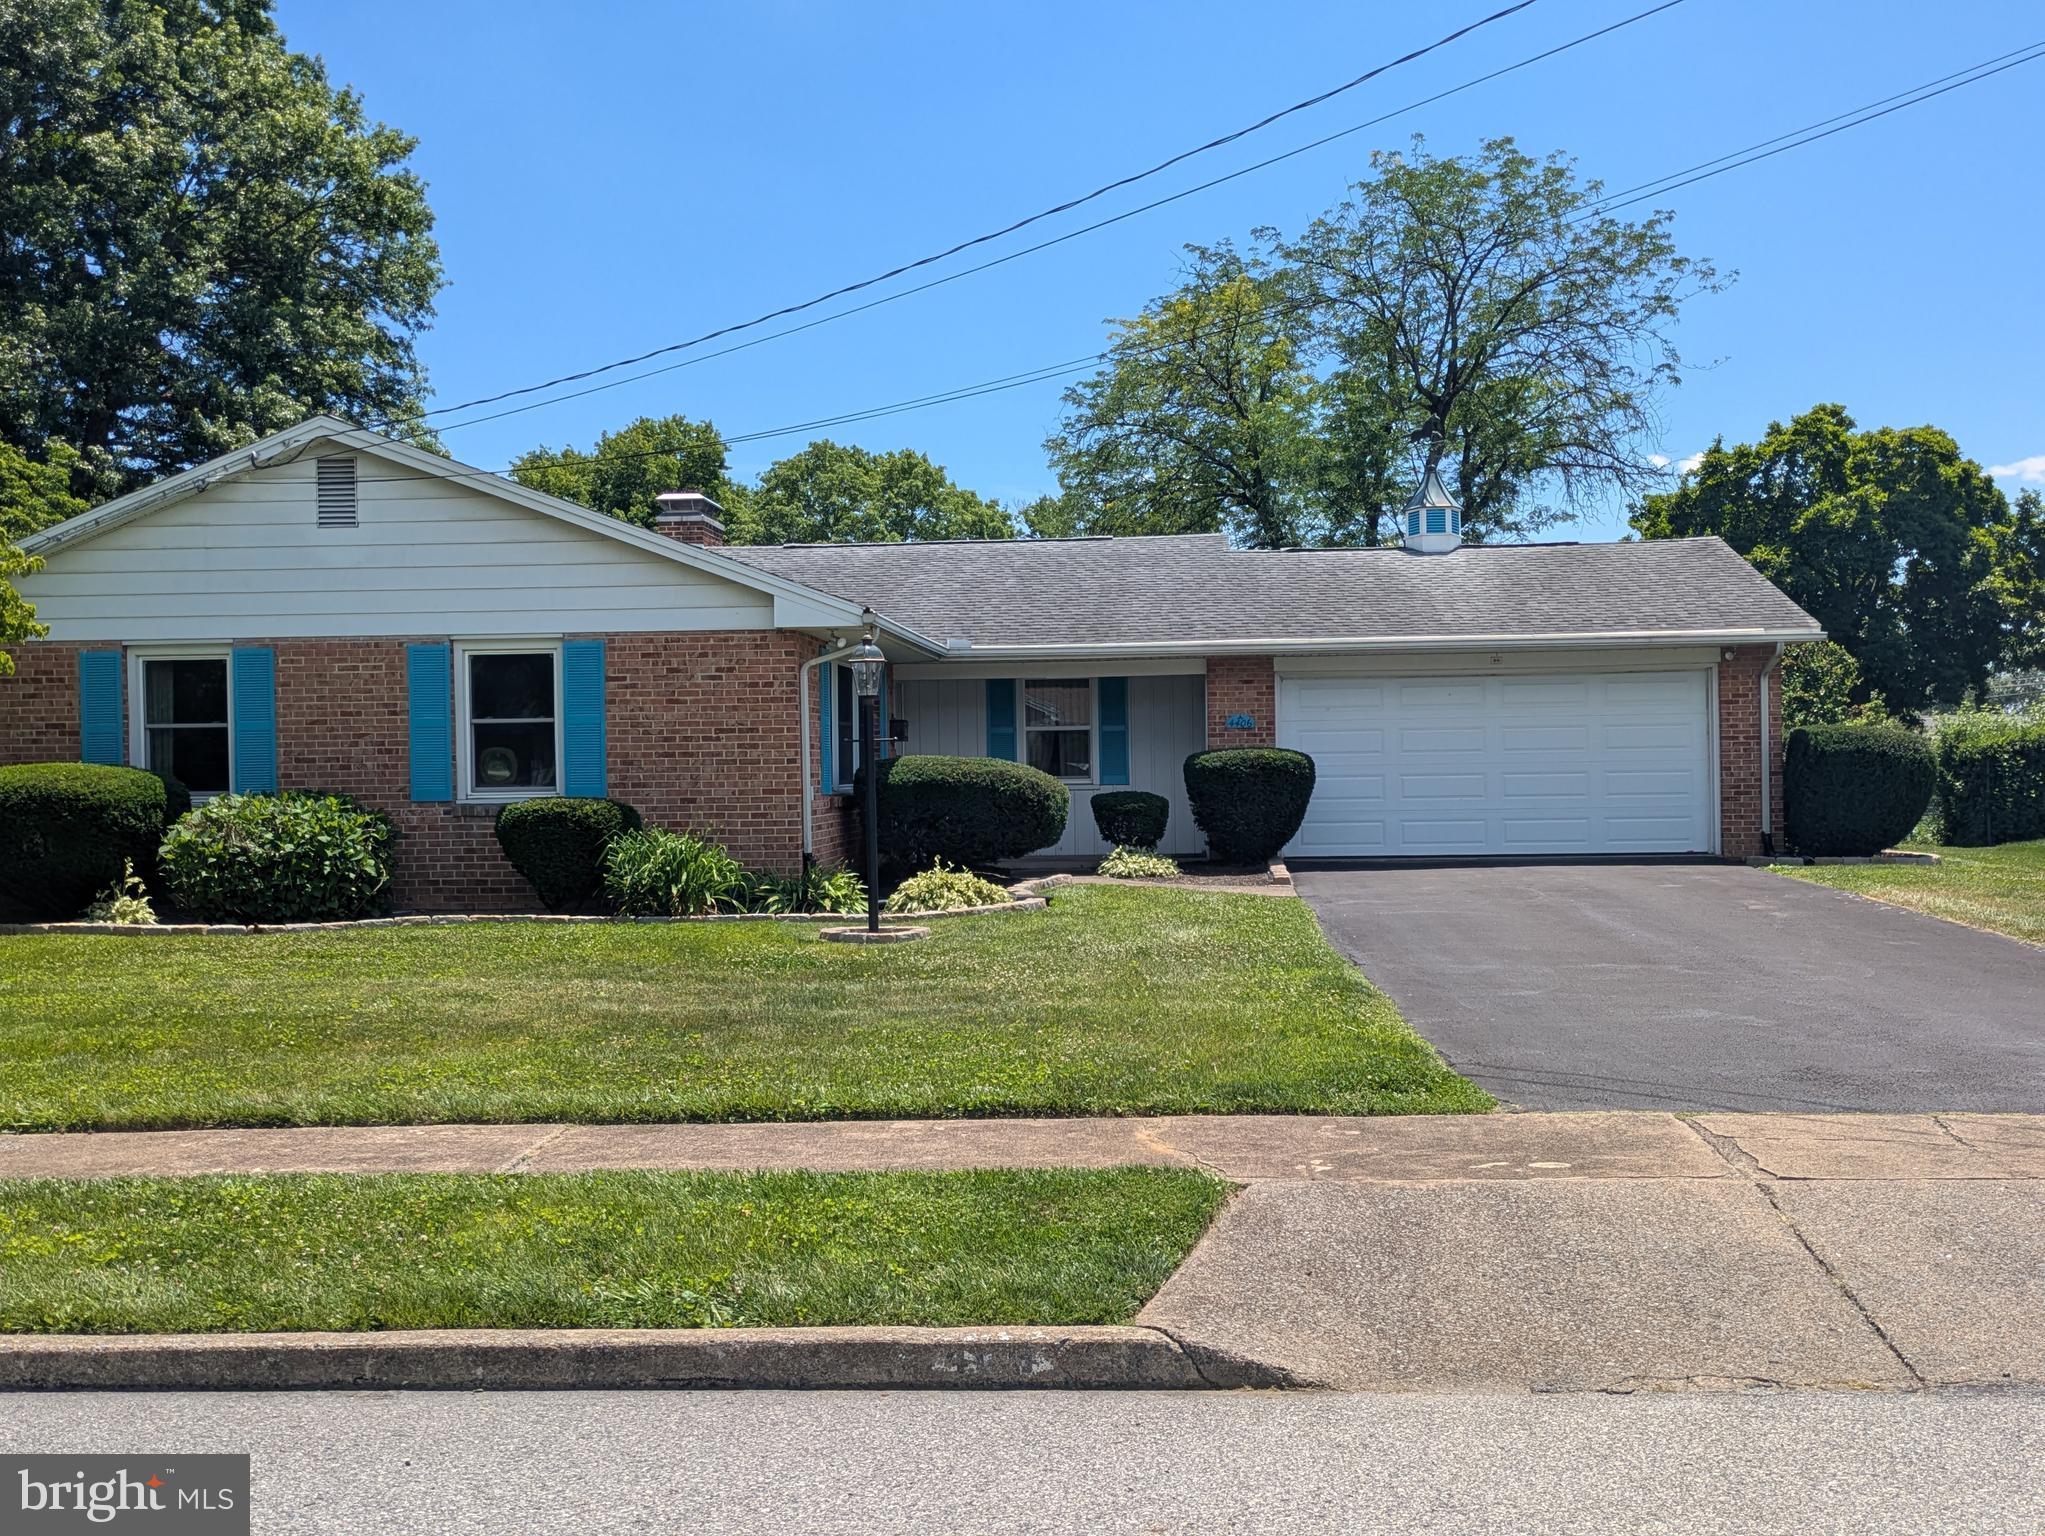
Bring your vision and make this home your own in the desirable Pinebrook community! Located in highly sought-after Hampden Township, this 3-bedroom, 2.5-bath home offers incredible potential for buyers looking to add their personal touch and build equity. Features include hardwood floors, multiple living spaces, a cozy gas fireplace, a sunroom, and a spacious kitchen with a breakfast bar and pantry. The partially finished lower level provides additional flexible space, while the rear deck overlooks the backyard and offers plenty of room for outdoor enjoyment. Conveniently located within the highly regarded Cumberland Valley School District and just minutes from shopping, dining, and major commuter routes, this is a fantastic opportunity to create the home you've always envisioned!
#PACB2055732

CAMP HILL

3804 CONESTOGA ROAD

3 Beds

2 Baths

1,664 Sq.Ft.

$249,900

MLS#: PACB2055732
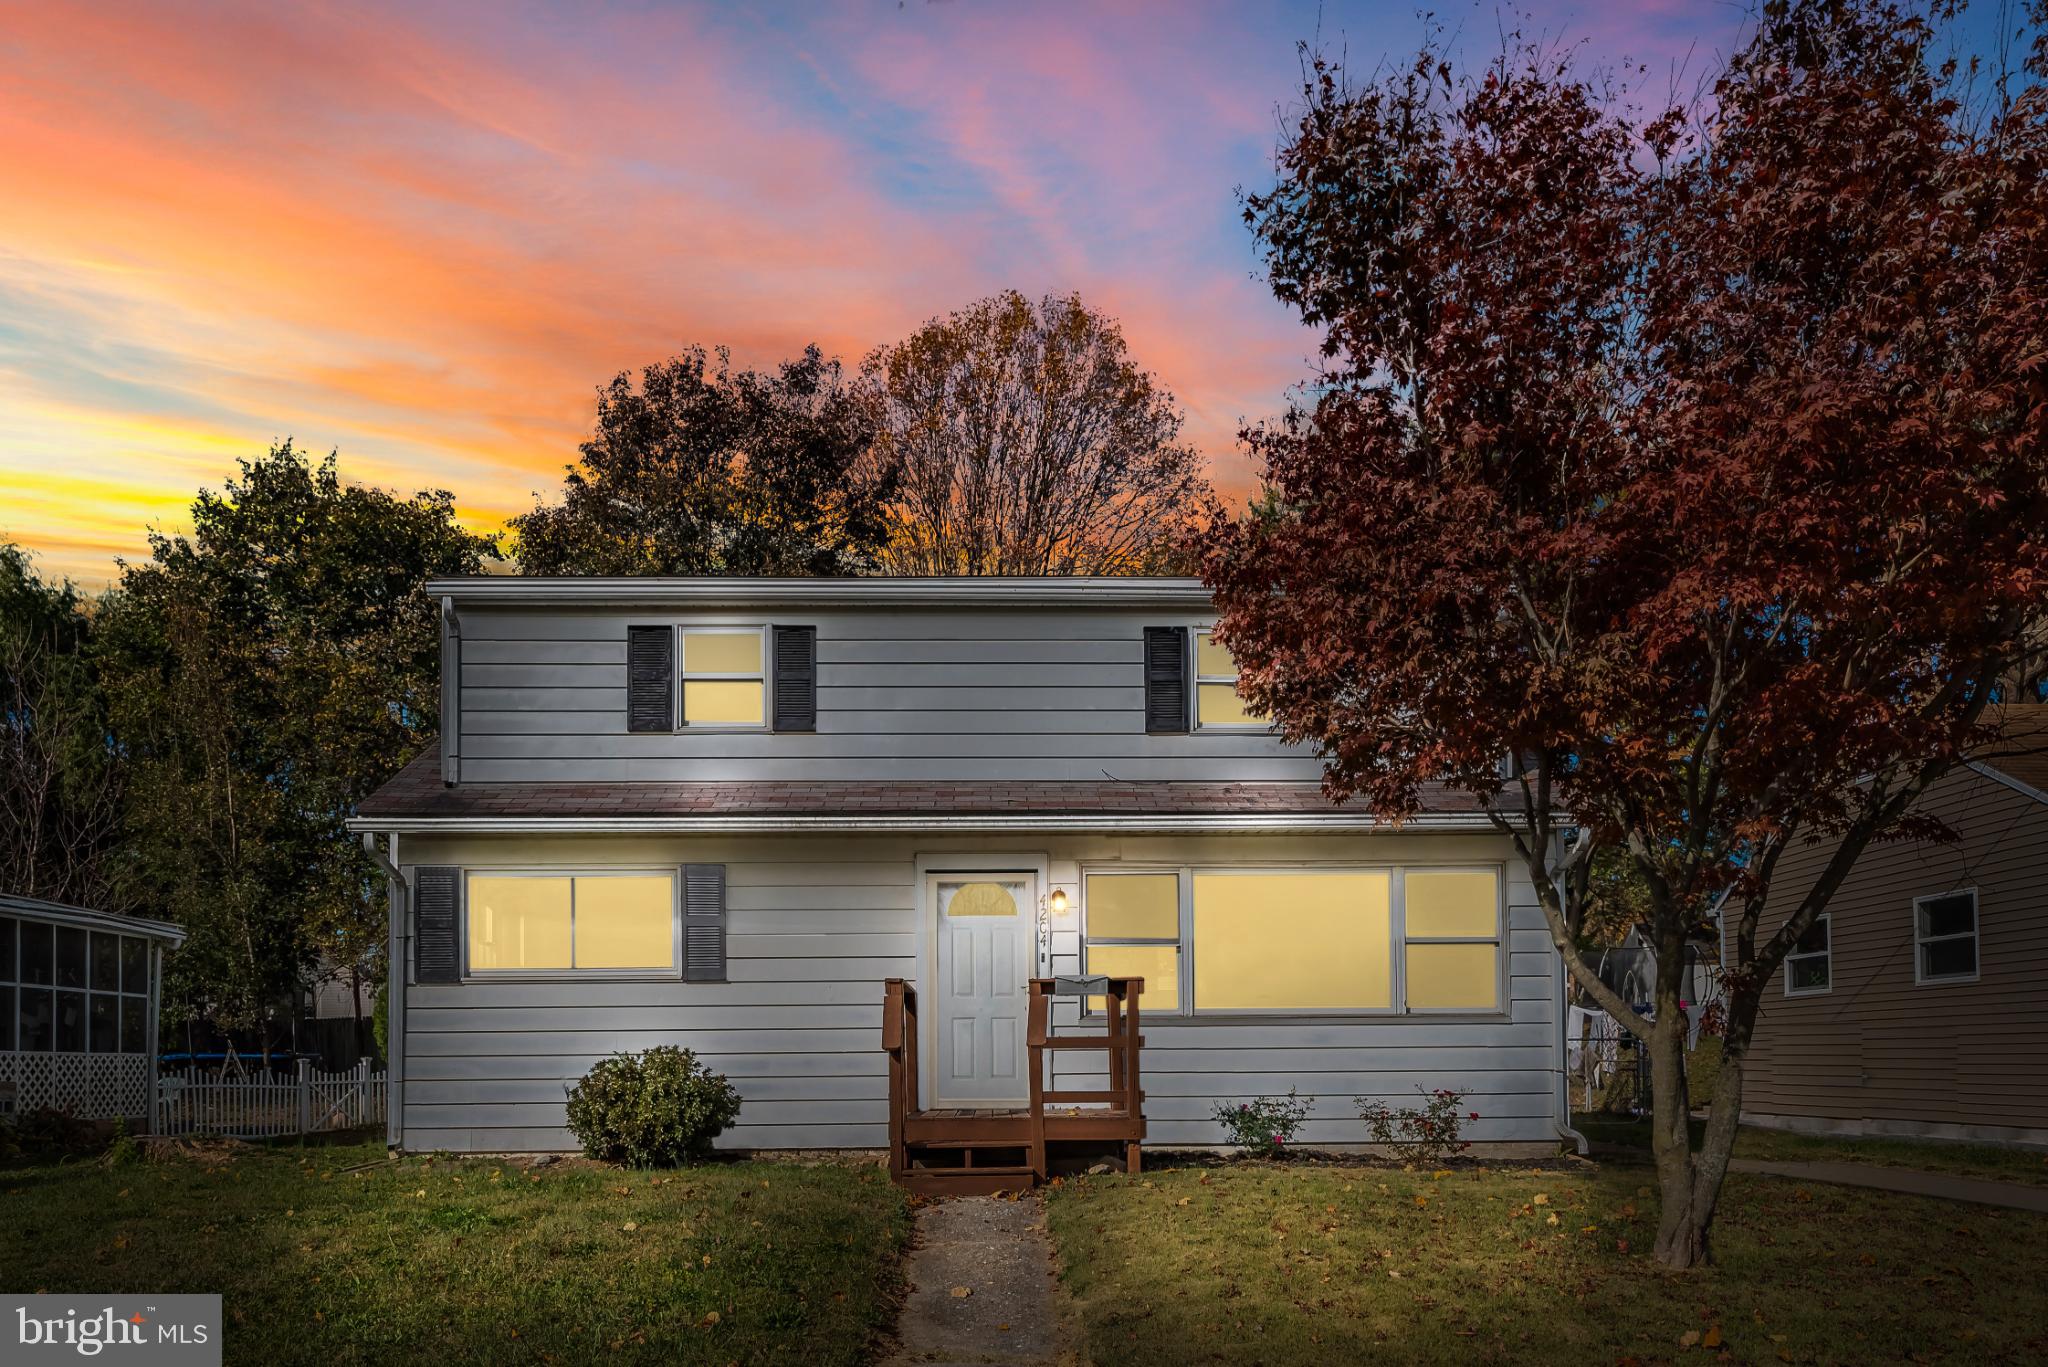
Welcome to 4204 Allen Rd, Camp Hill, PA 17011! This newly renovated 4-bedroom, 2-bathroom home offers the perfect blend of comfort and modern convenience. The main-level master suite makes one-floor living a breeze, ideal for those who prefer to avoid stairs. The home shines with brand new updates, including a furnace, sleek LVP flooring throughout the first floor, a stunningly updated bathroom, and a beautiful kitchen with new cabinetry and quartz countertops.

Enjoy a private, fenced backyard that’s perfect for outdoor activities, whether relaxing, entertaining, or playing. Its prime location offers quick access to shopping, schools, and the I-83 highway, making daily commutes and errands simple. This home is a fantastic choice for first-time buyers looking for a fresh start in a comfortable, stylish setting. Don’t miss out on this move-in-ready gem—schedule a tour today!
#PACB2049576

CAMP HILL

4204 ALLEN ROAD

None Beds

None Baths

1,475 Sq.Ft.

$264,900

MLS#: PACB2049576
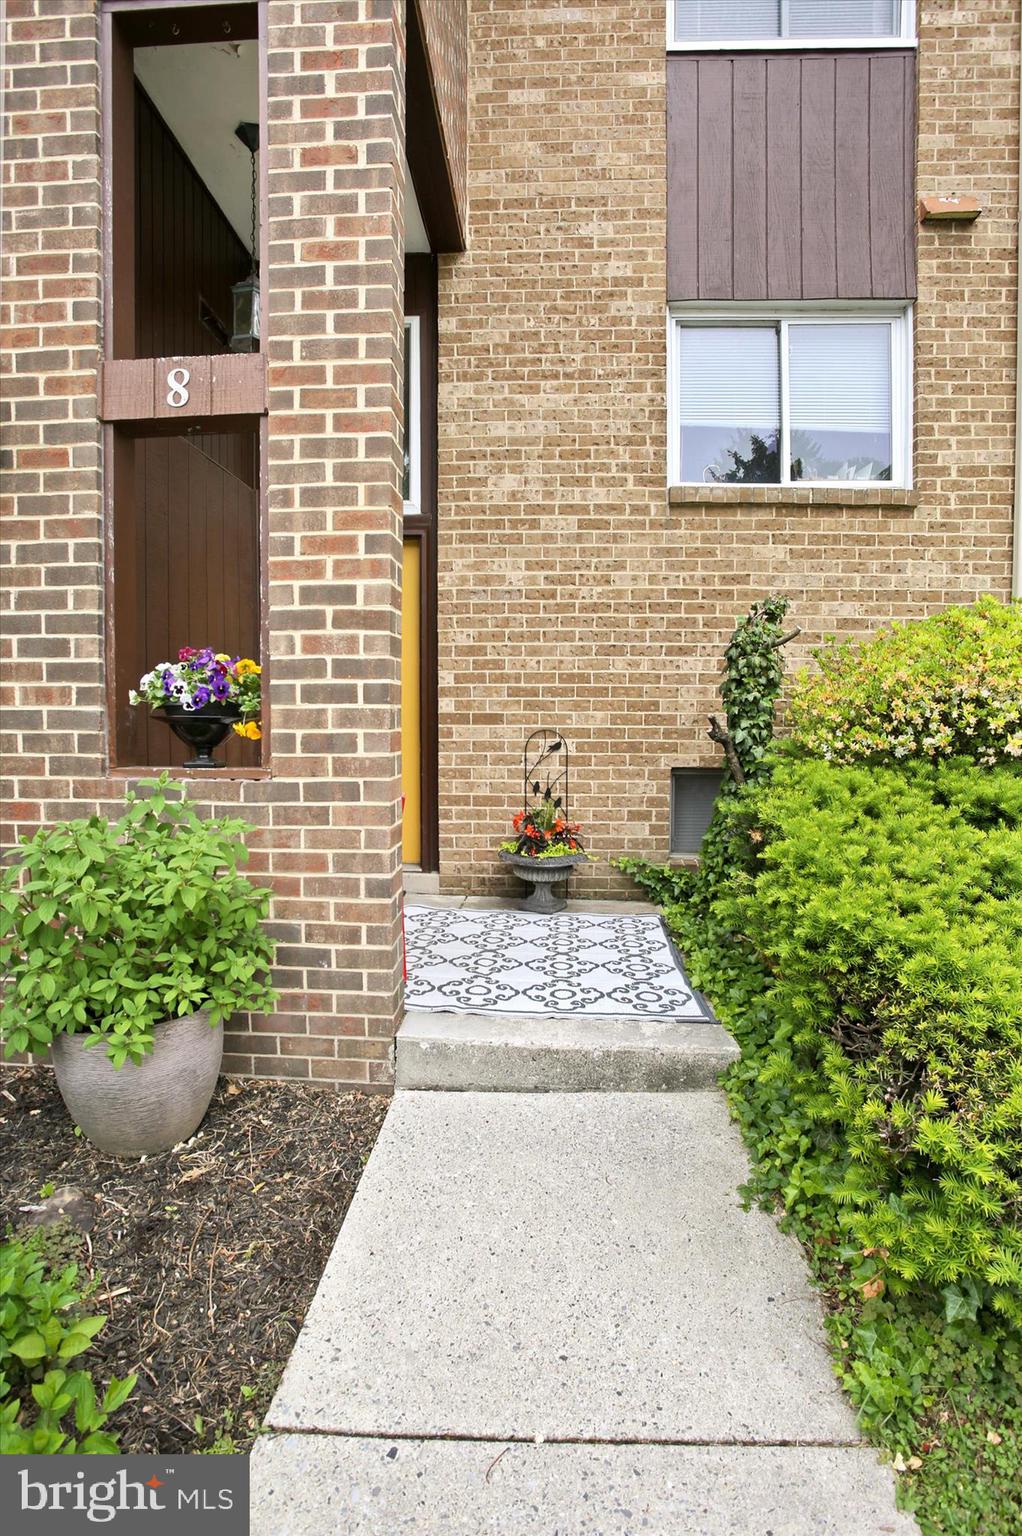
Open house this Thursday 5/21 from 5-7pm!  Spacious 3-bedroom, 2.2 baths condo offering beautiful views of the Harrisburg skyline and river with easy access to downtown Harrisburg and the West Shore.  Completely remodeled in 2014, this move-in ready home combines modern updates with spacious living throughout. The large shaker-style kitchen features stainless steel appliances, a beautiful backsplash, elegant Corian countertops with bar overhang seating, and plenty of cabinet space. Solid oak hardwood flooring and carpeting flow throughout the home, along with energy-efficient vinyl e-glass windows and sliding doors. Additional upgrades include electrical panel, updated receptacles and switches, plus LED lighting and fixtures throughout. The primary suite offers a large ceramic tile walk-in shower and extra-wide vanity sink. All four bathrooms have been updated.  The finished basement family room features waterproof luxury vinyl plank flooring, creating additional comfortable living space. Additional improvements include a new roof in 2024, gutters/downspouts 2025, gas hot water heater in 2018, new central air in 2019. Heating replaced in 2023 with improved duct work installed. Don't miss this beautifully updated condo with stunning views of the city and convenient location! HOA FEE INCLUDES THE WATER AND SEWER!  **Added bonus-watch the fireworks from your backyard!
#PACB2053980

CAMP HILL

8 CAMPBELL PLACE

3 Beds

2 Baths

1,675 Sq.Ft.

$250,000

MLS#: PACB2053980

 - property

Send a message

Message successfully sent.

Your message

What is 3 + 4 ?

Reason for contacting?

I agree to receive email communication and understand I can unsubscribe at any time.

I agree to be contacted by TNT Real Estate Solutions via call, email, and text for real estate services. To opt out, you can reply 'stop' at any time or reply 'help' for assistance. You can also click the unsubscribe link in the emails. Message and data rates may apply. Message frequency may vary. Privacy Policy

Sign Out

Virtual Assistant

Would you like to take the next step with this property? We can help you schedule a showing or virtual tour, or send you more details.

Yes, I would like more information.

Thank You for Your Reply, One of Our Agents will contact you as soon as possible

No, maybe later.

Thank you, you can always contact me via email, phone number or through the contact form.

Realhub AI

Lucy - Your AI-Powered Realtor

Update Your Temporary Password

Personalize your search

Enter your email and we'll notify you immediately when new listings match what you're looking for.

or enter email address

Already have an account ? Login here

Continue your home search

I agree to receive communications and understand I can unsubscribe at any time.

I agree to be contacted by TNT Real Estate Solutions via call, email, and text for real estate services. To opt out, you can reply 'stop' at any time or reply 'help' for assistance. You can also click the unsubscribe link in the emails. Message and data rates may apply. Message frequency may vary. Privacy Policy

Already have an account ? Login here

We use cookies

We use cookies primarily for analytics to enhance your experience. By accepting, you agree to our use of these cookies. You can manage your preferences or learn more about our cookies policy.