Features & Amenities

Interior

  • Other Interior Features

    Ceiling Fan(s), Kitchen Island, Pantry, Recessed Lighting, Walk-In Closet(s), Vaulted Ceiling(s), High Ceilings, Built-in Features, Crown Molding

  • Total Bedrooms

    4

  • Bathrooms

    2

  • 1/2 Bathrooms

    1

  • Above Grade Finished Area

    2880.0

  • Basement YN

    YES

  • Cooling YN

    YES

  • Cooling

    Central Air, Ceiling Fan(s), Electric

  • Fireplace YN

    YES

  • Heating YN

    YES

  • Heating

    Natural Gas, Central, Forced Air

  • Pet friendly

    N/A

Exterior

  • Garage

    Yes

  • Garage spaces

    2

  • Construction Materials

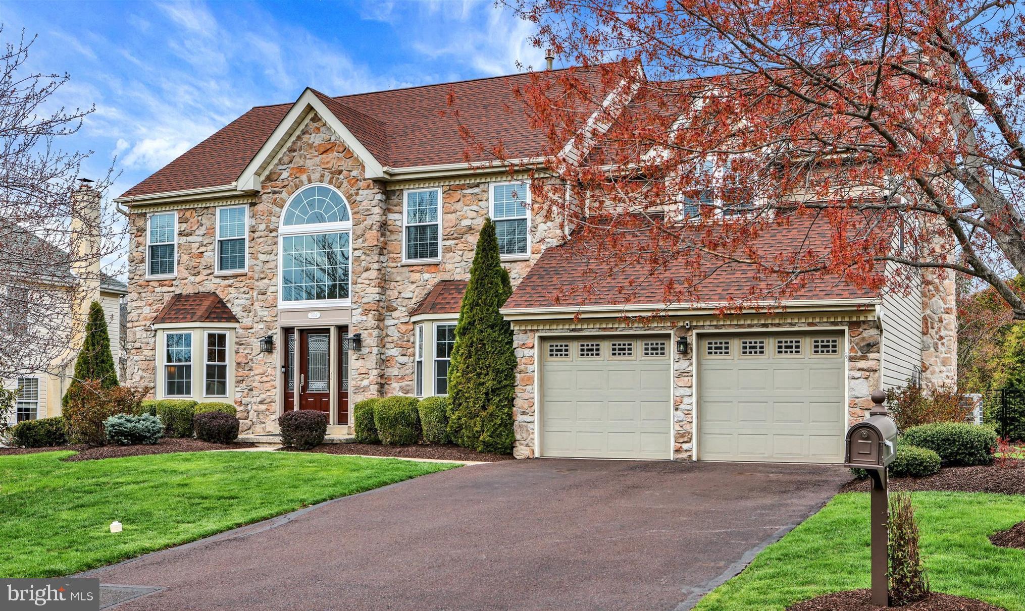
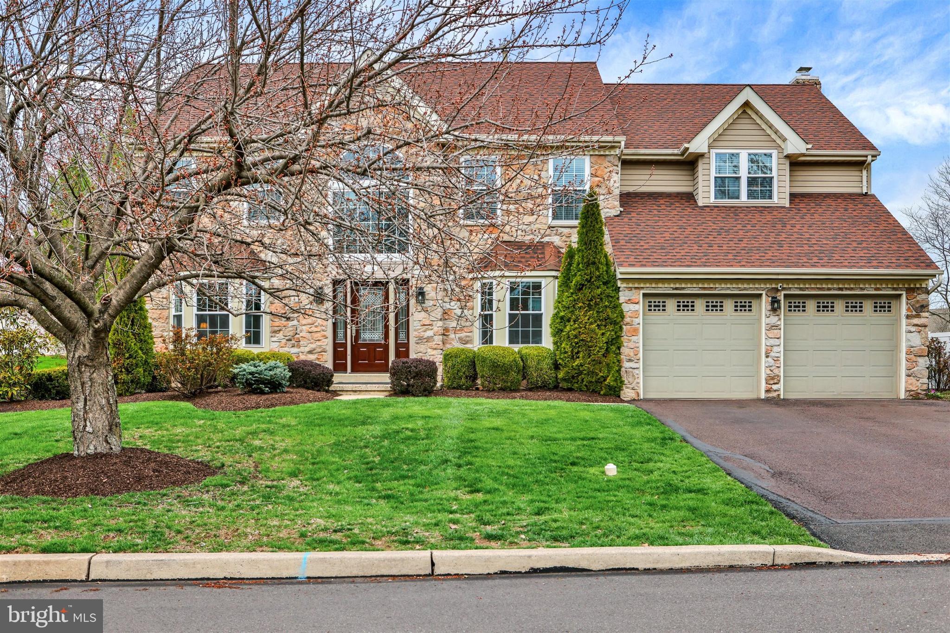
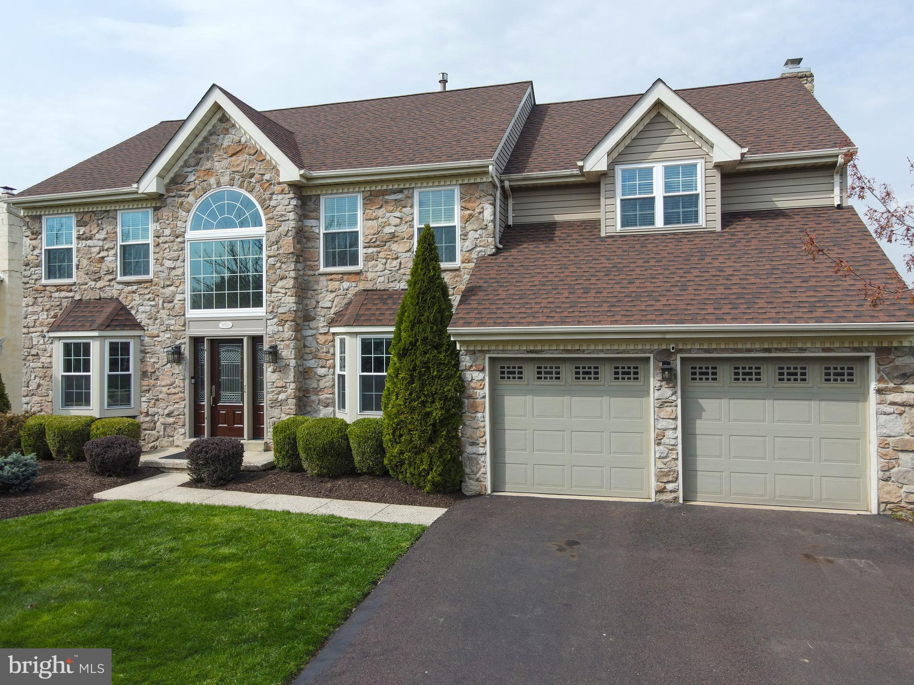
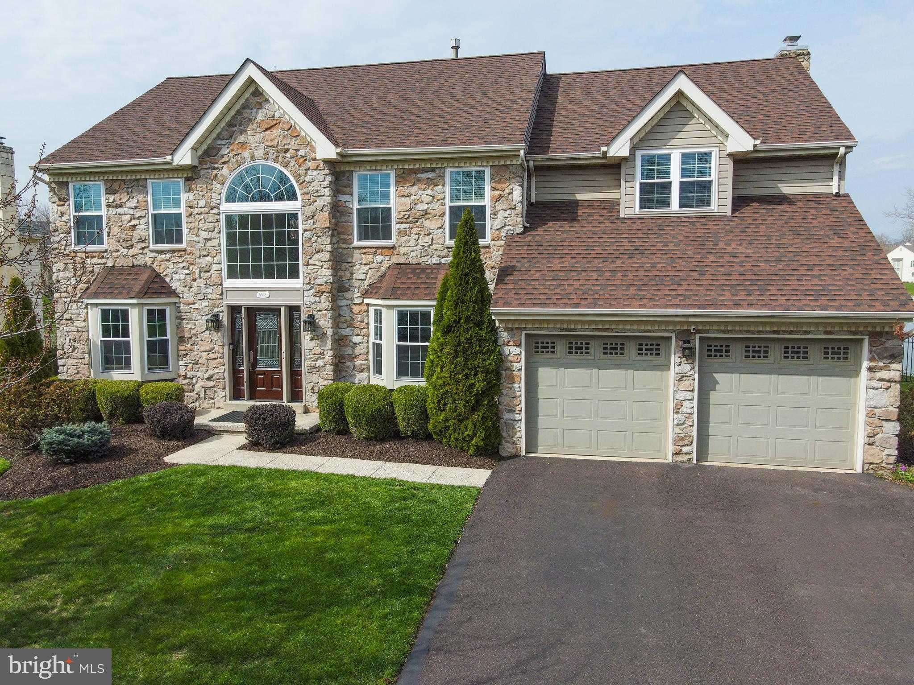
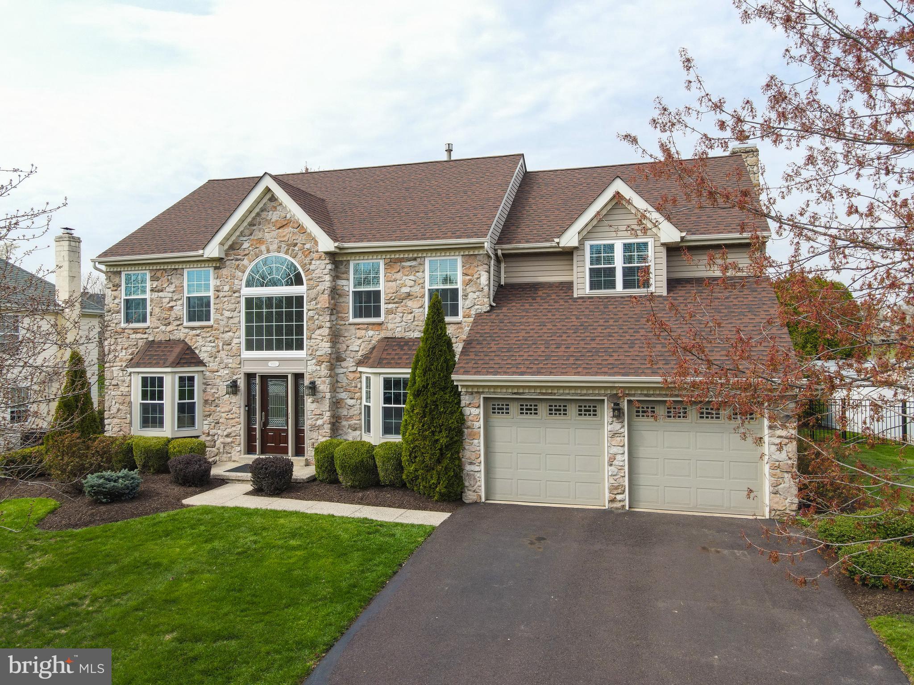
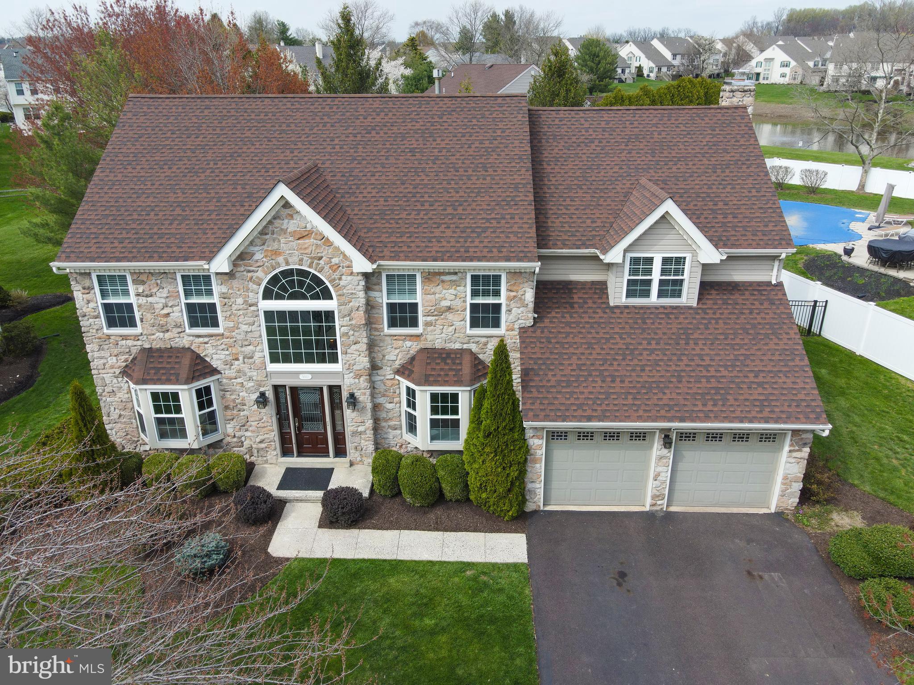
    Frame, Stone, Vinyl Siding

  • Other Exterior Features

    Lighting

  • Parking

    Garage Door Opener, Asphalt, On Street, Garage, Driveway, Inside Entrance, Attached

  • Patio and Porch Features

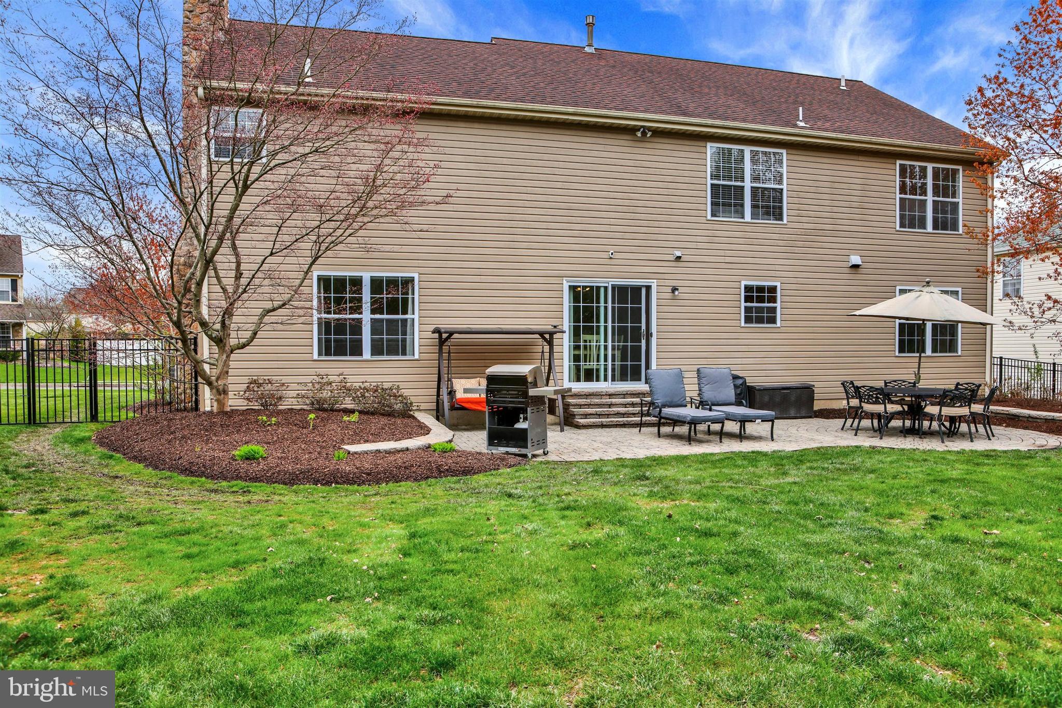
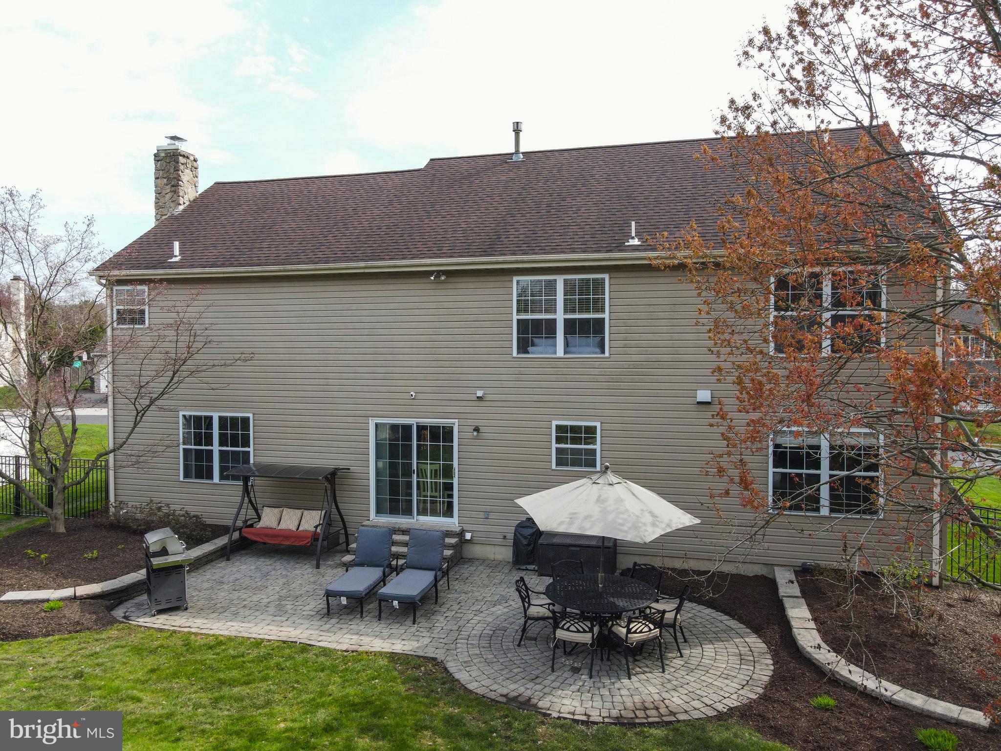
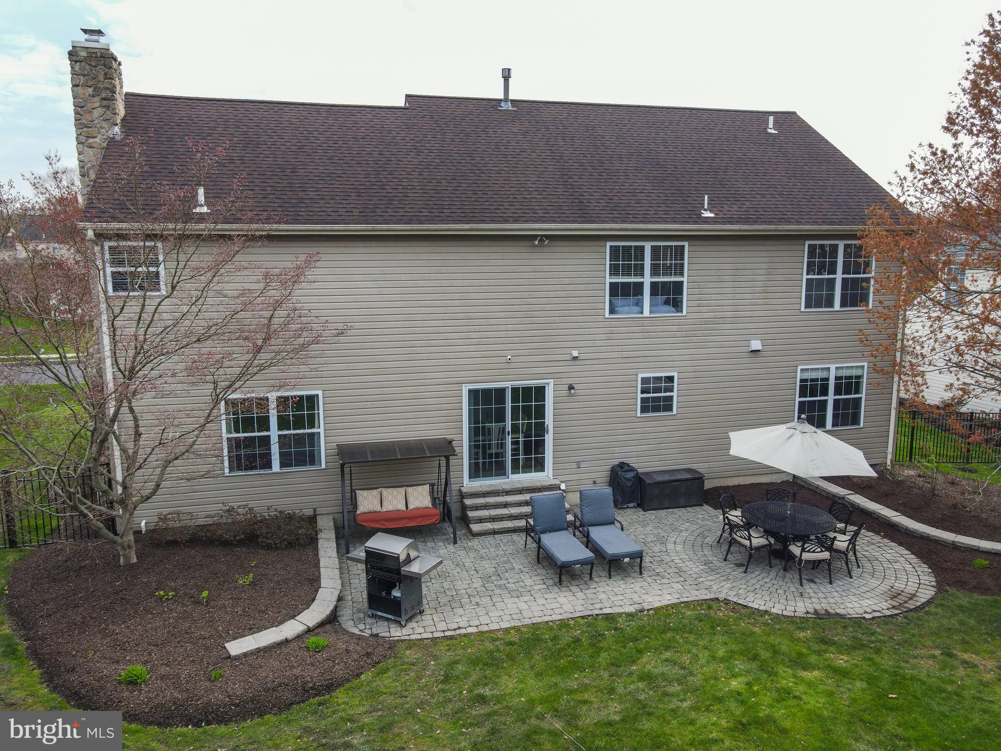
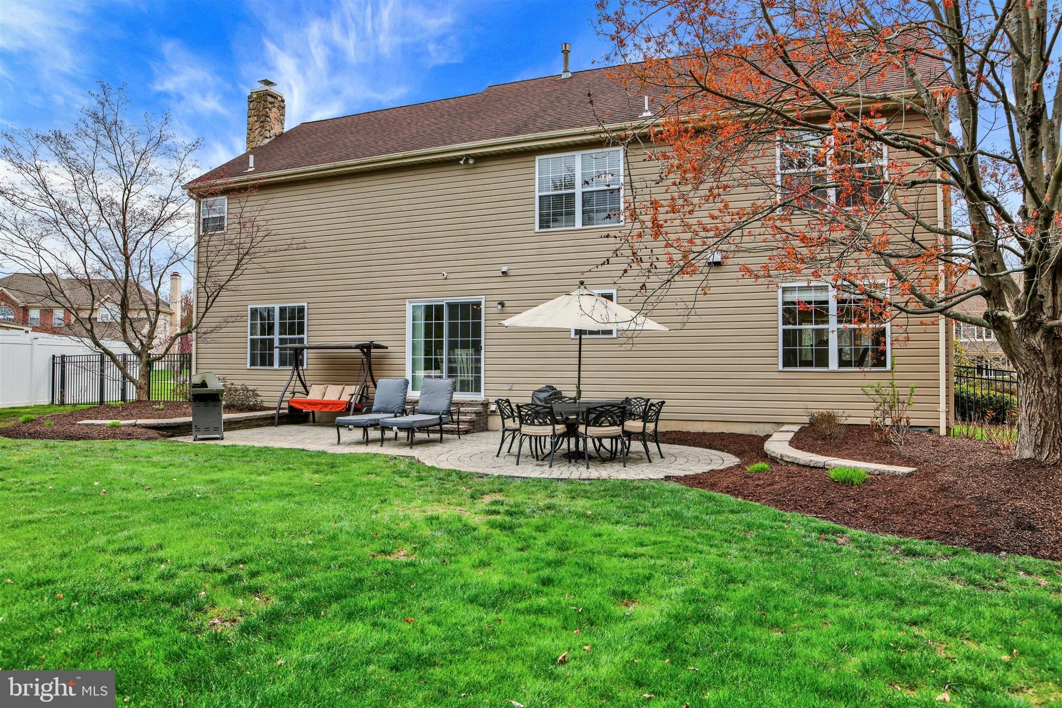
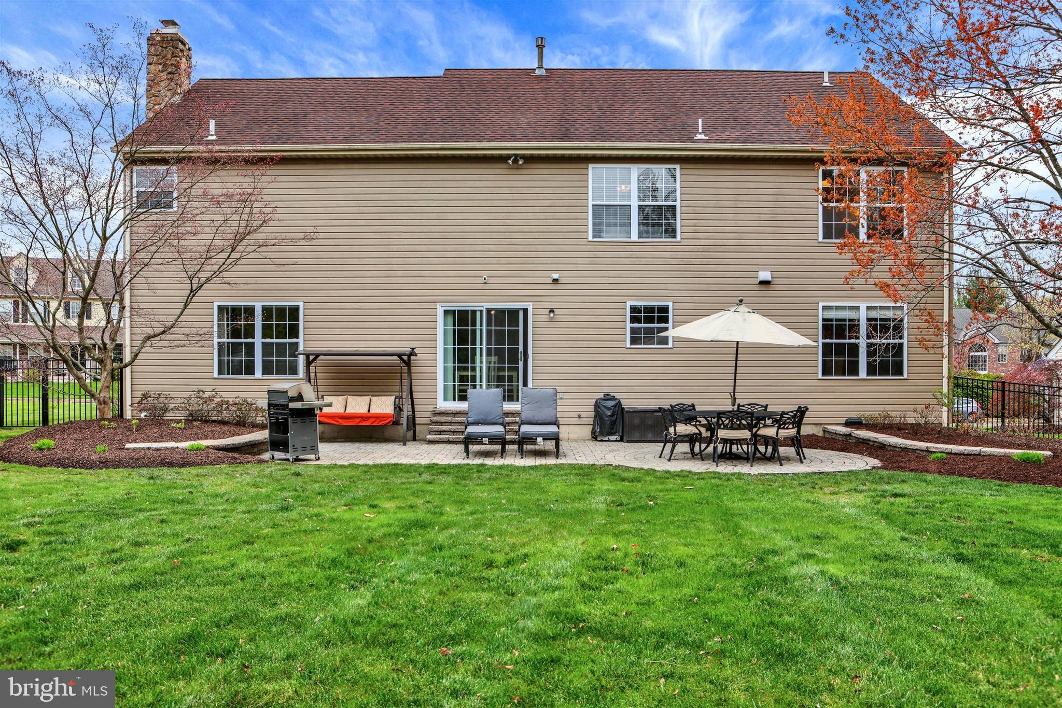
    Patio

  • Pool

    No

  • Waterfront YN

    NO

Area & Lot

  • Lot Features

    Cul-De-Sac, Front Yard, Back Yard

  • Lot Size(acres)

    0.27

  • Lot Size(square feet)

    11761.2

  • Property Type

    Residential

  • Property Sub Type

    Single Family Residence

  • Architectural Style

    Colonial

Price

  • Sales Price

    $924,700
  • Tax Amount

    $7,468

  • Sq. Footage

    2, 880

  • Price/SqFt

    $321

HOA

  • Association

    YES

  • Association Fee

    $430

  • Association Fee Frequency

    Semi-Annually

  • Association Fee Includes

    N/A

School District

  • Elementary School

    COLD SPRING

  • Middle School

    HOLICONG

  • High School

    CENTRAL BUCKS HIGH SCHOOL EAST

Property Features

  • New Construction

    NO

  • Foundation Details

    Concrete Perimeter

  • Senior Community YN

    NO

  • Sewer

    Public Sewer

  • Tax Lot

    064

  • Water Source

    Public

Schedule a Showing

Showing scheduled successfully.

<
>
IN PERSON
VIA CHAT

What is 3 + 4 ?


Change time

Mortgage calculator

Estimate your monthly mortgage payment, including the principal and interest, property taxes, and HOA. Adjust the values to generate a more accurate rate.

Your payment

Principal and Interest:

$

Property taxes:

$

HOA fees:

$

Total loan payment:

$

Total interest amount:

$

Location

County

BUCKS

Elementary School

COLD SPRING

Middle School

HOLICONG

High School

CENTRAL BUCKS HIGH SCHOOL EAST

Listing Courtesy of Frank Dolski , Coldwell Banker Hearthside-Lahaska

RealHub Information is provided exclusively for consumers' personal, non-commercial use, and it may not be used for any purpose other than to identify prospective properties consumers may be interested in purchasing. All information deemed reliable but not guaranteed and should be independently verified. All properties are subject to prior sale, change or withdrawal. RealHub website owner shall not be responsible for any typographical errors, misinformation, misprints and shall be held totally harmless.

Agent Nick Polinchock

Owner, Chief Executive Officer, Portfolio Advisor

Nick Polinchock

Call Nick today to schedule a private showing.


* Listings on this website come from the FMLS IDX Compilation and may be held by brokerage firms other than the owner of this website. The listing brokerage is identified in any listing details. Information is deemed reliable but is not guaranteed. If you believe any FMLS listing contains material that infringes your copyrighted work please click here to review our DMCA policy and learn how to submit a takedown request.© 2024 FMLS.
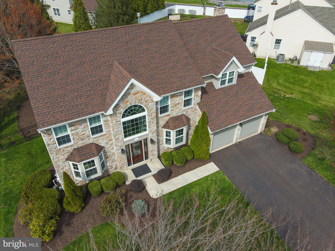
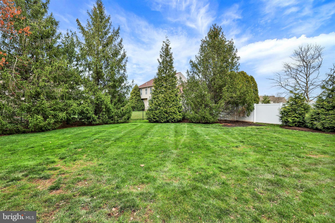
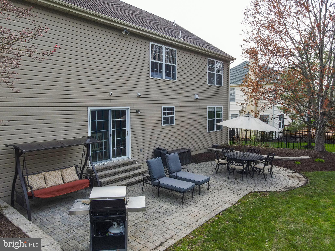
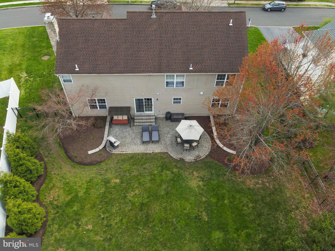
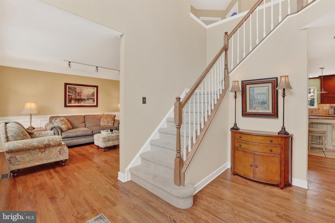
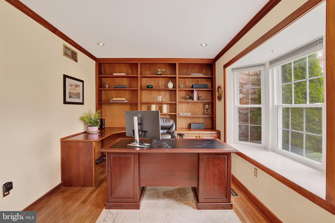
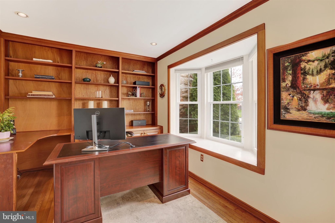
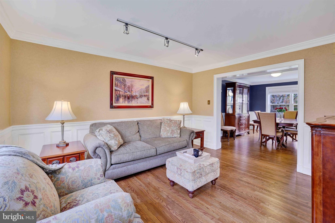
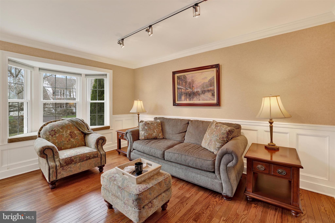
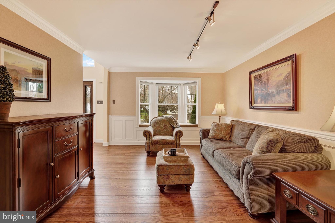
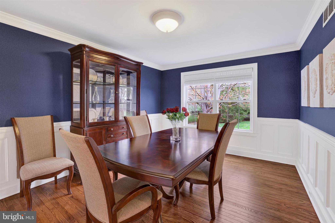
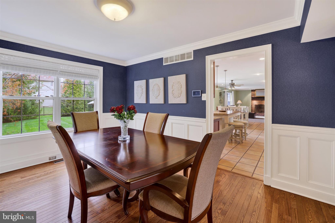
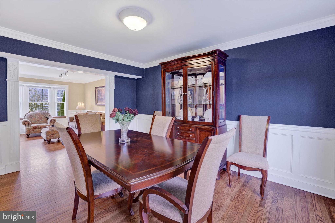
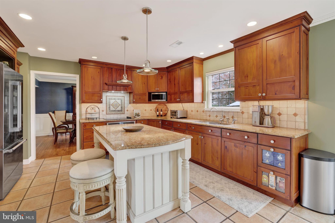
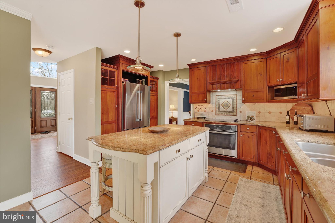
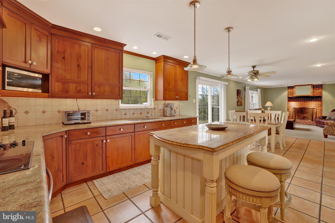
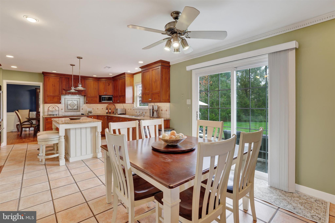
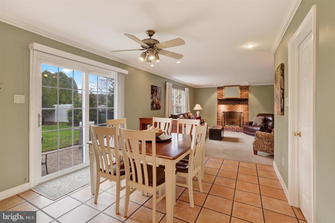
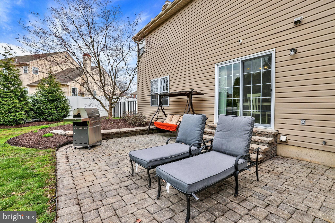
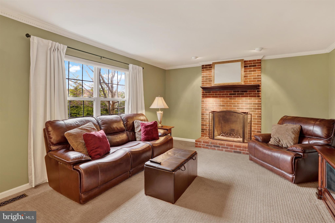
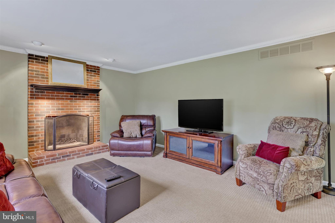
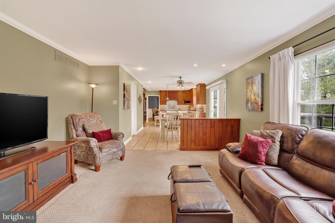
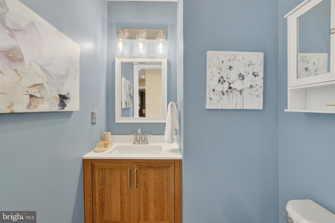
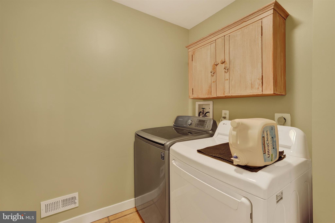
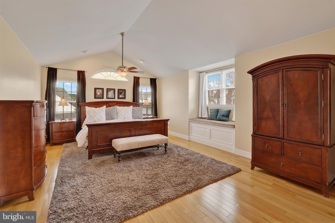
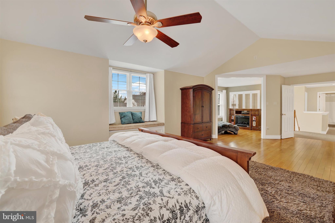
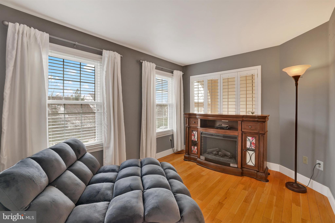
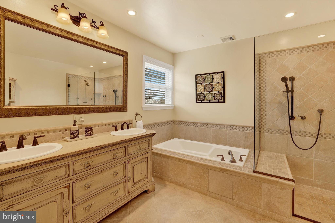
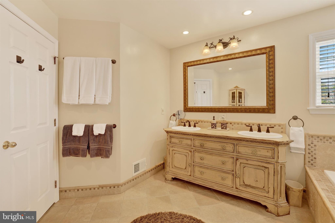
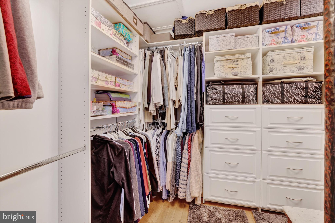
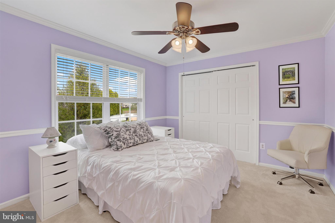
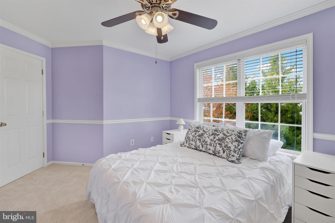
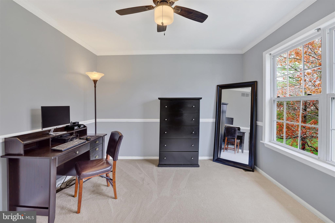
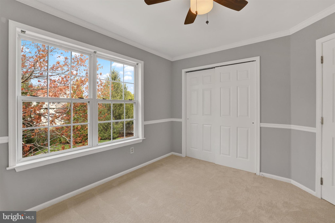
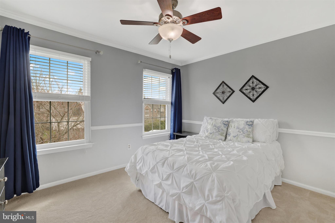
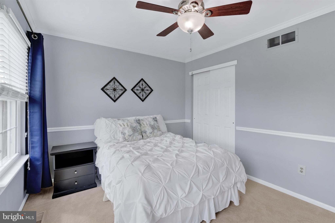
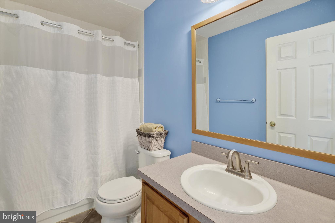
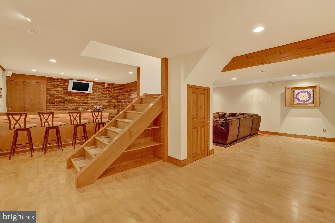
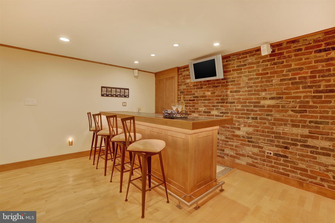
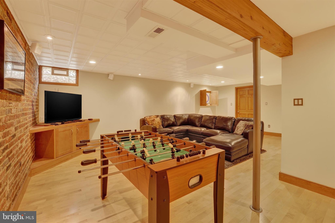
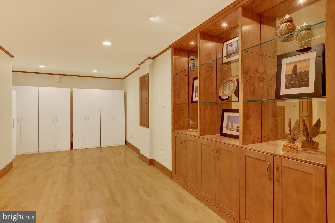
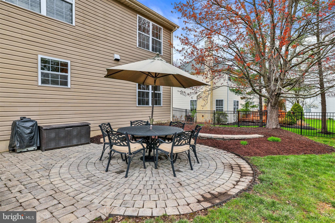
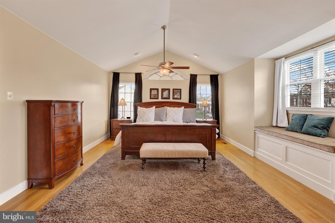
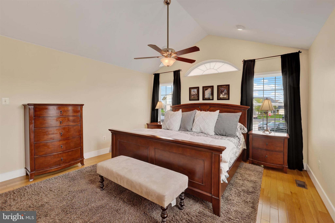
Welcome to this stunning “Barness-Built” Edison Colonial, ideally situated on a quiet cul-de-sac in the highly sought-after Hearthstone community and the award-winning Central Bucks School District. Boasting a charming stone façade and professional landscaping, this meticulously maintained home offers exceptional curb appeal and thoughtful upgrades throughout. Step into the freshly painted two-story foyer, featuring refinished hardwood flooring, a newer front door, and a striking new atrium window that floods the space with natural light. French glass doors lead to a private office with hardwood flooring, a bay window, crown molding, recessed lighting, and custom built-in shelving and desk—perfect for remote work or study. The elegant living room features a bay window, rich hardwood floors, crown and chair rail moldings, dental trim, and wainscoting, creating an inviting space to unwind. The formal dining room mirrors these exquisite details, showcasing hardwood flooring, custom moldings, a framed doorway, and picturesque backyard views. The gourmet kitchen is a chef’s dream, featuring upgraded custom cabinetry with undermount lighting, granite countertops, a dual undermount stainless steel sink, and a ceramic tile backsplash. A spacious center island offers seating, additional storage, and pendant lighting. Stainless steel appliances include a GE Profile cooktop with custom backsplash and vented hood, a GE Profile oven, Bosch dishwasher, and a Bosch French door refrigerator. The adjoining breakfast area offers crown molding, recessed lighting, ceramic tile flooring, and access to the expansive EP Henry patio and beautifully fenced backyard. Relax in the cozy family room, highlighted by a floor-to-ceiling brick wood-burning fireplace with a raised hearth and wood mantle. Additional features include crown molding, eyeball lighting, and serene views of the backyard. The main level also includes a convenient laundry room with ceramic tile flooring with garage access and a newly remodeled powder room (2024). Upstairs, the luxurious owner’s suite is accessed via double doors and features random-width plank hardwood flooring, a vaulted ceiling with a fan, a bench seat with storage, linen closet, and two walk-in closets with custom organizers. A spacious sitting room with hardwood flooring and custom built-ins provides the perfect space for relaxation or a second office. The en-suite bath includes a dual vanity, ceramic tile flooring, a whirlpool tub, and an oversized walk-in shower with a seamless glass door and bench seat. Three additional bedrooms offer new carpeting, ceiling fans, custom closet organizers, and detailed molding. A well-appointed hall bathroom with a tub/shower completes the upper level. The finished basement (27' x 24') offers endless possibilities for recreation and entertaining, with engineered hardwood flooring, a full brick accent wall, a wet bar with a stainless steel top, a wine fridge, and abundant storage.
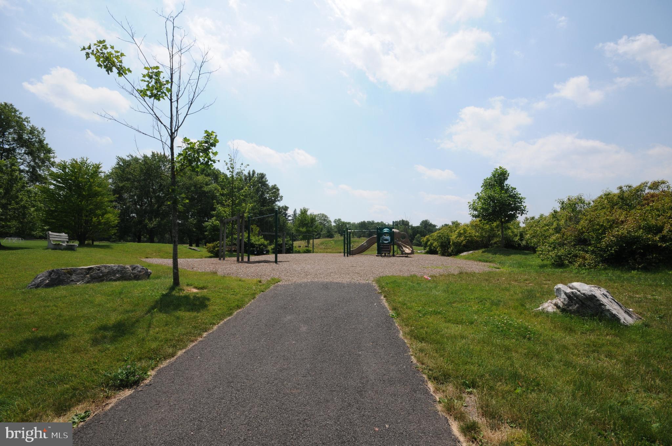
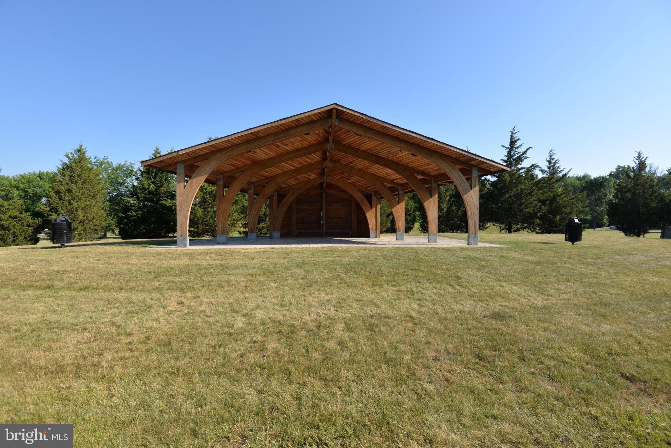
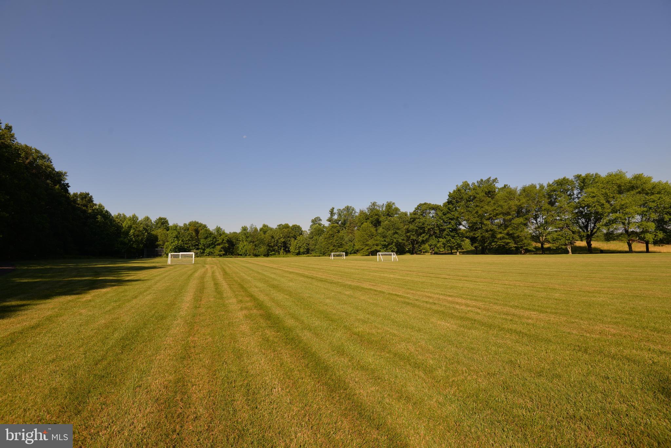
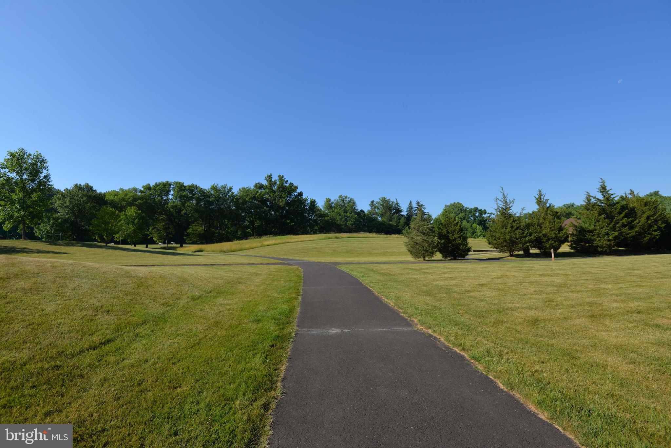
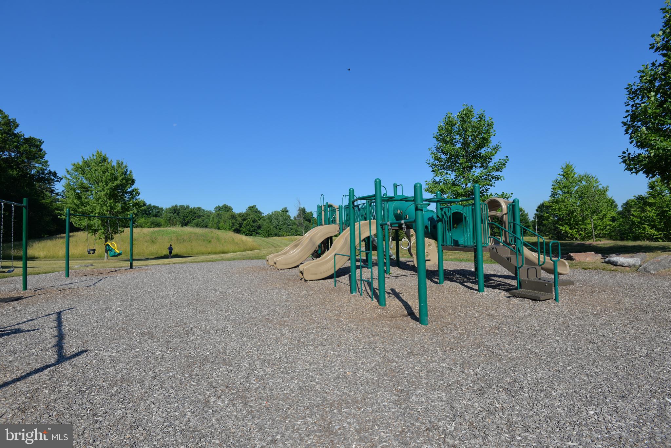
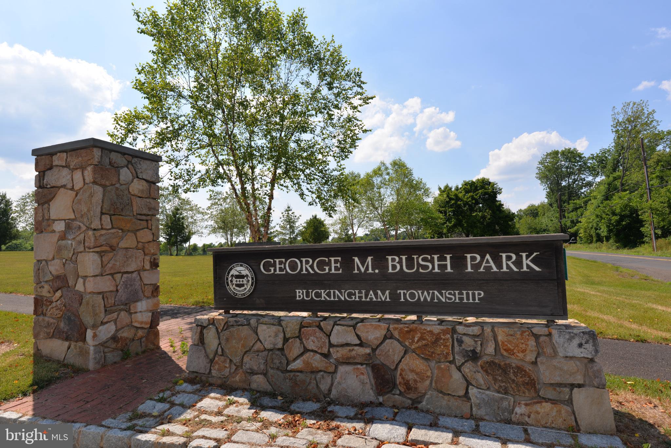
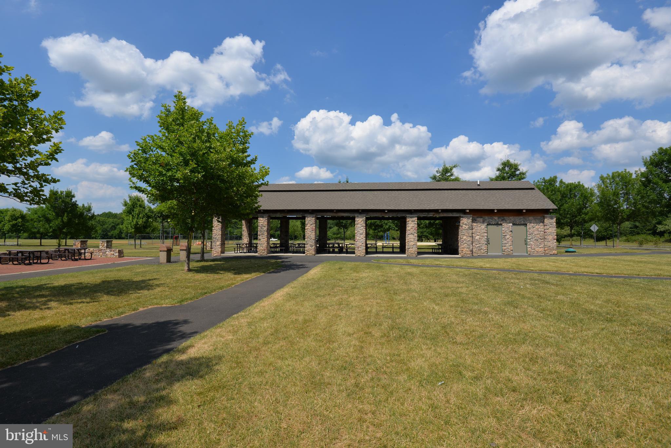
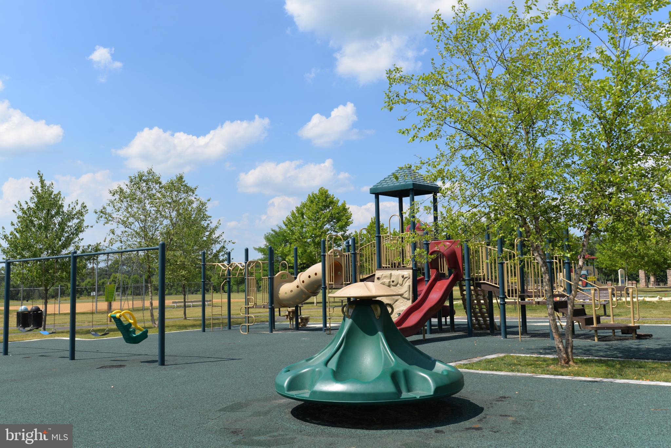
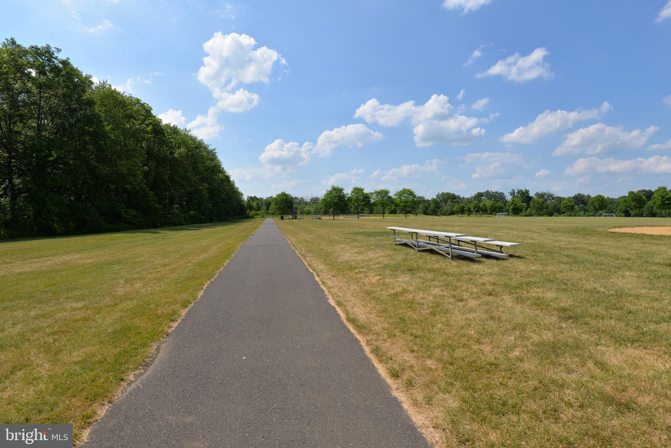
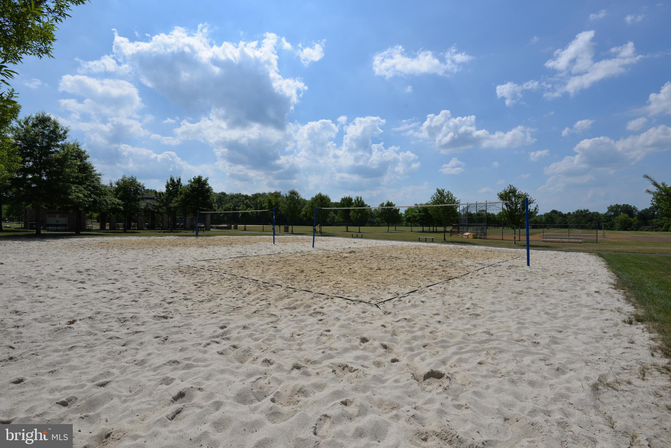
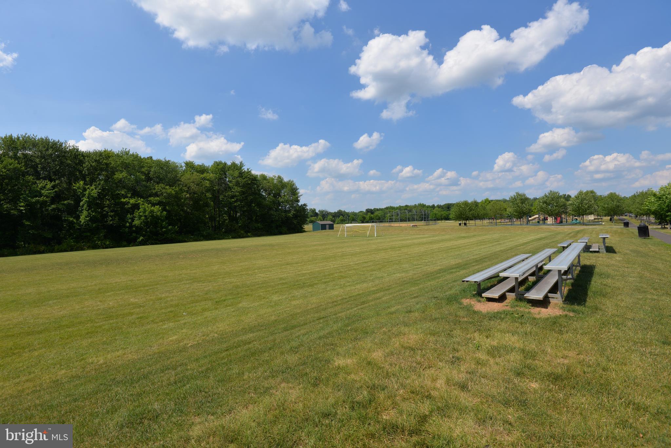
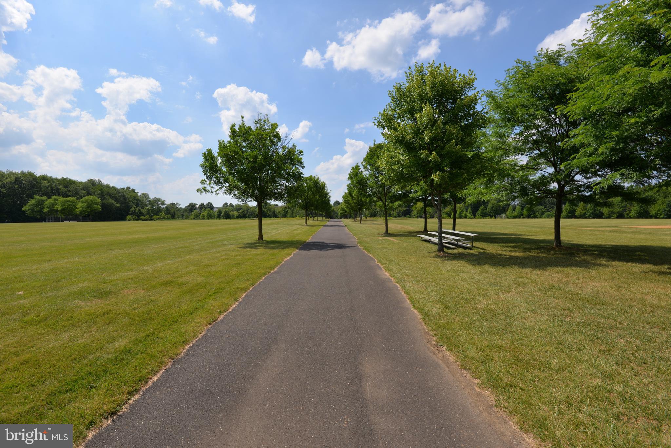
A separate nook (11' x 9') serves as a perfect craft or hobby space. The home also offers a generous unfinished storage area (20' x 17') housing the mechanical systems. Additional upgrades include a newer roof (2014), hot water heater (2021), HVAC system (2015), new garage door/openers and new front windows (2022). Ideally located within walking distance to Hansel Park—with trails, playgrounds, pavilions, and soccer fields—this home also offers convenient access to Bush and Holicong Parks, historic Doylestown Borough, and the Doylestown Septa train station. Enjoy proximity to shopping, dining, museums, local playhouses, and more. With easy commuting to New Jersey, New York, and Philadelphia, this extraordinary property offers the perfect blend of elegance, comfort, and convenience. Don’t miss your chance to call this exceptional residence your new home!

5032 JENNIFER COURT

Message successfully sent.

What would you like to know?

What is 3 + 4 ?

I agree to receive email communication and understand I can unsubscribe at any time.

I agree to be contacted by TNT Real Estate Solutions via call, email, and text for real estate services. To opt out, you can reply 'stop' at any time or reply 'help' for assistance. You can also click the unsubscribe link in the emails. Message and data rates may apply. Message frequency may vary. Privacy Policy

Related Properties

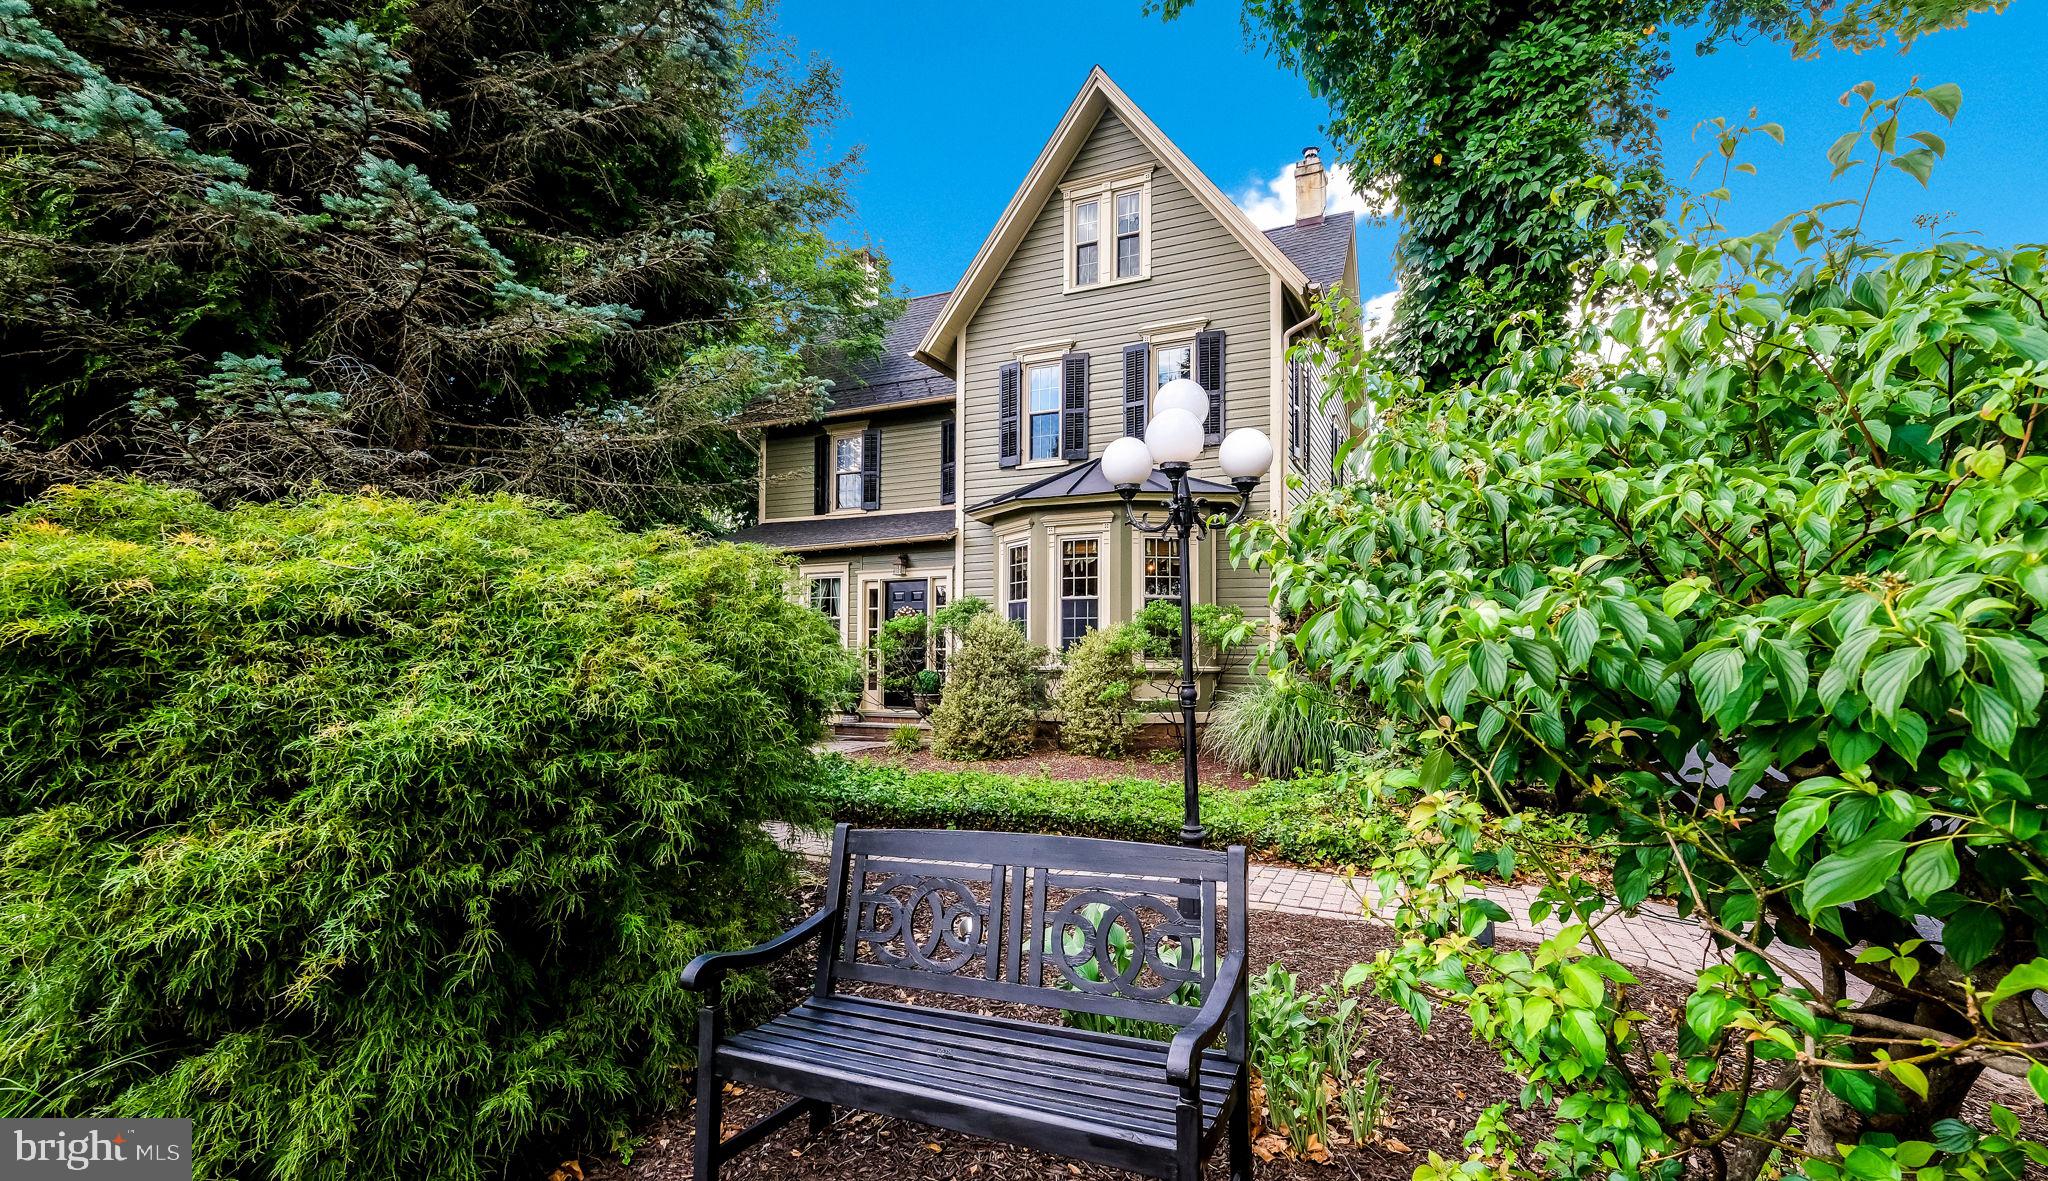
Welcome to 45 E. Butler Ave. New Britain Borough. Step back in time and experience the timeless charm of this beautifully preserved 1885 Victorian home, nestled on a picturesque ¾-acre park-like setting. Surrounded by mature trees, lush landscaping, and open green space, this exceptional property offers a rare blend of historic character, modern conveniences, and peaceful outdoor living.
Inside, you'll find four spacious bedrooms and one-and-a-half bathrooms, showcasing classic Victorian details that reflect the home's rich heritage. Warm and inviting living spaces provide the perfect setting for both everyday living and entertaining, while abundant windows fill the home with natural light and offer beautiful views of the surrounding grounds. The welcoming family room features custom built-ins and a cozy propane stove, creating a comfortable gathering space for family and friends.
The backyard is truly a private retreat, offering a picturesque, park-like setting with plenty of room for recreation and entertaining. Enjoy evenings around the fire pit, unwind in the relaxation tent, and take in the soothing sounds of the water fountain. Mature landscaping enhances the property's natural beauty, while a charming potting shed and impressive carriage house barn provide endless possibilities for gardening, hobbies, storage, workshops, or additional workspace. The barn includes a two-car garage, electric service, a workbench, and abundant storage.
Additional features include a finished attic with plans in place for a future full bathroom, offering excellent potential for expanded living space. The painted basement includes water-sealing concrete and convenient laundry facilities, providing a clean, well-maintained area with added protection and functionality. A whole-house generator offers year-round peace of mind, while the fully fenced backyard with a six-foot fence creates a secluded setting for relaxation, entertaining, and play.
Numerous updates enhance the home's appeal and value, including newer roofs on both the house and barn, new gutters, new windows, Central Air, and freshly painted exteriors on both buildings, making this property truly move-in ready.
Residents will appreciate the low taxes and exceptional location. Enjoy a short walk to the New Britain Train Station, sidewalks throughout the neighborhood, and convenient access to the Doylestown Bike & Hike Trail. Outdoor enthusiasts will love being within walking distance of Covered Bridge Park, offering scenic walking, biking, and running trails, while Peace Valley Park is just a short drive away, providing even more opportunities for recreation and enjoying nature.
Located within the highly regarded Central Bucks School District, this property also offers unique flexibility with its current R-1 Village Historic Commercial zoning designation. As presently zoned, the property may provide opportunities for a home-based business and exterior signage, making it an attractive option for those seeking both residential comfort and potential business use. Buyers are encouraged to verify permitted uses and zoning regulations with the local municipality.
This one-of-a-kind Victorian combines historic elegance, modern updates, versatile outbuildings, and an outstanding location to create a truly special place to call home. Schedule your showing today.
#PABU2124002

DOYLESTOWN

45 E BUTLER AVENUE

4 Beds

1 Baths

3,000 Sq.Ft.
$740,000
MLS#: PABU2124002
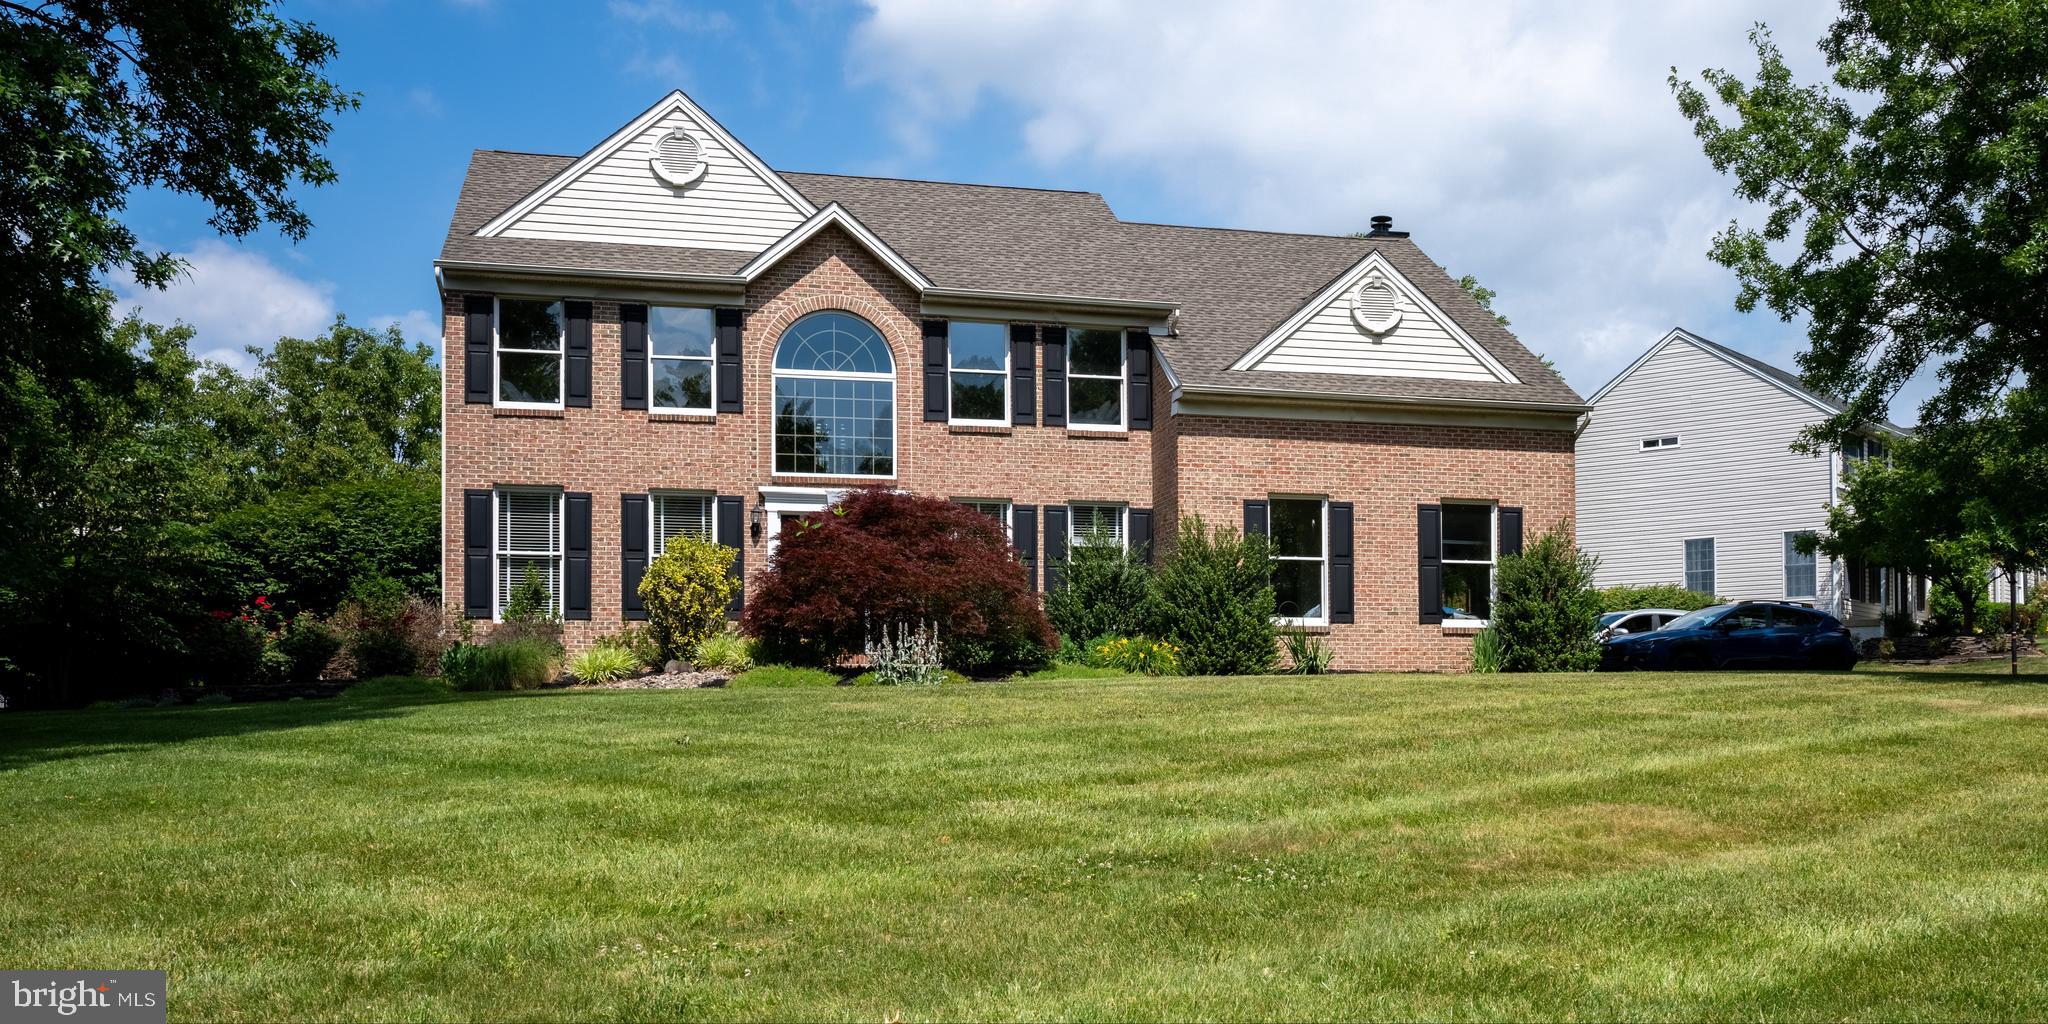
Welcome to 4502 Scenic View Circle, a magnificent five-bedroom home tucked into one of Plumstead Township's most desirable neighborhoods. With over 3,600 square feet of thoughtfully designed living space, this home strikes the perfect balance between everyday comfort and effortless entertaining.

Step inside to discover generous, sun-filled rooms that flow naturally from one to the next. The spacious layout offers room for everyone. The luxurious gourmet kitchen is something to boast about featuring a 10-foot island with bar seating and a built-in wine fridge.  The over-sized gas range is nicely nestled into its own nook surrounded by a stone wall that anchors the kitchen. There is a dedicated office off the foyer with French doors for privacy.  The family room is located off the kitchen where you can relax and unwind by the propane fireplace. 

The sliding doors off the kitchen lead you from inside luxury to outside relaxation with a heated inground pool with a hot tub that waterfalls into the pool, beautiful landscaping, covered outside dining area with a retractable awning, ceiling fan and television.  The outside kitchen allows you to stay outside while entertaining your family and friends. For the cooler evenings, you can sit by the fire pit and enjoy the "scenic views" right from your back patio.  The entire back yard has been meticulously designed and maintained to be your outdoor retreat. 

Back inside and on the upper level you'll find the primary suite that will not disappoint. The walk-in closet is beautifully designed with custom organizers. The en-suite primary bathroom is spa like with a double vanity, large walk-in shower/steam shower and water closet.  The additional four bedrooms provide flexible options for growing households or welcoming overnight guests.

The finished basement provides additional space giving you the ability to have a dedicated exercise room, game/entertainment room, storage, and more.  

Location is everything here, and this address delivers. Gardenville Fields sits just steps away, offering green space for weekend strolls, play, and relaxation right outside your door.  You will appreciate the close proximity to Doylestown, New Hope and Lahaska. Commuters and explorers alike will love the easy access to the Doylestown train station and the Main Street bus connections, making trips into Philadelphia, New York and beyond wonderfully convenient. And of course, you're never far from the charming shops, restaurants, and cultural attractions that make this area so beloved.

This is your chance to claim a spacious, move-in-ready home in a community that blends suburban tranquility with everyday convenience. Opportunities like this in such a scenic, sought-after setting don't last long. Schedule your private tour today and imagine the possibilities waiting at 4502 Scenic View Circle.
#PABU2124546

DOYLESTOWN

4502 SCENIC VIEW CIRCLE

5 Beds

2 Baths

3,644 Sq.Ft.

$1,100,000

MLS#: PABU2124546
REDUCED  $110,000. BELOW APPRAISED VALUE !
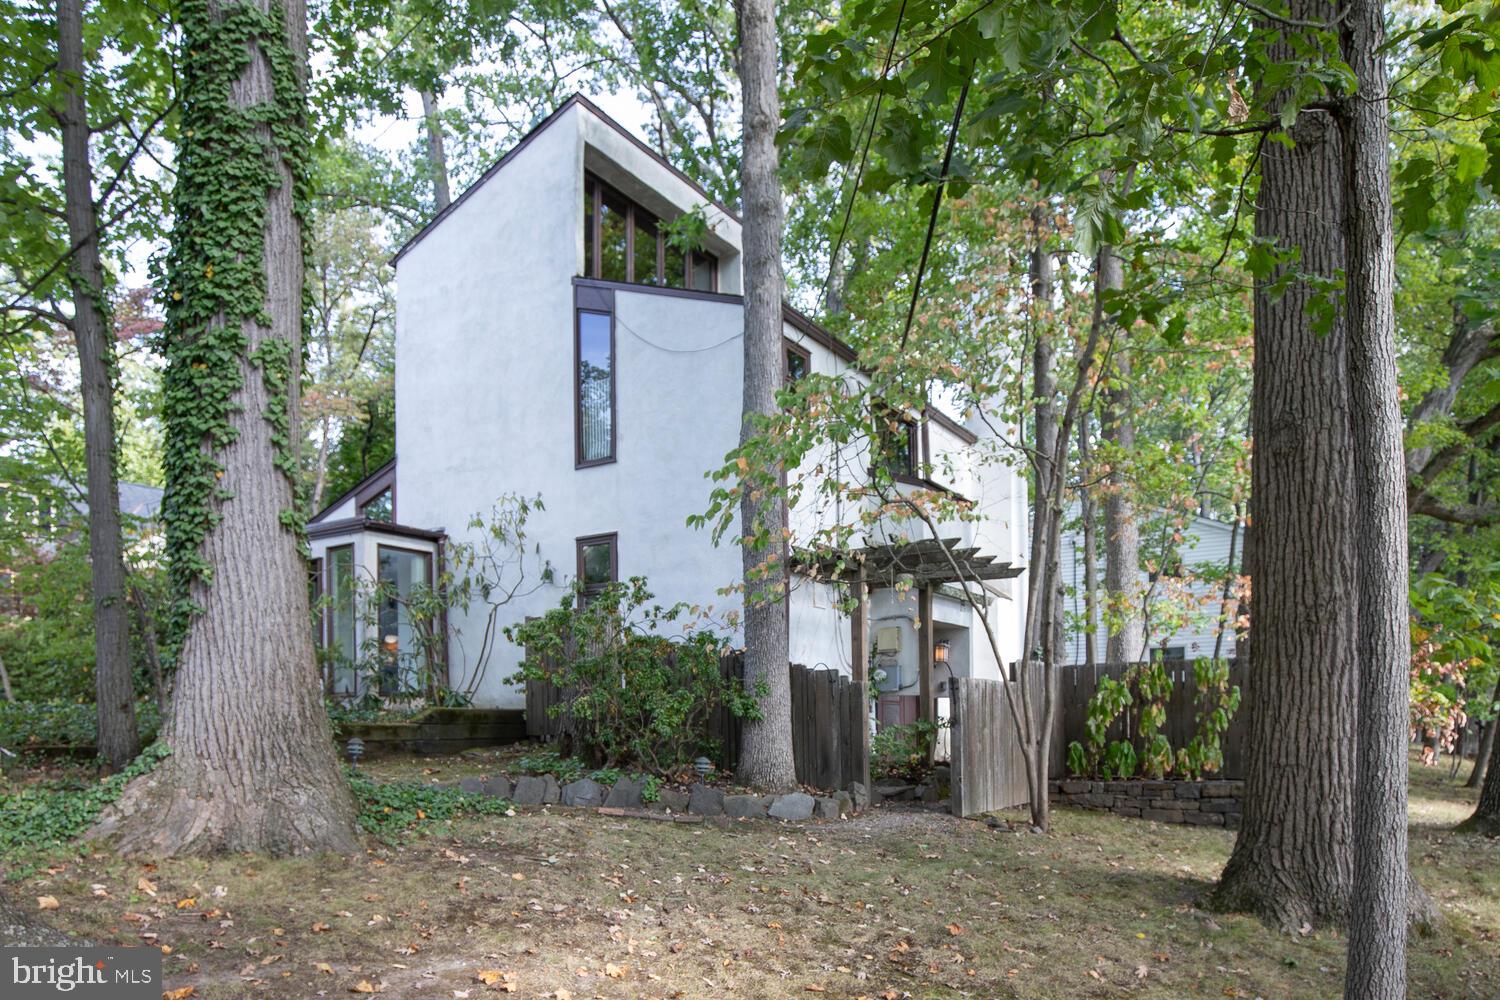
Beauty in The Borough.​ Announcing a First Time Offered Lynn Taylor, Renowned Architect Designed, Original Owner, Contemporary Home !​ Step into the exceptional first floor which features a soaring cathedral ceiling, filling this first floor with light. Also a fireplace, which adds a touch of warmth to enjoy.​ 
Next you’ll find a very charming studio/den, the kitchen and a powder room.​ The second floor includes two bedrooms and a full bath. Located on the 3rd floor, is another spacious bedroom.​ This residence was custom designed and custom built, and is nestled among mature landscaping, which includes a dining terrace, and which provides complete privacy, while being only a short stroll from all the charm of living in historic Doylestown Borough.​ A One-of-a-kind Exceptional design & location !  Some of the photos are virtually staged.
#PABU2106956

DOYLESTOWN

195 LAFAYETTE STREET

3 Beds

1 Baths

1,755 Sq.Ft.

$780,000

MLS#: PABU2106956
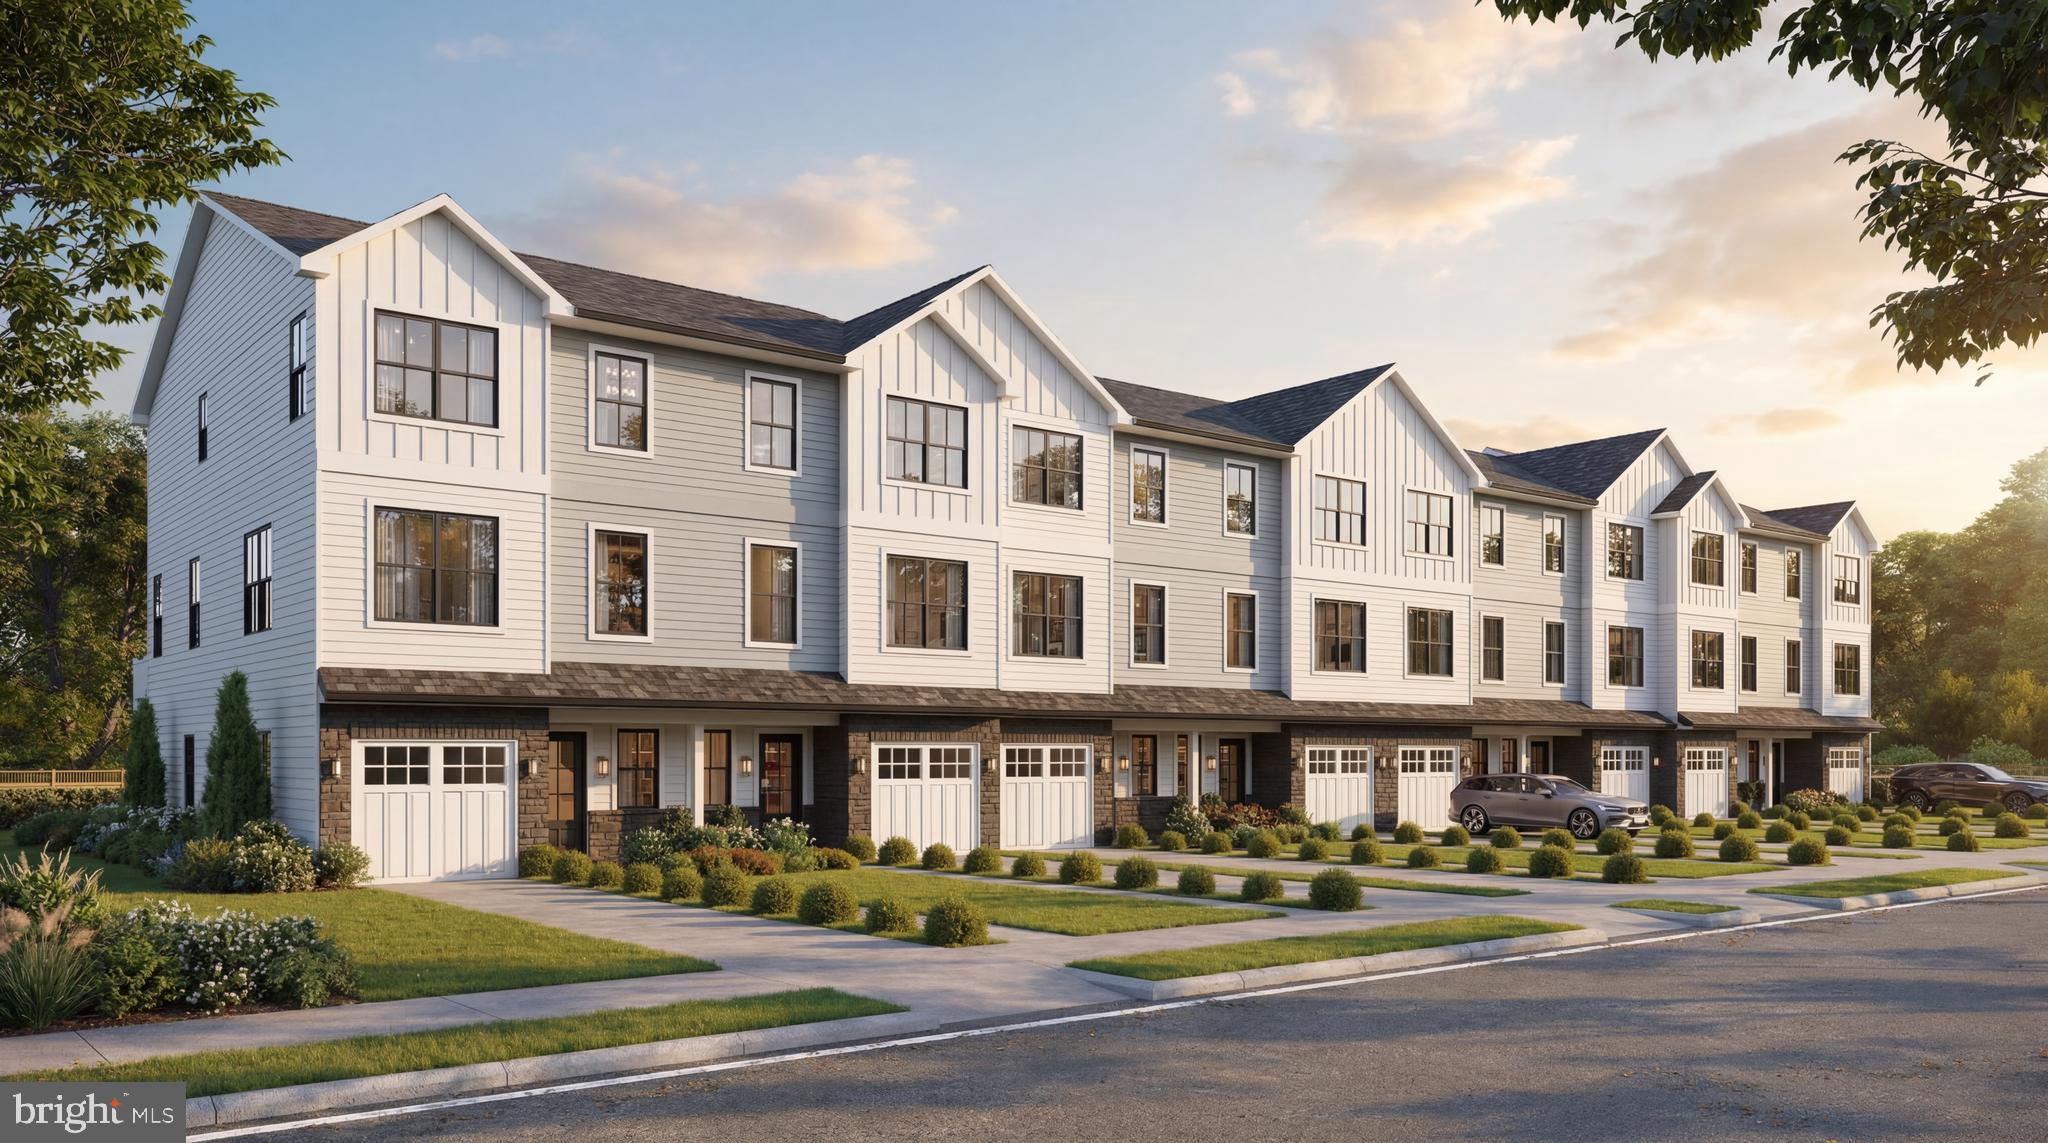
New Construction Townhomes in Doylestown!  Introducing an exclusive new enclave of just 10 luxury townhomes, perfectly located just moments from the heart of Doylestown.  Enjoy access to exceptional dining, boutique shopping, renowned museums, charming parks, and the area's beloved seasonal festivals.

These thoughtfully designed three-story townhomes combine modern style with everyday comfort. Each home offers 4 bedrooms, 3.5 baths, a one-car garage, a rear composite deck, and durable Hardie® Plank siding. Inside, you'll find an open, light-filled floor plan featuring luxury vinyl plank flooring, designer finishes, and quality craftsmanship throughout.

The entry level welcomes you with a spacious bedroom and full bath - ideal for guests, a home office, fitness room, or flex space - along with convenient interior access to the garage.

The main living level is designed for both entertaining and everyday living. The gourmet kitchen serves as the centerpiece of the home, showcasing an oversized center island, Quartz countertops, gas cooking, abundant cabinetry, and premium finishes. Just off the kitchen, the large composite deck provides the perfect setting for summer barbecues, morning coffee, or relaxing evenings outdoors. The kitchen flows seamlessly into the dining area and bright, inviting living room, while a convenient powder room completes the level.

On the upper floor, unwind in the luxurious primary suite featuring a spacious walk-in closet, recessed lighting, and a beautifully appointed en-suite bath with dual Quartz vanities and a walk-in shower with a frameless glass enclosure. Two additional bedrooms, a full hall bath, and a conveniently located laundry room complete the upper level.

With site work already underway and anticipated delivery in early 2027, now is the perfect time to reserve your place in this private, limited community. Don't miss this rare opportunity to own a brand-new home in one of Bucks County's most sought-after locations - right in the center of everything Doylestown has to offer.
#PABU2125358

DOYLESTOWN

DOYLESTOWN HILL LOT 6

4 Beds

3 Baths

2,200 Sq.Ft.

$787,500

MLS#: PABU2125358

New Construction Townhomes in Doylestown!  Introducing an exclusive new enclave of just 10 luxury townhomes, perfectly located just moments from the heart of Doylestown.  Enjoy access to exceptional dining, boutique shopping, renowned museums, charming parks, and the area's beloved seasonal festivals.

These thoughtfully designed three-story townhomes combine modern style with everyday comfort. Each home offers 4 bedrooms, 3.5 baths, a one-car garage, a rear composite deck, and durable Hardie® Plank siding. Inside, you'll find an open, light-filled floor plan featuring luxury vinyl plank flooring, designer finishes, and quality craftsmanship throughout.

The entry level welcomes you with a spacious bedroom and full bath - ideal for guests, a home office, fitness room, or flex space - along with convenient interior access to the garage.

The main living level is designed for both entertaining and everyday living. The gourmet kitchen serves as the centerpiece of the home, showcasing an oversized center island, Quartz countertops, gas cooking, abundant cabinetry, and premium finishes. Just off the kitchen, the large composite deck provides the perfect setting for summer barbecues, morning coffee, or relaxing evenings outdoors. The kitchen flows seamlessly into the dining area and bright, inviting living room, while a convenient powder room completes the level.

On the upper floor, unwind in the luxurious primary suite featuring a spacious walk-in closet, recessed lighting, and a beautifully appointed en-suite bath with dual Quartz vanities and a walk-in shower with a frameless glass enclosure. Two additional bedrooms, a full hall bath, and a conveniently located laundry room complete the upper level.

With site work already underway and anticipated delivery in early 2027, now is the perfect time to reserve your place in this private, limited community. Don't miss this rare opportunity to own a brand-new home in one of Bucks County's most sought-after locations - right in the center of everything Doylestown has to offer.
#PABU2125336

DOYLESTOWN

DOYLESTOWN HILL LOT 4

4 Beds

3 Baths

2,200 Sq.Ft.

$779,500

MLS#: PABU2125336

New Construction Townhomes in Doylestown!  Introducing an exclusive new enclave of just 10 luxury townhomes, perfectly located just moments from the heart of Doylestown.  Enjoy access to exceptional dining, boutique shopping, renowned museums, charming parks, and the area's beloved seasonal festivals.

These thoughtfully designed three-story townhomes combine modern style with everyday comfort. Each home offers 4 bedrooms, 3.5 baths, a one-car garage, a rear composite deck, and durable Hardie® Plank siding. Inside, you'll find an open, light-filled floor plan featuring luxury vinyl plank flooring, designer finishes, and quality craftsmanship throughout.

The entry level welcomes you with a spacious bedroom and full bath - ideal for guests, a home office, fitness room, or flex space - along with convenient interior access to the garage.

The main living level is designed for both entertaining and everyday living. The gourmet kitchen serves as the centerpiece of the home, showcasing an oversized center island, Quartz countertops, gas cooking, abundant cabinetry, and premium finishes. Just off the kitchen, the large composite deck provides the perfect setting for summer barbecues, morning coffee, or relaxing evenings outdoors. The kitchen flows seamlessly into the dining area and bright, inviting living room, while a convenient powder room completes the level.

On the upper floor, unwind in the luxurious primary suite featuring a spacious walk-in closet, recessed lighting, and a beautifully appointed en-suite bath with dual Quartz vanities and a walk-in shower with a frameless glass enclosure. Two additional bedrooms, a full hall bath, and a conveniently located laundry room complete the upper level.

With site work already underway and anticipated delivery in early 2027, now is the perfect time to reserve your place in this private, limited community. Don't miss this rare opportunity to own a brand-new home in one of Bucks County's most sought-after locations - right in the center of everything Doylestown has to offer.
#PABU2125316

DOYLESTOWN

DOYLESTOWN HILL LOT 1

4 Beds

3 Baths

2,200 Sq.Ft.

$853,500

MLS#: PABU2125316
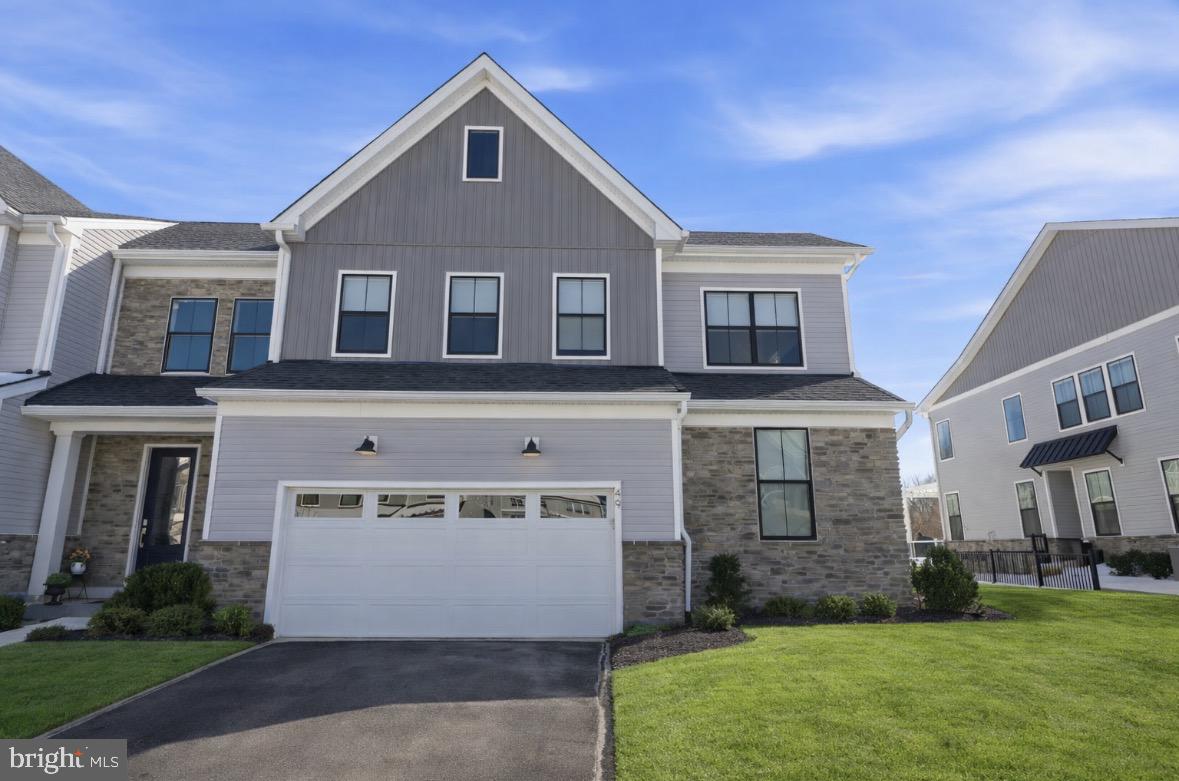
MINUTES FROM DOYLESTOWN BOROUGH!  Welcome to 49 Tradesville Drive where luxury meets modern day low maintenance living.  This Vetri Aberdeen model by Toll Brothers is a luxury end-unit home  with private front entry that offers refined finishes, upgraded lighting, and a thoughtfully designed open layout. The main level welcomes you with a dramatic two-story foyer and an expansive great room featuring floor to ceiling windows which provides natural light, a striking fireplace accented by black granite surround and wood detail, a bright dining area opens to a partially covered 600 sqft deck with privacy panels and multiple seating areas with an additional outdoor gas firepit and extended entertaining space with built-in tankless BBQ grill. Back inside, the gourmet kitchen is truly stunning, showcasing quartzite countertops, a white apron-front sink, extensive pantry storage, premium stainless-steel appliances, and a large center island with seating. Designed for the home chef, the kitchen also features a 6-burner gas range, custom exhaust hood, and a wet/dry bar with built-in temperature-controlled wine fridge. Engineered hardwood flooring flows throughout the main living areas. The first-floor primary suite offers a spacious walk-in closet and a spa-like bath with granite surfaces, frameless glass shower enclosure, and a double vanity with dedicated makeup area. A well-appointed laundry room with front-load washer and dryer and cabinetry adds convenience and additional storage while a custom mudroom with bench seating and half bath completes the main level. Upstairs, two additional bedrooms with generous closets share a full hall bath centered around a versatile loft space used as a secondary living area that looks below the great room. A finished, carpeted bonus room—currently used as a kids’ playroom—features recessed lighting and a remote-controlled ceiling fan, offering flexible living space. The home also includes abundant recessed lighting throughout and elegant light fixtures. The additional 1000 sq ft unfinished basement provides excellent storage and future living space potential, with plumbing already in place for a full bathroom. Enjoy a peaceful setting with private wooded views and direct access to the community walking trails. Minutes from downtown Doylestown's restaurants, shops, train station, cultural museums & more. This home is truly turn-key and ready for its next owners!
#PABU2112906

DOYLESTOWN

49 TRADESVILLE DRIVE

3 Beds

2 Baths

3,188 Sq.Ft.

$1,099,900

MLS#: PABU2112906
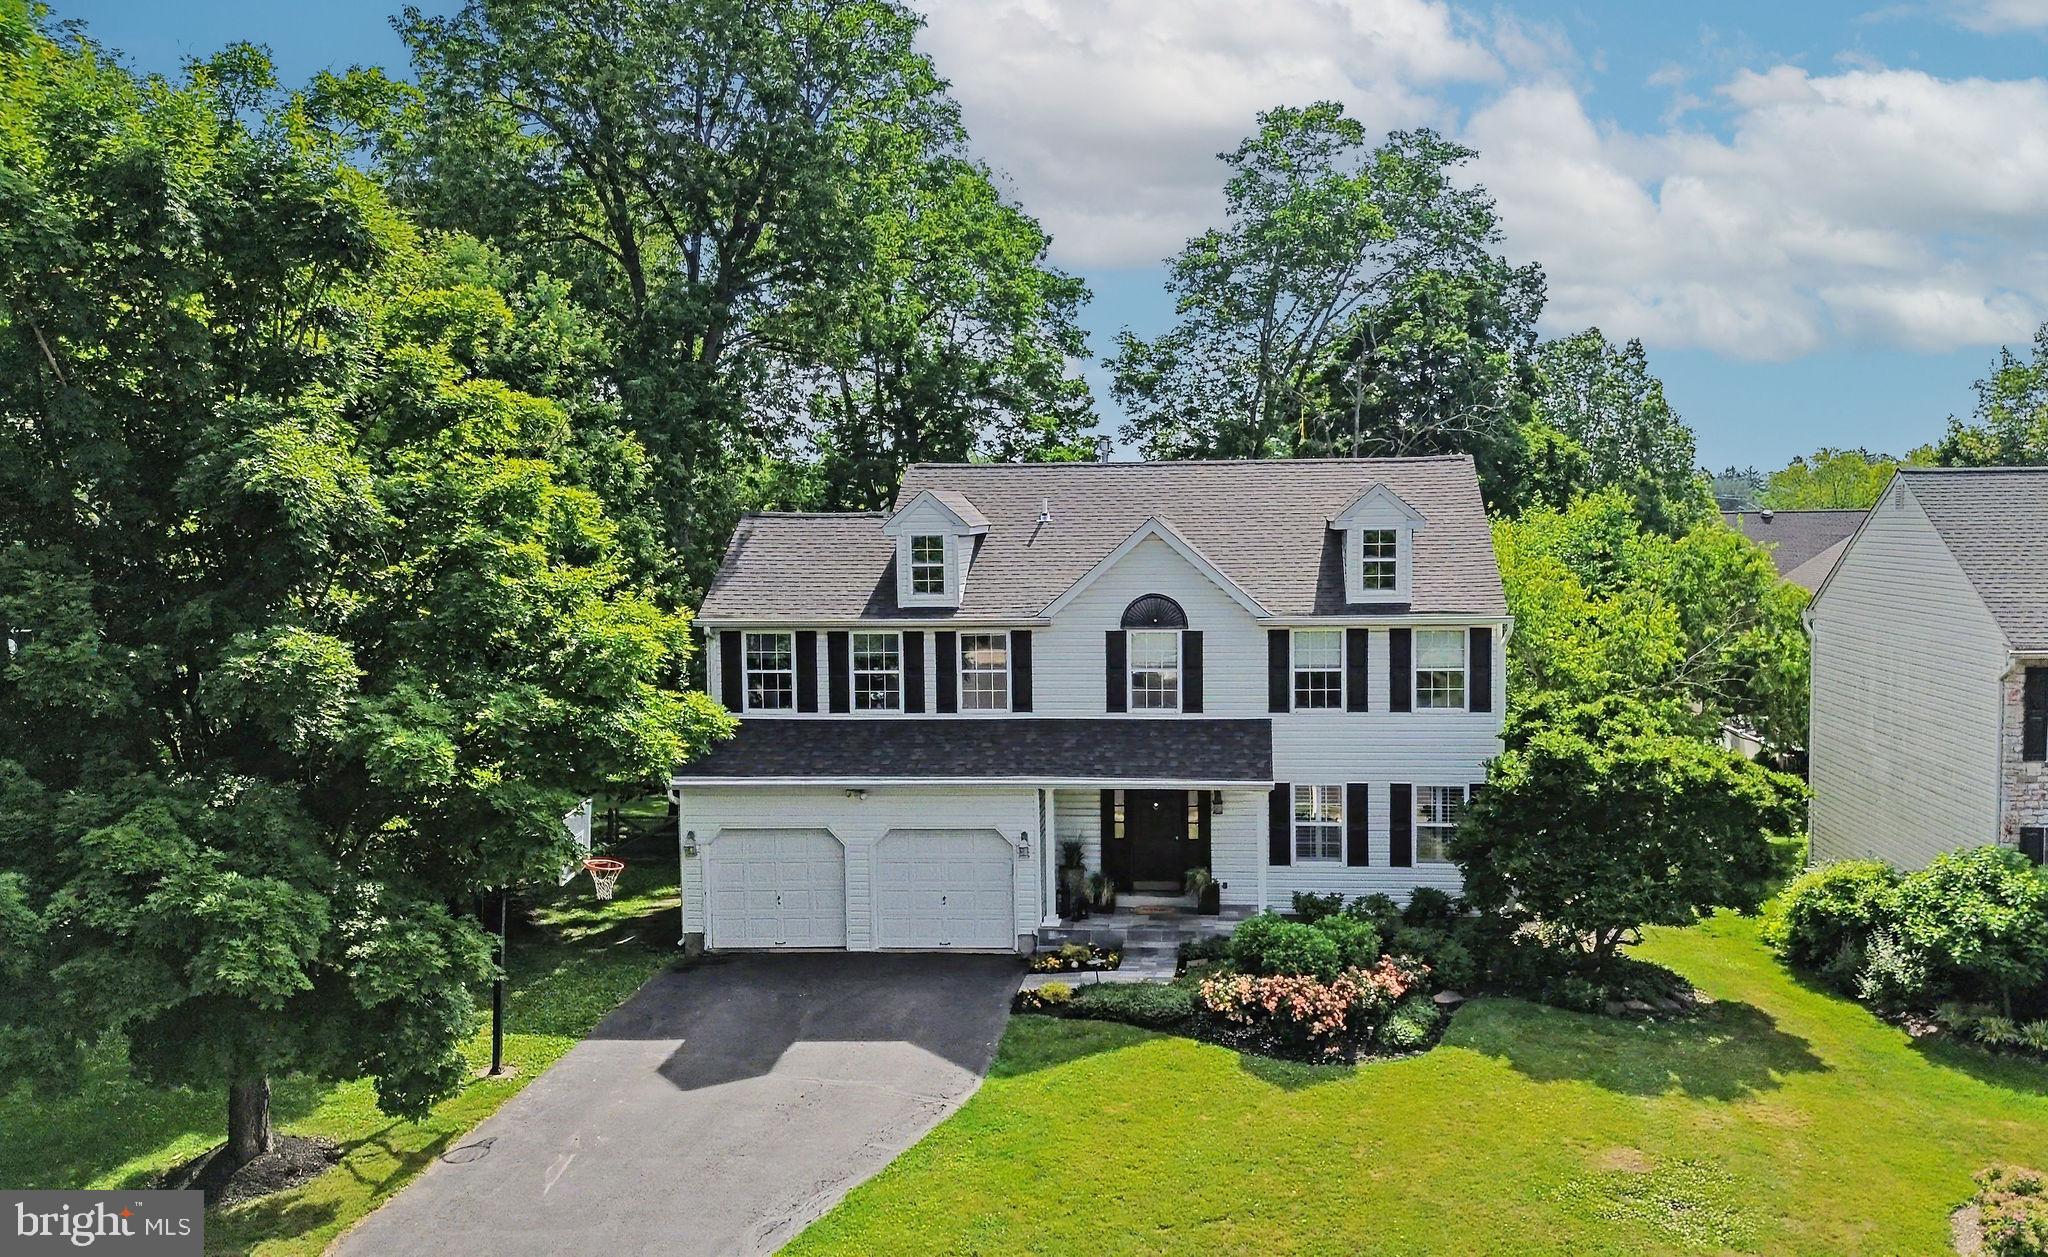
Welcome to 202 Woodspring Circle, a beautifully maintained 4-bedroom, 2 full and 2 half bath home located in the highly sought-after Doylestown Hunt Community  within the award-winning Central Bucks School District. Ideally situated on a quiet cul-de-sac near the Hart Street entrance, this exceptional property offers the perfect combination of privacy, convenience, and easy access to everything Doylestown Boro has to offer, including shopping, dining, parks and the train station. Nestled on a professionally landscaped lot with a spacious, private, treed backyard, this home enjoys an ideal east-west orientation that fills the interior with natural light throughout the day, creating a bright and welcoming atmosphere.  The backyard, one of the largest in the neighborhood, backs up to the former Doylestown staple Paul B. Moyer and Sons, offers a private backyard setting. Inside, you'll find an open and functional floor plan designed for both everyday living and entertaining. The kitchen serves as the heart of the home, featuring ample cabinetry, generous counter space, and a seamless flow into the dramatic two-story family room with a vaulted ceiling, gas fireplace, and sliding glass doors leading to the rear deck—perfect for relaxing or hosting gatherings while overlooking the serene backyard that's big enough for a pool, for sports and play. The spacious primary suite offers a peaceful retreat complete with a walk-in closet and private bath featuring a large Jacuzzi tub. Three additional bedrooms provide comfortable accommodations for family, guests, or a home office. The finished basement adds valuable living space and includes a convenient powder room, making it ideal for a recreation room, media area, fitness space, or playroom. Thoughtfully designed storage can be found throughout the home. With its abundant natural light, finished basement, private backyard and unbeatable location, just a short walk to Doylestown Boro, and the train station, this exceptional Doylestown Hunt home offers the lifestyle you've been waiting for. Welcome home!
#PABU2123200

DOYLESTOWN

202 WOODSPRING CIRCLE

4 Beds

2 Baths

2,886 Sq.Ft.

$825,000

MLS#: PABU2123200
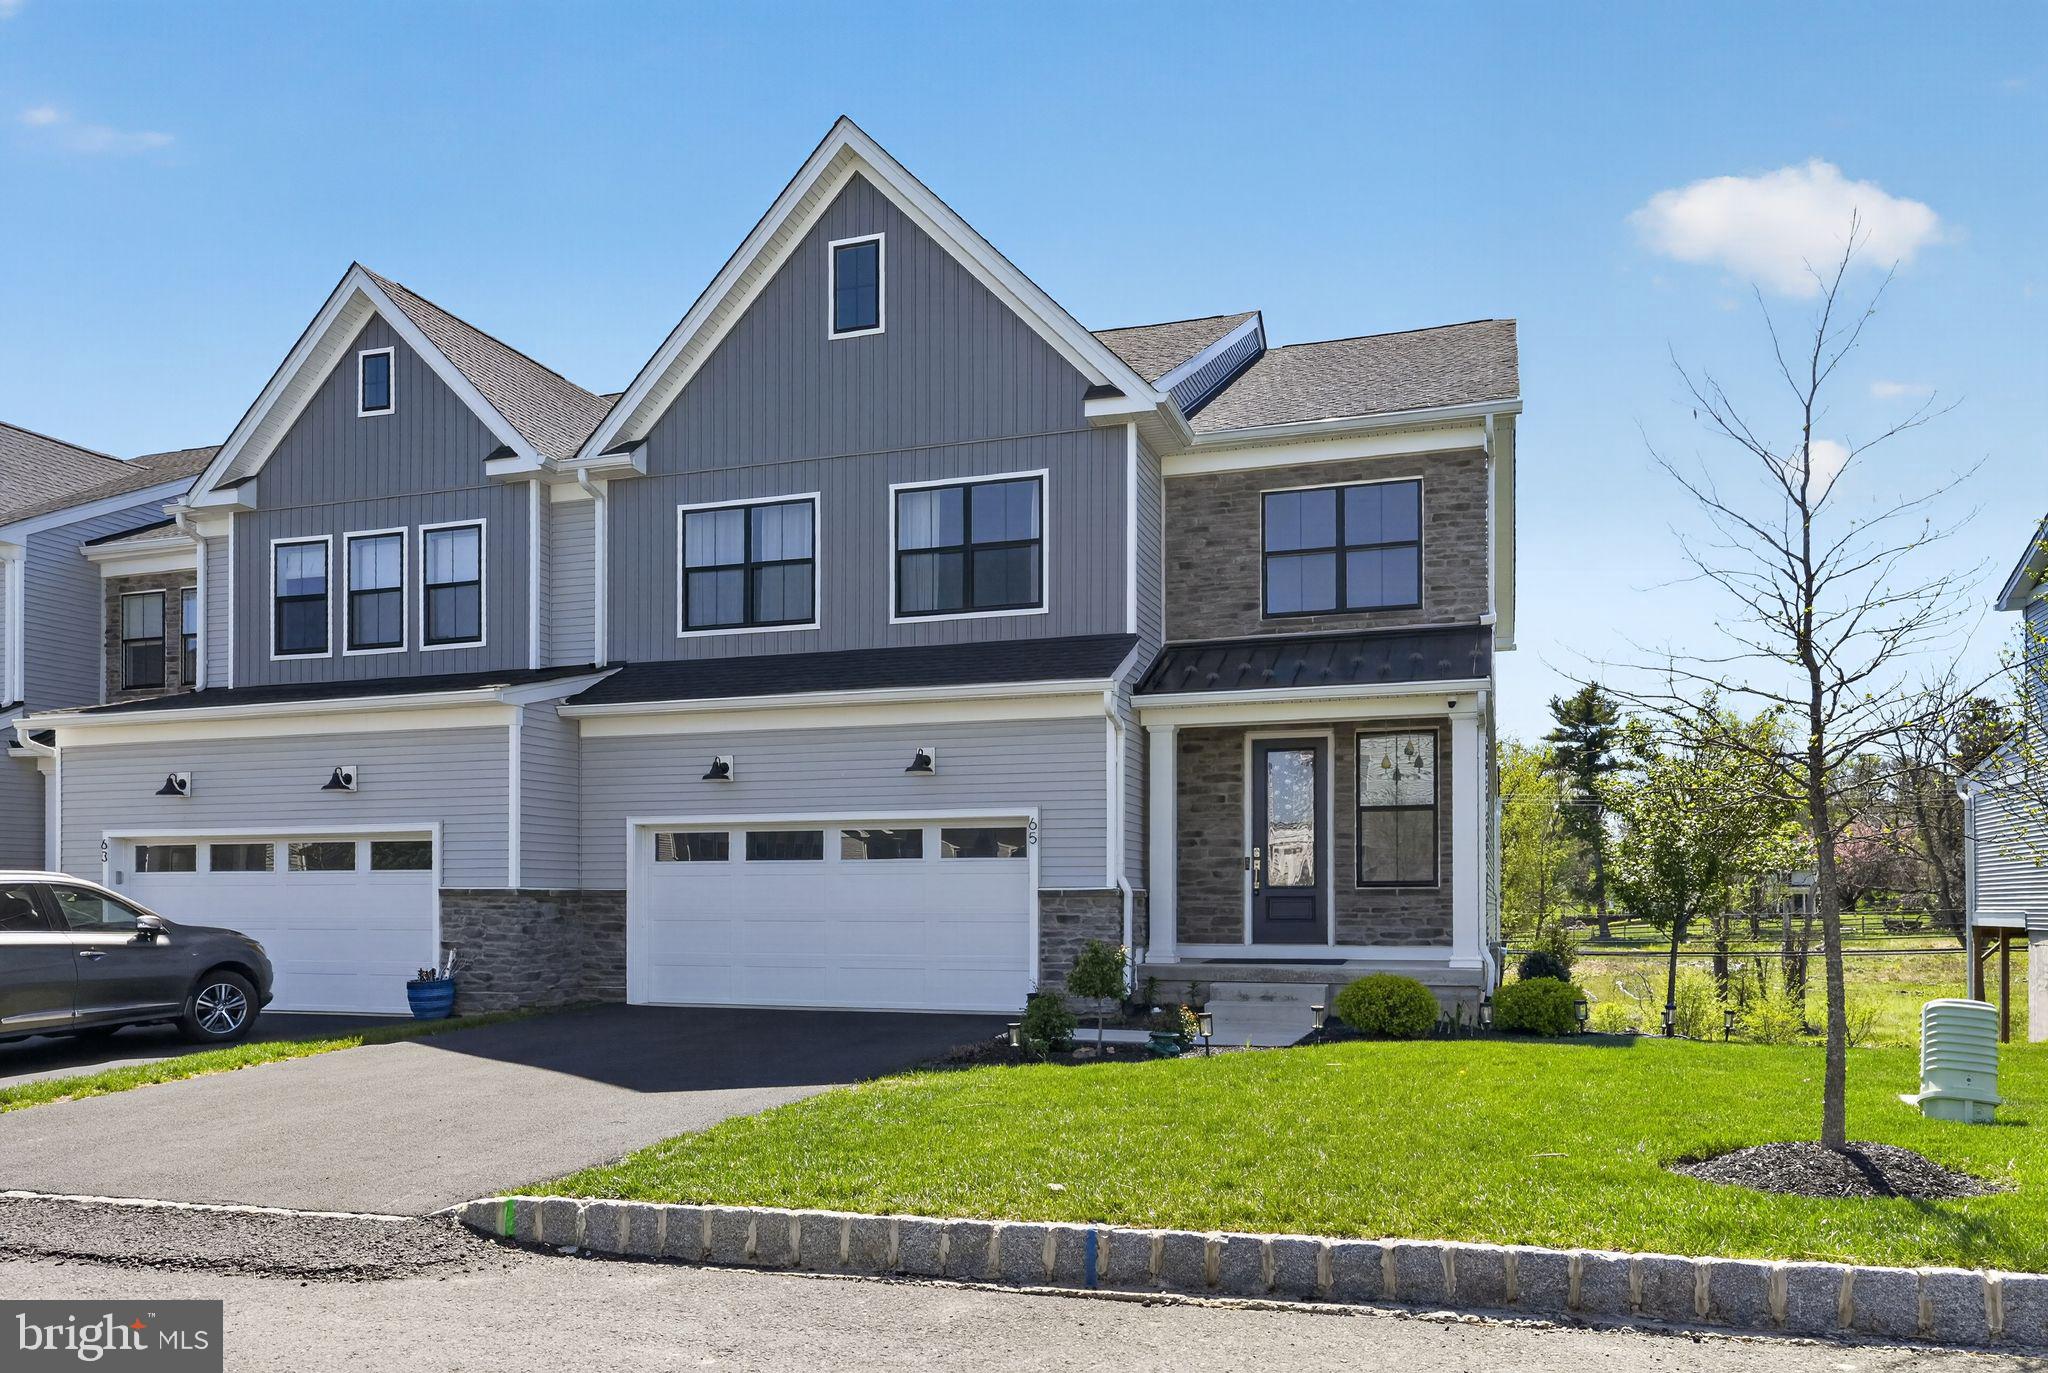
Stunning End-Unit Luxury Carriage Home in Doylestown Walk – Move-In Ready!

Experience the perfect blend of elegance, comfort, and modern design in this almost-new end-unit carriage home located in the highly sought-after Doylestown Walk community. Built by Toll Brothers, this exceptional Derby Elite floor plan offers over 4,000 square feet of beautifully finished living space, including a fully finished walk-out basement.

Step into a dramatic two-story foyer featuring upgraded 8” wide luxury plank flooring that flows throughout the main level. The open-concept layout is filled with natural light and designed for both everyday living and entertaining. The expansive family room seamlessly connects to a chef’s dream kitchen, complete with upgraded soft-close cabinetry, mosaic tile backsplash, and an impressive 12’ x 4’ quartz island with seating and designer pendant lighting.

The gourmet kitchen is equipped with high-end appliances, including a 36” six-burner JennAir gas range with hood, double ovens, farmhouse undermount sink, and a French-door Samsung refrigerator with customizable panels. A spacious dining area overlooks the backyard, while a large pantry and functional mudroom-style entry through the garage for added everyday convenience. The main level also includes a powder room and access to the oversized 2-car garage.

Upstairs, a wide oak staircase with craftsman-style railing leads to a versatile loft—perfect for a home office, media room, or play space. The luxurious primary suite is a true retreat, featuring abundant natural light, recessed lighting, ceiling fan pre-wire, and a spa-inspired en-suite bath with dual vanities, elegant tile flooring, a walk-in shower with seating, and a generous walk-in closet with attic access.

Two additional spacious bedrooms offer ample closet space and natural light, complemented by a full hall bath. A convenient second-floor laundry room includes a washer, dryer, and utility sink. Plush upgraded carpeting and padding extend throughout the upper level.

The fully finished walk-out basement  provides exceptional additional living space—ideal for entertaining, a home theater, or gym—and includes a 3-piece rough-in for a future bathroom, along with abundant storage.

Additional highlights include 9-foot ceilings on all levels, central water filtration system, and outdoor access to the backyard and side yard—perfect for gardening or relaxing. Inside annd outside cameras on the property.

Located just minutes from downtown Doylestown, this home offers the perfect balance of peaceful community living with easy access to shopping, dining, and major commuter routes.
#PABU2119236

DOYLESTOWN

65 TRADESVILLE DRIVE

3 Beds

2 Baths

4,218 Sq.Ft.

$885,000

MLS#: PABU2119236
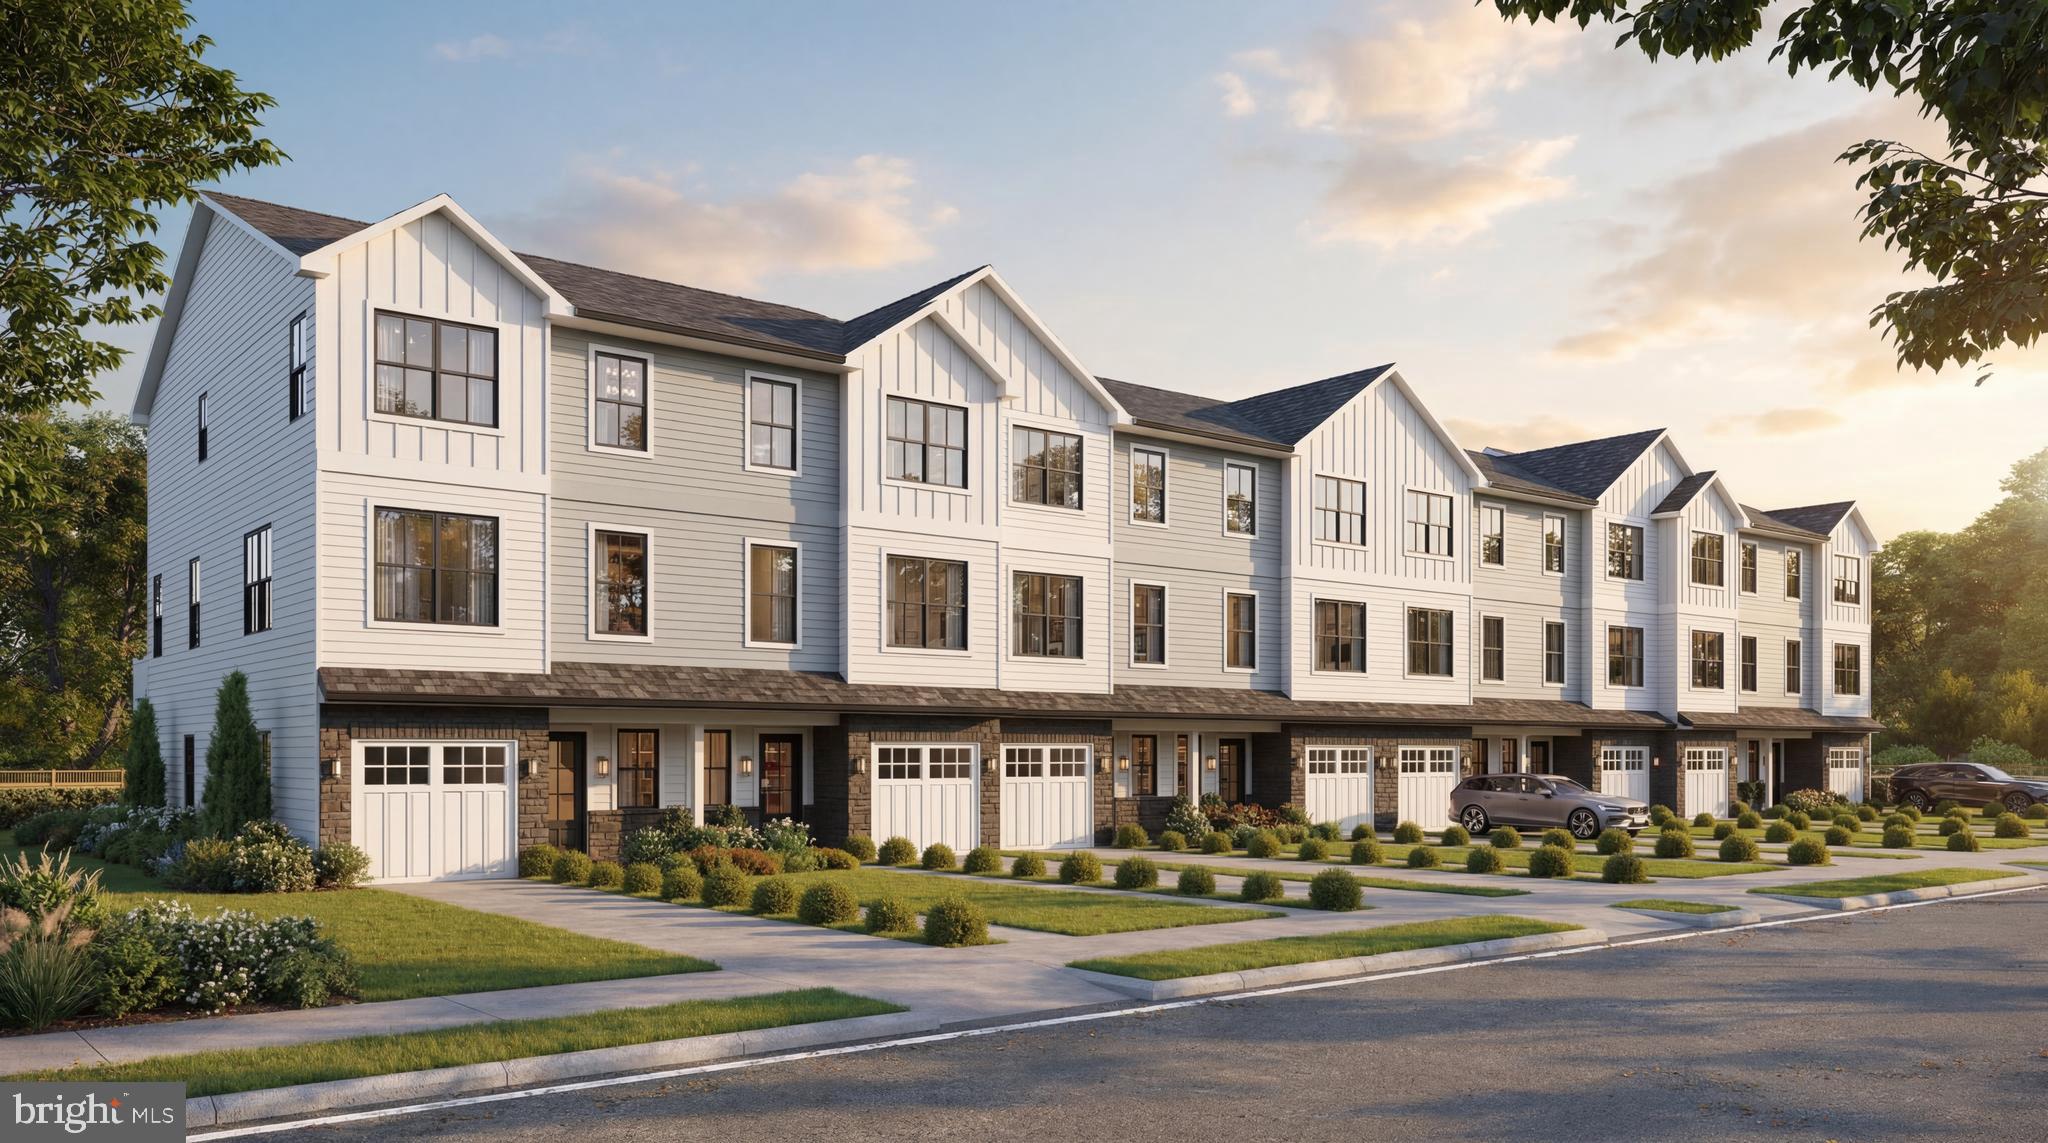
New Construction Townhomes in Doylestown!  Introducing an exclusive new enclave of just 10 luxury townhomes, perfectly located just moments from the heart of Doylestown.  Enjoy access to exceptional dining, boutique shopping, renowned museums, charming parks, and the area's beloved seasonal festivals.

These thoughtfully designed three-story townhomes combine modern style with everyday comfort. Each home offers 4 bedrooms, 3.5 baths, a one-car garage, a rear composite deck, and durable Hardie® Plank siding. Inside, you'll find an open, light-filled floor plan featuring luxury vinyl plank flooring, designer finishes, and quality craftsmanship throughout.

The entry level welcomes you with a spacious bedroom and full bath - ideal for guests, a home office, fitness room, or flex space - along with convenient interior access to the garage.

The main living level is designed for both entertaining and everyday living. The gourmet kitchen serves as the centerpiece of the home, showcasing an oversized center island, Quartz countertops, gas cooking, abundant cabinetry, and premium finishes. Just off the kitchen, the large composite deck provides the perfect setting for summer barbecues, morning coffee, or relaxing evenings outdoors. The kitchen flows seamlessly into the dining area and bright, inviting living room, while a convenient powder room completes the level.

On the upper floor, unwind in the luxurious primary suite featuring a spacious walk-in closet, recessed lighting, and a beautifully appointed en-suite bath with dual Quartz vanities and a walk-in shower with a frameless glass enclosure. Two additional bedrooms, a full hall bath, and a conveniently located laundry room complete the upper level.

With site work already underway and anticipated delivery in early 2027, now is the perfect time to reserve your place in this private, limited community. Don't miss this rare opportunity to own a brand-new home in one of Bucks County's most sought-after locations - right in the center of everything Doylestown has to offer.
#PABU2125356

DOYLESTOWN

DOYLESTOWN HILL LOT 5

4 Beds

3 Baths

2,200 Sq.Ft.

$779,500

MLS#: PABU2125356

 - property

Send a message

Message successfully sent.

Your message

What is 3 + 4 ?

Reason for contacting?

I agree to receive email communication and understand I can unsubscribe at any time.

I agree to be contacted by TNT Real Estate Solutions via call, email, and text for real estate services. To opt out, you can reply 'stop' at any time or reply 'help' for assistance. You can also click the unsubscribe link in the emails. Message and data rates may apply. Message frequency may vary. Privacy Policy

Sign Out

Virtual Assistant

Would you like to take the next step with this property? We can help you schedule a showing or virtual tour, or send you more details.

Yes, I would like more information.

Thank You for Your Reply, One of Our Agents will contact you as soon as possible

No, maybe later.

Thank you, you can always contact me via email, phone number or through the contact form.

Realhub AI

Lucy - Your AI-Powered Realtor

Update Your Temporary Password

Personalize your search

Enter your email and we'll notify you immediately when new listings match what you're looking for.

or enter email address

Already have an account ? Login here

Continue your home search

I agree to receive communications and understand I can unsubscribe at any time.

I agree to be contacted by TNT Real Estate Solutions via call, email, and text for real estate services. To opt out, you can reply 'stop' at any time or reply 'help' for assistance. You can also click the unsubscribe link in the emails. Message and data rates may apply. Message frequency may vary. Privacy Policy

Already have an account ? Login here

We use cookies

We use cookies primarily for analytics to enhance your experience. By accepting, you agree to our use of these cookies. You can manage your preferences or learn more about our cookies policy.