Features & Amenities

Interior

  • Other Interior Features

    Elevator

  • Total Bedrooms

    3

  • Bathrooms

    2

  • Above Grade Finished Area

    1448.0

  • Basement YN

    NO

  • Cooling YN

    YES

  • Cooling

    Central Air

  • Fireplace YN

    NO

  • Heating YN

    YES

  • Heating

    Electric, Forced Air

  • Main Level Bedrooms

    3

  • Pet friendly

    N/A

Exterior

  • Garage

    No

  • Construction Materials

    Brick

  • Parking

    Assigned

  • Pool

    No

  • Waterfront YN

    NO

Area & Lot

  • Property Type

    Residential

  • Property Sub Type

    Condominium

  • Architectural Style

    Unit/Flat

Price

  • Sales Price

    $265,000
  • Tax Amount

    $4,018

  • Financing Options

    Conventional, Cash

  • Sq. Footage

    1,448

  • Price/SqFt

    $183

HOA

  • Association

    No

School District

  • Elementary School

    N/A

  • Middle School

    N/A

  • High School

    N/A

Property Features

  • Association Amenities

    Meeting Room

  • Senior Community YN

    NO

  • Sewer

    Public Sewer

  • Tax Lot

    005-000

  • Water Source

    Public

Schedule a Showing

Showing scheduled successfully.

<
>
IN PERSON
VIA CHAT

What is 3 + 4 ?


Change time

Mortgage calculator

Estimate your monthly mortgage payment, including the principal and interest, property taxes, and HOA. Adjust the values to generate a more accurate rate.

Your payment

Principal and Interest:

$

Property taxes:

$

HOA fees:

$

Total loan payment:

$

Total interest amount:

$

Location

County

DELAWARE

Elementary School

Middle School

High School

Listing Courtesy of Colleen Coale, Keller Williams Real Estate - West Chester

RealHub Information is provided exclusively for consumers' personal, non-commercial use, and it may not be used for any purpose other than to identify prospective properties consumers may be interested in purchasing. All information deemed reliable but not guaranteed and should be independently verified. All properties are subject to prior sale, change or withdrawal. RealHub website owner shall not be responsible for any typographical errors, misinformation, misprints and shall be held totally harmless.

Agent Nick Polinchock

Owner, Chief Executive Officer, Portfolio Advisor

Nick Polinchock

Call Nick today to schedule a private showing.


* Listings on this website come from the FMLS IDX Compilation and may be held by brokerage firms other than the owner of this website. The listing brokerage is identified in any listing details. Information is deemed reliable but is not guaranteed. If you believe any FMLS listing contains material that infringes your copyrighted work please click here to review our DMCA policy and learn how to submit a takedown request.© 2024 FMLS.
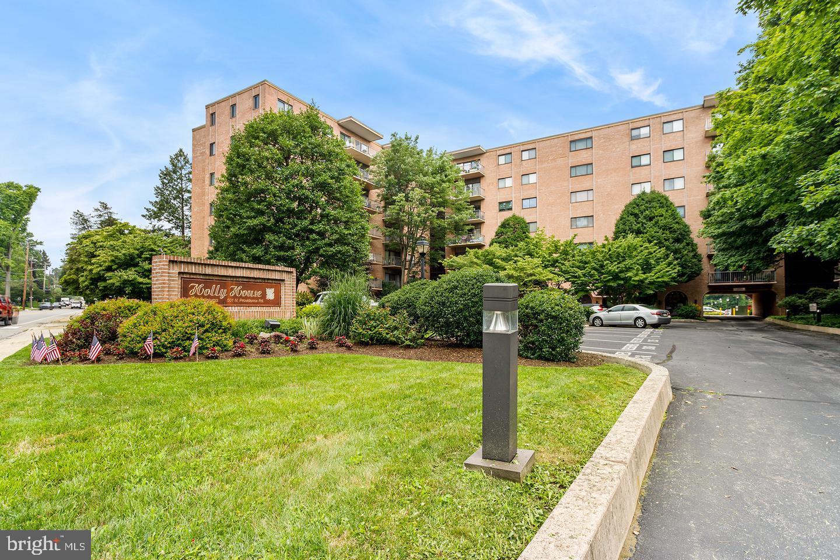
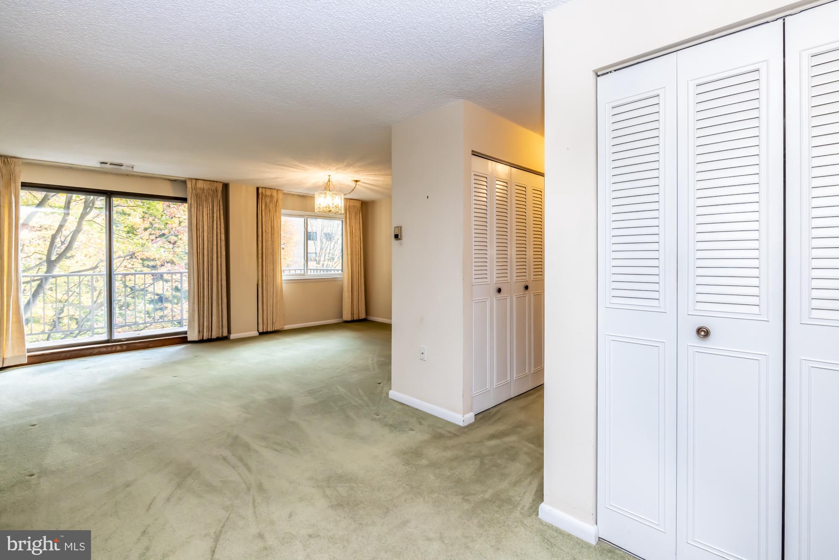
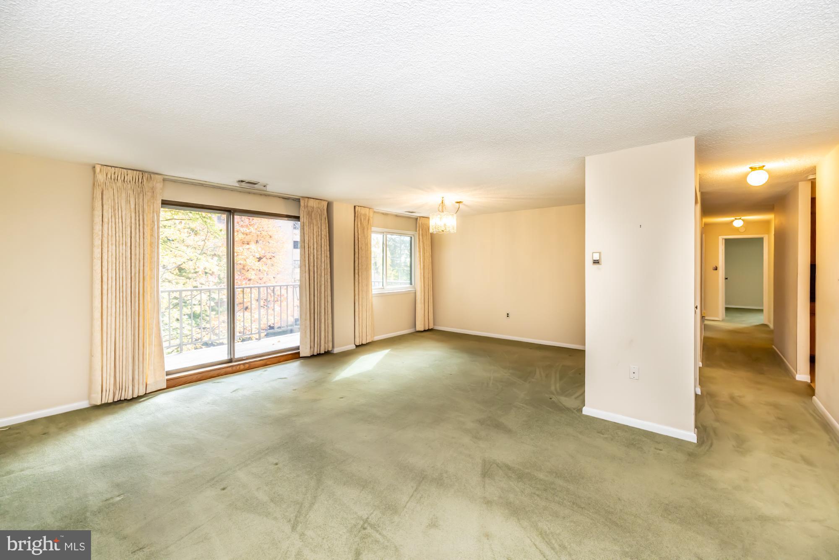
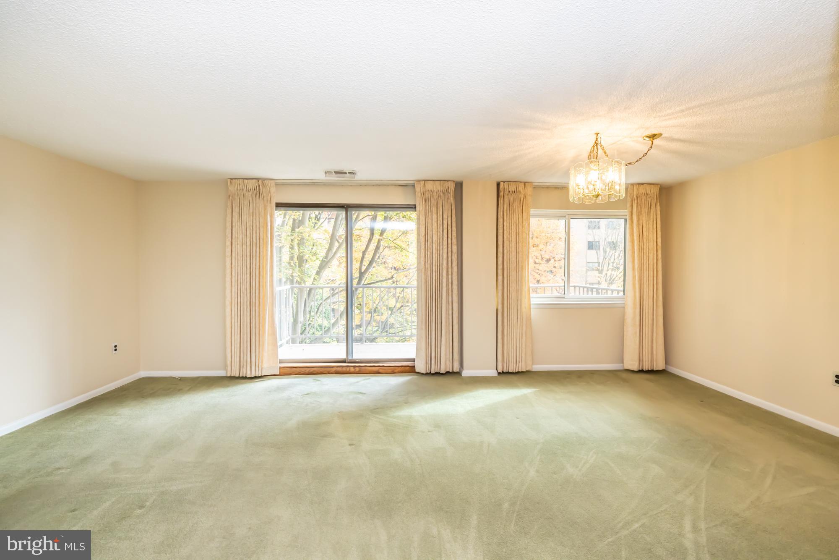
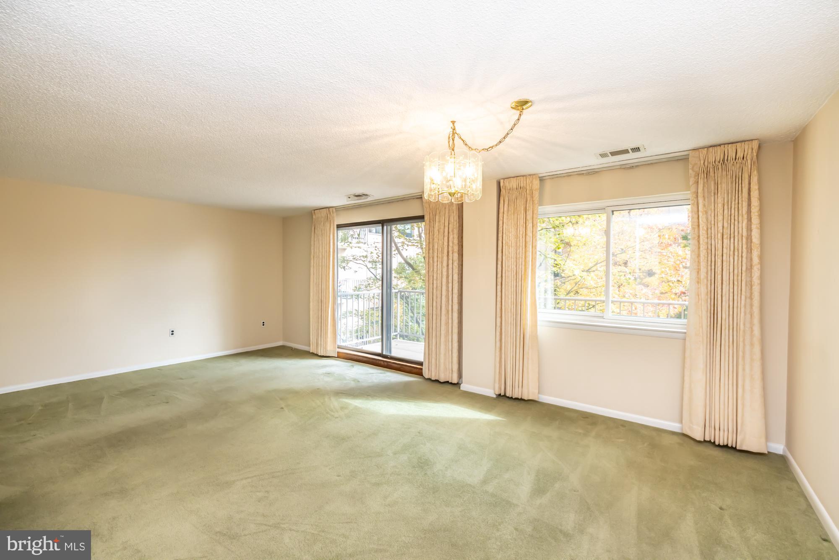
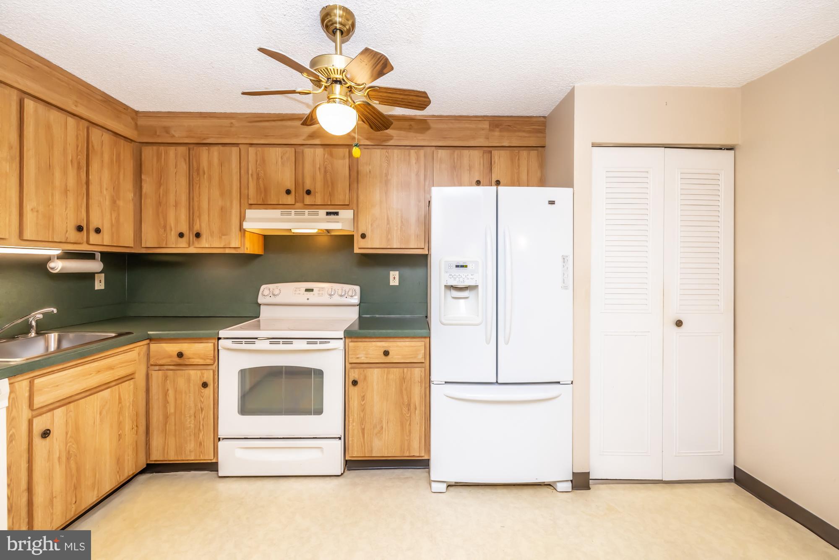
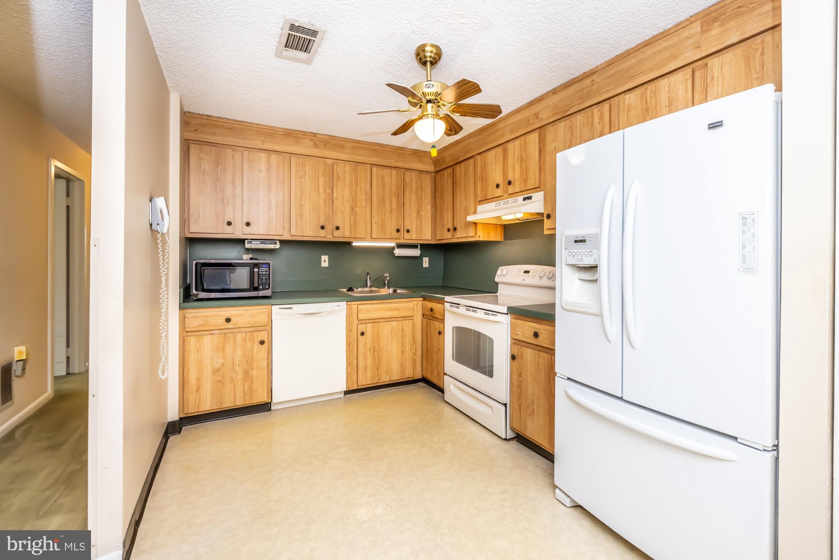
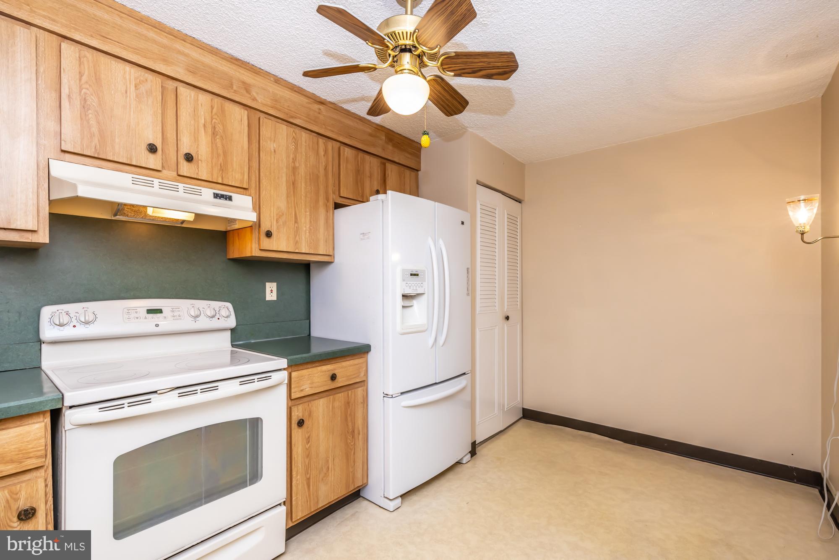
Low stress management. Close to fun, exciting Media Borough. Endless opportunities to customize. It doesn't get any better than this 3 bedroom, 2 bath condo in Holly House.
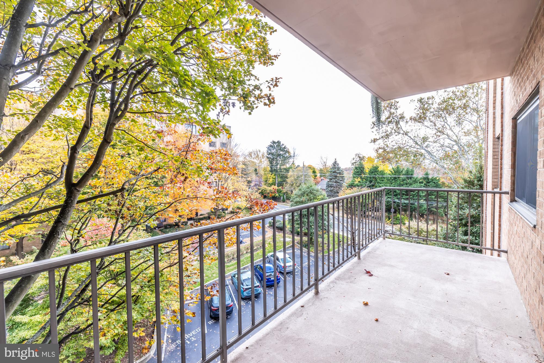
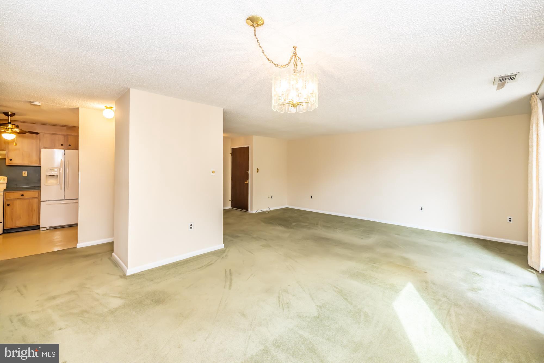
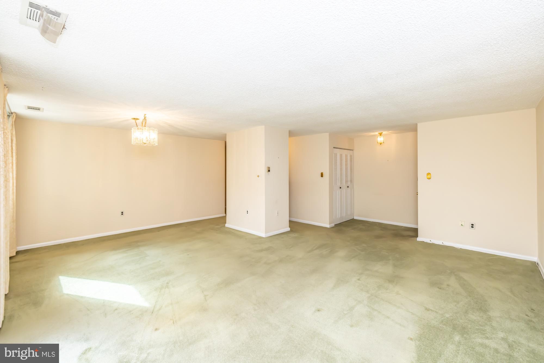
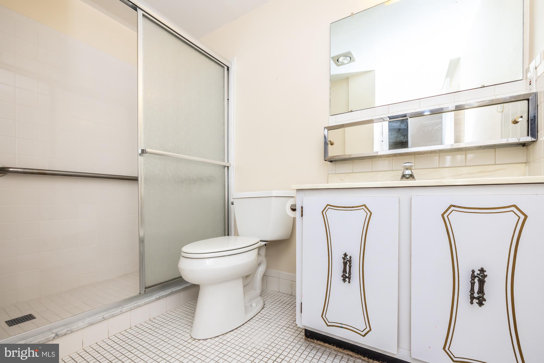
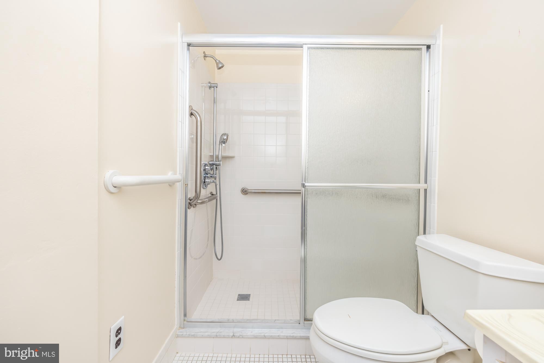
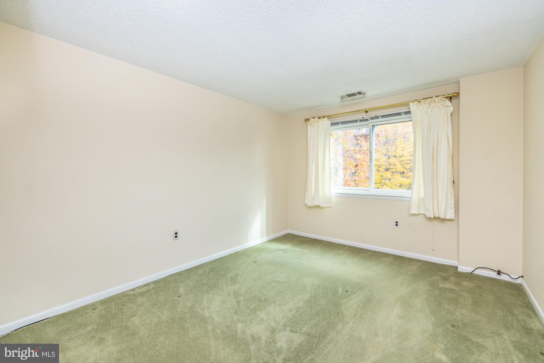
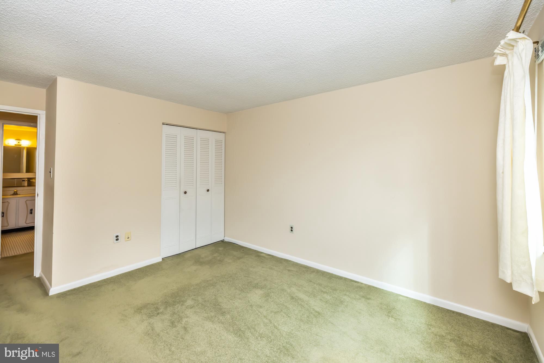
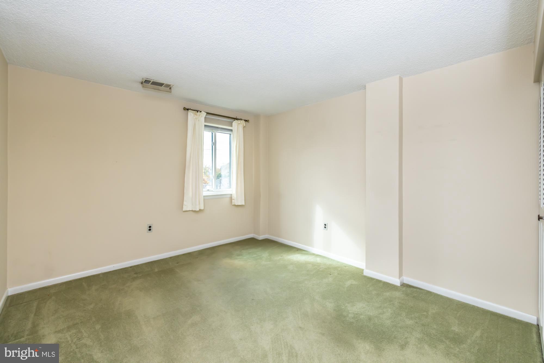
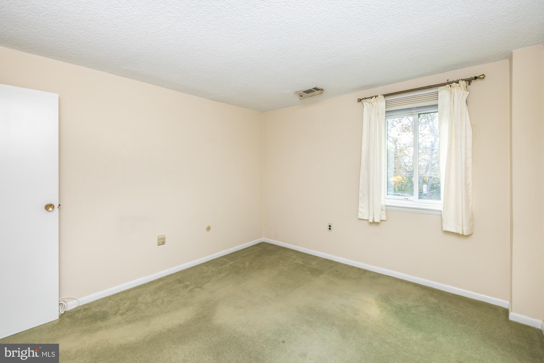
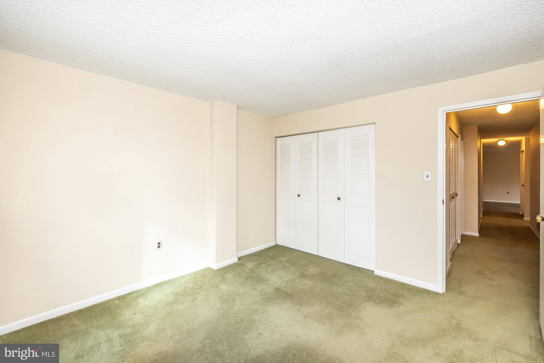
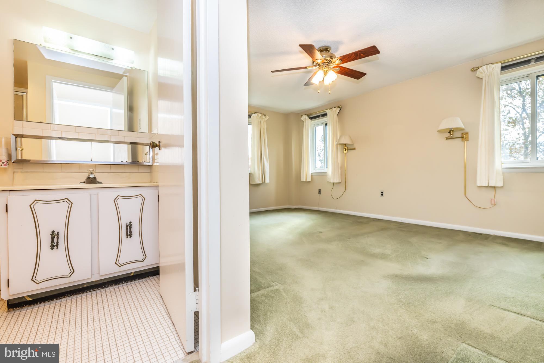
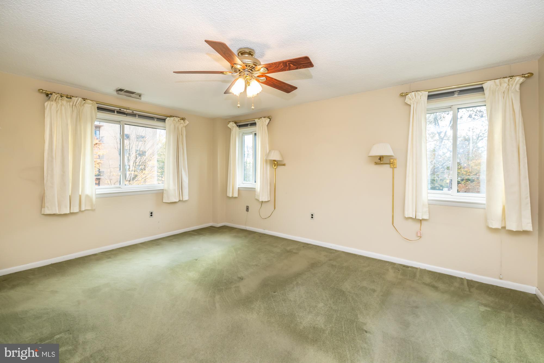
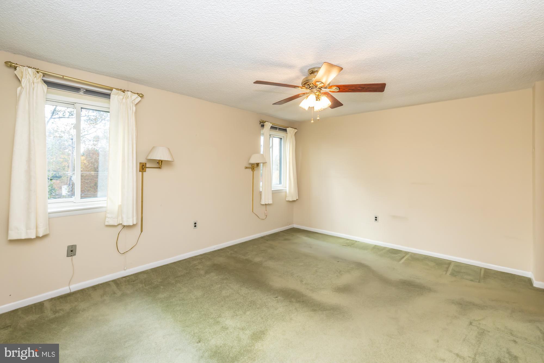
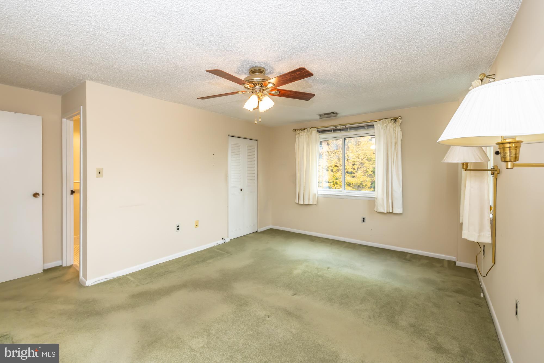
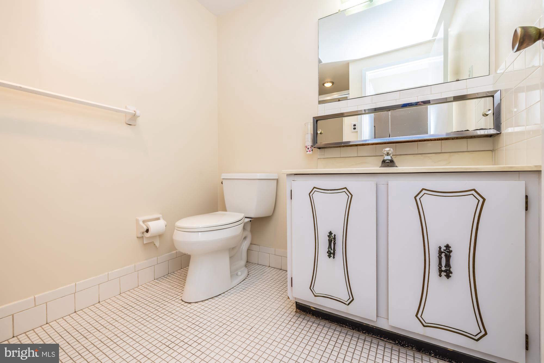
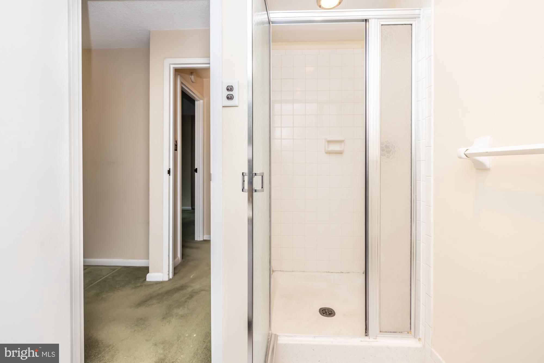
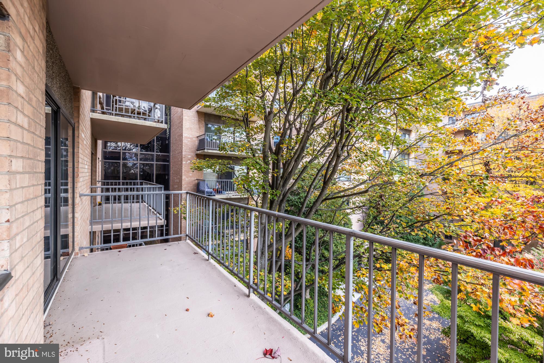
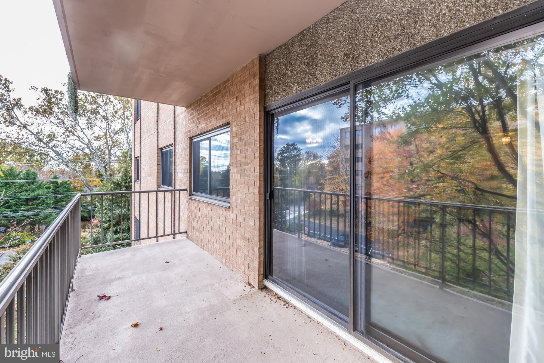
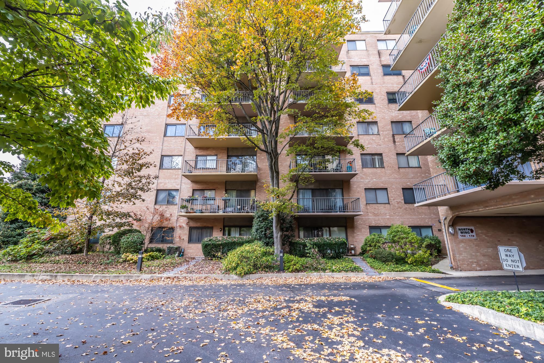
This unit offers an open living and dining area and a balcony overlooking the front courtyard. The  primary bedroom has a full, on-suite bathroom and a large walk-in closet. Two more generously sized bedrooms and a second full bathroom offer plenty of space and accommodations for you, your family, or guests.  
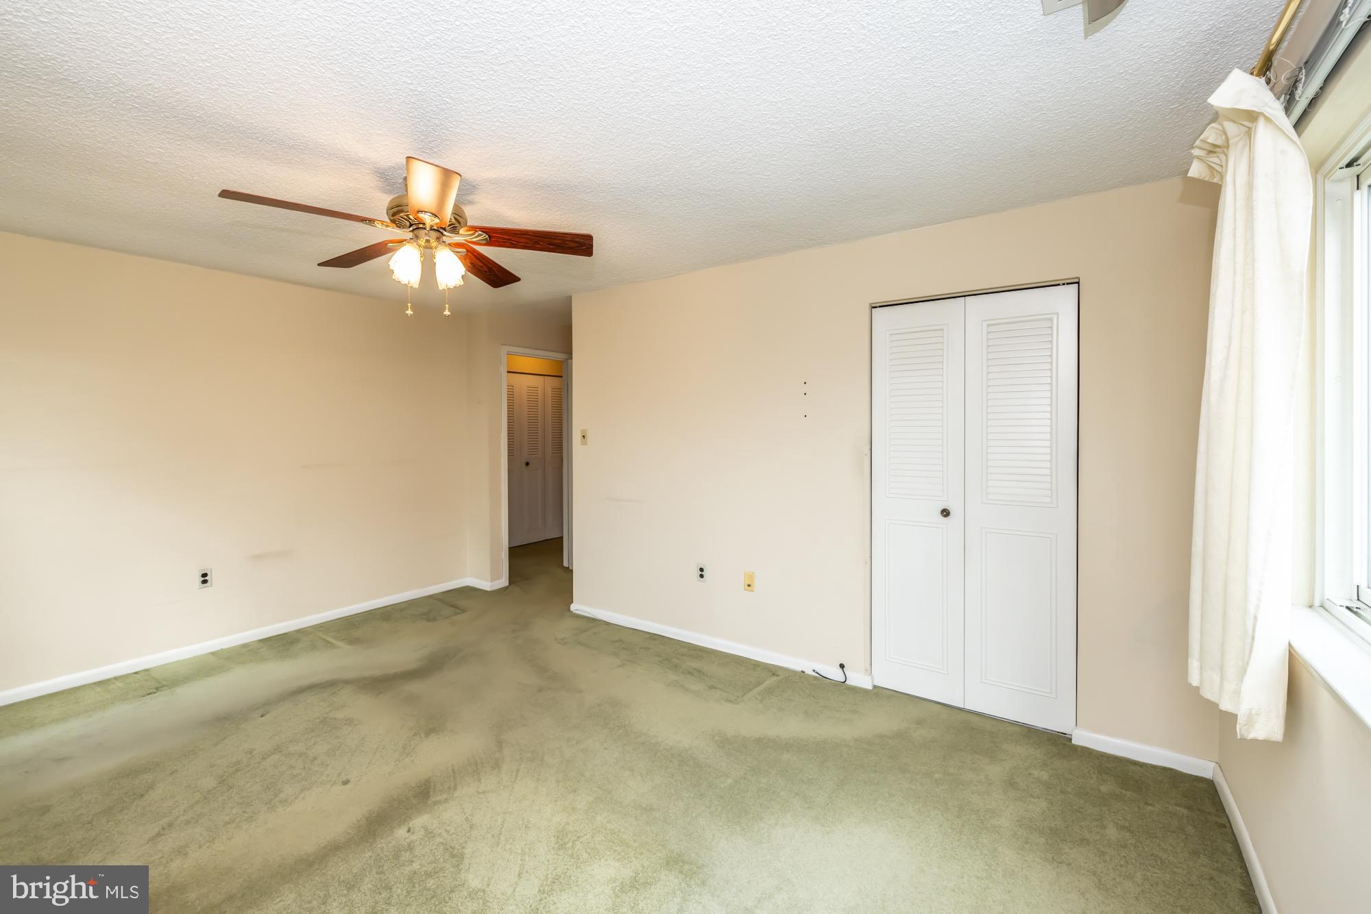
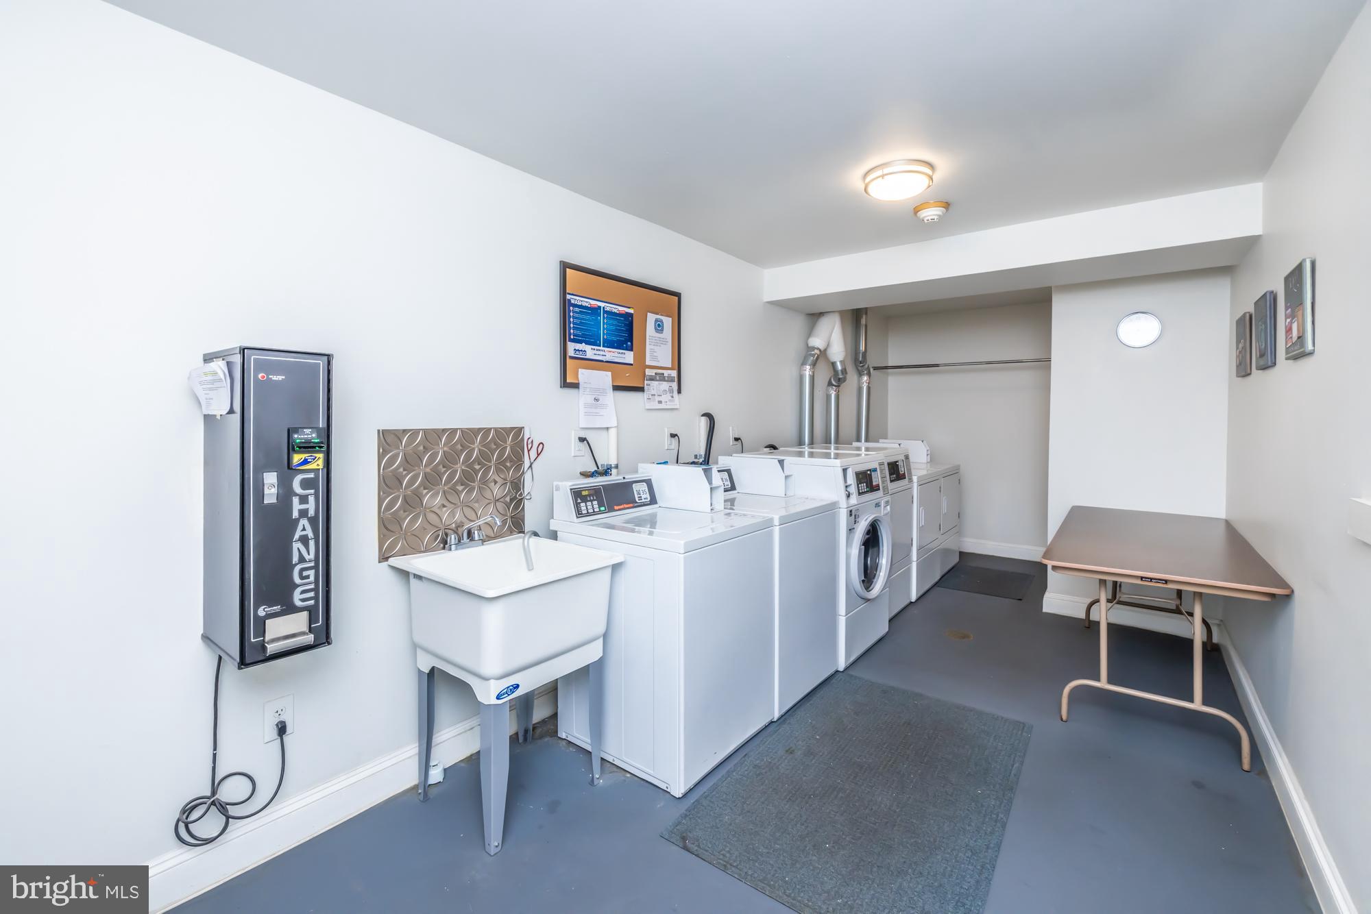
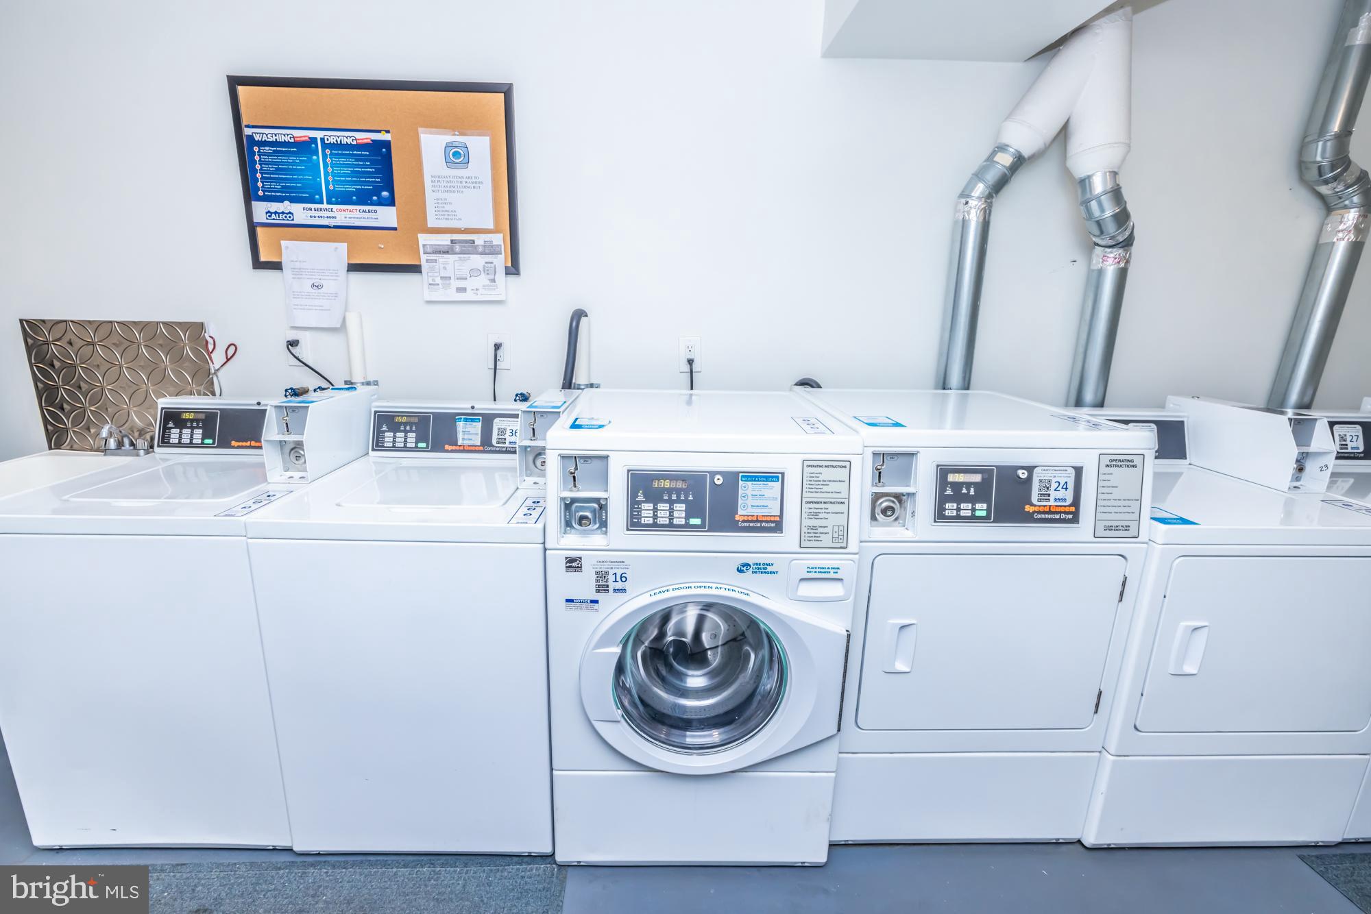
The unit has plenty of closet space as well as an additional storage space down the hall. Laundry is located on the same floor for your convenience. There is so much potential here! 
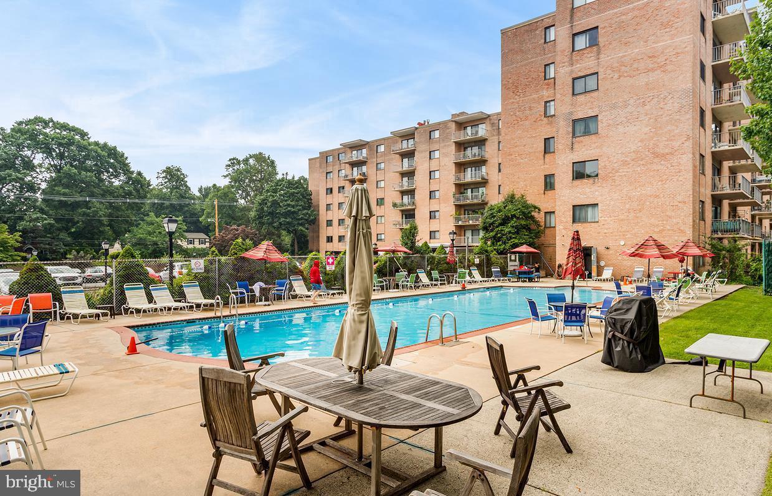
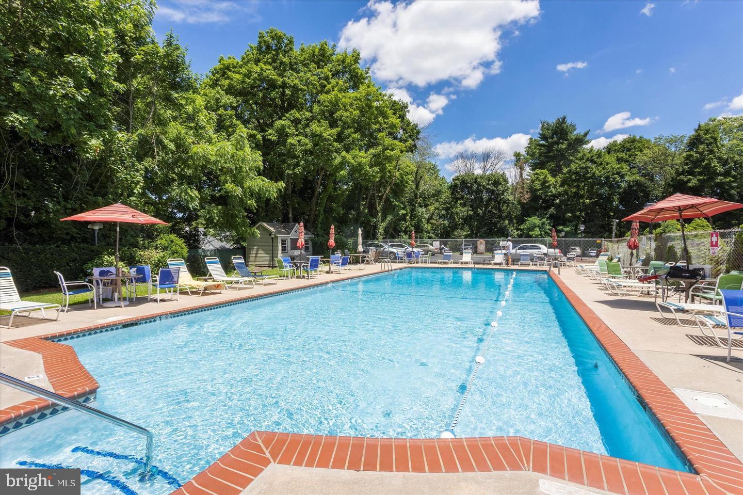
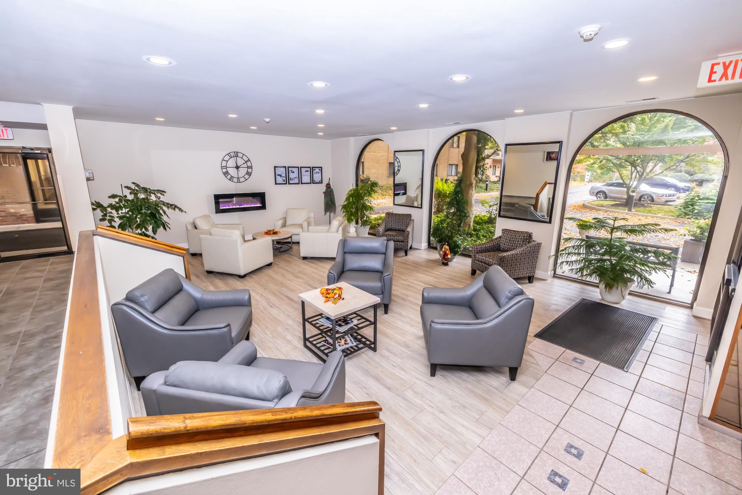
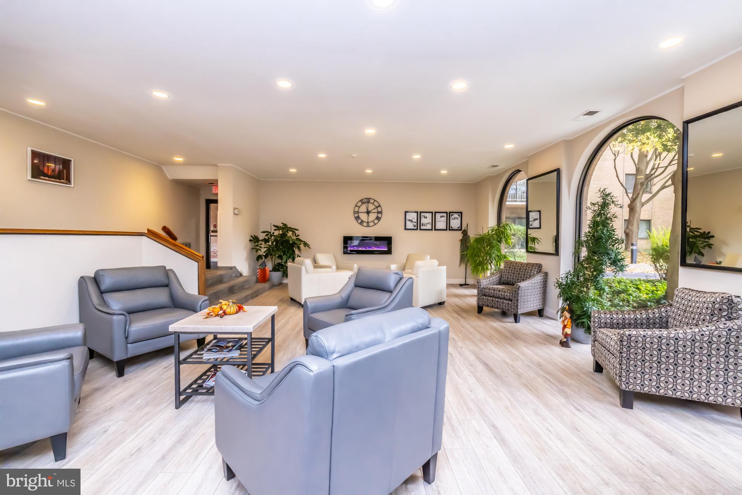
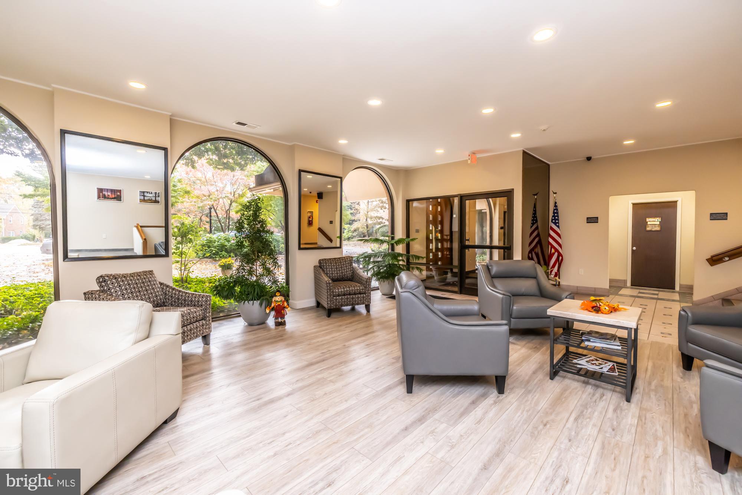
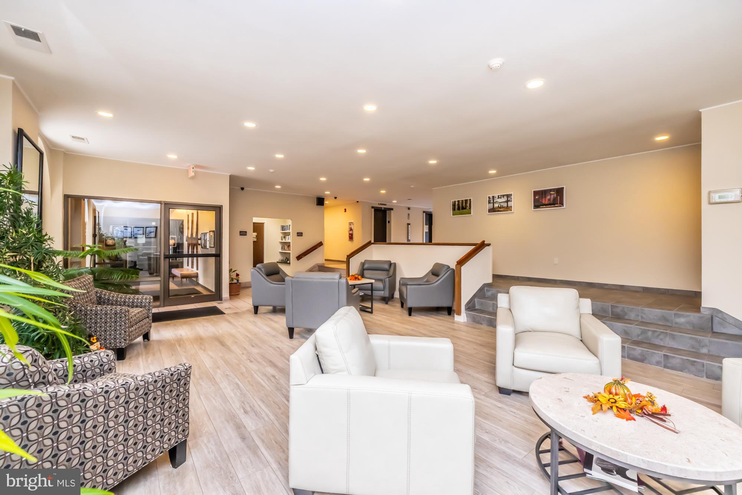
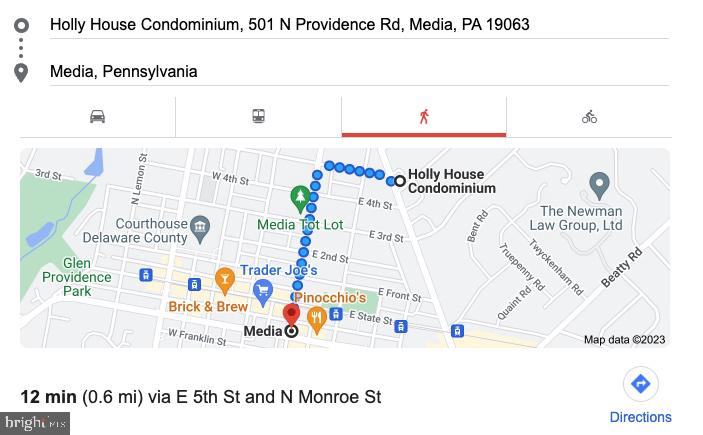
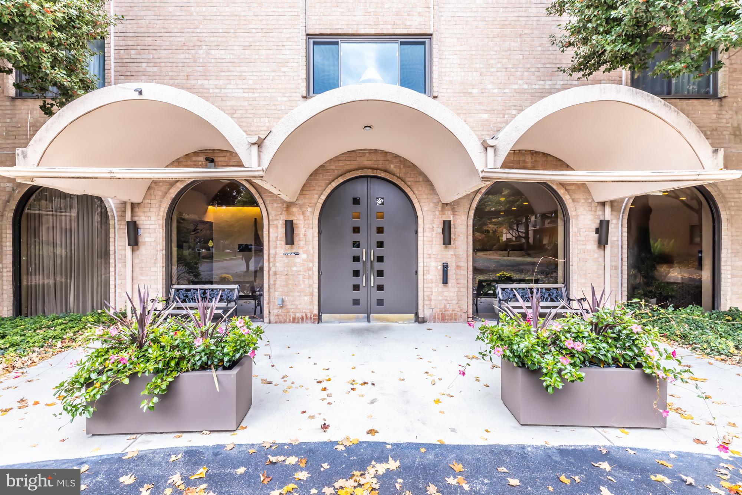
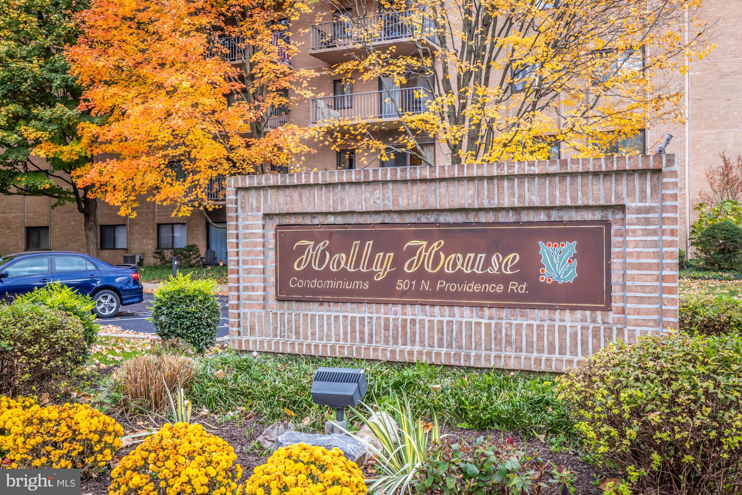
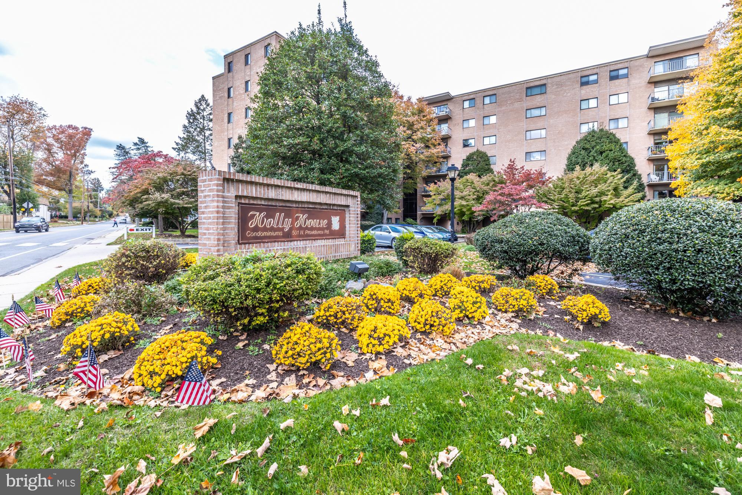
A quick walk to Media Borough will let you enjoy all of the entertainment, dining, and shopping available. Holly House offers beautiful public spaces including a small community library, a spacious  lobby seating area, and a private, outdoor pool for its residents. This unit offers comfortable living and stress-free management. 

**This unit must be owner-occupied. No pets are allowed. No in-unit washers/dryers allowed.**

501 N PROVIDENCE ROAD 403

Message successfully sent.

What would you like to know?

What is 3 + 4 ?

I agree to receive email communication and understand I can unsubscribe at any time.

I agree to be contacted by TNT Real Estate Solutions via call, email, and text for real estate services. To opt out, you can reply 'stop' at any time or reply 'help' for assistance. You can also click the unsubscribe link in the emails. Message and data rates may apply. Message frequency may vary. Privacy Policy

Related Properties

New on site 4 days ago
Discover a charming piece of history in this beautifully crafted twin home, built in 1900 and nestled in the desirable MEDIA subdivision. This residence showcases unique architectural features that blend timeless elegance with modern potential. The exterior, constructed from durable stone, exudes character and warmth, inviting you to explore the interior. Step inside to find a spacious layout that offers endless possibilities for customization. With two well-proportioned bedrooms and a full bathroom, this home is perfect for those seeking a cozy yet functional living space. The unfinished basement, equipped with a sump pump and waterproofing system, provides ample storage or the opportunity to create additional living areas tailored to your needs. The property sits on a generous 0.2-acre lot, offering a private outdoor space for relaxation or gardening. Parking is convenient with a dedicated driveway, ensuring easy access for you and your guests. This residence is not just a home; it's a canvas for your vision. Embrace the charm of yesteryear while crafting your dream living space in a community that values character and craftsmanship. Don't miss the chance to own a piece of architectural history in MEDIA!
#PADE2124380

MEDIA

361 PARKMOUNT ROAD

2 Beds

1 Baths

1,016 Sq.Ft.

$249,000
MLS#: PADE2124380

Fantastic opportunity to own a spacious 2-bedroom condo in the sought-after Holly House community! This desirable ground-floor unit offers the rare convenience of direct outdoor access from your private patio—making it easy to come and go without navigating elevators or long hallways. Unloading groceries is a breeze with your own exterior entrance just steps from the unit.
Step inside to find fresh paint and new carpeting throughout, along with a bright and spacious open-concept living and dining area. Sliding glass doors fill the space with natural light and fresh air while providing easy access to your private patio. An added bonus—the beautifully maintained community pool is just steps away!
The kitchen offers plenty of space for everyday living, while the foyer and hallway provide generous storage with multiple closets and a separate linen closet. Down the hall, you'll find the first bedroom, the main full bathroom, and the spacious primary bedroom featuring a large walk-in closet.
Additional highlights include an assigned parking space, trash and snow removal, convenient access to public transportation, and a fantastic location within walking distance of Media—"Everybody's Hometown"—with its popular restaurants, shops, entertainment, and community events.
With its private ground-floor entrance, patio, poolside location, generous living space, and convenient access to everything Media has to offer, this Holly House condo is a wonderful opportunity for comfortable, easy living. Don't miss your chance to make it your home!
#PADE2122808

MEDIA

501 N PROVIDENCE ROAD 109

2 Beds

1 Baths

1,110 Sq.Ft.

$279,000
MLS#: PADE2122808

The perfect affordable handyman special is now on the market in the highly desirable Wallingford-Swarthmore School District!
This 3-bedroom, 1.5-bath home in Media offers an excellent opportunity for an investor, contractor, or savvy buyer looking to build equity and bring their vision to life. Situated on a quiet cul-de-sac-style street, the property features a functional layout with practical living spaces and plenty of potential.
Conveniently located near downtown Media, shopping, restaurants, parks, and major roadways, you'll enjoy both a peaceful setting and easy access to everything the area has to offer. Schedule your showings today!
#PADE2124180

MEDIA

217 EMERALD LANE

3 Beds

1 Baths

1,724 Sq.Ft.

$307,500
MLS#: PADE2124180
Send a message

Message successfully sent.

Your message

What is 3 + 4 ?

Reason for contacting?

I agree to receive email communication and understand I can unsubscribe at any time.

I agree to be contacted by TNT Real Estate Solutions via call, email, and text for real estate services. To opt out, you can reply 'stop' at any time or reply 'help' for assistance. You can also click the unsubscribe link in the emails. Message and data rates may apply. Message frequency may vary. Privacy Policy

Sign Out

Virtual Assistant

Would you like to take the next step with this property? We can help you schedule a showing or virtual tour, or send you more details.

Yes, I would like more information.

Thank You for Your Reply, One of Our Agents will contact you as soon as possible

No, maybe later.

Thank you, you can always contact me via email, phone number or through the contact form.

Realhub AI

Lucy - Your AI-Powered Realtor

Update Your Temporary Password

Personalize your search

Enter your email and we'll notify you immediately when new listings match what you're looking for.

or enter email address

Already have an account ? Login here

Continue your home search

I agree to receive communications and understand I can unsubscribe at any time.

I agree to be contacted by TNT Real Estate Solutions via call, email, and text for real estate services. To opt out, you can reply 'stop' at any time or reply 'help' for assistance. You can also click the unsubscribe link in the emails. Message and data rates may apply. Message frequency may vary. Privacy Policy

Already have an account ? Login here

We use cookies

We use cookies primarily for analytics to enhance your experience. By accepting, you agree to our use of these cookies. You can manage your preferences or learn more about our cookies policy.