Features & Amenities

Interior

  • Total Bedrooms

    5

  • Bathrooms

    6

  • 1/2 Bathrooms

    1

  • Above Grade Finished Area

    6200.0

  • Basement YN

    NO

  • Cooling YN

    YES

  • Cooling

    Central Air, Electric

  • Fireplace YN

    NO

  • Heating YN

    YES

  • Heating

    Electric, Central

  • Main Level Bedrooms

    5

  • Pet friendly

    Breed Restrictions, Yes

Exterior

  • Garage

    Yes

  • Garage spaces

    5

  • Parking

    Garage, Attached

  • Pool

    Yes

  • Pool Features

    Community

  • Waterfront YN

    NO

Area & Lot

  • Property Type

    Residential

  • Property Sub Type

    Condominium

  • Architectural Style

    Contemporary

Price

  • Sales Price

    $16,995,000

  • Tax Amount

    $10,526

  • Sq. Footage

    6,200

  • Price/SqFt

    $2,741

HOA

  • Association

    No

School District

  • Elementary School

    N/A

  • Middle School

    GEN. GEORGE A. MCCALL SCHOOL

  • High School

    N/A

Property Features

  • New Construction

    YES

  • Association Amenities

    Concierge, Fitness Center, Game Room, Meeting Room, Party Room, Security, Other, Elevator(s), Spa/Hot Tub

  • Senior Community YN

    NO

  • Sewer

    Public Sewer

  • Tax Lot

    76

  • Water Source

    Public

Schedule a Showing

Showing scheduled successfully.

<
>
IN PERSON
VIA CHAT

What is 3 + 4 ?


Change time

Mortgage calculator

Estimate your monthly mortgage payment, including the principal and interest, property taxes, and HOA. Adjust the values to generate a more accurate rate.

Your payment

Principal and Interest:

$

Property taxes:

$

HOA fees:

$

Total loan payment:

$

Total interest amount:

$

Location

County

PHILADELPHIA

Elementary School

Middle School

GEN. GEORGE A. MCCALL SCHOOL

High School

Listing Courtesy of Michael D Fabrizio , RE/MAX Access

RealHub Information is provided exclusively for consumers' personal, non-commercial use, and it may not be used for any purpose other than to identify prospective properties consumers may be interested in purchasing. All information deemed reliable but not guaranteed and should be independently verified. All properties are subject to prior sale, change or withdrawal. RealHub website owner shall not be responsible for any typographical errors, misinformation, misprints and shall be held totally harmless.

Agent Nick Polinchock

Owner, Chief Executive Officer, Portfolio Advisor

Nick Polinchock

Call Nick today to schedule a private showing.


* Listings on this website come from the FMLS IDX Compilation and may be held by brokerage firms other than the owner of this website. The listing brokerage is identified in any listing details. Information is deemed reliable but is not guaranteed. If you believe any FMLS listing contains material that infringes your copyrighted work please click here to review our DMCA policy and learn how to submit a takedown request.© 2024 FMLS.
An Extraordinary Custom Full Floor Trophy Unit at 500 Walnut

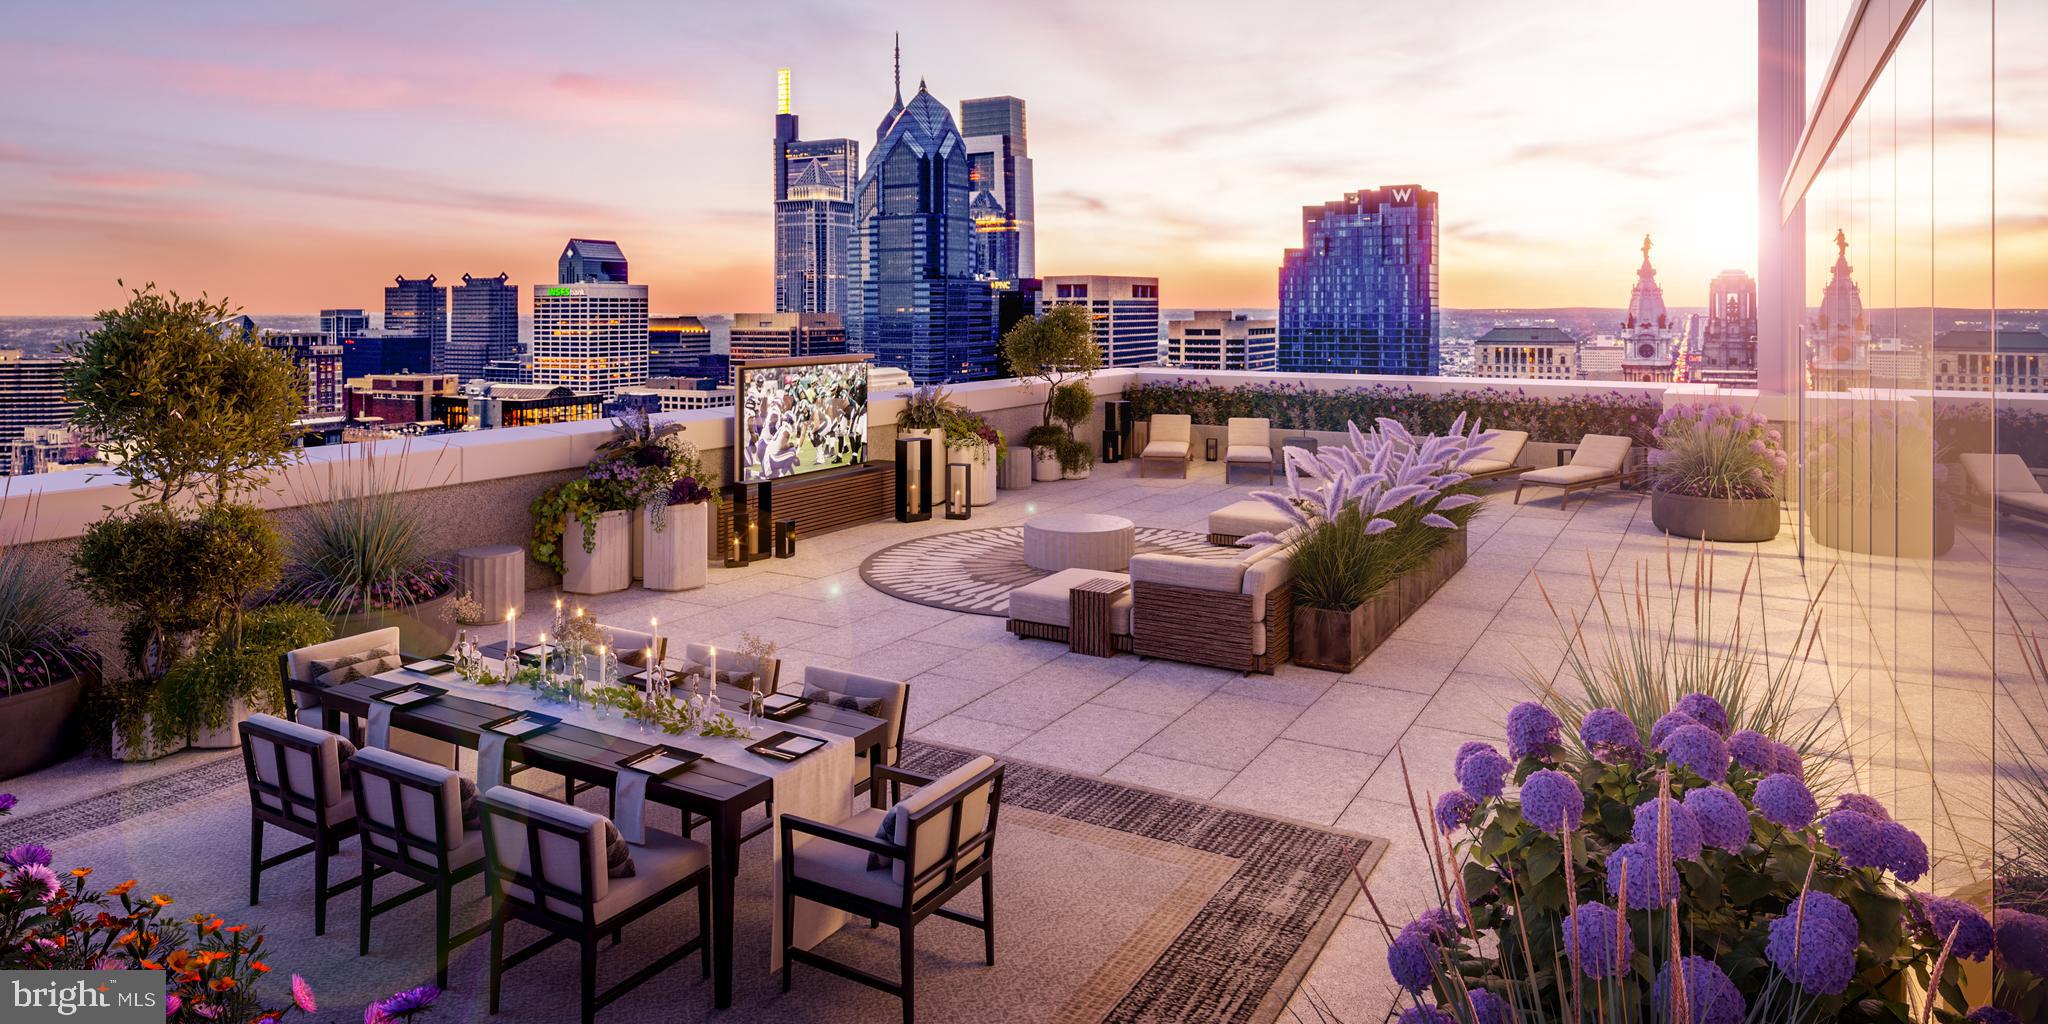
Located within the prestigious 500 Walnut condominium, in the heart of historic Philadelphia and just steps from Independence Hall and the Liberty Bell, this extraordinary close to 7,000+ square-foot custom trophy unit represents the pinnacle of luxury living. Offered fully furnished and completely turnkey, this one-of-a-kind residence showcases bespoke Italian craftsmanship, timeless architecture, state-of-the-art technology, and breathtaking panoramic views through floor-to-ceiling windows.

A private elevator opens directly into a dramatic reception gallery clad in custom Italian millwork with integrated architectural lighting and concealed door systems. Designed for exceptional entertaining, the spectacular great room is anchored by a statement fireplace and flows seamlessly into a gracious formal dining room featuring a temperature-controlled wine display and custom-built bar.

The magnificent chef’s kitchen is a masterpiece of Italian design with two oversized islands, premium integrated appliances, abundant preparation space, a sun-filled breakfast area, and a generous walk-in pantry with built-in ice maker.

Two custom executive offices provide sophisticated workspaces, while a hidden adjoining room with a built-in humidification system is ideally suited as a cigar lounge, wine or whiskey tasting room, private retreat, or collector’s room. A sophisticated media room with custom Italian ambient lighting provides an intimate setting for entertainment.

Five luxurious bedroom suites offer beautifully appointed en-suite baths, custom Italian closets, Toto Neorest smart toilets, digital shower controls, and exceptional storage. The magnificent primary suite is a private sanctuary featuring a custom upholstered king bed, fireplace, morning kitchen with integrated refrigerator, and extraordinary his-and-her dressing rooms.

The spa-inspired primary bath is enveloped in exquisite marble and features an expansive steam shower with multiple body sprays and digital controls, freestanding soaking tub with dramatic ceiling-mounted water filler, separate his-and-her water closets, dual custom vanities, and a dedicated seated makeup vanity.

Additional amenities include a fully equipped laundry room, private housekeeper’s suite with en-suite bath, and a versatile multipurpose room with custom built-in workstations and concealed pull-out sleeper sofa.

Throughout the residence, custom wood and glass doors, wide-plank wood flooring, Italian porcelain tile, designer wallcoverings, bespoke architectural details, integrated lighting, distributed audio, and sophisticated smart-home technology create an environment of uncompromising quality.

Offered fully furnished, the residence includes its curated collection of custom and high-end Italian furnishings, designer lighting, luxurious area rugs, custom window treatments, decorative accessories, and integrated technology—creating an exceptional turnkey opportunity.

This extraordinary custom trophy unit at 500 Walnut is more than a residence—it is a statement of craftsmanship, elegance, and refined living. Combining commanding views of Philadelphia’s historic landmarks, bespoke interiors, world-class furnishings, cutting-edge technology, and one of the city’s most prestigious addresses, this is truly one of Philadelphia’s finest custom residences.

500 WALNUT STREET 1101/02

Message successfully sent.

What would you like to know?

What is 3 + 4 ?

I agree to receive email communication and understand I can unsubscribe at any time.

I agree to be contacted by TNT Real Estate Solutions via call, email, and text for real estate services. To opt out, you can reply 'stop' at any time or reply 'help' for assistance. You can also click the unsubscribe link in the emails. Message and data rates may apply. Message frequency may vary. Privacy Policy

Related Properties

Introducing Penthouse 3 at Arthaus—a truly extraordinary bi-level residence crowning Philadelphia’s celebrated Avenue of the Arts. Positioned high above the city on Levels 43 and 44, this remarkable home offers 5,460 square feet of interior living space paired with an exceptional 1,944 square feet of private outdoor terraces and balconies, capturing sweeping panoramic views in every direction.

From the moment you arrive, Penthouse 3 delivers a sense of arrival rarely found in city living. A dramatic gallery entrance welcomes you into an expansive entertaining level designed for both grand gatherings and intimate evenings overlooking the skyline. Walls of glass frame the city’s architectural landscape, while a spectacular 60-foot terrace extends the living space outdoors—an extraordinary setting for sunset dinners, morning coffee above the skyline, or unforgettable celebrations under the stars.

The kitchen is a statement in both design and performance. Custom cabinetry by Poggenpohl anchors the space with sleek European precision, complemented by a full suite of professional-grade Wolf and Sub-Zero appliances, including a gas cooktop, generous center island, and an elegant butler’s pantry designed to support seamless entertaining—whether cooking personally or hosting with a private chef.

Also located on the main level is a beautifully appointed guest suite with its own ensuite bath, along with a refined powder room for visitors. Multiple outdoor spaces—including the grand terrace and an additional balcony—allow the home to fully embrace indoor-outdoor living at an elevated scale rarely achieved in Philadelphia.

A private in-residence elevator carries you to the upper level, where three additional bedroom suites provide exceptional privacy and comfort. Each bedroom features its own spa-quality ensuite bath and expansive views. The primary suite is a sanctuary unto itself, complete with dual spa-inspired bathrooms, oversized walk-in closets, and a private balcony capturing spectacular sunrise views over the city.

Thoughtfully designed throughout, Penthouse 3 offers every modern convenience, including a private elevator, dedicated laundry room, generous storage, and breathtaking exposures to the north, south, east, and west—ensuring natural light and skyline vistas from every room.

Life at Arthaus extends far beyond the residence. Developed by Carl Dranoff, the building offers an exceptional lifestyle defined by art, architecture, and wellness. Residents enjoy access to a private amenity collection including a 75-foot indoor heated lap pool, state-of-the-art fitness and wellness facilities, landscaped terraces and gardens, and impeccable white-glove service. A chauffeured BMW 750 town car is also available, providing effortless transportation throughout the city.

Located in the cultural heart of Philadelphia, Arthaus places residents moments from world-class performing arts venues, fine dining, and major sporting arenas, with convenient access to Philadelphia International Airport.

Penthouse 3 is more than a residence—it is a rare opportunity to inhabit one of the city’s most remarkable homes, where architecture, design, and service converge to create a lifestyle of exceptional distinction.
#PAPH2603578

PHILADELPHIA

301 S BROAD PH3 43-4401

4 Beds

5 Baths

5,460 Sq.Ft.

$15,110,300

MLS#: PAPH2603578
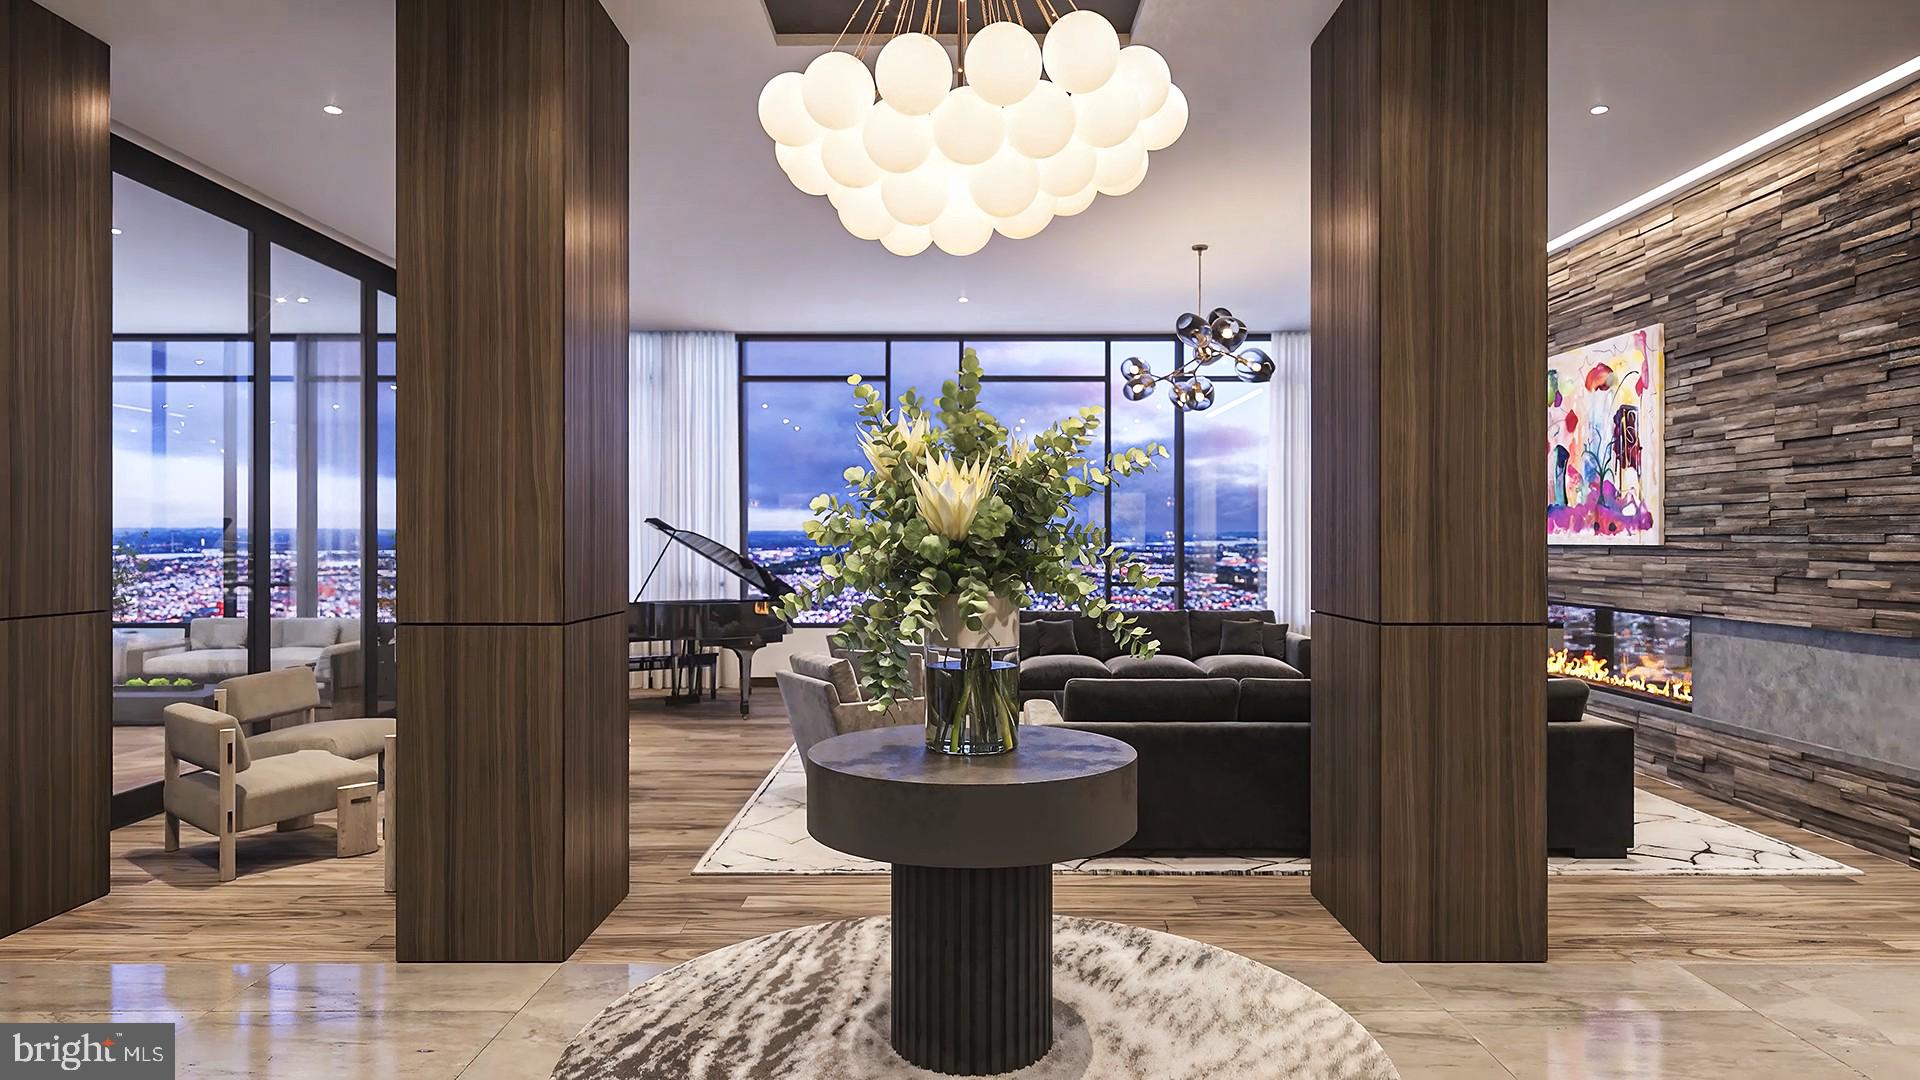
An extraordinary opportunity to create your custom dream home in Philadelphia’s most prestigious new address, The Laurel on Rittenhouse Square. Spanning more than 8,600 square feet, this full-floor penthouse residence offers a once-in-a-lifetime chance to design and finish a sky-level masterpiece exactly to your taste. Delivered as a raw space with a predetermined floor plan, the residence allows for personalized selections of finishes, fixtures, and select design modifications.
Planned for 5 bedrooms, 4 full baths, and 2 powder rooms, the home’s thoughtful layout encompasses multiple living and entertaining zones, including a wine room, two offices, den, private gym, and five balconies. The showstopping “Winter Garden”—a glass-enclosed living area with retractable Nano Walls—opens to the largest terrace, wrapping the southeast corner for a dramatic blend of indoor and outdoor living.
Expansive southern-facing entertaining spaces capture panoramic views across Center City and beyond, creating a stunning backdrop for both intimate gatherings and grand events. The principal suite offers a serene private retreat featuring its own balcony, dual dressing rooms, a luxurious bath, and a dedicated gym. The chef’s kitchen—positioned to take advantage of morning light—includes an impressive 22-foot walk-in pantry, perfect for catering or extended culinary prep. Beyond the three guest suites lies an additional housekeeper’s suite, offering exceptional privacy and functionality.
With cutting-edge infrastructure, state-of-the-art design potential, and the city’s most exclusive address, this future-forward residence at The Laurel is more than a home—it’s a modern masterpiece in the making, redefining luxury living in Philadelphia’s skyline.
#PAPH2565370

PHILADELPHIA

1911 WALNUT STREET PH 4701

5 Beds

4 Baths

8,692 Sq.Ft.

$18,000,000

MLS#: PAPH2565370
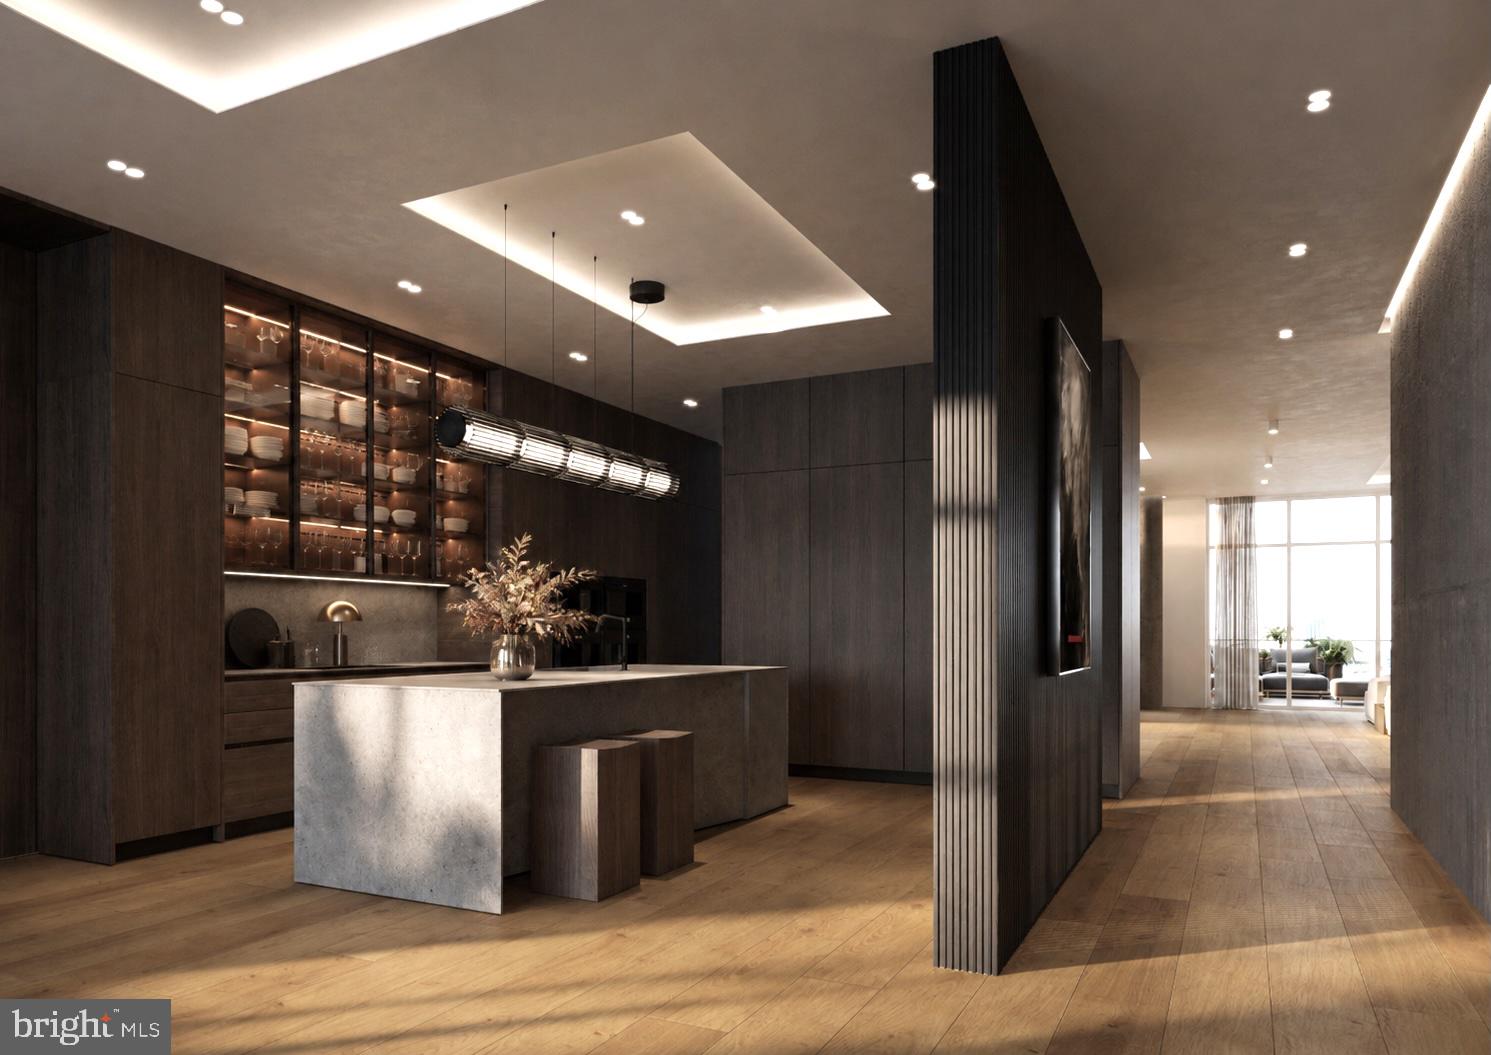
Experience the pinnacle of modern Philadelphia living at 223 S 6th Street #PH ​-  the Penthouse at The Dilworth House, an architectural landmark designed by CBP Architects and developed by Astoban Investments, one of the city’s premier luxury builders. This newly built residence unites contemporary innovation with timeless elegance, offering nearly 5,000 square feet of interior space and over 3,800 square feet of private outdoor terraces overlooking Washington Square Park, Society Hill, and the city skyline. There is truly nothing like it in Philadelphia.

A private elevator opens directly into a light-filled foyer leading to expansive living and dining areas wrapped in floor-to-ceiling glass with southern and western exposures that capture sunset and park views. The open-concept plan integrates an imported Italian Scavolini kitchen featuring Compac Quartz countertops, integrated Wolf, Sub-Zero, and Miele appliances, double ovens, and a built-in espresso system ​- all oriented toward the park and river-view terraces for effortless entertaining.

Each of the five ensuite bedrooms combines privacy with refined design. The primary suite offers a custom dressing room, radiant-heated marble floors, oversized soaking tub, frameless steam shower, and dual vanities, all finished with Italian tile and Pianca cabinetry. Secondary suites provide flexibility for guests, an office, or a private gym.

Designed for seamless indoor-outdoor living, this penthouse showcases multiple private terraces with unobstructed park, city, and river views, ideal for open-air dining or rooftop gatherings. State-of-the-art systems include Lutron lighting, ButterflyMX keyless entry, two-zone HVAC, and smart-home integration. The residence includes two on-site automated parking spaces within a fully mechanized garage and private storage.

Residents enjoy the exclusivity of a boutique building of only eight homes, built with reinforced concrete construction, soundproofing, and secure access. Monthly condo fees cover building maintenance, insurance, and amenities, and the property benefits from a Philadelphia tax abatement.

Perfectly positioned on Washington Square Park in the Society Hill district, this location places you steps from Talula’s Garden, Zahav, Morimoto, Independence Hall, and Old City’s cultural venues, with quick access to I-95, I-676, and 30th Street Station. The home’s setting blends historic surroundings with modern luxury ​-  a rare opportunity to own new construction with direct park frontage, panoramic city and river views, and unmatched outdoor space.( These 3D renderings are artist’s conceptual interpretations intended for illustrative purposes only. While they provide an accurate feel for the layout, some design elements, finishes, and architectural details are subject to change. Please expect minor  variations as final construction and staging are completed.)
#PAPH2473826

PHILADELPHIA

223 S 6TH STREET PH

5 Beds

5 Baths

4,980 Sq.Ft.

$14,500,000

MLS#: PAPH2473826
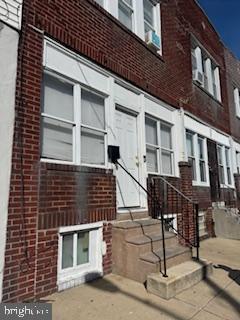
This house is a part of an 81 property rental portfolio, the seller wants to sell the entire portfolio 
Properties are in good condition and are well maintained. The properties have lead test, a rental license and is a good quality rental. All offers will be presented, properties are sold in as is condition. Buyer is responsible for u/o, and proof of funds required with all offers. All offers will be presented, and it must be a written offer. (a) This is a package deal, (b) that the list of all remaining properties being offered by the Seller can be made available with their corresponding list prices, and (c) that the Seller will only entertain offers where the Buyer is willing to purchase the entire portfolio.
the entire list is attached and in documents section of this listing
#PAPH2547470

PHILADELPHIA

1012 S COLORADO STREET

3 Beds

1 Baths

896 Sq.Ft.

$15,000,000

MLS#: PAPH2547470

 - property

Send a message

Message successfully sent.

Your message

What is 3 + 4 ?

Reason for contacting?

I agree to receive email communication and understand I can unsubscribe at any time.

I agree to be contacted by TNT Real Estate Solutions via call, email, and text for real estate services. To opt out, you can reply 'stop' at any time or reply 'help' for assistance. You can also click the unsubscribe link in the emails. Message and data rates may apply. Message frequency may vary. Privacy Policy

Sign Out

Virtual Assistant

Would you like to take the next step with this property? We can help you schedule a showing or virtual tour, or send you more details.

Yes, I would like more information.

Thank You for Your Reply, One of Our Agents will contact you as soon as possible

No, maybe later.

Thank you, you can always contact me via email, phone number or through the contact form.

Realhub AI

Lucy - Your AI-Powered Realtor

Update Your Temporary Password

Personalize your search

Enter your email and we'll notify you immediately when new listings match what you're looking for.

or enter email address

Already have an account ? Login here

Continue your home search

I agree to receive communications and understand I can unsubscribe at any time.

I agree to be contacted by TNT Real Estate Solutions via call, email, and text for real estate services. To opt out, you can reply 'stop' at any time or reply 'help' for assistance. You can also click the unsubscribe link in the emails. Message and data rates may apply. Message frequency may vary. Privacy Policy

Already have an account ? Login here

We use cookies

We use cookies primarily for analytics to enhance your experience. By accepting, you agree to our use of these cookies. You can manage your preferences or learn more about our cookies policy.