Features & Amenities

Interior

  • Other Interior Features

    Eat-in Kitchen, Kitchen Island, Recessed Lighting, Crown Molding

  • Total Bedrooms

    4

  • Bathrooms

    2

  • 1/2 Bathrooms

    1

  • Above Grade Finished Area

    3102.0

  • Basement YN

    NO

  • Cooling YN

    YES

  • Cooling

    Central Air, Electric

  • Fireplace YN

    YES

  • Heating YN

    YES

  • Heating

    Electric, Forced Air

  • Pet friendly

    N/A

Exterior

  • Garage

    Yes

  • Garage spaces

    2

  • Construction Materials

    Frame

  • Parking

    Asphalt, Garage, Driveway, Inside Entrance, Attached

  • Patio and Porch Features

    Deck, Patio

  • Pool

    Yes

  • Pool Features

    Private

  • Waterfront YN

    NO

Area & Lot

  • Lot Features

    Corner Lot, Front Yard

  • Lot Size(acres)

    0.49

  • Lot Size(square feet)

    21,358

  • Property Type

    Residential

  • Property Sub Type

    Single Family Residence

  • Architectural Style

    Colonial

Price

  • Sales Price

    $750,000

  • Tax Amount

    $8,679

  • Financing Options

    Conventional, Cash, FHA, VA

  • Sq. Footage

    3,102

  • Price/SqFt

    $241

HOA

  • Association

    No

School District

  • Elementary School

    N/A

  • Middle School

    N/A

  • High School

    COUNCIL ROCK SOUTH

Property Features

  • New Construction

    NO

  • Foundation Details

    Concrete Perimeter

  • Senior Community YN

    NO

  • Sewer

    Public Sewer

  • Tax Lot

    202

  • Water Source

    Public

Schedule a Showing

Showing scheduled successfully.

<
>
IN PERSON
VIA CHAT

What is 3 + 4 ?


Change time

Mortgage calculator

Estimate your monthly mortgage payment, including the principal and interest, property taxes, and HOA. Adjust the values to generate a more accurate rate.

Your payment

Principal and Interest:

$

Property taxes:

$

HOA fees:

$

Total loan payment:

$

Total interest amount:

$

Location

County

BUCKS

Elementary School

Middle School

High School

COUNCIL ROCK SOUTH

Listing Courtesy of Joseph B Bograd, Elite Realty Group Unl. Inc.

RealHub Information is provided exclusively for consumers' personal, non-commercial use, and it may not be used for any purpose other than to identify prospective properties consumers may be interested in purchasing. All information deemed reliable but not guaranteed and should be independently verified. All properties are subject to prior sale, change or withdrawal. RealHub website owner shall not be responsible for any typographical errors, misinformation, misprints and shall be held totally harmless.

Agent Nick Polinchock

Owner, Chief Executive Officer, Portfolio Advisor

Nick Polinchock

Call Nick today to schedule a private showing.


* Listings on this website come from the FMLS IDX Compilation and may be held by brokerage firms other than the owner of this website. The listing brokerage is identified in any listing details. Information is deemed reliable but is not guaranteed. If you believe any FMLS listing contains material that infringes your copyrighted work please click here to review our DMCA policy and learn how to submit a takedown request.© 2024 FMLS.
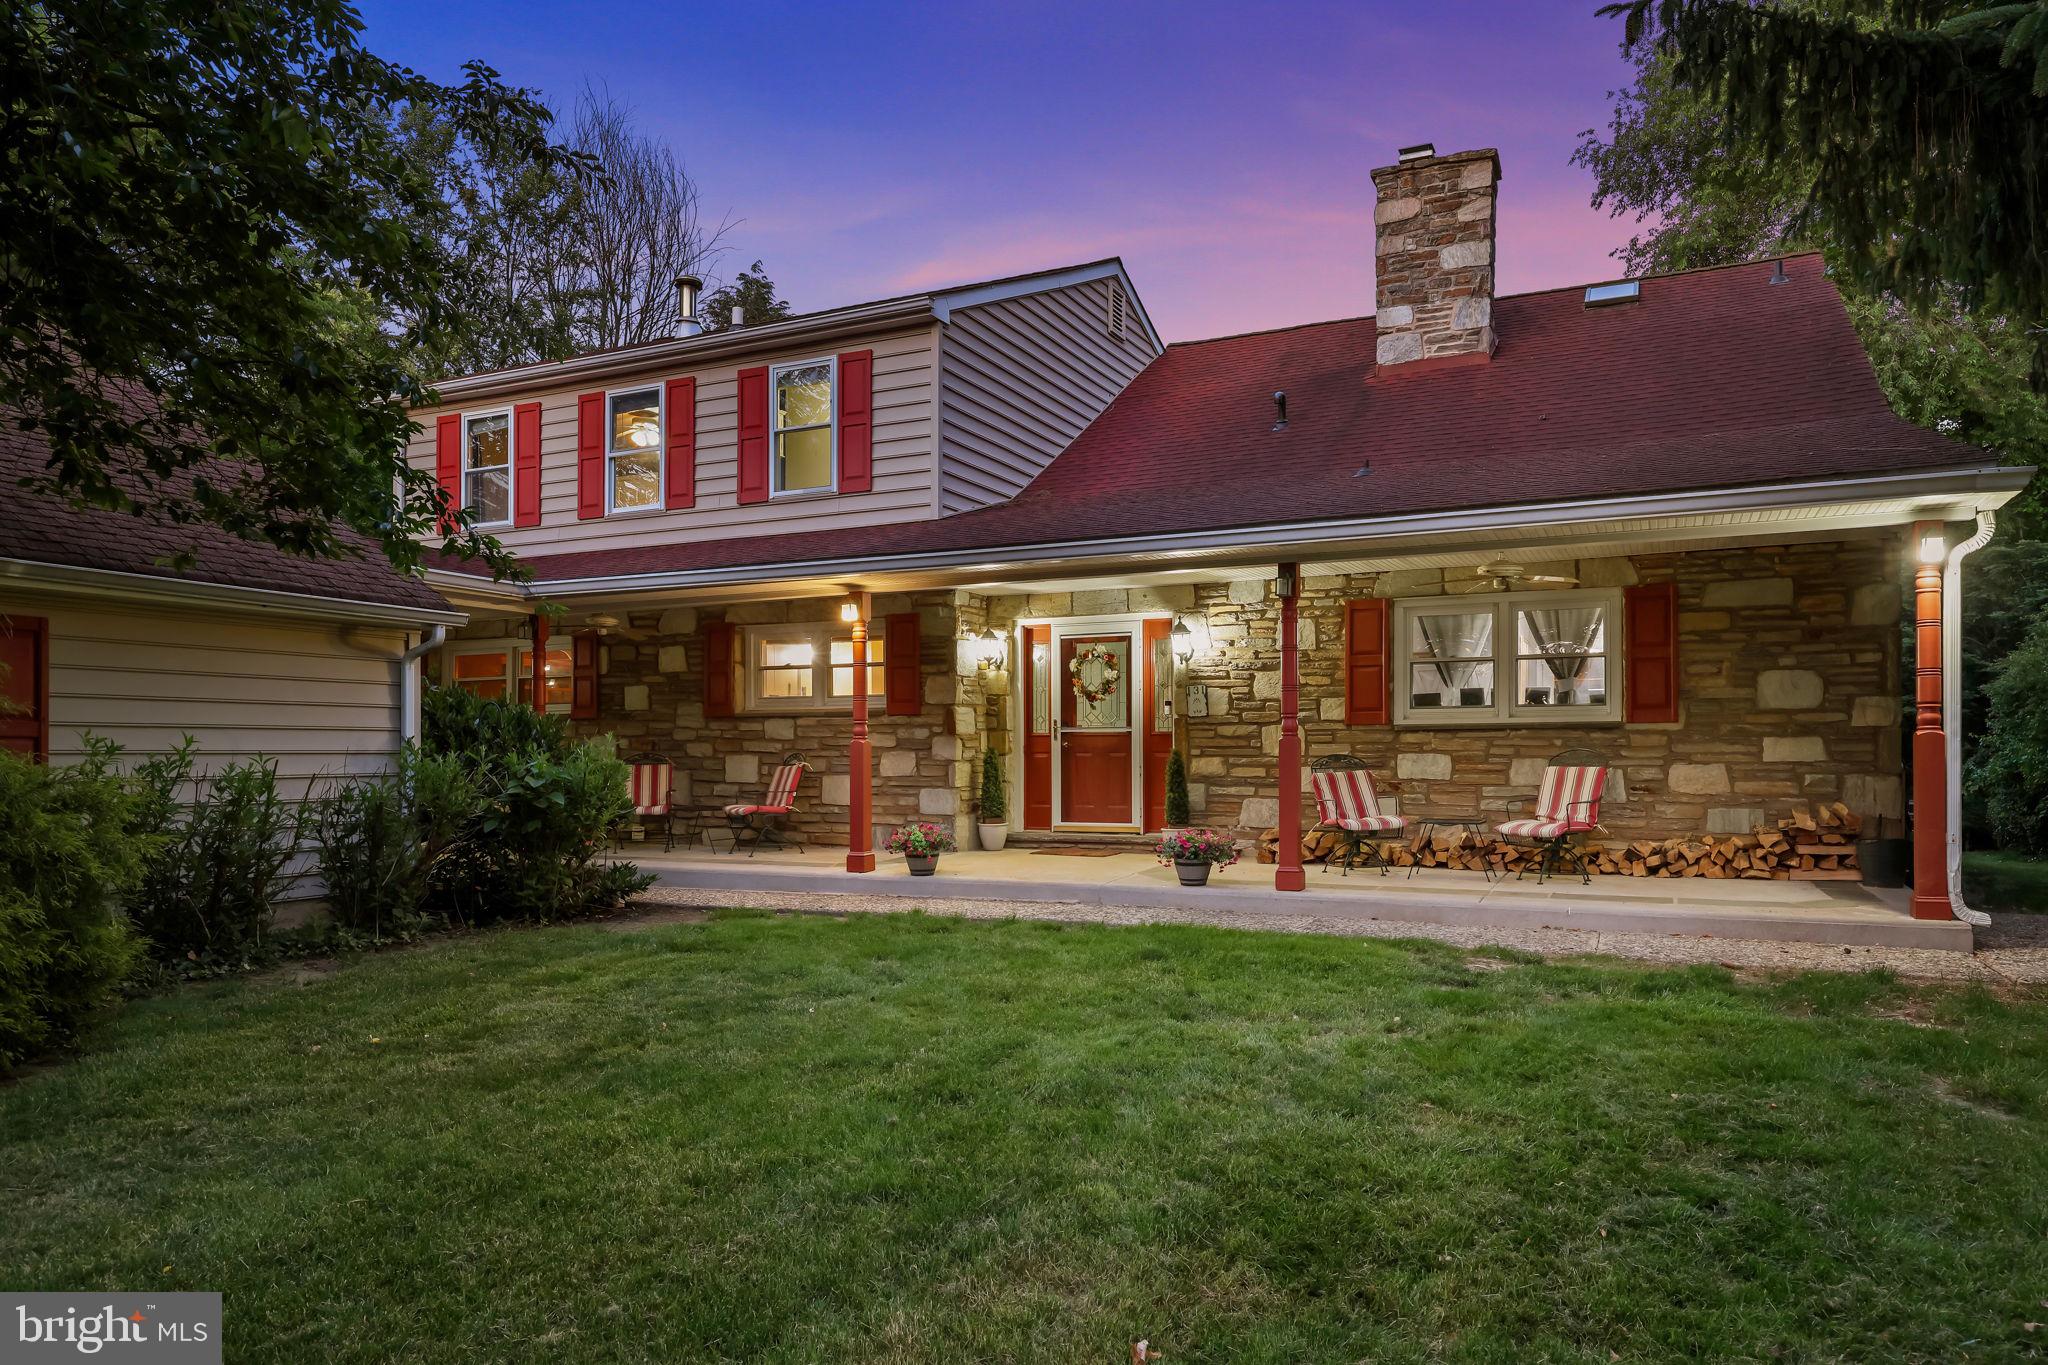
Welcome to your beautiful new home located in the highly desirable Council Rock School District. Perfectly positioned on a spacious corner property, this 4 bedroom, 2.5 bath residence offers a wonderful blend of comfort, functionality, and inviting spaces designed for everyday living and effortless entertaining.

Step inside to a bright two story foyer with soaring ceilings and elegant chandelier lighting, creating a warm and impressive first impression. Hardwood flooring seamlessly flowing throughout the main level. A private home office is conveniently located to the right, while the formal dining room sits just off the foyer, ideal for hosting gatherings and special occasions.

The heart of the home is the expansive eat in kitchen, featuring a center island with breakfast seating, electric cooktop with vent hood, abundant cabinetry and counter space, a built in desk area, and a sunlit breakfast nook. Just a few steps down, the spacious family room invites you to relax with its stunning stone wood burning fireplace.

The main level also includes a powder room, a laundry room with direct access to the attached two car garage, and thoughtful layout details that enhance everyday convenience.

Upstairs, the primary suite offers a peaceful retreat with an ensuite bath complete with an oversized dual sink vanity and walk in shower. Three additional generously sized bedrooms and a full hall bath complete the second floor.

Outside is where this home truly shines. The fully fenced backyard is designed for entertaining, featuring a multi level deck, beautiful paver patio, and an in ground pool, creating the perfect setting for summer gatherings.

50 N KITTY KNIGHT DRIVE

Message successfully sent.

What would you like to know?

What is 3 + 4 ?

I agree to receive email communication and understand I can unsubscribe at any time.

I agree to be contacted by TNT Real Estate Solutions via call, email, and text for real estate services. To opt out, you can reply 'stop' at any time or reply 'help' for assistance. You can also click the unsubscribe link in the emails. Message and data rates may apply. Message frequency may vary. Privacy Policy

Related Properties

Welcome to 131 Fern Road! This unique Colonial Style Home is sure to amaze you. Home features 5 bedrooms, 5 full bathrooms, an attached 6-car garage, fully finished walk-out basement, above-ground pool, beautiful deck, & so much more on an approximately 1.6-acre private lot. Enjoy your morning coffee with the sounds of Blue Jays and Red Robins on the welcoming front porch with stone front facade. Walk into the front door, you are greeted with a spacious foyer that leads into the main living area or head to the right where you'll find a main floor primary suite with a full bathroom and private entrance/exit — perfect for multi-generational living. To the left of the foyer is one of the home's 5 full bathrooms and a jacket/storage closet. The oversized living room features an abundance of natural sunlight, a gas fireplace with a stone mantel, and sliding glass doors to the backyard; ideal for hosting friends, family, holiday parties, and so much more. Step through the double French doors and enter into the eat-in kitchen, where you'll find engineered hardwood floors throughout. The kitchen features granite countertops, custom cabinetry, ceramic tile backsplash, stainless steel appliances, a breakfast island, and a wood-burning stove. Just off the kitchen is the formal dining room with ample space for the whole family. Head upstairs and you're welcomed by the primary suite, complete with a walk-in closet, a private bathroom with a walk-in shower and jacuzzi tub along with your own private balcony overlooking the property full of serenity. Upstairs, has three additional generously sized bedrooms each equipped with ceiling fans/lights and ample closet space, hallway full bathroom with dual sinks, built in cabinets, bathtub, and stall shower, as well as a walk in attic room to eliminate any storage concerns. Make your way down to the fully finished walk out basement, where you'll find a potential 6th bedroom, office, additional living or recreation area, laundry room, utility/storage room, and the 5th full bathroom with stall shower. Step outside to the front of the home and discover the impressive 6-car detached garage — a dream for contractors, landscapers, car enthusiasts, and extra storage alike. In the Backyard, you'll find a private retreat featuring a outside veranda, wooden deck with awnings, an above ground pool with sun deck and large yard that leads to walkway bridge with a creek, perfect for relaxing or hosting those Summer BBQs. With easy access to Route 276 and major highways, as well as  shopping, restaurants, & schools, this home truly checks every box. Public water is on the street! Sellers prefer an as-is sale.
#PABU2122768

SOUTHAMPTON

131 FERN ROAD

5 Beds

5 Baths

4,102 Sq.Ft.

$899,000

MLS#: PABU2122768

Almost New in Council Rock! This original owner home has been lovingly restored and updated to fit today's lifestyle. Some of the highlights include: refinished hardwood floors throughout much of the home, brand new A/C system installed, Whole House Generator installed, Brand new Kitchen and Bathrooms, Recessed LED lighting throughout, Waterproofed basement, New Roof, Gutters and Downspouts, New windows. New interior and exterior doors, and the list goes on.  Don't miss this beautifully updated 4 bedroom 2 full and one half bath home on a large, flat lot in walking distance to Holland Elementary.
#PABU2130852

SOUTHAMPTON

698 BEVERLY ROAD

4 Beds

2 Baths

1,995 Sq.Ft.

$719,900

MLS#: PABU2130852

*ONLY 4 HOMES LEFT IN PHASE I!* Introducing the unique Sequoia model at Forest Park at Southampton—where timeless design meets modern functionality in this thoughtfully crafted 3-bedroom, 2.5-bath townhome, offering 1,857 square feet of refined living space in Lower Bucks County’s most anticipated new community. Set within Forest Park at Southampton—an intimate enclave of just 30 boutique farmhouse-style townhomes—this residence features a 2-car garage and an architecturally striking exterior defined by black-framed oversized windows, clean vertical lines, natural stone accents, and a mix of contemporary textures. Inside, the home is equally impressive, blending open-concept design with upscale finishes and quality construction. The main level boasts 9-foot ceilings, with soaring two-story ceilings in the living room, wall-to-wall hardwood flooring, and an abundance of natural light. A chef’s kitchen anchors the space with custom 42" cabinetry, an oversized center island, sleek matte black fixtures, and premium stainless steel appliances. The open flow into the living and dining areas offers an ideal layout for both entertaining and everyday living, with optional Trex decking providing a seamless indoor-outdoor connection. Rounding out the main level is a powder room and laundry room. Upstairs—flooded with natural light from an abundance of oversized windows—the primary suite offers a serene retreat complete with a spa-like bath featuring a freestanding soaking tub, floor-to-ceiling tiled shower, double vanities, a private water closet, and modern matte black hardware. A massive walk-in closet completes the suite. Two generously sized secondary bedrooms—one with a vaulted ceiling—along with a full bath featuring another double vanity complete the upper level. Standard features in every home at Forest Park include oversized windows, lever-style door handles, minimum 9-foot ceilings, and thoughtfully curated designer touches throughout. Buyers also have the option to add a finished basement for expanded living space. Beyond the homes themselves, residents will enjoy access to a private community walking trail—perfect for morning jogs, evening strolls, or a quiet moment in nature. The Sycamore offers a rare opportunity to own new construction in a design-forward, low-maintenance setting just minutes from major roadways, shopping, and dining—where modern style and suburban ease come together seamlessly.
#PABU2129074

SOUTHAMPTON

677 PROVIDENT RD

3 Beds

2 Baths

2,438 Sq.Ft.

$629,850

MLS#: PABU2129074

Welcome Home to 55 Brook Drive
 This charming and exceptionally well-maintained 4-bedroom, 2.5-bath home nestled on approximately a half-acre in a quiet Churchville neighborhood within the highly regarded Council Rock School District in Northampton Township.

This home blends classic character with thoughtful updates and plenty of modern conveniences. The newer kitchen provides a welcoming space for everyday living and entertaining, while the newer Trex deck just off the kitchen creates the perfect spot for outdoor dining, relaxing, or enjoying the peaceful surroundings.

The back of the home features a wonderful three-season room, offering additional space to unwind and enjoy the changing seasons.

The property also offers an impressive detached two-car garage with an upper level, providing abundant space for vehicles, hobbies, storage, a workshop, or future possibilities. Additional features include a whole-house generator approximately one year old, a new boiler, and a new standby water heater designed to provide reliable hot water without the worry of running out.

The roof was replaced in 2015, and the home has been carefully maintained by its owners, offering buyers the opportunity to move in and enjoy the property while benefiting from numerous important updates.

Located in a peaceful neighborhood while still being just a short drive from shopping, restaurants, everyday conveniences, and beautiful Tyler State Park, this property offers a wonderful balance of privacy, comfort, and accessibility.

With four bedrooms, 2.5 baths, a spacious lot, multiple outdoor living areas, a substantial detached garage, and a long list of valuable updates and extras, 55 Brook Drive is a home that truly needs to be seen to be appreciated.   This is one of those homes where the current owners spared no expense when time to fix, upgrade or replace anything in this home, come see for yourself .
#PABU2129488

SOUTHAMPTON

55 BROOK DRIVE

4 Beds

2 Baths

2,200 Sq.Ft.

$699,000

MLS#: PABU2129488

Now open by appointment only. Do not miss the opportunity to discover Regency at Willowcrest, a new active-adult community in Southampton, PA. Featuring four exceptional home designs and home sites with basement opportunities, this community offers the luxury, quality craftsmanship, and personalization for which Toll Brothers is renowned.

Future amenities will include a beautifully appointed clubhouse with an outdoor pool, fitness center, community garden, and more. Join the many homeowners who have already chosen to call Regency at Willowcrest home.

Call to make your appointment today!
#PABU2127868

SOUTHAMPTON

201 PRESSMORE DRIVE

3 Beds

2 Baths

2,232 Sq.Ft.

$699,995

MLS#: PABU2127868

Welcome to 975 Spring View Drive in Southampton, PA 18966, a spacious and beautifully updated home offering an inviting open-concept layout and plenty of room for both everyday living and entertaining. Step inside to find bright, generously sized living and dining areas featuring recessed lighting and attractive flooring throughout. The updated kitchen is the heart of the home, showcasing white cabinetry, granite countertops, stainless steel appliances, abundant storage, and an oversized breakfast bar that opens seamlessly to the surrounding living spaces.

Additional highlights include a large basement offering excellent storage and future possibilities, an attached garage, spacious driveway, and a generous property surrounded by mature landscaping.

Outside, the backyard features an in-ground swimming pool, offering tremendous potential for summer entertaining and relaxation. 

The pool has not been opened or used last year and currently requires cleaning and seasonal preparation. Seller represents that the pool was fully functional when last used. 

With its combination of updated interior spaces, open floor plan, generous storage, garage, large yard, and private in-ground pool, 975 Spring View Drive offers a wonderful opportunity to make this property your own. Schedule your showing today!
#PABU2128472

SOUTHAMPTON

975 SPRING VIEW DRIVE

3 Beds

2 Baths

1,764 Sq.Ft.

$619,000

MLS#: PABU2128472

New on site 1 day ago
4-bedroom, 3 full and 1 half bath home situated on an approximately 1/2-acre lot. Currently under construction with anticipated delivery in approximately 60 days, this home offers buyers a limited opportunity to make select finish choices, including kitchen and bathroom cabinetry. Selection deadlines are approaching quickly, so buyers interested in personalizing these finishes should act sooner rather than later.

Want to get a better feel for the finished home? Buyers also have the opportunity to walk through neighboring 43 Davisville Road, which is approximately 90% complete, to see the builder’s craftsmanship, layout and quality of finishes firsthand.

Thoughtfully designed for today’s lifestyle, 45 Davisville combines generous living space, quality construction and desirable modern finishes. The main level features 9-foot ceilings, hardwood flooring, a spacious family room, kitchen, dining room, private office, convenient first-floor laundry and powder room.

The kitchen is designed to impress with quartz countertops, a large center island, gas cooking and a stainless steel appliance package. The family room opens through impressive 8-foot sliding doors to a large 25' x 14' Trex deck, creating an easy transition between indoor and outdoor living.

Upstairs, you’ll find four generously sized bedrooms and two full baths. The spacious primary suite features an approximately 200 sq. ft. walk-in closet and luxurious private bath with a 72-inch double vanity, soaking tub and glass-enclosed shower. A well-appointed hall bath serves the additional bedrooms.

The FULLY FINISHED WALK-OUT BASEMENT adds exceptional additional living space with 9-foot ceilings, reinforced concrete walls and a third full bath featuring a stall shower. Whether used for a recreation room, guest space, home office, fitness area or additional family living space, this finished lower level significantly expands the versatility of the home.

Additional highlights include a two-car garage with 8-foot-high doors and 12-foot ceiling, two-zone gas heating and central air, gas fireplace, high-hat lighting throughout with location-specific light fixtures, premium Harvey windows, front door with sidelights, 200-amp electrical service, fenced rear yard, underground utilities and a certified stormwater management system.

Landscaping will include six trees—three in the front and three in the rear of the property. Rear trees are planned to be positioned approximately 16 to 18 feet from the back fence, adding to the setting and future privacy of the yard.

Built with energy efficiency and long-term quality in mind, construction features 2x6 exterior wall construction, R-19 wall insulation, R-49 ceiling insulation, engineered floor trusses and lifetime shingles. A ONE-YEAR BUILDER WARRANTY provides additional peace of mind.

With construction underway and anticipated delivery in approximately 60 days, now is the time to secure this brand-new home while there is still a limited opportunity to make select cabinetry choices.

IMPORTANT: 45 Davisville Road is an ACTIVE CONSTRUCTION SITE. Anyone entering or walking through the property should exercise appropriate caution and follow all builder and agent instructions.

Seller reserves the right to make minor substitutions or deviations in materials and finishes based upon product availability. Final tax assessment and tax bill are to be determined; estimated annual taxes are approximately $11,500–$12,500.
#PABU2131410

SOUTHAMPTON

45 DAVISVILLE ROAD

4 Beds

3 Baths

4,241 Sq.Ft.

$899,900

MLS#: PABU2131410

Quick Move in Home! November Delivery the Vernick Huntingdon - Now open by appointment only. Do not miss the opportunity to discover Regency at Willowcrest, a new active-adult community in Southampton, PA. Featuring four exceptional home designs and home sites with basement opportunities, this community offers the luxury, quality craftsmanship, and personalization for which Toll Brothers is renowned.

Future amenities will include a beautifully appointed clubhouse with an outdoor pool, fitness center, community garden, and more. Join the many homeowners who have already chosen to call Regency at Willowcrest home.

Call to make your appointment today!
#PABU2127880

SOUTHAMPTON

205 PRESSMORE DRIVE

3 Beds

2 Baths

2,371 Sq.Ft.

$789,000

MLS#: PABU2127880

Quick Move in Home! November Delivery the Cassidy Georgetown - Now open by appointment only. Do not miss the opportunity to discover Regency at Willowcrest, a new active-adult community in Southampton, PA. Featuring four exceptional home designs and home sites with basement opportunities, this community offers the luxury, quality craftsmanship, and personalization for which Toll Brothers is renowned.

Future amenities will include a beautifully appointed clubhouse with an outdoor pool, fitness center, community garden, and more. Join the many homeowners who have already chosen to call Regency at Willowcrest home.

Call to make your appointment today!
#PABU2127884

SOUTHAMPTON

203 PRESSMORE DRIVE

3 Beds

2 Baths

2,277 Sq.Ft.

$795,000

MLS#: PABU2127884

On a scenic half acre down the street from the Churchville Nature Center dwells this lovely 6 bedroom, 2 1/2 bath Colonial.  Adjacent to acres of open land - this is a privacy lover's paradise!  The facade consists of stone and siding and the front porch leads you to a flagstone foyer entry.  On your right you will find the living room with a bay window and wood burning fireplace.  To your left is the kitchen which features wood cabinets, range, dishwasher new floors and newer appliances.  The sunny eating area is perfect for either casual dining or formal dinners.  The rest of the first level has hardwood floors, a convenient half bath and a utility room.  There are 3 bedrooms on the first floor plus one full bath and powder room and a expansive sunroom which features skylights and loads of bright windows.  Upstairs you will happy to find a large hall closet for extra storage.  3 additional bedrooms are on this level as well as a hall bath.  Each bedroom has more than ample closet space and lovely views.  The basement has a finished area plus a workshop with a wood bench and 2 storage rooms.  Outside is a nature lover's dream!  Just relax in the sunroom and spot deer, beautiful birds and other wildlife.  The 2-car detached garage plus sunroom is an ideal space for car storage.  Located within the desirable Council Rock School District and close to restaurants, shopping and major commuting routes, this house is a must see.
#PABU2127544

SOUTHAMPTON

563 BROADVIEW ROAD

6 Beds

2 Baths

3,413 Sq.Ft.

$679,000

MLS#: PABU2127544

Send a message

Message successfully sent.

Your message

What is 3 + 4 ?

Reason for contacting?

I agree to receive email communication and understand I can unsubscribe at any time.

I agree to be contacted by TNT Real Estate Solutions via call, email, and text for real estate services. To opt out, you can reply 'stop' at any time or reply 'help' for assistance. You can also click the unsubscribe link in the emails. Message and data rates may apply. Message frequency may vary. Privacy Policy

Sign Out

Virtual Assistant

Would you like to take the next step with this property? We can help you schedule a showing or virtual tour, or send you more details.

Yes, I would like more information.

Thank You for Your Reply, One of Our Agents will contact you as soon as possible

No, maybe later.

Thank you, you can always contact me via email, phone number or through the contact form.

Realhub AI

Lucy - Your AI-Powered Realtor

Update Your Temporary Password

Personalize your search

Enter your email and we'll notify you immediately when new listings match what you're looking for.

or enter email address

Already have an account ? Login here

Continue your home search

I agree to receive communications and understand I can unsubscribe at any time.

I agree to be contacted by TNT Real Estate Solutions via call, email, and text for real estate services. To opt out, you can reply 'stop' at any time or reply 'help' for assistance. You can also click the unsubscribe link in the emails. Message and data rates may apply. Message frequency may vary. Privacy Policy

Already have an account ? Login here

We use cookies

We use cookies primarily for analytics to enhance your experience. By accepting, you agree to our use of these cookies. You can manage your preferences or learn more about our cookies policy.