
Straight Thru
50 ANDREWS COURT 50
UPPER CHICHESTER, PA 19014
MLS#: PADE2083976
$335,000


Property
Beds
3
Full Baths
2
1/2 Baths
1
Year Built
1995
Sq.Footage
2,264
Welcome to the impeccably maintained 50 Andrew Court in Canterbury Woods. This model contains a large finished loft AND large finished basement to increase your living space options. When you enter the main level you will notice the beautiful hardwood floors throughout. The living room with its large bay window is sun-drenched and comfortable. The open plan dining and kitchen spaces are perfect for entertaining as they lead out to a spacious deck. The kitchen island and counter top are granite and the appliances are stainless steel. The dining space is large enough for multiple pieces of furniture. There is a convenient powder room on the main level too. The second floor contains an owner's suite with a full bath and neutral carpets. There is another bedroom and full hall bath on this floor as well. The third floor loft is large and bright with two big skylights and double closets. The basement is fully finished with a gas fireplace and carpeting. This is a great space for family gatherings. Canterbury Woods is close to an I95 exit making trips to the airport and city very easy. Don't miss the opportunity to make this your next home!
Features & Amenities
Interior
-
Total Bedrooms
3
-
Bathrooms
2
-
1/2 Bathrooms
1
-
Above Grade Finished Area
2264.0
-
Basement YN
YES
-
Cooling YN
YES
-
Cooling
Central Air, Gas
-
Fireplace YN
YES
-
Heating YN
YES
-
Heating
Natural Gas, Forced Air
-
Pet friendly
N/A
Exterior
-
Garage
No
-
Construction Materials
Vinyl Siding, Aluminum Siding
-
Parking
On Street
-
Pool
No
-
Waterfront YN
NO
Area & Lot
-
Lot Size(acres)
0.02
-
Lot Size(square feet)
871
-
Property Type
Residential
-
Property Sub Type
Townhouse
-
Architectural Style
Straight Thru
Price
-
Sales Price
$335,000
-
Tax Amount
$6,122
-
Zoning
Residential
-
Sq. Footage
2,264
-
Price/SqFt
$147
HOA
-
Association
YES
-
Association Fee
$162
-
Association Fee Frequency
Monthly
-
Association Fee Includes
N/A
School District
-
Elementary School
N/A
-
Middle School
N/A
-
High School
N/A
Property Features
-
New Construction
NO
-
Foundation Details
Block
-
Senior Community YN
NO
-
Sewer
Public Sewer
-
Tax Lot
072-050
-
Water Source
Public
Schedule a Showing
Showing scheduled successfully.
Mortgage calculator
Estimate your monthly mortgage payment, including the principal and interest, property taxes, and HOA. Adjust the values to generate a more accurate rate.
Your payment
Principal and Interest:
$
Property taxes:
$
HOA fees:
$
Total loan payment:
$
Total interest amount:
$
Location
County
DELAWARE
Elementary School
Middle School
High School
Listing Courtesy of Colleen Flynn, RE/MAX Town & Country
RealHub Information is provided exclusively for consumers' personal, non-commercial use, and it may not be used for any purpose other than to identify prospective properties consumers may be interested in purchasing. All information deemed reliable but not guaranteed and should be independently verified. All properties are subject to prior sale, change or withdrawal. RealHub website owner shall not be responsible for any typographical errors, misinformation, misprints and shall be held totally harmless.

Owner, President, Investment Property Advisor
Theresa Kehler
Call Theresa today to schedule a private showing.

* Listings on this website come from the FMLS IDX Compilation and may be held by brokerage firms other than the owner of this website. The listing brokerage is identified in any listing details. Information is deemed reliable but is not guaranteed. If you believe any FMLS listing contains material that infringes your copyrighted work please review our DMCA policy and learn how to submit a takedown request.© 2024 FMLS.
Related Properties

UPPER CHICHESTER
2212 PLEASANTVIEW AVENUE
3 Beds
2 Baths
806 Sq.Ft.
$328,999
MLS#: PADE2125534

UPPER CHICHESTER
2232 E HELMS MNR
4 Beds
1 Baths
1,936 Sq.Ft.
$384,999
MLS#: PADE2124418

UPPER CHICHESTER
1850 LARKIN ROAD
2 Beds
1 Baths
1,176 Sq.Ft.
$375,000
MLS#: PADE2125210
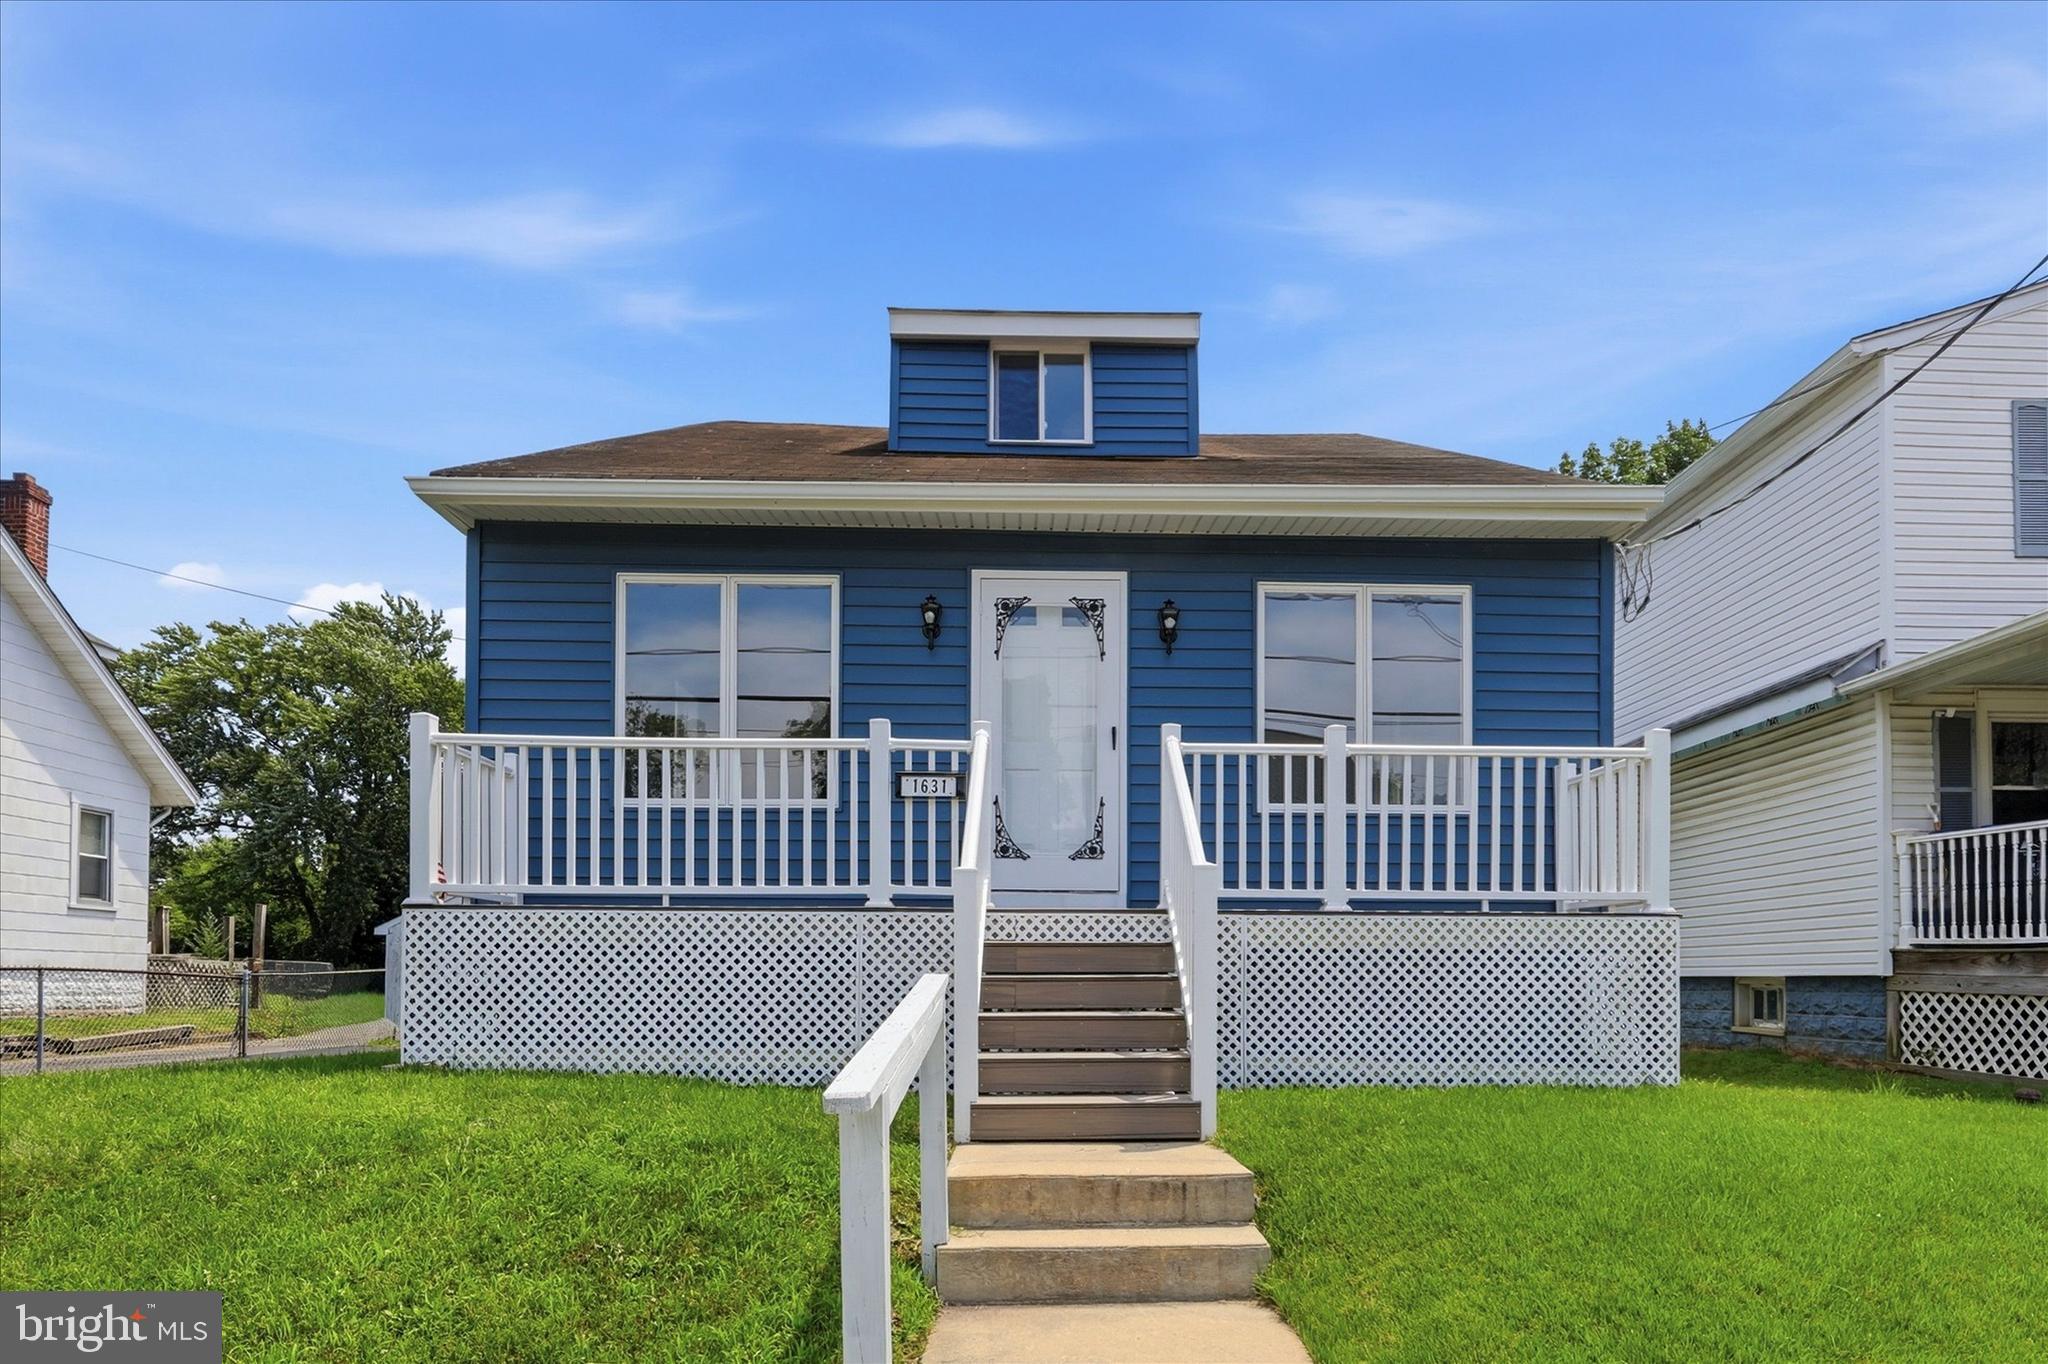
UPPER CHICHESTER
1631 MCCAY AVENUE
4 Beds
2 Baths
2,065 Sq.Ft.
$339,900
MLS#: PADE2119564

UPPER CHICHESTER
414 DOGWOOD CIRCLE 30
2 Beds
2 Baths
2,056 Sq.Ft.
$305,000
MLS#: PADE2126588

UPPER CHICHESTER
45 DRESNER CIRCLE
2 Beds
1 Baths
1,535 Sq.Ft.
$365,000
MLS#: PADE2122490

UPPER CHICHESTER
2038 NAAMANS CREEK ROAD
3 Beds
1 Baths
1,568 Sq.Ft.
$369,000
MLS#: PADE2126862

UPPER CHICHESTER
4120 BETHEL ROAD
3 Beds
2 Baths
1,542 Sq.Ft.
$324,900
MLS#: PADE2127078

UPPER CHICHESTER
330 RUTH AVENUE
3 Beds
1 Baths
1,144 Sq.Ft.
$299,900
MLS#: PADE2116420

UPPER CHICHESTER
2660 MILL RD
3 Beds
1 Baths
1,704 Sq.Ft.
$375,000
MLS#: PADE2123722
