Features & Amenities

Interior

  • Other Interior Features

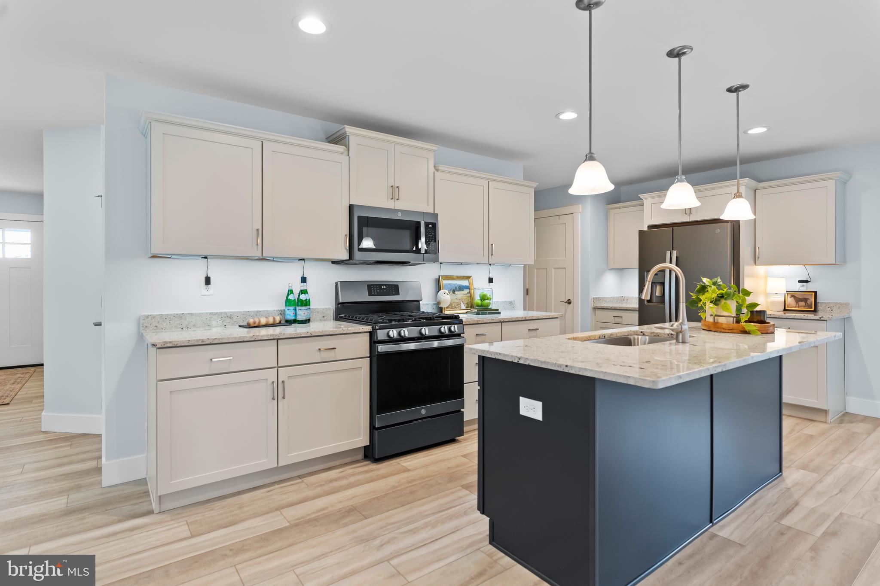
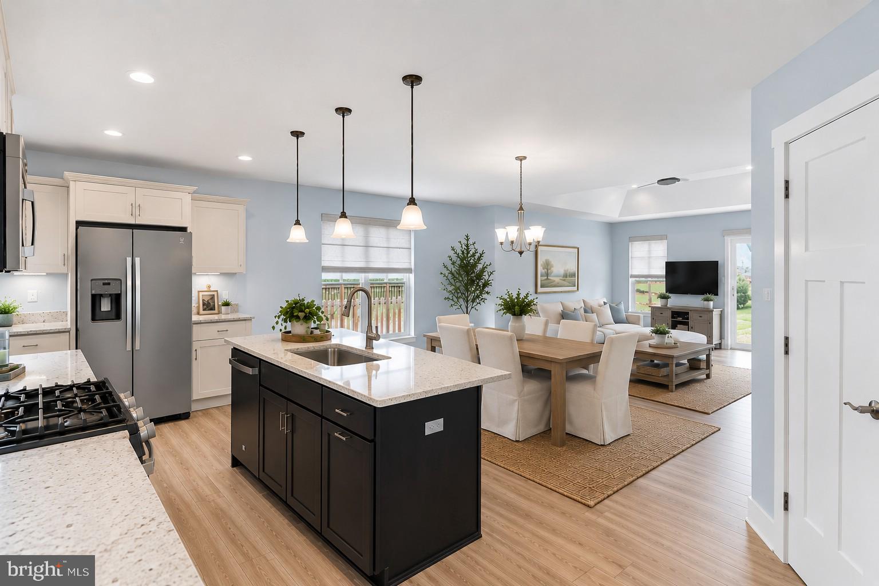
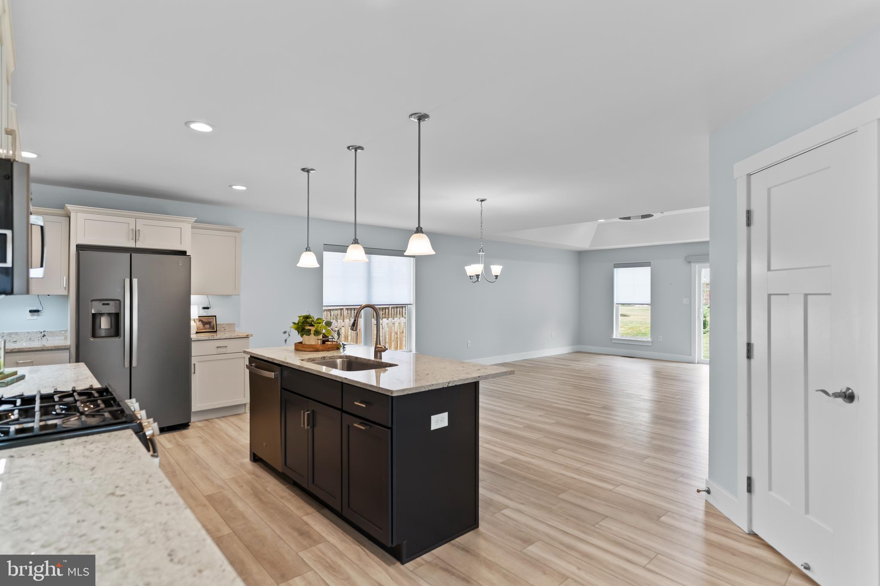
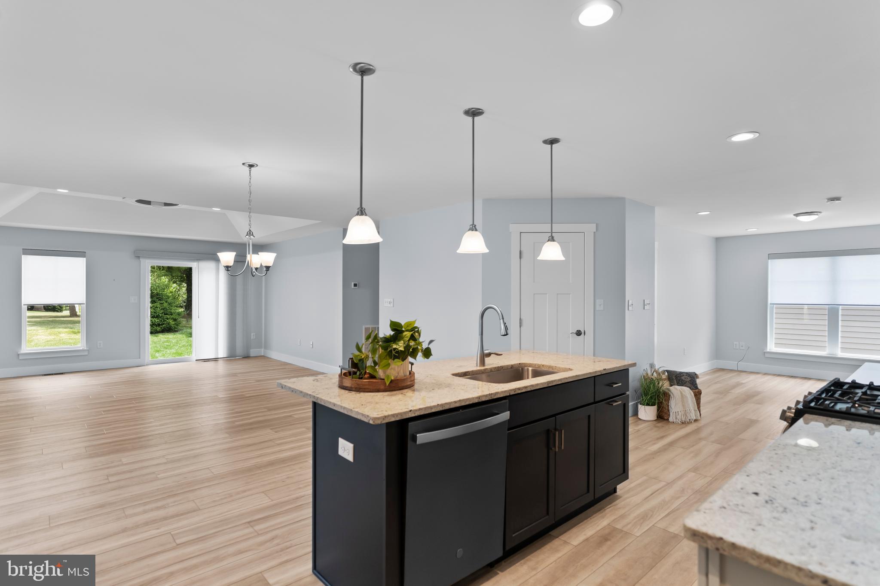
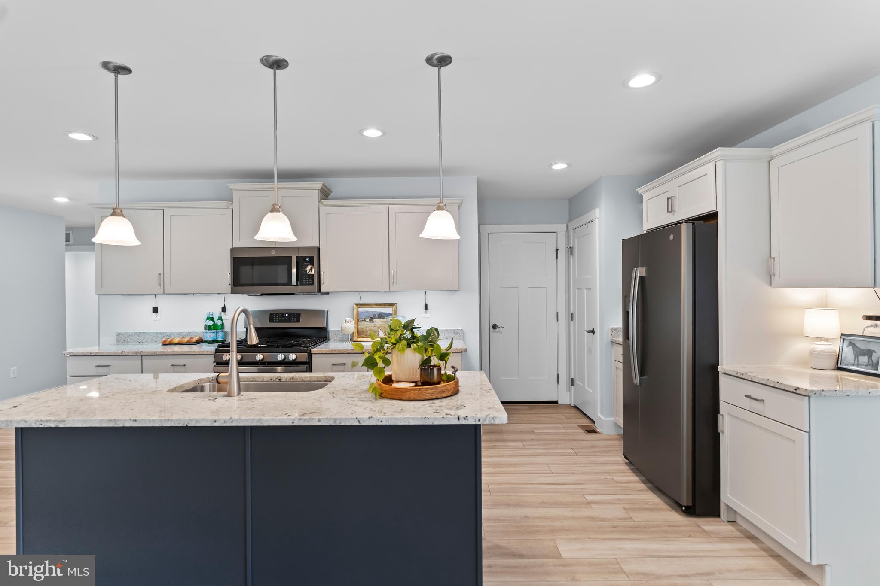
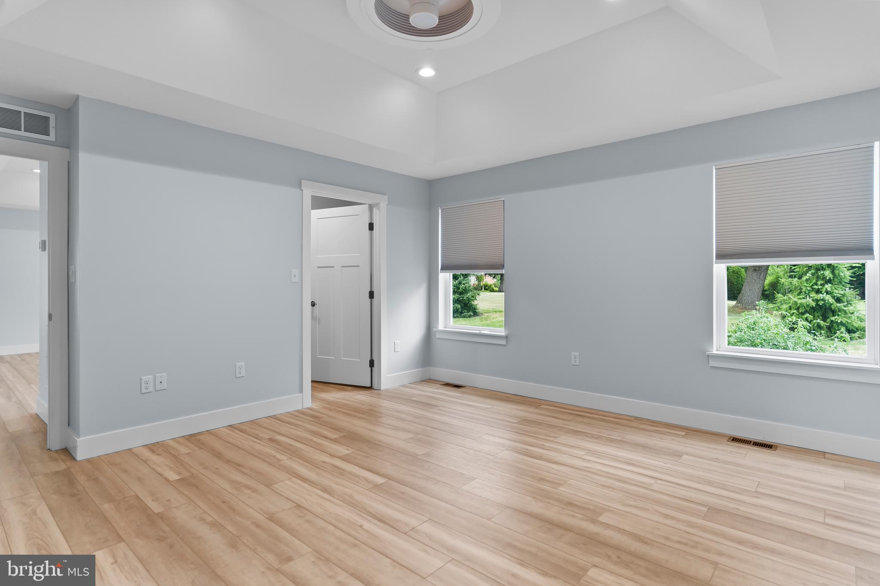
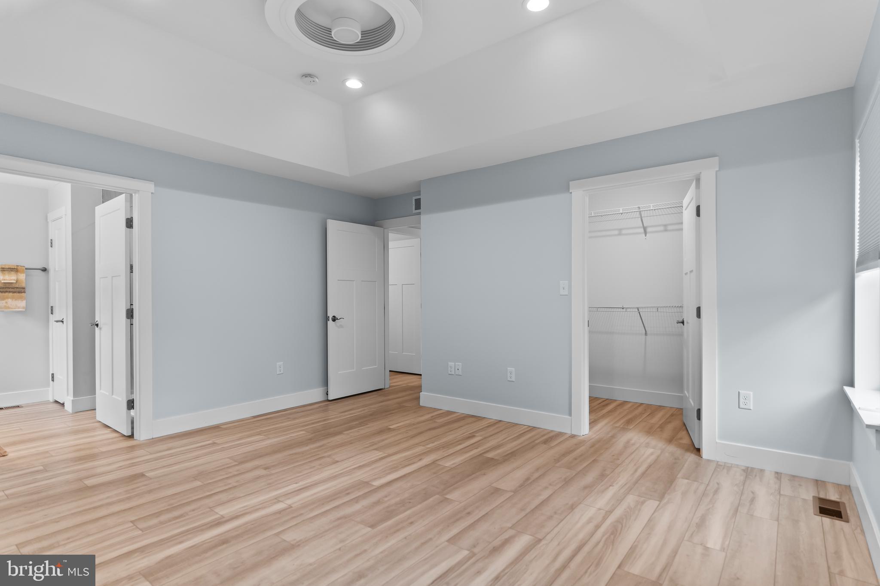
    Pantry, Walk-In Closet(s), Kitchen Island, Recessed Lighting, Open Floorplan

  • Total Bedrooms

    2

  • Bathrooms

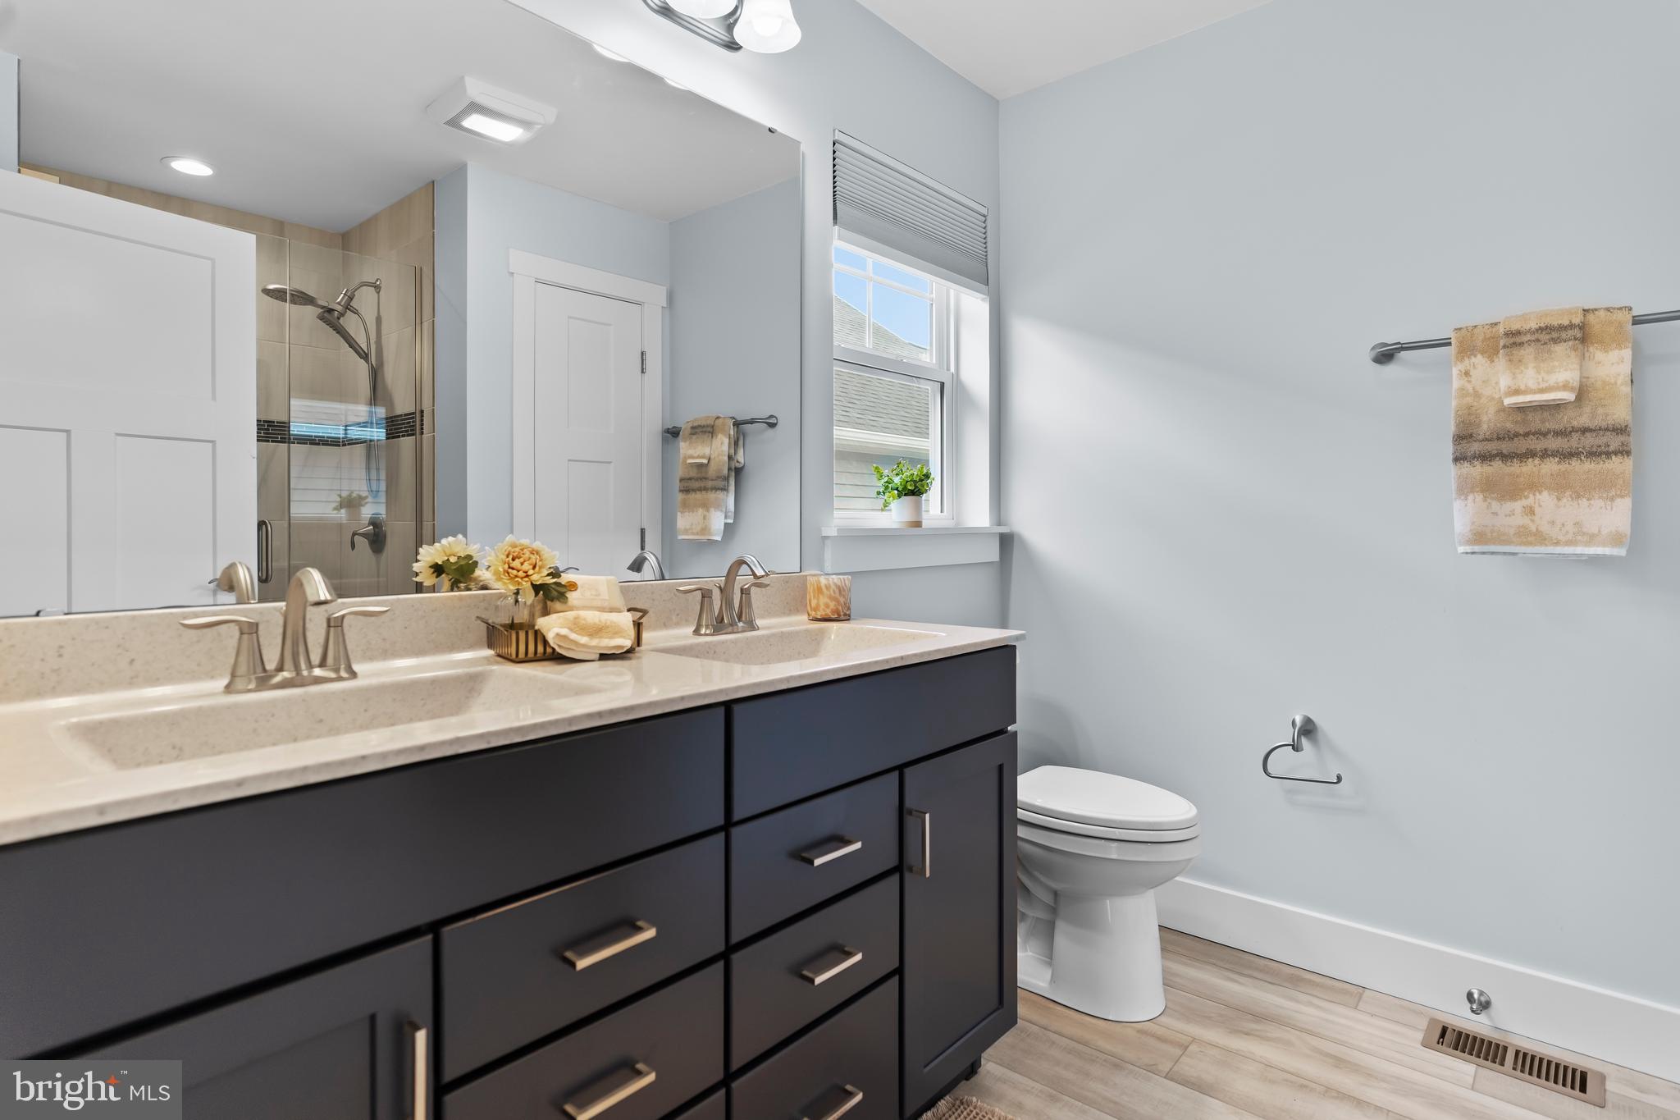
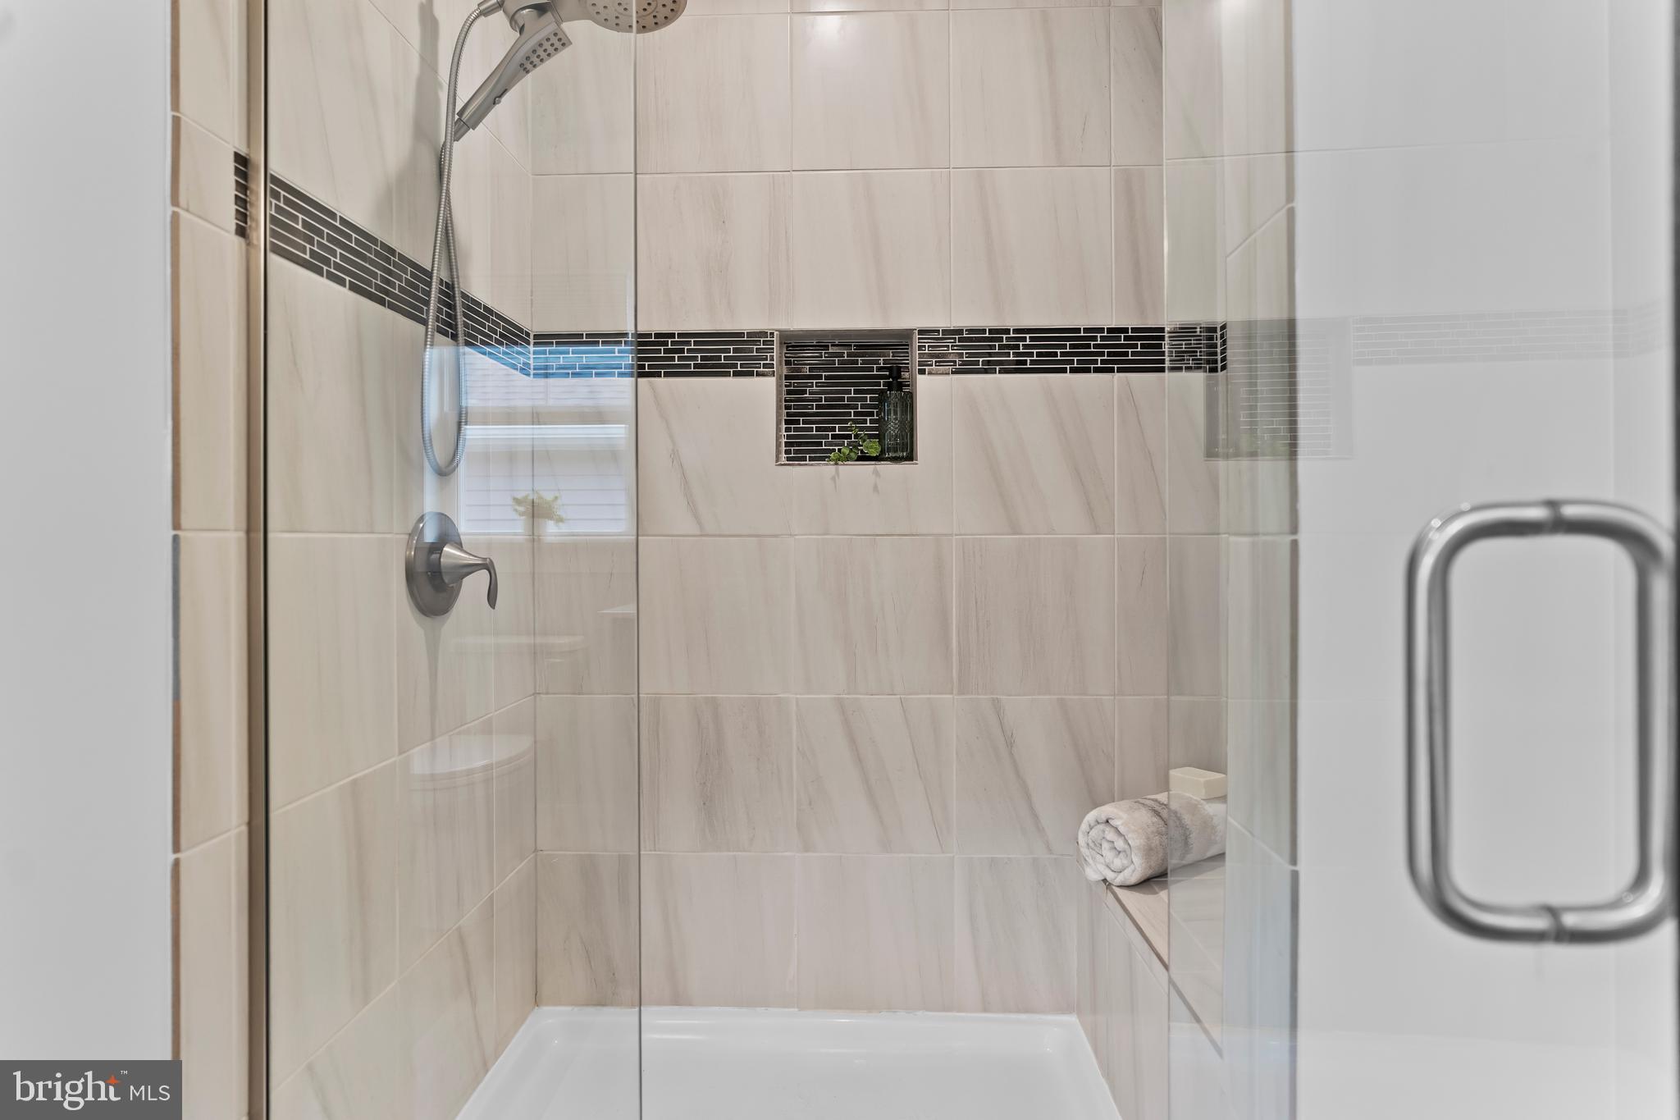
    2

  • Above Grade Finished Area

    1645.0

  • Basement YN

    YES

  • Cooling YN

    YES

  • Cooling

    Central Air, Electric

  • Fireplace YN

    NO

  • Heating YN

    YES

  • Heating

    Natural Gas, Forced Air

  • Main Level Bedrooms

    2

  • Pet friendly

    N/A

Exterior

  • Garage

    Yes

  • Garage spaces

    2

  • Construction Materials

    Batts Insulation, Blown-In Insulation, Concrete, Vinyl Siding

  • Other Exterior Features

    Lighting

  • Parking

    Garage, Inside Entrance, Attached

  • Patio and Porch Features

    Porch

  • Pool

    No

  • Waterfront YN

    NO

Area & Lot

  • Lot Features

    Level, Back Yard

  • Lot Size(acres)

    0.14

  • Lot Size(square feet)

    6,098

  • Property Type

    Residential

  • Property Sub Type

    Single Family Residence

  • Architectural Style

    Traditional, Craftsman

Price

  • Sales Price

    $389,500

  • Tax Amount

    $6,494

  • Financing Options

    Cash, Conventional, FHA, USDA, VA

  • Sq. Footage

    1,645

  • Price/SqFt

    $236

HOA

  • Association

    YES

  • Association Fee

    $163

  • Association Fee Frequency

    Monthly

  • Association Fee Includes

    N/A

School District

  • Elementary School

    BELLAIRE

  • Middle School

    WILSON

  • High School

    CARLISLE AREA

Property Features

  • New Construction

    NO

  • Foundation Details

    Concrete Perimeter

  • Senior Community YN

    NO

  • Sewer

    Public Sewer

  • Water Source

    Public

Schedule a Showing

Showing scheduled successfully.

<
>
IN PERSON
VIA CHAT

What is 3 + 4 ?


Change time

Mortgage calculator

Estimate your monthly mortgage payment, including the principal and interest, property taxes, and HOA. Adjust the values to generate a more accurate rate.

Your payment

Principal and Interest:

$

Property taxes:

$

HOA fees:

$

Total loan payment:

$

Total interest amount:

$

Location

County

CUMBERLAND

Elementary School

BELLAIRE

Middle School

WILSON

High School

CARLISLE AREA

Listing Courtesy of Kristine Kelly , RE/MAX 1st Advantage

RealHub Information is provided exclusively for consumers' personal, non-commercial use, and it may not be used for any purpose other than to identify prospective properties consumers may be interested in purchasing. All information deemed reliable but not guaranteed and should be independently verified. All properties are subject to prior sale, change or withdrawal. RealHub website owner shall not be responsible for any typographical errors, misinformation, misprints and shall be held totally harmless.

Agent Theresa Kehler

Owner, President, Investment Property Advisor

Theresa Kehler

Call Theresa today to schedule a private showing.


* Listings on this website come from the FMLS IDX Compilation and may be held by brokerage firms other than the owner of this website. The listing brokerage is identified in any listing details. Information is deemed reliable but is not guaranteed. If you believe any FMLS listing contains material that infringes your copyrighted work please click here to review our DMCA policy and learn how to submit a takedown request.© 2024 FMLS.
The best homes are the ones that make life feel just a little simpler.

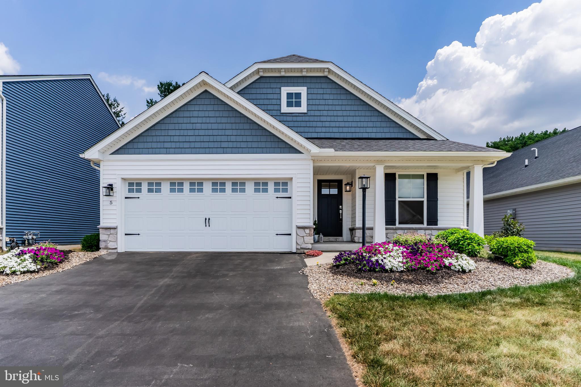
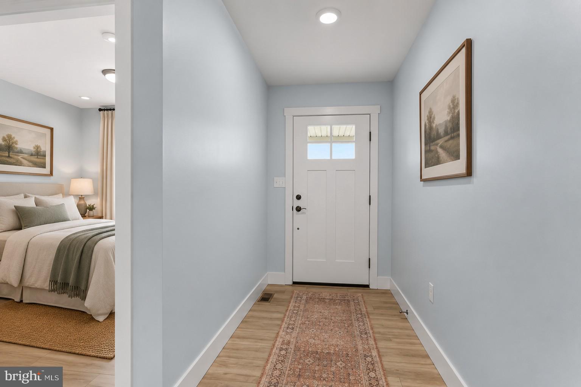
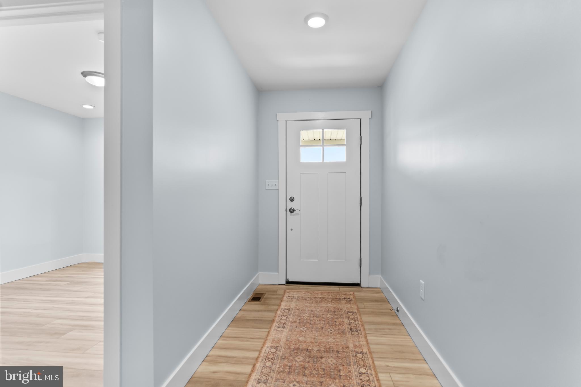
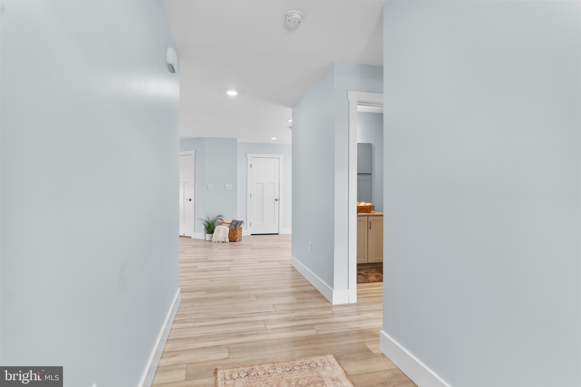
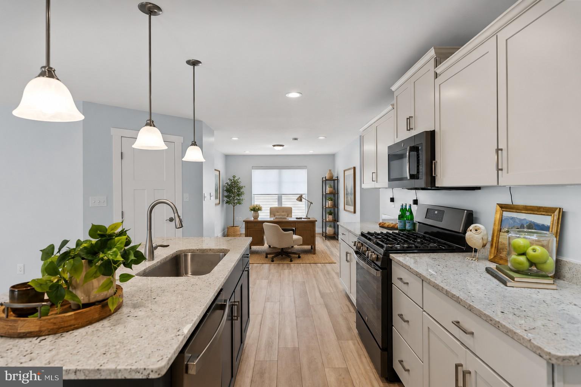
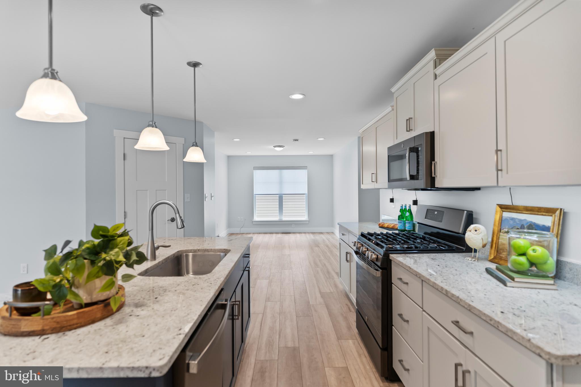
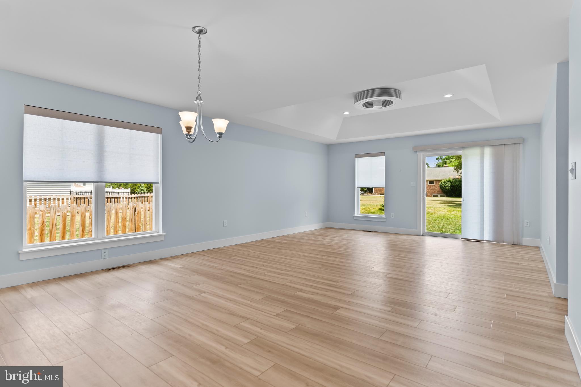
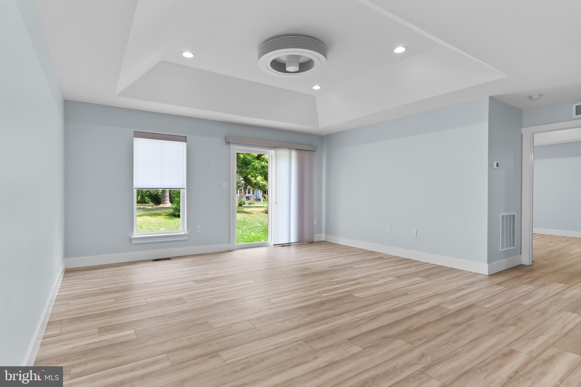
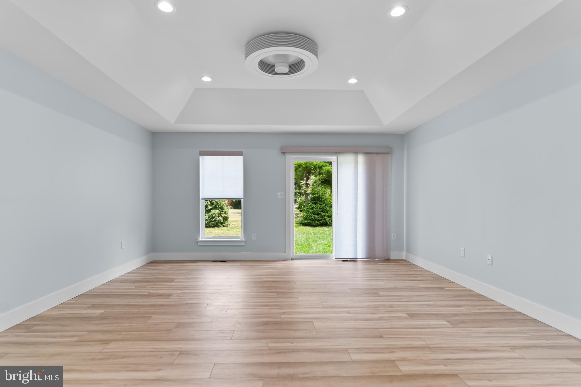
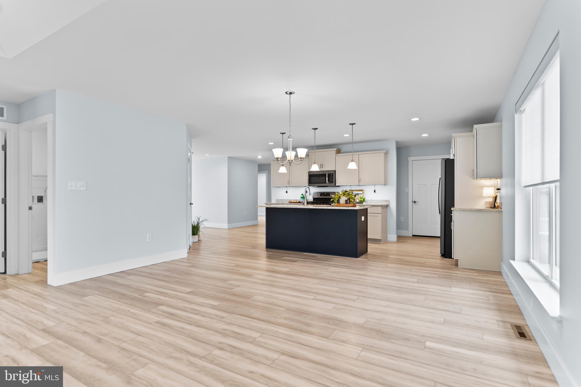
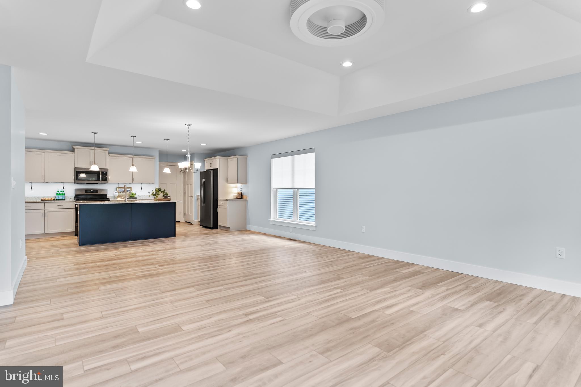
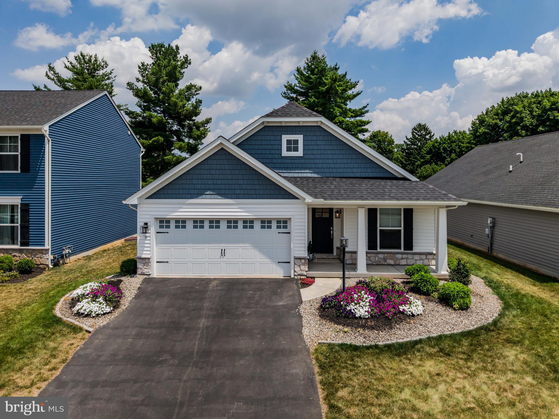
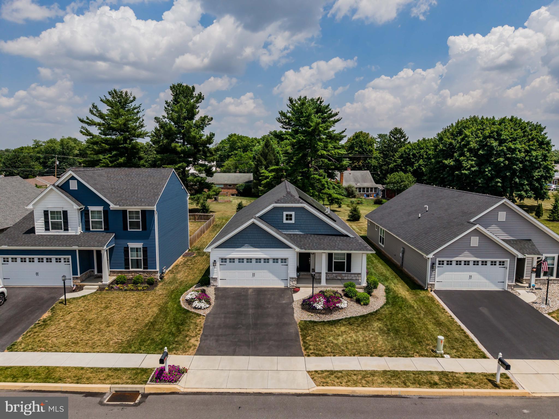
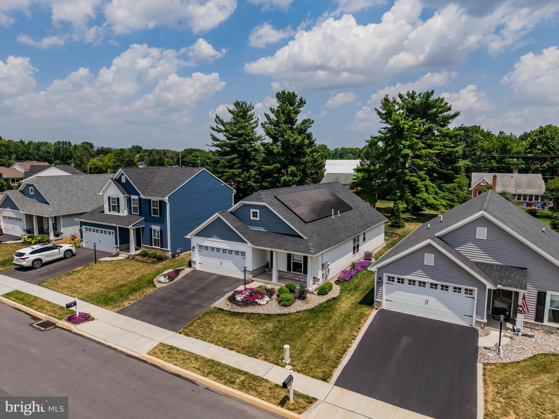
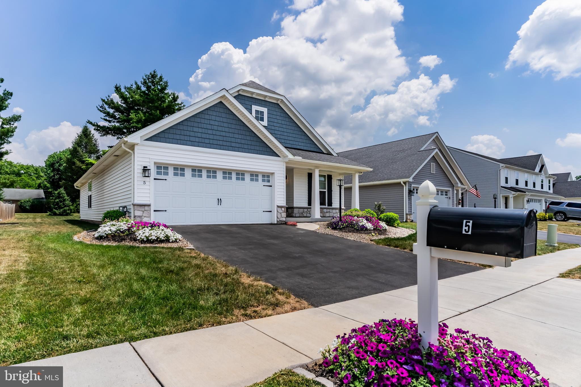
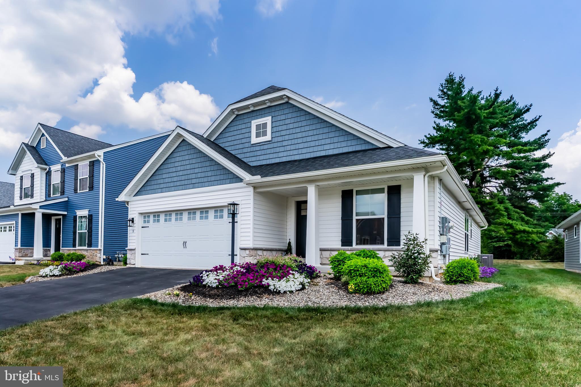
Filled with natural light and designed for easy one-floor living, this beautifully maintained ranch welcomes you with open spaces, timeless finishes, and a floor plan that feels both comfortable and connected. The spacious kitchen with a large center island opens to the dining and living areas, creating the perfect place to gather with family and friends.

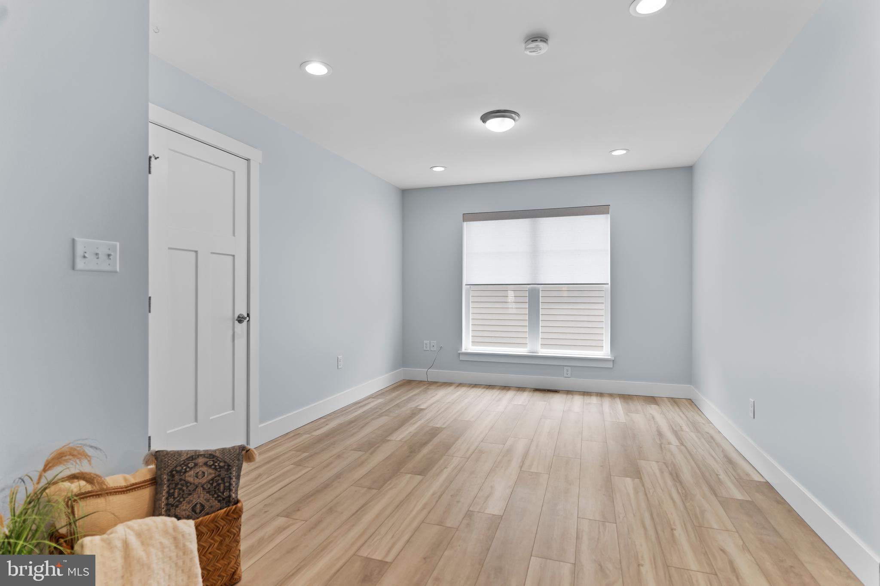
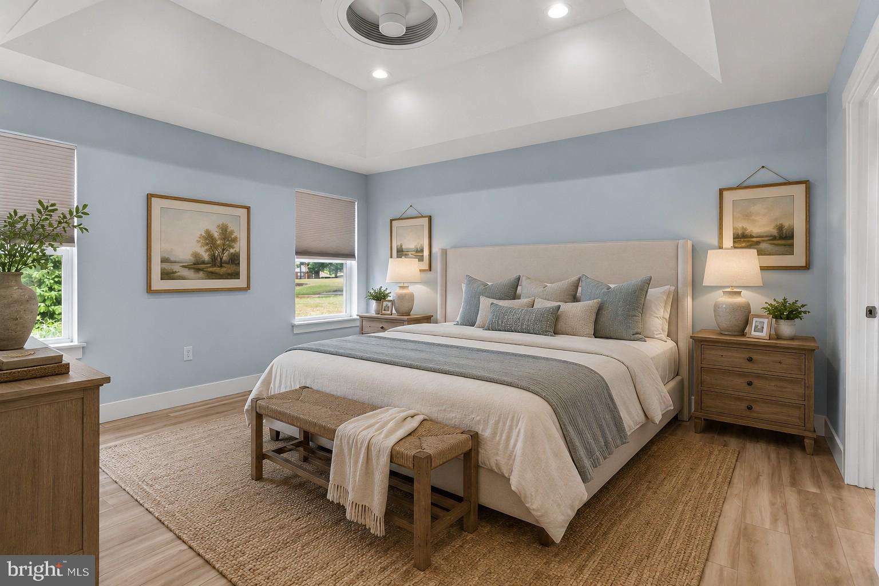
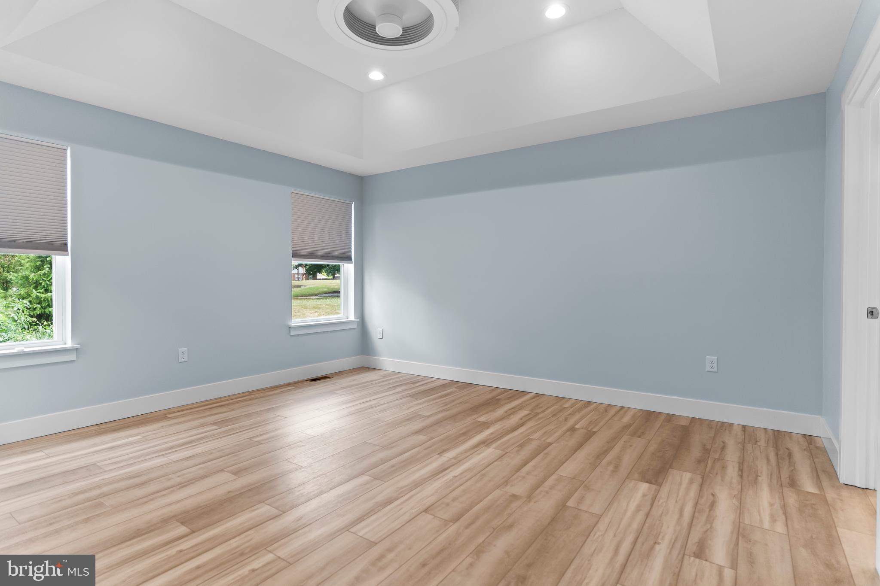
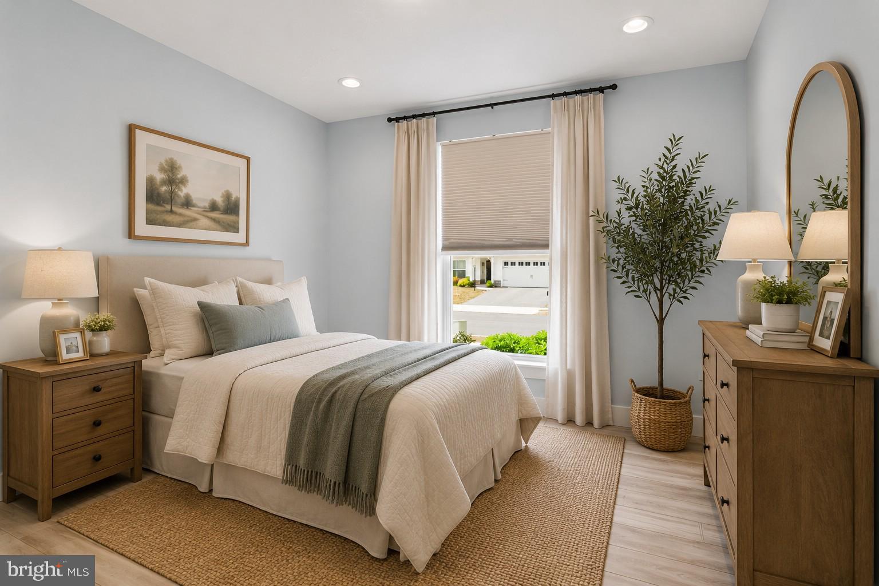
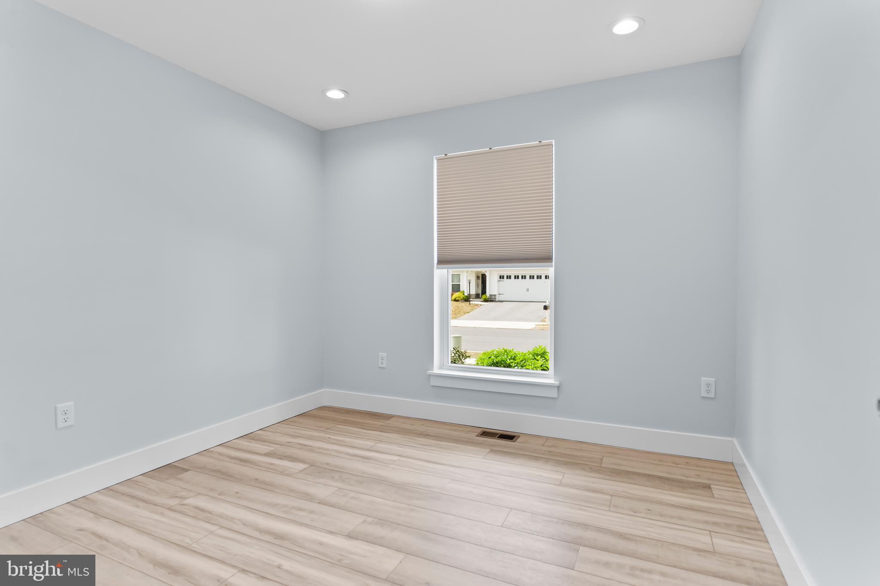
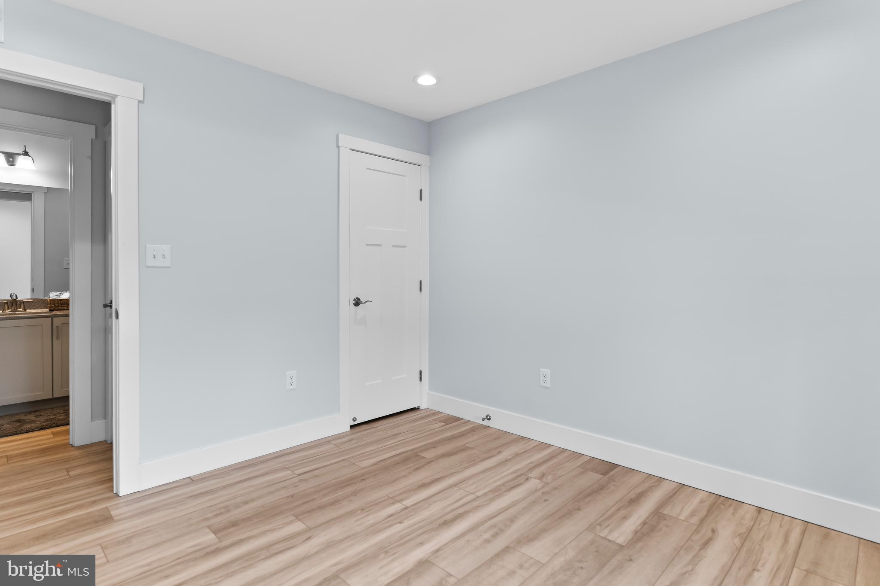
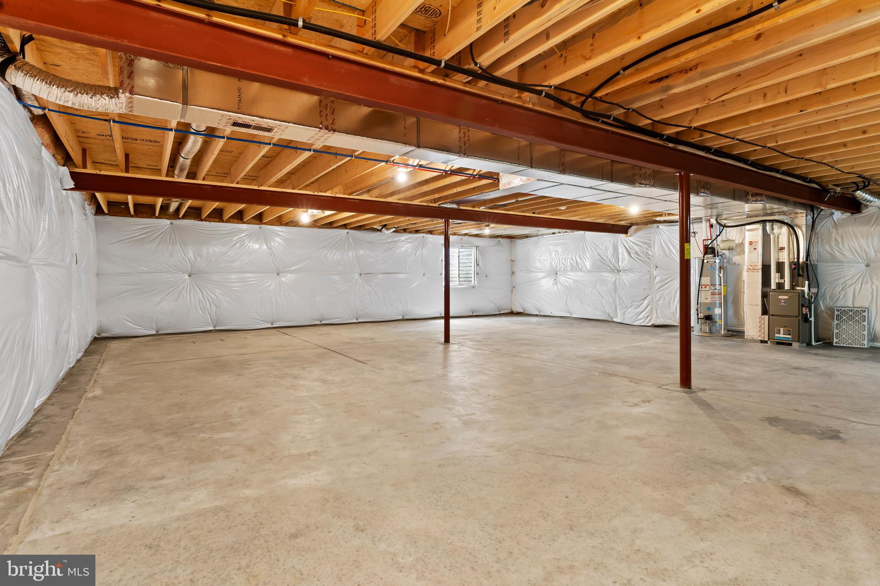
The owner's suite offers a peaceful retreat, while the second bedroom is perfect for guests. Just off the main living area, a dedicated flex room—beautifully suited for a home office, reading room, or creative space—adds versatility to fit the way you live. Downstairs, the full unfinished basement is ready for storage today or your vision for tomorrow.

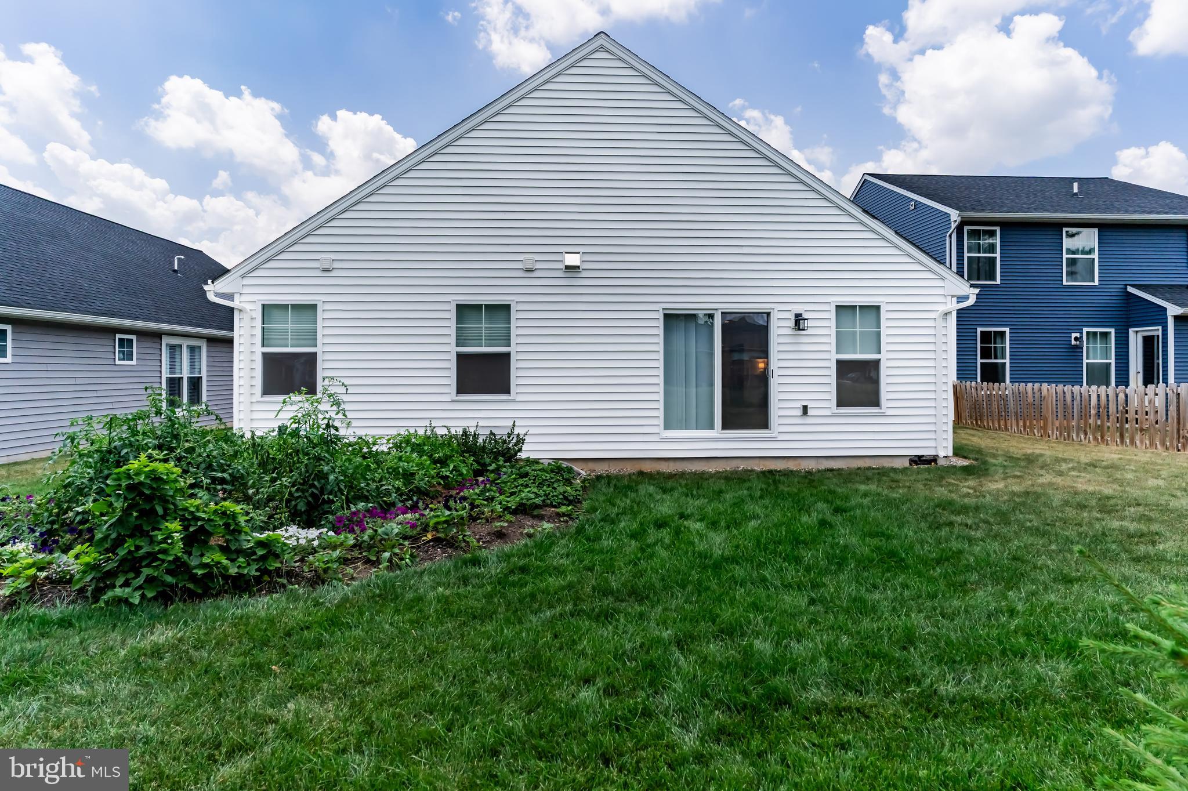
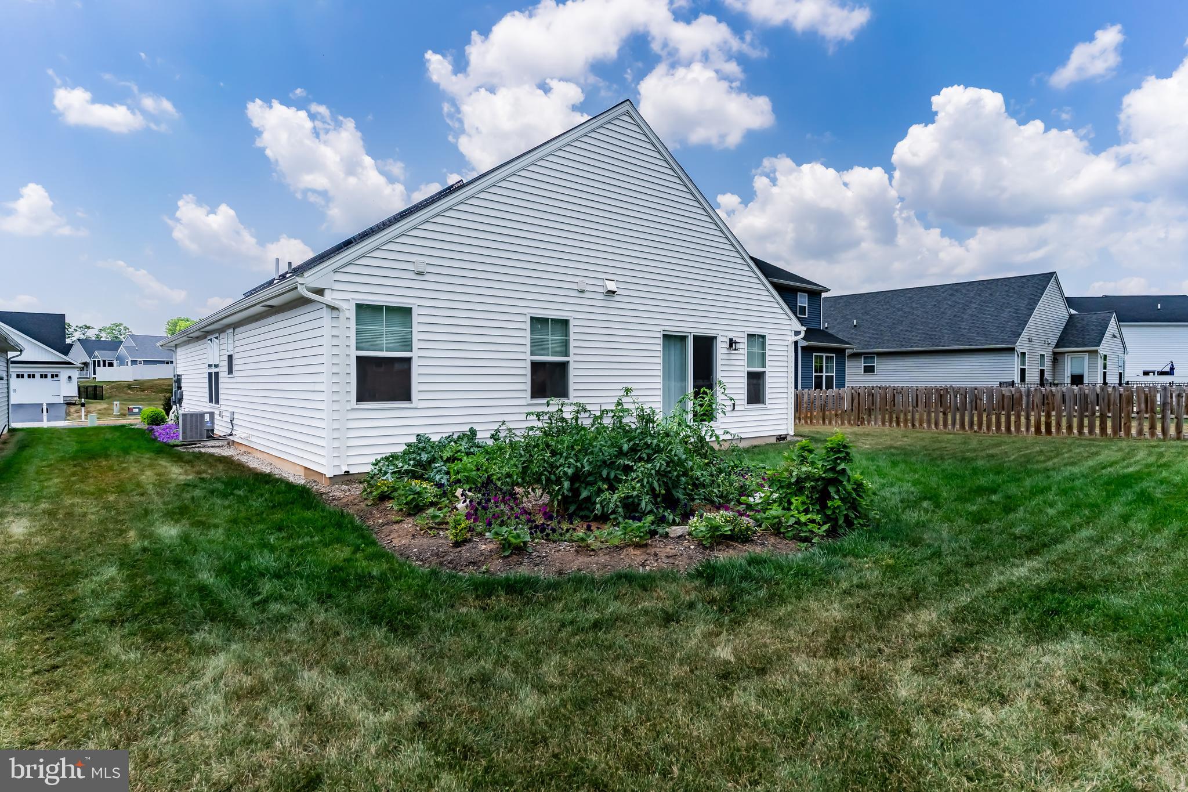
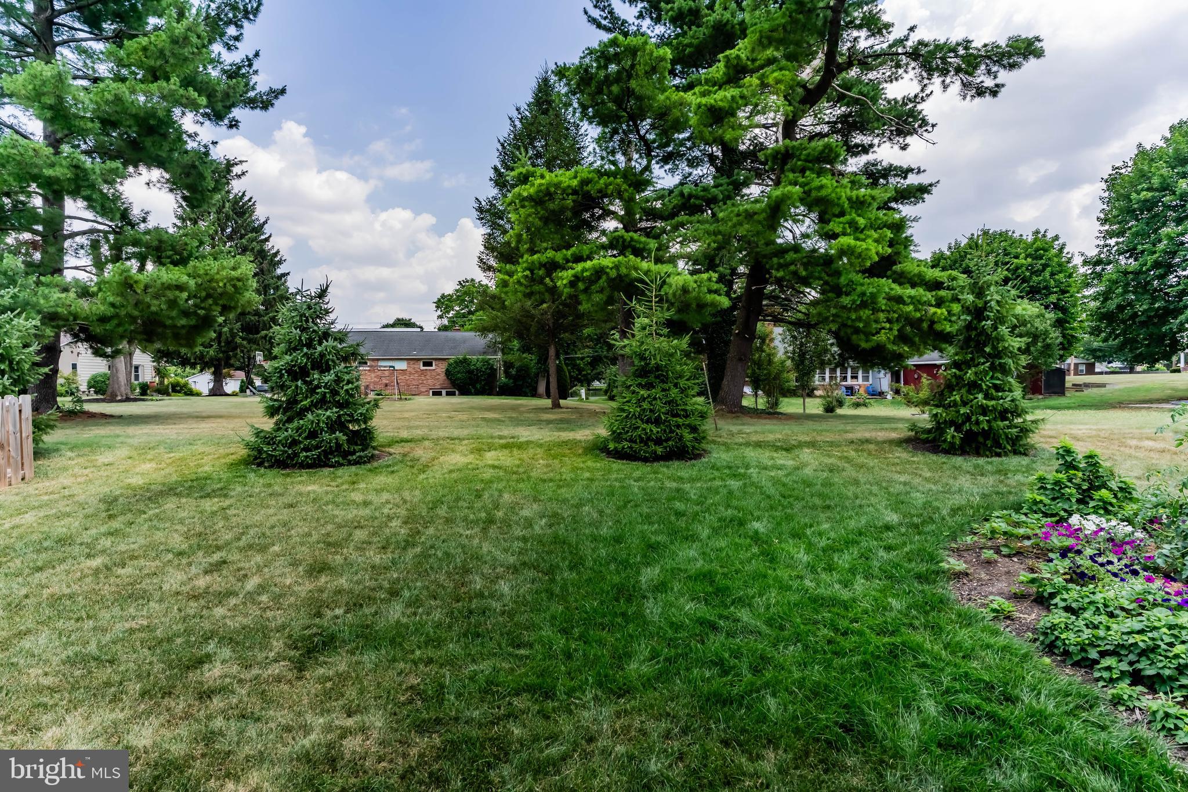
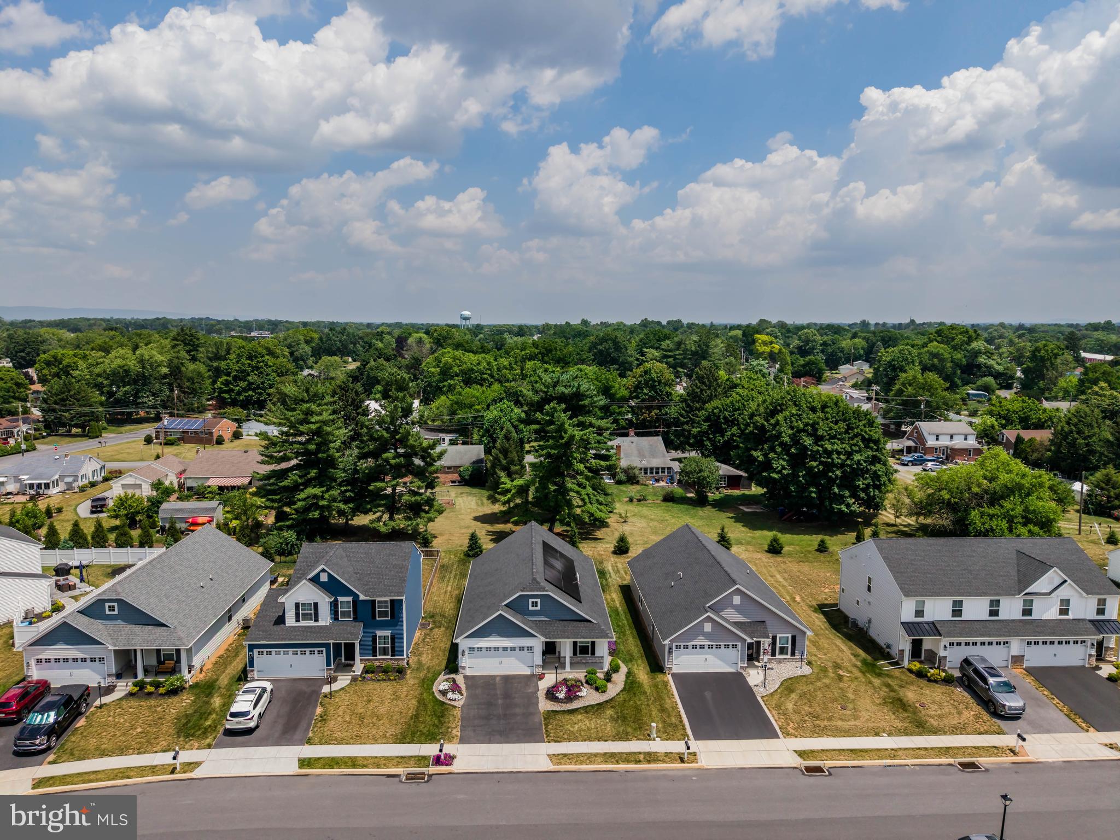
Outside, enjoy a flat, tree-lined backyard that offers privacy and room to relax.

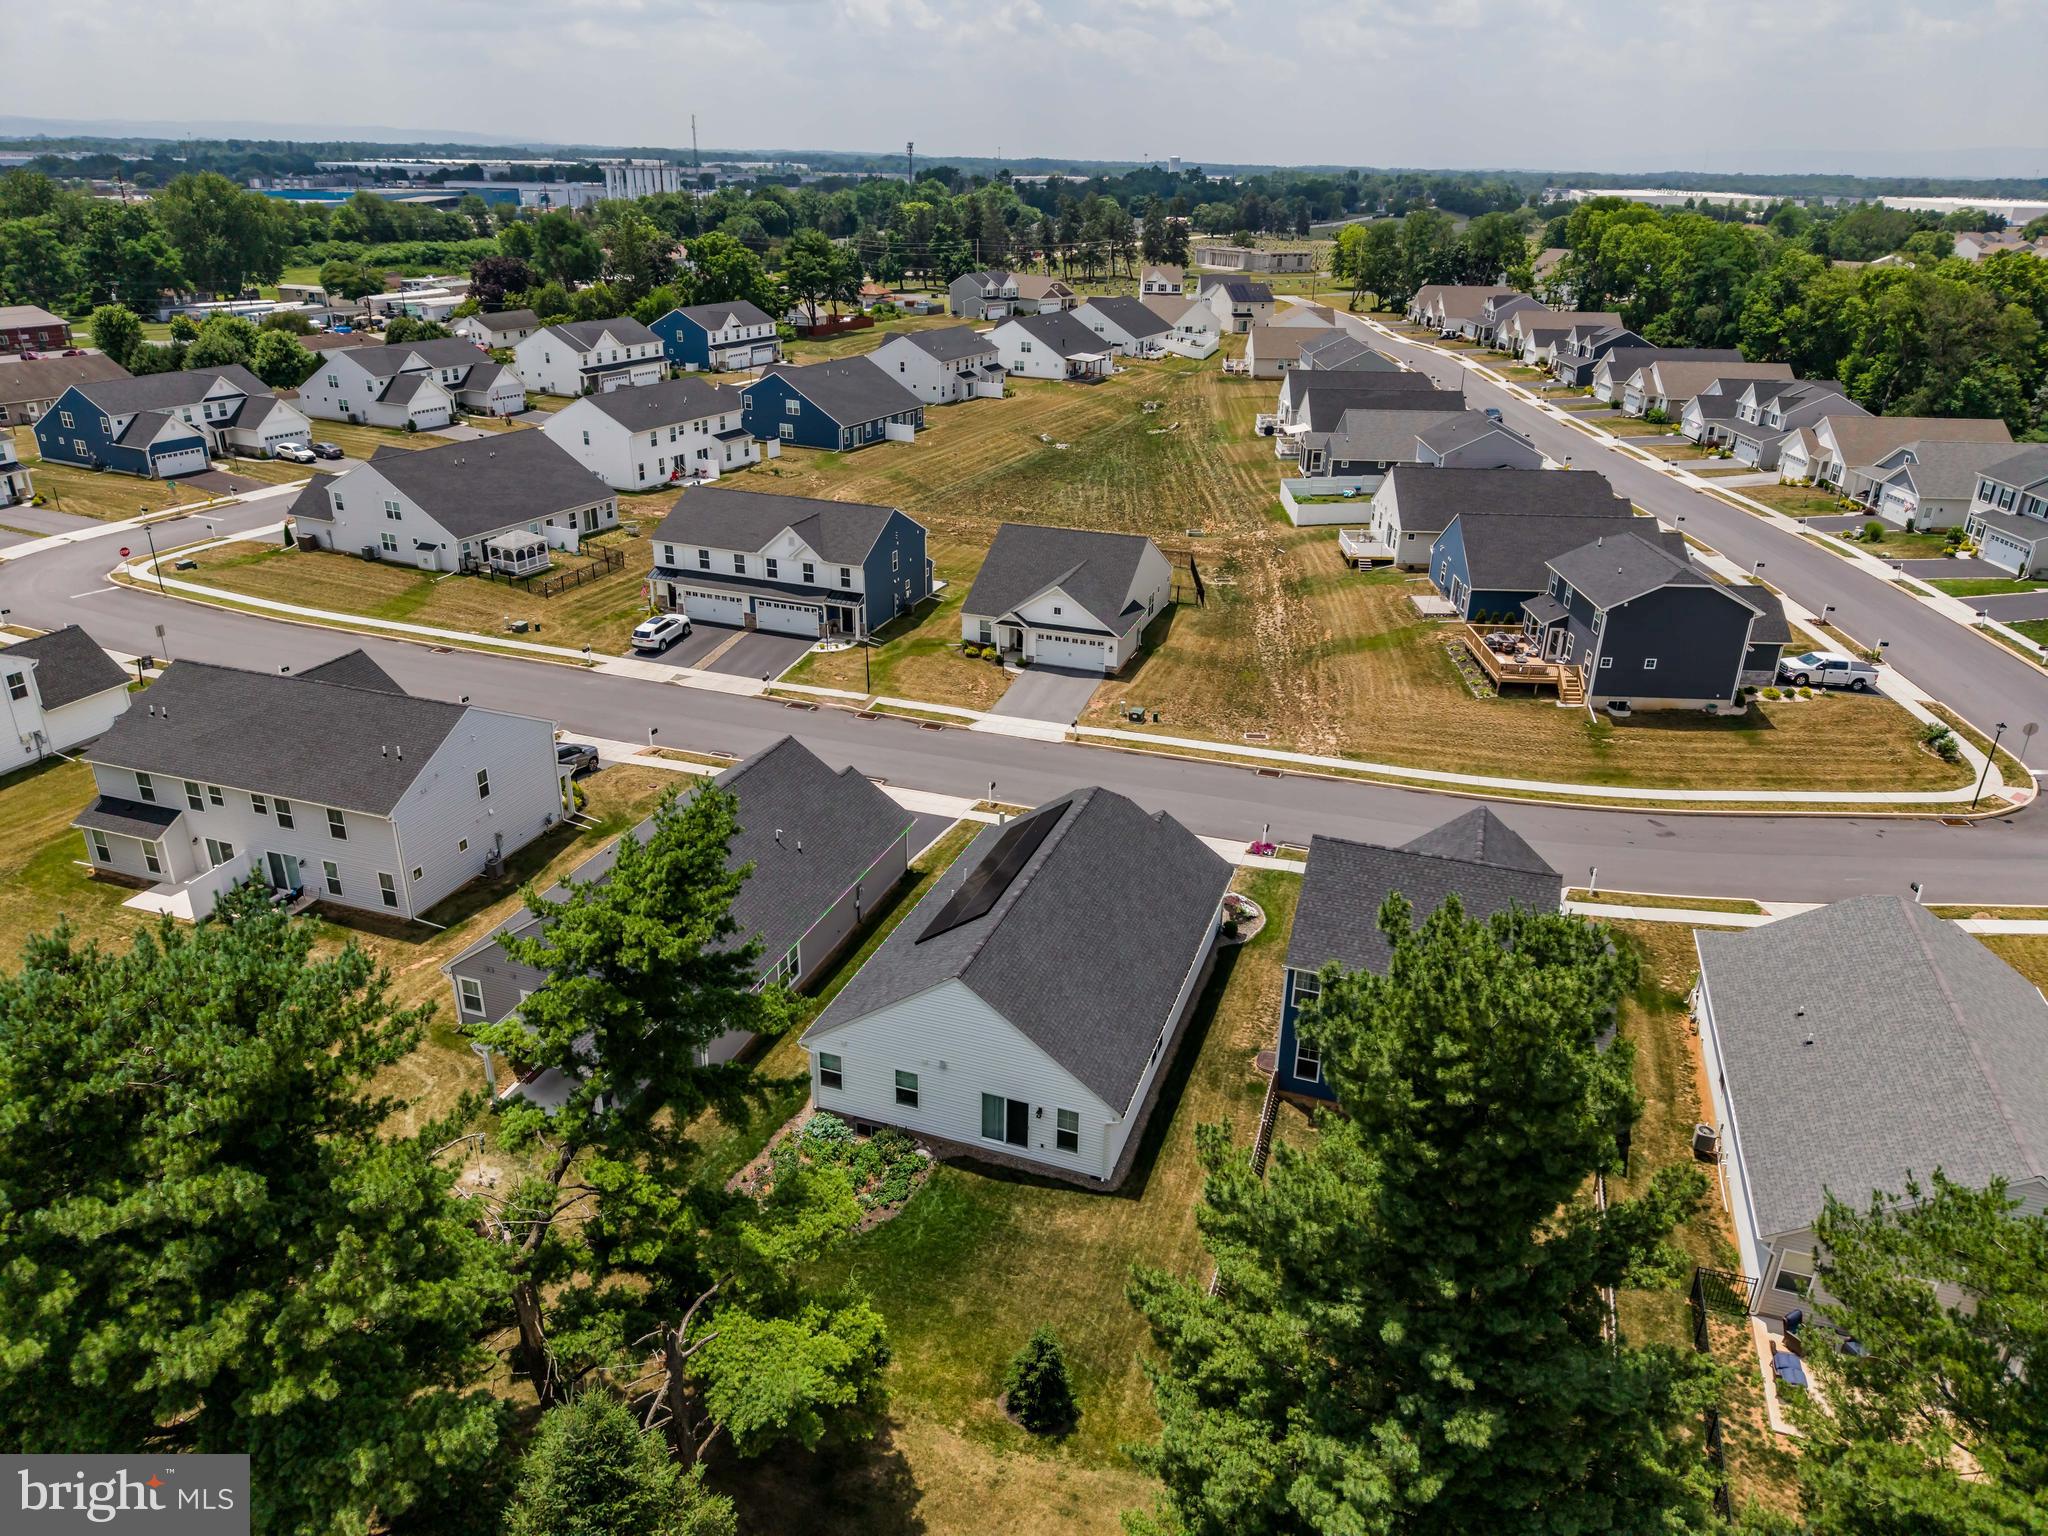
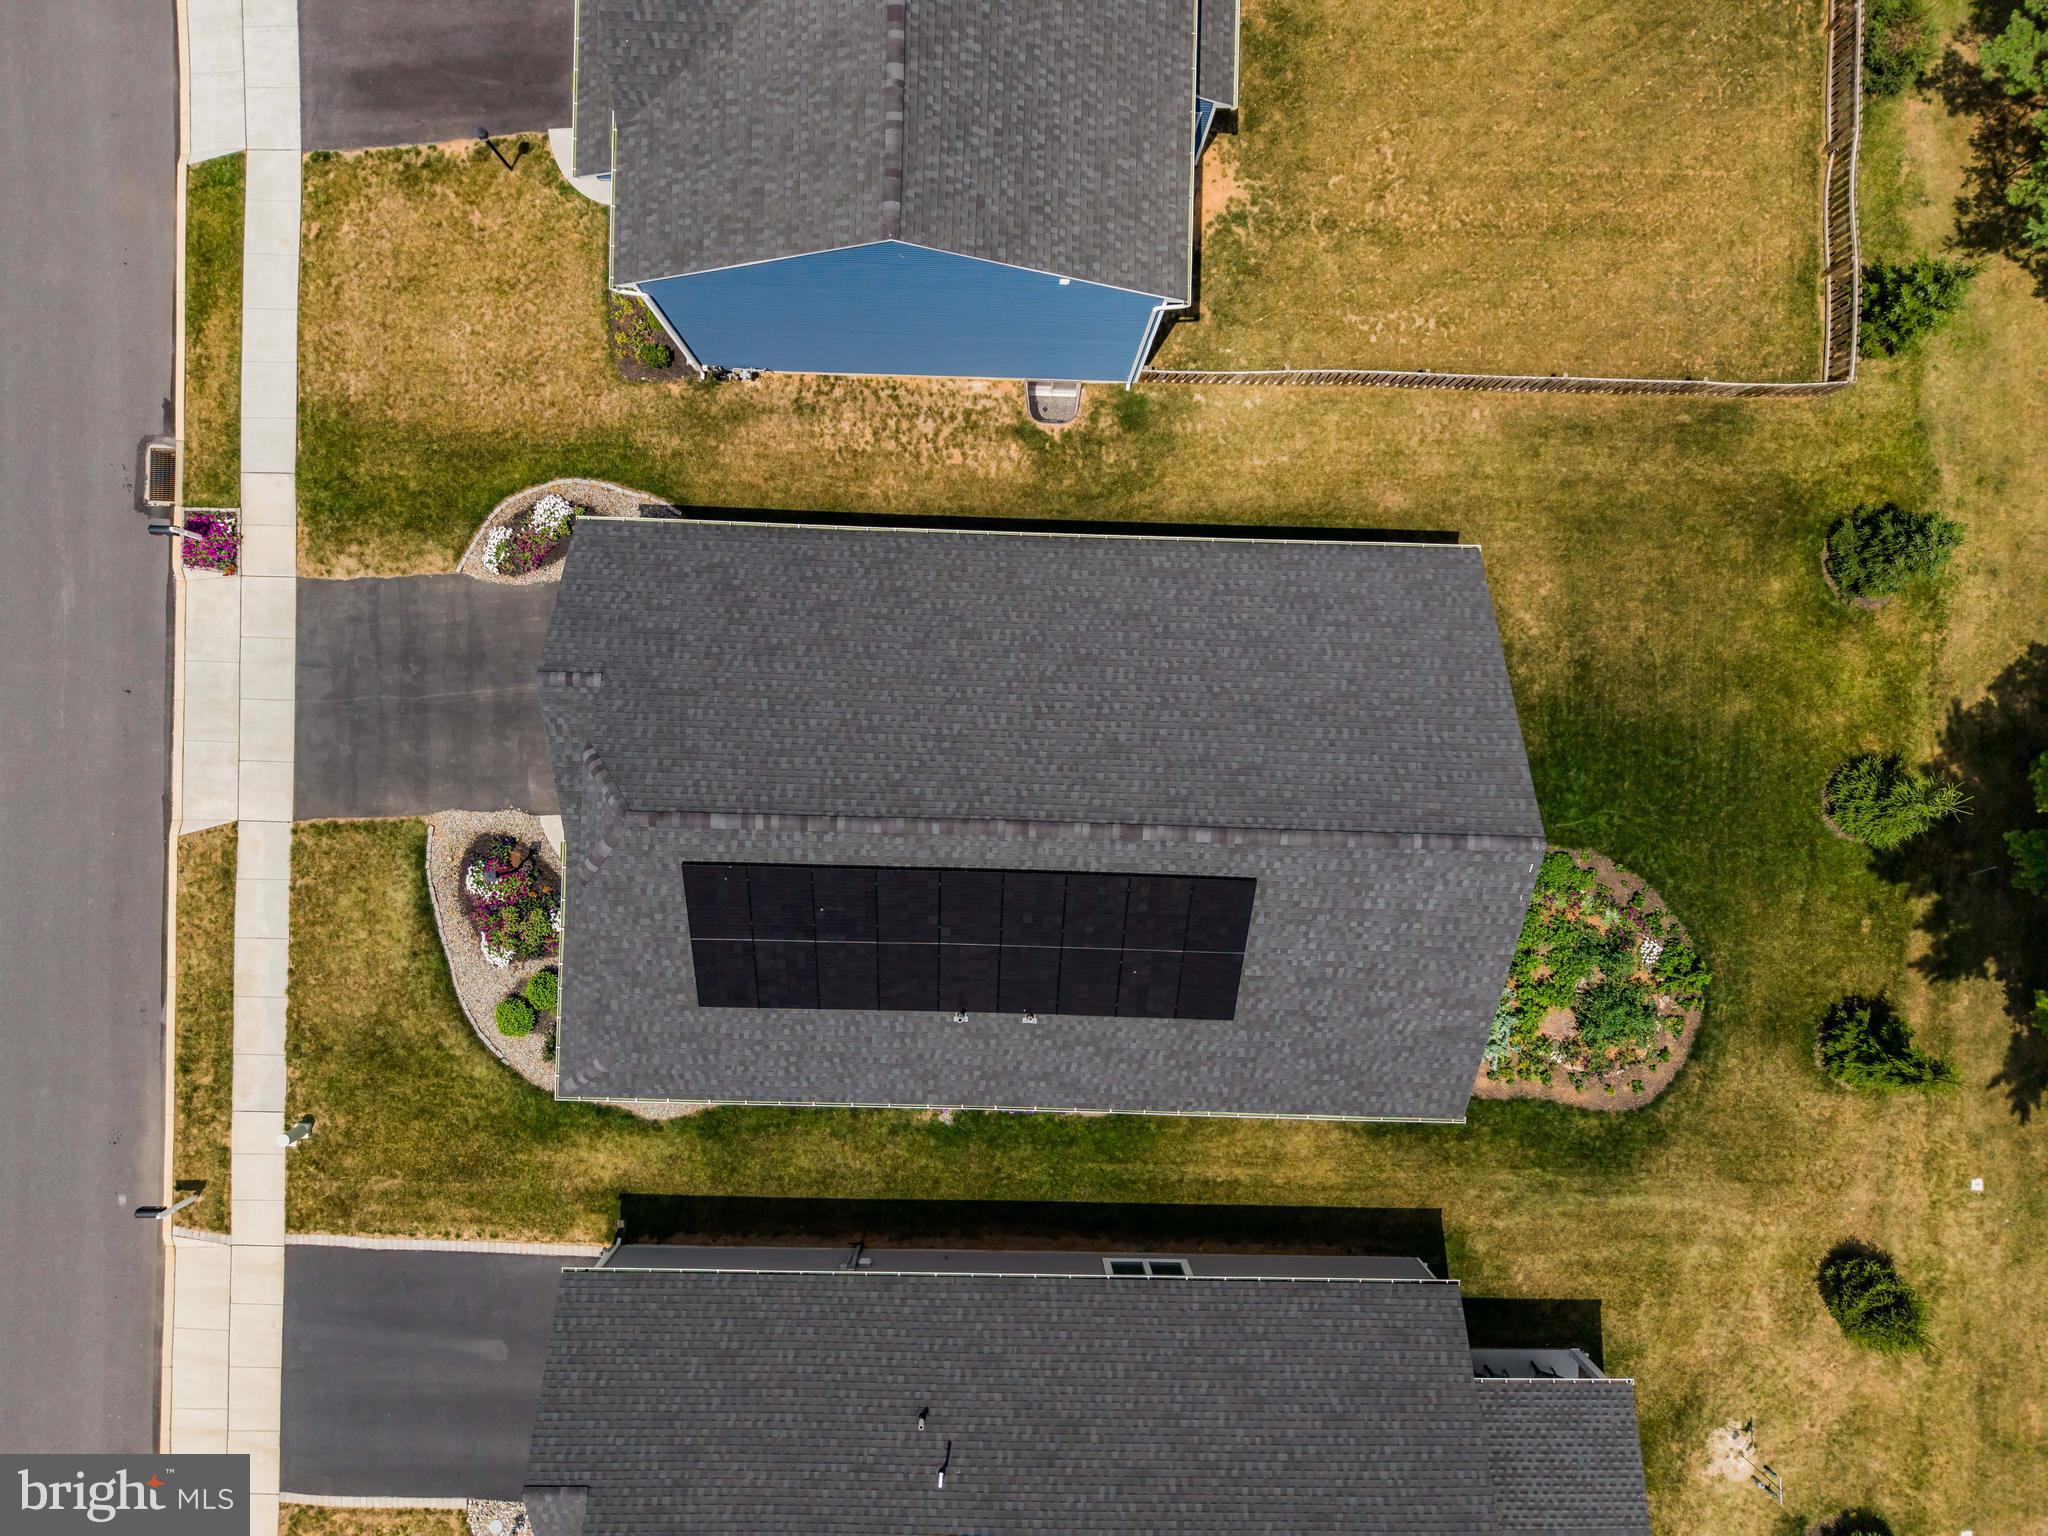
Owned solar panels provide exceptional energy efficiency and long-term savings, while the electric vehicle charging outlet makes this home as practical as it is forward-thinking. The HOA takes care of exterior landscaping and lawn maintenance, giving you more time to enjoy where you live and less time worrying about upkeep.

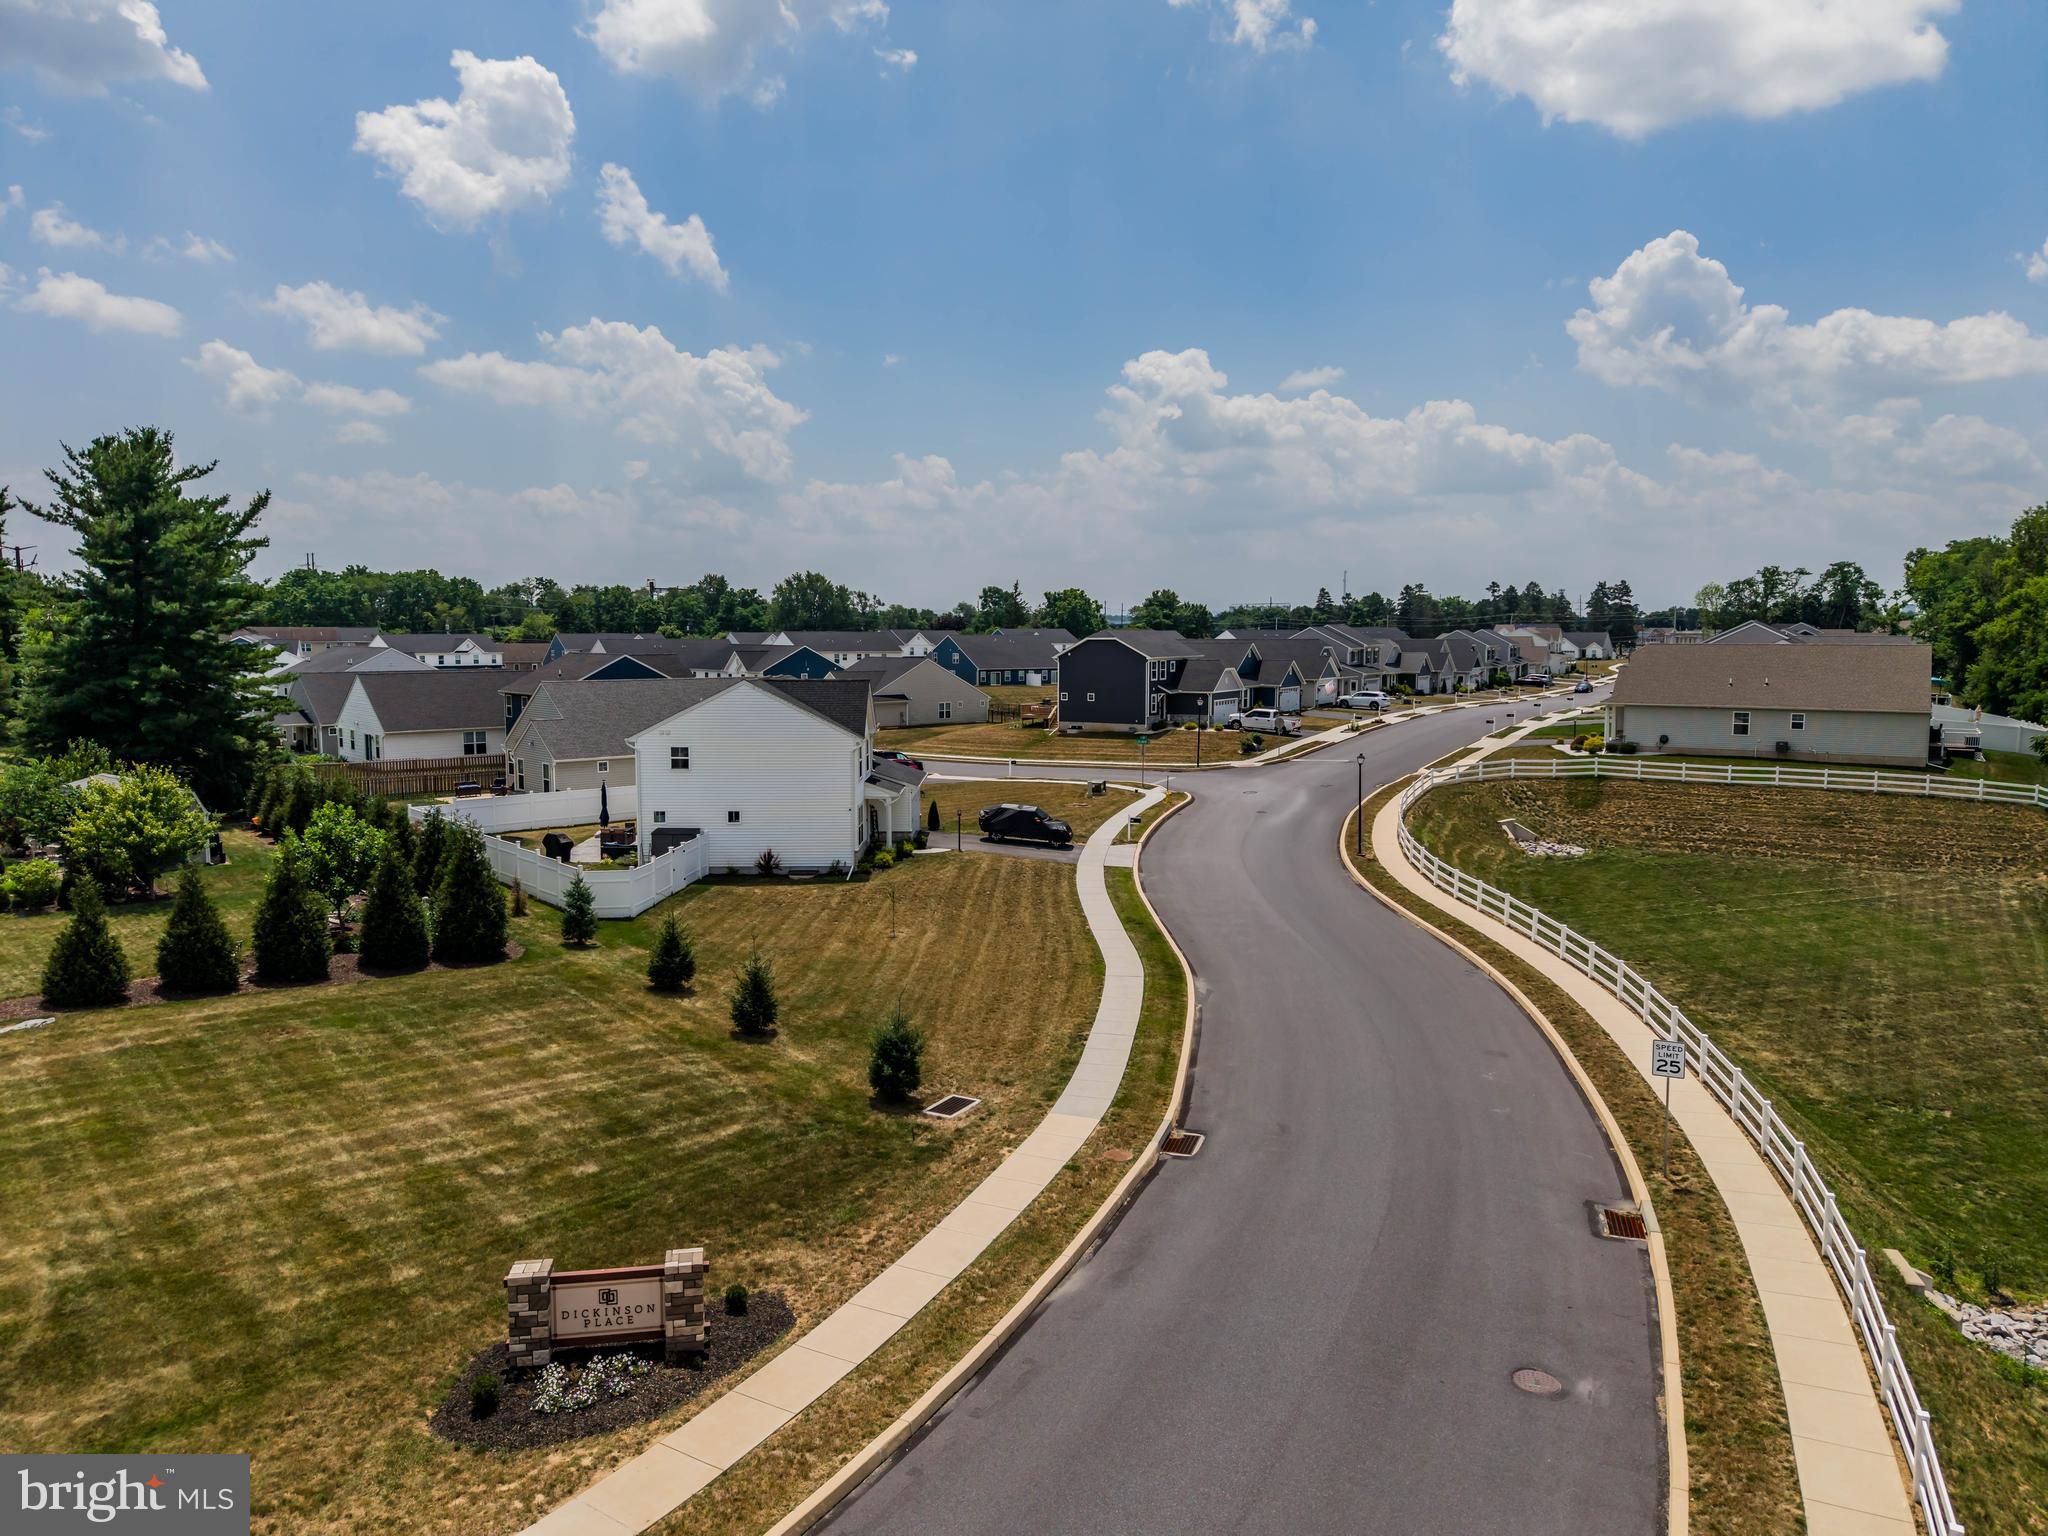
With the builder warranty still remaining and a convenient location near shopping, dining, healthcare, and major commuter routes, this move-in ready home offers the perfect blend of comfort, convenience, and low-maintenance living.

It is the kind of home that simply feels easy.

5 SHILLINGTON LANE

Message successfully sent.

What would you like to know?

What is 3 + 4 ?

I agree to receive email communication and understand I can unsubscribe at any time.

I agree to be contacted by TNT Real Estate Solutions via call, email, and text for real estate services. To opt out, you can reply 'stop' at any time or reply 'help' for assistance. You can also click the unsubscribe link in the emails. Message and data rates may apply. Message frequency may vary. Privacy Policy

Related Properties

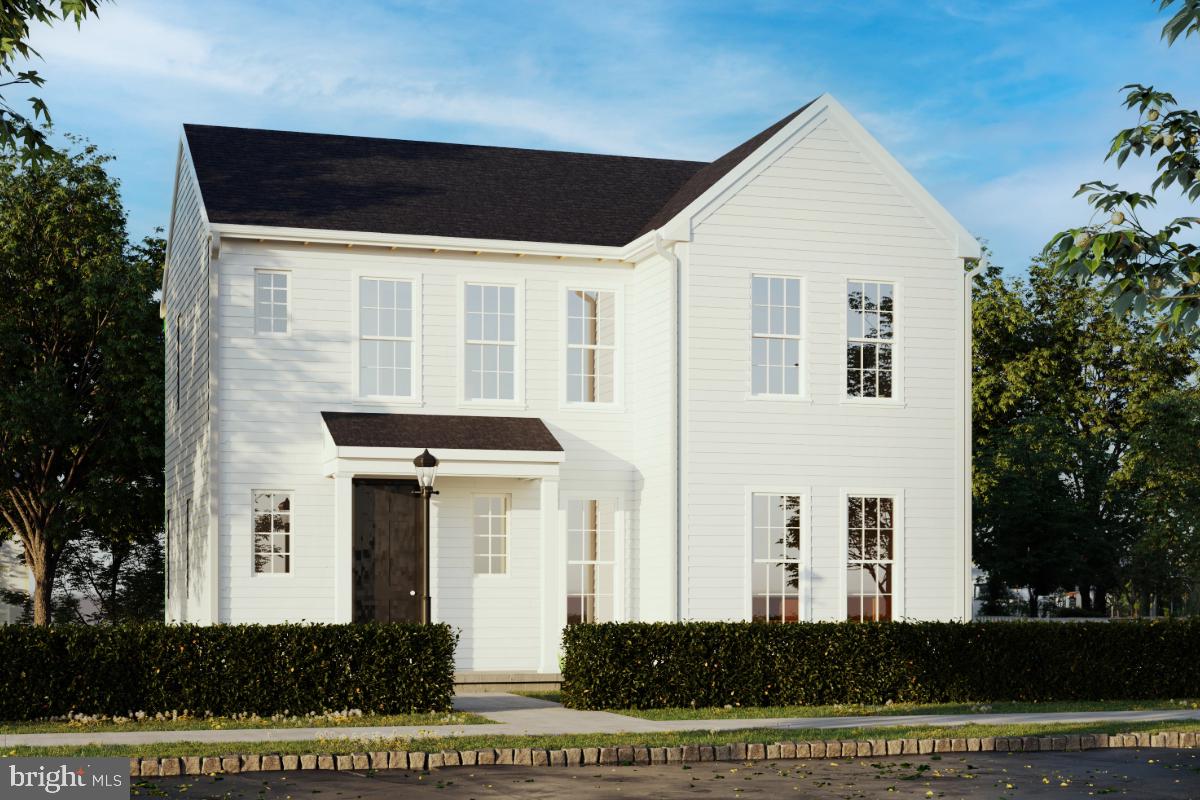
Introducing the Carter single-family floorplan available to build in the newest phase of Grange, located in the highly-ranked Cumberland Valley School District. A home offering 2103-2775 sq ft of living space with thoughtful features to fit your life. All that is required is your personal touches to bring out the personality and character! A grand front porch welcomes you into the home and you're immediately met by the open main floor space with 9ft ceilings and 8 ft doors. The spacious great room flows effortlessly into the dining area and kitchen. Bring your dream kitchen to life with personally selected cabinetry, countertops, tile backsplash and stainless-steel appliances. You will find a unique and convenient work from home space just off the kitchen. What sets this space apart is the generous size which is made for person who truly works from home 24/7. The back entry connects with the garage and boot room which keeps the noise and distraction on the other side of the home. Upstairs you will find an Owner's Suite with a large en suite bathroom and walk-in closet, along with 3 more bedrooms, full bathroom, upper gallery and dedicated laundry space. The unfinished basement offers bonus space for storage or to create additional living space. Grange features preserved spaces including a wildflower meadow, green areas shaded by century-old trees, walking trails, and gathering spots perfect for connecting with friends old and new.
#PACB2053078

CARLISLE

141 ARMY HERITAGE DRIVE CARTER

4 Beds

2 Baths

2,103 Sq.Ft.

$424,990

MLS#: PACB2053078
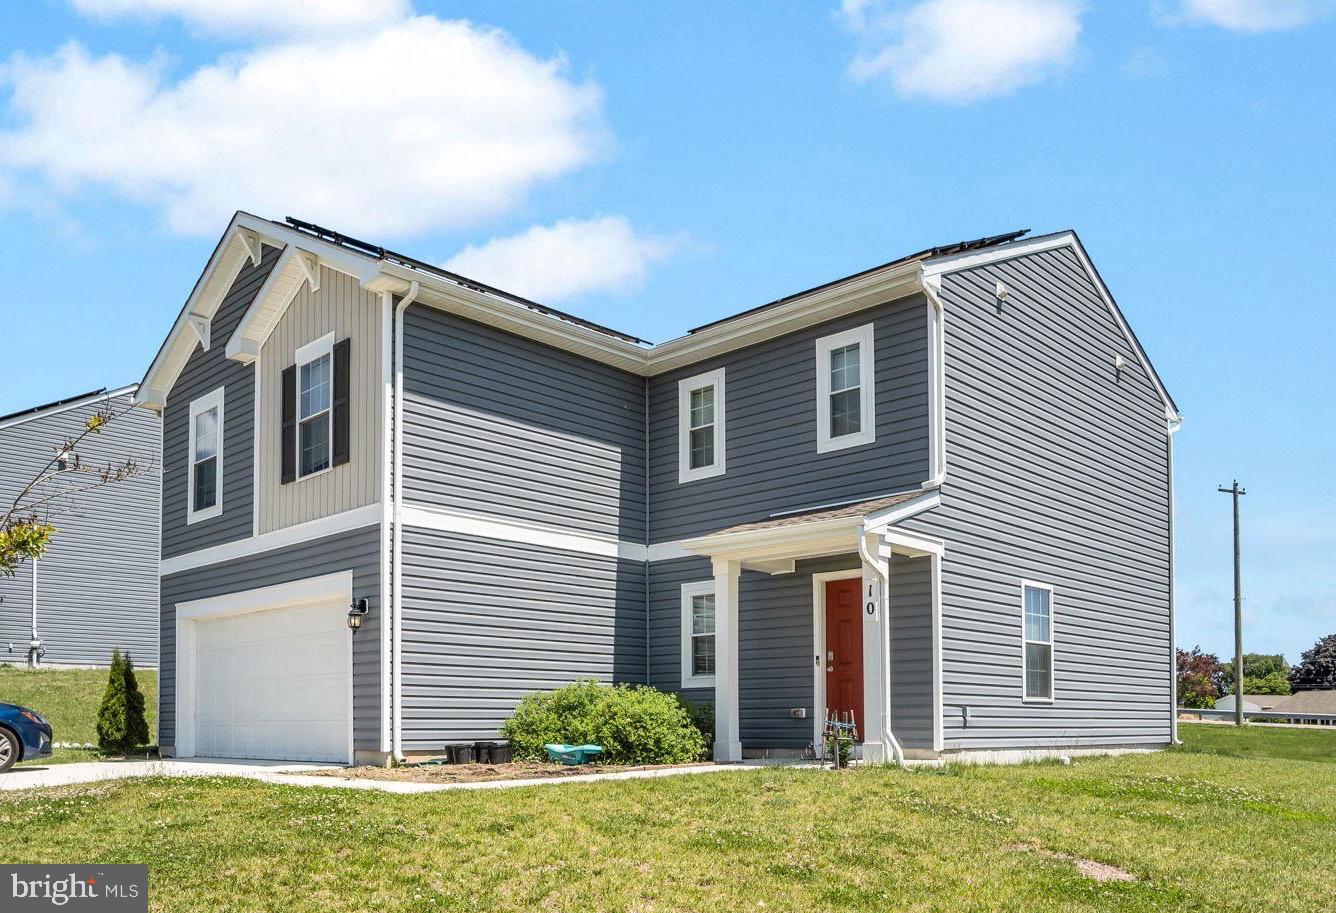
Welcome to this well-maintained 4-bedroom, 3-bathroom home offering plenty of space for comfortable living. With a bright and open layout, this home features multiple living areas that provide room for relaxing, entertaining, or spending time with family and friends. The kitchen offers plenty of cabinet and counter space and flows easily into the main living areas. All four bedrooms are generously sized, including a spacious primary suite with a private bathroom. Three bathrooms provide added convenience for family and guests.
Step outside to enjoy the large backyard, perfect for outdoor gatherings, pets, gardening, or simply enjoying the fresh air. With plenty of room both inside and out, this property offers the flexibility to fit a variety of lifestyles.
#PACB2054892

CARLISLE

10 AMERICAN AVENUE

4 Beds

2 Baths

1,968 Sq.Ft.

$420,000

MLS#: PACB2054892
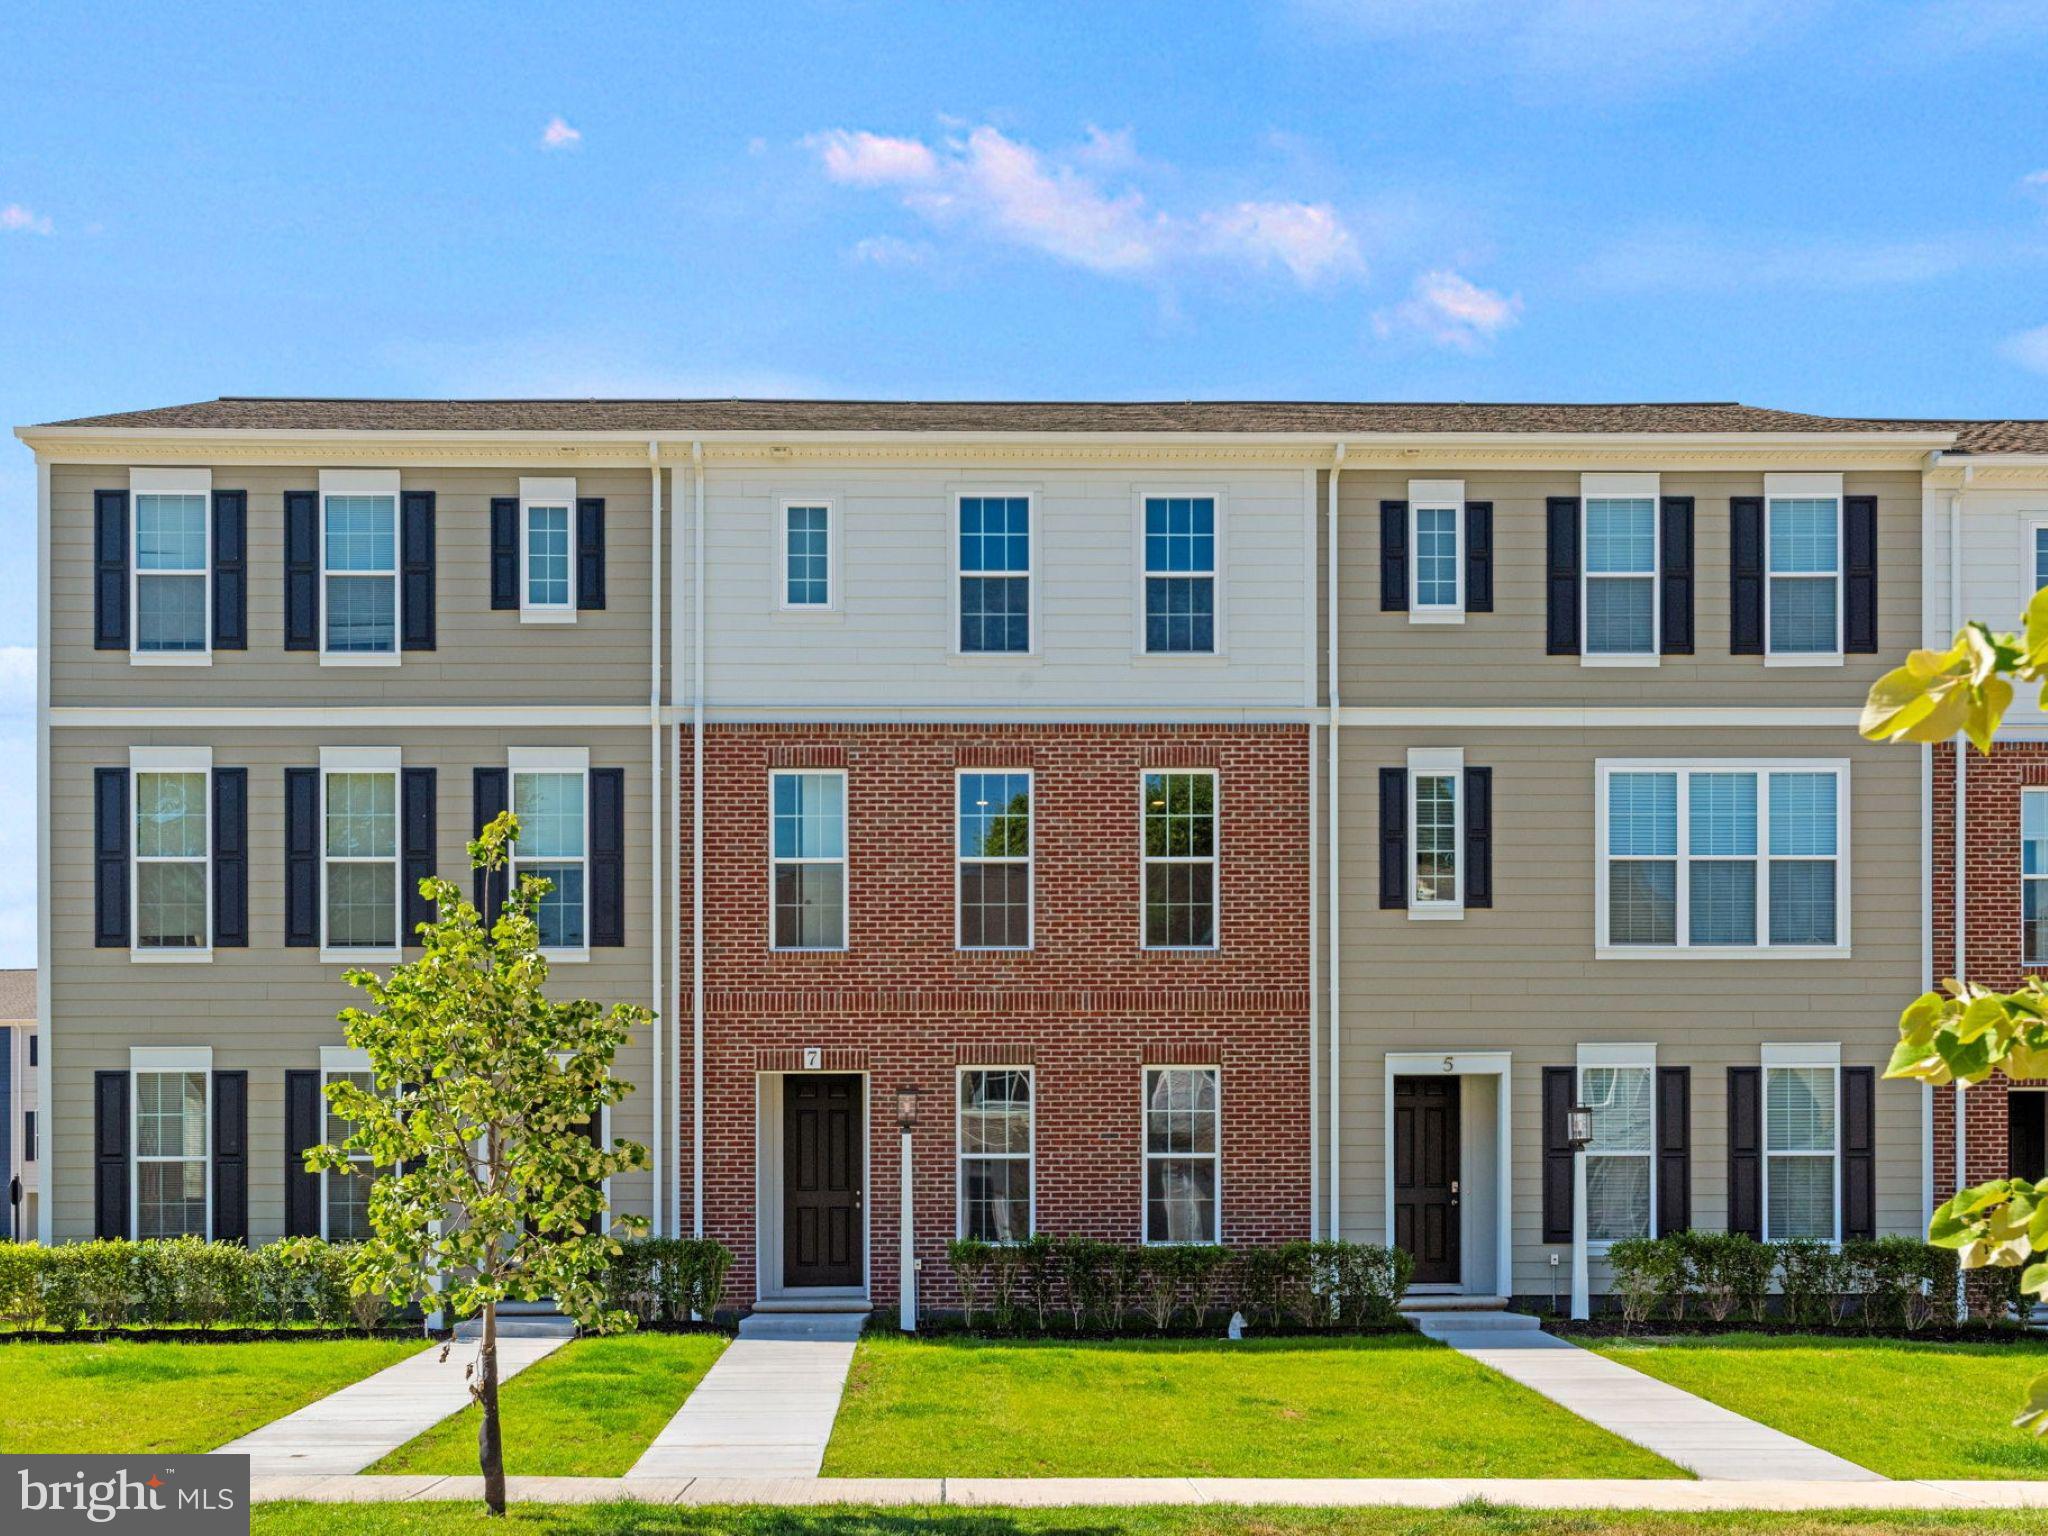
Perched along the neighborhood green, this move-in ready luxury townhome blends timeless charm with modern elegance. Step inside to 9' ceilings and rich luxury vinyl plank flooring throughout the main level. Natural light fills the open-concept great room, dining area, and chef-inspired kitchen—perfect for gatherings or quiet evenings. The front study offers a private retreat, while the kitchen impresses with an oversized eat-in island, prep island, stainless steel appliances, quartz countertops, designer tile backsplash, and stylish rye-stained cabinetry. Upstairs, unwind in the serene primary suite with a spa-like bath and walk-in closet. Two additional bedrooms and a full bath provide comfortable space for family or guests. The finished lower-level game room is perfect for movie nights, workouts, or weekend fun. Outside, a classic partial brick façade and landscaped entry create strong curb appeal, while expansive green space just outside the front door invites outdoor living. Located in the Cumberland Valley School District, Grange blends small-town charm with luxury finishes. Grange features preserved green spaces, a wildflower meadow, mature trees, walking trails, and gathering areas. This home is eligible for special incentives—contact us for details.
#PACB2046918

CARLISLE

7 SAGE STREET

3 Beds

2 Baths

2,131 Sq.Ft.

$394,990

MLS#: PACB2046918
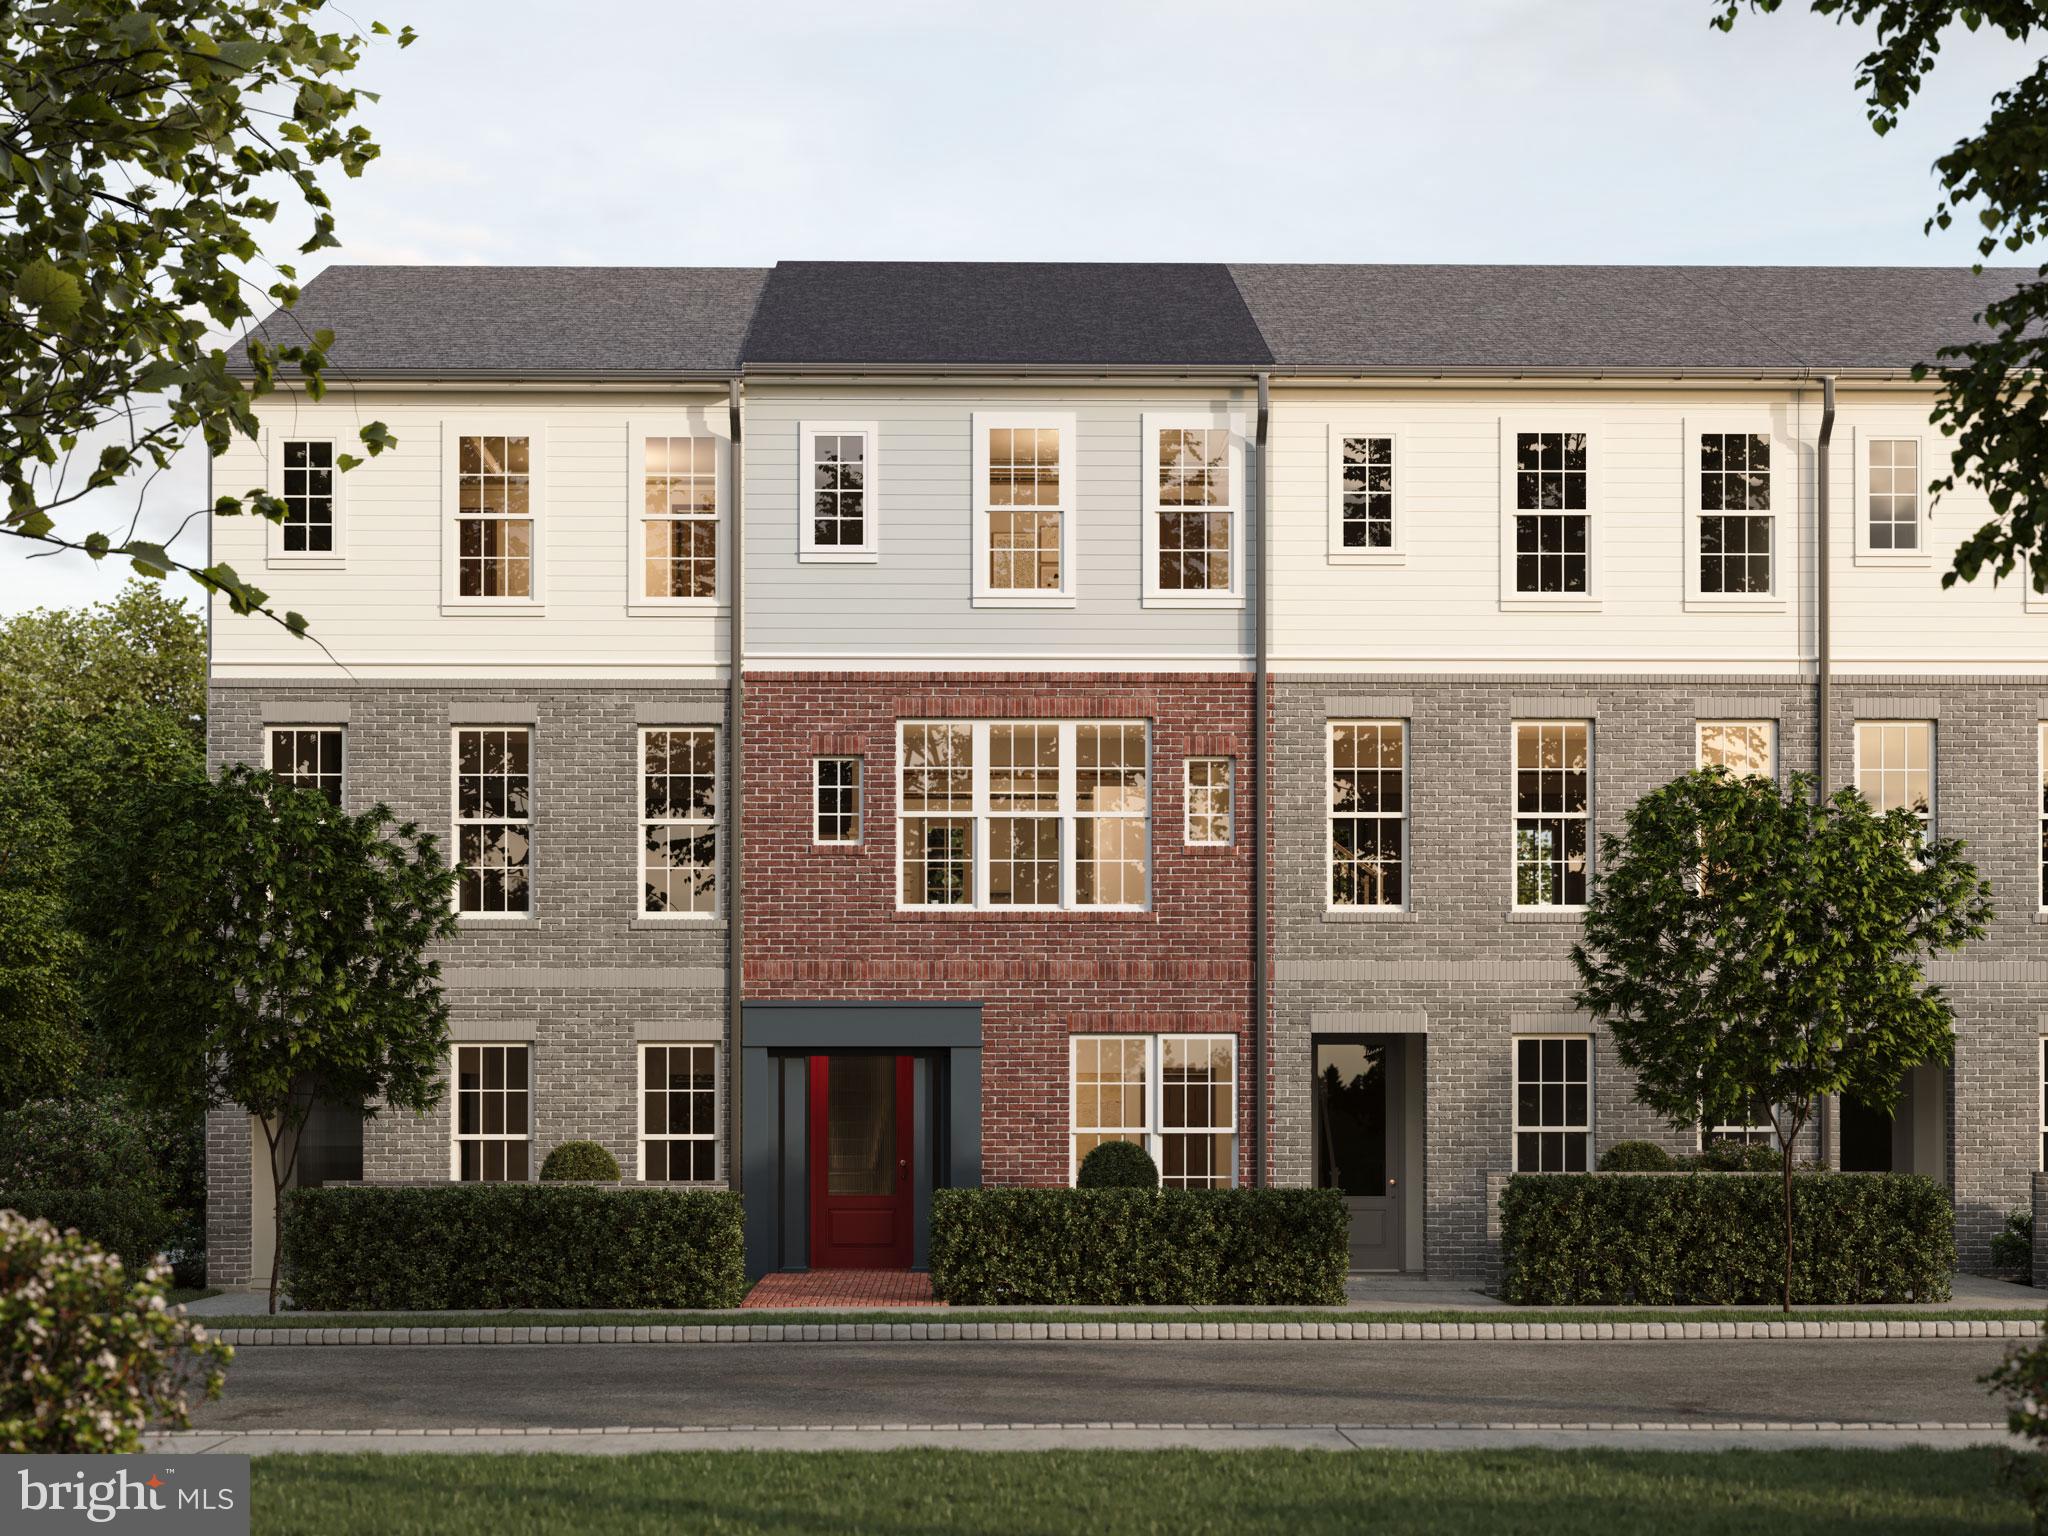
Discover a spacious, light-filled townhome designed for modern living, featuring an open layout enhanced by abundant windows and natural light throughout. Showcasing striking curb appeal, the exterior features brick and Deep Ocean Hardie® Plank siding accented with crisp Arctic White trim, creating a timeless and sophisticated first impression. Inside, this thoughtfully designed home offers 3 bedrooms and 3.5 bathrooms, combining style, comfort, and functionality across every level. The open-concept main level seamlessly connects the great room, dining area, and a chef-inspired kitchen designed to be the heart of the home. Beautiful Cider-stained cabinetry and prep island, granite countertops, and a full-wall tile backsplash, creating a warm and inviting space for both everyday living and entertaining. A generous eat-in island provides the perfect gathering spot for family and friends. Upstairs, retreat to the spacious primary suite featuring a tiled en-suite shower and an oversized walk-in closet. A second bedroom with its own private full bath offers exceptional comfort and privacy for guests, family members, or a roommate arrangement. The lower level expands your living space with a welcoming entryway, convenient mudroom, and a versatile third bedroom with a full bath. Whether used as a guest suite, home office, fitness room, or additional living area, this flexible space adapts to your lifestyle needs. Located in the highly-ranked Cumberland Valley School District, Grange features preserved spaces including a wildflower meadow, green areas shaded by century-old trees, and walking trails.
#PACB2056014

CARLISLE

15 ANN STREET STREET

3 Beds

3 Baths

N/A

$362,990

MLS#: PACB2056014
Introducing Northside Village, a new townhome community of 32 homes located in the borough of Carlisle, Pennsylvania, about 1 mile from Carlisle’s Historic District. Our neighborhood is tailored to provide affordable, high-quality living, designed with first-time homebuyers in mind. The location provides accessibility to nearby interstates and commuter routes. Additionally, residents enjoy quick access to local restaurants, shopping, art galleries, and the tree-lined streets of downtown Carlisle. For those with an affinity for the outdoors, the Cumberland Valley is also home to scenic state parks and golf courses.

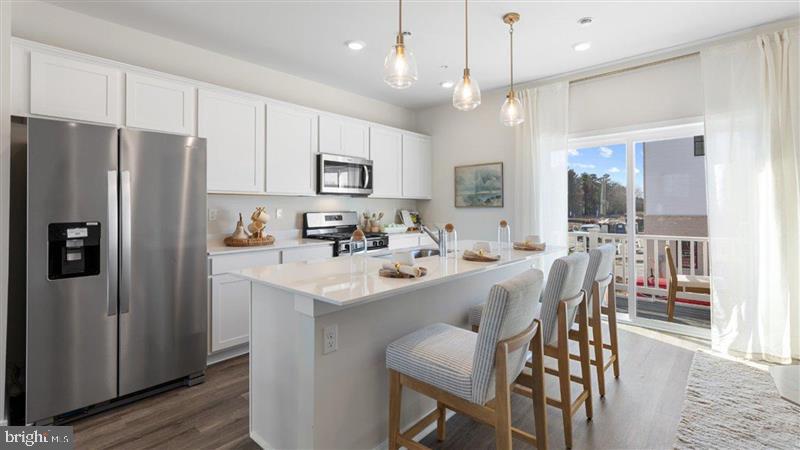
The Norris offers a spacious main level eat-in kitchen with recessed lighting, and a generous island providing plenty of cooking and entertaining space. The upper level boasts a private laundry closet and stylish primary bedroom, complete with a walk-in closet and dual vanities.
#PACB2052386

CARLISLE

47 NORTHSIDE COURT

3 Beds

2 Baths

1,763 Sq.Ft.

$329,990

MLS#: PACB2052386
Introducing Northside Village, a new townhome community of 32 homes located in the borough of Carlisle, Pennsylvania, about 1 mile from Carlisle’s Historic District. Our neighborhood is tailored to provide affordable, high-quality living, designed with first-time homebuyers in mind. The location provides accessibility to nearby interstates and commuter routes. Additionally, residents enjoy quick access to local restaurants, shopping, art galleries, and the tree-lined streets of downtown Carlisle. For those with an affinity for the outdoors, the Cumberland Valley is also home to scenic state parks and golf courses.

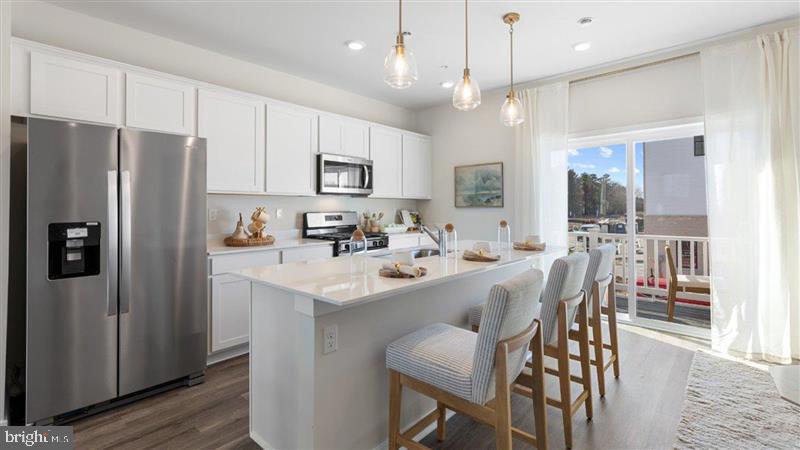
The Norris offers a spacious main level eat-in kitchen with recessed lighting, and a generous island providing plenty of cooking and entertaining space. The upper level boasts a private laundry closet and stylish primary bedroom, complete with a walk-in closet and dual vanities.
#PACB2052390

CARLISLE

49 NORTHSIDE COURT

3 Beds

2 Baths

1,763 Sq.Ft.

$334,990

MLS#: PACB2052390
Introducing Northside Village, a new townhome community of 32 homes located in the borough of Carlisle, Pennsylvania, about 1 mile from Carlisle’s Historic District. Our neighborhood is tailored to provide affordable, high-quality living, designed with first-time homebuyers in mind. The location provides accessibility to nearby interstates and commuter routes. Additionally, residents enjoy quick access to local restaurants, shopping, art galleries, and the tree-lined streets of downtown Carlisle. For those with an affinity for the outdoors, the Cumberland Valley is also home to scenic state parks and golf courses.

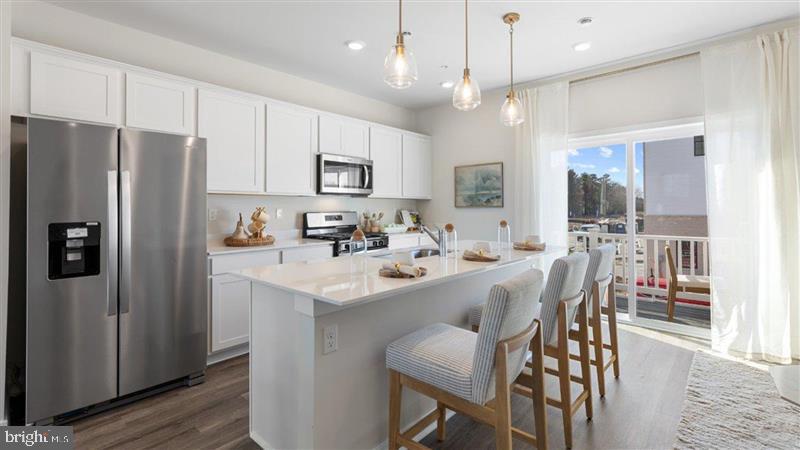
The Norris offers a spacious main level eat-in kitchen with recessed lighting, and a generous island providing plenty of cooking and entertaining space. The upper level boasts a private laundry closet and stylish primary bedroom, complete with a walk-in closet and dual vanities.
#PACB2052394

CARLISLE

53 NORTHSIDE COURT

3 Beds

2 Baths

1,763 Sq.Ft.

$335,990

MLS#: PACB2052394
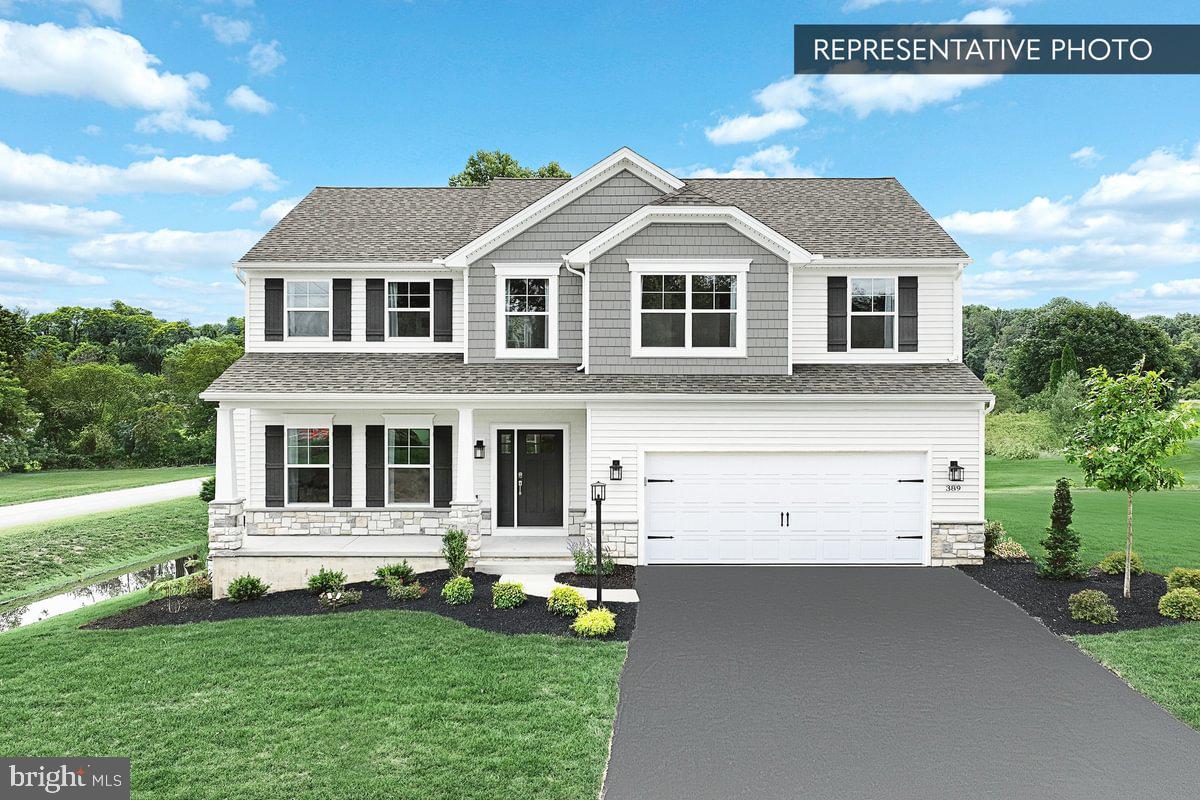
Save 50% in the Selection Gallery (To-Be-Built Homes)
Make this home your own. Save 50% on up to $20,000 in Selection Gallery options — a savings of up to $10,000 — when you build with Berks Homes. Offer valid on To-Be-Built Homes and expires July 31, 2026. Use of preferred lender and/or title company required to qualify. See your Sales Consultant for full details and requirements.

Introducing the Blue Ridge Floorplan! This spacious layout offers 4 bedrooms, 2.5 baths, and room to expand. Inside, enjoy the seamless flow of the open floor plan, connecting the family room, breakfast area, and kitchen. The first floor features a versatile flex room for your needs, whether it's a home office or a game room. Upstairs, find 4 bedrooms, 2 full baths, with laundry nearby for convenience. Want more space? Customize with a finished basement option. Rest assured with our 10-Year Warranty. Don't miss this chance to own your dream home!

📢 This listing represents a base home plan that can be built in this community. The listed price reflects the base price only and does not include optional upgrades, lot premiums, or additional features, which may be available at an additional cost. Pricing, features, and availability are subject to change without notice.

📸 Photos are of a similar model and may display upgrades not included in the listed price.
#PACB2051252

CARLISLE

BLUE RIDGE PLAN AT CUMBERLAND PRESERVE ESTATES

4 Beds

2 Baths

2,420 Sq.Ft.

$459,990

MLS#: PACB2051252
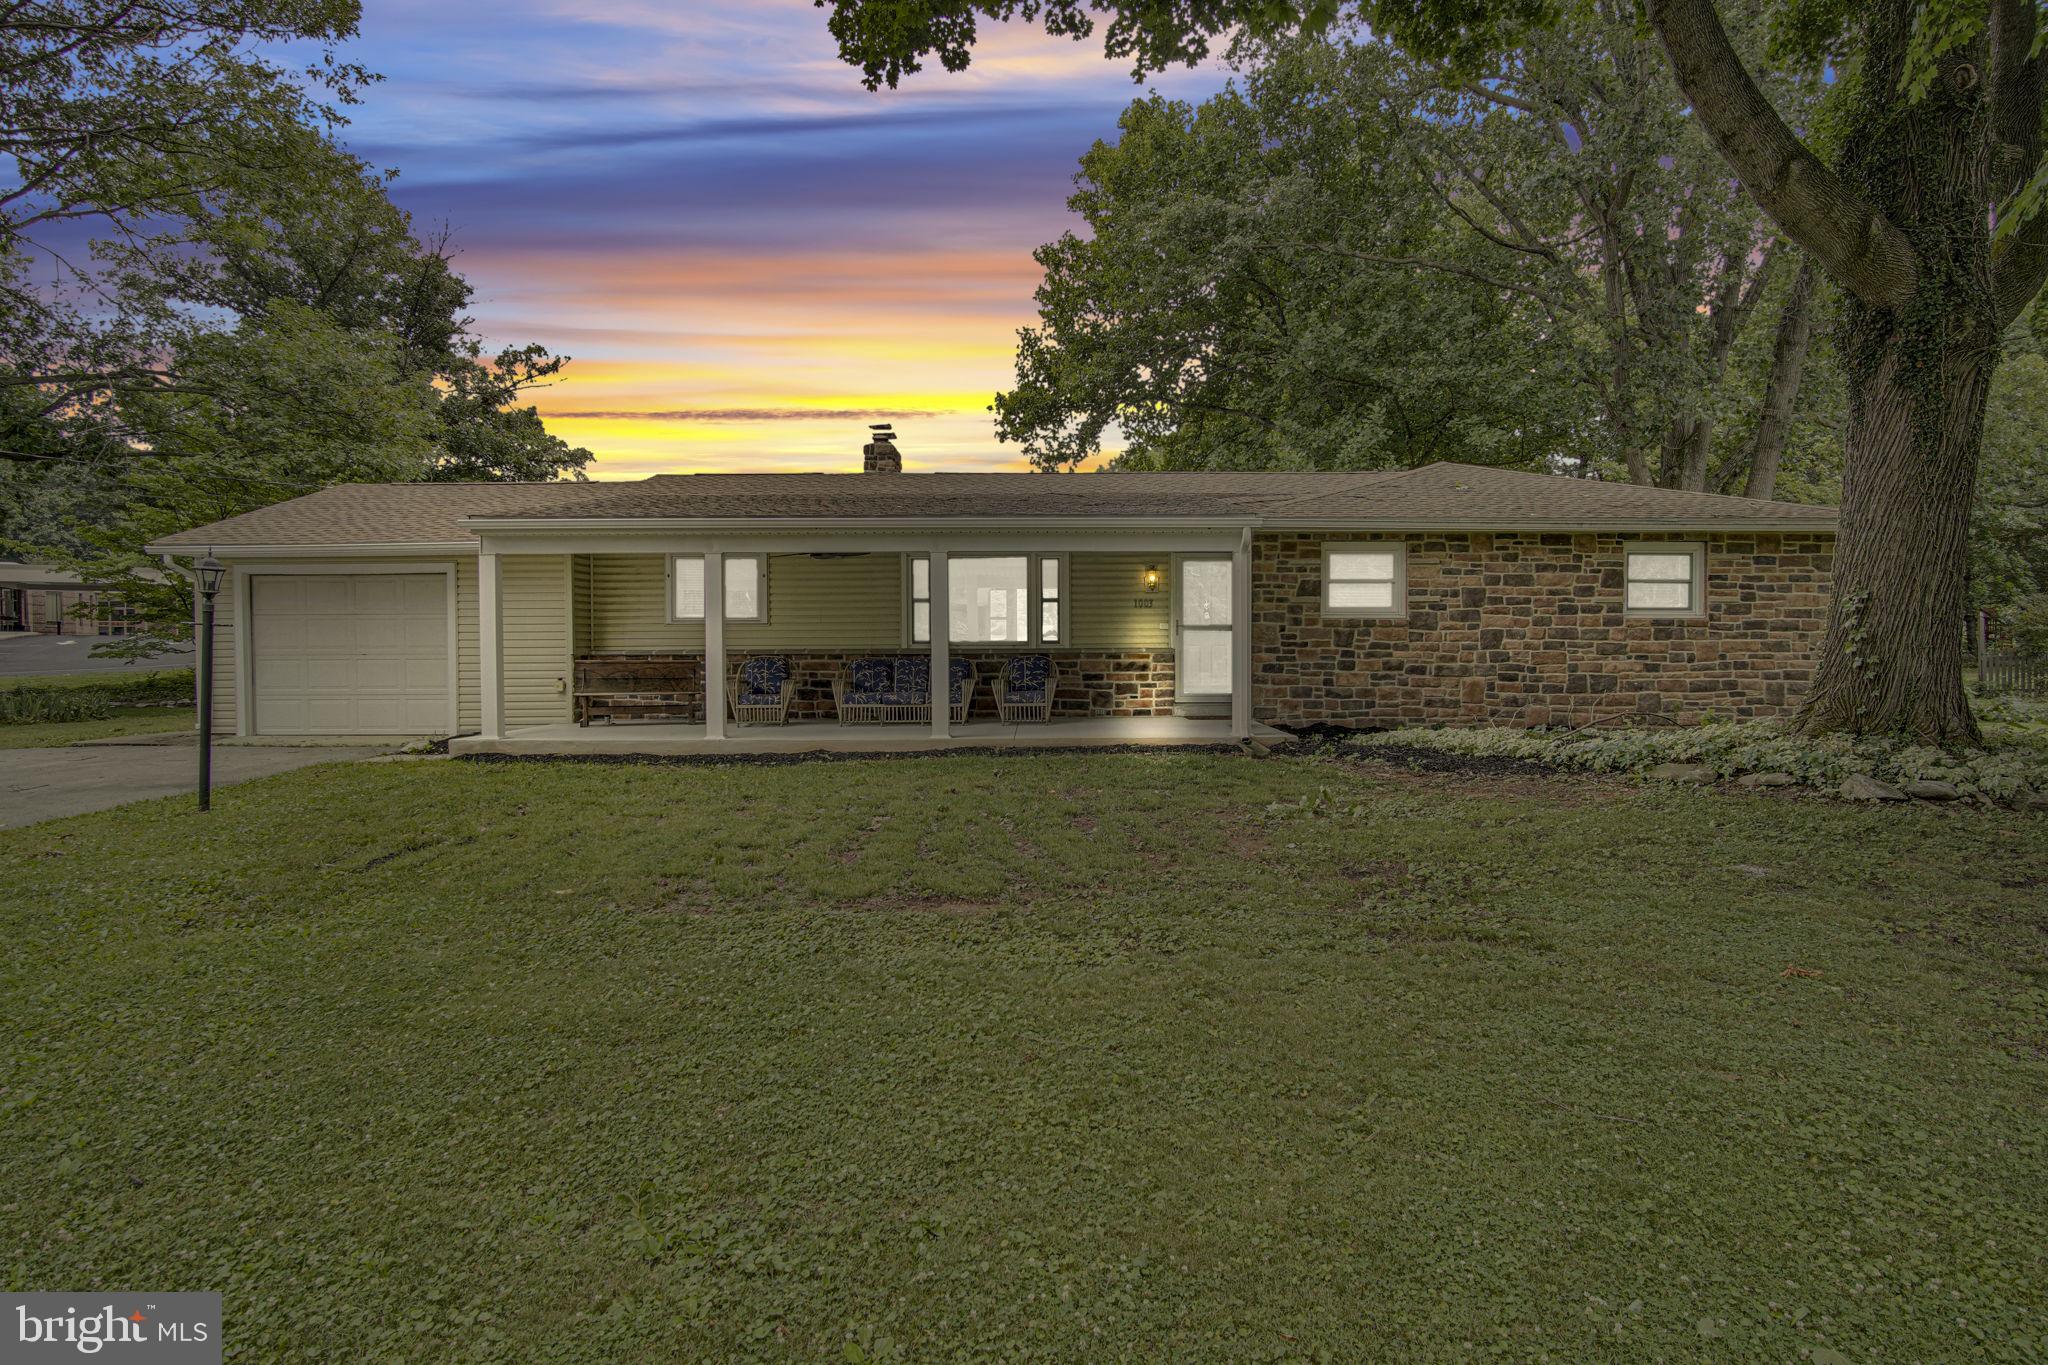
Welcome home to this beautifully updated 3-bedroom, 2-bath ranch offering the ease of one-level living in a desirable location just minutes from Carlisle, all within the highly sought-after South Middleton School District. Thoughtfully remodeled with both style and functionality in mind, this move-in-ready home features new flooring throughout most of the living spaces, all-new replacement windows, fresh interior paint, and numerous additional updates that provide comfort and peace of mind. Outside, refreshed mature landscaping enhances the home's curb appeal, creating a warm and inviting first impression. Relax and unwind on the newly added front porch, completed in 2025, and the confidence that comes with a brand-new roof, also installed in 2025. The efficient single-level floor plan offers spacious bedrooms, two full bathrooms, and beautifully updated living areas that blend modern finishes with timeless appeal. Whether you're relaxing at home or taking advantage of the nearby shopping, dining, parks, and convenient commuter routes, this property offers the perfect combination of comfort, convenience, and quality. If you're looking for an updated ranch in a premier school district with extensive recent improvements already completed, this home delivers exceptional value and an easy lifestyle you'll love.
#PACB2056132

CARLISLE

1003 ROCKLEDGE DRIVE

3 Beds

2 Baths

1,406 Sq.Ft.

$369,900

MLS#: PACB2056132
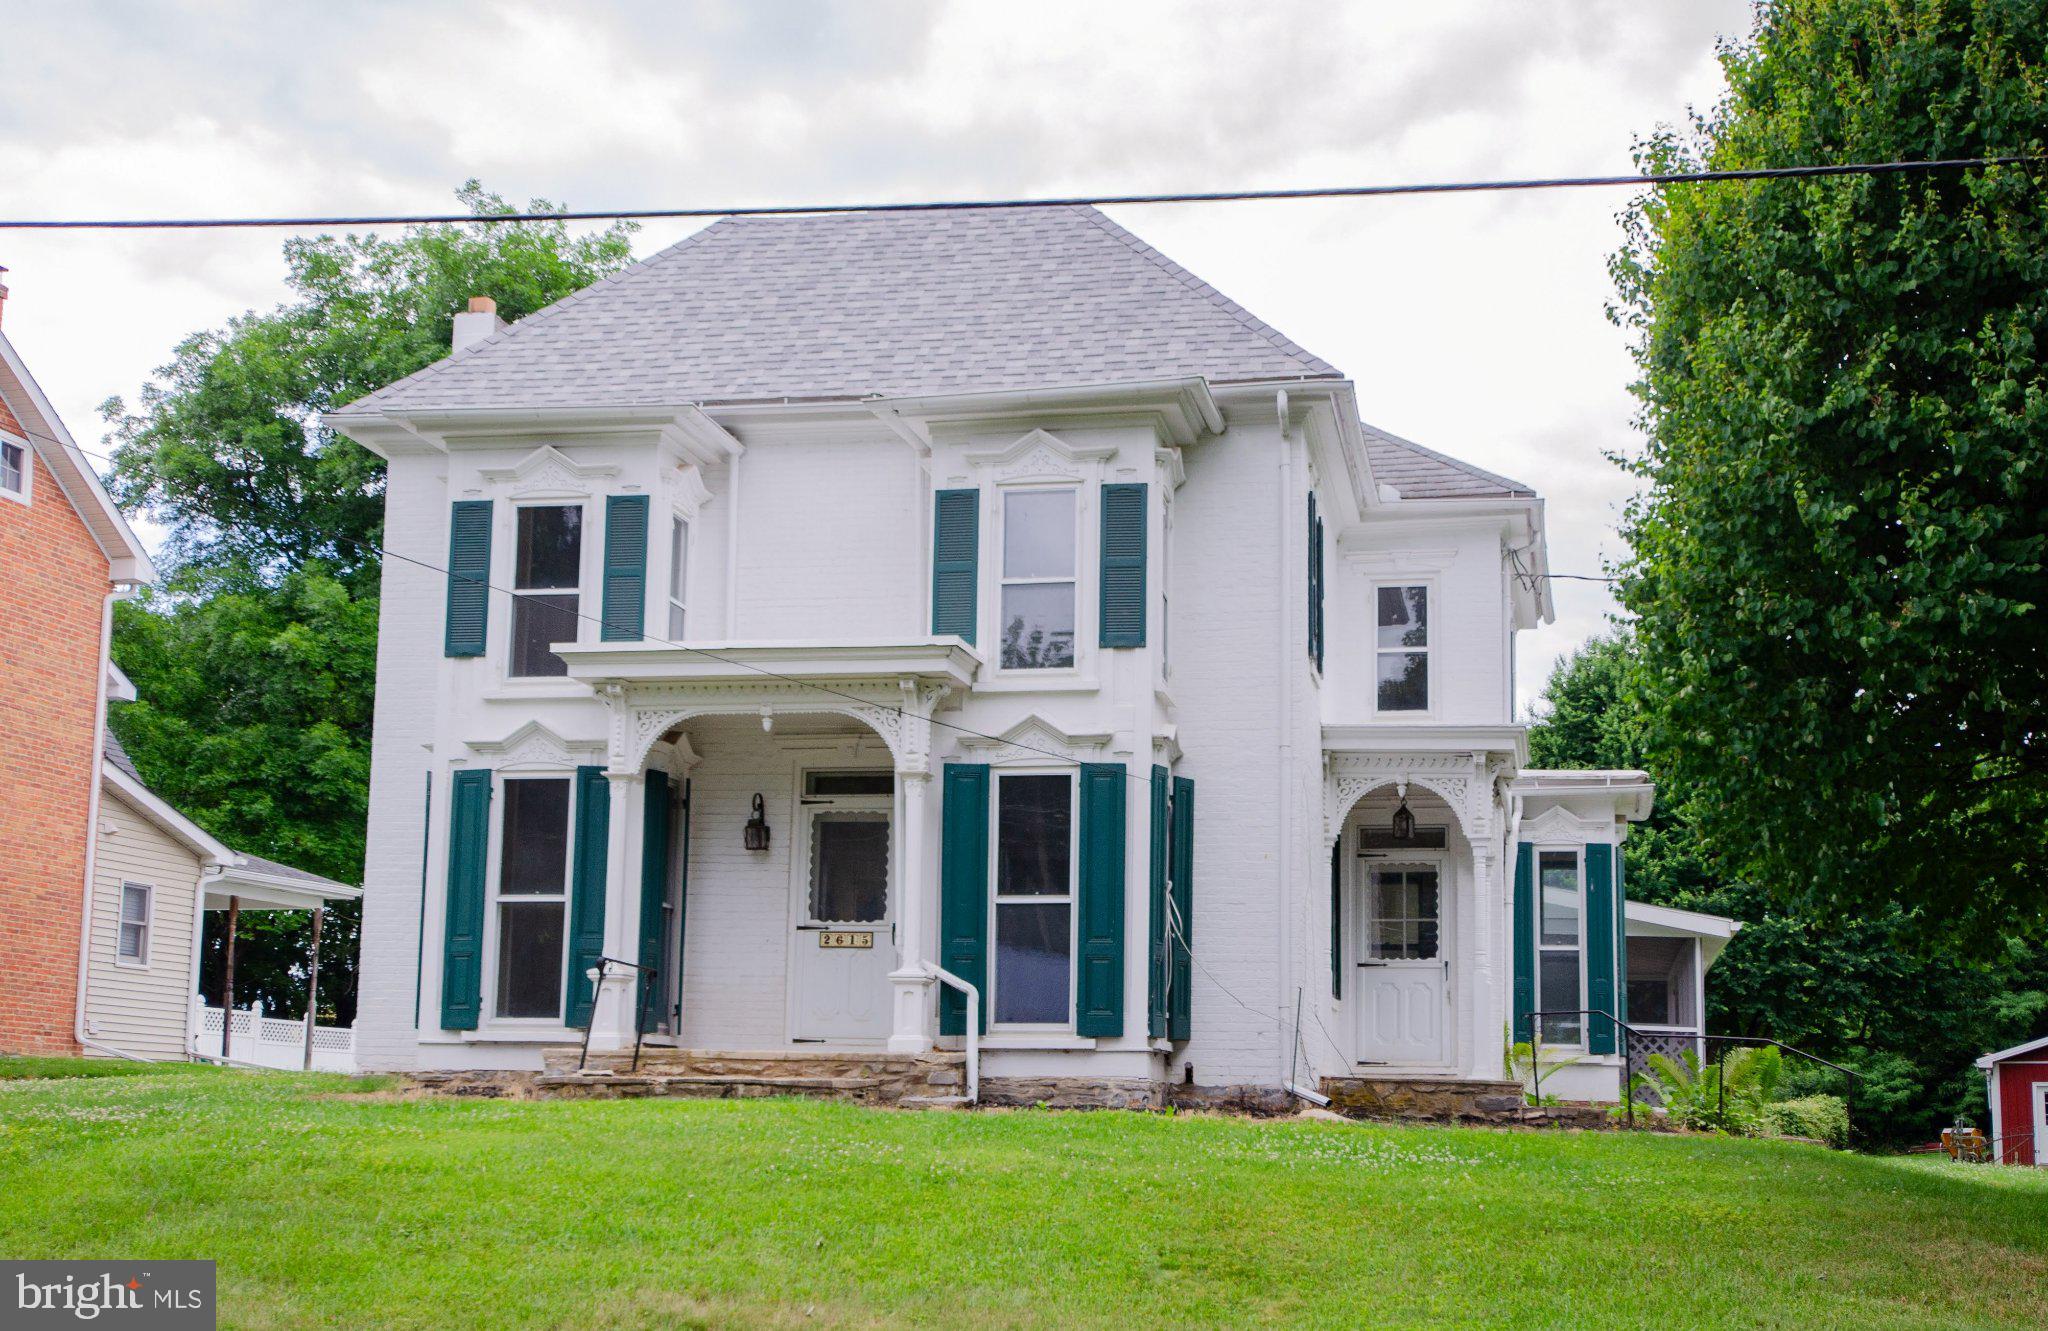
UPDATED WITH NEW PRICE!  CENTRAL AIR w/ Heat Pump & Mini Split to be installed.  Historic Colonial style home nestled in a serene rural setting just outside of Carlisle.  This home was originally built in 1800 and thoughtfully renovated in 2025/2026, offers a harmonious blend of classic,  historic charm and modern updates. Spanning over 2,000 square feet, this brick home was built to last and was designed for both comfort and efficiency. Step inside to discover a warm and inviting interior adorned with beautifully refinished, rich hardwood flooring throughout.  The heart of the home features a galley kitchen equipped with upgraded granite countertops and high-end, stainless steel appliances, including a electric oven/range, refrigerator, dishwasher, and microwave. The kitchen opens to a cozy family room, ideal for casual gatherings, while a formal dining room provides plenty of space for entertaining. The den is perfect for small gatherings or just some alone time in front of the wood burning fireplace.  This home boasts three spacious bedrooms, each designed to be a personal sanctuary. The primary bathroom features double sink vanity and an upgraded tub / shower, perfect for unwinding after a long day.  Another great feature are the porches with handcrafted accents and screened in patio, perfect for enjoying morning coffee or evening sunsets. Stone retaining wall enhances the outdoor aesthetic.  The oversized one car detached garage has a small work area and storage area up top.  The huge 47 x 30 pole barn / garage offers more than ample storage and workspace for hobbies or projects and includes an additional one car garage behind.  The asphalt driveway accommodates plenty of parking for multiple vehicles, ensuring convenience for you and your guests. Experience the perfect blend of historic elegance and charm and modern updates in this stunning property, where every detail has been thoughtfully curated to provide a sense of home and comfort. This home is not just a residence; it's a lifestyle catering to those who love older homes but enjoy the newer amenities.  Call today for a tour!
#PACB2055396

CARLISLE

2615 WALNUT BOTTOM ROAD

3 Beds

1 Baths

2,043 Sq.Ft.

$376,000

MLS#: PACB2055396

 - property

Send a message

Message successfully sent.

Your message

What is 3 + 4 ?

Reason for contacting?

I agree to receive email communication and understand I can unsubscribe at any time.

I agree to be contacted by TNT Real Estate Solutions via call, email, and text for real estate services. To opt out, you can reply 'stop' at any time or reply 'help' for assistance. You can also click the unsubscribe link in the emails. Message and data rates may apply. Message frequency may vary. Privacy Policy

Sign Out

Virtual Assistant

Would you like to take the next step with this property? We can help you schedule a showing or virtual tour, or send you more details.

Yes, I would like more information.

Thank You for Your Reply, One of Our Agents will contact you as soon as possible

No, maybe later.

Thank you, you can always contact me via email, phone number or through the contact form.

Realhub AI

Lucy - Your AI-Powered Realtor

Update Your Temporary Password

Personalize your search

Enter your email and we'll notify you immediately when new listings match what you're looking for.

or enter email address

Already have an account ? Login here

Continue your home search

I agree to receive communications and understand I can unsubscribe at any time.

I agree to be contacted by TNT Real Estate Solutions via call, email, and text for real estate services. To opt out, you can reply 'stop' at any time or reply 'help' for assistance. You can also click the unsubscribe link in the emails. Message and data rates may apply. Message frequency may vary. Privacy Policy

Already have an account ? Login here

We use cookies

We use cookies primarily for analytics to enhance your experience. By accepting, you agree to our use of these cookies. You can manage your preferences or learn more about our cookies policy.