
Traditional
5 MOREDUN PLACE
PHILADELPHIA, PA 19115
MLS#: PAPH2687652
$950,000


Property
Beds
4
Full Baths
3
1/2 Baths
1
Year Built
2011
Sq.Footage
4,663
Tucked away on a quiet cul-de-sac in Pine Valley, 5 Moredun Place offers the ideal blend of custom craftsmanship, modern upgrades, and effortless flow. Built in 2011, this meticulously maintained home welcomes you through a 3-piece mahogany entry door into an airy, open-concept main level. High ceilings, rich Brazilian cherry hardwood floors, and extensive crown molding set an elevated tone from the moment you step inside. The expansive living and dining areas anchor the main floor around a cozy gas fireplace, while a separate family room tucked behind glass French doors offers the perfect flex space for a home office or quiet den. At the heart of the home, the timeless kitchen is built for both everyday living and entertaining. It features 42-inch soft-close cabinetry, a generous center island with custom corbels, granite countertops, under cabinet lighting, a tile backsplash, a Kohler cast-iron undermount sink, stainless steel appliances, and a walk-in pantry. Just off the kitchen, sliding glass doors lead out to a low-maintenance Trex deck with vinyl railings overlooking peaceful, scenic views. A convenient mudroom/laundry room with cherry cabinetry connects directly to the two-car garage. Sunlit open staircases with gridded picture windows lead upstairs to four spacious bedrooms. Double doors open to the primary suite, complete with crown molding, a custom-organized walk-in closet, and a spa-inspired bath featuring heated tile floors, dual vanities, an extended soaking tub, and a glass-enclosed shower. Three additional bedrooms—each with generous closet space—share a well-appointed hall bath with a double vanity. The finished walk-out basement adds tremendous living space, boasting built-in surround sound, a dedicated playroom with a chalkboard accent wall, ample storage, and a full bath with a glass-tile surround. Notable Upgrades & Features: Dual-zone HVAC, whole-home surround sound (main level and basement), sprinkler system, automatic wood farmhouse-style garage doors with glass panels, four-car driveway, custom wood blinds, recessed dimmable lighting, pre-wired wall-mount TV outlets in every room, expansive attic storage, and a new backyard shed. Centrally located for seamless travel, this home offers convenient driving distance to both the vibrancy of Center City Philadelphia and the regional connectivity of the PA Turnpike. Ideally situated just off Pine Road, enjoy effortless walking access to the beautiful trails of Pennypack Park. Seller is a licensed PA Realtor.
Features & Amenities
Interior
-
Total Bedrooms
4
-
Bathrooms
3
-
1/2 Bathrooms
1
-
Above Grade Finished Area
3163.0
-
Basement YN
YES
-
Cooling YN
YES
-
Cooling
Central Air, Gas
-
Fireplace YN
YES
-
Heating YN
YES
-
Heating
Natural Gas, Forced Air
-
Main Level Bedrooms
4
-
Pet friendly
N/A
Exterior
-
Garage
No
-
Construction Materials
Shingle Siding
-
Parking
Driveway
-
Pool
No
-
Waterfront YN
NO
Area & Lot
-
Lot Size(acres)
0.3
-
Lot Size(square feet)
13,091
-
Property Type
Residential
-
Property Sub Type
Single Family Residence
-
Architectural Style
Traditional
Price
-
Sales Price
$950,000
-
Tax Amount
$11,401
-
Sq. Footage
4,663
-
Price/SqFt
$203
HOA
-
Association
No
School District
-
Elementary School
N/A
-
Middle School
N/A
-
High School
N/A
Property Features
-
New Construction
NO
-
Foundation Details
Concrete Perimeter
-
Senior Community YN
NO
-
Sewer
Public Sewer
-
Tax Lot
659
-
Water Source
Public
Schedule a Showing
Showing scheduled successfully.
Mortgage calculator
Estimate your monthly mortgage payment, including the principal and interest, property taxes, and HOA. Adjust the values to generate a more accurate rate.
Your payment
Principal and Interest:
$
Property taxes:
$
HOA fees:
$
Total loan payment:
$
Total interest amount:
$
Location
County
PHILADELPHIA
Elementary School
Middle School
High School
Listing Courtesy of Connery Koski, Century 21 Advantage Gold-Southampton
RealHub Information is provided exclusively for consumers' personal, non-commercial use, and it may not be used for any purpose other than to identify prospective properties consumers may be interested in purchasing. All information deemed reliable but not guaranteed and should be independently verified. All properties are subject to prior sale, change or withdrawal. RealHub website owner shall not be responsible for any typographical errors, misinformation, misprints and shall be held totally harmless.

Owner, Chief Executive Officer, Portfolio Advisor
Nick Polinchock
Call Nick today to schedule a private showing.

* Listings on this website come from the FMLS IDX Compilation and may be held by brokerage firms other than the owner of this website. The listing brokerage is identified in any listing details. Information is deemed reliable but is not guaranteed. If you believe any FMLS listing contains material that infringes your copyrighted work please review our DMCA policy and learn how to submit a takedown request.© 2024 FMLS.
Related Properties

PHILADELPHIA
2301 BAINBRIDGE STREET 308
3 Beds
3 Baths
1,553 Sq.Ft.
$975,000
MLS#: PAPH2673758

PHILADELPHIA
210 W WASHINGTON SQUARE 6N
2 Beds
1 Baths
1,199 Sq.Ft.
$995,000
MLS#: PAPH2669594

PHILADELPHIA
4510 CHESTER AVENUE
6 Beds
3 Baths
3,142 Sq.Ft.
$949,900
MLS#: PAPH2650596

PHILADELPHIA
1027 CHRISTIAN STREET
4 Beds
4 Baths
3,583 Sq.Ft.
$1,138,000
MLS#: PAPH2670790

PHILADELPHIA
8419 TORRESDALE AVENUE
2 Beds
2 Baths
2,166 Sq.Ft.
$850,000
MLS#: PAPH2685400

PHILADELPHIA
261 S VAN PELT STREET
3 Beds
2 Baths
1,935 Sq.Ft.
$949,000
MLS#: PAPH2674110

PHILADELPHIA
7111 EMLEN STREET
3 Beds
2 Baths
2,554 Sq.Ft.
$799,900
MLS#: PAPH2613608

PHILADELPHIA
667 N 35TH STREET
6 Beds
4 Baths
3,747 Sq.Ft.
$780,000
MLS#: PAPH2662244
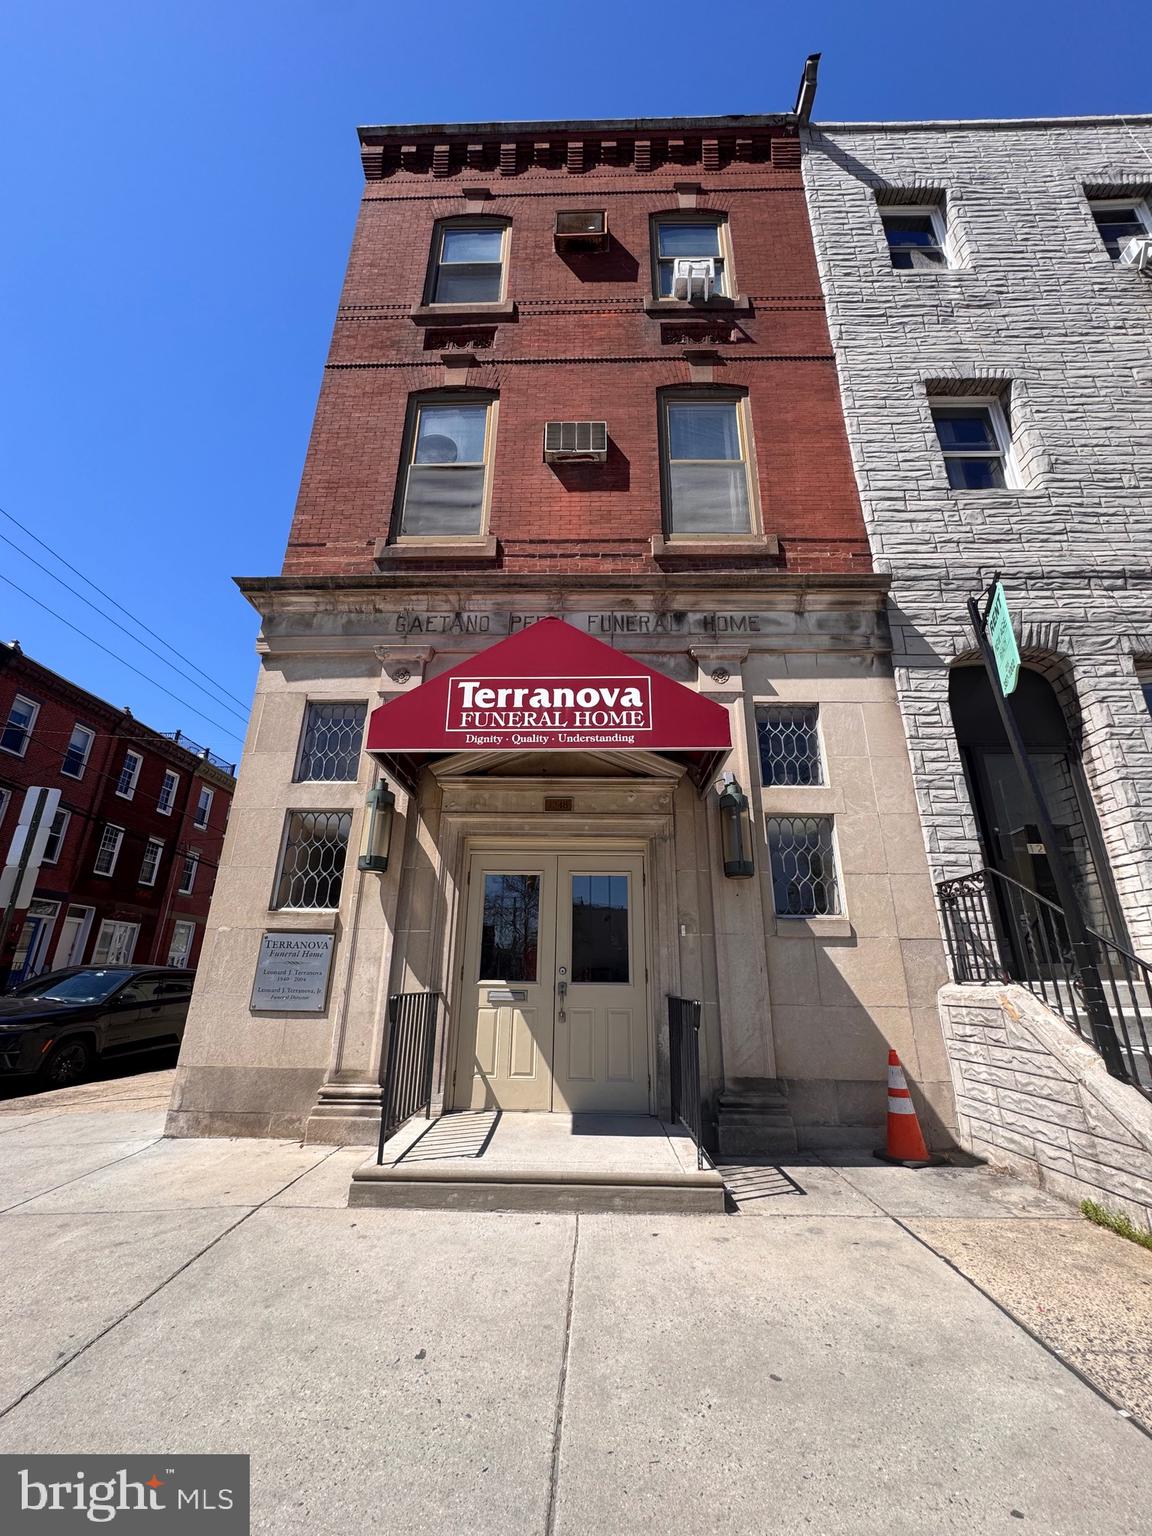
PHILADELPHIA
1248 S BROAD STREET
4 Beds
None Baths
5,160 Sq.Ft.
$895,000
MLS#: PAPH2599616

PHILADELPHIA
953 N MARSHALL STREET
3 Beds
3 Baths
2,930 Sq.Ft.
$925,000
MLS#: PAPH2645342
