Features & Amenities

Interior

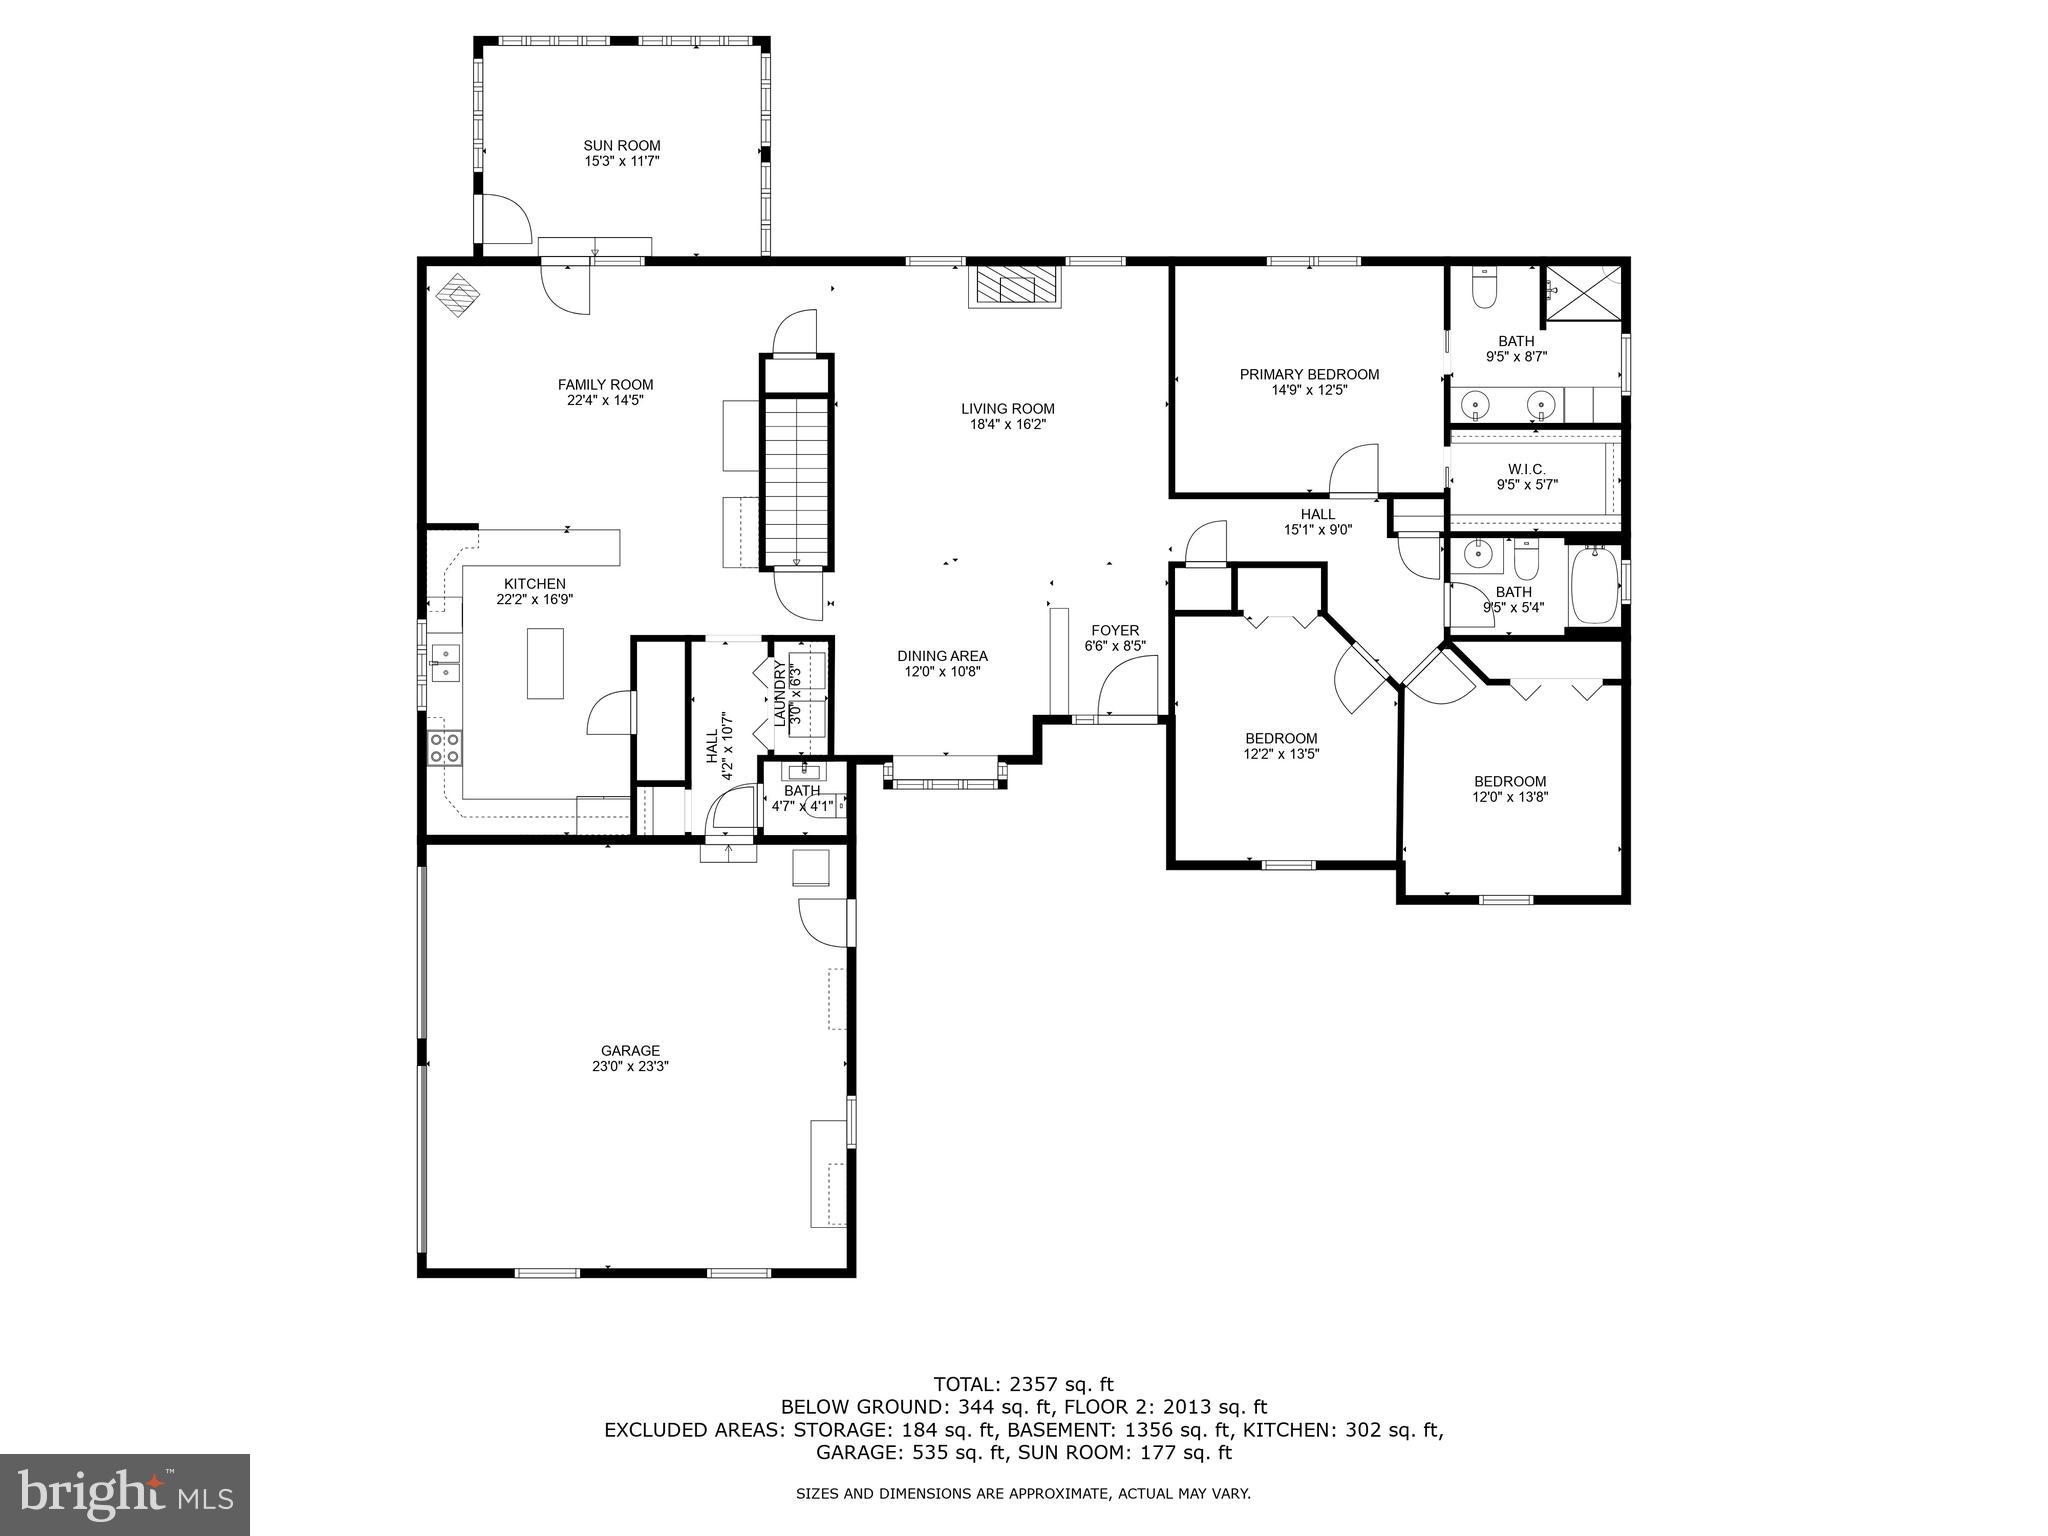
  • Total Bedrooms

    3

  • Bathrooms

    2

  • 1/2 Bathrooms

    1

  • Above Grade Finished Area

    2326.0

  • Basement YN

    YES

  • Cooling YN

    YES

  • Cooling

    Central Air, Electric

  • Fireplace YN

    NO

  • Heating YN

    YES

  • Heating

    Electric, Heat Pump

  • Main Level Bedrooms

    3

  • Pet friendly

    N/A

Exterior

  • Garage

    Yes

  • Garage spaces

    2

  • Construction Materials

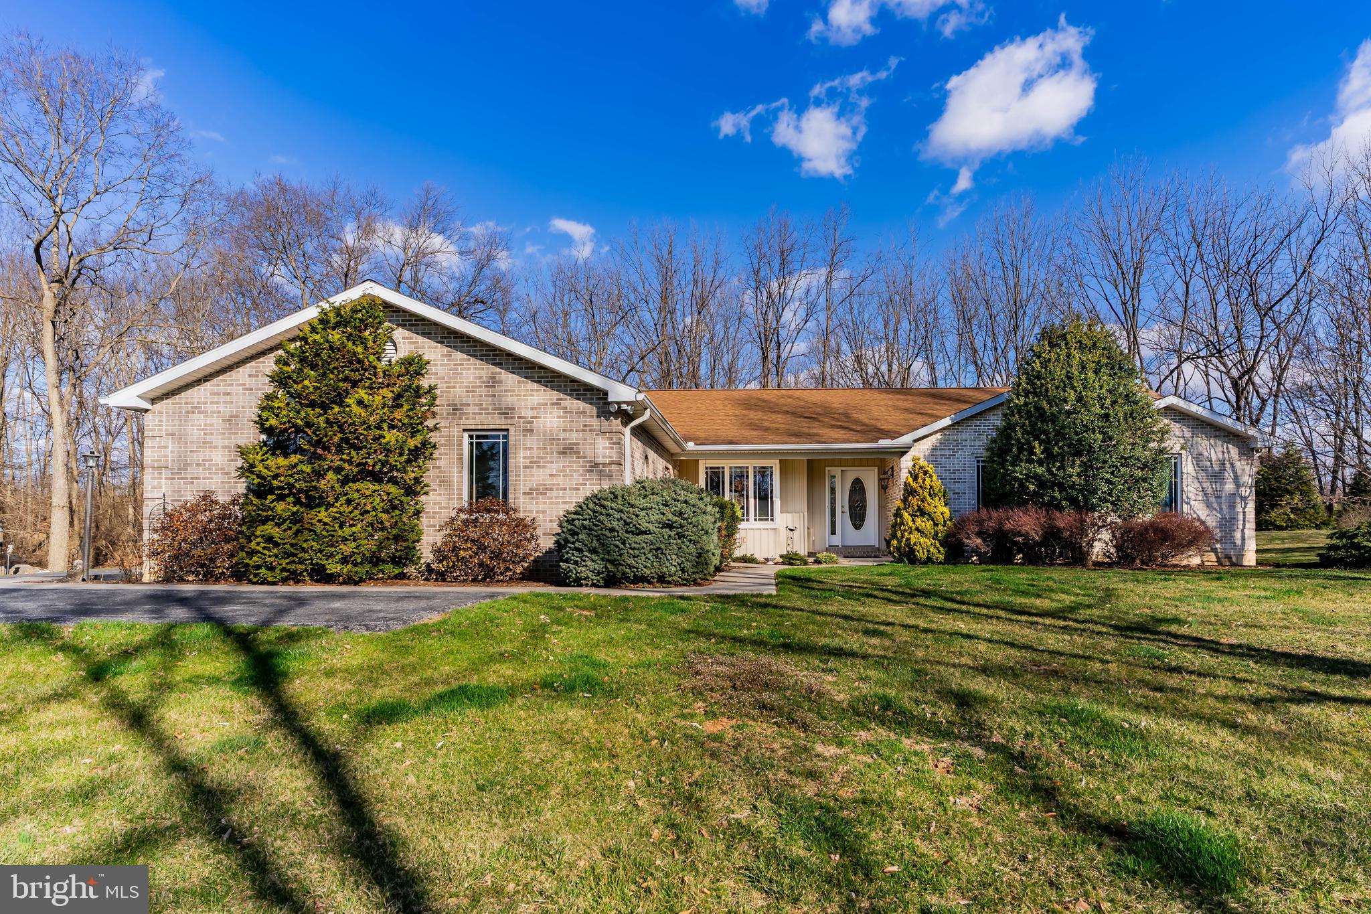
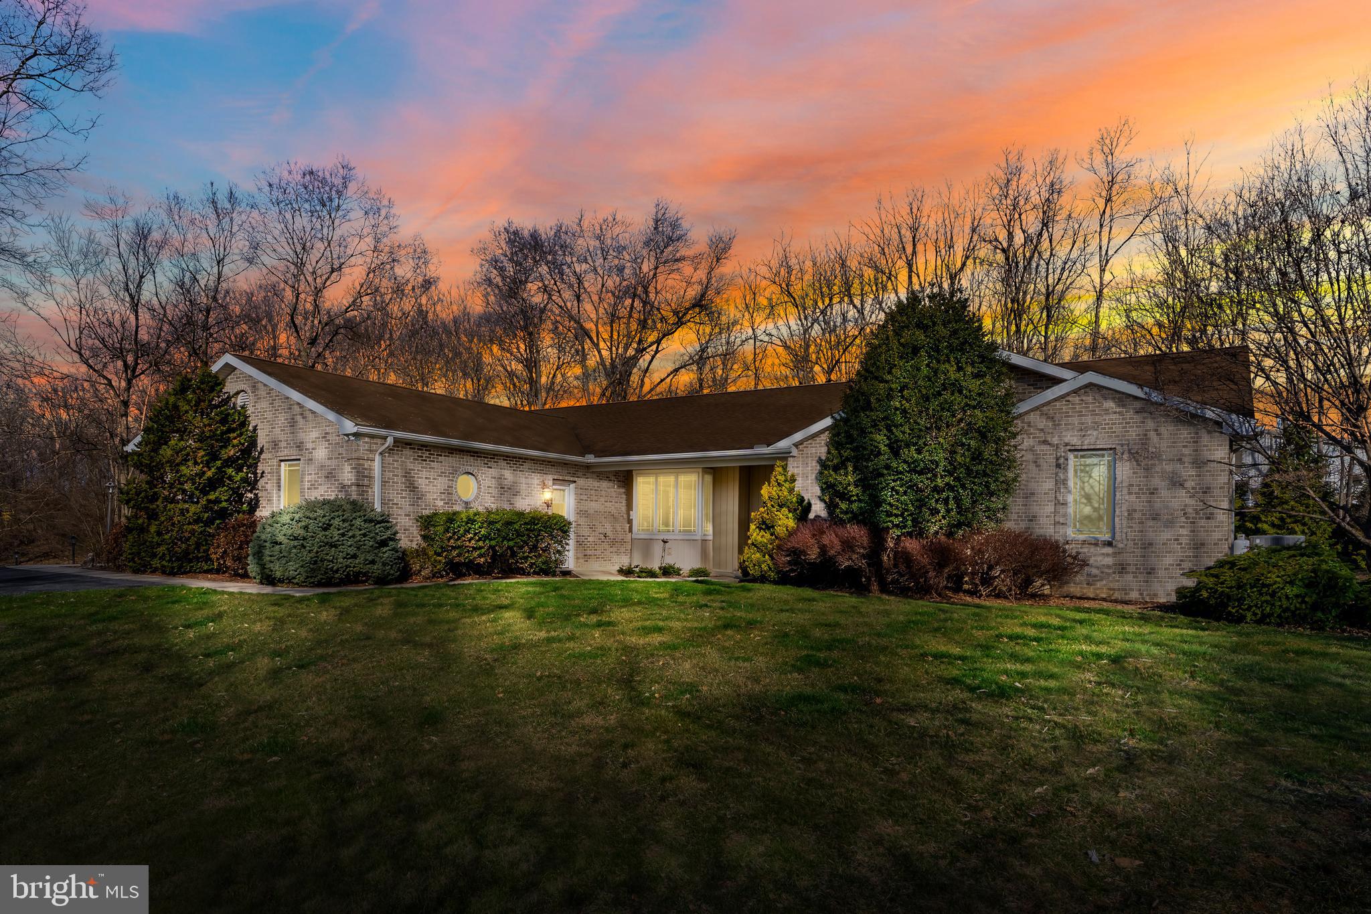
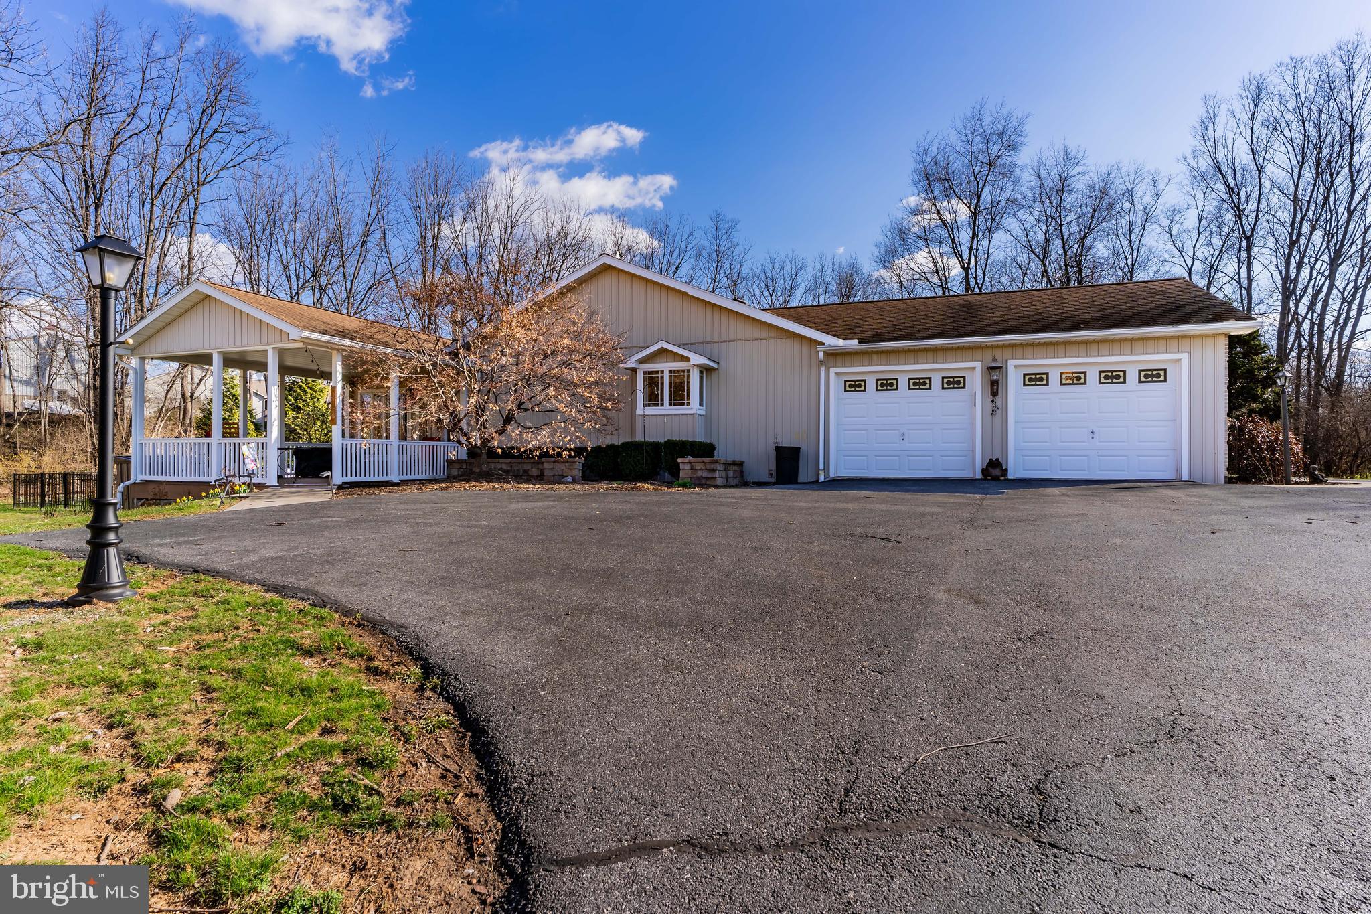
    Brick, Vinyl Siding

  • Parking

    Garage, Attached

  • Patio and Porch Features

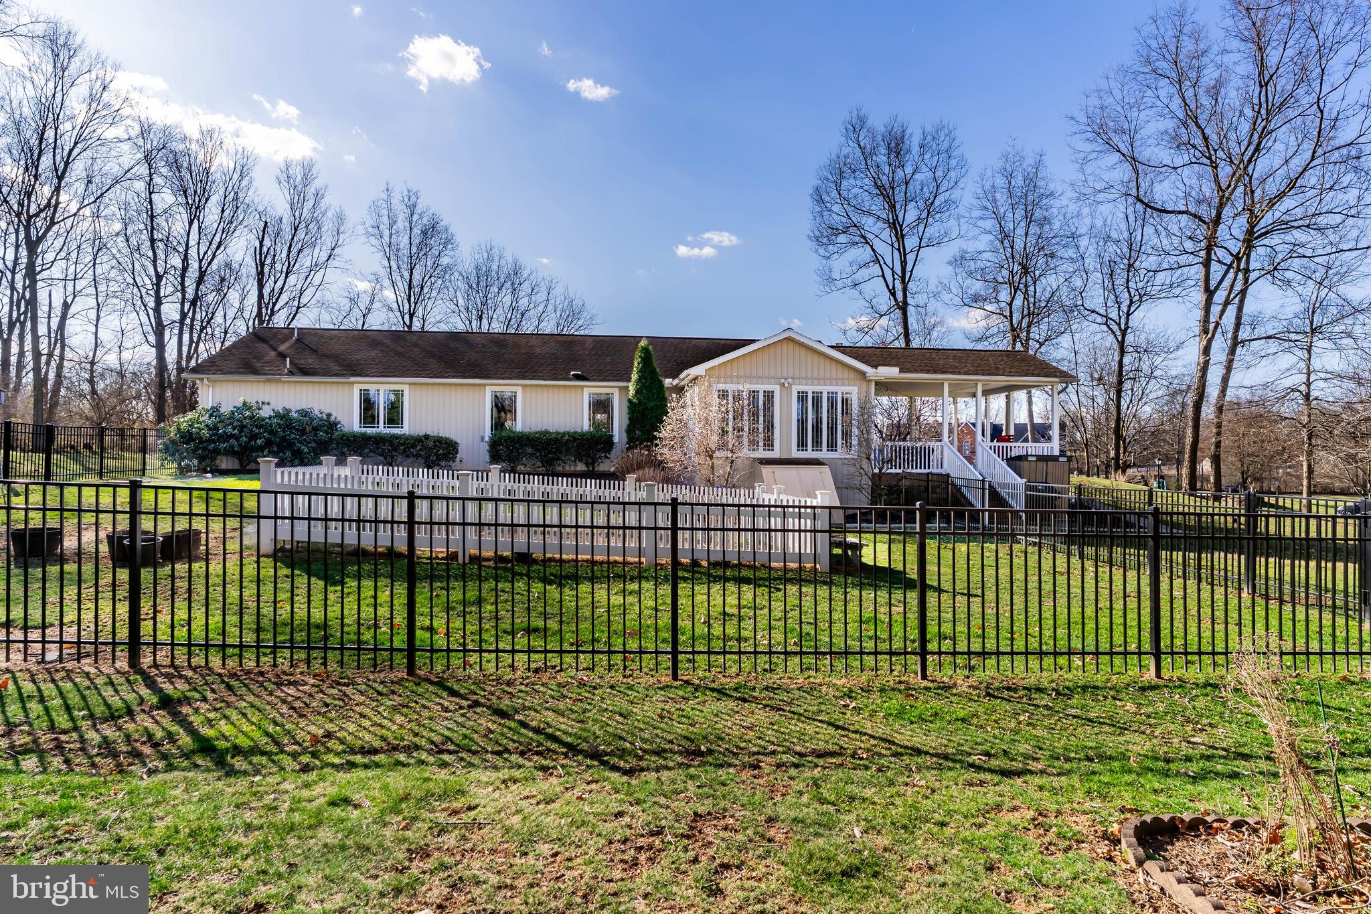
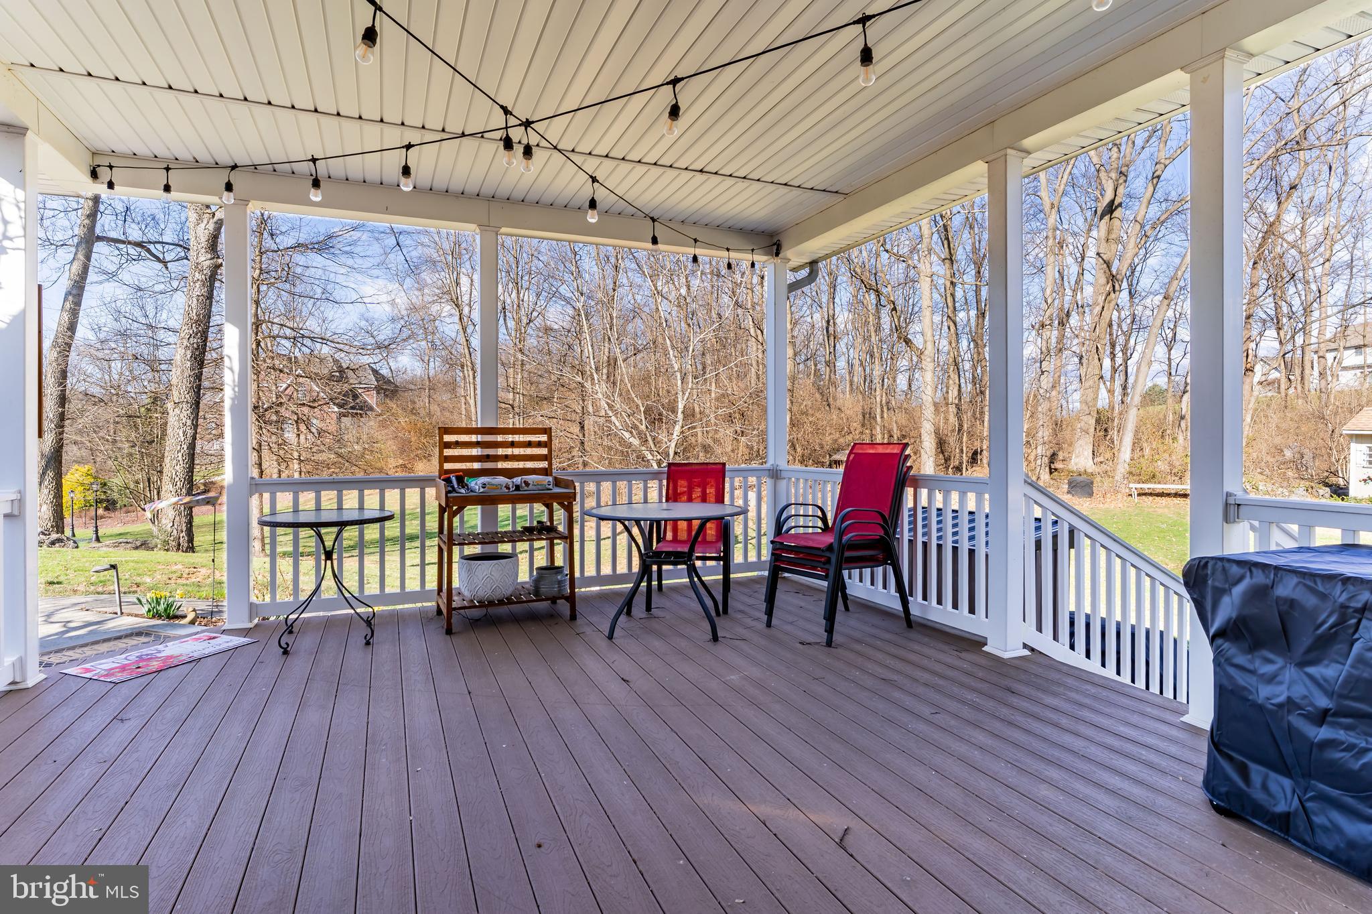
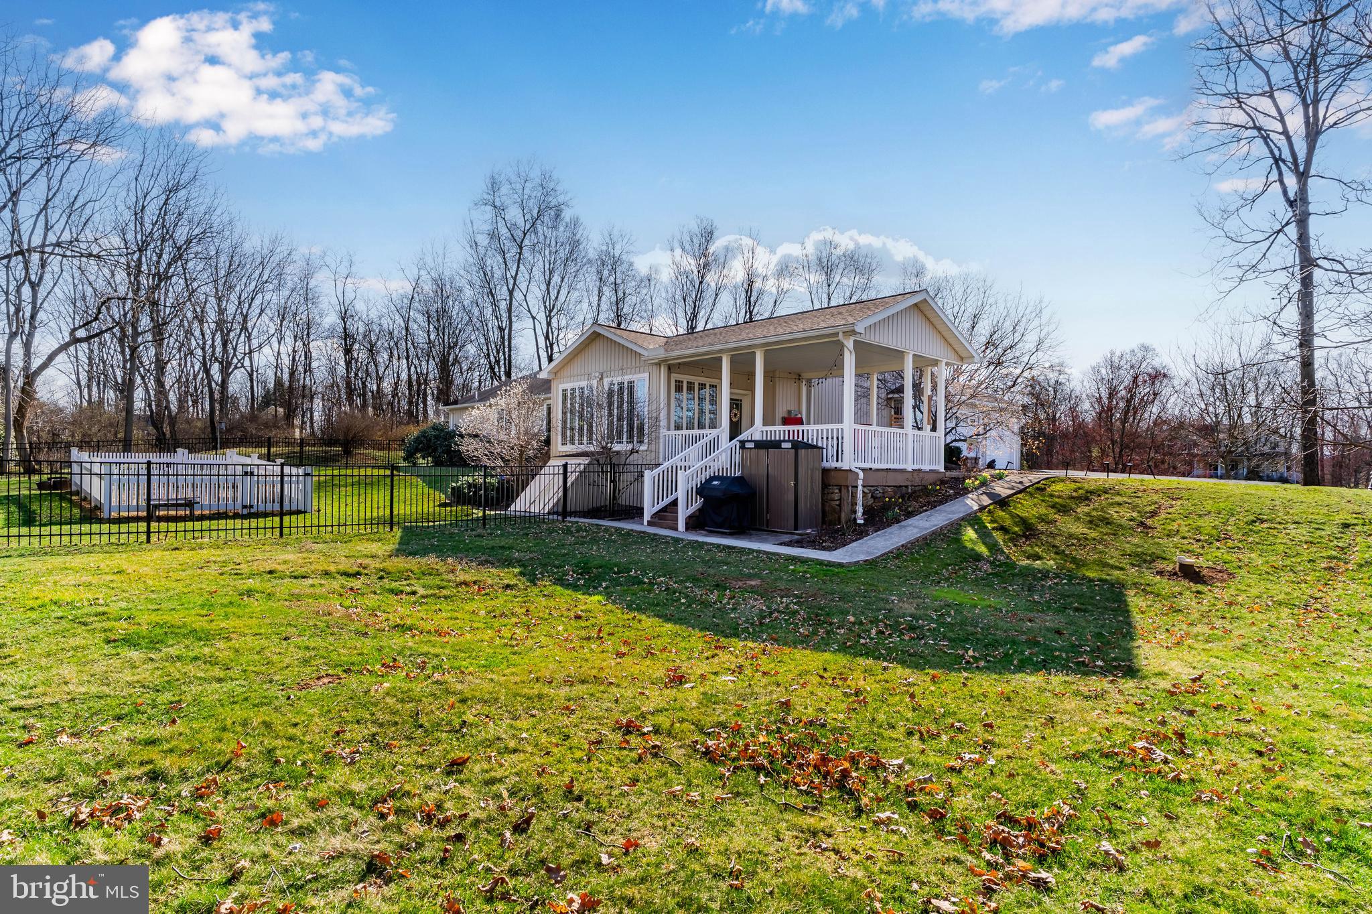
    Deck

  • Pool

    No

  • Waterfront YN

    NO

Area & Lot

  • Lot Features

    Cul-De-Sac

  • Lot Size(acres)

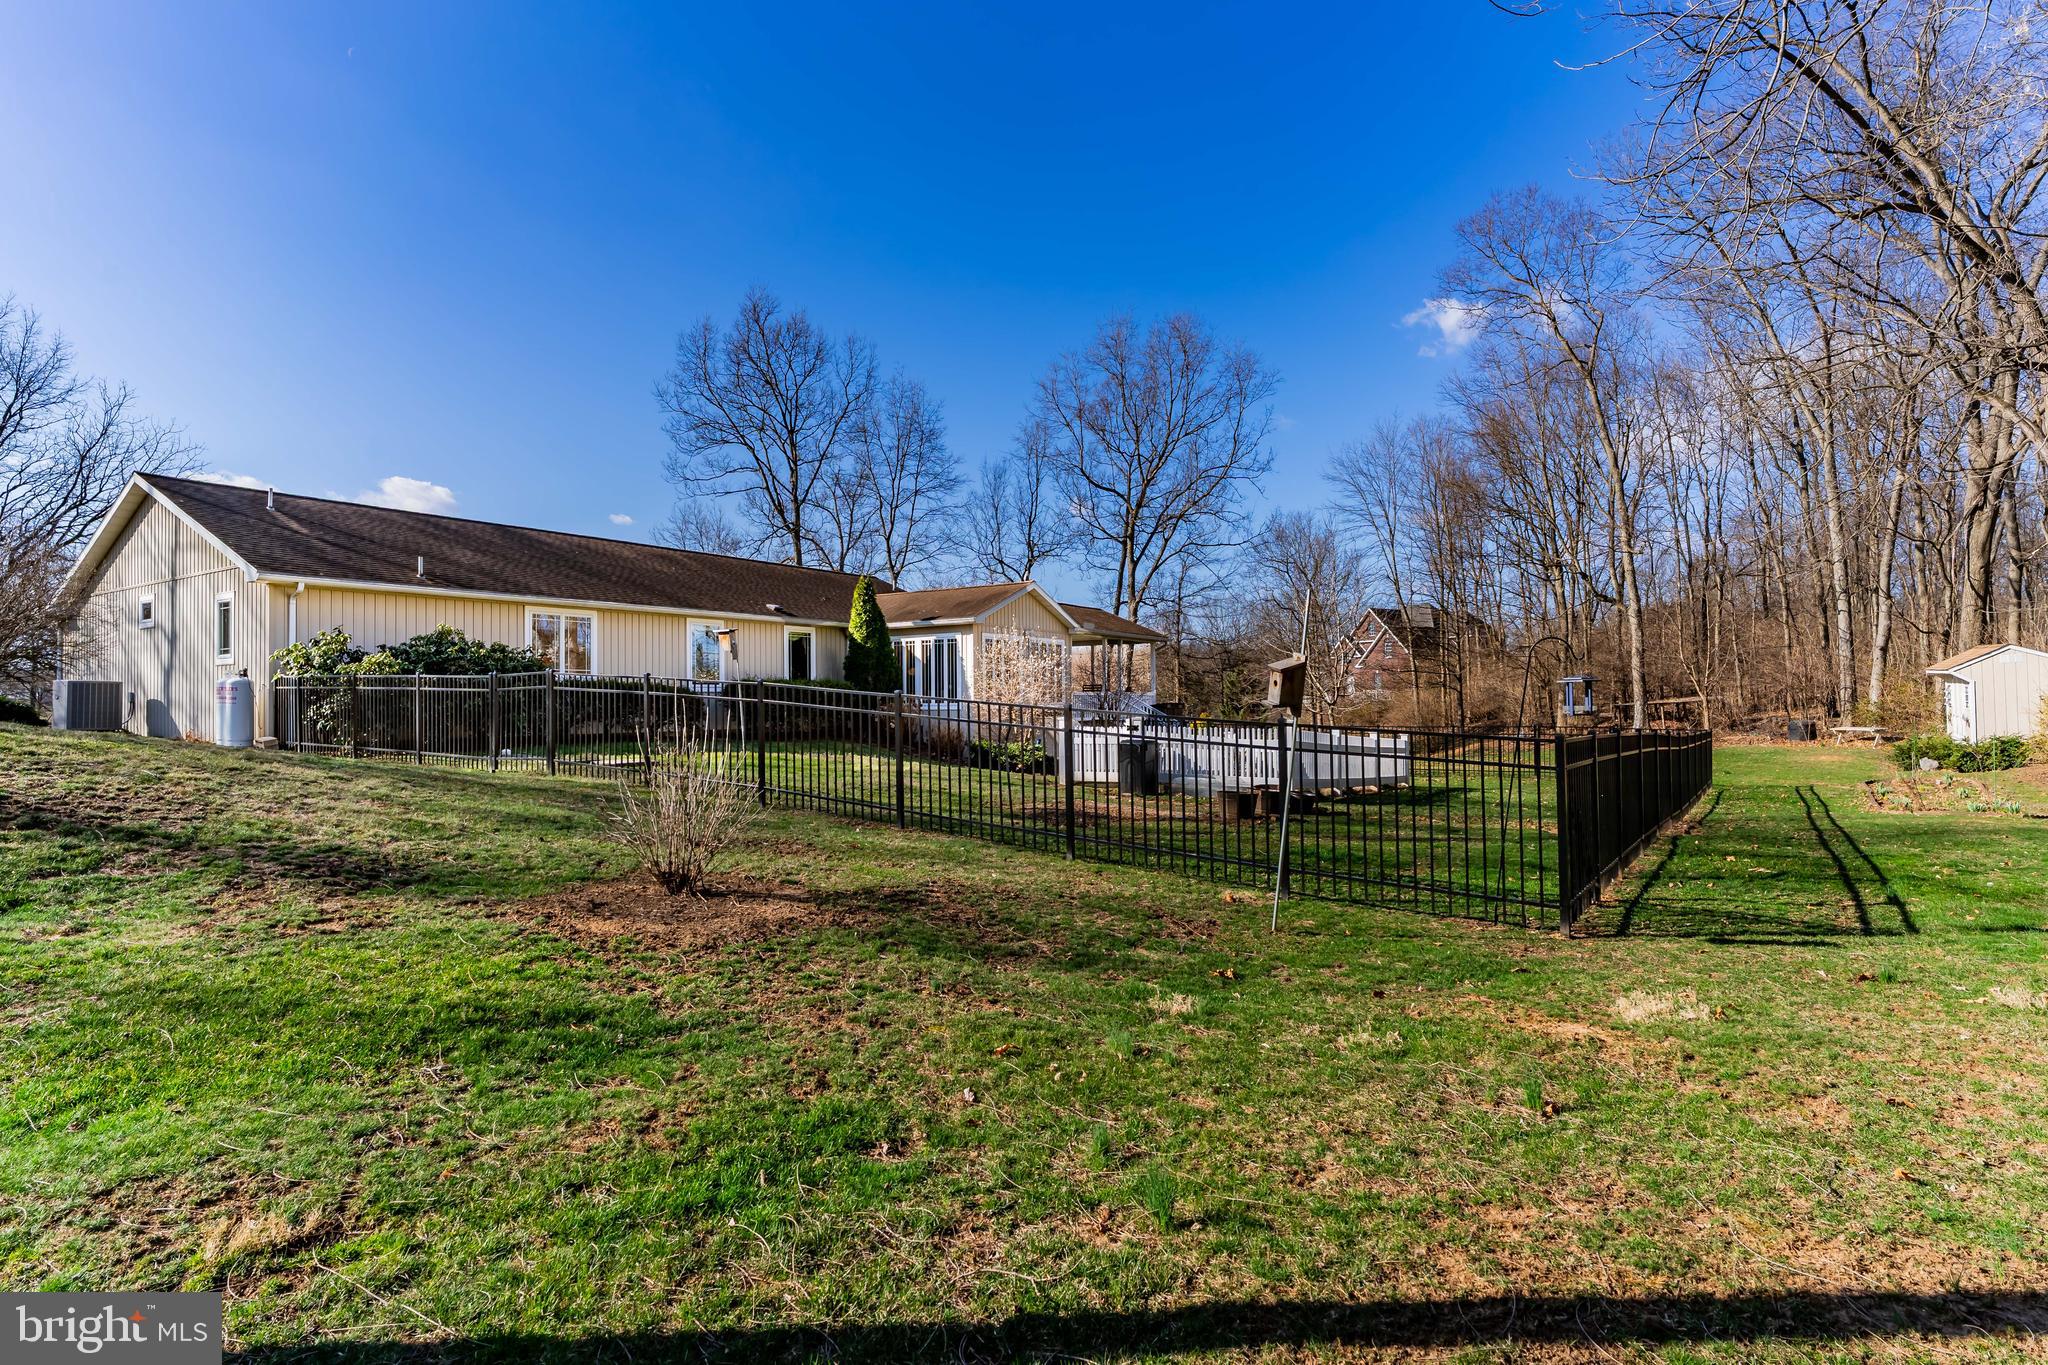
    2.11

  • Lot Size(square feet)

    91,912

  • Property Type

    Residential

  • Property Sub Type

    Single Family Residence

  • Architectural Style

    Ranch/Rambler

Price

  • Sales Price

    $465,000
  • Tax Amount

    $5,763

  • Financing Options

    Conventional, Cash

  • Sq. Footage

    2,670

  • Price/SqFt

    $174

HOA

  • Association

    No

Property Resources

  • Horse Property

    NO

School District

  • Elementary School

    N/A

  • Middle School

    BIG SPRING

  • High School

    BIG SPRING

Property Features

  • New Construction

    NO

  • Foundation Details

    Block

  • Senior Community YN

    NO

  • Sewer

    Septic Tank

  • Tax Lot

    35

  • Water Source

    Well

Schedule a Showing

Showing scheduled successfully.

<
>
IN PERSON
VIA CHAT

What is 3 + 4 ?


Change time

Mortgage calculator

Estimate your monthly mortgage payment, including the principal and interest, property taxes, and HOA. Adjust the values to generate a more accurate rate.

Your payment

Principal and Interest:

$

Property taxes:

$

HOA fees:

$

Total loan payment:

$

Total interest amount:

$

Location

County

CUMBERLAND

Elementary School

Middle School

BIG SPRING

High School

BIG SPRING

Listing Courtesy of TRACY SHARP , Wolfe & Company REALTORS

RealHub Information is provided exclusively for consumers' personal, non-commercial use, and it may not be used for any purpose other than to identify prospective properties consumers may be interested in purchasing. All information deemed reliable but not guaranteed and should be independently verified. All properties are subject to prior sale, change or withdrawal. RealHub website owner shall not be responsible for any typographical errors, misinformation, misprints and shall be held totally harmless.

Agent Nick Polinchock

Owner, Chief Executive Officer, Portfolio Advisor

Nick Polinchock

Call Nick today to schedule a private showing.


* Listings on this website come from the FMLS IDX Compilation and may be held by brokerage firms other than the owner of this website. The listing brokerage is identified in any listing details. Information is deemed reliable but is not guaranteed. If you believe any FMLS listing contains material that infringes your copyrighted work please click here to review our DMCA policy and learn how to submit a takedown request.© 2024 FMLS.
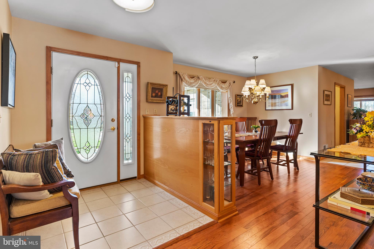
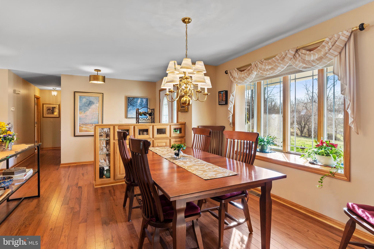
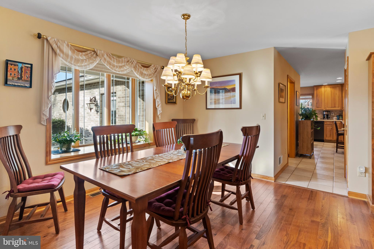
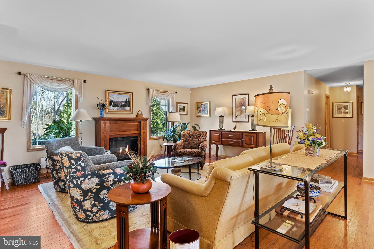
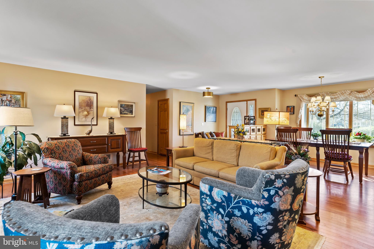
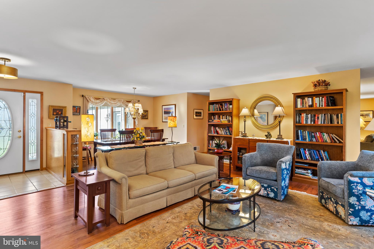
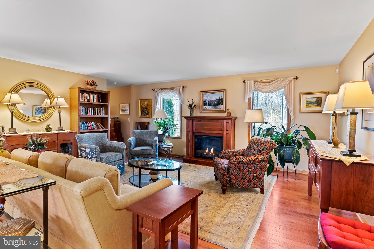
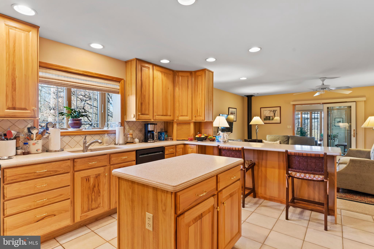
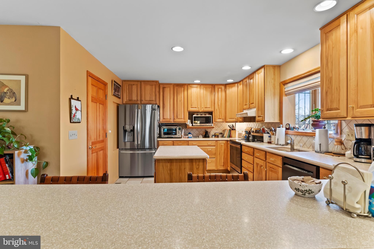
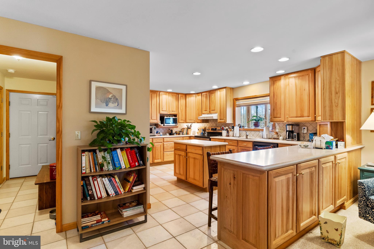
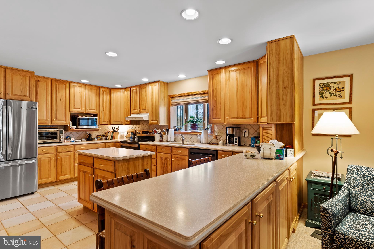
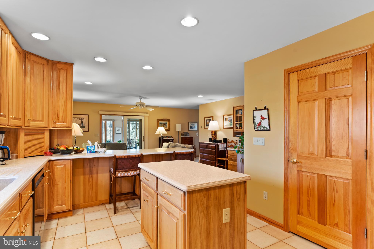
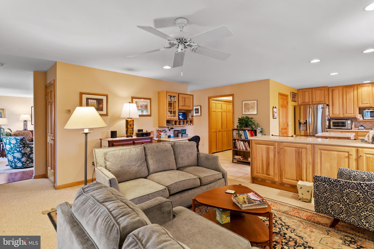
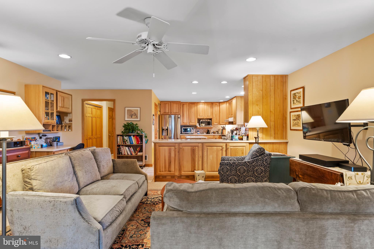
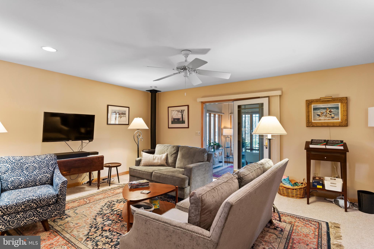
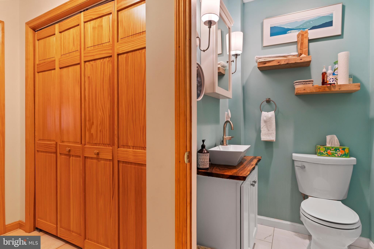
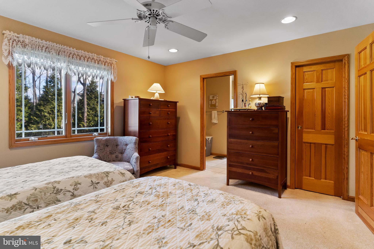
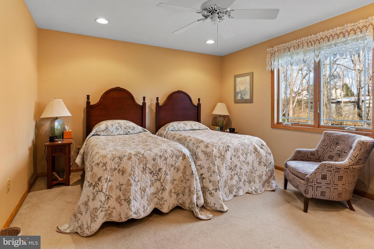
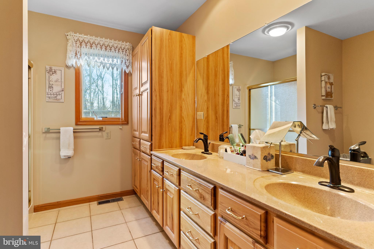
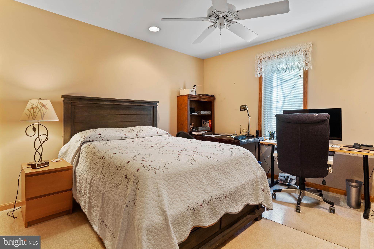
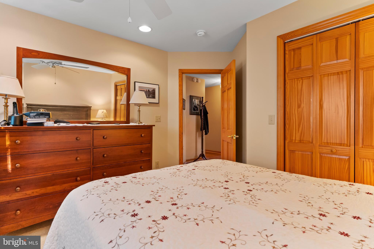
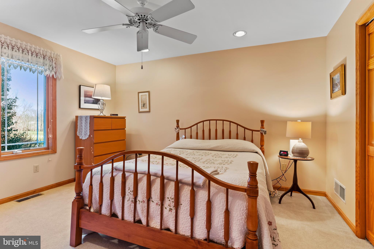
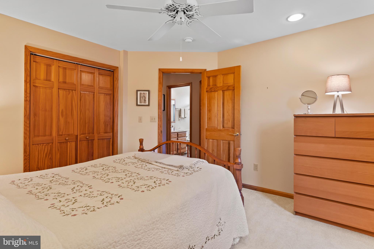
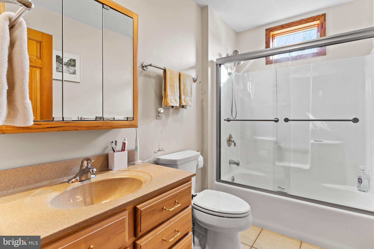
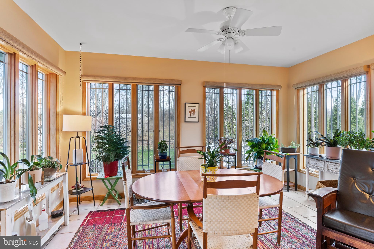
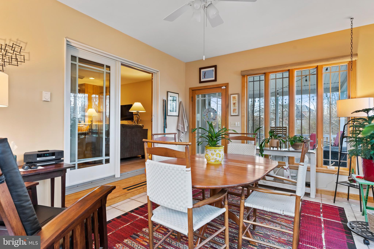
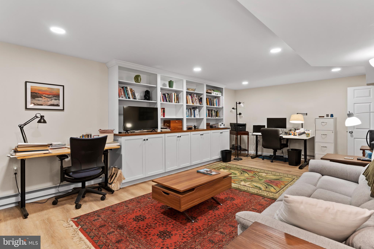
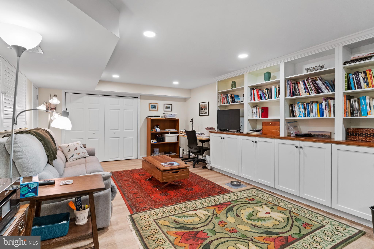
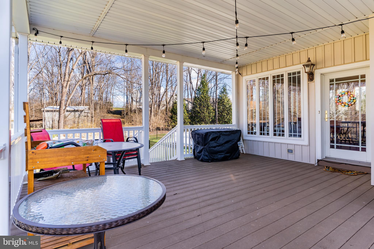
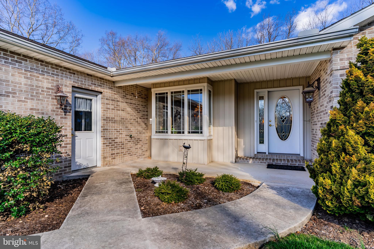
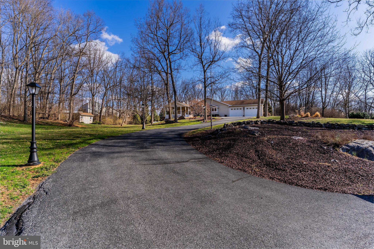
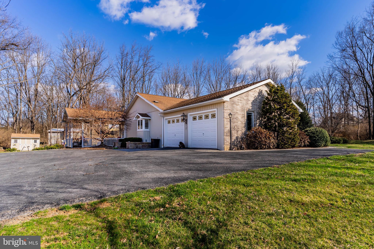
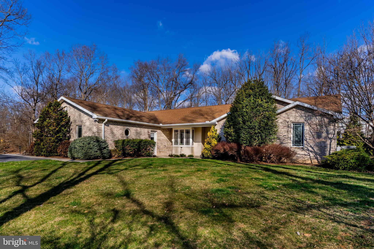
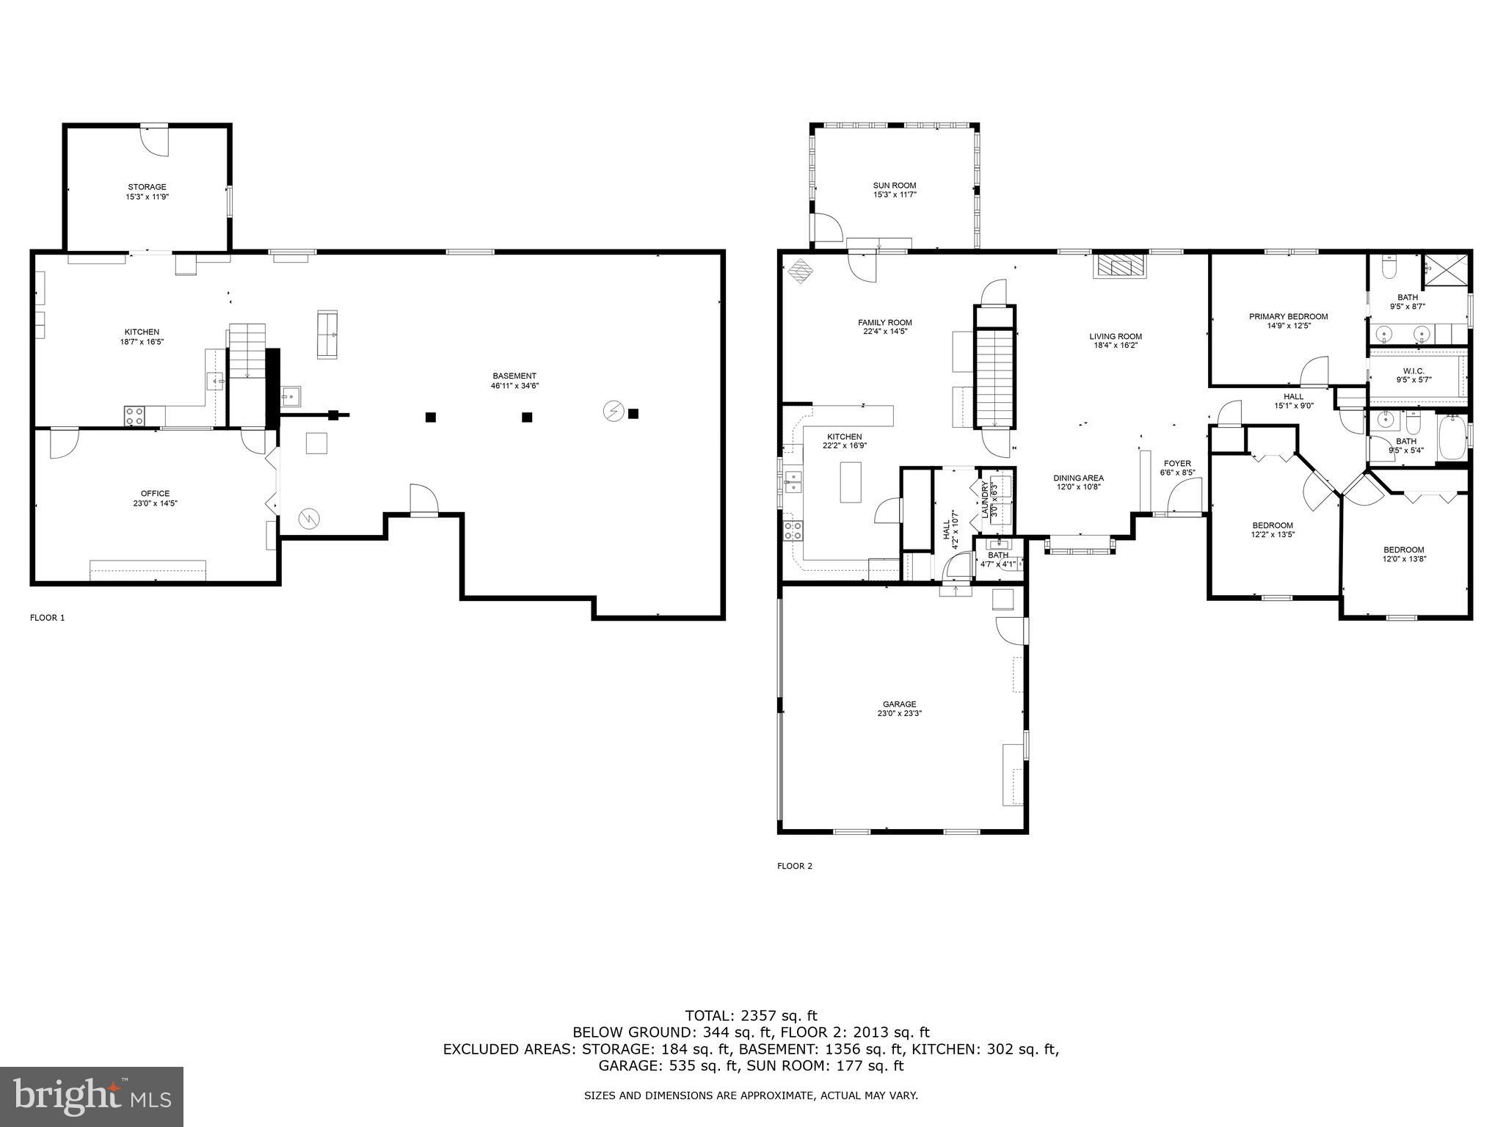
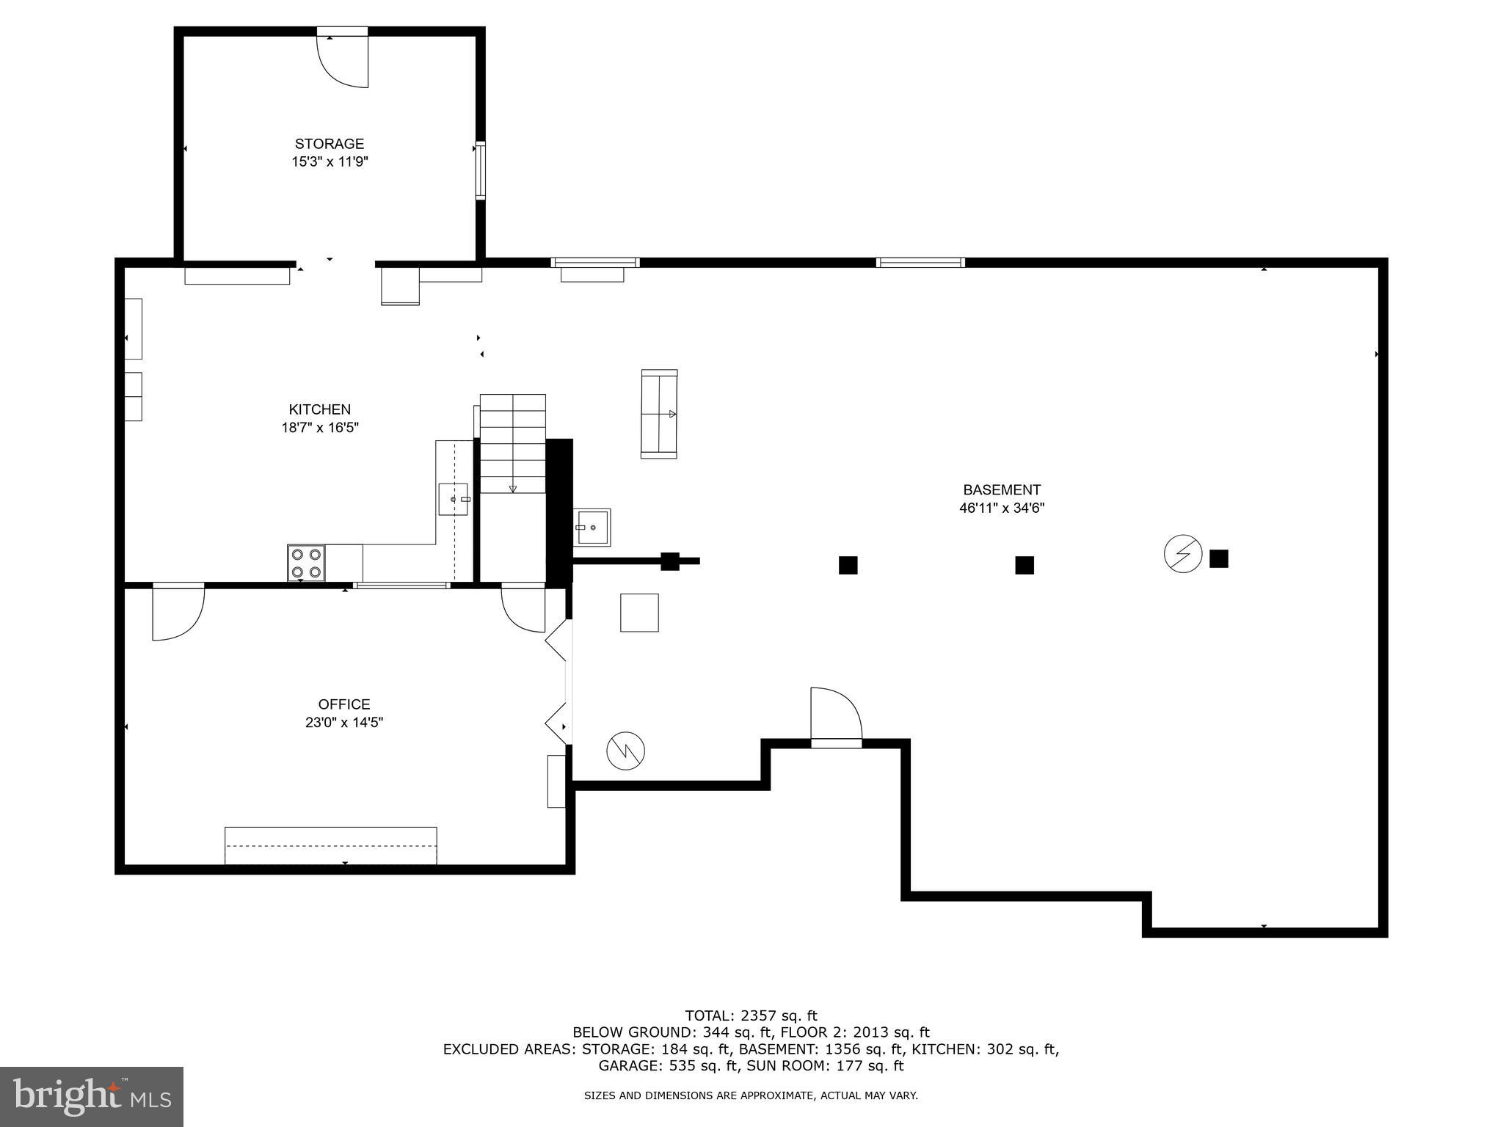
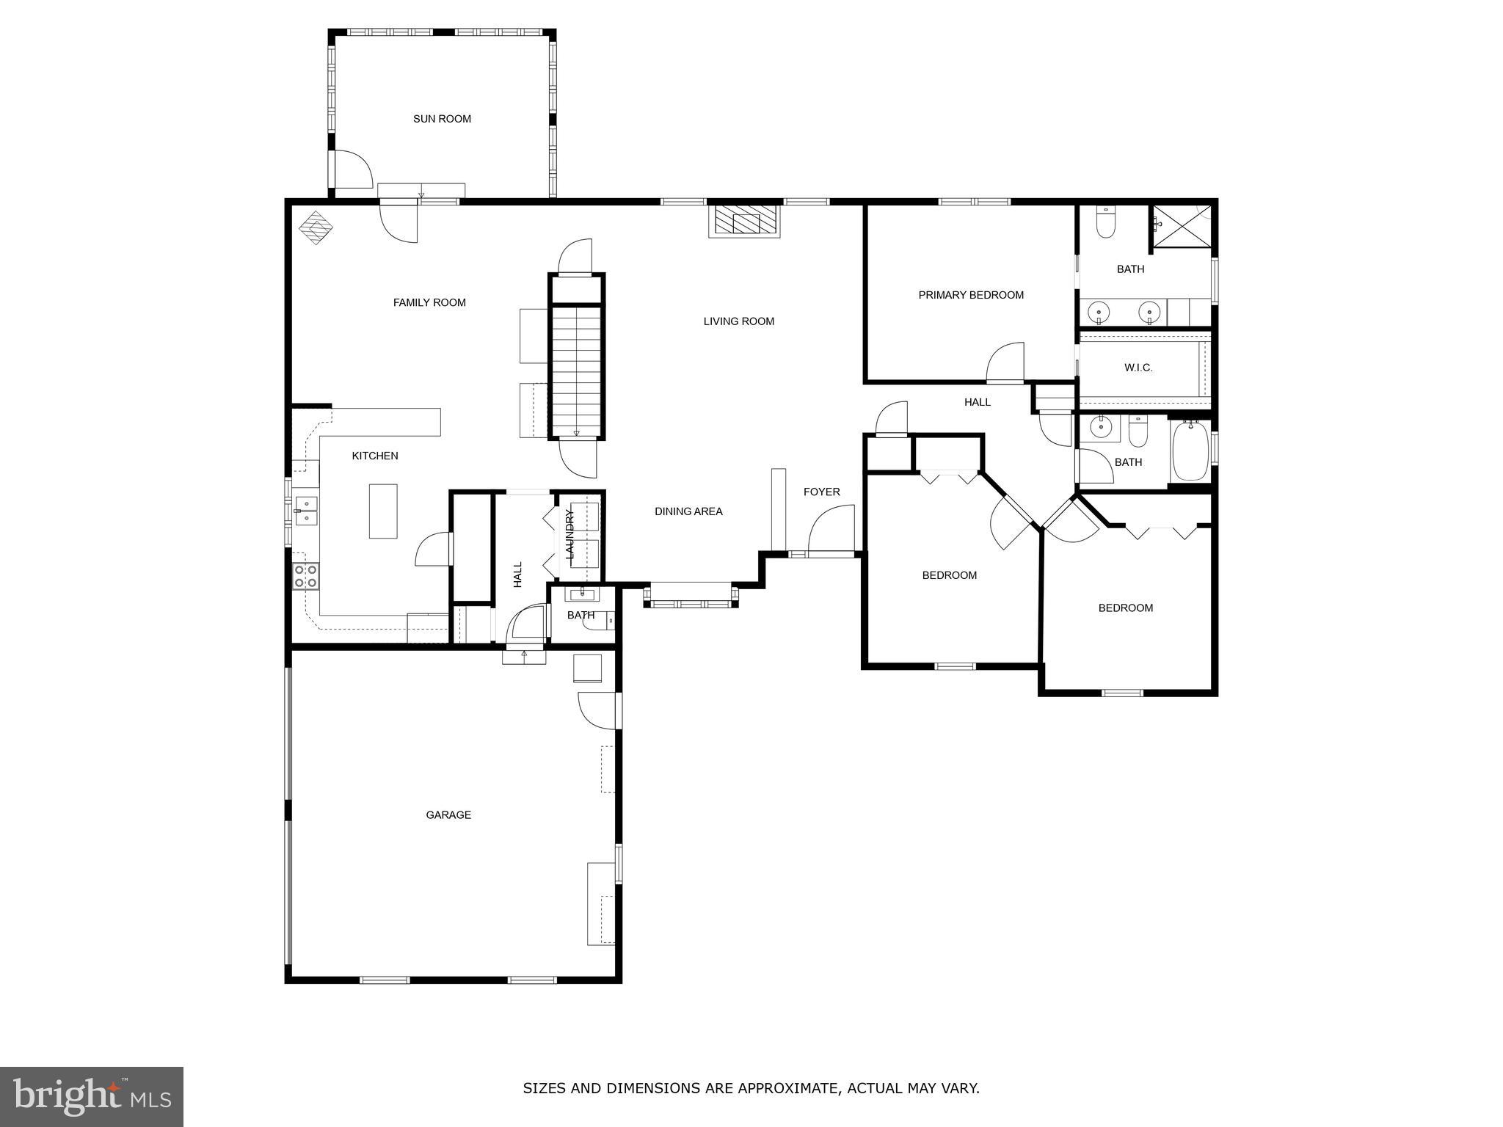
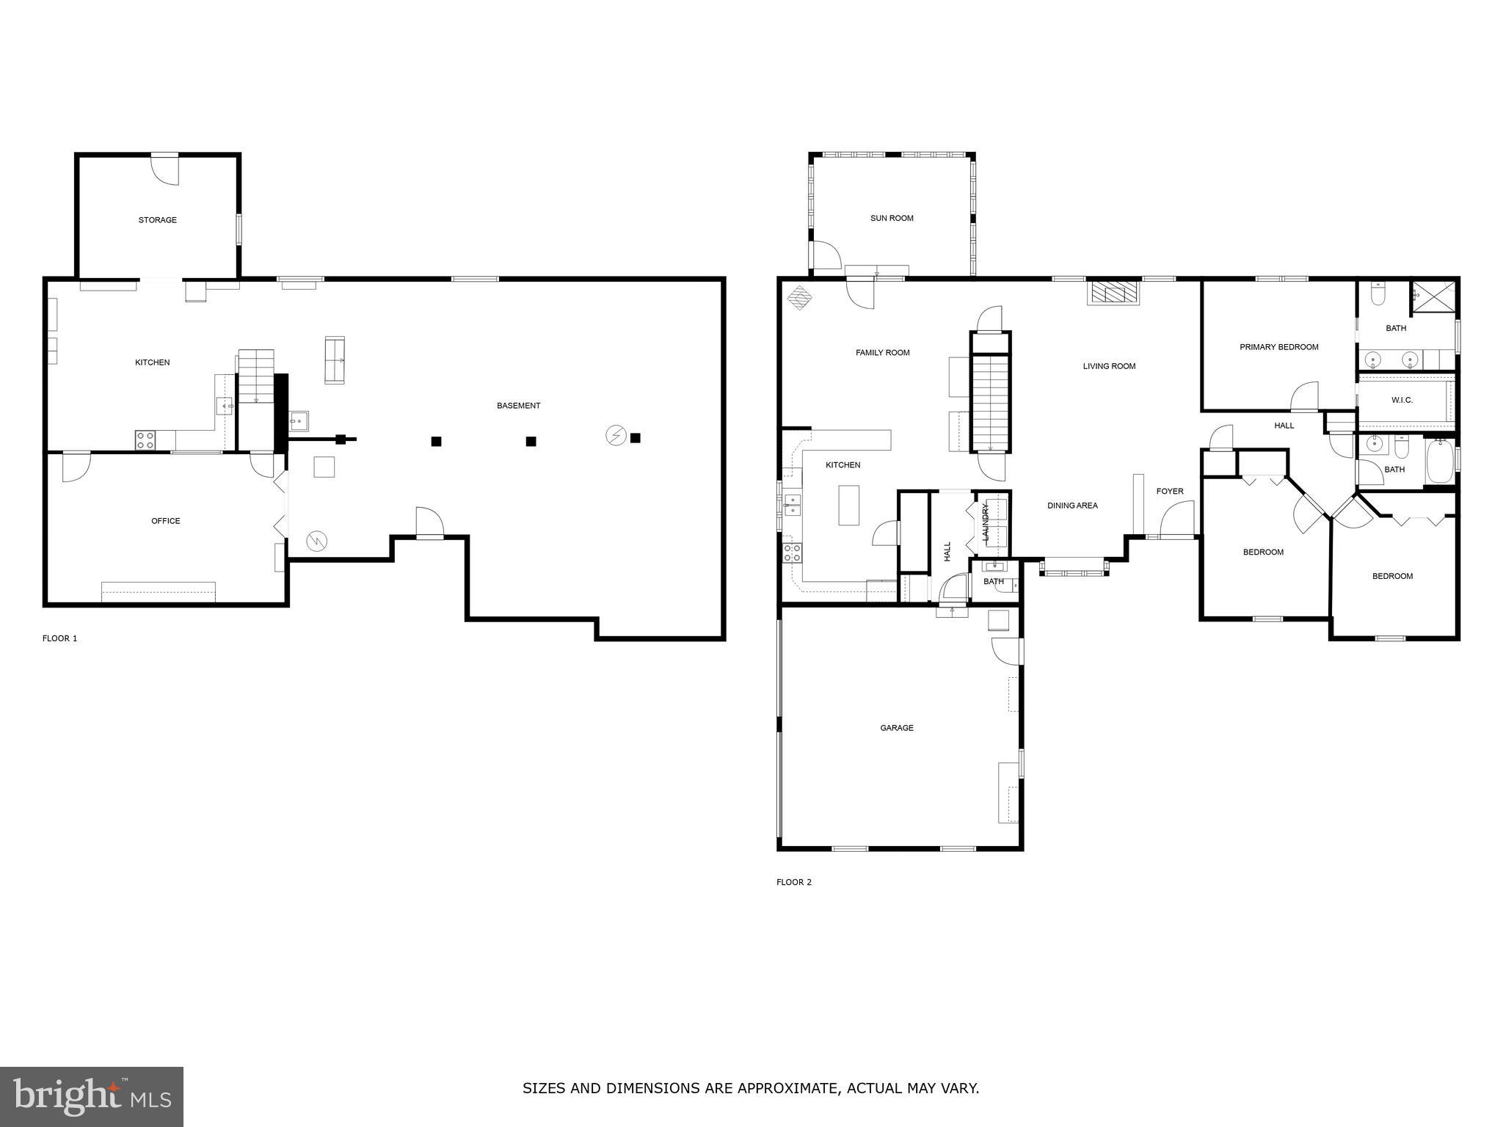
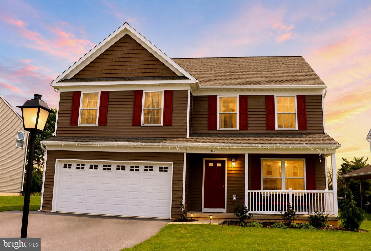
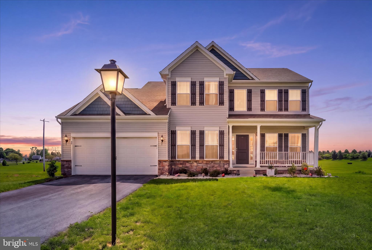
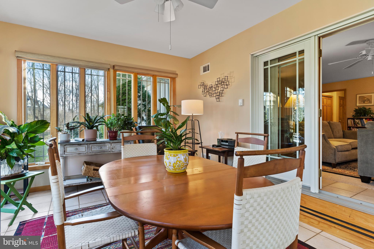
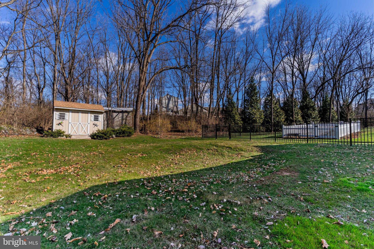
**Charming Ranch Home in Serene Country Subdivision** Welcome to your dream retreat! Nestled on a peaceful cul-de-sac in Greystone Acres, West Pennsboro Township,  this stunning ranch home offers the perfect blend of modern comfort and country charm on an expansive 2.11 acre lot. With three spacious bedrooms and two and a half baths, this home is sure to be the one you're looking for! Step inside to discover a beautifully designed open-concept layout that seamlessly connects the living spaces, bathed in plenty of natural light. The heart of the home is undoubtedly the exquisite kitchen, featuring rich hickory cabinets and solid countertops that provide both style and functionality. A generous pantry ensures you have all the storage space you need for your culinary adventures.  The kitchen is open to the cozy family room with its propane stove to enjoy on chilly winter evenings.  Enjoy year-round comfort in the delightful four-season room—ideal for sipping morning coffee or unwinding with a good book as you take in views of your fenced rear yard. Step outside onto your large covered composite deck—perfect for entertaining guests or simply enjoying quiet moments surrounded by nature. Additional features include convenient main-level laundry facilities, a dedicated office space located on the lower level for remote work or study, and even a canning kitchen—ideal for preserving those homegrown delights from your own garden! This property truly embodies modern, single level country living at its finest. Don’t miss out on this rare opportunity to own such an exceptional home where tranquility meets sophistication. **Schedule your private tour today! This gem won’t last long—experience firsthand all that this beautiful ranch home has to offer!**

5 JESSICA DRIVE

Message successfully sent.

What would you like to know?

What is 3 + 4 ?

I agree to receive email communication and understand I can unsubscribe at any time.

I agree to be contacted by TNT Real Estate Solutions via call, email, and text for real estate services. To opt out, you can reply 'stop' at any time or reply 'help' for assistance. You can also click the unsubscribe link in the emails. Message and data rates may apply. Message frequency may vary. Privacy Policy

Related Properties

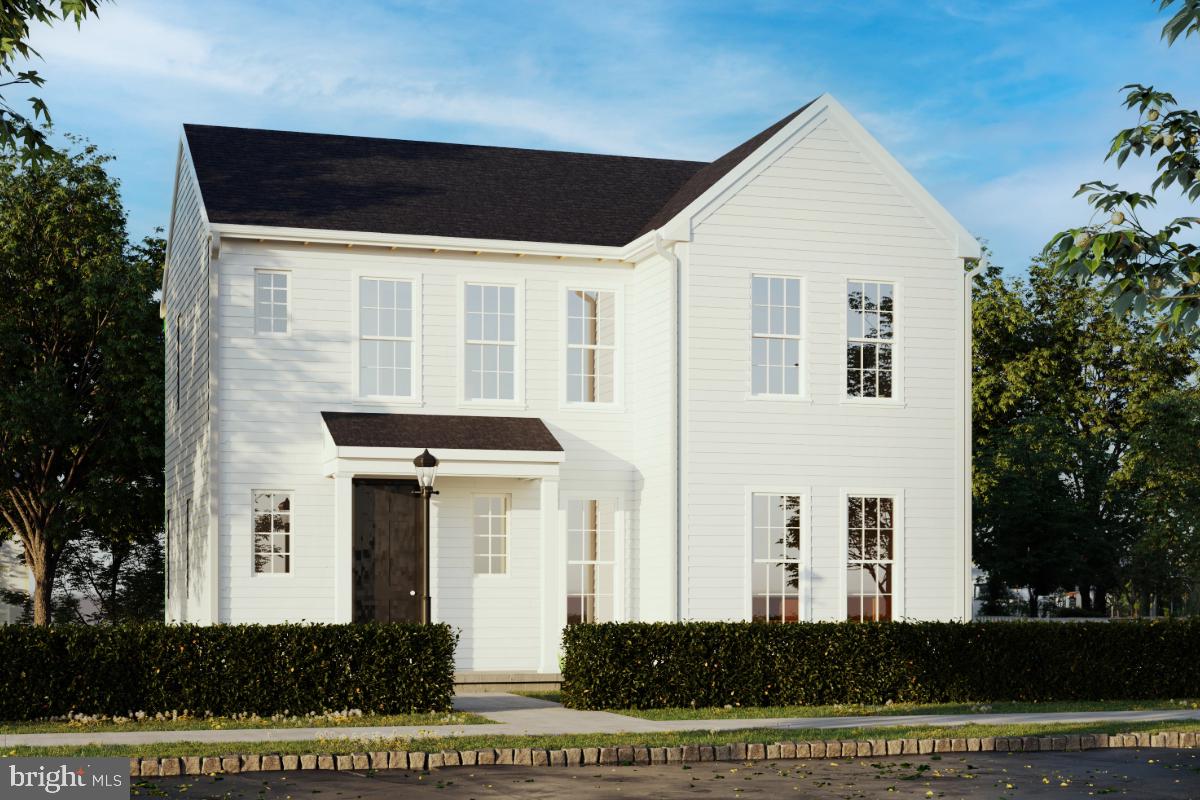
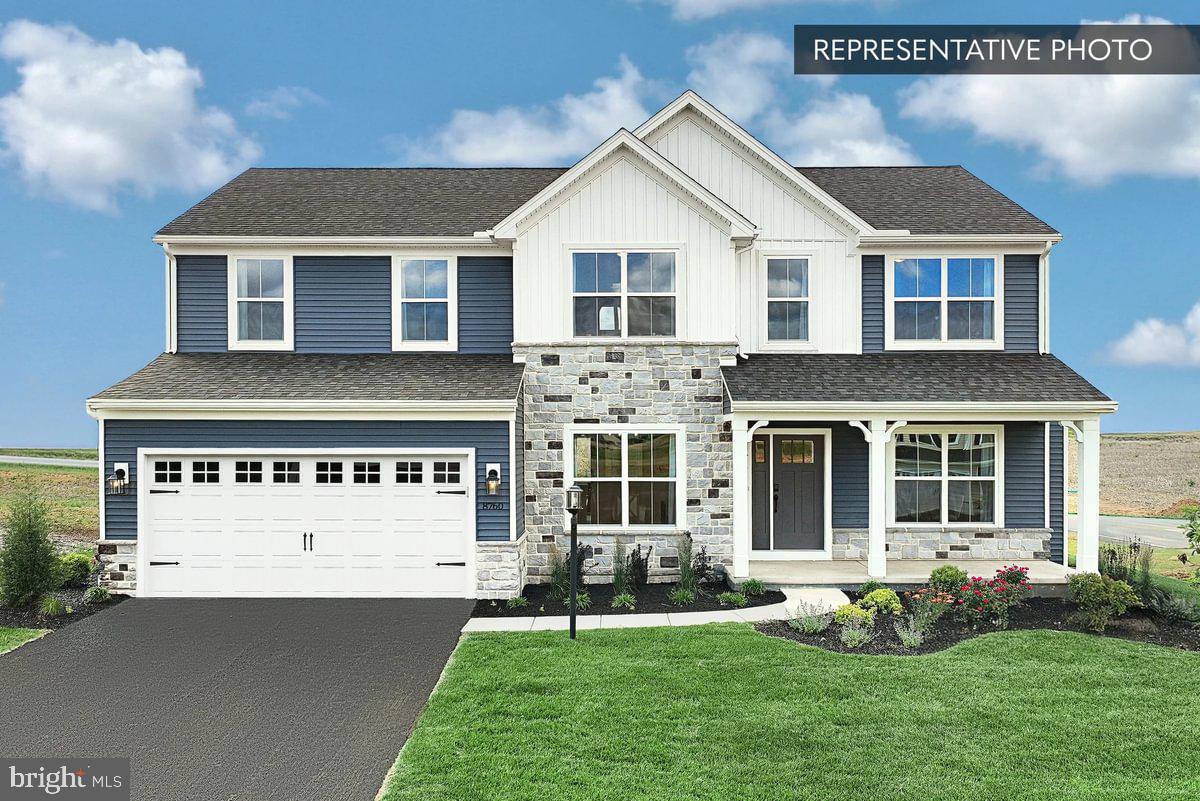
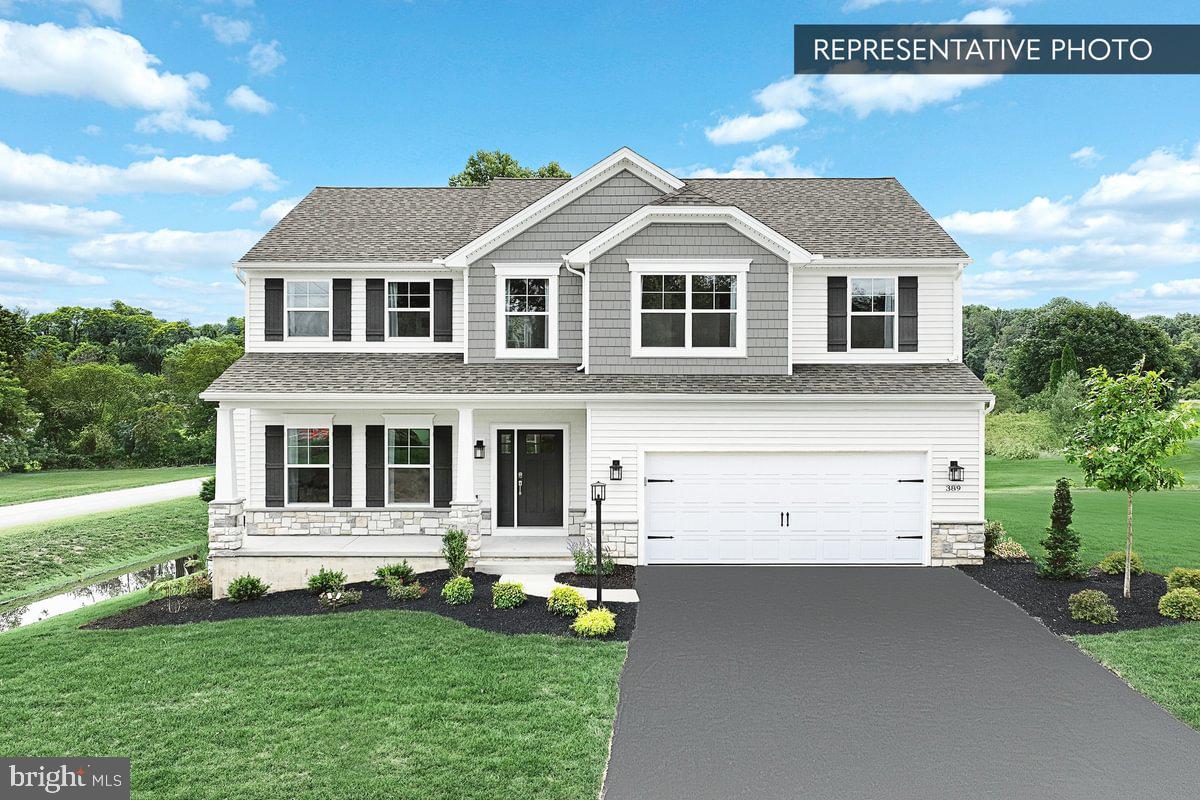
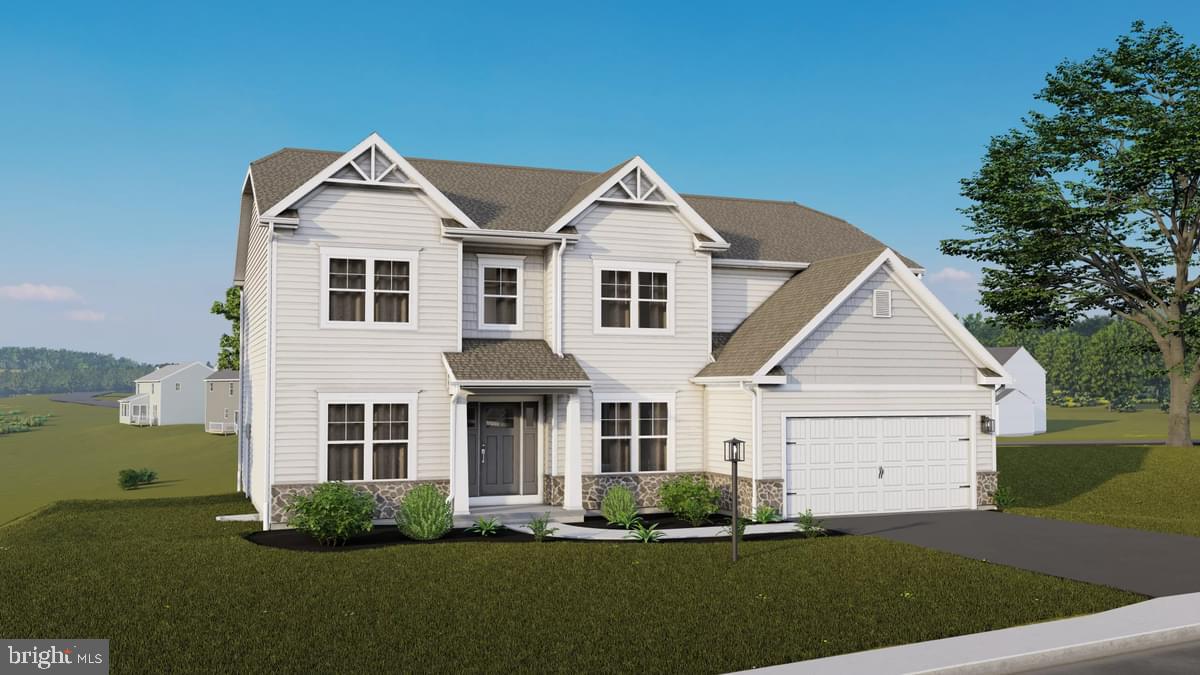
Introducing the Carter single-family floorplan available to build in the newest phase of Grange, located in the highly-ranked Cumberland Valley School District. A home offering 2103-2775 sq ft of living space with thoughtful features to fit your life. All that is required is your personal touches to bring out the personality and character! A grand front porch welcomes you into the home and you're immediately met by the open main floor space with 9ft ceilings and 8 ft doors. The spacious great room flows effortlessly into the dining area and kitchen. Bring your dream kitchen to life with personally selected cabinetry, countertops, tile backsplash and stainless-steel appliances. You will find a unique and convenient work from home space just off the kitchen. What sets this space apart is the generous size which is made for person who truly works from home 24/7. The back entry connects with the garage and boot room which keeps the noise and distraction on the other side of the home. Upstairs you will find an Owner's Suite with a large en suite bathroom and walk-in closet, along with 3 more bedrooms, full bathroom, upper gallery and dedicated laundry space. The unfinished basement offers bonus space for storage or to create additional living space. Grange features preserved spaces including a wildflower meadow, green areas shaded by century-old trees, walking trails, and gathering spots perfect for connecting with friends old and new.
#PACB2053078

CARLISLE

141 ARMY HERITAGE DRIVE CARTER

4 Beds

2 Baths

2,103 Sq.Ft.

$424,990

MLS#: PACB2053078

372 Kerrsville Road offers the perfect blend of peaceful country living and modern comfort, all nestled on an impressive 4.27-acre property in the heart of Carlisle. This inviting detached single-family home features 4 bedrooms, 2 full bathrooms, and over 2,128 square feet of thoughtfully designed living space — ideal for those seeking room to relax, entertain, and enjoy the beauty of nature.

Step inside to a warm and welcoming open-concept main level featuring a spacious living room that flows seamlessly into the kitchen and dining area, creating the perfect space for gatherings and everyday living. Down the hall, you’ll find two comfortable bedrooms, a full bathroom, and a convenient first-floor laundry room for added functionality.

The second level offers even more living space with a charming loft area that overlooks the main living space below — perfect for a home office, reading nook, or additional lounge area. This level also features two generously sized bedrooms and another full bathroom, providing flexibility and privacy for family or guests.

Surrounded by open land and scenic views, this property offers endless possibilities for outdoor enjoyment, gardening, recreation, or simply enjoying the peaceful setting. Whether you’re looking for a private retreat or a place to create lasting memories, 372 Kerrsville Road is a property you won’t want to miss
#PACB2053906

CARLISLE

372 KERRSVILLE ROAD

4 Beds

2 Baths

2,128 Sq.Ft.

$509,900

MLS#: PACB2053906

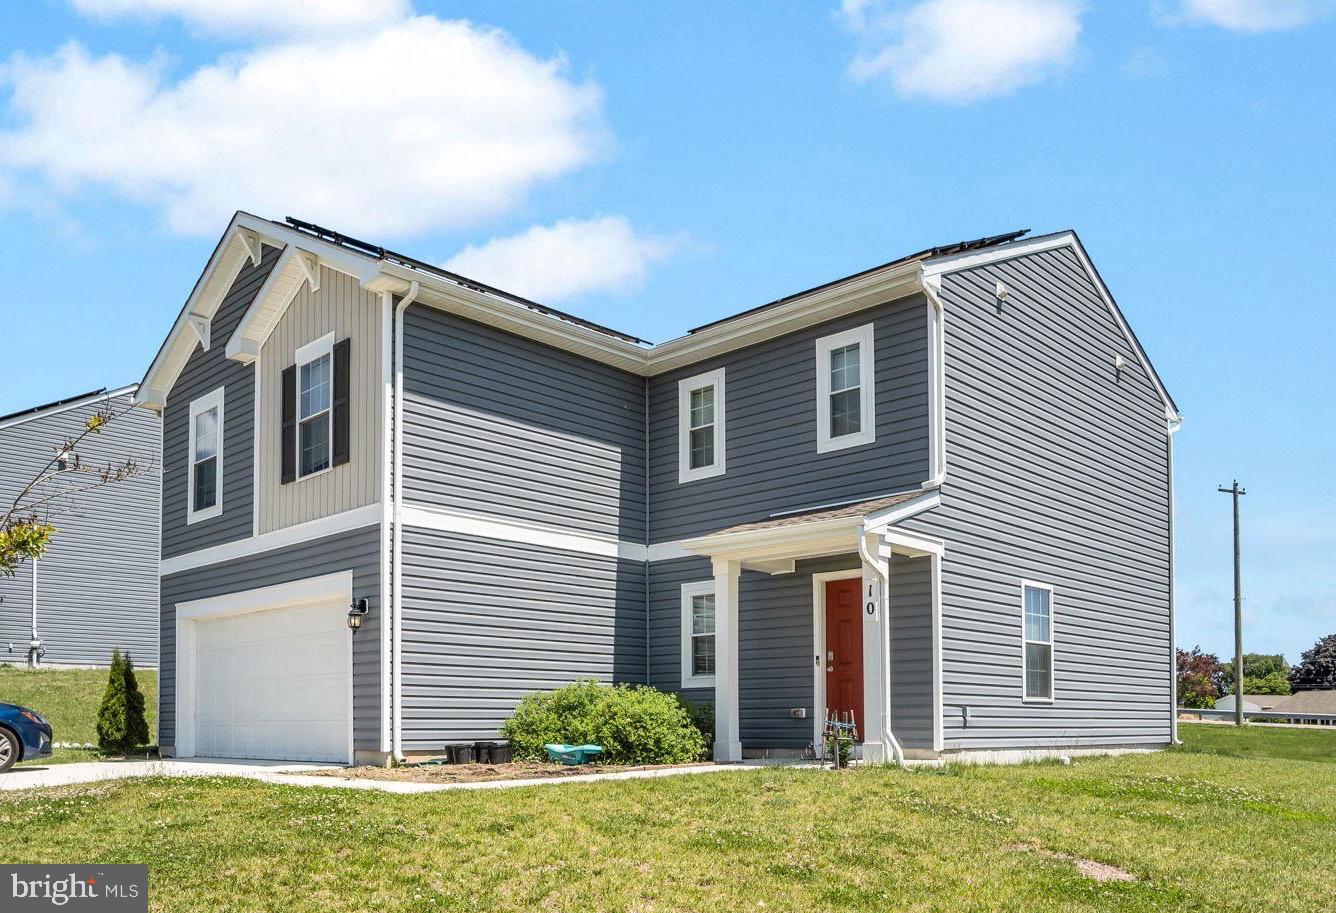
Welcome to this well-maintained 4-bedroom, 3-bathroom home offering plenty of space for comfortable living. With a bright and open layout, this home features multiple living areas that provide room for relaxing, entertaining, or spending time with family and friends. The kitchen offers plenty of cabinet and counter space and flows easily into the main living areas. All four bedrooms are generously sized, including a spacious primary suite with a private bathroom. Three bathrooms provide added convenience for family and guests.
Step outside to enjoy the large backyard, perfect for outdoor gatherings, pets, gardening, or simply enjoying the fresh air. With plenty of room both inside and out, this property offers the flexibility to fit a variety of lifestyles.
#PACB2054892

CARLISLE

10 AMERICAN AVENUE

4 Beds

2 Baths

1,968 Sq.Ft.

$420,000

MLS#: PACB2054892

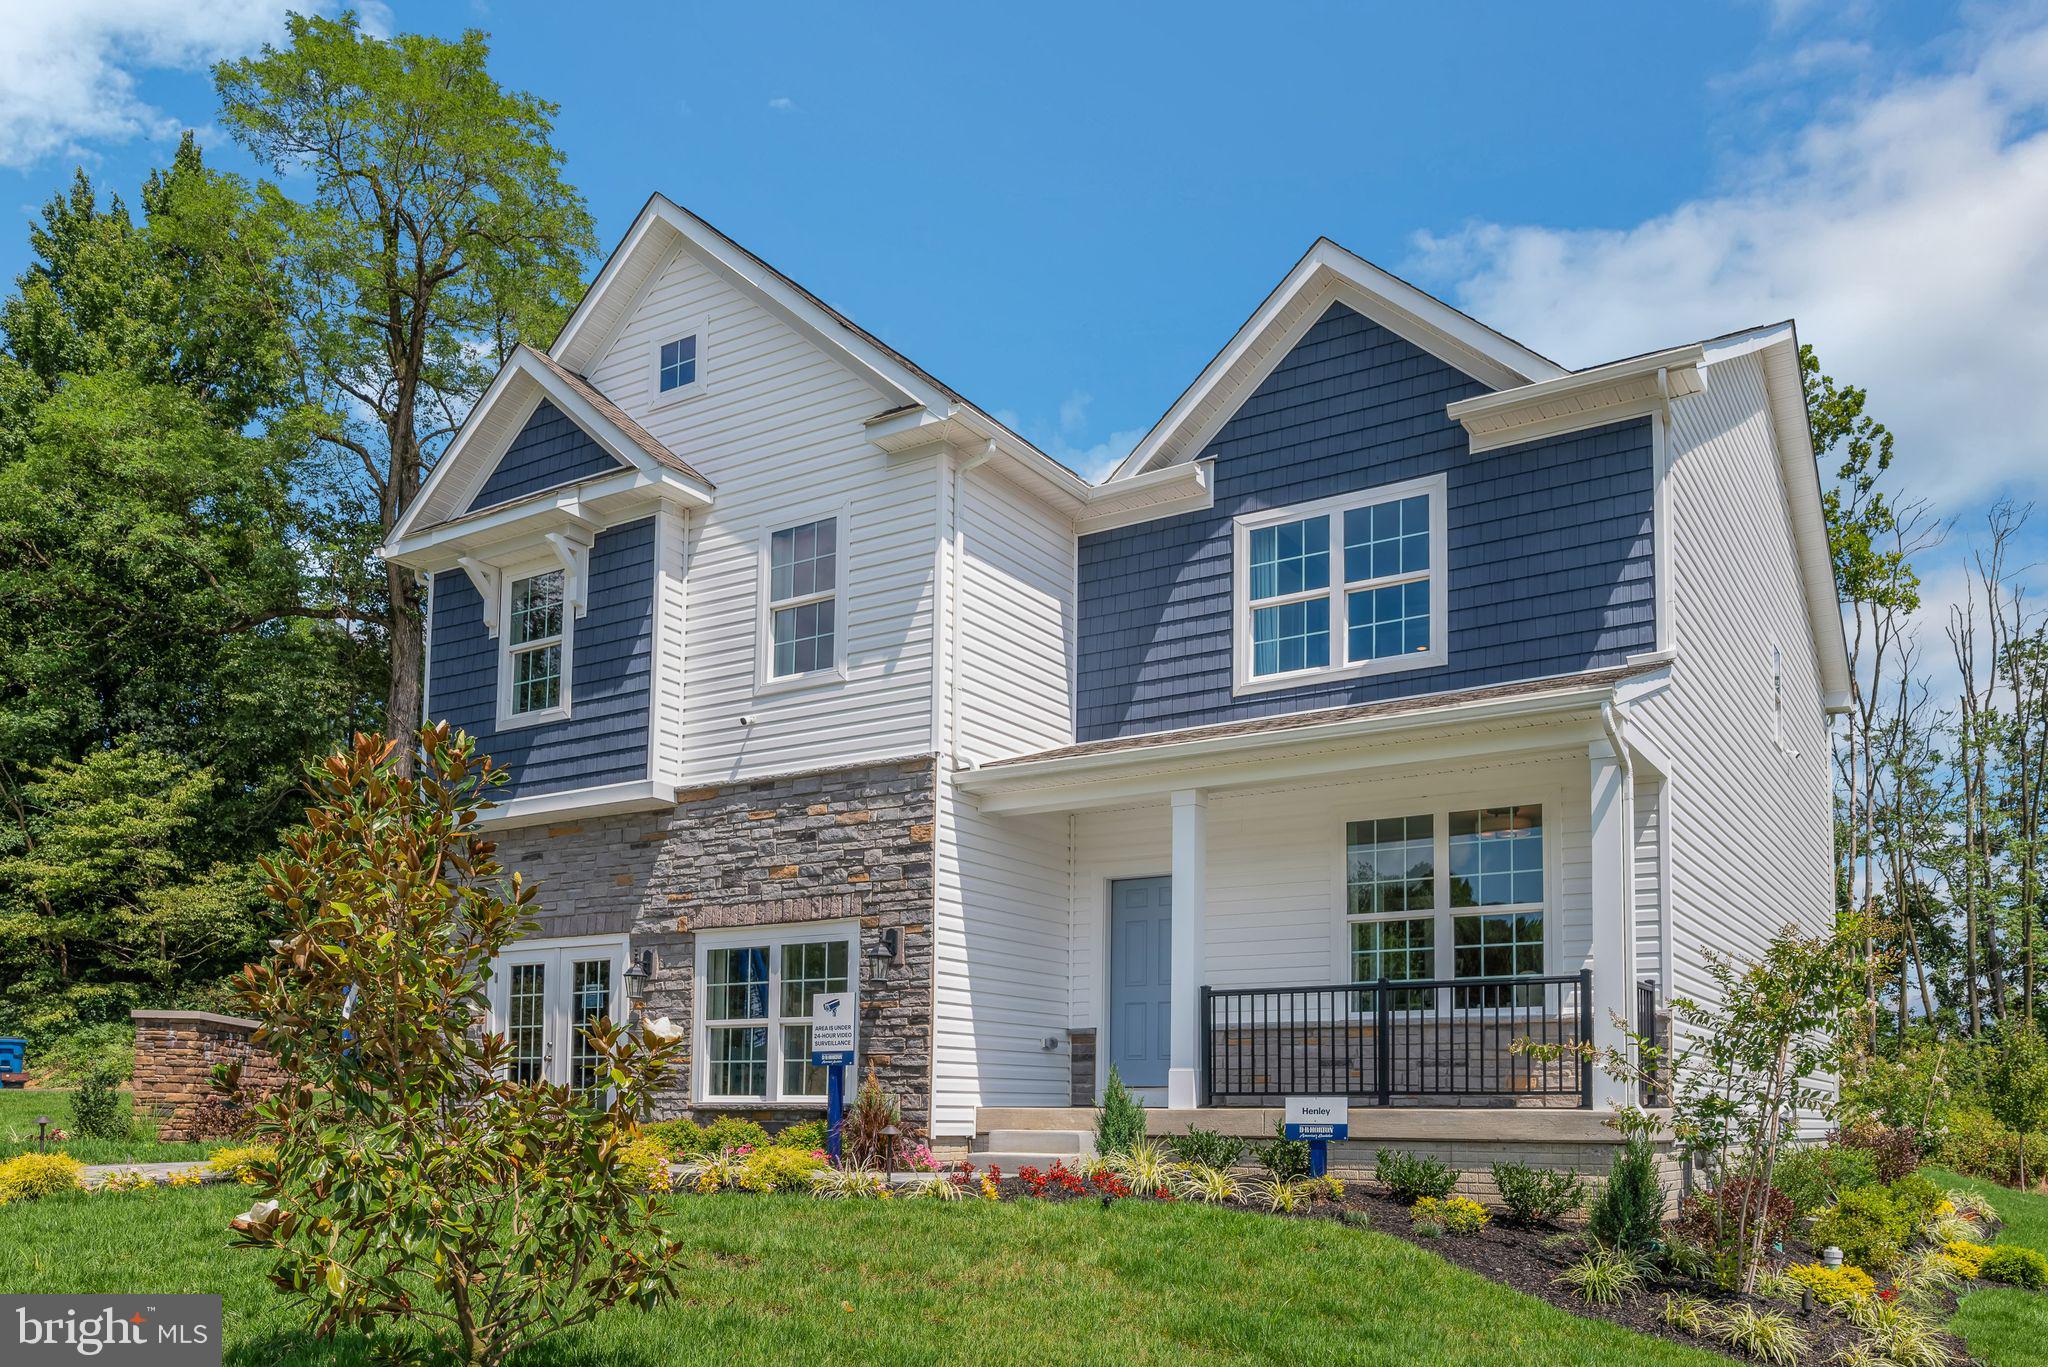
CUSTOM NEW CONSTRUCTION in the desirable Hays Landing community! The Madison model offers the perfect blend of quality craftsmanship, functional design, and everyday convenience — ideally located just minutes from downtown Carlisle with easy access to Harrisburg and York. Choose your spacious homesite with generous backyard space, perfect for outdoor living, entertaining, or future customization. This thoughtfully designed 2,310 sq ft floor plan features 4 bedrooms, 2.5 bathrooms, a full unfinished basement, and a 2-car garage. Standard features include luxury vinyl plank flooring, painted kitchen cabinetry, and a 10x10 patio or deck. Built with premium materials, customizable finishes, builder warranty, and no construction loan required, this is your opportunity to build your dream home with confidence. Multiple homesites available — call today for details!
#PACB2051354

CARLISLE

2 STREAM DRIVE

4 Beds

2 Baths

2,310 Sq.Ft.

$504,900

MLS#: PACB2051354

Welcome to 83 Bennington Way, Carlisle, PA—a beautiful two-story home offering 2,046 square feet of spacious living in a desirable and welcoming neighborhood.
This well-designed residence features 4 bedrooms and 2.5 bathrooms, providing plenty of space and comfort for a growing family. The thoughtful layout offers a perfect balance of open living areas and private spaces, making it ideal for both everyday living and entertaining.
Located in a nice, family-friendly community, this home delivers both comfort and convenience, with easy access to nearby schools, shopping, and major routes. It’s a wonderful opportunity to enjoy modern living in a peaceful and established neighborhood.

A perfect place to call home for your growing family!
#PACB2054552

CARLISLE

83 BENNINGTON WAY

4 Beds

2 Baths

2,046 Sq.Ft.

$475,000
MLS#: PACB2054552

Welcome home to this beautifully maintained and extensively updated residence in the highly desirable Village of North Ridge Community. Offering 2,092 square feet of comfortable living space, this move-in-ready home combines modern upgrades, stylish finishes, and exceptional functionality. 

Step inside to discover a freshly painted interior and stunning new Pergo Outlast waterproof flooring throughout the main level, backed by a lifetime residential warranty. Updated lighting fixtures and all-new window blinds, including a convenient motorized blind, enhance the home's contemporary appeal. 

The kitchen is equipped with newer stainless steel appliances, including a French-door refrigerator, gas range, microwave, and dishwasher, all less than two years old. Thoughtfully designed for both everyday living and entertaining, this space offers modern convenience and timeless appeal. 

Adding even more value, the washer and dryer convey with the property and are both less than two years old, providing buyers with a truly move-in-ready experience. 

The open-concept living area is warm and inviting, highlighted by a beautiful stone gas fireplace that serves as the focal point of the space. A sliding glass patio door fills the room with natural light and provides easy access to the recently replaced deck, featuring premium TimberTech decking with an impressive 60-year warranty. Whether enjoying your morning coffee, entertaining guests, or simply relaxing outdoors, this exceptional outdoor living space is designed to be enjoyed for years to come. 

The spacious primary suite serves as a private retreat and features a huge, beautifully updated en-suite bathroom, complete with a separate soaking tub and walk-in shower. Recent updates include a new solid-surface double-sink countertop, new faucets, and two heated, lighted mirrors that provide both luxury and functionality. Generous storage and ample space make this primary bathroom a true spa-like sanctuary. 

The fully remodeled second full bathroom (2025) features a double-sink vanity, beautifully tiled floor, and a tiled shower/tub combination. A heated and lighted mirror makes getting ready for your day a snap, while the Bluetooth-enabled fan/light system allows you to enjoy your favorite music as you prepare for the day or unwind with a relaxing bath. 

The recently remodeled powder room (2025) features elegant tile flooring, a heated and lighted vanity mirror, and stylish finishes that add both convenience and sophistication for family and guests alike. 

Additional Highlights: 
-Oversized 2-car garage with abundant storage space. 
-Walkout basement offering endless possibilities for future living space, recreation, fitness, or storage. 
-Recently replaced TimberTech deck with 60-year warranty. 
-Beautiful stone gas fireplace. 
-Maintenance-free lifestyle with HOA-provided lawn care and snow removal. 
-Freshly painted throughout. 
-New lighting fixtures throughout the main level. 
-New window treatments throughout the home. 
-Washer and dryer convey with the property and are less than two years old. 
-Lifetime residential warranty on Pergo Outlast waterproof flooring. 
Unique Financing Opportunity: 
An additional benefit for eligible buyers: the home features a highly desirable 2.25% assumable VA loan, offering qualified veterans a rare opportunity to take advantage of a significantly below-market interest rate and potentially substantial monthly savings. 

Schedule your private showing today and discover everything this stunning Village of North Ridge home has to offer!
#PACB2054582

CARLISLE

24 CREST VIEW

3 Beds

2 Baths

2,092 Sq.Ft.

$373,000
MLS#: PACB2054582

Perched along the neighborhood green, this move-in ready luxury townhome blends timeless charm with modern elegance. Step inside to 9' ceilings and rich luxury vinyl plank flooring throughout the main level. Natural light fills the open-concept great room, dining area, and chef-inspired kitchen—perfect for gatherings or quiet evenings. The front study offers a private retreat, while the kitchen impresses with an oversized eat-in island, prep island, stainless steel appliances, quartz countertops, designer tile backsplash, and stylish rye-stained cabinetry. Upstairs, unwind in the serene primary suite with a spa-like bath and walk-in closet. Two additional bedrooms and a full bath provide comfortable space for family or guests. The finished lower-level game room is perfect for movie nights, workouts, or weekend fun. Outside, a classic partial brick façade and landscaped entry create strong curb appeal, while expansive green space just outside the front door invites outdoor living. Located in the Cumberland Valley School District, Grange blends small-town charm with luxury finishes. Grange features preserved green spaces, a wildflower meadow, mature trees, walking trails, and gathering areas. This home is eligible for special incentives—contact us for details.
#PACB2046918

CARLISLE

7 SAGE STREET

3 Beds

2 Baths

2,131 Sq.Ft.

$394,990

MLS#: PACB2046918

Nestled in the sought-after Old Mooreland neighborhood, this lovingly maintained property is filled with charm, warmth, and timeless character—it truly feels like home the moment you step inside. Ideally located in one of Carlisle’s most desirable areas, you’ll enjoy easy walkability to downtown, the college, and access to Mooreland Park.

Imagine relaxing on the spacious front porch, overlooking a picturesque tree-lined street on a quiet evening. Inside, you’re welcomed by a generous living room featuring beautiful hardwood floors, a cozy wood burning fireplace, and elegant built-ins. The living space flows seamlessly into an open kitchen and dining area—perfect for everyday living and entertaining.

Just off the dining room, a large bright family room with a gas stove offers additional space to gather and unwind.  The main level also includes a versatile bedroom or home office with an attached full bath. Upstairs, you’ll find three additional bedrooms and another full bath, each room offering their own unique charm and comfortable space.

Step outside from the family room into a beautifully landscaped backyard retreat. The paver patio overlooks Mooreland Park, creating a peaceful, private setting with a hidden garden feel—perfect for relaxing or entertaining.

HOME AND SHED BEING SOLD AS IS
#PACB2052060

CARLISLE

416 WALNUT STREET

4 Beds

2 Baths

2,104 Sq.Ft.

$379,900

MLS#: PACB2052060

This gorgeous split-level is nestled on a spacious 0.47-acre corner lot in the highly sought-after Cumberland Valley School District. This charming 4-bedroom, 3-full-bath home offers the perfect blend of space, comfort, and traditional style. Step inside to a bright, welcoming main level featuring a traditional floor plan, a formal dining room perfect for gatherings that leads out to a spacious deck, and a breezy living room with a huge front window and ceiling fan. The adjacent kitchen features a convenient gas range and layout ready for easy meal prep. 2 skylights brighten up the kitchen so you don't have to cook in the dark! Upstairs, you will find three comfortable bedrooms and two full baths, including a spacious primary suite, with 3 more skylights - 2 in the primary bedroom and 1 in the primary bath.The lower level significantly expands your living space, boasting a fully finished and heated basement layout that includes a space for crafting or school work, a large den with a cozy wood-burning fireplace, a convenient laundry area, a 4th bedroom, and a 3rd full bathroom—making it an ideal setup for guests, an in-law suite, or a private home office. Outside, enjoy your expansive corner lot from the privacy of your rear deck, perfect for summer barbecues and outdoor relaxation. The property also features a paved driveway, an attached 2-car garage, and a spacious storage shed. Located in the peaceful neighborhood of The Meadows in Middlesex Township, you are just minutes away from local amenities while enjoying a wonderful suburban setting.
#PACB2054800

CARLISLE

43 WHEATFIELD DRIVE

4 Beds

3 Baths

1,944 Sq.Ft.

$400,000
MLS#: PACB2054800
Welcome to 1020 Blackstone Run!
Fall in love with The Richmond at Morgan’s Crossing — a bright, modern townhome designed for easy living and effortless entertaining. The open-concept main floor keeps everyone connected, from the chic quartz kitchen and gorgeous tile backsplash to the cozy family room and sunny dining space that flows right out to your private deck. Upstairs, unwind in your dreamy owner’s suite with a double vanity, walk-in closets, and spa-inspired finishes. Two additional bedrooms, a convenient laundry room, and luxury vinyl plank flooring throughout make this home practical and beautiful.
Enjoy stylish living in a community that’s close to everything — all that’s missing is you! Come see what makes this home the one to fall for.
This home is to be completed.
#PACB2048210

CARLISLE

1020 BLACKSTONE RUN

3 Beds

2 Baths

1,846 Sq.Ft.

$379,990

MLS#: PACB2048210

 - property

Send a message

Message successfully sent.

Your message

What is 3 + 4 ?

Reason for contacting?

I agree to receive email communication and understand I can unsubscribe at any time.

I agree to be contacted by TNT Real Estate Solutions via call, email, and text for real estate services. To opt out, you can reply 'stop' at any time or reply 'help' for assistance. You can also click the unsubscribe link in the emails. Message and data rates may apply. Message frequency may vary. Privacy Policy

Sign Out

Virtual Assistant

Would you like to take the next step with this property? We can help you schedule a showing or virtual tour, or send you more details.

Yes, I would like more information.

Thank You for Your Reply, One of Our Agents will contact you as soon as possible

No, maybe later.

Thank you, you can always contact me via email, phone number or through the contact form.

Realhub AI

Lucy - Your AI-Powered Realtor

Update Your Temporary Password

Personalize your search

Enter your email and we'll notify you immediately when new listings match what you're looking for.

or enter email address

Already have an account ? Login here

Continue your home search

I agree to receive communications and understand I can unsubscribe at any time.

I agree to be contacted by TNT Real Estate Solutions via call, email, and text for real estate services. To opt out, you can reply 'stop' at any time or reply 'help' for assistance. You can also click the unsubscribe link in the emails. Message and data rates may apply. Message frequency may vary. Privacy Policy

Already have an account ? Login here

We use cookies

We use cookies primarily for analytics to enhance your experience. By accepting, you agree to our use of these cookies. You can manage your preferences or learn more about our cookies policy.