


Property
Beds
3
Full Baths
1
1/2 Baths
1
Year Built
1900
Sq.Footage
1,280
Welcome to this beautifully maintained twin home located at 4941 Baynton Street. Thoughtful updates and recent renovations provide peace of mind and true move-in readiness from day one. The home features brand-new appliances, a new water heater, fresh interior paint, and stylish laminate flooring throughout the main level. Upstairs, you’ll find plush new carpeting throughout, along with a fully updated bathroom featuring a brand-new vanity and a modern light fixture with built-in audio. Additional upgrades include new light fixtures and doors throughout the home, adding a clean and contemporary touch. The roof has been recently repaired and replaced, offering added value and long-term durability. An added bonus is the spacious attic, which presents an excellent opportunity to be finished into a walk-in closet, storage space, or a flexible area tailored to your needs. This inviting property offers 3 comfortable bedrooms and 1 full bathroom, creating a warm and functional layout that truly feels like home. A newly installed fenced-in gate enhances privacy and usability of the outdoor space. Situated on an approximately 3,000 sq ft lot, the property provides plenty of room for outdoor enjoyment—perfect for an above-ground pool, entertaining, or hosting spring and summer gatherings. The surrounding area is experiencing ongoing revitalization, with continued improvements being made throughout the block and nearby homes. Neighboring properties reflect strong long-term ownership, with some residents having been part of the community for over 20 years, adding to the stability and pride of ownership in the area. Additionally, nearby comparable properties are being prepared for sale at higher price points, presenting a great opportunity for buyers to step in early and benefit from future value growth. Virtual staging has been utilized; buyers, agents, and investors are encouraged to drive by and schedule a walkthrough. Take advantage of the opportunity to gain early equity as the neighborhood continues to improve. We’re approaching the home stretch—don’t miss your chance to get in early!
Features & Amenities
Interior
-
Total Bedrooms
3
-
Bathrooms
1
-
1/2 Bathrooms
1
-
Above Grade Finished Area
1280.0
-
Basement YN
YES
-
Cooling YN
NO
-
Cooling
None
-
Heating YN
YES
-
Heating
Natural Gas, Other, Radiant
-
Main Level Bedrooms
3
-
Pet friendly
N/A
Exterior
-
Garage
No
-
Parking
Off Street
-
Patio and Porch Features
Patio
-
Pool
No
-
Waterfront YN
NO
Area & Lot
-
Lot Size(acres)
0.07
-
Lot Size(square feet)
3,049
-
Property Type
Residential
-
Property Sub Type
Townhouse
-
Architectural Style
AirLite
Price
-
Sales Price
$179,999
-
Tax Amount
$2,257
-
Financing Options
Conventional, Cash, FHA, VA
-
Sq. Footage
1,280
-
Price/SqFt
$140
HOA
-
Association
No
School District
-
Elementary School
N/A
-
Middle School
N/A
-
High School
N/A
Property Features
-
New Construction
NO
-
Foundation Details
Other, Slab
-
Senior Community YN
NO
-
Sewer
Public Sewer
-
Tax Lot
94
-
Water Source
Public
Schedule a Showing
Showing scheduled successfully.
Mortgage calculator
Estimate your monthly mortgage payment, including the principal and interest, property taxes, and HOA. Adjust the values to generate a more accurate rate.
Your payment
Principal and Interest:
$
Property taxes:
$
HOA fees:
$
Total loan payment:
$
Total interest amount:
$
Location
County
PHILADELPHIA
Elementary School
Middle School
High School
Listing Courtesy of Justin Moore, Cambridge Select Realty
RealHub Information is provided exclusively for consumers' personal, non-commercial use, and it may not be used for any purpose other than to identify prospective properties consumers may be interested in purchasing. All information deemed reliable but not guaranteed and should be independently verified. All properties are subject to prior sale, change or withdrawal. RealHub website owner shall not be responsible for any typographical errors, misinformation, misprints and shall be held totally harmless.

Owner, President, Investment Property Advisor
Theresa Kehler
Call Theresa today to schedule a private showing.

* Listings on this website come from the FMLS IDX Compilation and may be held by brokerage firms other than the owner of this website. The listing brokerage is identified in any listing details. Information is deemed reliable but is not guaranteed. If you believe any FMLS listing contains material that infringes your copyrighted work please click here to review our DMCA policy and learn how to submit a takedown request.© 2024 FMLS.
Related Properties
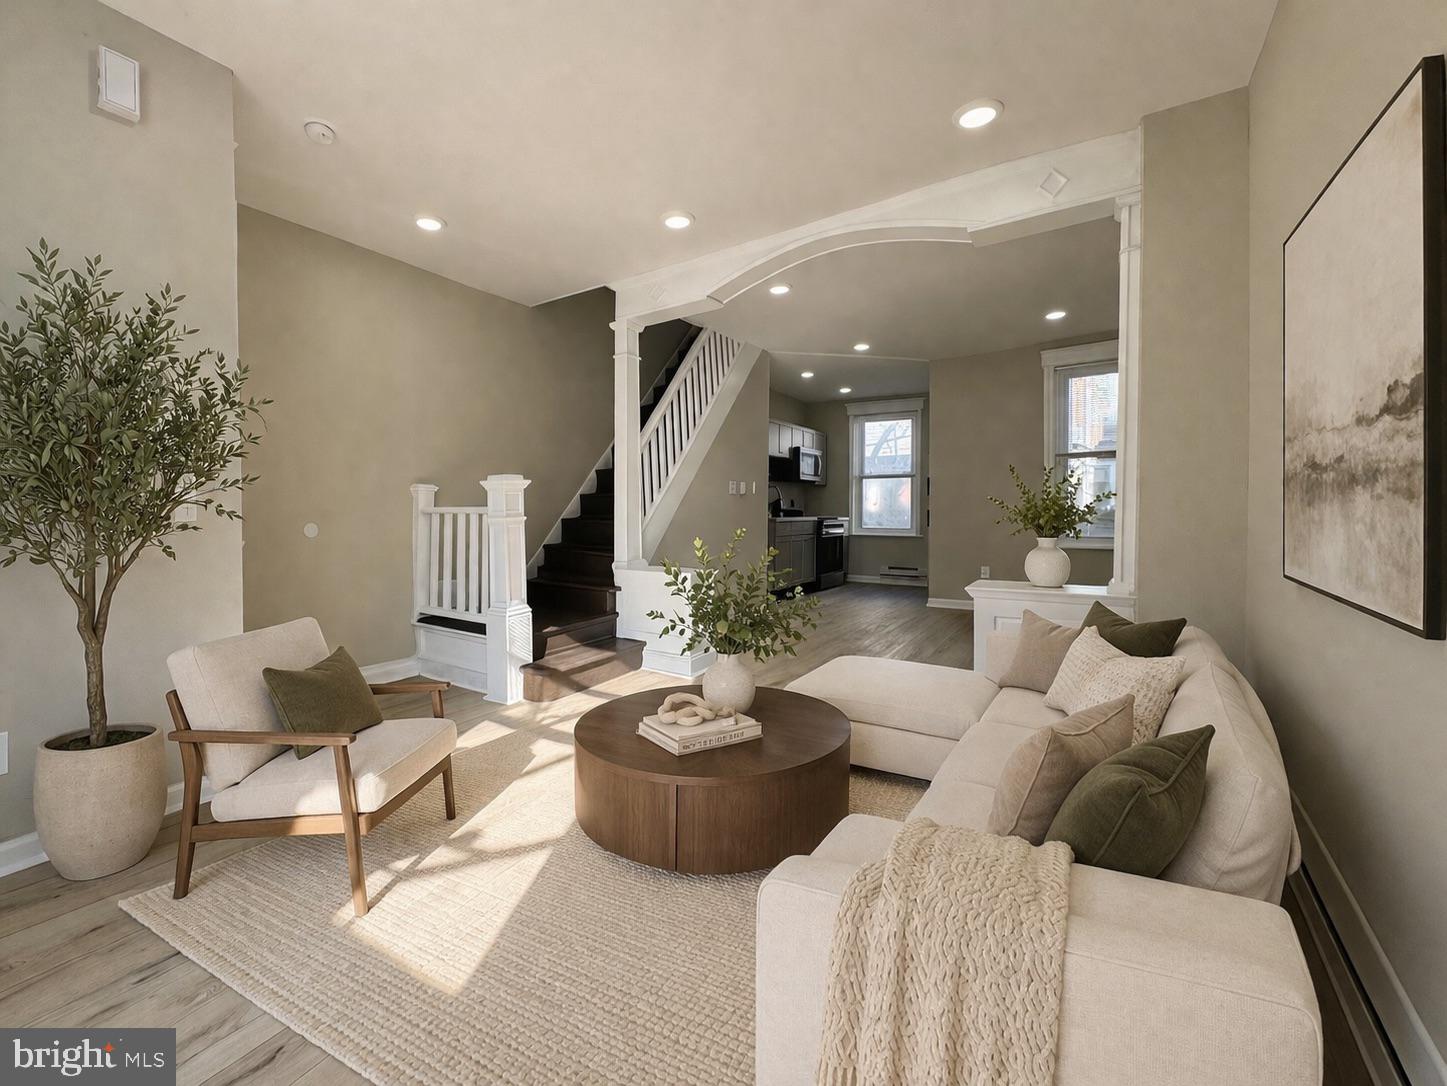
PHILADELPHIA
3164 AGATE STREET
2 Beds
1 Baths
868 Sq.Ft.
$167,000
MLS#: PAPH2600212
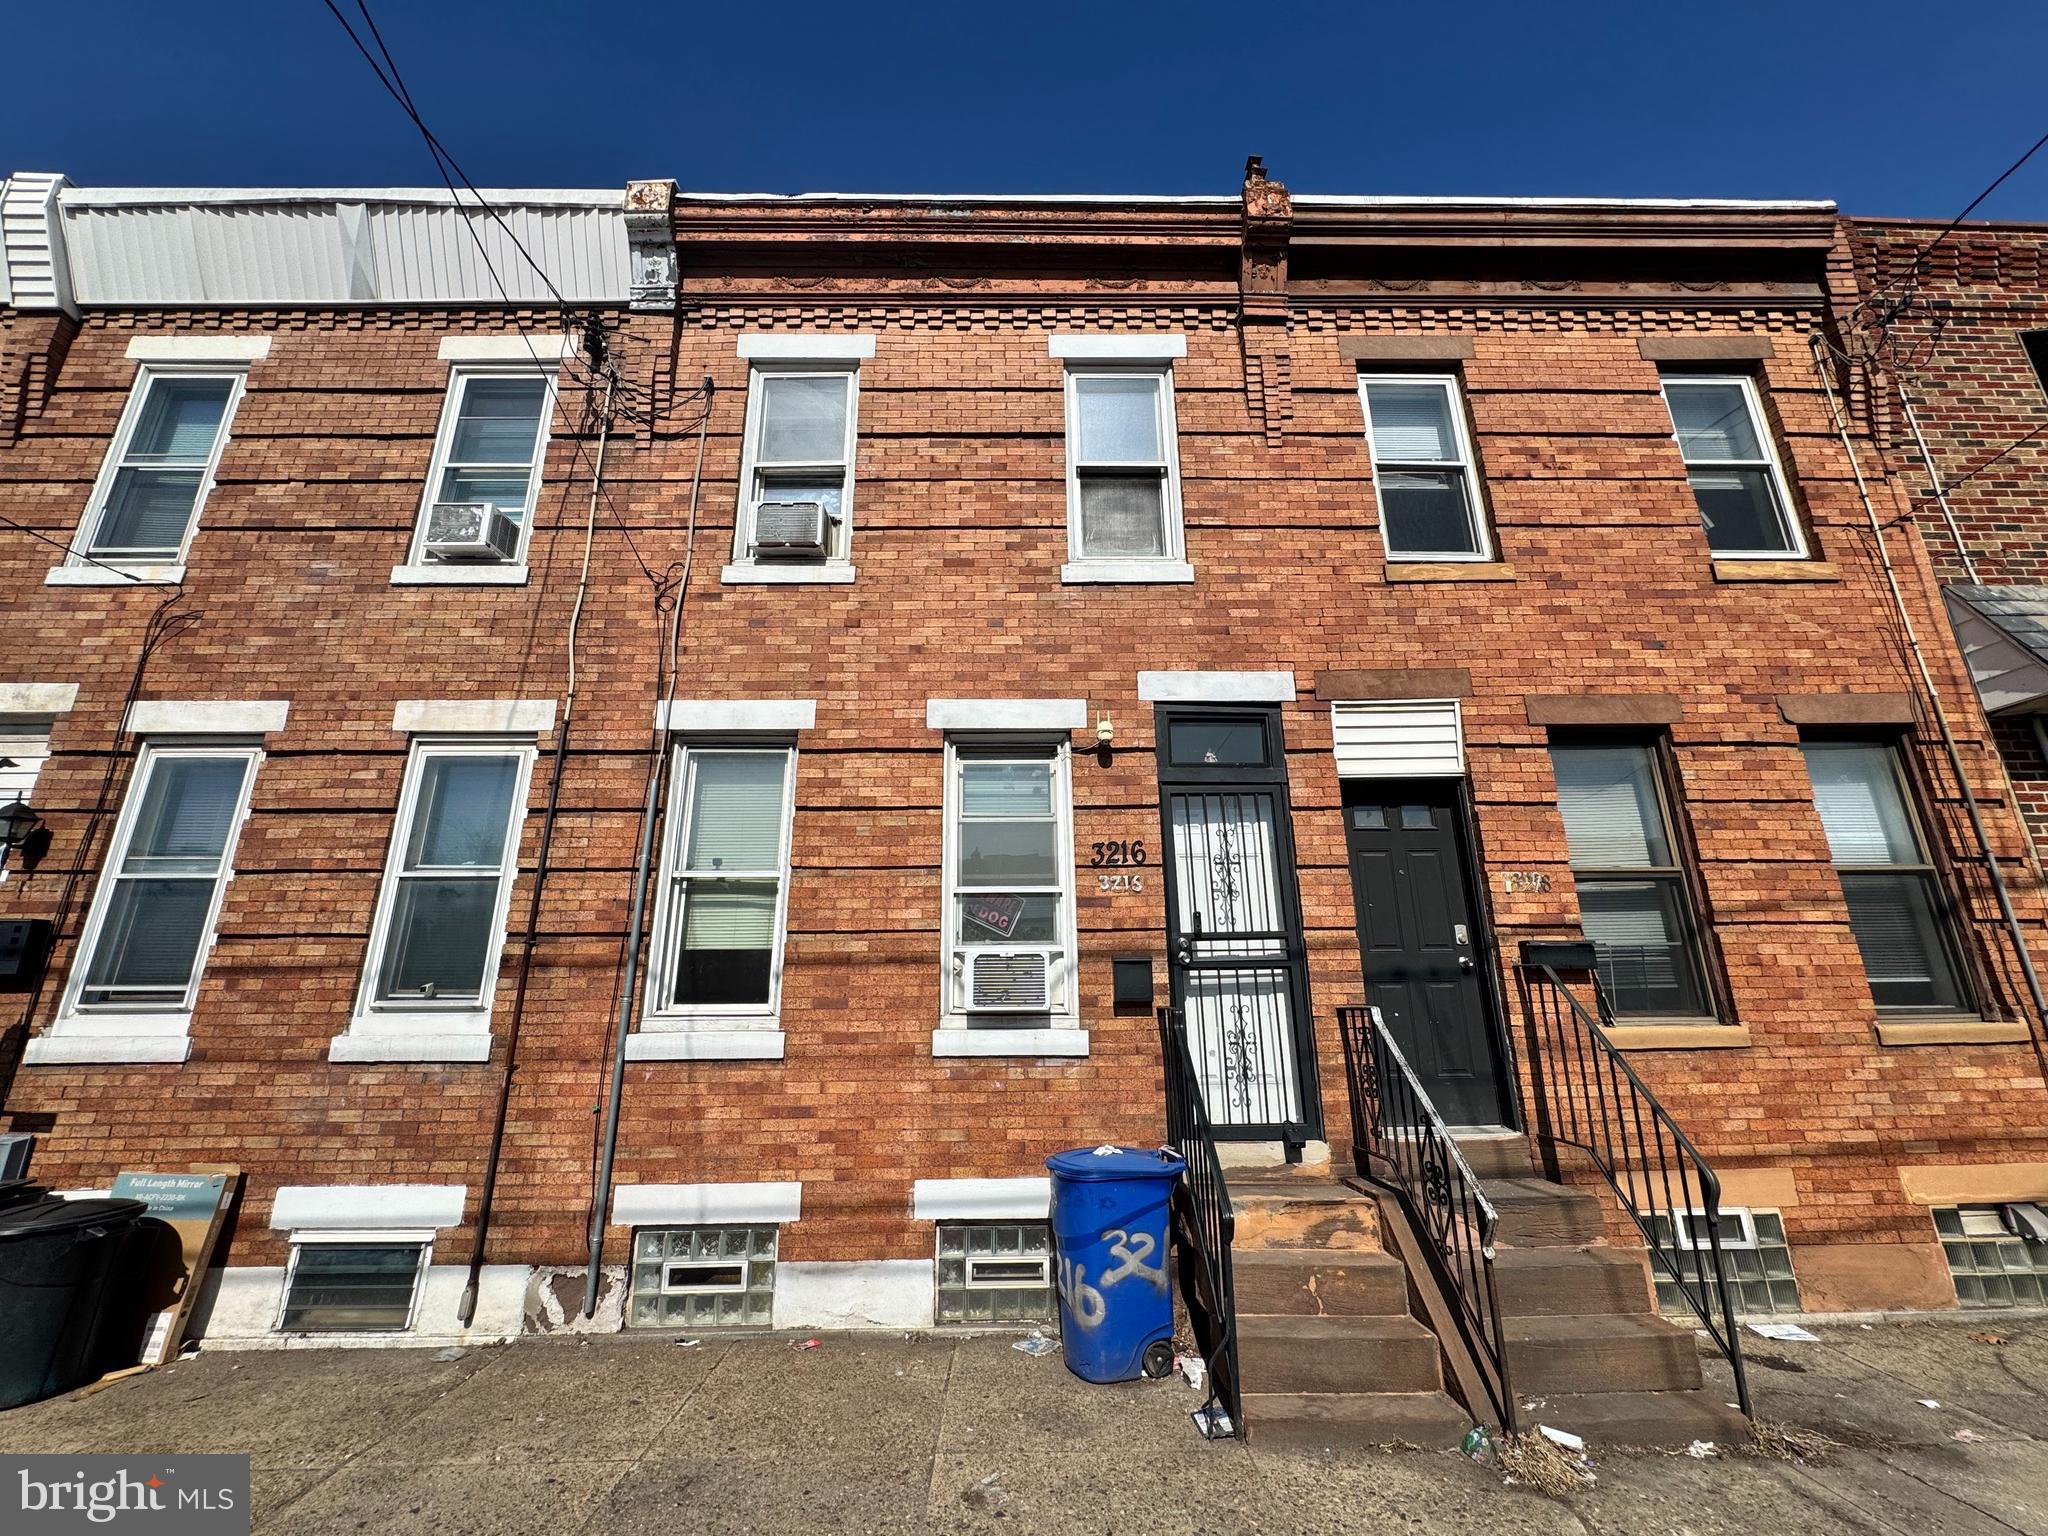
PHILADELPHIA
3216 ARAMINGO AVENUE
2 Beds
1 Baths
930 Sq.Ft.
$162,000
MLS#: PAPH2600192
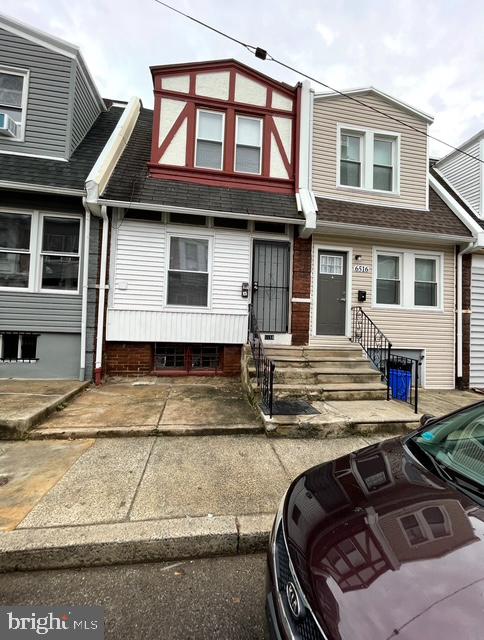
PHILADELPHIA
6514 ALLMAN STREET
3 Beds
2 Baths
1,026 Sq.Ft.
$160,000
MLS#: PAPH2478548
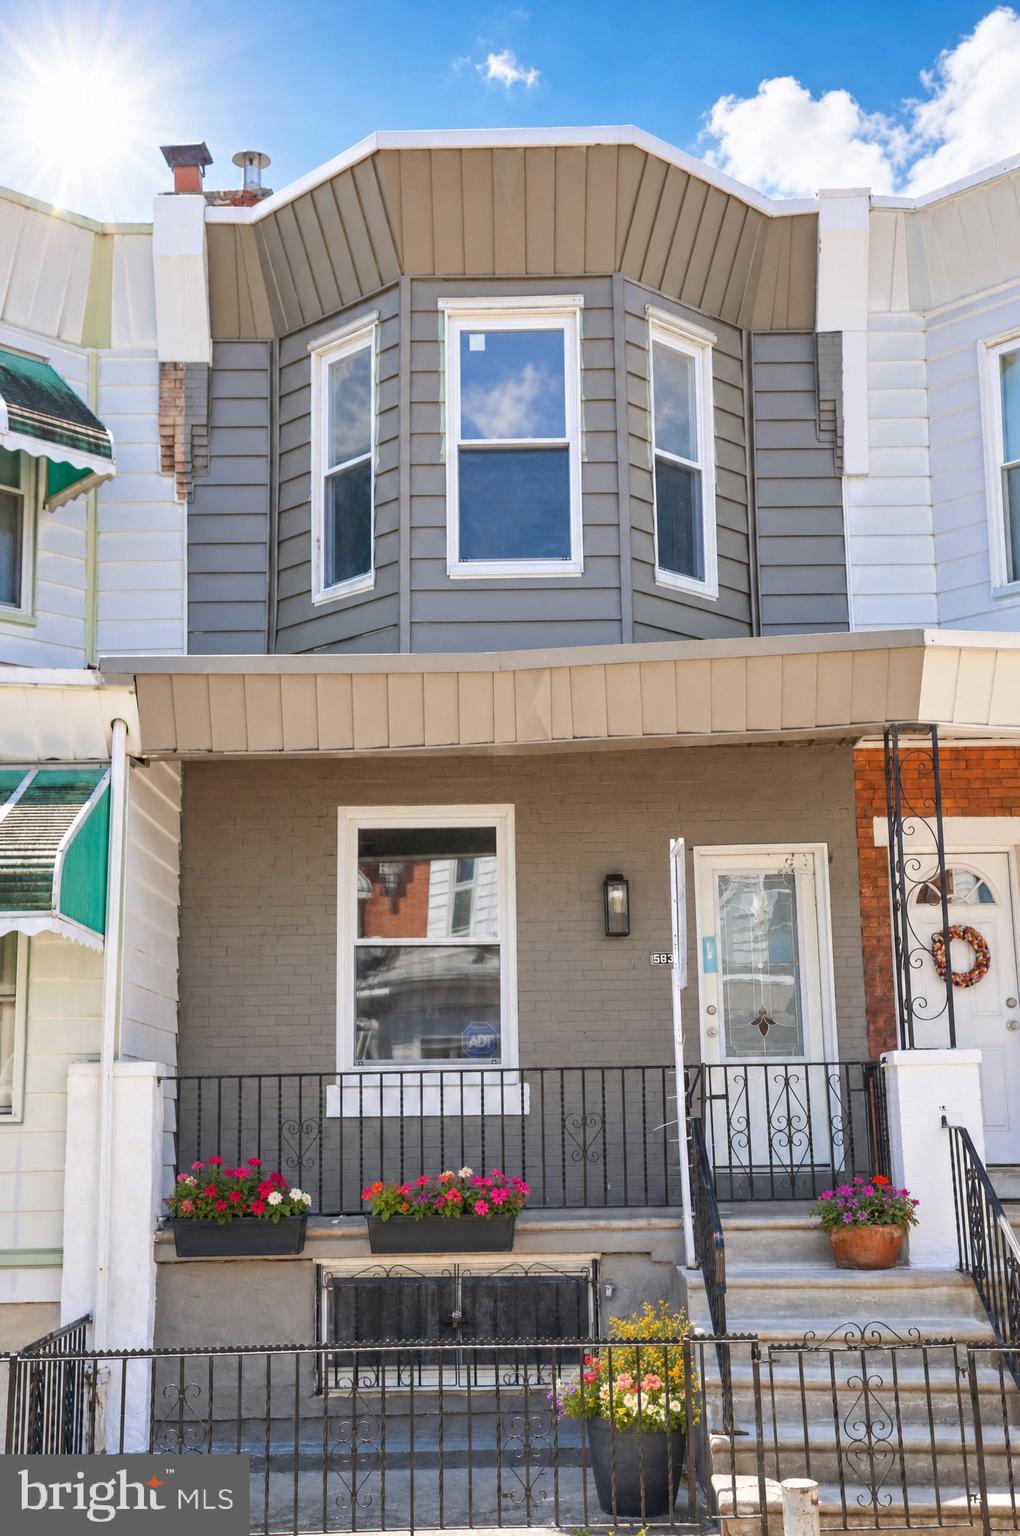
PHILADELPHIA
5836 PEMBERTON STREET
3 Beds
1 Baths
1,062 Sq.Ft.
$199,900
MLS#: PAPH2593248
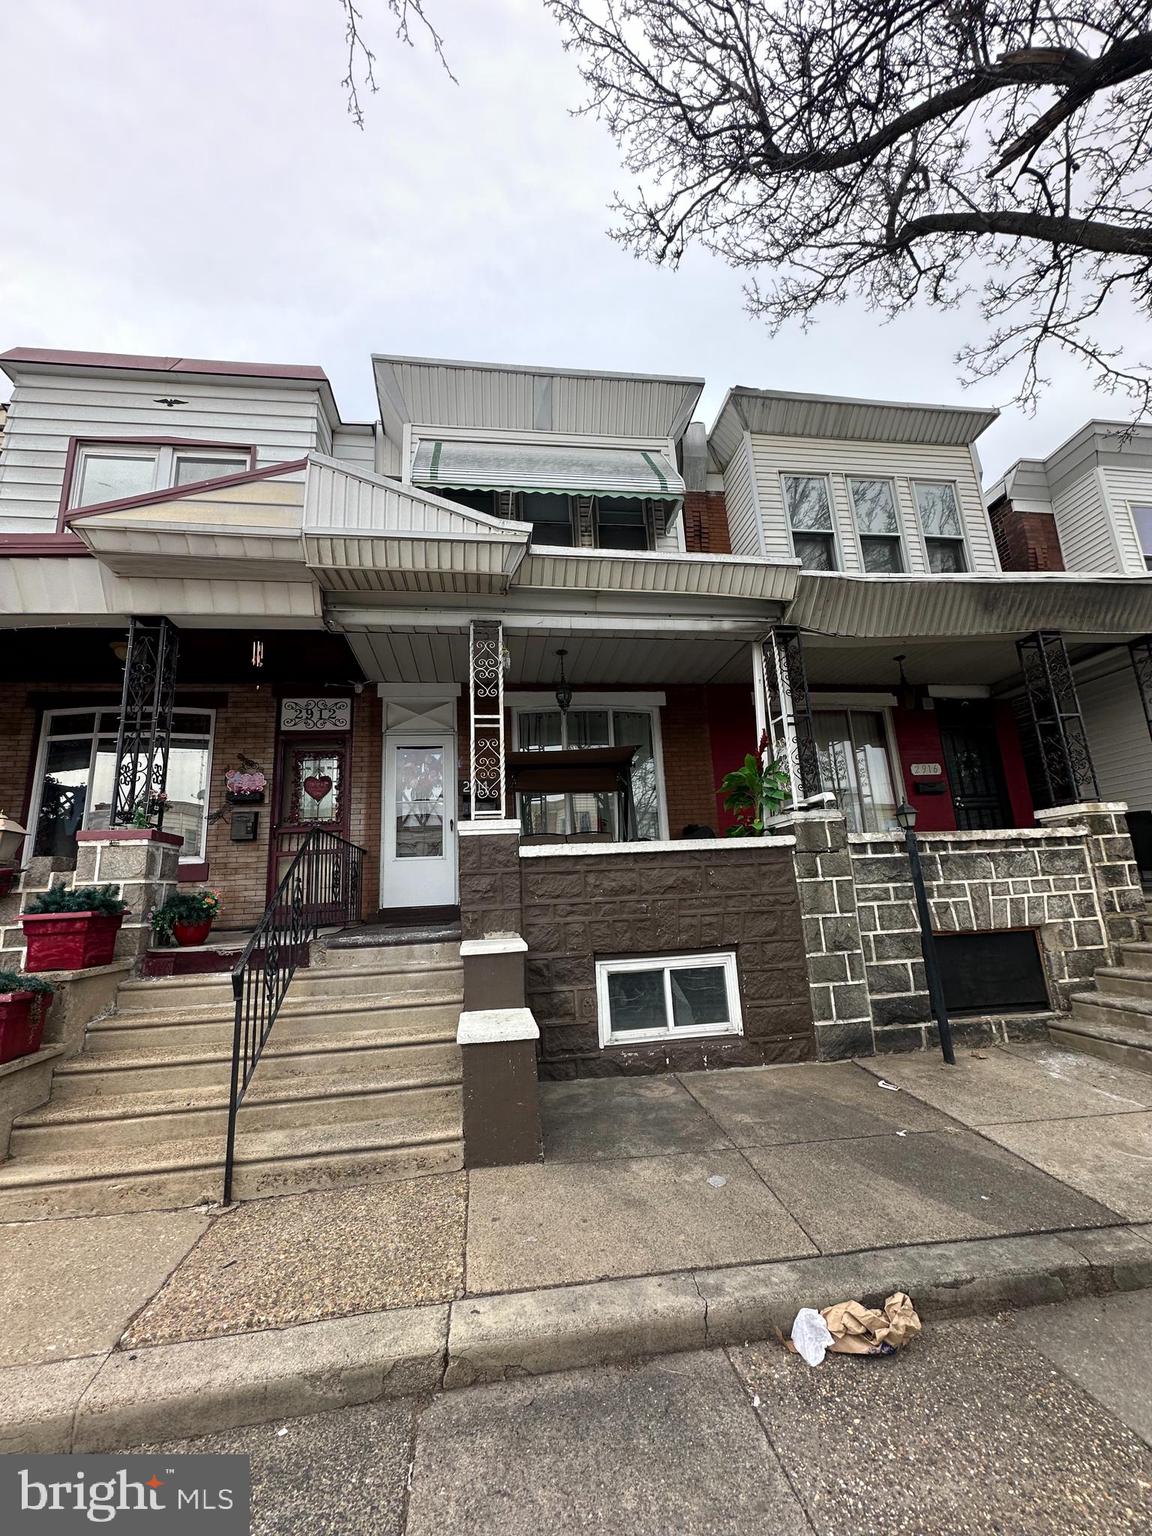
PHILADELPHIA
2914 ARAMINGO AVENUE
3 Beds
1 Baths
1,152 Sq.Ft.
$174,900
MLS#: PAPH2581940

PHILADELPHIA
4305 N 8TH STREET
2 Beds
1 Baths
1,580 Sq.Ft.
$200,000
MLS#: PAPH2625842
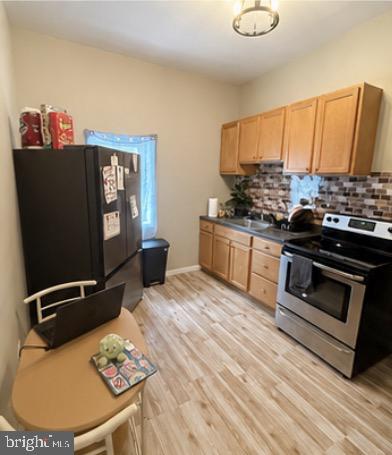
PHILADELPHIA
2814 N 3RD STREET
3 Beds
2 Baths
1,040 Sq.Ft.
$160,000
MLS#: PAPH2631856
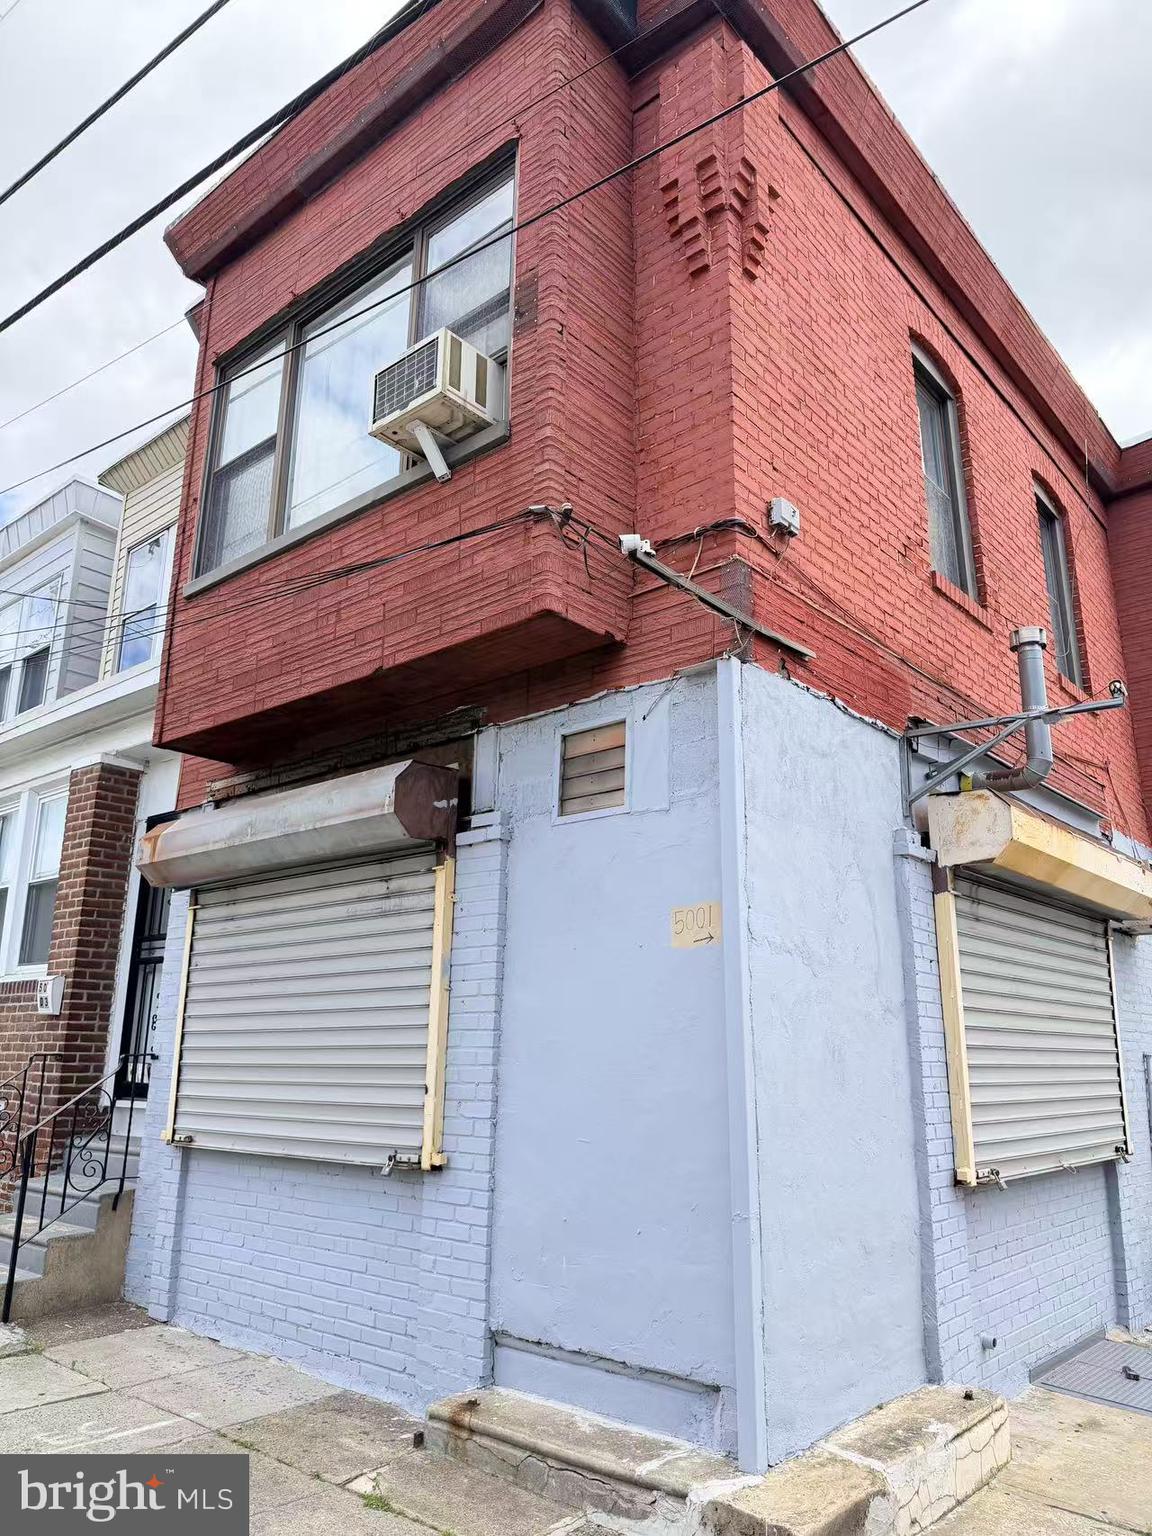
PHILADELPHIA
5001 WORTH STREET
3 Beds
1 Baths
1,480 Sq.Ft.
$215,000
MLS#: PAPH2628966

PHILADELPHIA
250 N HORTON STREET
3 Beds
1 Baths
1,104 Sq.Ft.
$200,000
MLS#: PAPH2639310
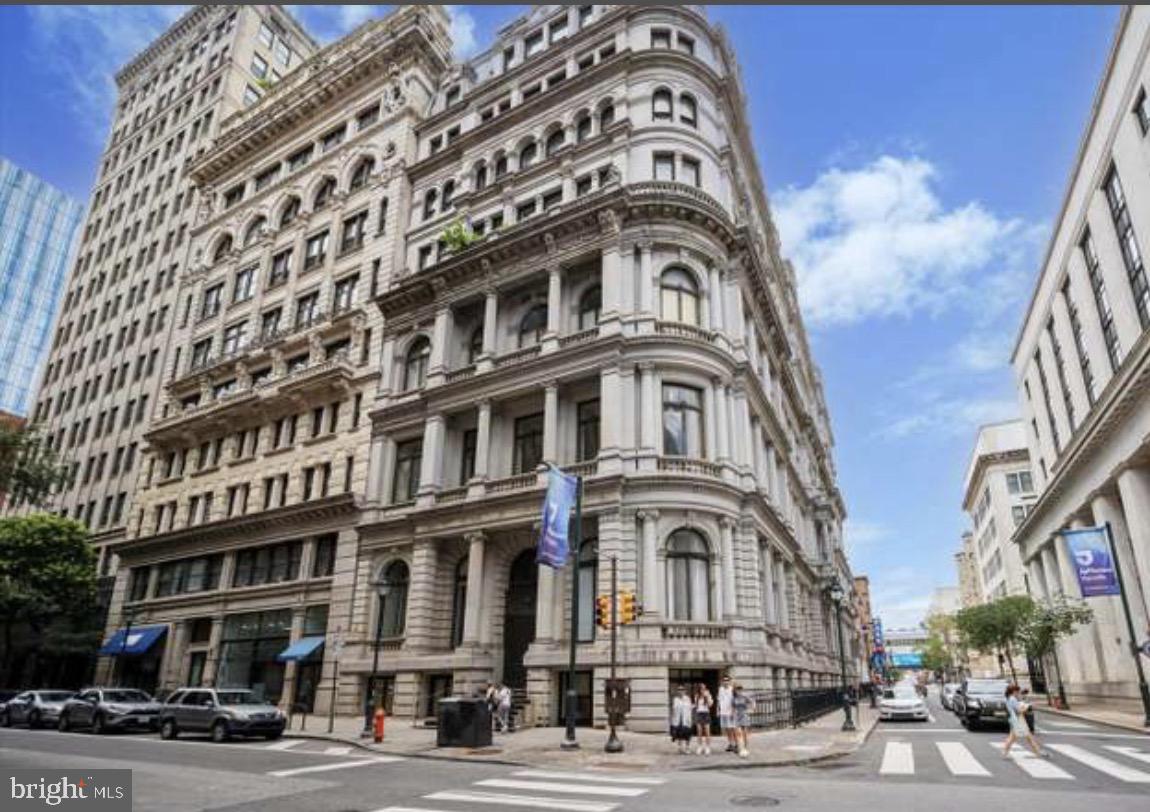
PHILADELPHIA
1001-13 CHESTNUT STREET 307
1 Beds
1 Baths
548 Sq.Ft.
$186,000
MLS#: PAPH2588418
