


Property
Beds
4
Full Baths
3
1/2 Baths
2
Year Built
1925
Sq.Footage
2,850
Welcome to 4931 Pine Street, a well-maintained stone end-of-row townhome in the Garden Court neighborhood of University City, a neighborhood listed on the National Register of Historic Places. With a southeast exposure and replacement windows throughout, this four-bedroom, three-and-two-half-bath home is filled with light from top to bottom, and it is clearly loved. A front garden and sitting area set the tone for the home’s excellent curb appeal. An enclosed front porch entry opens to the main level, where original hardwood floors and high ceilings carry through a traditional layout. The living room centers on an ornate decorative fireplace with a marble surround, intricate mantle, and crown molding. A sitting room, a well-placed powder room under the stairs, and a formal dining room complete the front of the home. A window from the dining room opens to the eat-in kitchen, which has a breakfast nook and access to a spacious elevated back porch over the driveway, with room for planters and outdoor living. Upstairs, four spacious bedrooms share two full baths. The front bath offers both a tub and a stall shower, and a second full bath sits beside the smaller second bedroom. A skylight brightens the top of the stairs, and the front bedroom has access to the roof above the front porch, where a future owner might explore adding decking and a railing for more outdoor space. The finished lower level is a standout. Because it sits at grade to the east and rear, it has its own level walkout entrance from St. Bernard Street. At the back, a living area with a kitchenette sits beside that private entrance. A bedroom with an ensuite bath and stall shower, an additional half bath, a sitting room beneath the front porch, a laundry area, and a utility area with a privacy screen complete the level. A spiral staircase connects to the front porch entry, and a second stairway rises to the dining room. It’s a flexible layout for guests, a home office, or extended stays. Tree-lined streets, close proximity to SEPTA’s Market-Frankford Line, the T2 Trolley, and local bus routes, and generous storage throughout round out the offering. Schedule your showing today.
Features & Amenities
Interior
-
Other Interior Features
Cedar Closet(s), Ceiling Fan(s), High Ceilings, Crown Molding
-
Total Bedrooms
4
-
Bathrooms
3
-
1/2 Bathrooms
2
-
Above Grade Finished Area
1914.0
-
Basement YN
YES
-
Cooling YN
YES
-
Cooling
Ceiling Fan(s), Window Unit(s), Electric
-
Fireplace YN
YES
-
Heating YN
YES
-
Heating
Natural Gas, Hot Water, Radiant
-
Pet friendly
N/A
Exterior
-
Garage
No
-
Construction Materials
Stone
-
Parking
On Street, Shared Driveway, Alley Access, Driveway
-
Pool
No
-
Waterfront YN
NO
-
View
City
Area & Lot
-
Lot Features
Corner Lot
-
Lot Size(acres)
0.04
-
Lot Size(square feet)
1,650
-
Property Type
Residential
-
Property Sub Type
Townhouse
-
Architectural Style
Traditional
Price
-
Sales Price
$525,000
-
Tax Amount
$5,177
-
Sq. Footage
2,850
-
Price/SqFt
$184
HOA
-
Association
No
Property Resources
-
Horse Property
NO
School District
-
Elementary School
N/A
-
Middle School
N/A
-
High School
N/A
Property Features
-
Stories
3
-
New Construction
NO
-
Foundation Details
Stone
-
Senior Community YN
NO
-
Sewer
Public Sewer
-
Tax Lot
6037
-
Water Source
Public
Schedule a Showing
Showing scheduled successfully.
Mortgage calculator
Estimate your monthly mortgage payment, including the principal and interest, property taxes, and HOA. Adjust the values to generate a more accurate rate.
Your payment
Principal and Interest:
$
Property taxes:
$
HOA fees:
$
Total loan payment:
$
Total interest amount:
$
Location
County
PHILADELPHIA
Elementary School
Middle School
High School
Listing Courtesy of Neil DiFranco, Elfant Wissahickon-Chestnut Hill
RealHub Information is provided exclusively for consumers' personal, non-commercial use, and it may not be used for any purpose other than to identify prospective properties consumers may be interested in purchasing. All information deemed reliable but not guaranteed and should be independently verified. All properties are subject to prior sale, change or withdrawal. RealHub website owner shall not be responsible for any typographical errors, misinformation, misprints and shall be held totally harmless.

Owner, President, Investment Property Advisor
Theresa Kehler
Call Theresa today to schedule a private showing.

* Listings on this website come from the FMLS IDX Compilation and may be held by brokerage firms other than the owner of this website. The listing brokerage is identified in any listing details. Information is deemed reliable but is not guaranteed. If you believe any FMLS listing contains material that infringes your copyrighted work please review our DMCA policy and learn how to submit a takedown request.© 2024 FMLS.
Related Properties

PHILADELPHIA
2921 CECIL B MOORE AVENUE
6 Beds
6 Baths
1,841 Sq.Ft.
$525,000
MLS#: PAPH2587402
PHILADELPHIA
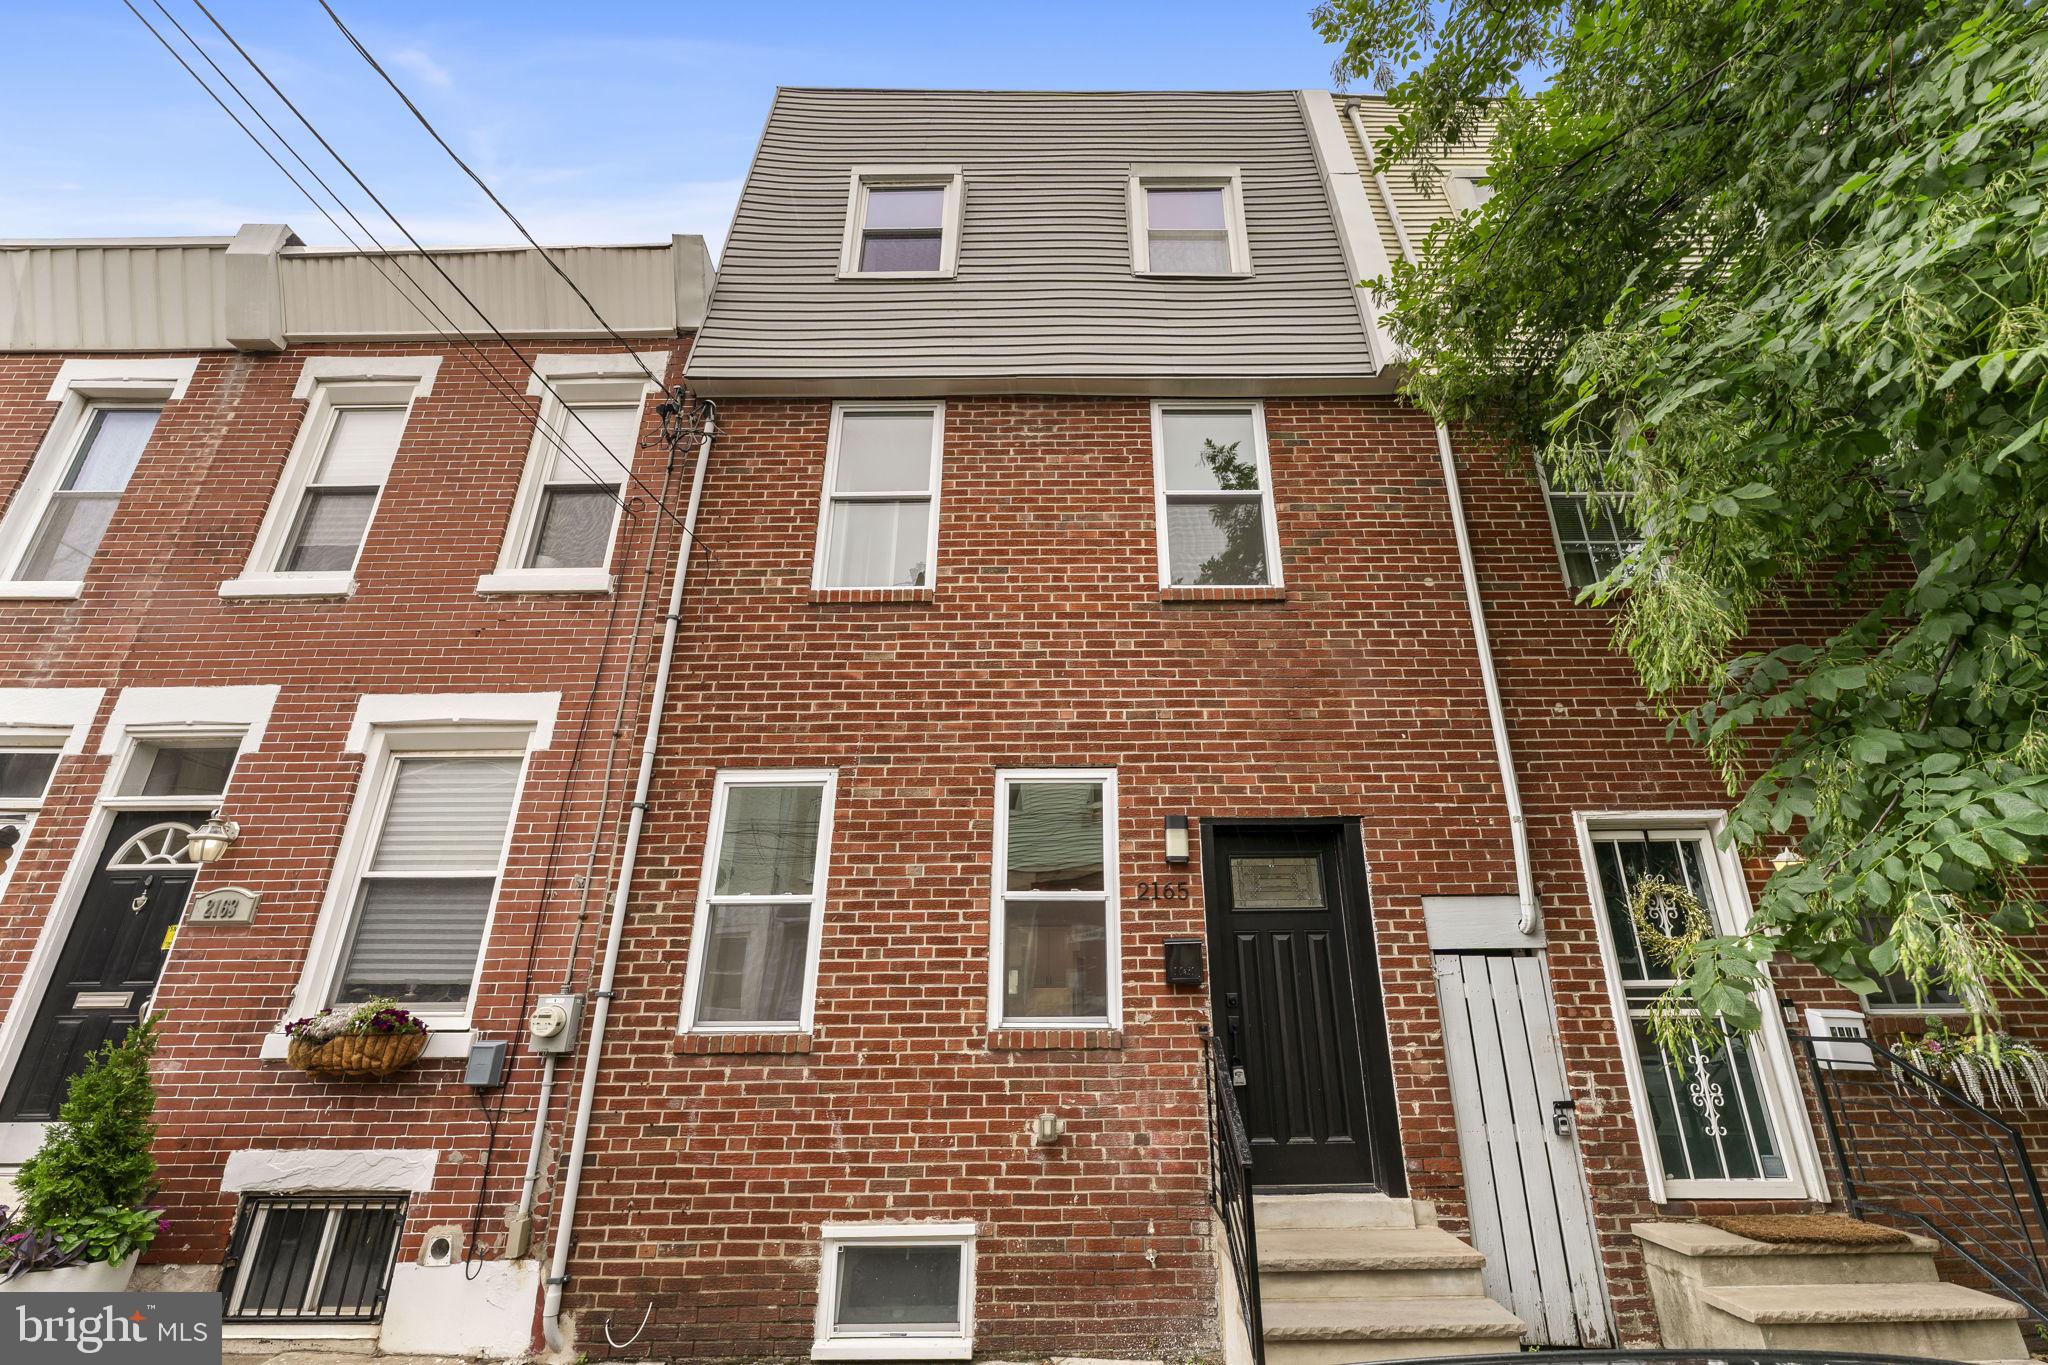
2165 E FIRTH STREET
4 Beds
2 Baths
1,546 Sq.Ft.
$475,000
MLS#: PAPH2646228

PHILADELPHIA
306 N LAWRENCE STREET
3 Beds
1 Baths
1,013 Sq.Ft.
$485,000
MLS#: PAPH2674530

PHILADELPHIA
2113 LOTT AVENUE
3 Beds
2 Baths
1,720 Sq.Ft.
$479,000
MLS#: PAPH2684042

PHILADELPHIA
731 E PHIL ELLENA STREET
4 Beds
2 Baths
2,110 Sq.Ft.
$425,000
MLS#: PAPH2656138

PHILADELPHIA
2200 N 52 STREET 02
7 Beds
4 Baths
4,046 Sq.Ft.
$495,000
MLS#: PAPH2686380

PHILADELPHIA
602 FULTON STREET 4 C
2 Beds
1 Baths
934 Sq.Ft.
$595,000
MLS#: PAPH2613642

PHILADELPHIA
3637 SPRING GARDEN STREET
7 Beds
2 Baths
2,850 Sq.Ft.
$450,000
MLS#: PAPH2665204

PHILADELPHIA
2107 E ARIZONA STREET
3 Beds
2 Baths
1,581 Sq.Ft.
$575,000
MLS#: PAPH2670860

PHILADELPHIA
428 HENDRIX STREET
4 Beds
2 Baths
2,365 Sq.Ft.
$599,900
MLS#: PAPH2682468
