
Straight Thru, Traditional
4923 LAURENS STREET
PHILADELPHIA, PA 19144
MLS#: PAPH2684928
$265,000


Property
Beds
3
Full Baths
1
1/2 Baths
1
Year Built
1930
Sq.Footage
1,152
**Welcome to 4923 Laurens Street, where classic Philadelphia charm, modern updates, and an extraordinary outdoor retreat come together!** Located in the Germantown section of Philadelphia, this inviting 3-bedroom, 1.5-bath brick rowhome offers a wonderful blend of character, comfort, and versatility, with outdoor amenities that truly set it apart! A welcoming front lawn and classic brick exterior create an attractive first impression. Inside, beautiful hardwood floors flow throughout the main and upper levels, adding warmth and timeless appeal. The updated kitchen features rich wood cabinetry, granite countertops, a stylish mosaic tile backsplash, stainless steel appliances, gas cooking, and under-cabinet lighting. Whether preparing everyday meals or entertaining guests, this thoughtfully designed space combines style with functionality. Upstairs, three comfortable bedrooms offer flexibility for sleeping quarters, a home office, or creative space. The updated full bathroom features attractive tilework and a glass-enclosed shower. Central air conditioning provides summertime comfort, while the partially finished basement offers additional versatile living space, a convenient half bath, and room for recreation, hobbies, or storage. Step outside onto the elevated wood deck, an inviting extension of your living space that's perfect for morning coffee, weekend grilling, or relaxing after a long day. A one-car garage provides the added convenience of off-street parking. **But the real showstopper is the property's charming backyard oasis, located just across the rear alley!** This delightful fenced outdoor retreat offers a surprisingly generous grassy lawn, mature landscaping, and a covered concrete patio beneath a pergola-style structure. Imagine hosting summer barbecues, enjoying outdoor dining, planting a vegetable or flower garden, creating a cozy firepit gathering area, or simply relaxing in your own peaceful green space. With room to entertain, garden, play, or unwind, this unique outdoor setting delivers a refreshing escape from city living and endless possibilities for making it your own! Combining the enduring appeal of brick construction, attractive interior updates, hardwood flooring, central air, garage parking, and two distinct outdoor living areas, this home offers a special opportunity to enjoy the best of city living with a little extra breathing room. Buyer responsible for all U&O, Seller Offering No Concessions or Repairs. **Come discover the charm, versatility, and unexpected outdoor paradise waiting for you at 4923 Laurens Street. Schedule your showing today!**
Open Houses
Open house times are shown in the property’s local time.
Features & Amenities
Interior
-
Other Interior Features
Eat-in Kitchen, Cedar Closet(s), Ceiling Fan(s)
-
Total Bedrooms
3
-
Bathrooms
1
-
1/2 Bathrooms
1
-
Above Grade Finished Area
1152.0
-
Basement YN
YES
-
Cooling YN
YES
-
Cooling
Central Air, Ceiling Fan(s), Electric
-
Fireplace YN
NO
-
Heating YN
YES
-
Heating
Natural Gas, Forced Air
-
Pet friendly
N/A
Exterior
-
Garage
Yes
-
Garage spaces
1
-
Construction Materials
Brick, Concrete, Glass
-
Other Exterior Features
Awning(s)
-
Parking
On Street, Paved, Garage, Driveway, Basement, Attached
-
Patio and Porch Features
Deck
-
Pool
No
-
Waterfront YN
NO
-
View
Street
Area & Lot
-
Lot Features
Cleared, Back Yard
-
Lot Size(acres)
0.06
-
Lot Size(square feet)
2,514
-
Property Type
Residential
-
Property Sub Type
Townhouse
-
Architectural Style
Straight Thru, Traditional
Price
-
Sales Price
$265,000
-
Tax Amount
$3,251
-
Zoning
Single Family Residential
-
Sq. Footage
1,152
-
Price/SqFt
$230
HOA
-
Association
No
School District
-
Elementary School
N/A
-
Middle School
N/A
-
High School
N/A
Property Features
-
New Construction
NO
-
Accessibility Features
Grip-Accessible Features
-
Foundation Details
Concrete Perimeter
-
Senior Community YN
NO
-
Sewer
Septic Tank
-
Tax Lot
81
-
Water Source
Public
Schedule a Showing
Showing scheduled successfully.
Mortgage calculator
Estimate your monthly mortgage payment, including the principal and interest, property taxes, and HOA. Adjust the values to generate a more accurate rate.
Your payment
Principal and Interest:
$
Property taxes:
$
HOA fees:
$
Total loan payment:
$
Total interest amount:
$
Location
County
PHILADELPHIA
Elementary School
Middle School
High School
Listing Courtesy of Geoffrey W Slick, Keller Williams Real Estate-Montgomeryville
RealHub Information is provided exclusively for consumers' personal, non-commercial use, and it may not be used for any purpose other than to identify prospective properties consumers may be interested in purchasing. All information deemed reliable but not guaranteed and should be independently verified. All properties are subject to prior sale, change or withdrawal. RealHub website owner shall not be responsible for any typographical errors, misinformation, misprints and shall be held totally harmless.

Owner, President, Investment Property Advisor
Theresa Kehler
Call Theresa today to schedule a private showing.

* Listings on this website come from the FMLS IDX Compilation and may be held by brokerage firms other than the owner of this website. The listing brokerage is identified in any listing details. Information is deemed reliable but is not guaranteed. If you believe any FMLS listing contains material that infringes your copyrighted work please review our DMCA policy and learn how to submit a takedown request.© 2024 FMLS.
Related Properties
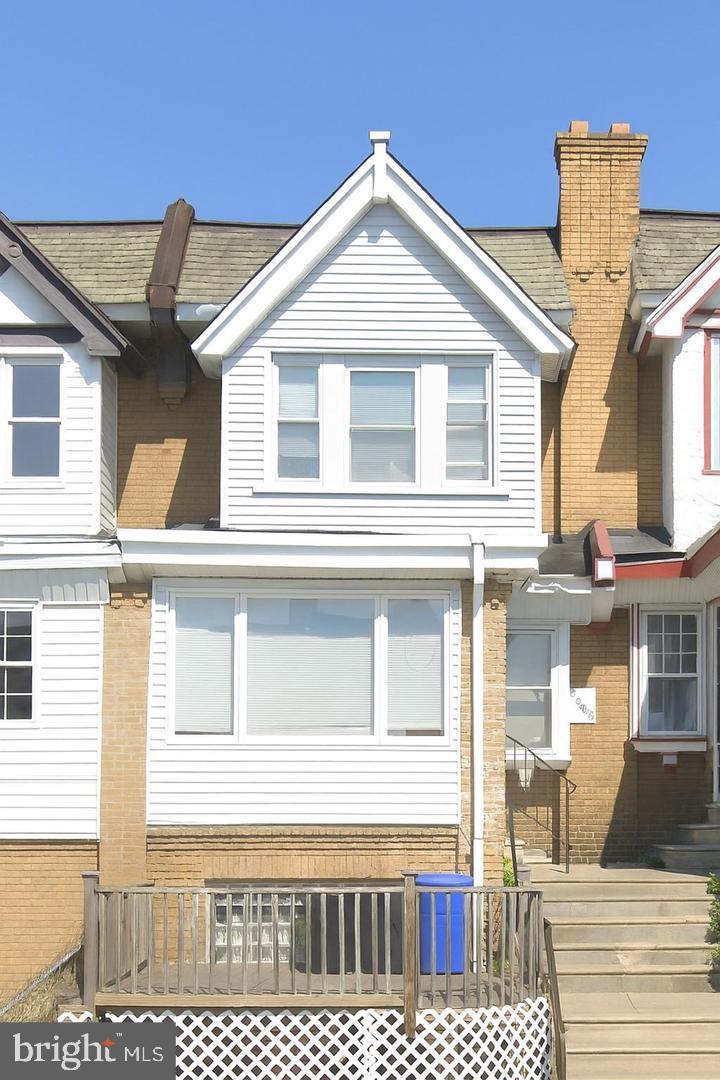
PHILADELPHIA
5603 FLORENCE AVENUE
3 Beds
1 Baths
1,202 Sq.Ft.
$220,000
MLS#: PAPH2575362
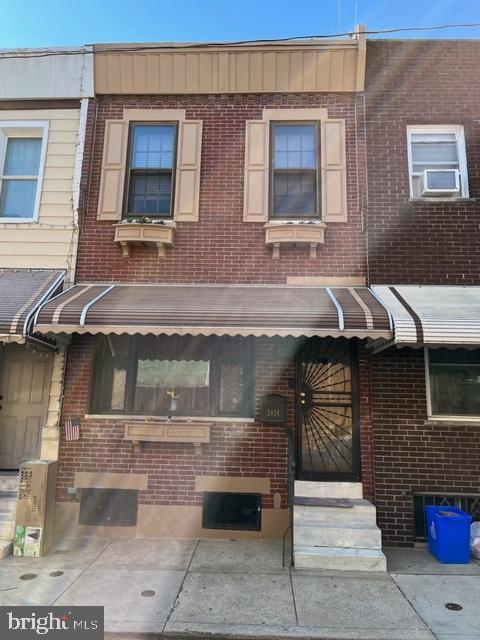
PHILADELPHIA
2424 S SARTAIN STREET
2 Beds
1 Baths
840 Sq.Ft.
$295,000
MLS#: PAPH2633220
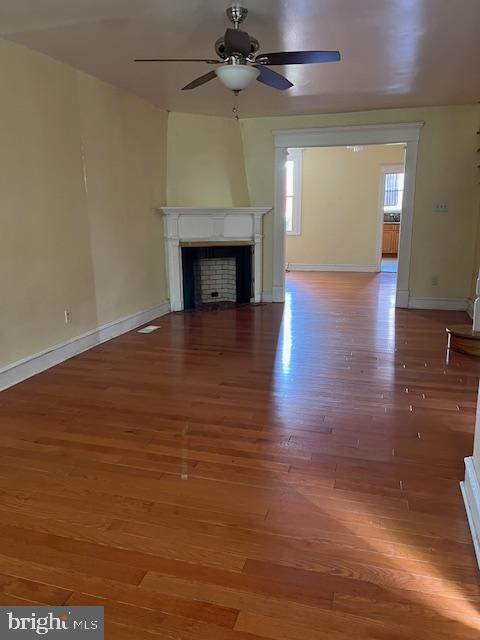
PHILADELPHIA
3321 GUILFORD STREET
3 Beds
1 Baths
1,408 Sq.Ft.
$259,900
MLS#: PAPH2642590
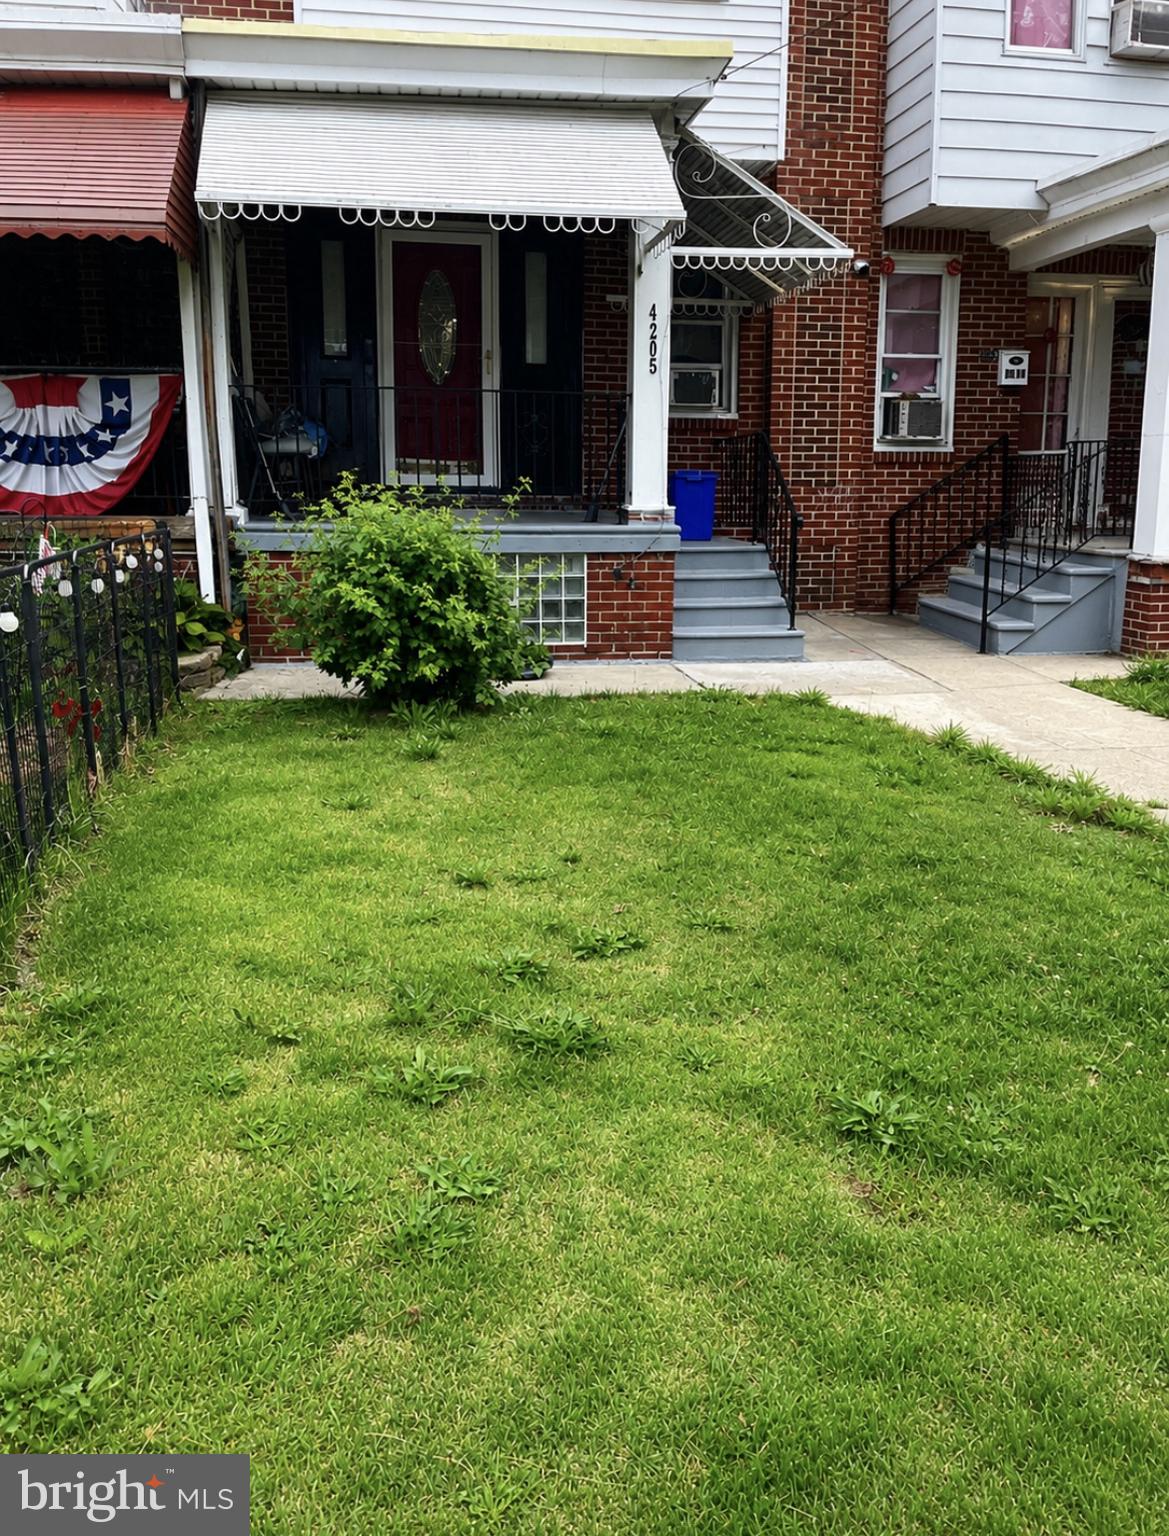
PHILADELPHIA
4205 DECATUR ST
3 Beds
1 Baths
1,280 Sq.Ft.
$250,000
MLS#: PAPH2639526
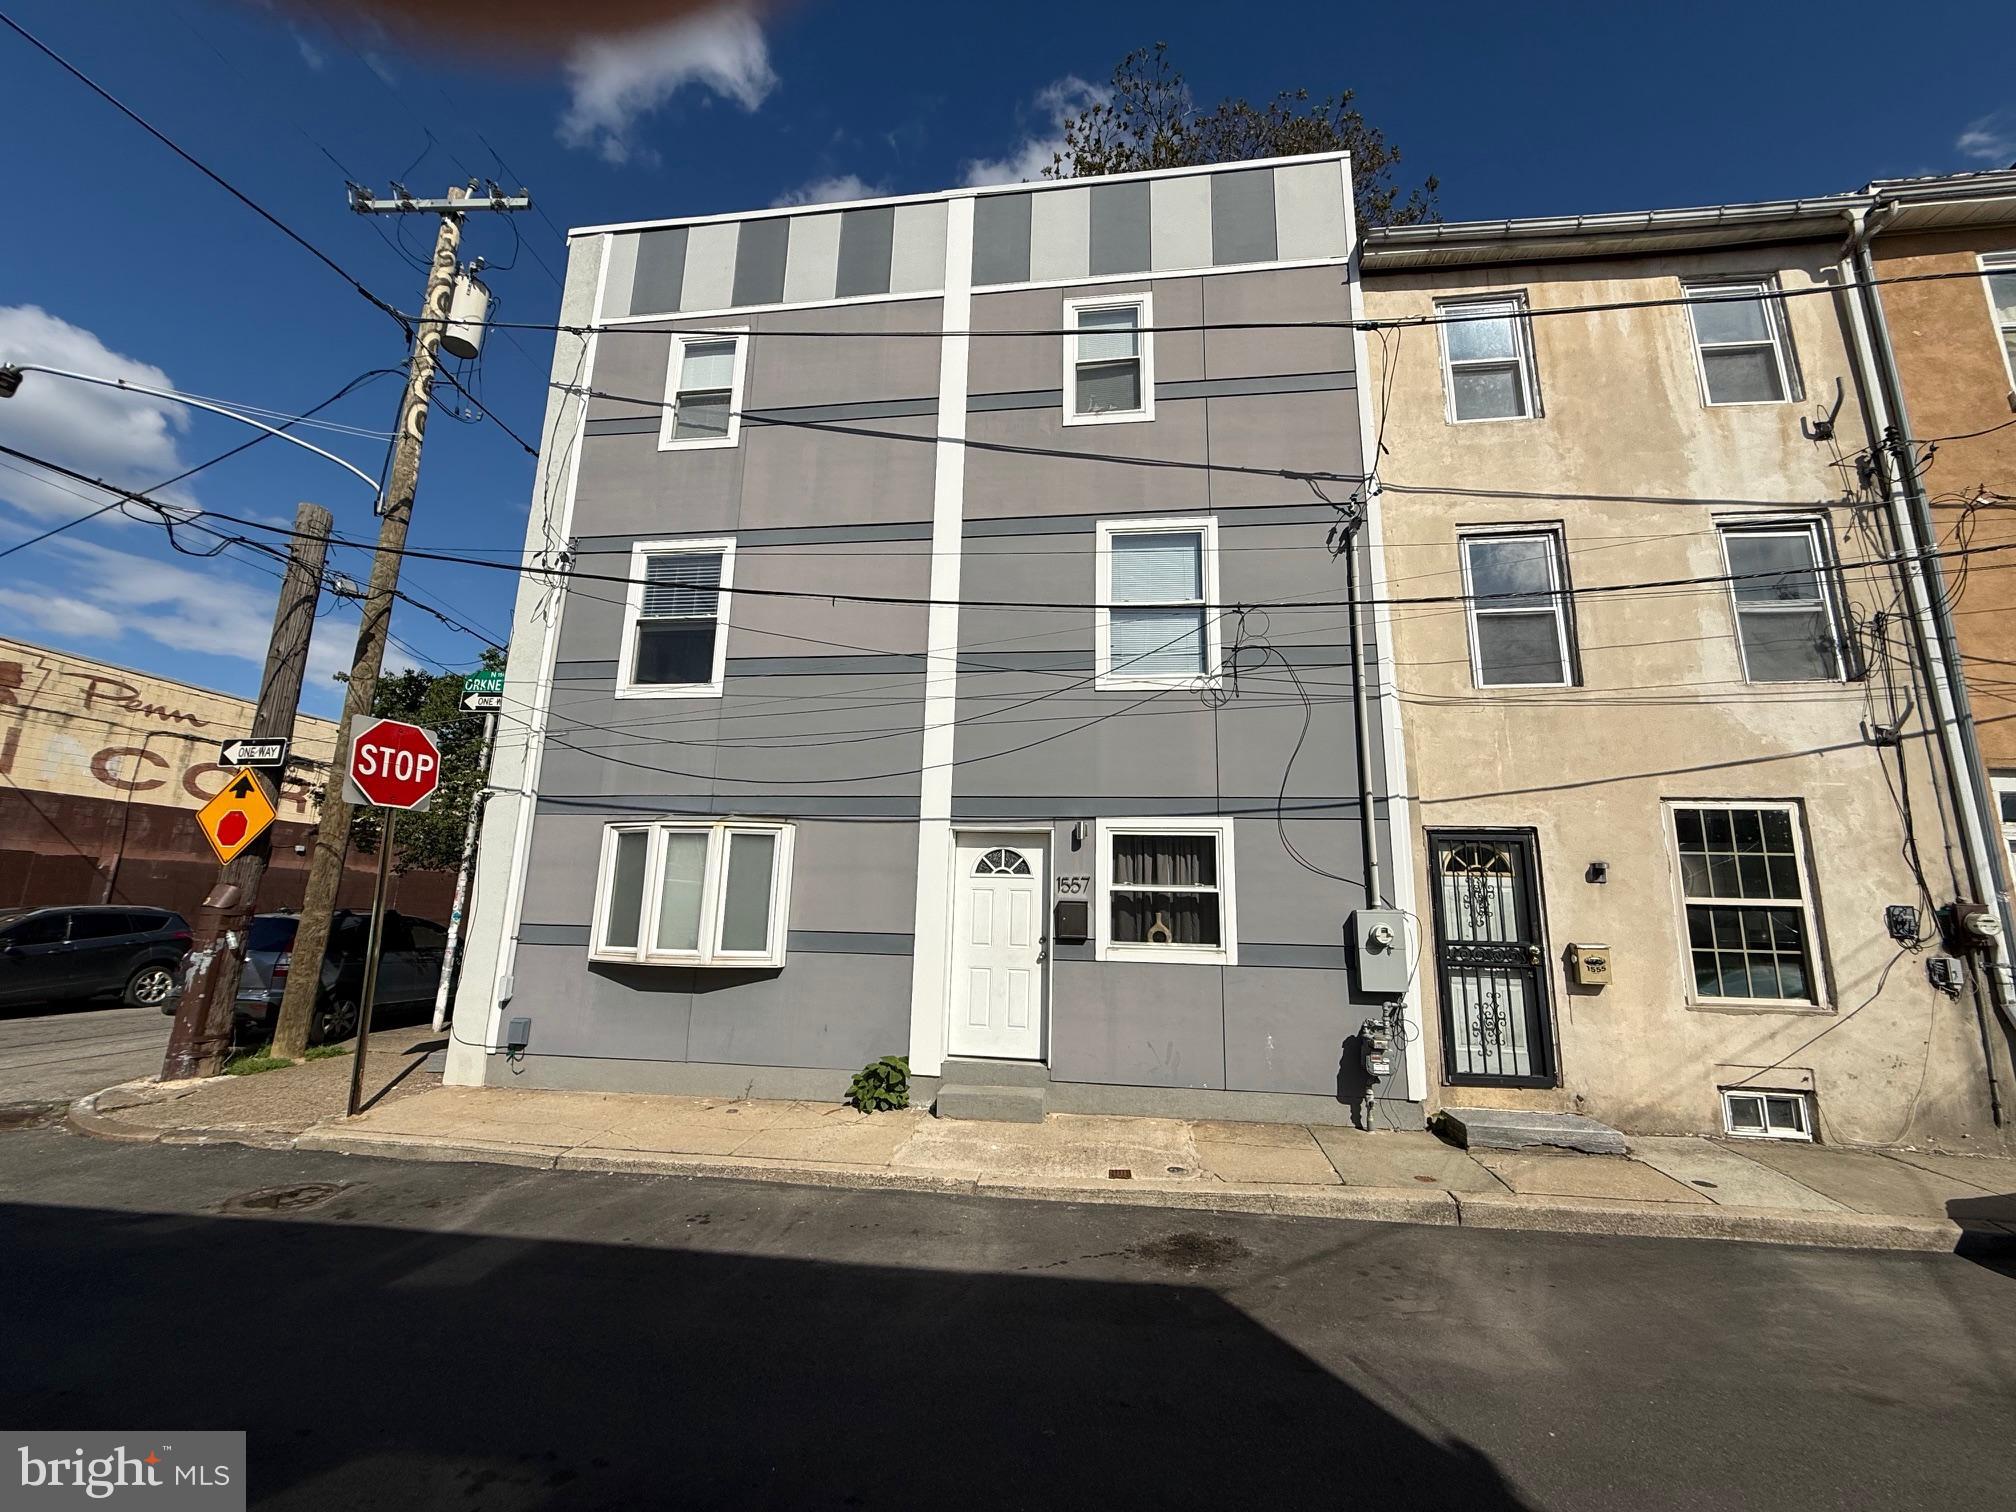
PHILADELPHIA
1557 N ORKNEY STREET
2 Beds
2 Baths
1,122 Sq.Ft.
$269,990
MLS#: PAPH2608350
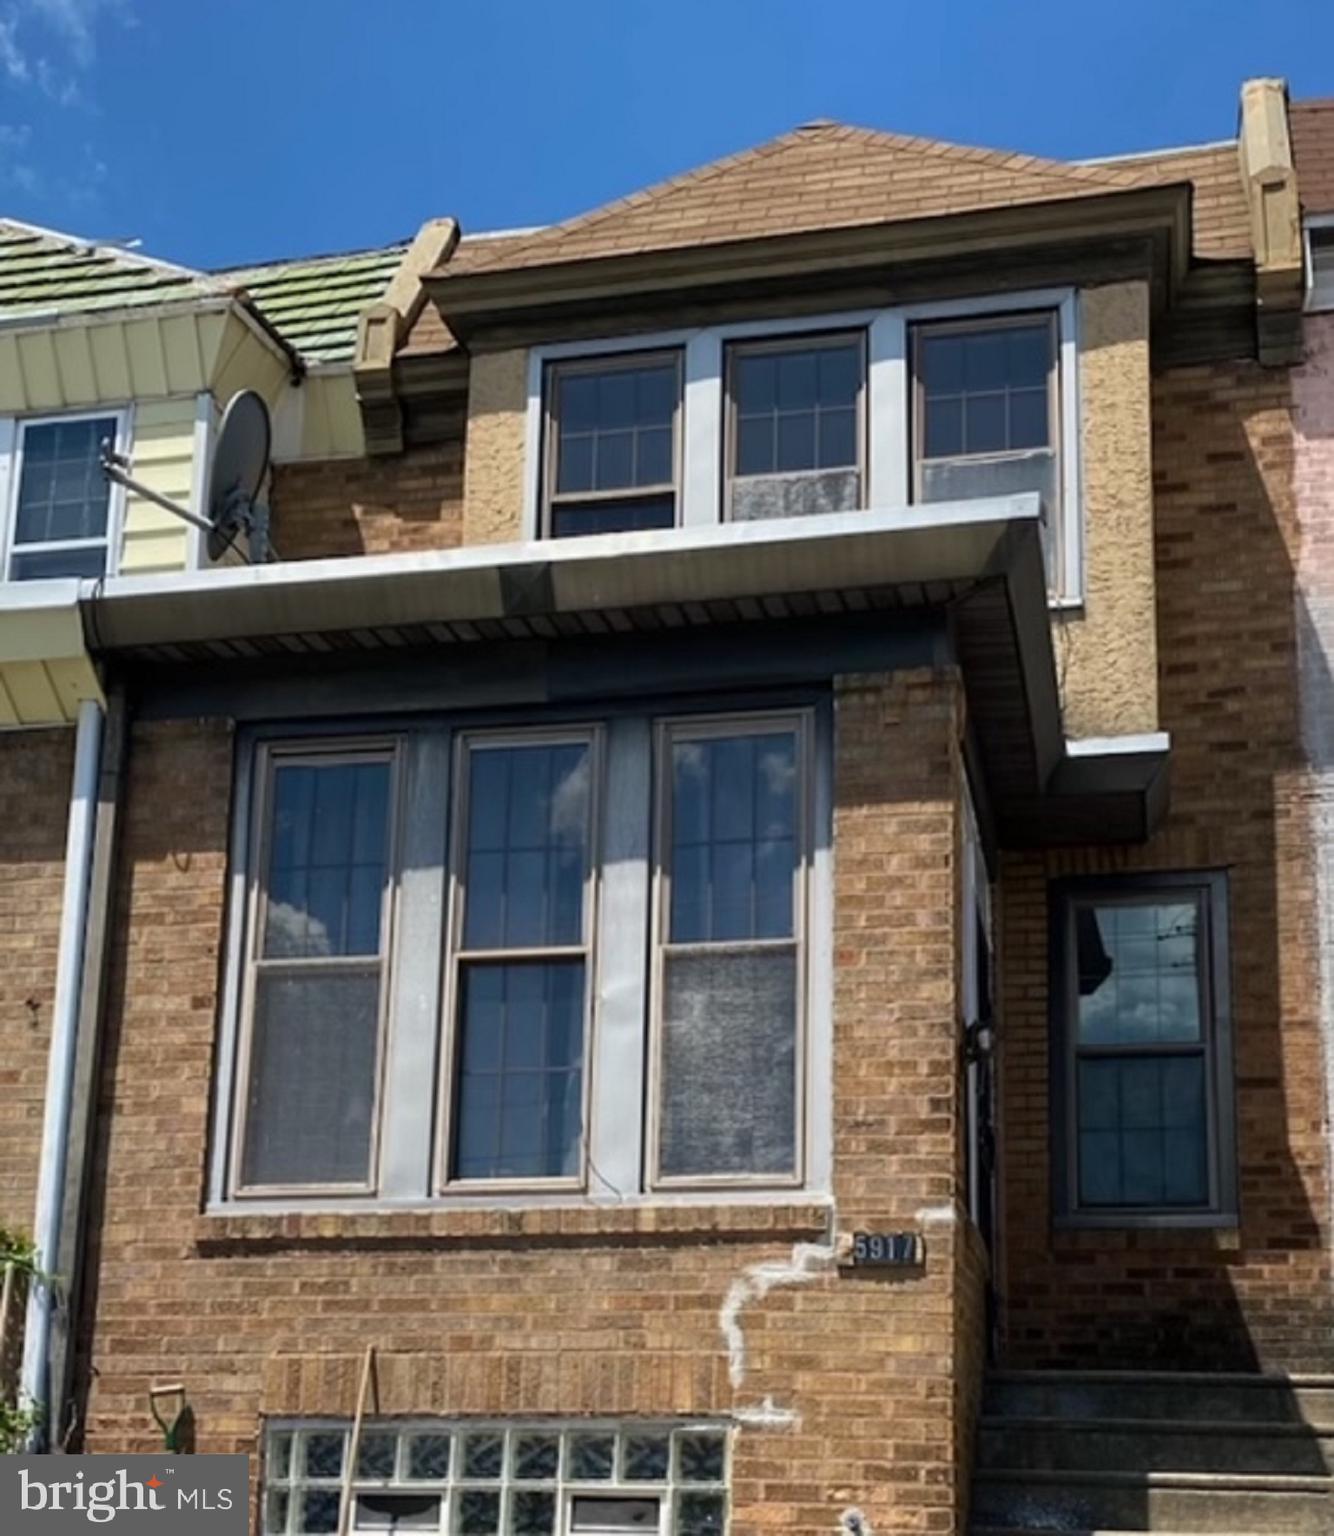
PHILADELPHIA
5917 SPRINGFIELD AVENUE
3 Beds
2 Baths
1,488 Sq.Ft.
$240,500
MLS#: PAPH2396374
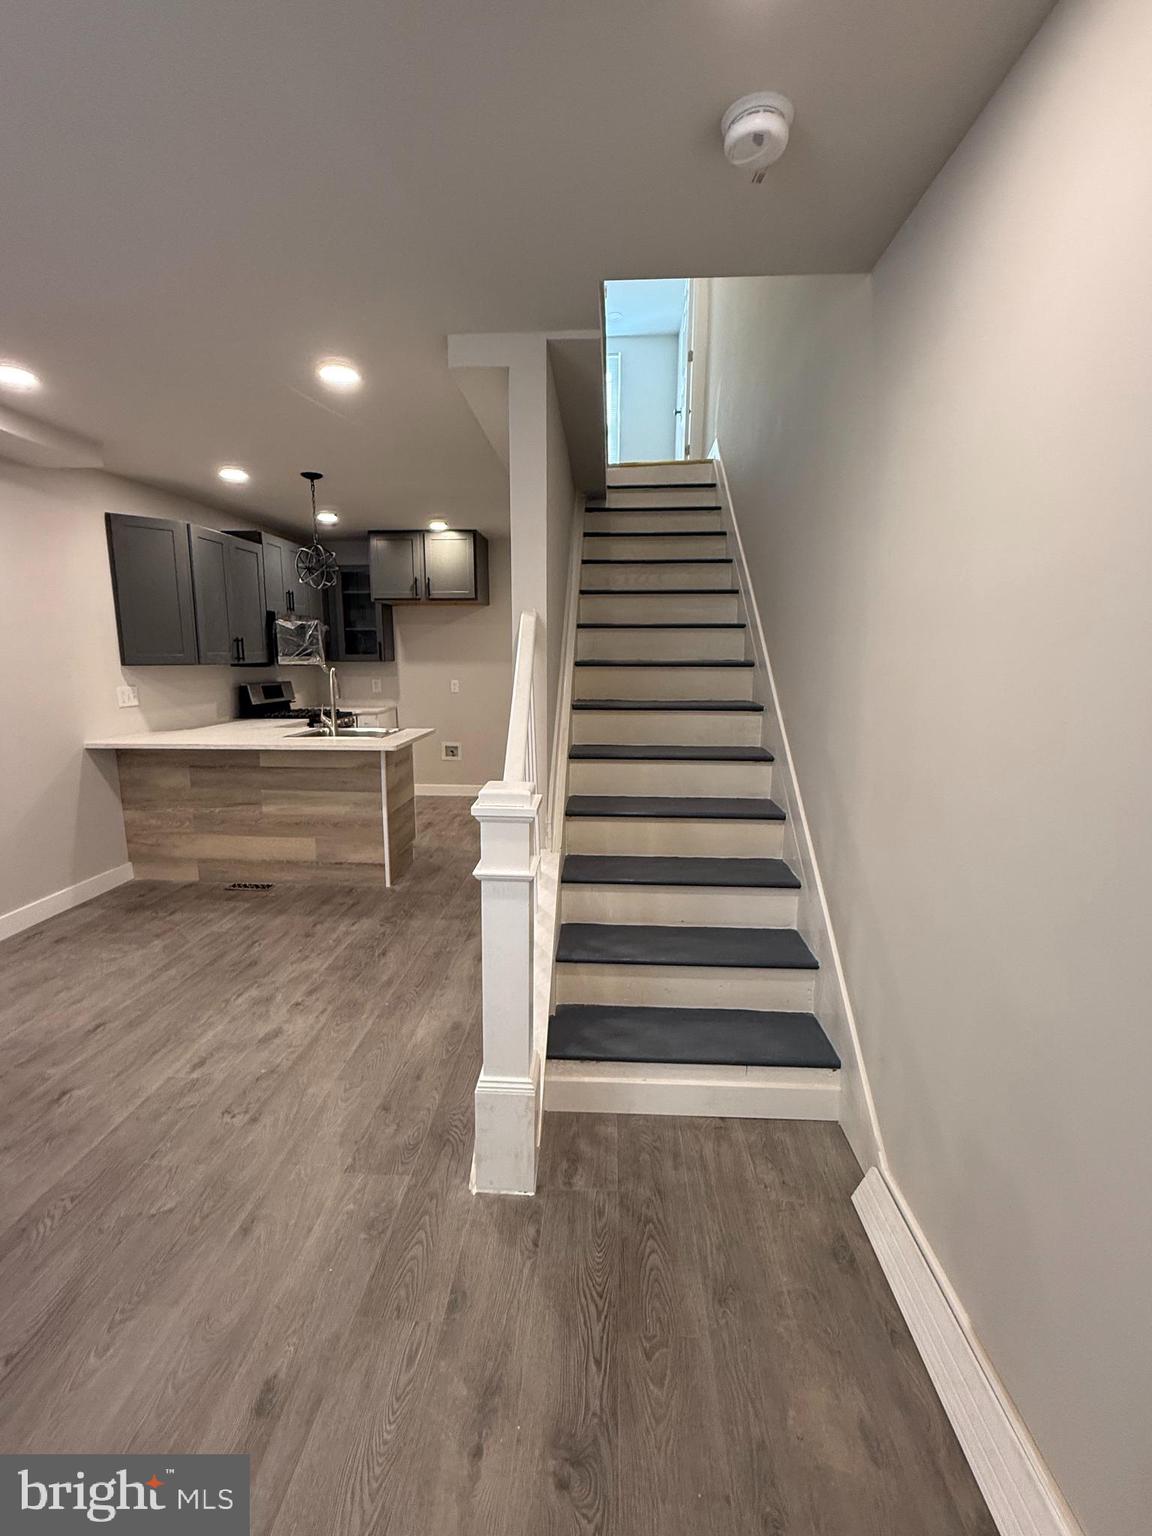
PHILADELPHIA
2938 WESTMONT STREET
4 Beds
2 Baths
798 Sq.Ft.
$254,900
MLS#: PAPH2600942
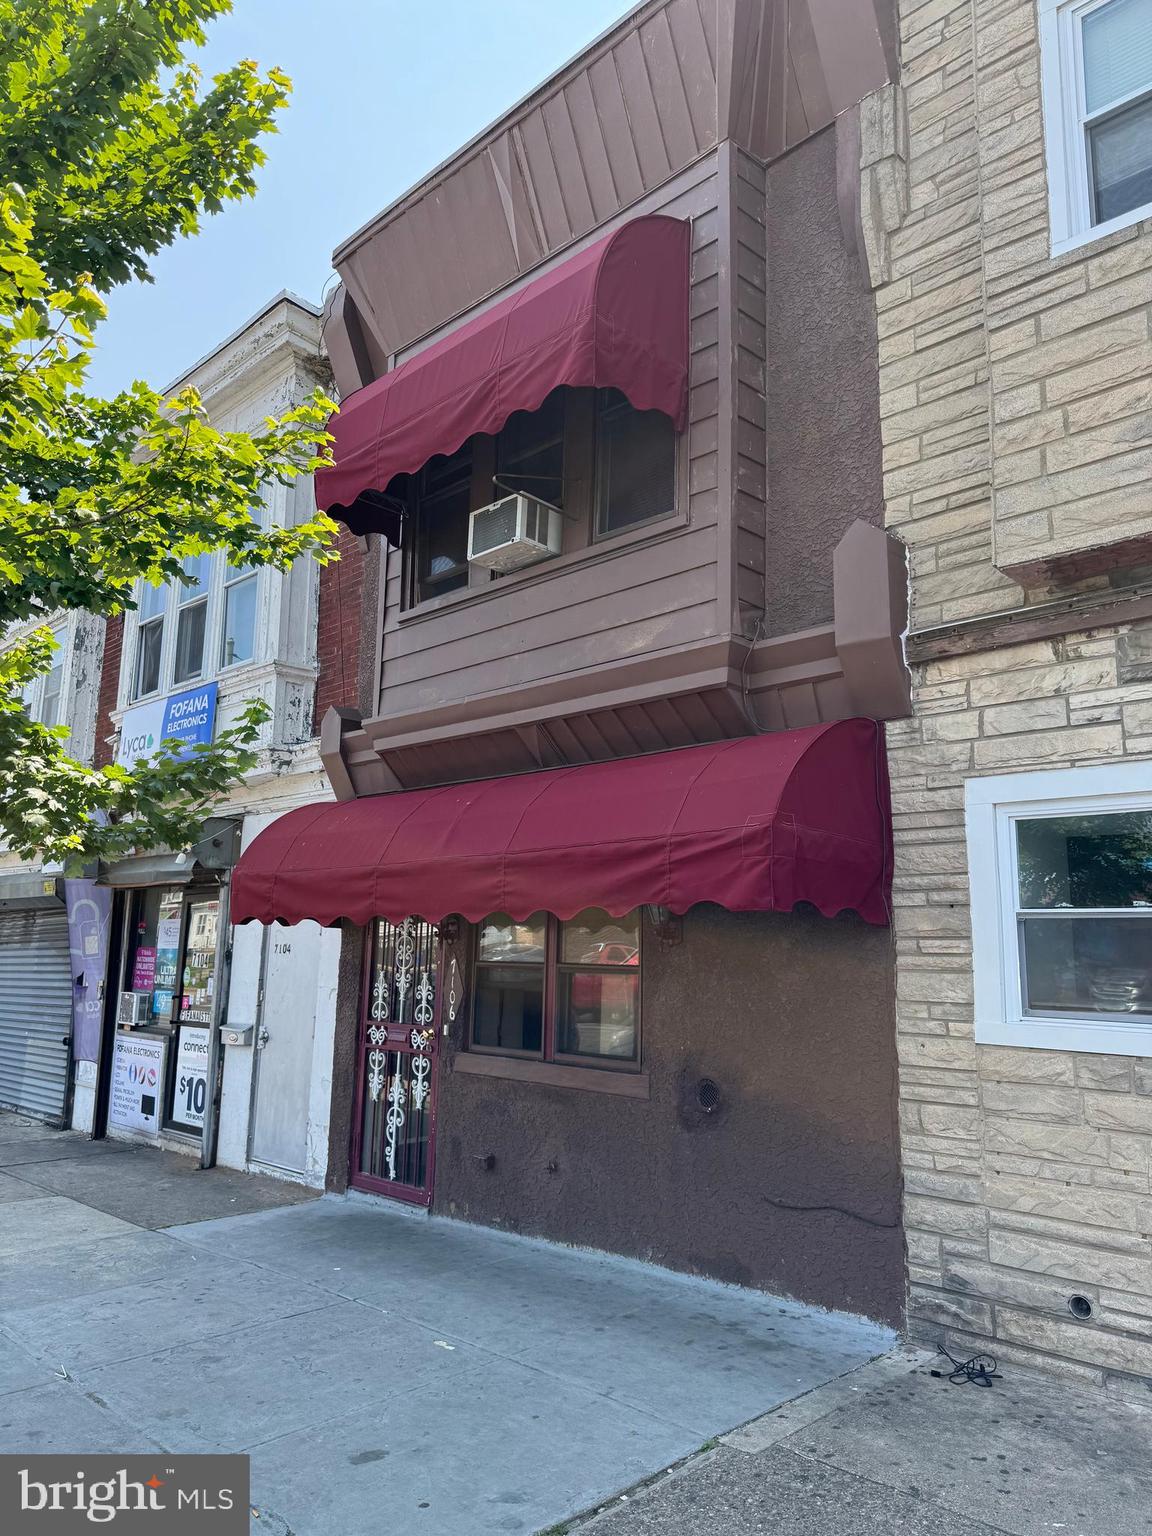
PHILADELPHIA
7106 ELMWOOD AVENUE
4 Beds
2 Baths
1,620 Sq.Ft.
$260,000
MLS#: PAPH2490838

PHILADELPHIA
16 W SEYMOUR STREET
5 Beds
1 Baths
2,109 Sq.Ft.
$250,000
MLS#: PAPH2687110

PHILADELPHIA
4544 ROBBINS STREET
3 Beds
1 Baths
1,148 Sq.Ft.
$244,500
MLS#: PAPH2644108
