


Property
Beds
5
Full Baths
4
1/2 Baths
None
Year Built
2011
Sq.Footage
3,324
Welcome to your dream home! This stunning 5-bedroom, 4-bath custom-built residence boasts high-end finishes and exceptional craftsmanship, offering incredible value that cannot be replicated at this price. As you approach, you're greeted by a charming wrap-around porch and an attractive façade highlighted by a hip roof with gables. The spacious two-car side-entry garage adds convenience to your daily routine. Step inside to a wide foyer that opens into a breathtaking two-story family room, anchored by a magnificent curved stairwell—truly a centerpiece of the home. The open layout flows seamlessly, with a double-sided fireplace connecting the inviting living room to a generous 15'x36' composite deck, perfect for entertaining or enjoying peaceful evenings. The first-floor fifth bedroom offers flexibility as a guest room or home office, complemented by full bath access. The formal dining room is an elegant space featuring a tray ceiling, chair rail, and shadowboxing molding. The expansive kitchen is a chef's paradise, equipped with premium Thermador appliances, a walk-in pantry, a butler's pantry with a wine and coffee bar, a double oven, and a gas cooktop. The breakfast bar island overlooks a cozy utility room, currently used as a kids' area but versatile enough to serve as a dining nook or reading corner by the second gas fireplace. 2nd exterior front door in kitchen leads to wrap around front porch. Retreat to the oversized primary suite, showcasing a double tray ceiling and a luxury full bath with a Jacuzzi tub, double vanity, and ceramic shower. Bedroom 2 includes an ensuite and a walk-in closet, while Bedrooms 3 and 4 share a spacious Jack & Jill bath, offering ample storage and room to grow. With practical amenities like two tankless gas hot water heaters and a second-floor laundry room, every detail has been thoughtfully considered. The unfinished basement is a blank canvas, featuring a rough-in for a bathroom and a walkout that leads to a private patio area beneath the deck. Set on one of the largest lots in the neighborhood, this home is conveniently located near Route 11/15, providing easy access to Harrisburg, Mechanicsburg, Dillsburg, and York. Experience a perfect blend of luxury, comfort, and convenience in this exquisite property—schedule your tour today!
Features & Amenities
Interior
-
Other Interior Features
High Ceilings
-
Total Bedrooms
5
-
Bathrooms
4
-
Above Grade Finished Area
3324.0
-
Basement YN
YES
-
Cooling YN
YES
-
Cooling
Central Air, Electric
-
Fireplace YN
YES
-
Heating YN
YES
-
Heating
Geothermal, Forced Air
-
Main Level Bedrooms
1
-
Pet friendly
N/A
Exterior
-
Garage
Yes
-
Garage spaces
2
-
Construction Materials
Stone
-
Parking
Concrete, Garage, Driveway, Attached
-
Patio and Porch Features
Deck, Porch, Patio
-
Pool
No
-
Waterfront YN
NO
Area & Lot
-
Lot Size(acres)
0.38
-
Lot Size(square feet)
16,553
-
Property Type
Residential
-
Property Sub Type
Single Family Residence
-
Architectural Style
Traditional
Price
-
Sales Price
$695,000
-
Tax Amount
$7,672
-
Sq. Footage
3,324
-
Price/SqFt
$209
HOA
-
Association
No
Property Resources
-
Horse Property
NO
School District
-
Elementary School
N/A
-
Middle School
N/A
-
High School
CEDAR CLIFF
Property Features
-
New Construction
NO
-
Foundation Details
Concrete Perimeter
-
Senior Community YN
NO
-
Sewer
Public Sewer
-
Tax Lot
5
-
Water Source
Public
Schedule a Showing
Showing scheduled successfully.
Mortgage calculator
Estimate your monthly mortgage payment, including the principal and interest, property taxes, and HOA. Adjust the values to generate a more accurate rate.
Your payment
Principal and Interest:
$
Property taxes:
$
HOA fees:
$
Total loan payment:
$
Total interest amount:
$
Location
County
CUMBERLAND
Elementary School
Middle School
High School
CEDAR CLIFF
Listing Courtesy of Cuong Dang, RE/MAX 1st Advantage
RealHub Information is provided exclusively for consumers' personal, non-commercial use, and it may not be used for any purpose other than to identify prospective properties consumers may be interested in purchasing. All information deemed reliable but not guaranteed and should be independently verified. All properties are subject to prior sale, change or withdrawal. RealHub website owner shall not be responsible for any typographical errors, misinformation, misprints and shall be held totally harmless.

Owner, Chief Executive Officer, Portfolio Advisor
Nick Polinchock
Call Nick today to schedule a private showing.

* Listings on this website come from the FMLS IDX Compilation and may be held by brokerage firms other than the owner of this website. The listing brokerage is identified in any listing details. Information is deemed reliable but is not guaranteed. If you believe any FMLS listing contains material that infringes your copyrighted work please review our DMCA policy and learn how to submit a takedown request.© 2024 FMLS.
Related Properties

MECHANICSBURG
2231 S AUTUMN CHASE DRIVE
4 Beds
2 Baths
2,663 Sq.Ft.
$644,300
MLS#: PACB2058228
MECHANICSBURG
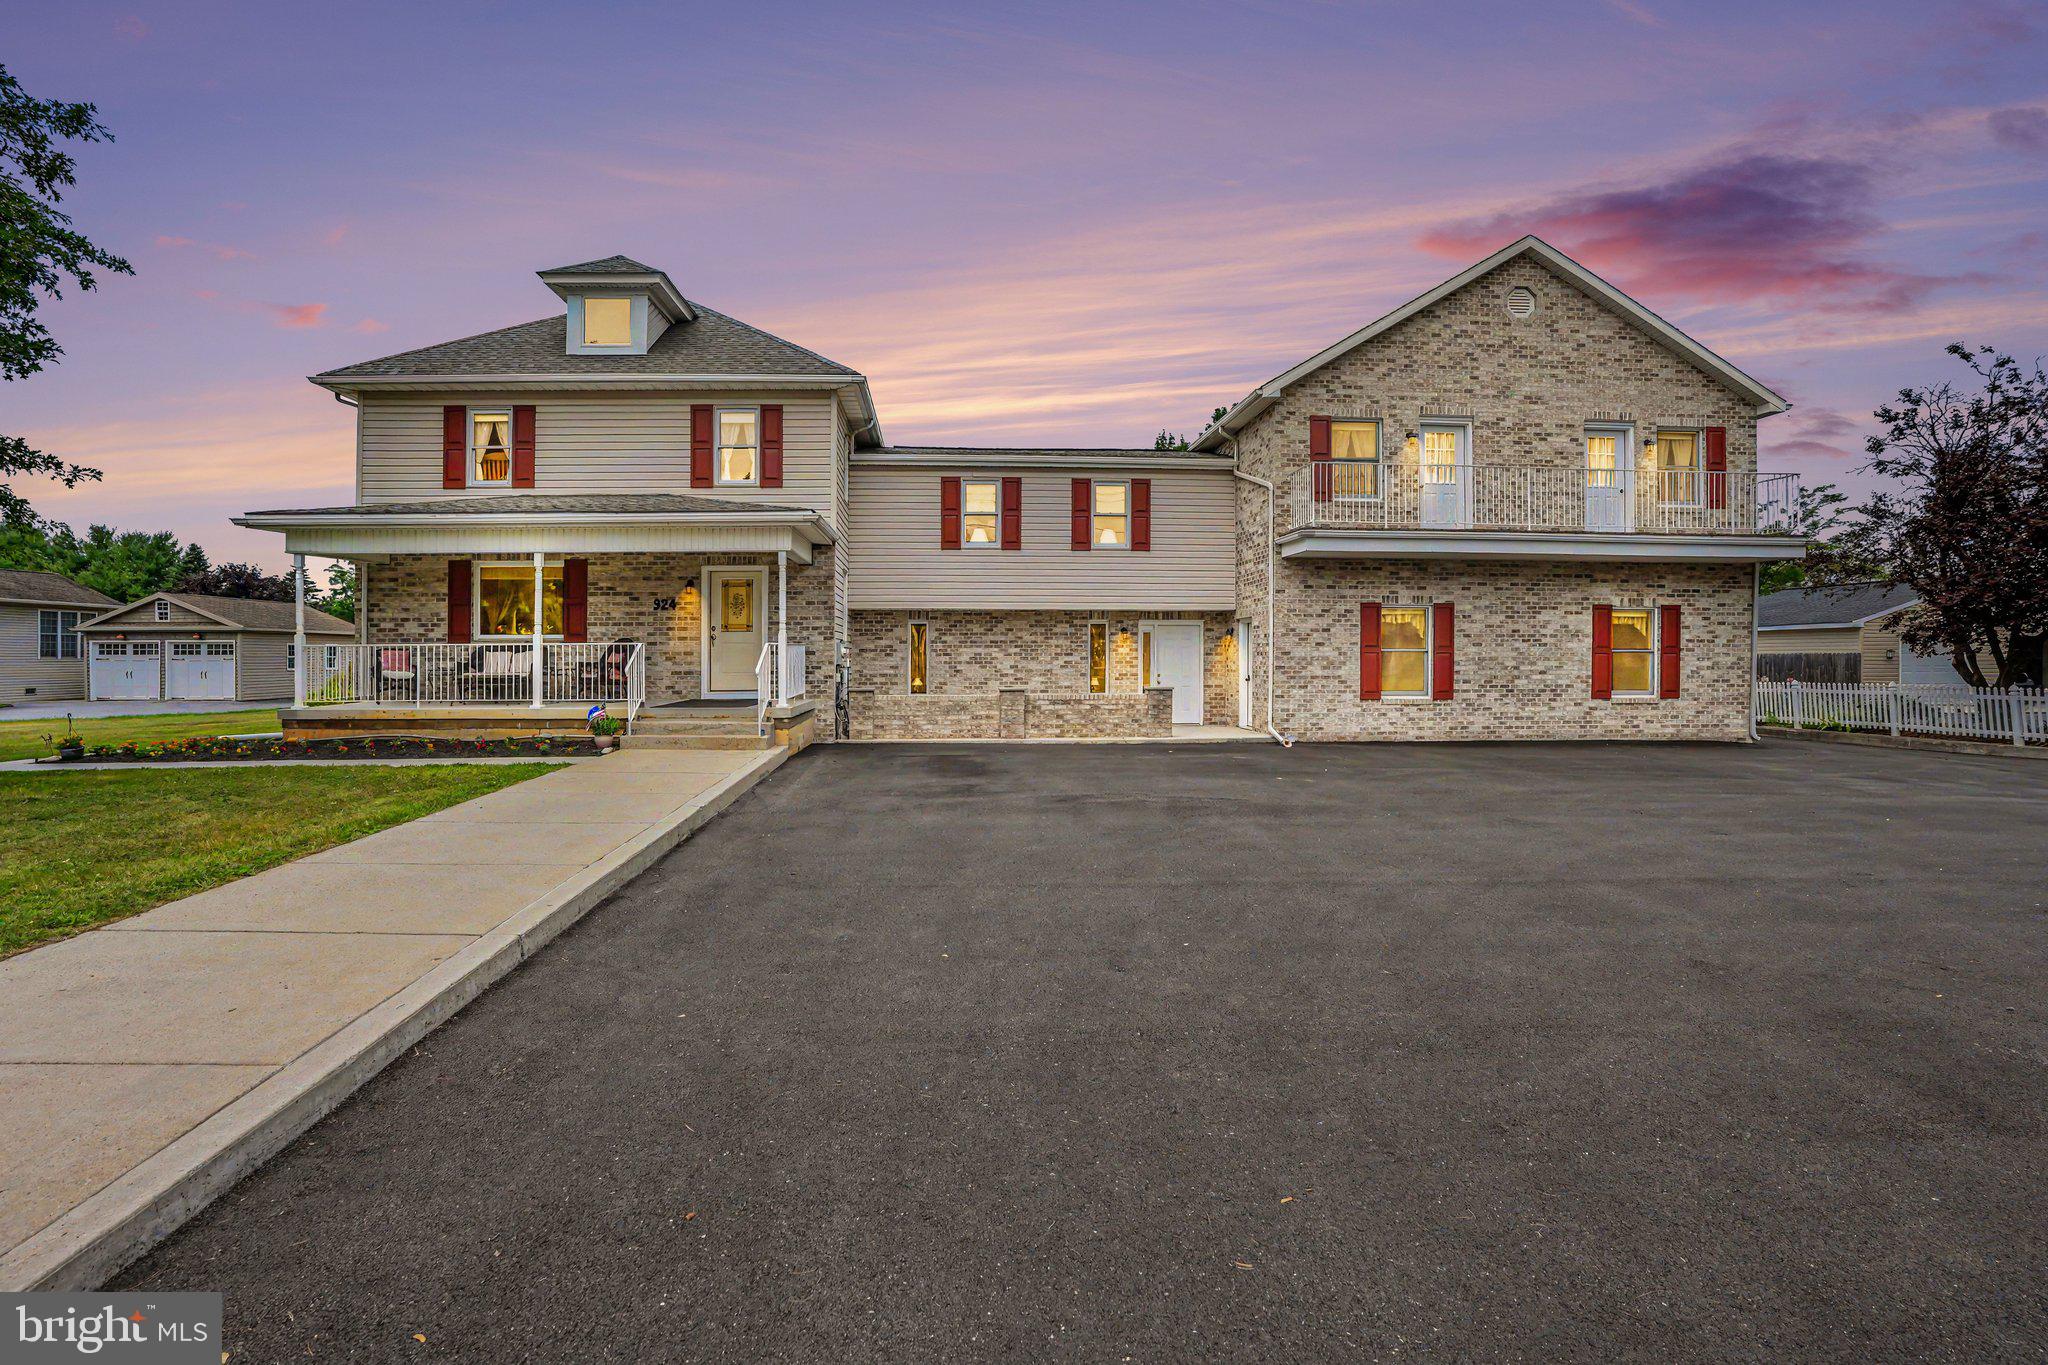
924 W TRINDLE ROAD
7 Beds
4 Baths
6,460 Sq.Ft.
$799,900
MLS#: PACB2056164

MECHANICSBURG
368 RESERVE LANE
5 Beds
3 Baths
3,002 Sq.Ft.
$699,990
MLS#: PACB2052076

MECHANICSBURG
221 MOOREFIELD STREET
4 Beds
3 Baths
3,705 Sq.Ft.
$649,900
MLS#: PACB2059834

MECHANICSBURG
108 KENSINGTON PLACE
4 Beds
2 Baths
3,378 Sq.Ft.
$699,900
MLS#: PACB2057678

MECHANICSBURG
48 SILVER CIRCLE
4 Beds
2 Baths
2,878 Sq.Ft.
$624,900
MLS#: PACB2059922
MECHANICSBURG
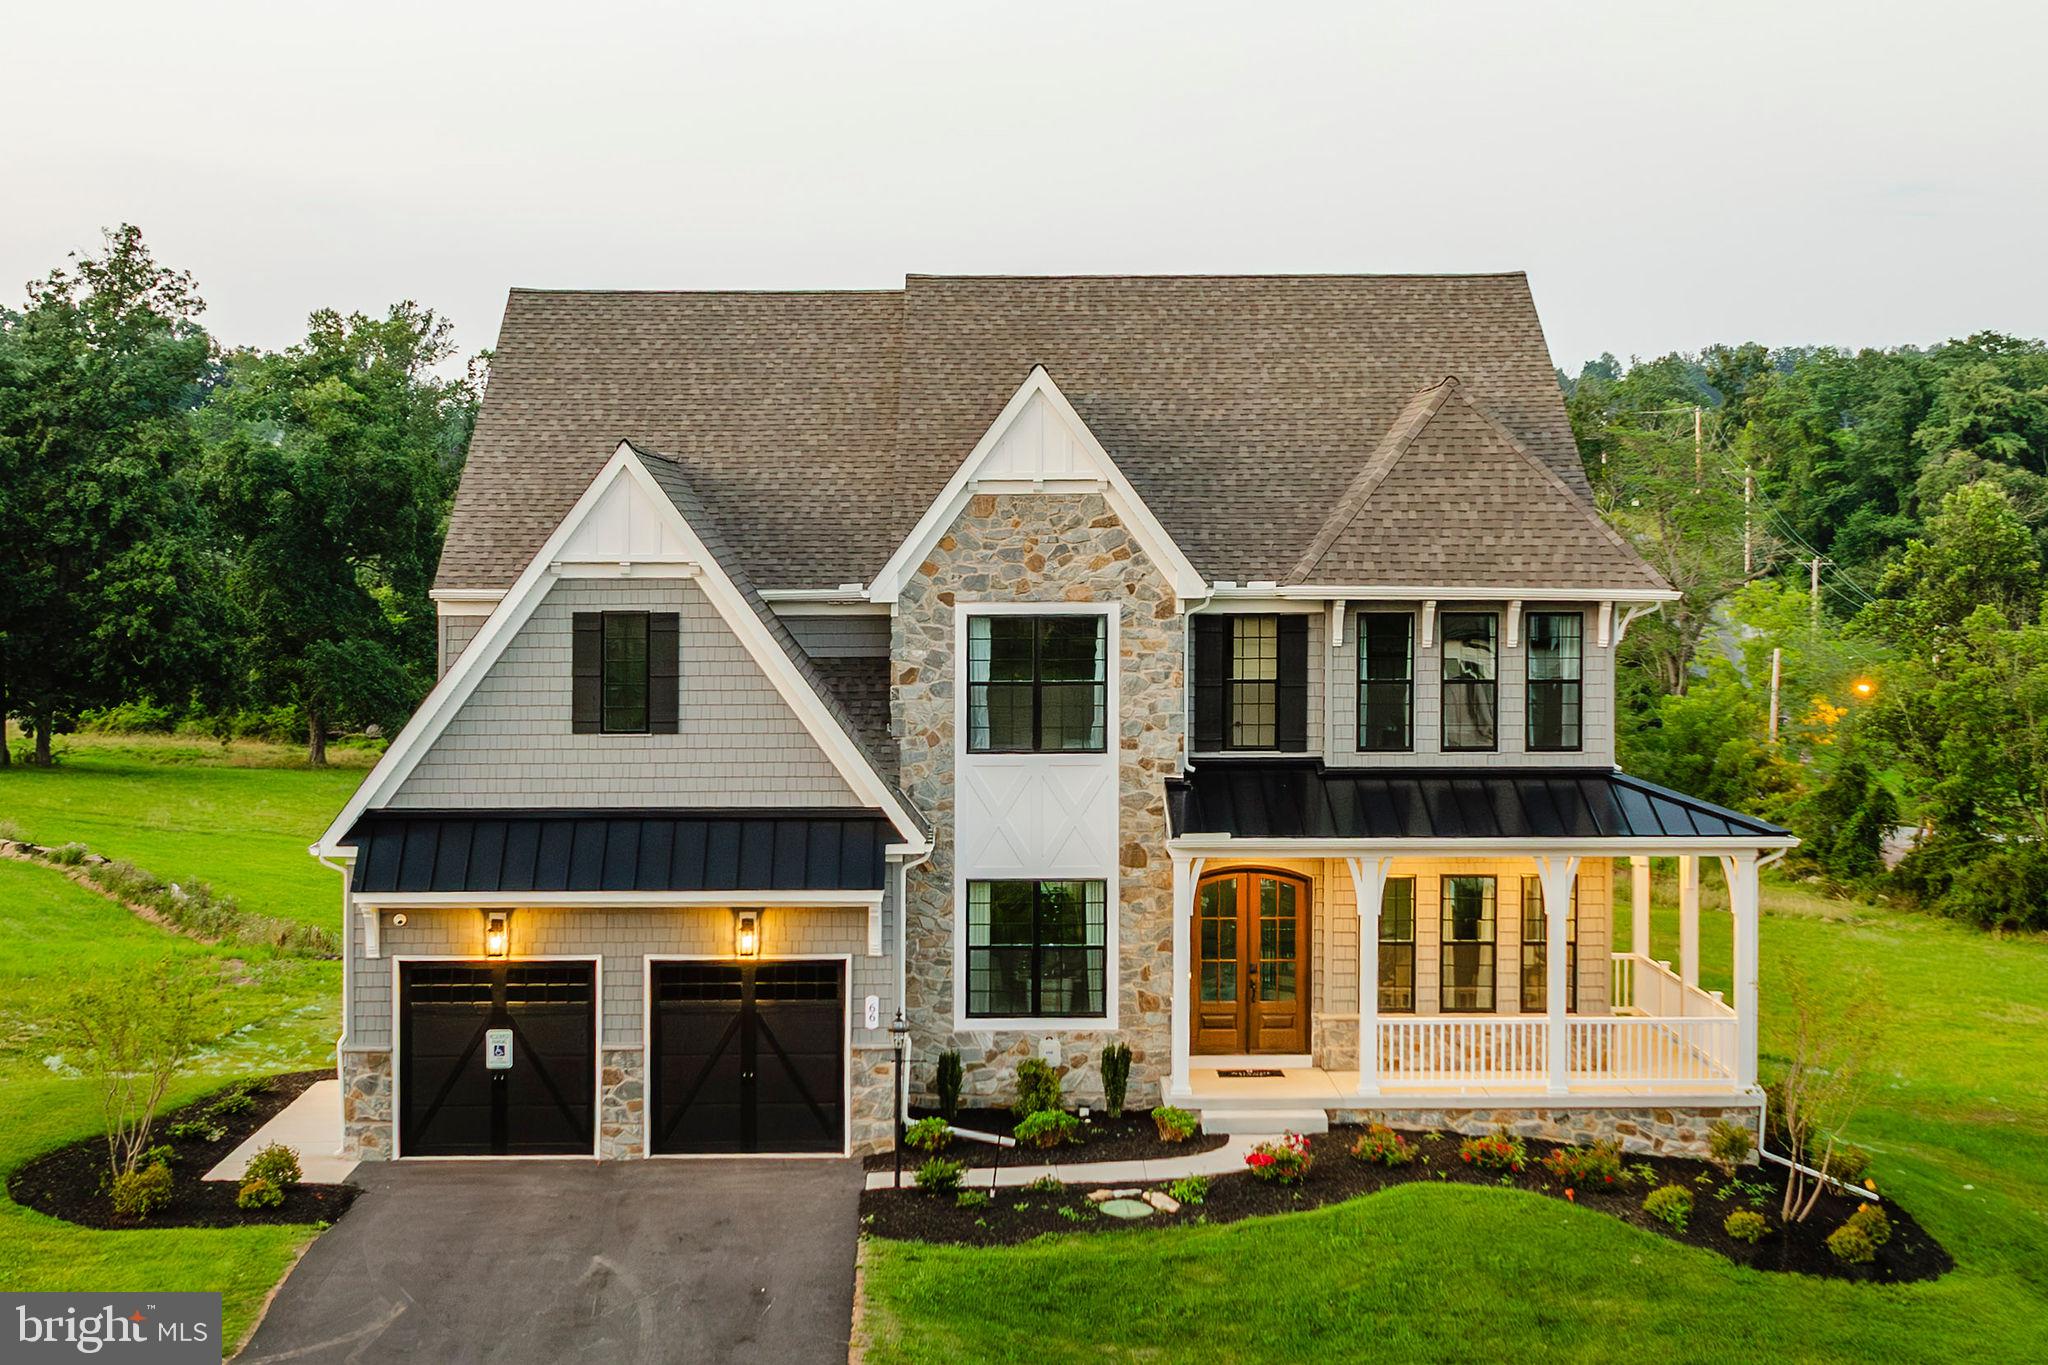
101 WILLARD WAY DEVONSHIRE
4 Beds
2 Baths
4,016 Sq.Ft.
$713,646
MLS#: PACB2049866
MECHANICSBURG
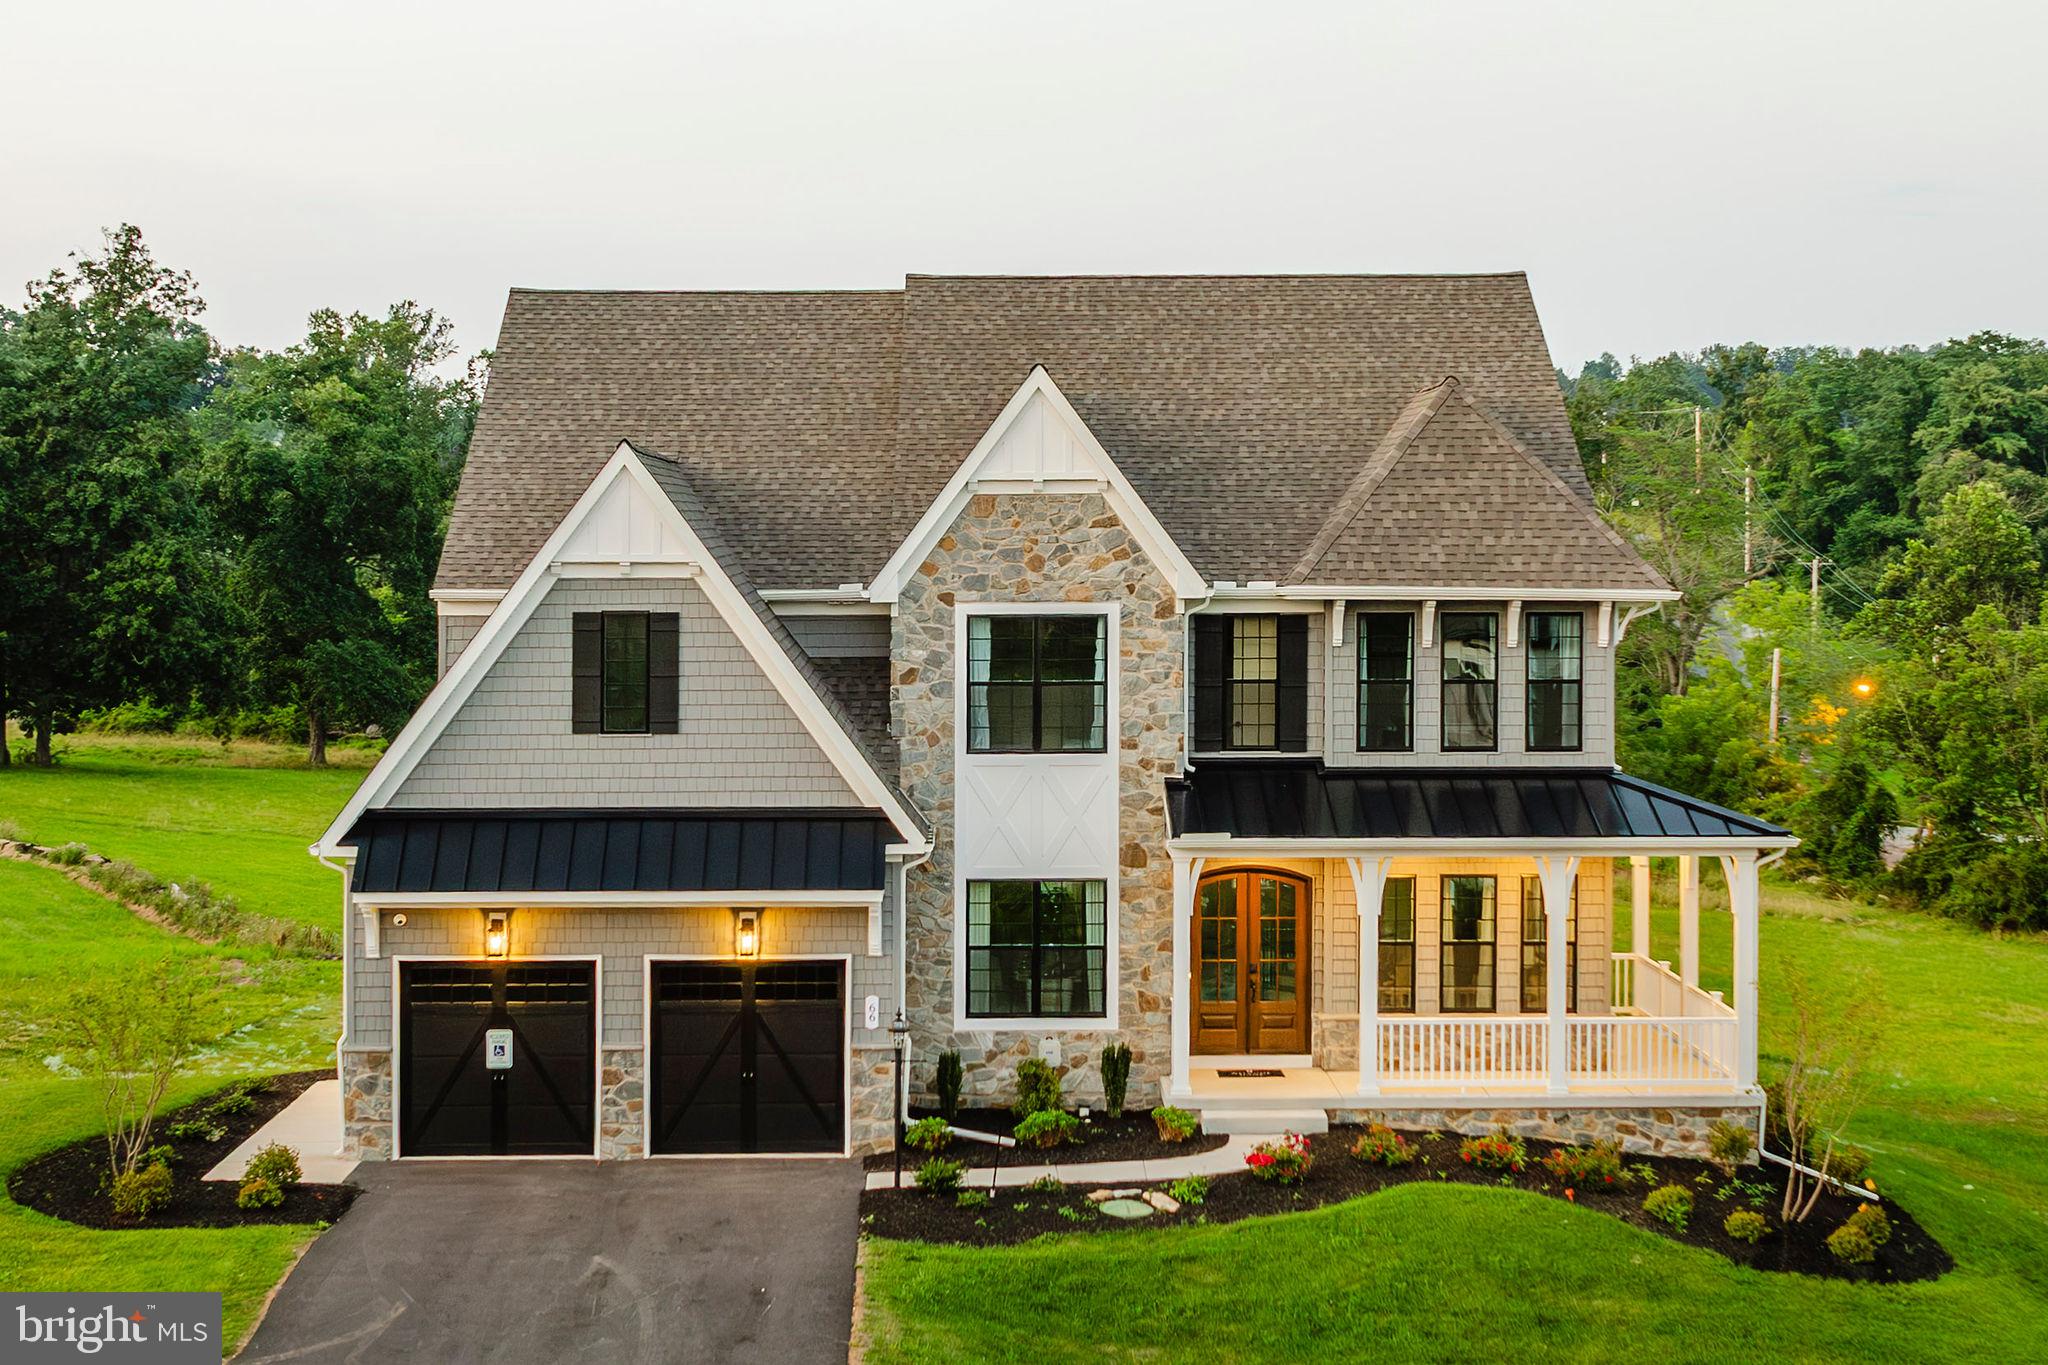
122 SILVER CIRCLE DEVONSHIRE
4 Beds
2 Baths
4,016 Sq.Ft.
$693,977
MLS#: PACB2033564

MECHANICSBURG
503 CHARLESTON DRIVE
4 Beds
2 Baths
2,281 Sq.Ft.
$599,900
MLS#: PACB2056776
MECHANICSBURG
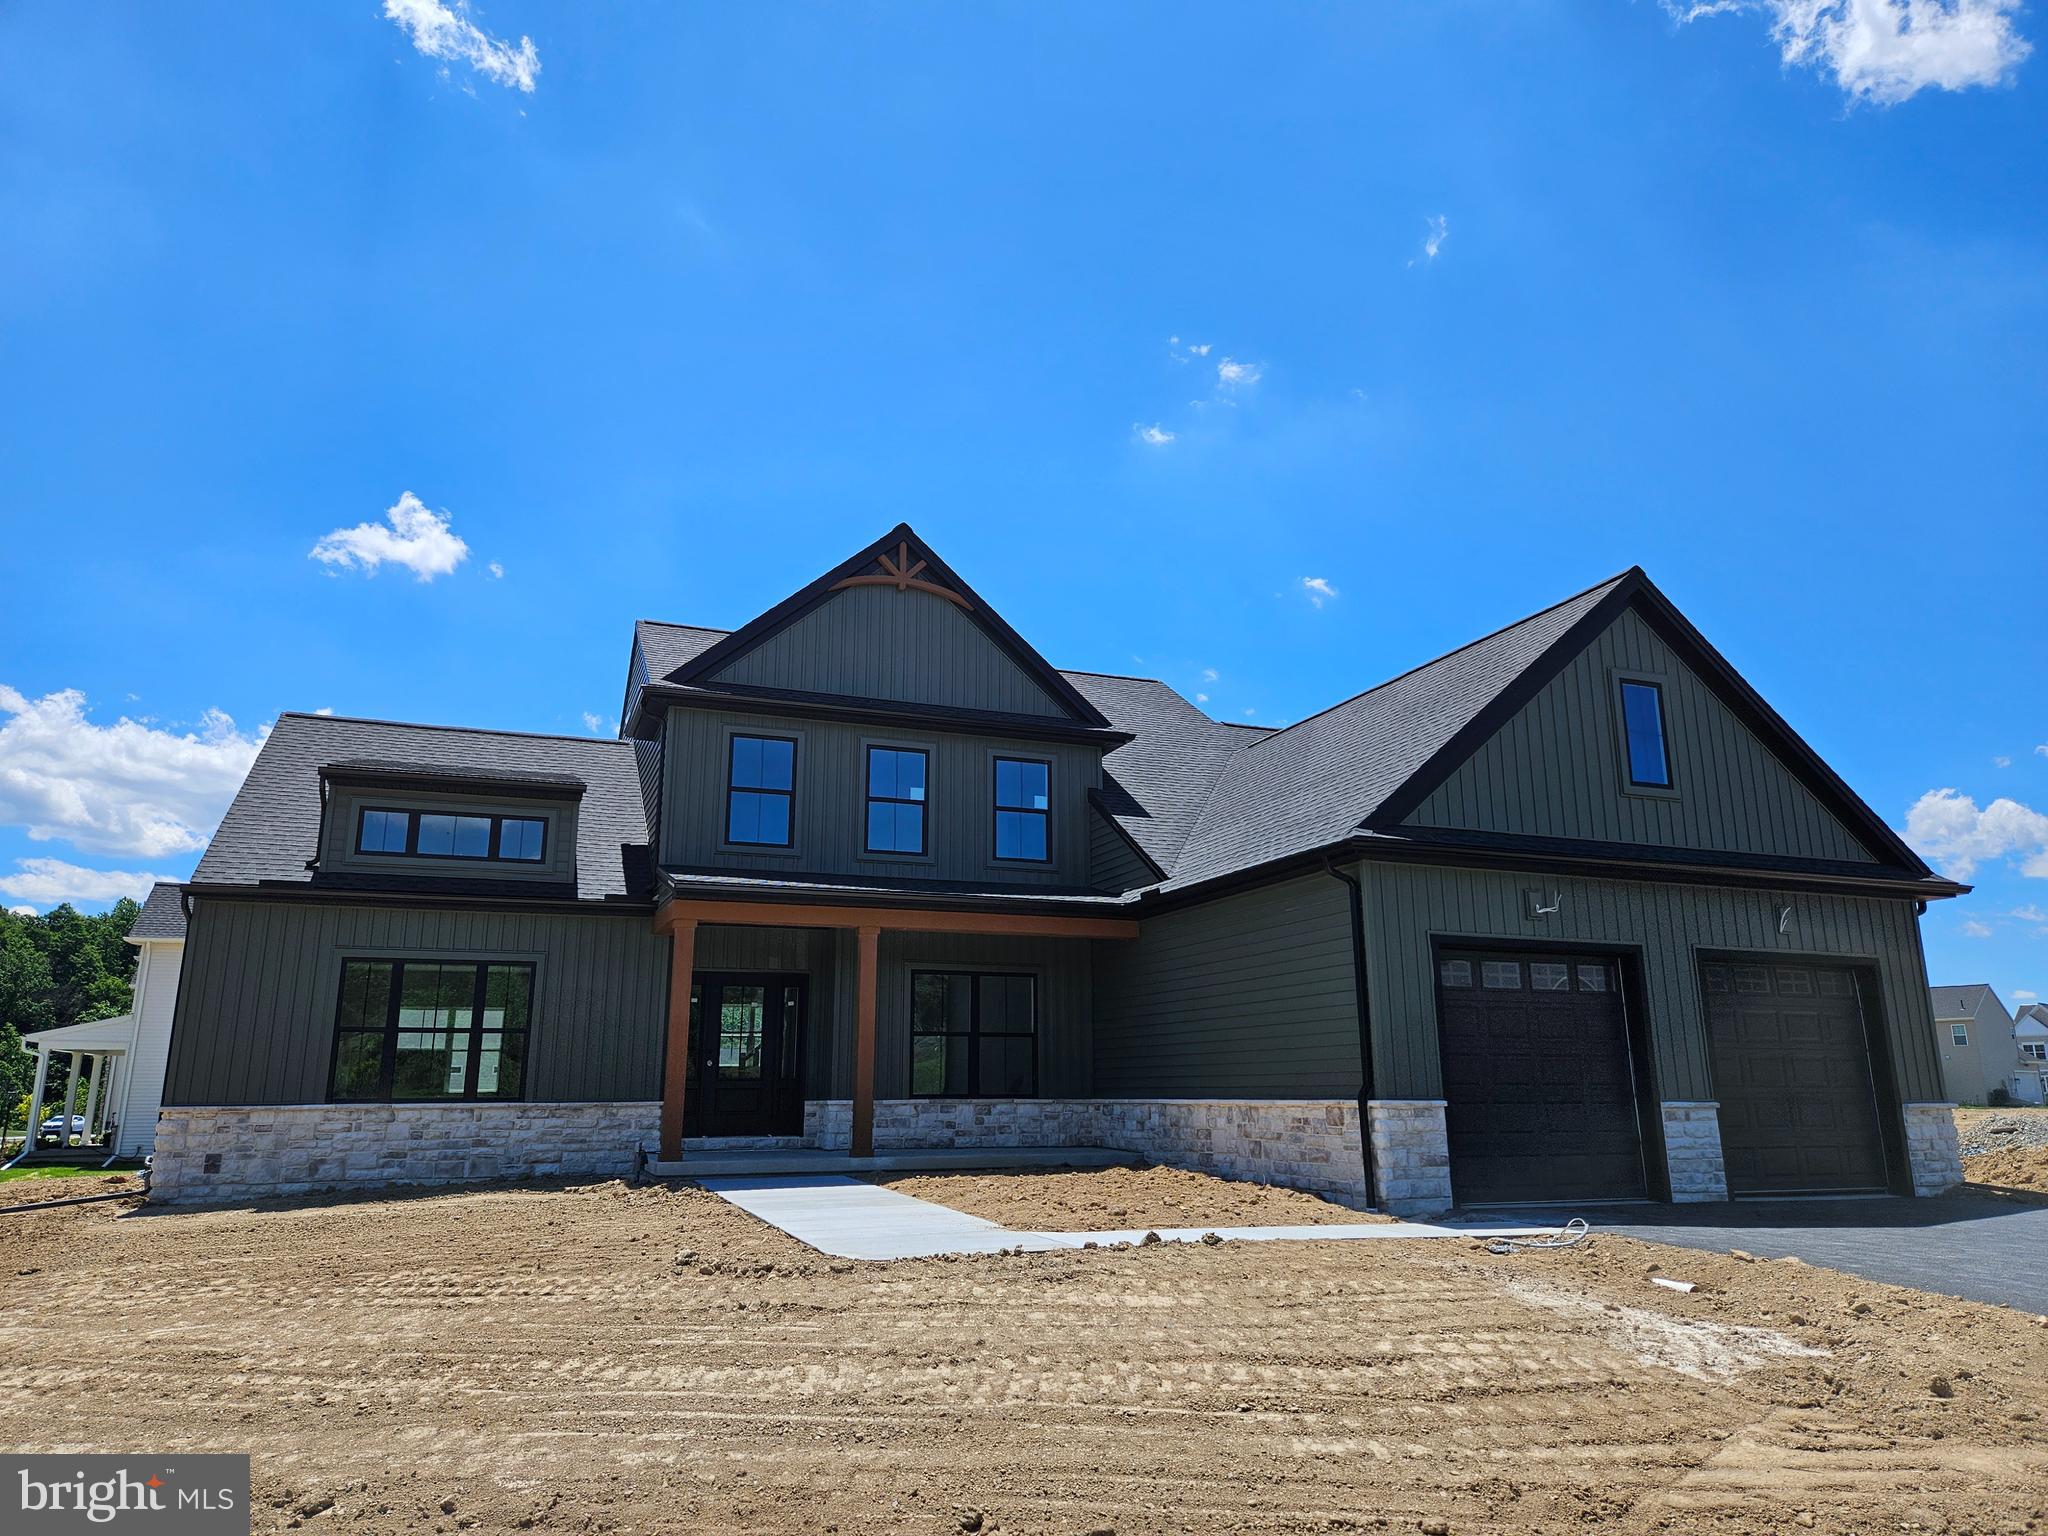
Lot 139 S. AUTUMN CHASE DRIVE
4 Beds
2 Baths
2,747 Sq.Ft.
$699,900
MLS#: PACB2056502
