
Property
Beds
3
Full Baths
2
1/2 Baths
None
Year Built
1973
Sq.Footage
1,420
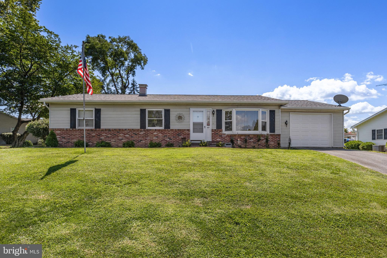
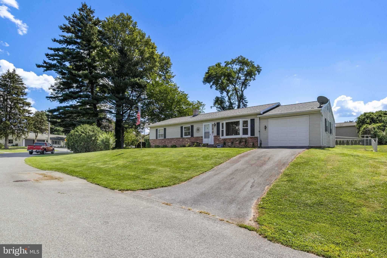
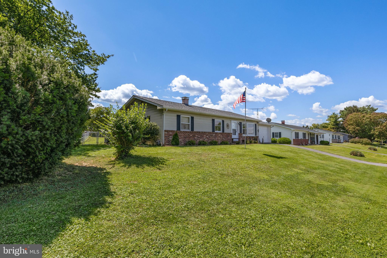
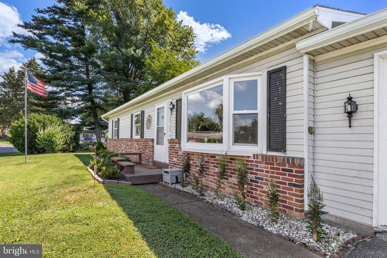
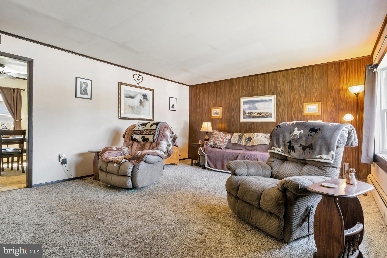
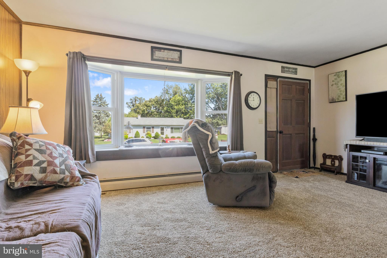
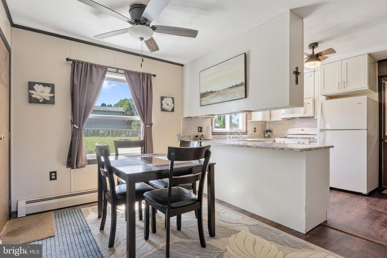
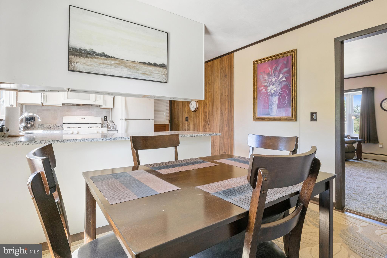
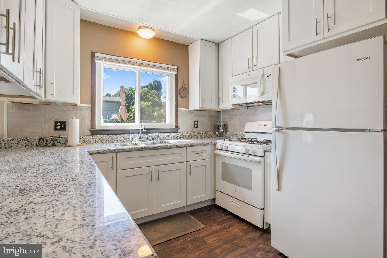
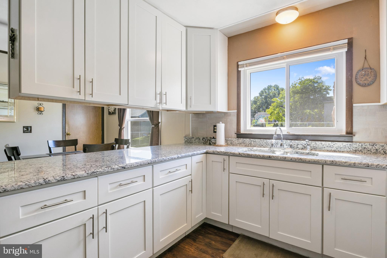
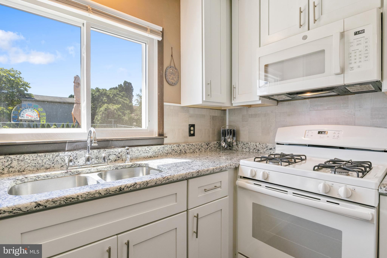
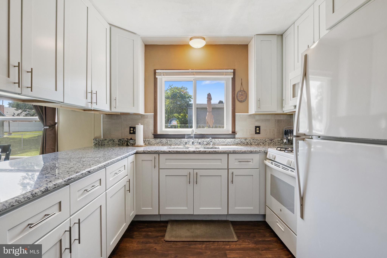
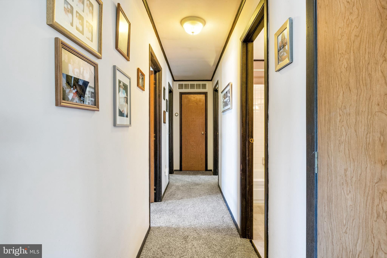
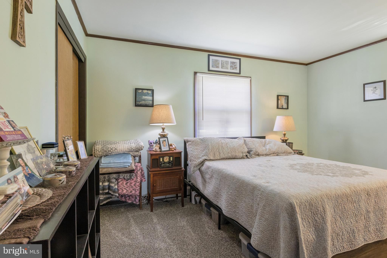
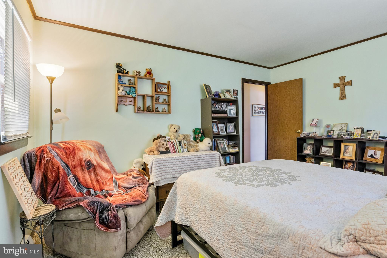
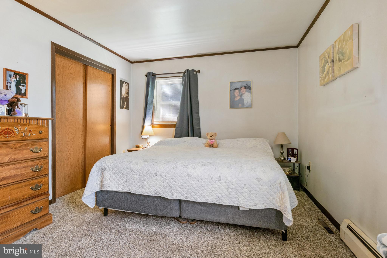
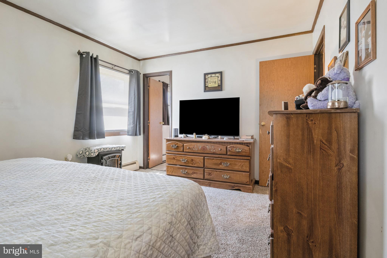
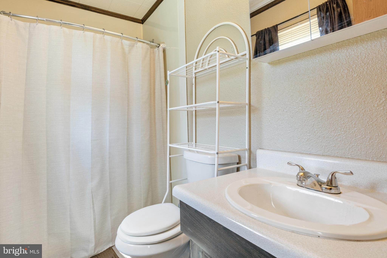
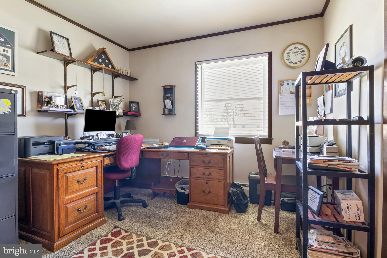
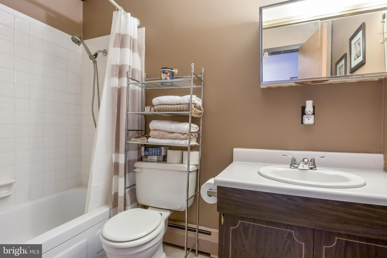
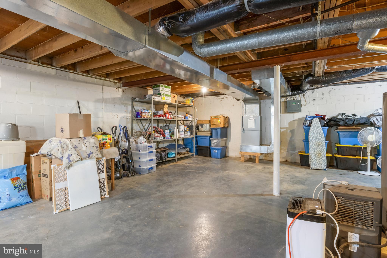
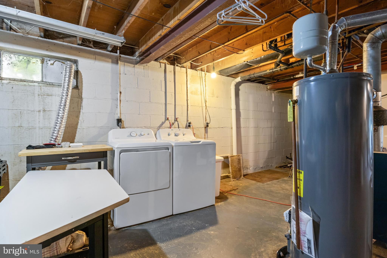
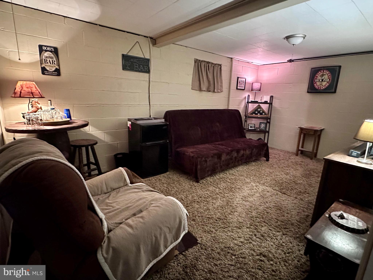
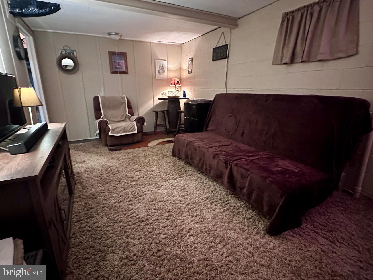
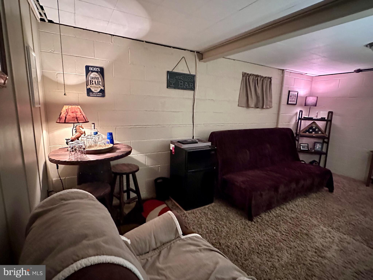
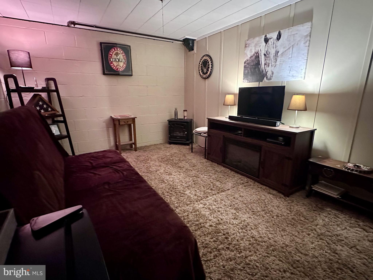
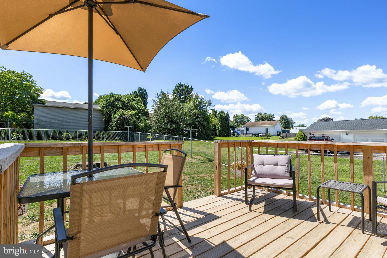
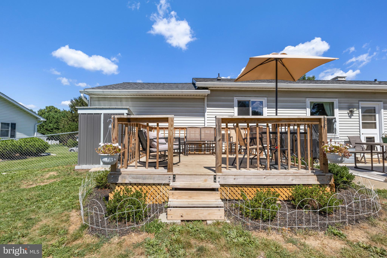
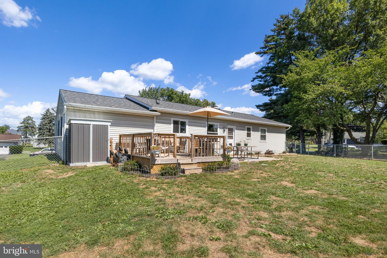
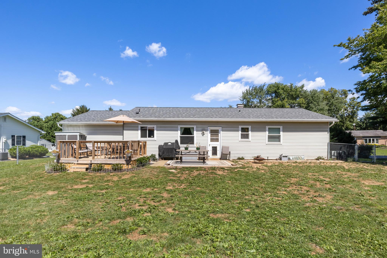
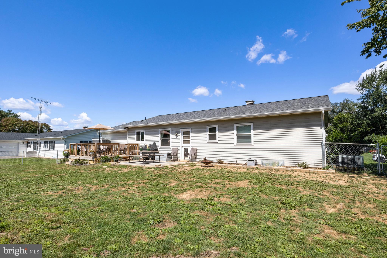
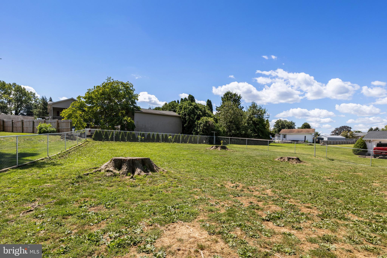
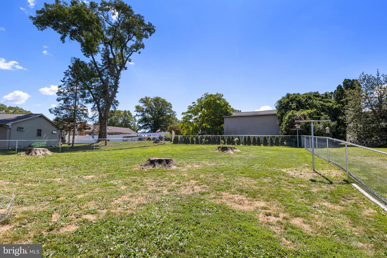
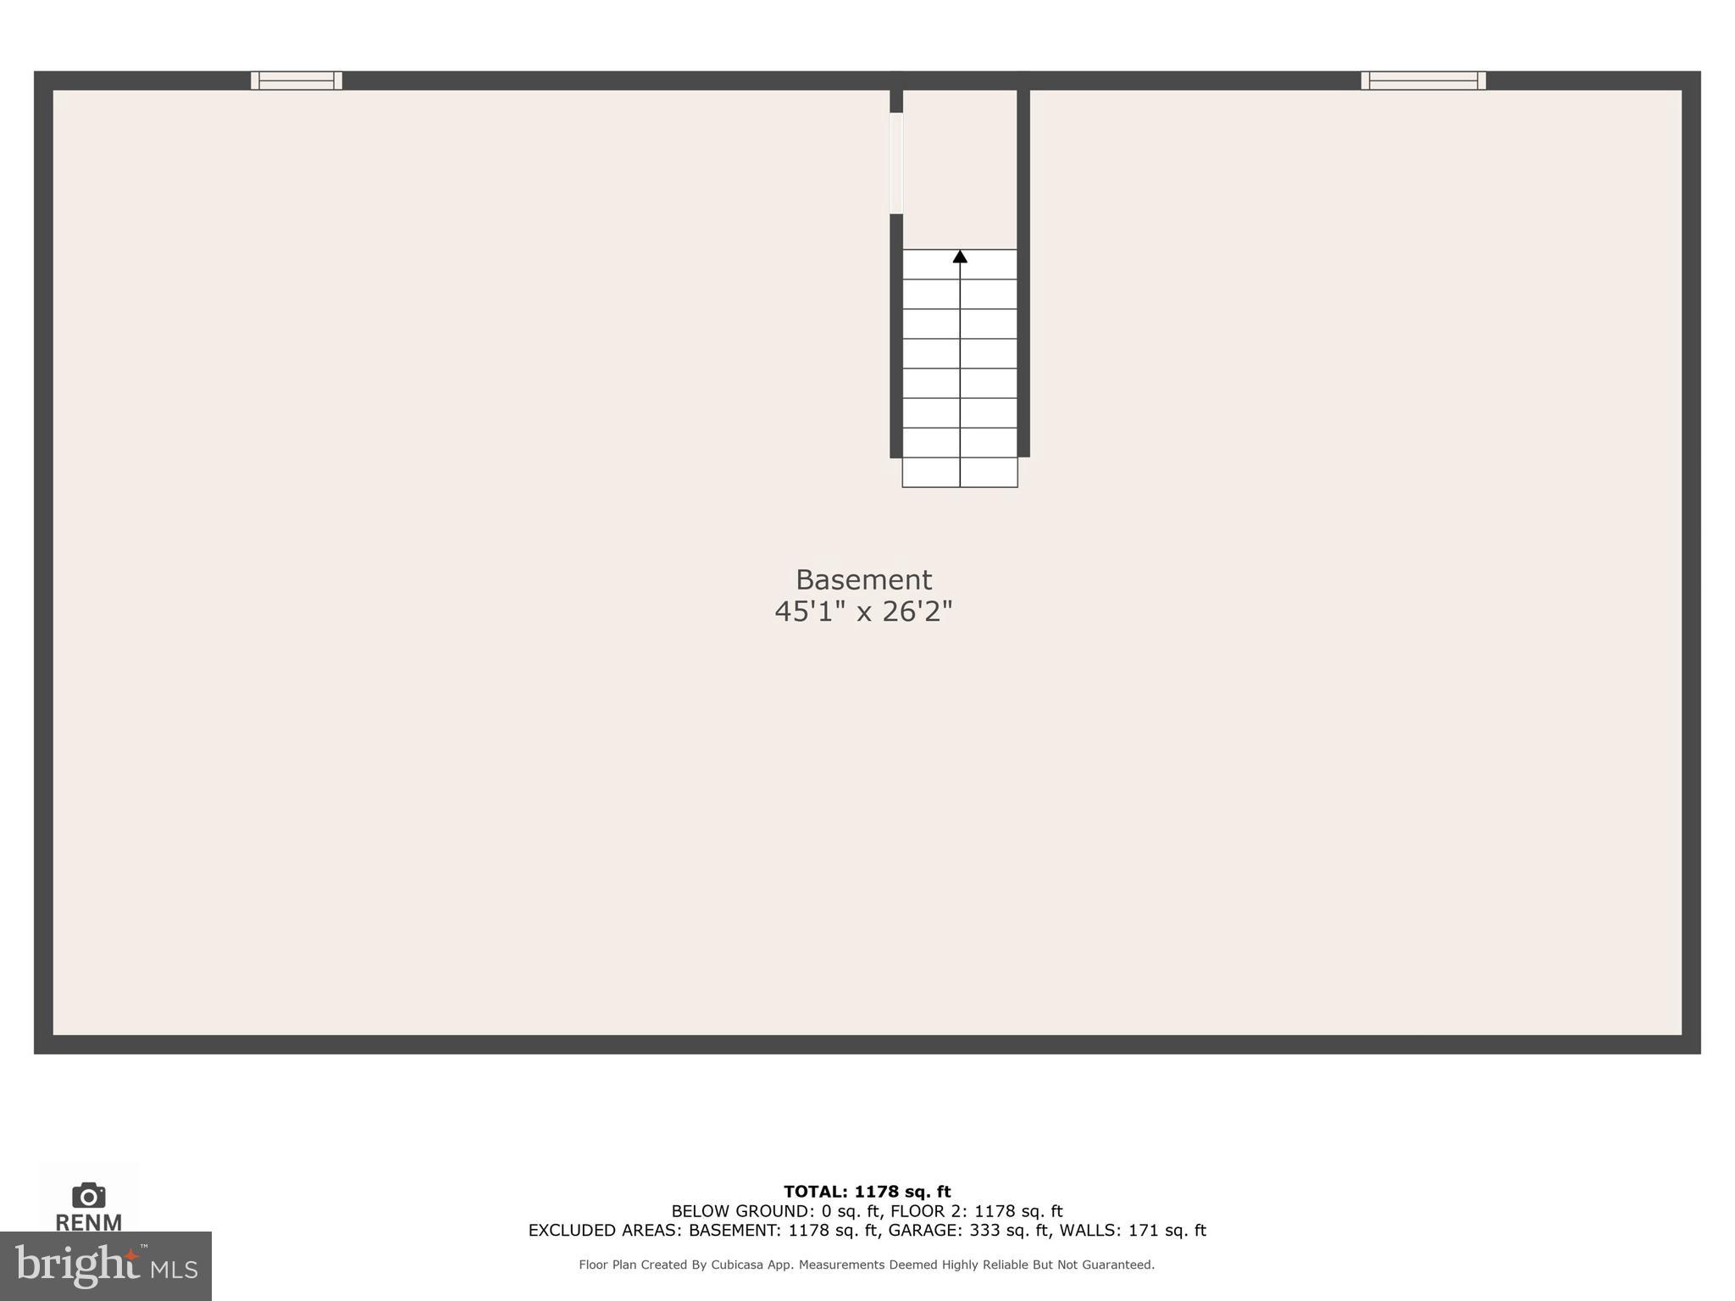
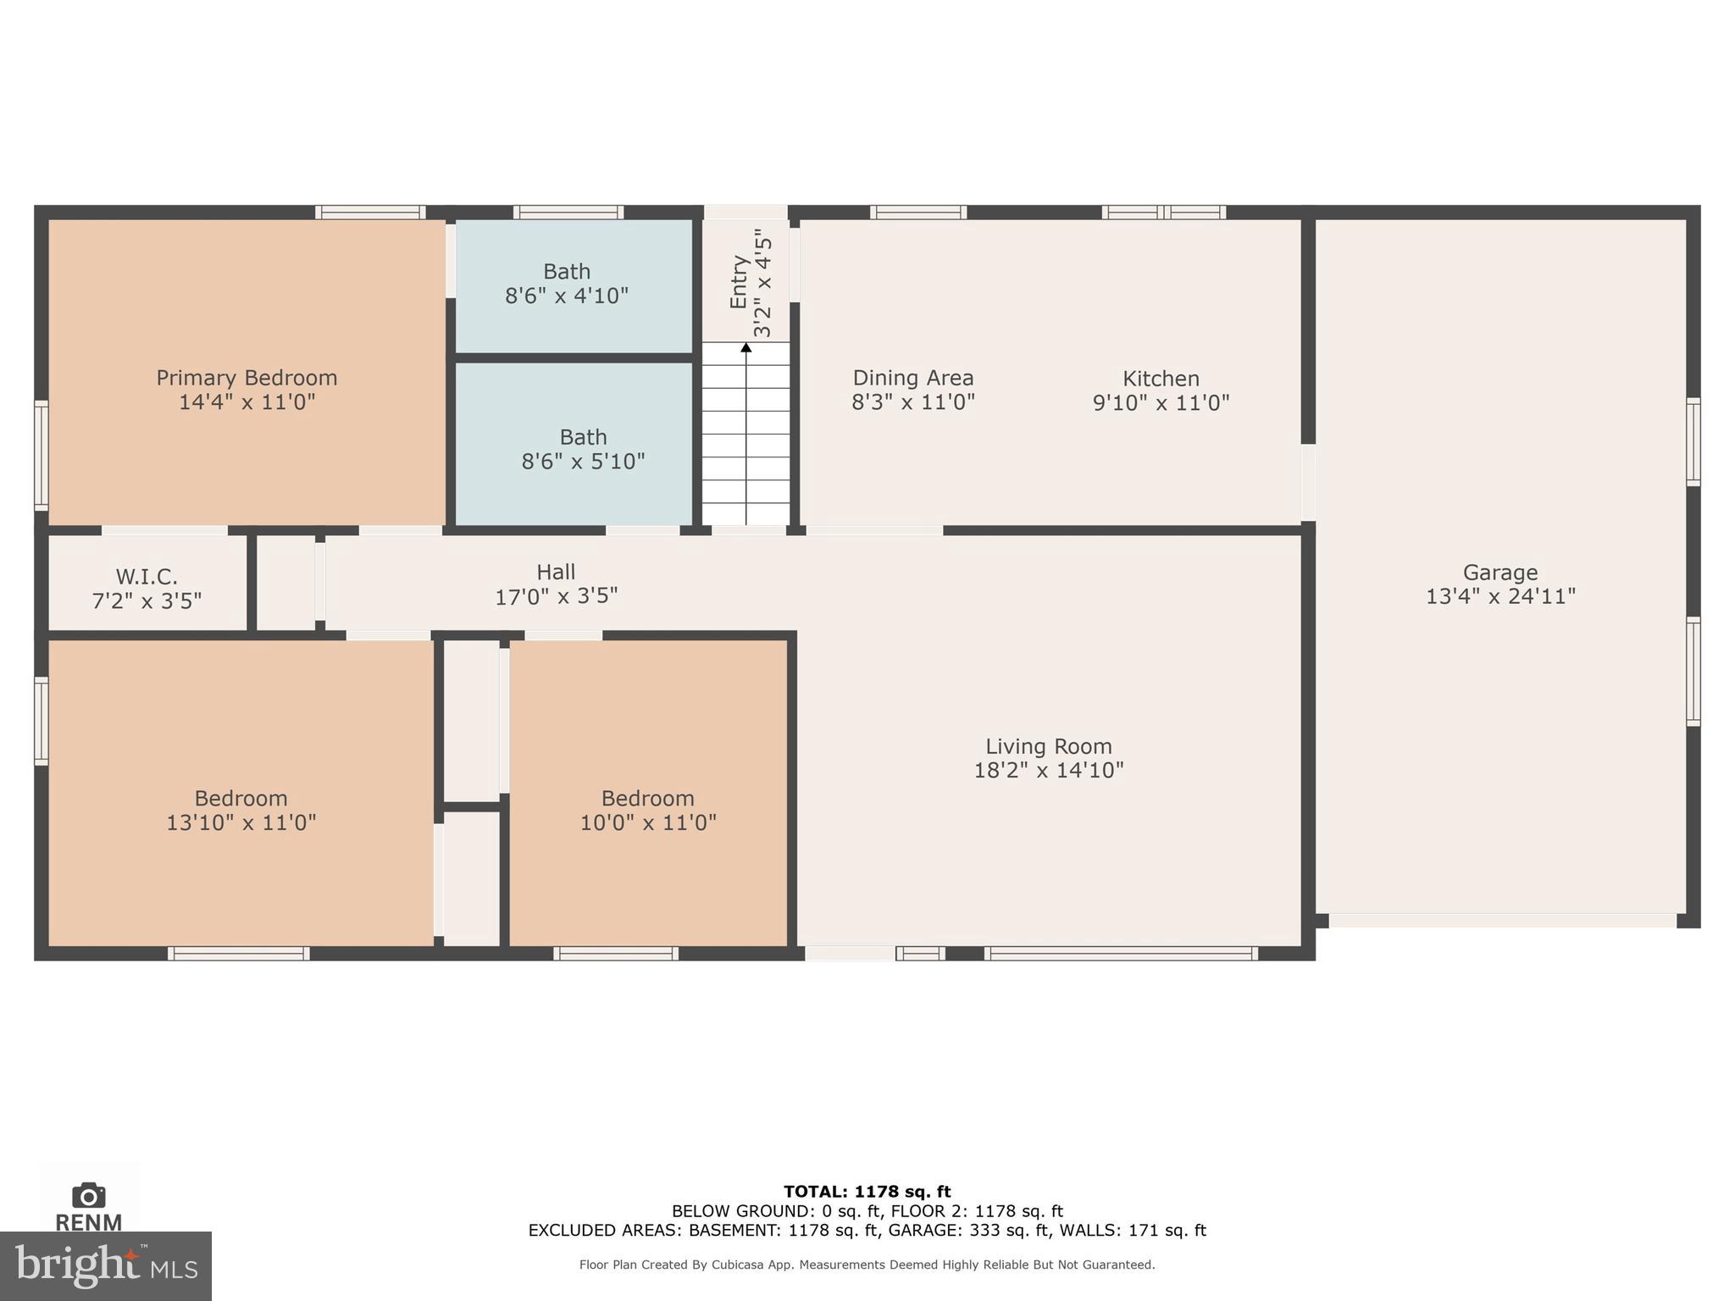
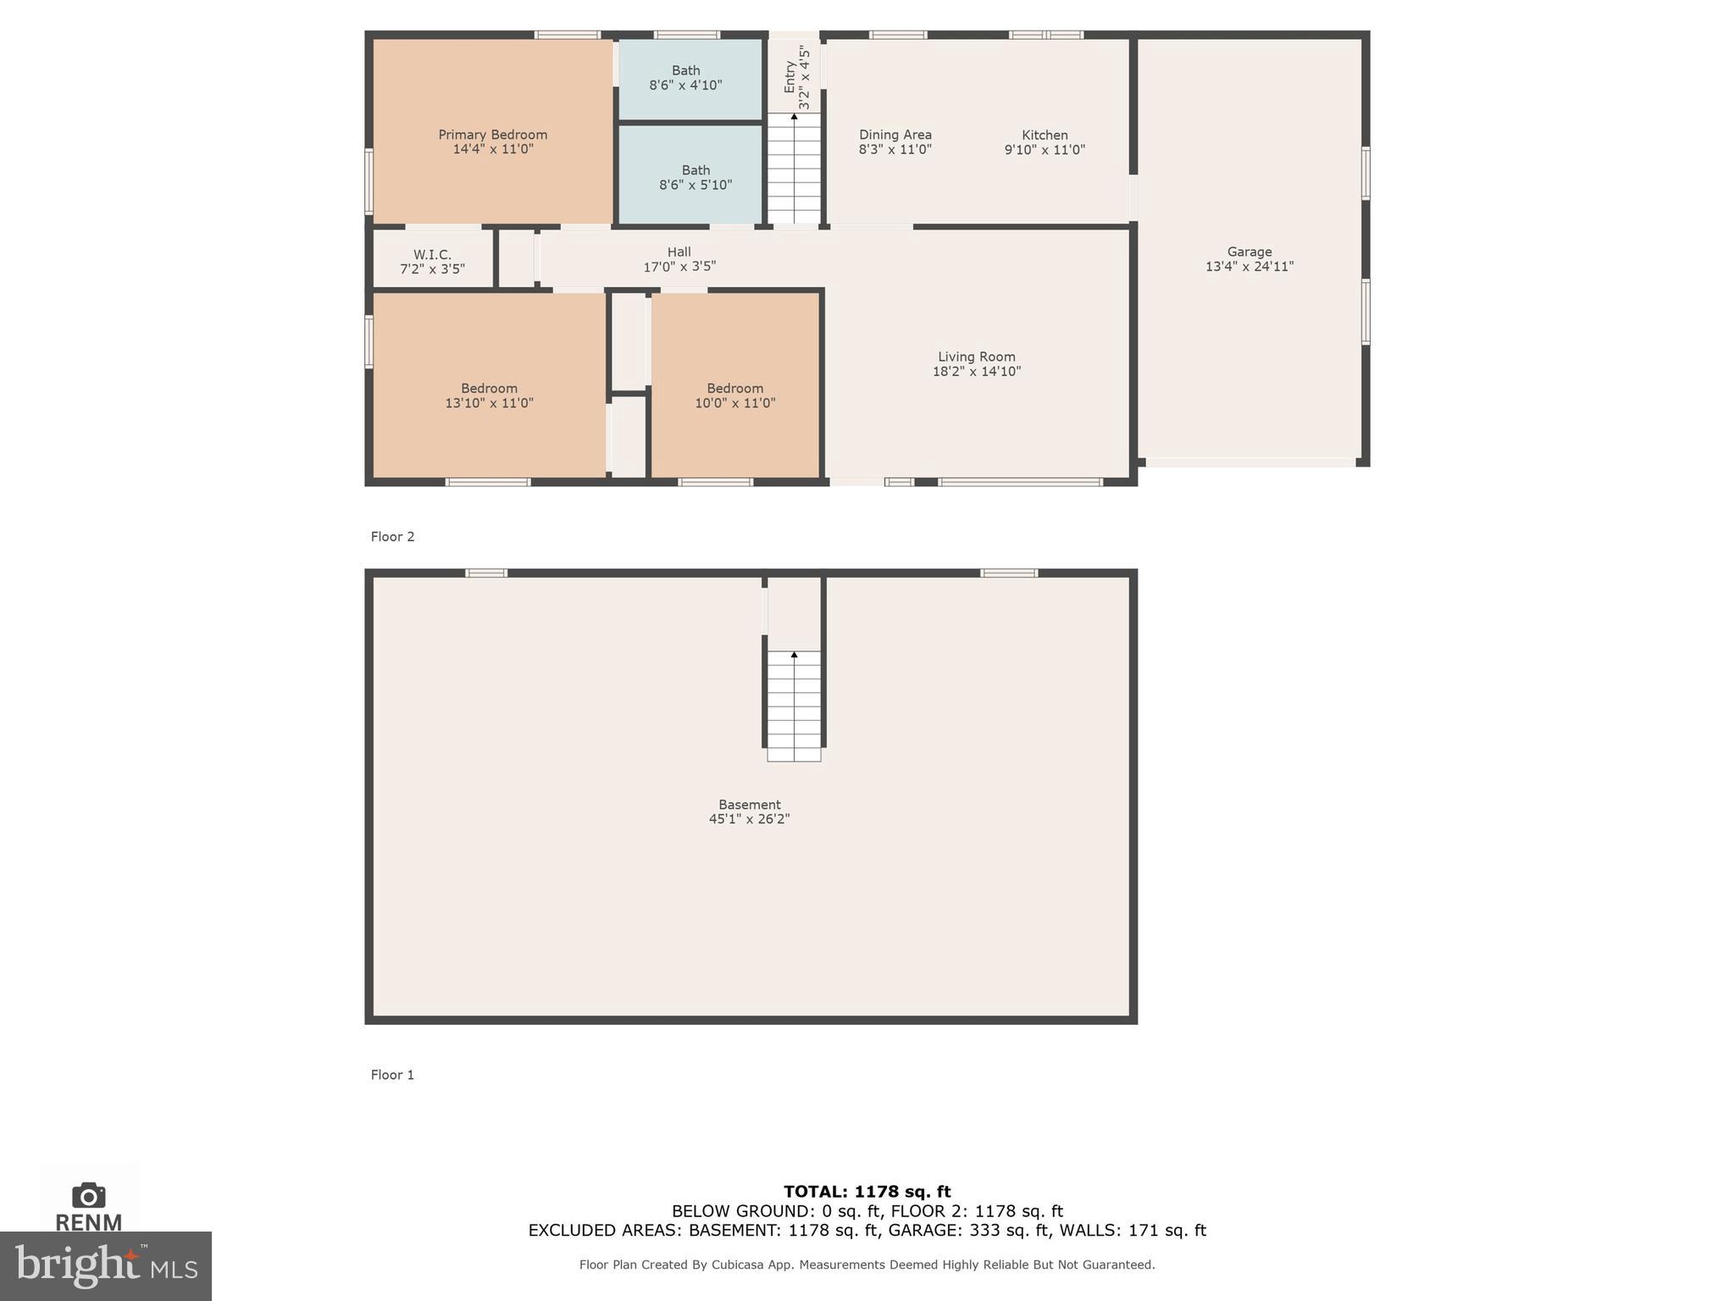
Just outside of Maytown, this beautifully maintained one-story rancher delivers the perfect blend of comfort, style, and smart updates. Step inside the brand new front door and you’ll immediately appreciate the freshly remodeled, all-white kitchen featuring gleaming granite countertops and newer appliances—perfect for everyday living and effortless entertaining. This home offers three generously sized bedrooms, including a serene primary suite highlighted by a newly renovated West Shore walk-in shower that adds a touch of spa-like luxury. You’ll also enjoy peace of mind knowing the big-ticket items have already been taken care of, including a newer roof, updated windows (with a charming bay window), and new central air conditioning, new electric heat pump, paired with efficient gas hot water baseboard heat. Out back, your private oasis awaits. The fenced, level backyard features both a deck and patio—ideal for summer BBQs, quiet evenings under the stars, or giving pets plenty of room to play. A spacious one-car garage. Downstairs you will find the new finished room used as a bonus family room with plenty of unfinished basement space to provide abundant storage and exciting potential for future expansion. Lovingly cared for and truly move-in ready, this home checks all the boxes. Don’t miss the opportunity to make it yours—schedule your showing today!
Features & Amenities
Interior
-
Other Interior Features
Eat-in Kitchen, Ceiling Fan(s), Built-in Features
-
Total Bedrooms
3
-
Bathrooms
2
-
Above Grade Finished Area
1222.0
-
Basement YN
YES
-
Cooling YN
YES
-
Cooling
Central Air, Ceiling Fan(s), Gas
-
Fireplace YN
NO
-
Heating YN
YES
-
Heating
Natural Gas, Baseboard
-
Main Level Bedrooms
3
-
Pet friendly
No
Exterior
-
Garage
Yes
-
Garage spaces
1
-
Construction Materials
Frame, Metal Siding, Brick
-
Other Exterior Features
Lighting
-
Parking
Asphalt, On Street, Garage, Driveway, Attached
-
Patio and Porch Features
Patio, Deck
-
Pool
No
-
Waterfront YN
NO
Area & Lot
-
Lot Features
Front Yard, Back Yard
-
Lot Size(acres)
0.37
-
Lot Size(square feet)
16117.0
-
Property Type
Residential
-
Property Sub Type
Single Family Residence
-
Architectural Style
Ranch/Rambler
Price
-
Sales Price
$329,900
-
Tax Amount
$3,864
-
Sq. Footage
1, 420
-
Price/SqFt
$232
HOA
-
Association
No
School District
-
Elementary School
N/A
-
Middle School
N/A
-
High School
N/A
Property Features
-
New Construction
NO
-
Association Amenities
Playground
-
Foundation Details
Block
-
Senior Community YN
NO
-
Sewer
Public Sewer
-
Water Source
Public
Schedule a Showing
Showing scheduled successfully.
Mortgage calculator
Estimate your monthly mortgage payment, including the principal and interest, property taxes, and HOA. Adjust the values to generate a more accurate rate.
Your payment
Principal and Interest:
$
Property taxes:
$
HOA fees:
$
Total loan payment:
$
Total interest amount:
$
Location
County
LANCASTER
Elementary School
Middle School
High School
Listing Courtesy of Jill M Romine , Keller Williams Keystone Realty
RealHub Information is provided exclusively for consumers' personal, non-commercial use, and it may not be used for any purpose other than to identify prospective properties consumers may be interested in purchasing. All information deemed reliable but not guaranteed and should be independently verified. All properties are subject to prior sale, change or withdrawal. RealHub website owner shall not be responsible for any typographical errors, misinformation, misprints and shall be held totally harmless.

Owner, Chief Executive Officer, Portfolio Advisor
Nick Polinchock
Call Nick today to schedule a private showing.

* Listings on this website come from the FMLS IDX Compilation and may be held by brokerage firms other than the owner of this website. The listing brokerage is identified in any listing details. Information is deemed reliable but is not guaranteed. If you believe any FMLS listing contains material that infringes your copyrighted work please click here to review our DMCA policy and learn how to submit a takedown request.© 2024 FMLS.
Related Properties
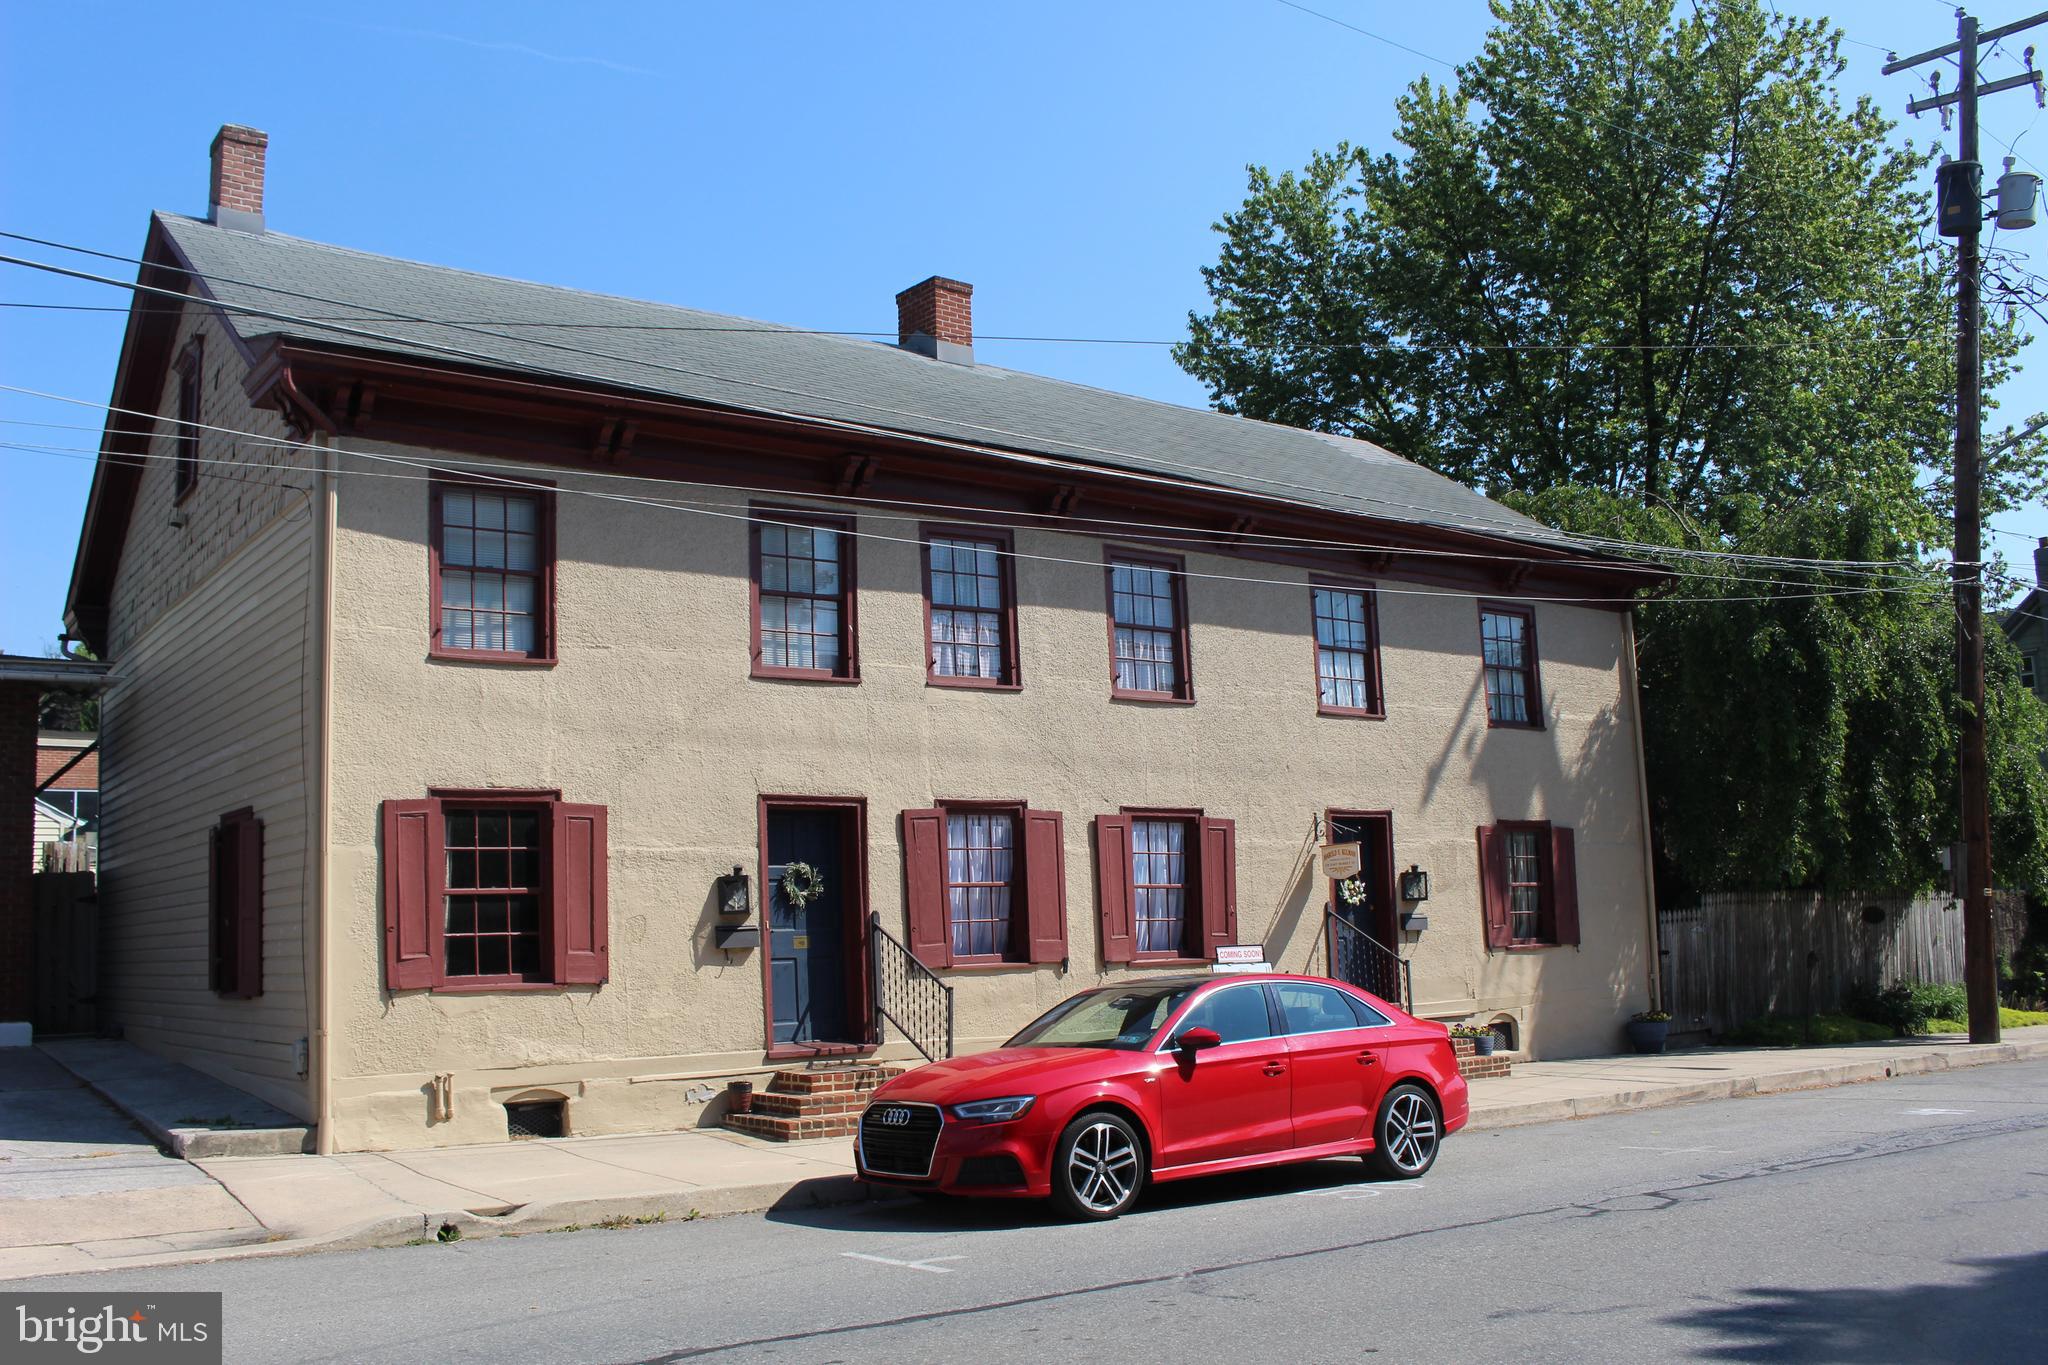
MARIETTA
110 E MARKET STREET 114
3 Beds
1 Baths
1,871 Sq.Ft.
$395,500
MLS#: PALA2088350
