


Property
Beds
None
Full Baths
None
1/2 Baths
None
Year Built
1940
Sq.Footage
4,162
Nestled in Frankford neighborhood, this former assisted living facility features an elevator, sprinkler system, finished basement and ceramic tile throughout. Built in 1940, this property showcases classic brick construction and a low maintenance newer asphalt shingle roof. The generous lush 0.28-acre lot, which extends from Penn St through to Oxford Ave., offers both front and rear yards that invite outdoor enjoyment and relaxation. A shed adds to the functionality of the outdoor space, perfect for storing gardening tools or outdoor equipment. The paved driveway provides ample space for up to 8 vehicles! Step inside to discover a fully finished basement, providing additional living space that can be easily transformed into an entertainment area, a home gym, or a private office. With a total of 11 bedrooms, 4 full bathrooms and 2 kitchens, this site offers an abundance of space for various types of housing. The property is also equipped with a fire detection system. This location provides easy access to transportation options, with an airport less than 10 miles away and a commuter rail station within a short drive, making travel and commuting a breeze. Flexible RM-4 zoning will allow a multitude of multi family housing scenarios "by right".
Features & Amenities
Interior
-
Total Bedrooms
N/A
-
Bathrooms
N/A
-
Above Grade Finished Area
3362.0
-
Basement YN
YES
-
Cooling YN
NO
-
Cooling
None
-
Fireplace YN
NO
-
Heating YN
YES
-
Heating
Natural Gas, Radiant
-
Pet friendly
N/A
Exterior
-
Garage
No
-
Construction Materials
Brick
-
Parking
Driveway
-
Pool
No
-
Waterfront YN
NO
Area & Lot
-
Lot Features
Front Yard, Back Yard
-
Lot Size(acres)
0.28
-
Lot Size(square feet)
12,088
-
Property Type
Residential Income
-
Property Sub Type
Multi Family
-
Architectural Style
Victorian
Price
-
Sales Price
$600,000
-
Tax Amount
$3,118
-
Financing Options
Cash, Conventional, Seller Financing
-
Zoning
Residential Multi-Family-4
-
Sq. Footage
4,162
-
Price/SqFt
$144
HOA
-
Association
No
Property Resources
-
Horse Property
NO
School District
-
Elementary School
N/A
-
Middle School
N/A
-
High School
N/A
Property Features
-
Stories
4
-
New Construction
NO
-
Foundation Details
Stone
-
Senior Community YN
NO
-
Sewer
Public Sewer
-
Water Source
Public
Schedule a Showing
Showing scheduled successfully.
Mortgage calculator
Estimate your monthly mortgage payment, including the principal and interest, property taxes, and HOA. Adjust the values to generate a more accurate rate.
Your payment
Principal and Interest:
$
Property taxes:
$
HOA fees:
$
Total loan payment:
$
Total interest amount:
$
Location
County
PHILADELPHIA
Elementary School
Middle School
High School
Listing Courtesy of Tobias Lee Biddle, Quality Real Estate-Broad St
RealHub Information is provided exclusively for consumers' personal, non-commercial use, and it may not be used for any purpose other than to identify prospective properties consumers may be interested in purchasing. All information deemed reliable but not guaranteed and should be independently verified. All properties are subject to prior sale, change or withdrawal. RealHub website owner shall not be responsible for any typographical errors, misinformation, misprints and shall be held totally harmless.

Owner, Chief Executive Officer, Portfolio Advisor
Nick Polinchock
Call Nick today to schedule a private showing.

* Listings on this website come from the FMLS IDX Compilation and may be held by brokerage firms other than the owner of this website. The listing brokerage is identified in any listing details. Information is deemed reliable but is not guaranteed. If you believe any FMLS listing contains material that infringes your copyrighted work please click here to review our DMCA policy and learn how to submit a takedown request.© 2024 FMLS.
Related Properties
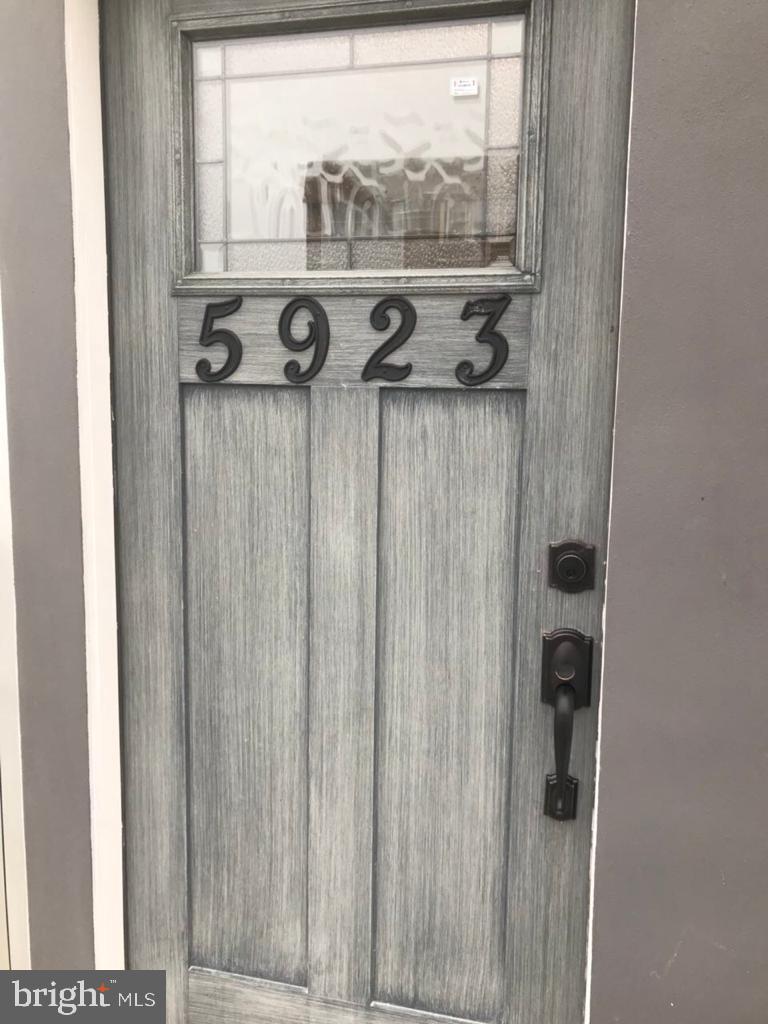
PHILADELPHIA
5923 N BROAD STREET
4 Beds
None Baths
1,870 Sq.Ft.
$499,999
MLS#: PAPH2630410
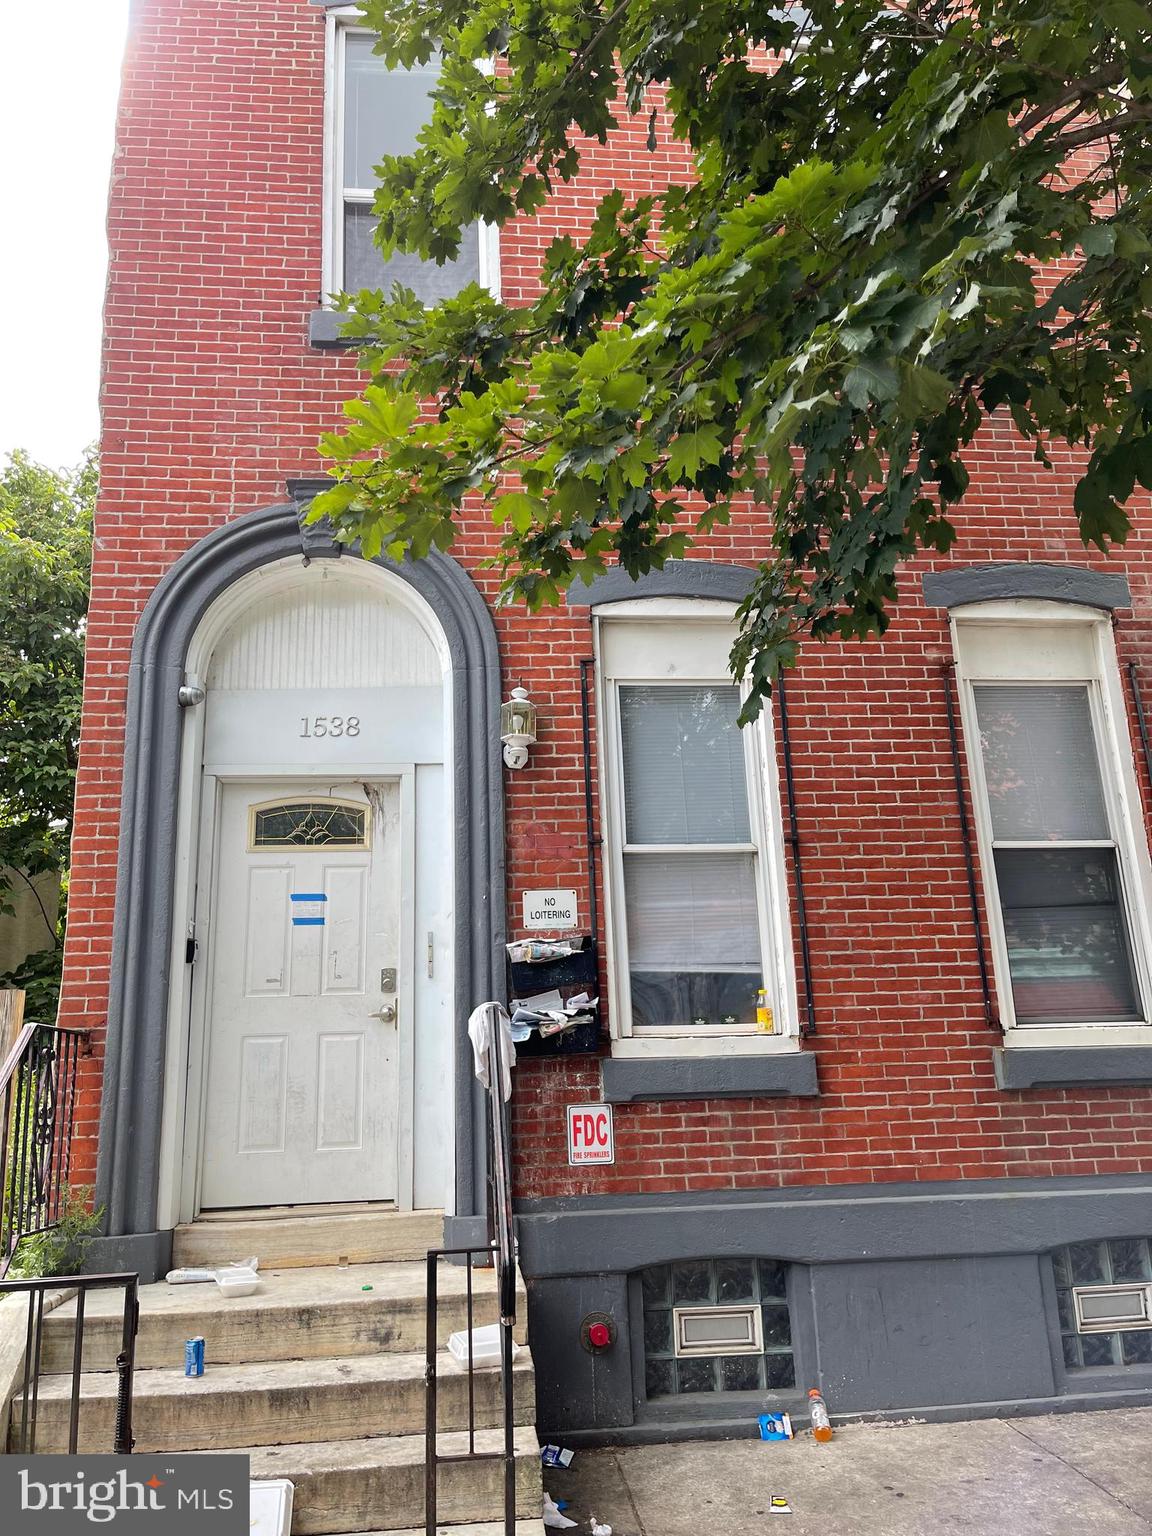
PHILADELPHIA
1538 N 18TH STREET
9 Beds
None Baths
3,090 Sq.Ft.
$589,999
MLS#: PAPH2639432
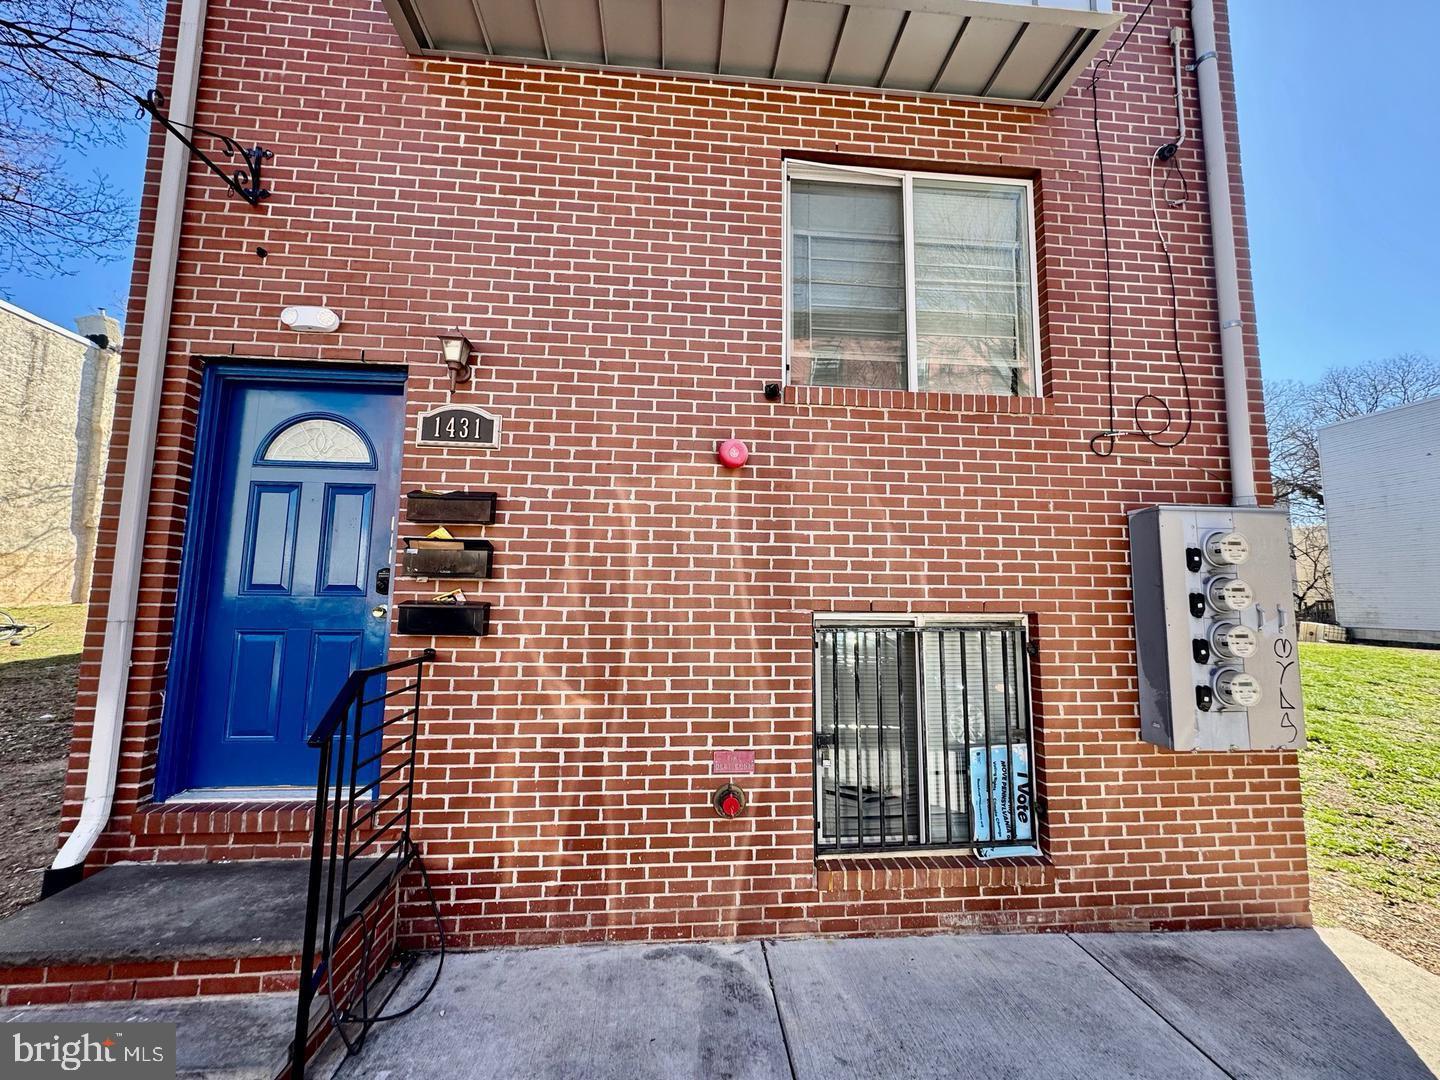
PHILADELPHIA
1431 N 17TH STREET
None Beds
None Baths
4,053 Sq.Ft.
$650,000
MLS#: PAPH2483590

PHILADELPHIA
1613 W DIAMOND STREET
9 Beds
None Baths
2,980 Sq.Ft.
$660,000
MLS#: PAPH2655920
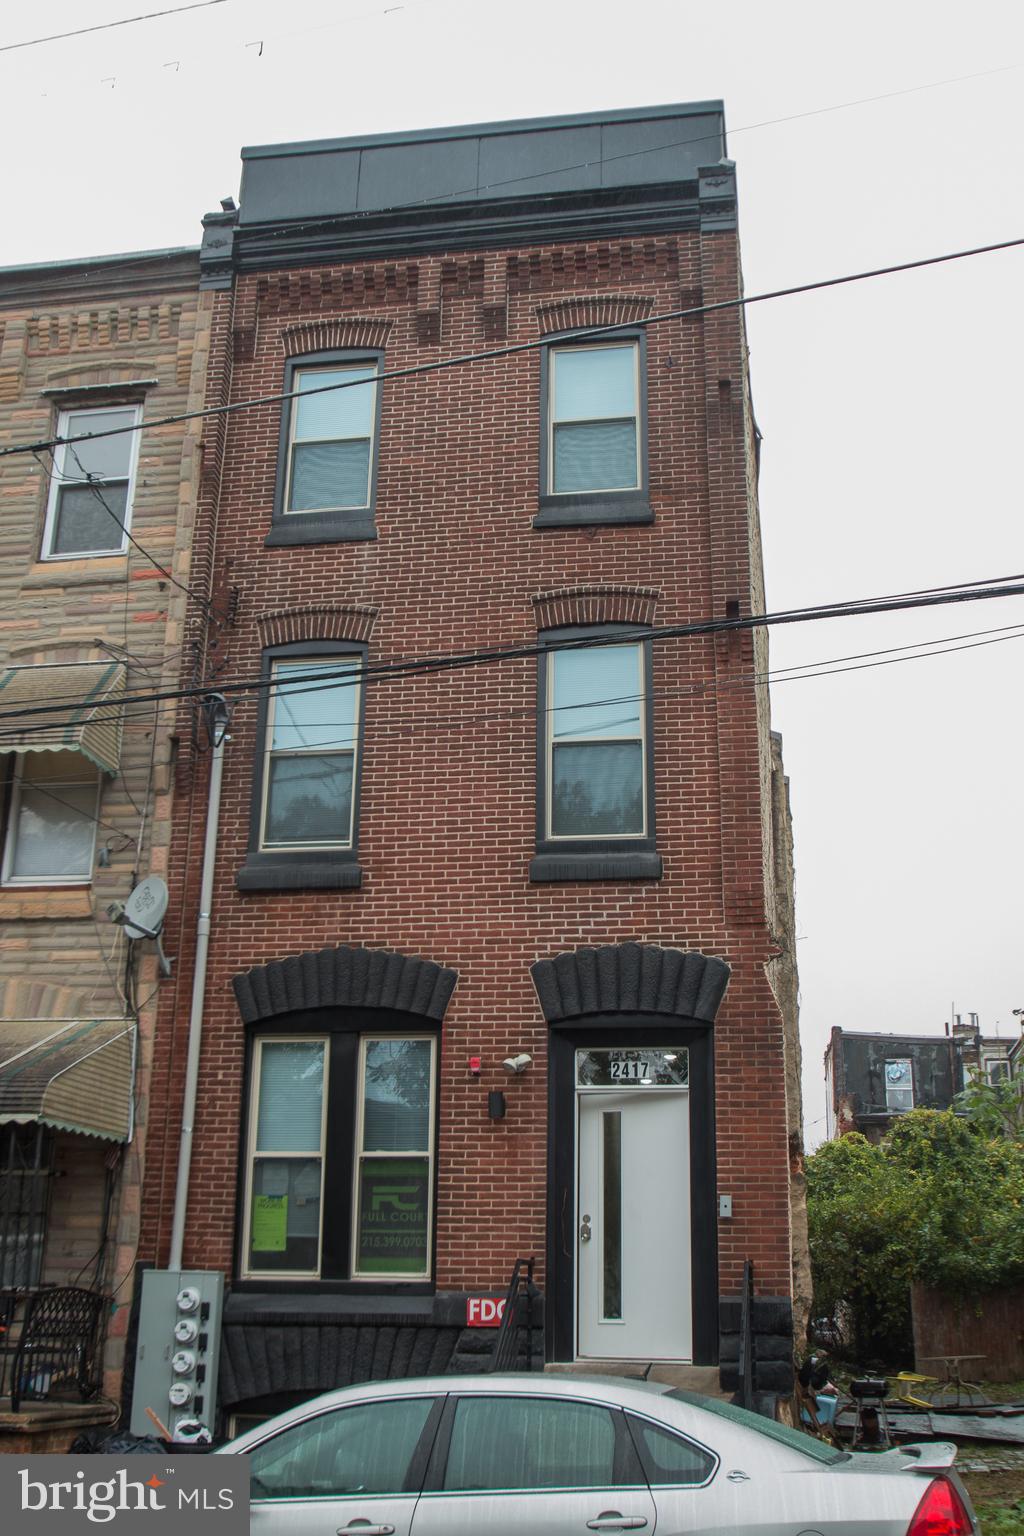
PHILADELPHIA
2417 CECIL B MOORE AVENUE
6 Beds
None Baths
2,232 Sq.Ft.
$495,000
MLS#: PAPH2644528
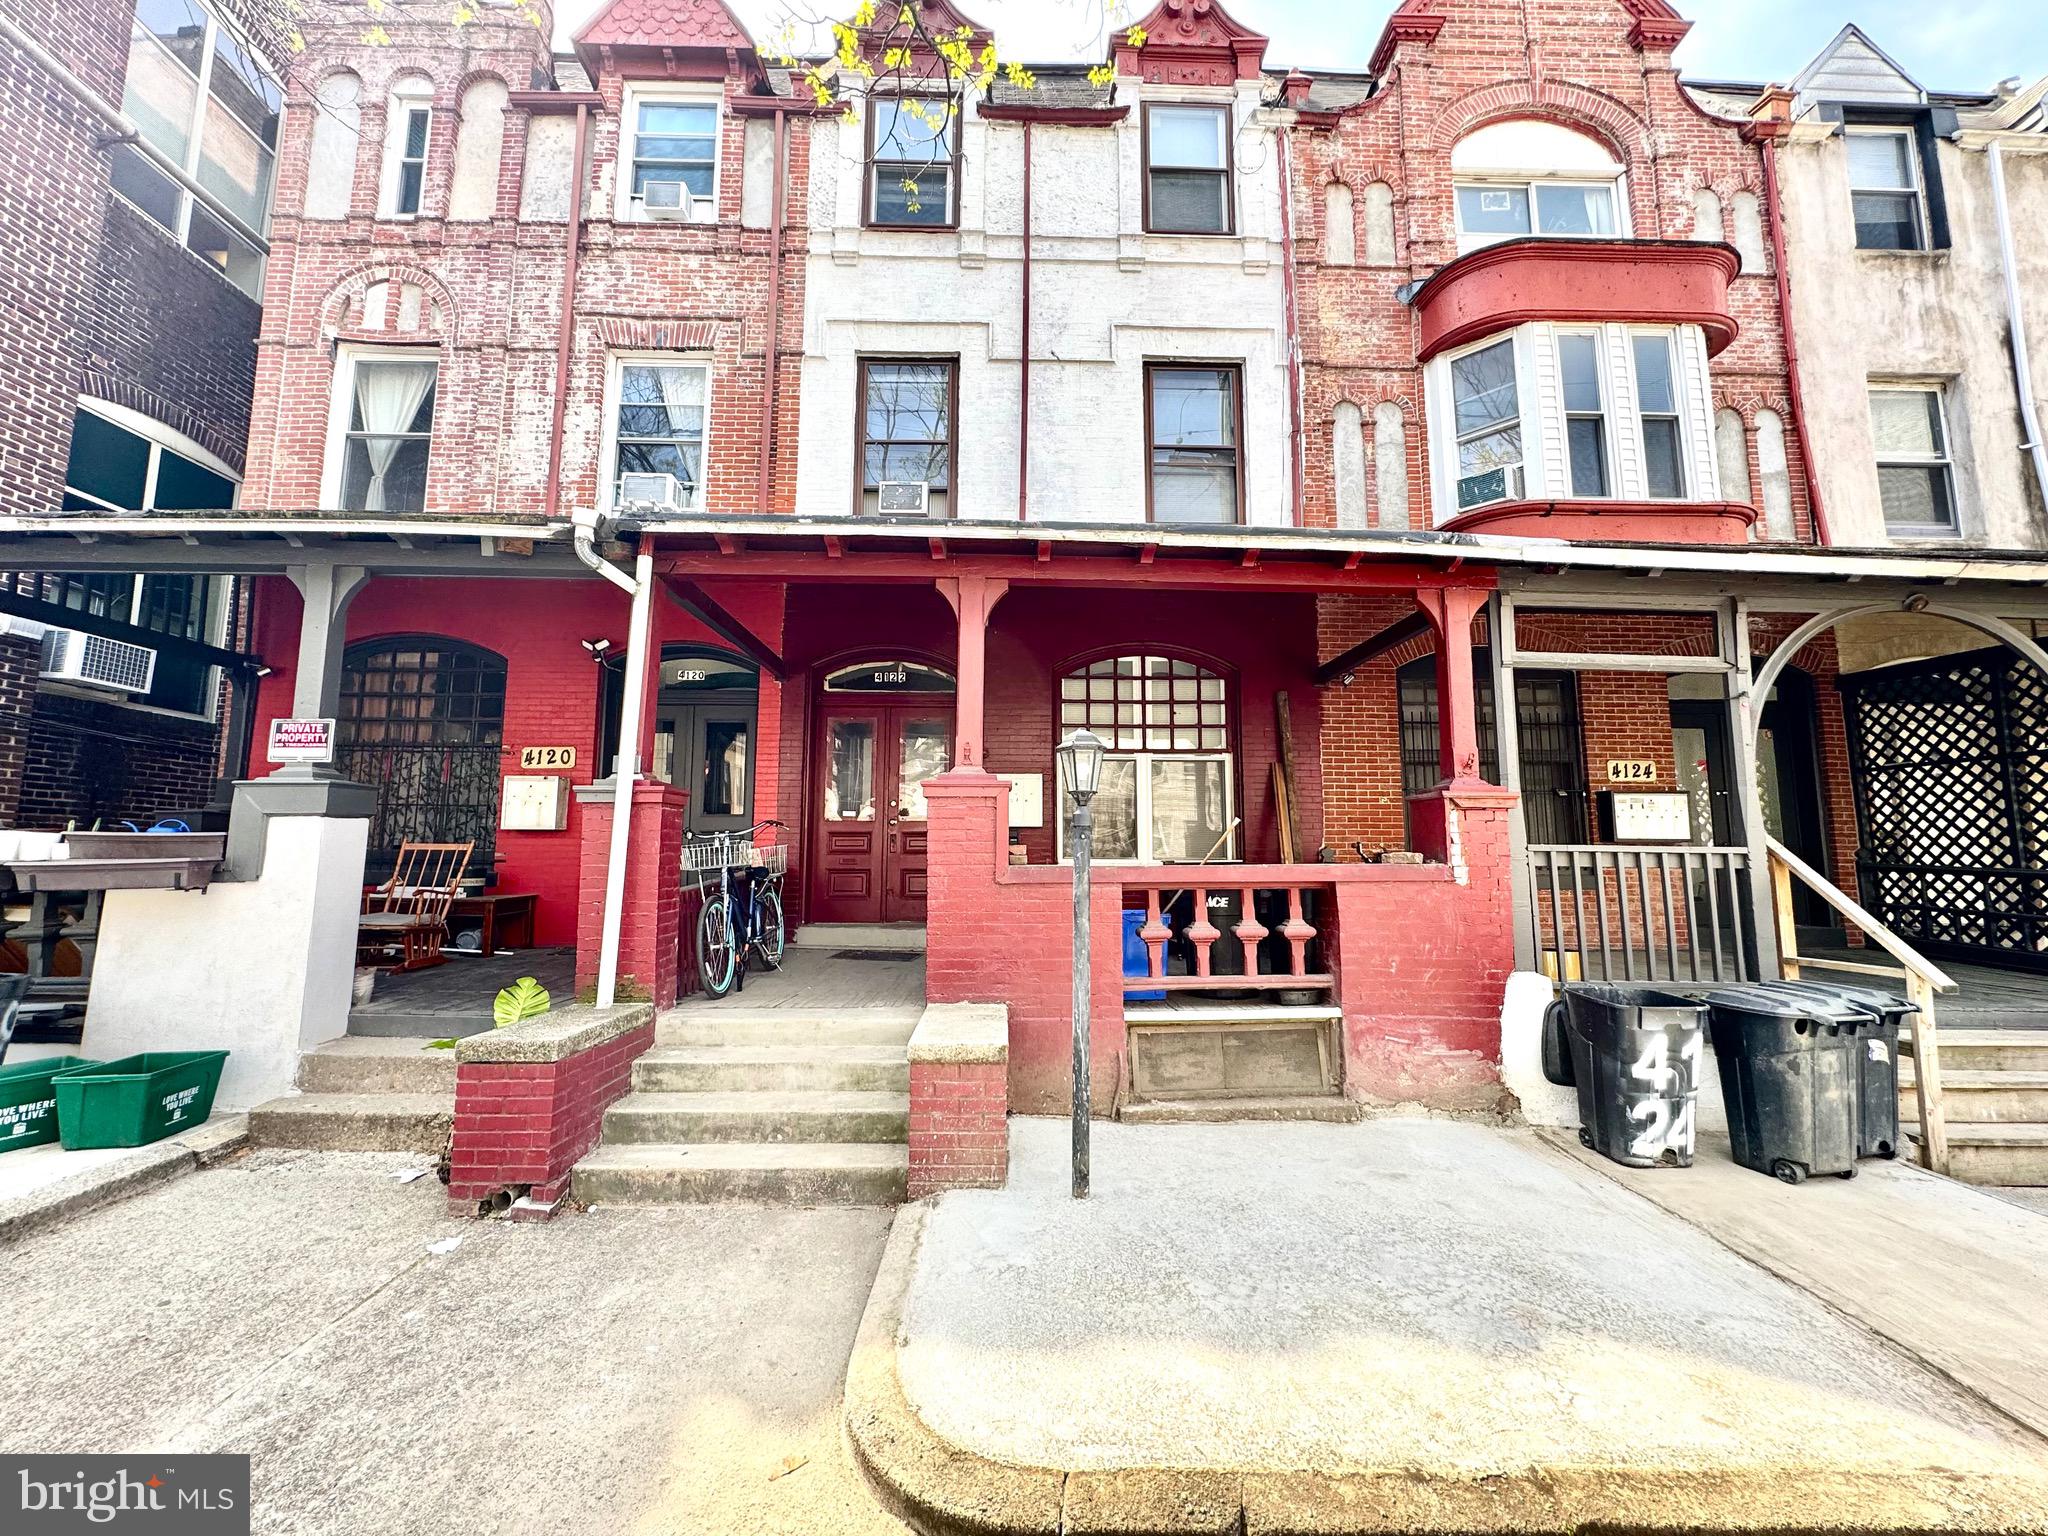
PHILADELPHIA
4122 CHESTER AVENUE
8 Beds
None Baths
2,805 Sq.Ft.
$665,000
MLS#: PAPH2604994

PHILADELPHIA
1258 N 64TH STREET
7 Beds
None Baths
2,170 Sq.Ft.
$550,000
MLS#: PAPH2654776
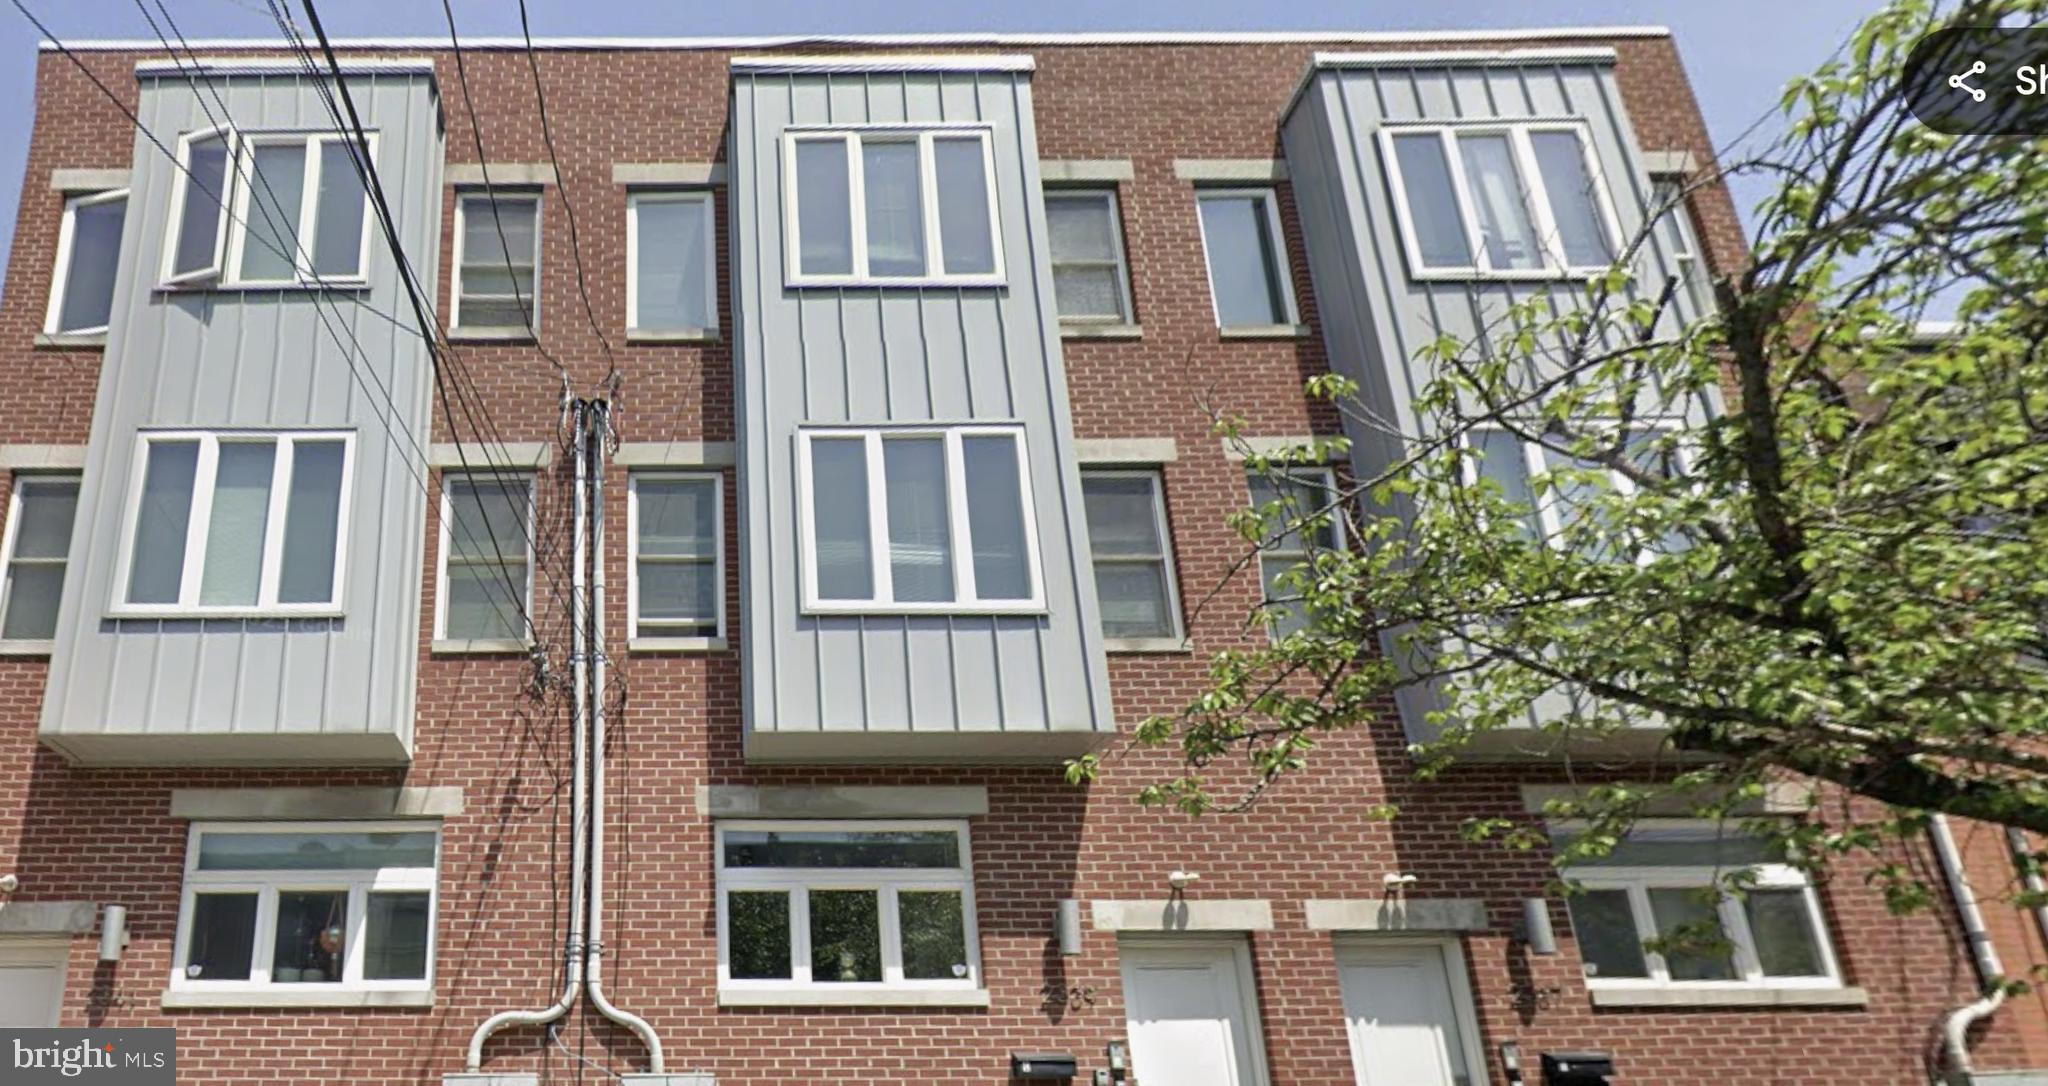
PHILADELPHIA
2339 W THOMPSON STREET
7 Beds
None Baths
2,572 Sq.Ft.
$650,000
MLS#: PAPH2628760
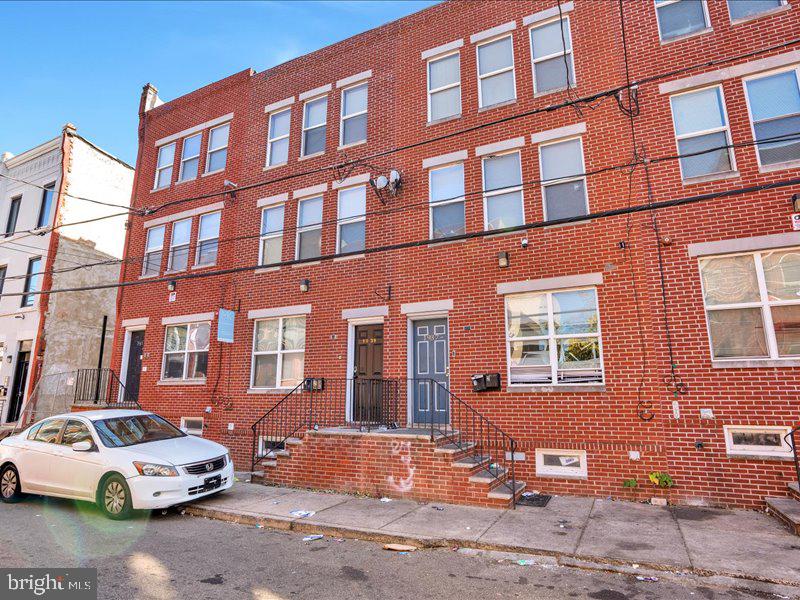
PHILADELPHIA
1939 N GRATZ STREET
3 Beds
None Baths
2,689 Sq.Ft.
$499,999
MLS#: PAPH2636200
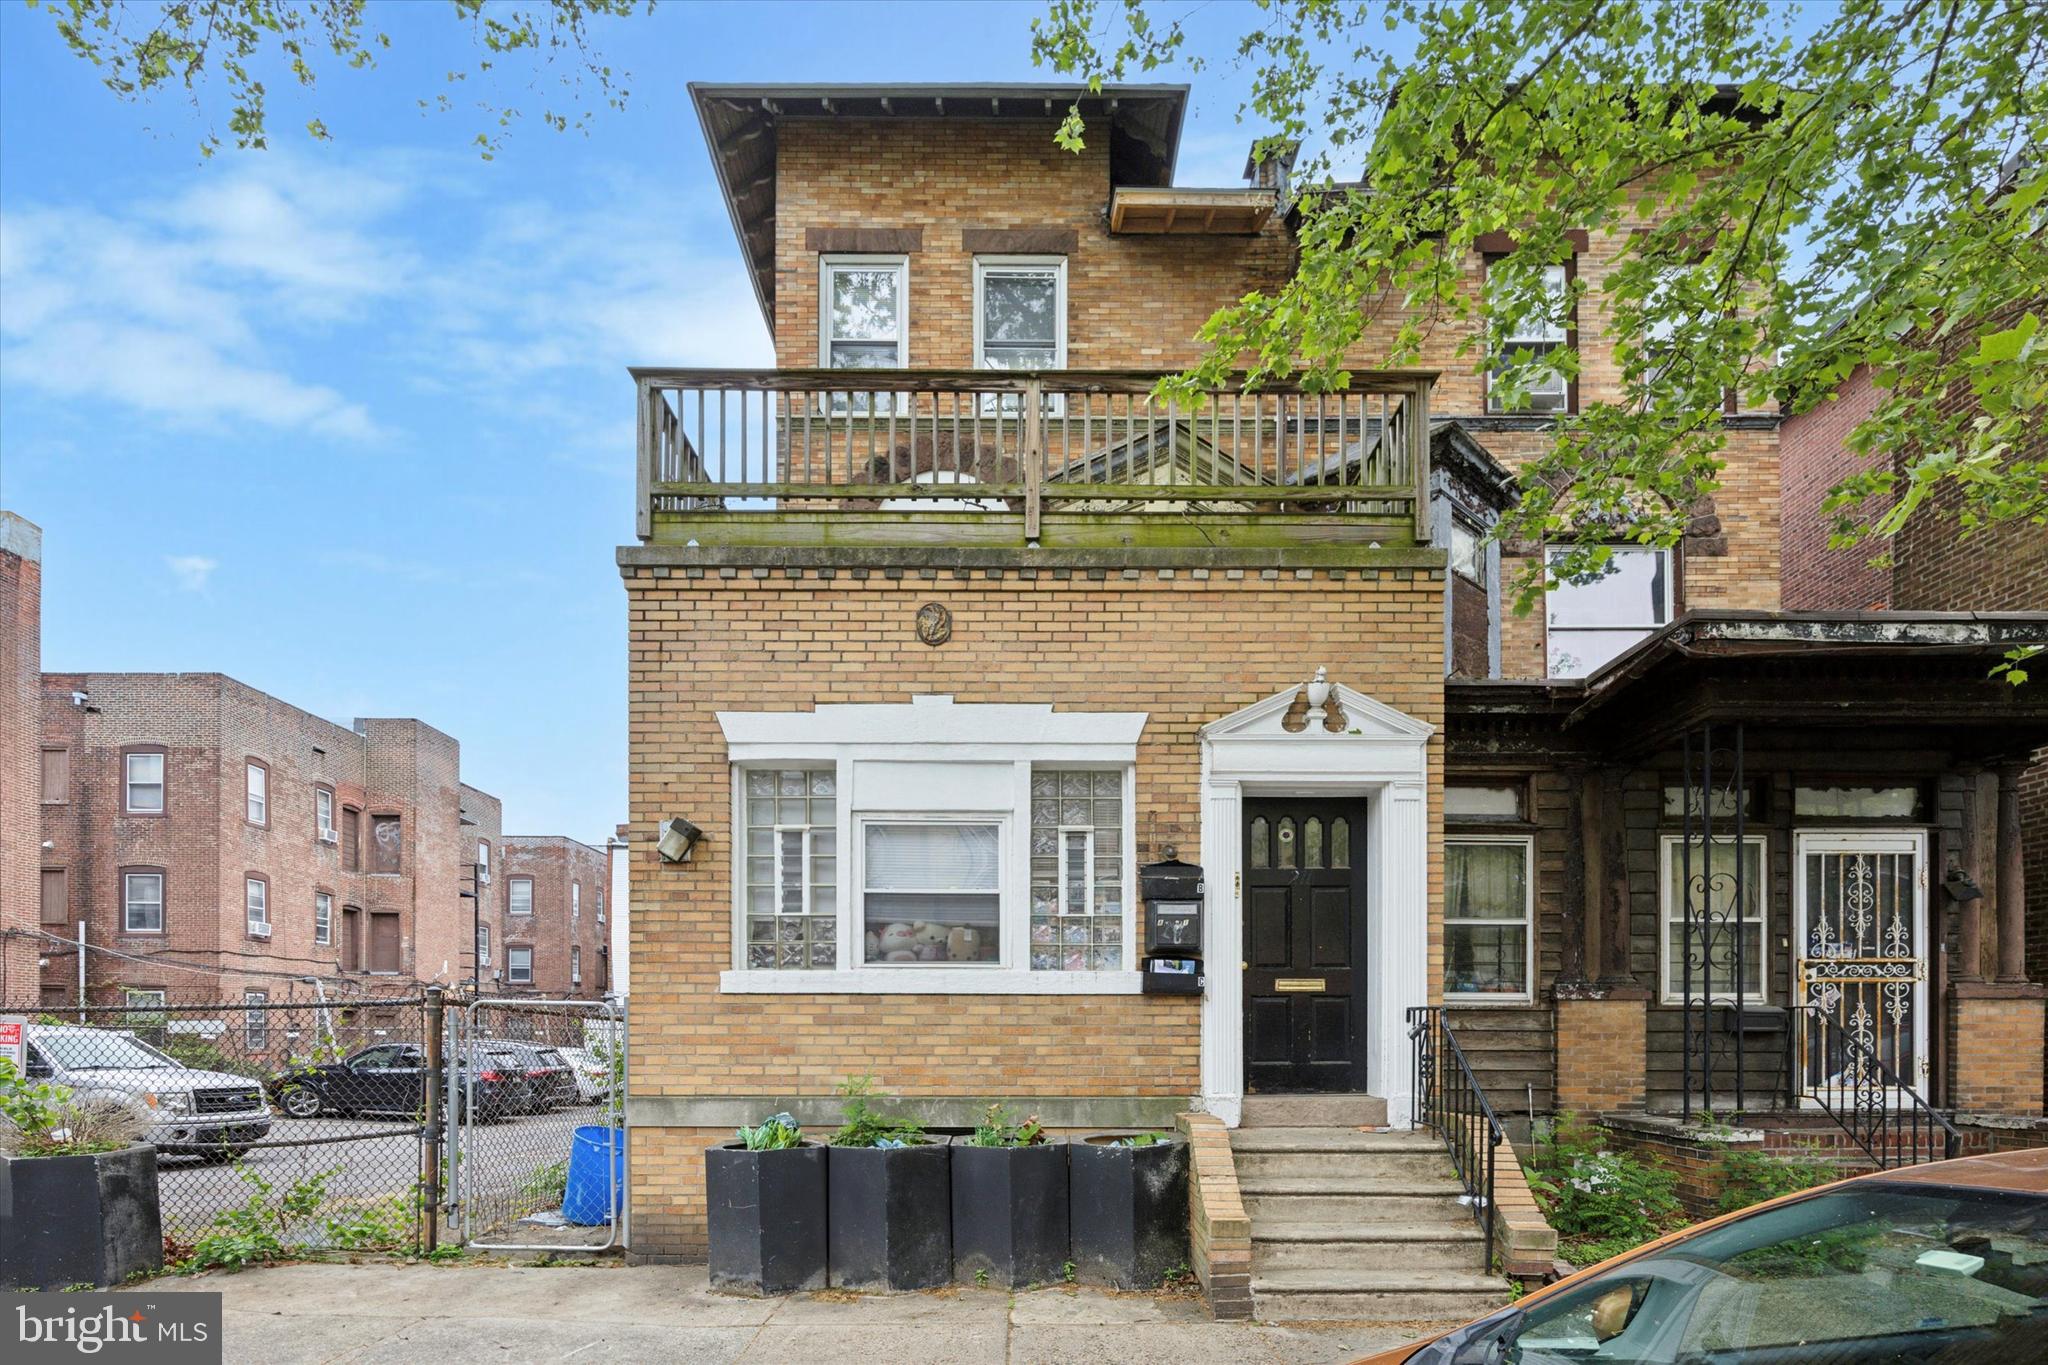
PHILADELPHIA
211 S 45TH STREET
7 Beds
None Baths
2,474 Sq.Ft.
$550,000
MLS#: PAPH2643642
