


Property
Beds
6
Full Baths
None
1/2 Baths
None
Year Built
1925
Sq.Footage
2,775
Horvath & Tremblay is pleased to present the opportunity to acquire 4813-15 Chester Avenue, a multifamily investment opportunity located in Southwest Cedar Park, Philadelphia. The Property consists of two buildings containing seven residential units and five on-site parking spaces. Built in 1925 and renovated in 2017, the Property is situated on a site zoned RSA-3. The Property offers a seven-unit residential configuration across two buildings, complemented by five on-site parking spaces. The combination of residential units and dedicated parking provides an attractive offering within an established Southwest Philadelphia neighborhood, with potential for investors to benefit from continued demand for well-located rental housing. 4813-15 Chester Avenue is situated within Southwest Cedar Park, an established residential neighborhood with convenient access to major transportation corridors, SEPTA public transit, neighborhood retail, and everyday services. The Property is located directly across from SEPTA’s 49th Street Station, providing immediate access to the Media/Wawa Regional Rail Line and multiple trolley routes. This exceptional transit connectivity provides convenient access to University City, Center City, and surrounding employment centers, while benefiting from the amenities and institutions located throughout Southwest and West Philadelphia. Properties can be purchased separately for financing purposes. Photos show interiors of 4813 & 4815 Chester Ave.
Features & Amenities
Interior
-
Total Bedrooms
6
-
Bathrooms
N/A
-
Above Grade Finished Area
2775.0
-
Basement YN
YES
-
Cooling YN
YES
-
Cooling
Central Air, Electric
-
Heating YN
YES
-
Heating
Natural Gas, Central
-
Pet friendly
N/A
Exterior
-
Garage
No
-
Parking
Parking Lot
-
Pool
No
-
Waterfront YN
NO
Area & Lot
-
Lot Features
Front Yard, Private, Back Yard
-
Lot Size(acres)
0.14
-
Lot Size(square feet)
6,075
-
Property Type
Residential Income
-
Property Sub Type
Triplex
-
Architectural Style
Contemporary
Price
-
Sales Price
$825,000
-
Tax Amount
$8,608
-
Sq. Footage
2,775
-
Price/SqFt
$297
HOA
-
Association
No
School District
-
Elementary School
N/A
-
Middle School
N/A
-
High School
WEST PHILADELPHIA
Property Features
-
New Construction
NO
-
Foundation Details
Brick/Mortar
-
Sewer
Public Sewer
-
Tax Lot
25
-
Water Source
Public
Schedule a Showing
Showing scheduled successfully.
Mortgage calculator
Estimate your monthly mortgage payment, including the principal and interest, property taxes, and HOA. Adjust the values to generate a more accurate rate.
Your payment
Principal and Interest:
$
Property taxes:
$
HOA fees:
$
Total loan payment:
$
Total interest amount:
$
Location
County
PHILADELPHIA
Elementary School
Middle School
High School
WEST PHILADELPHIA
Listing Courtesy of Joseph M. Loonstyn Jr., Loonstyn Brothers Realty LLC
RealHub Information is provided exclusively for consumers' personal, non-commercial use, and it may not be used for any purpose other than to identify prospective properties consumers may be interested in purchasing. All information deemed reliable but not guaranteed and should be independently verified. All properties are subject to prior sale, change or withdrawal. RealHub website owner shall not be responsible for any typographical errors, misinformation, misprints and shall be held totally harmless.

Owner, President, Investment Property Advisor
Theresa Kehler
Call Theresa today to schedule a private showing.

* Listings on this website come from the FMLS IDX Compilation and may be held by brokerage firms other than the owner of this website. The listing brokerage is identified in any listing details. Information is deemed reliable but is not guaranteed. If you believe any FMLS listing contains material that infringes your copyrighted work please click here to review our DMCA policy and learn how to submit a takedown request.© 2024 FMLS.
Related Properties
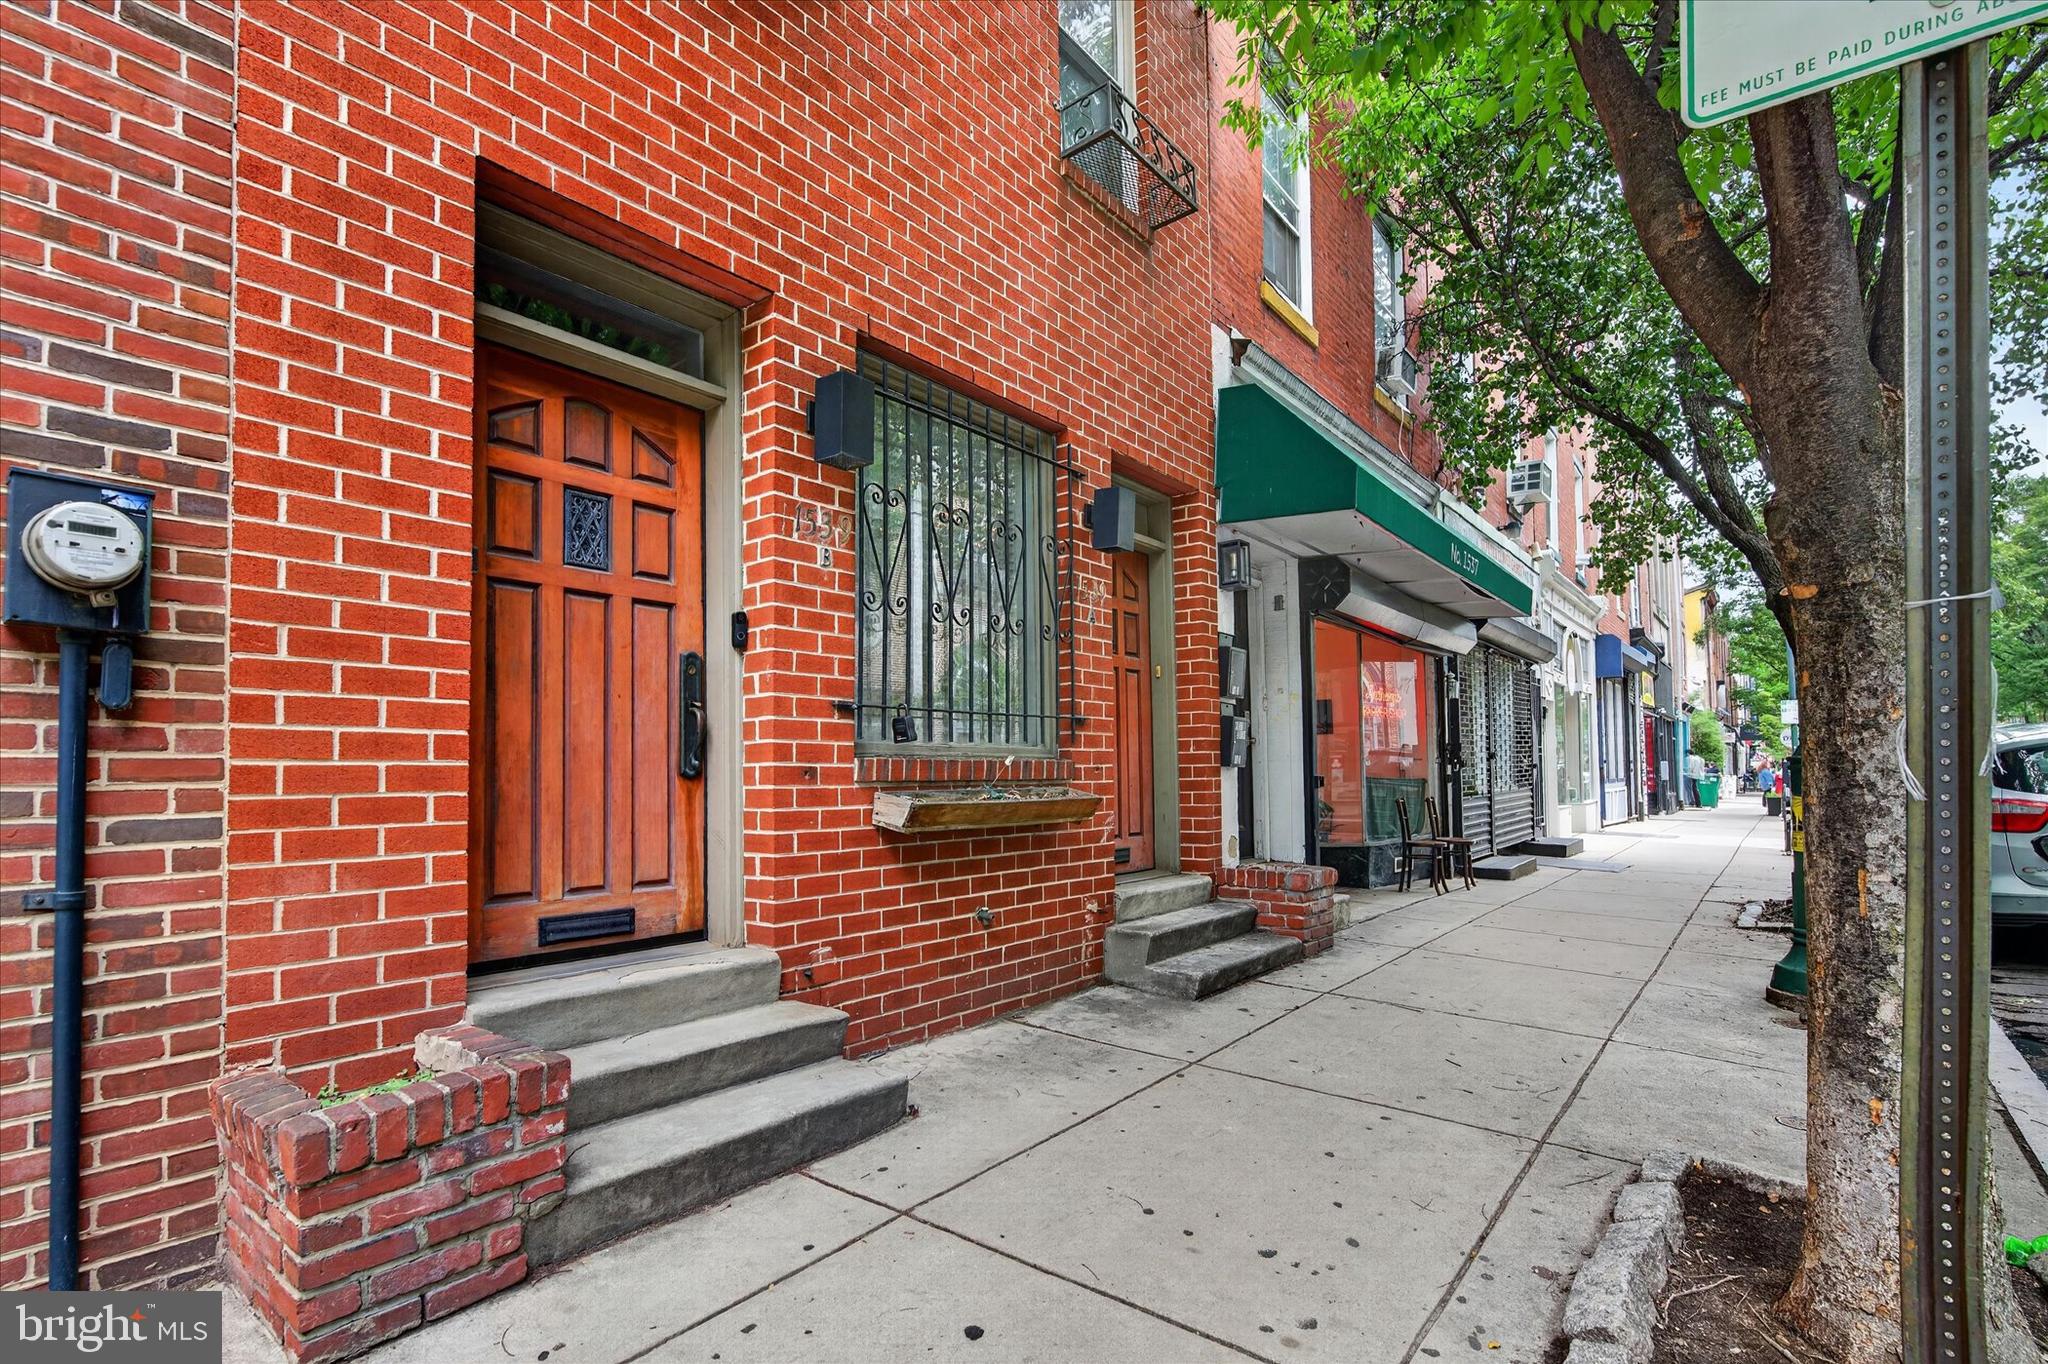
PHILADELPHIA
1539 SOUTH STREET
3 Beds
None Baths
2,084 Sq.Ft.
$845,000
MLS#: PAPH2625880
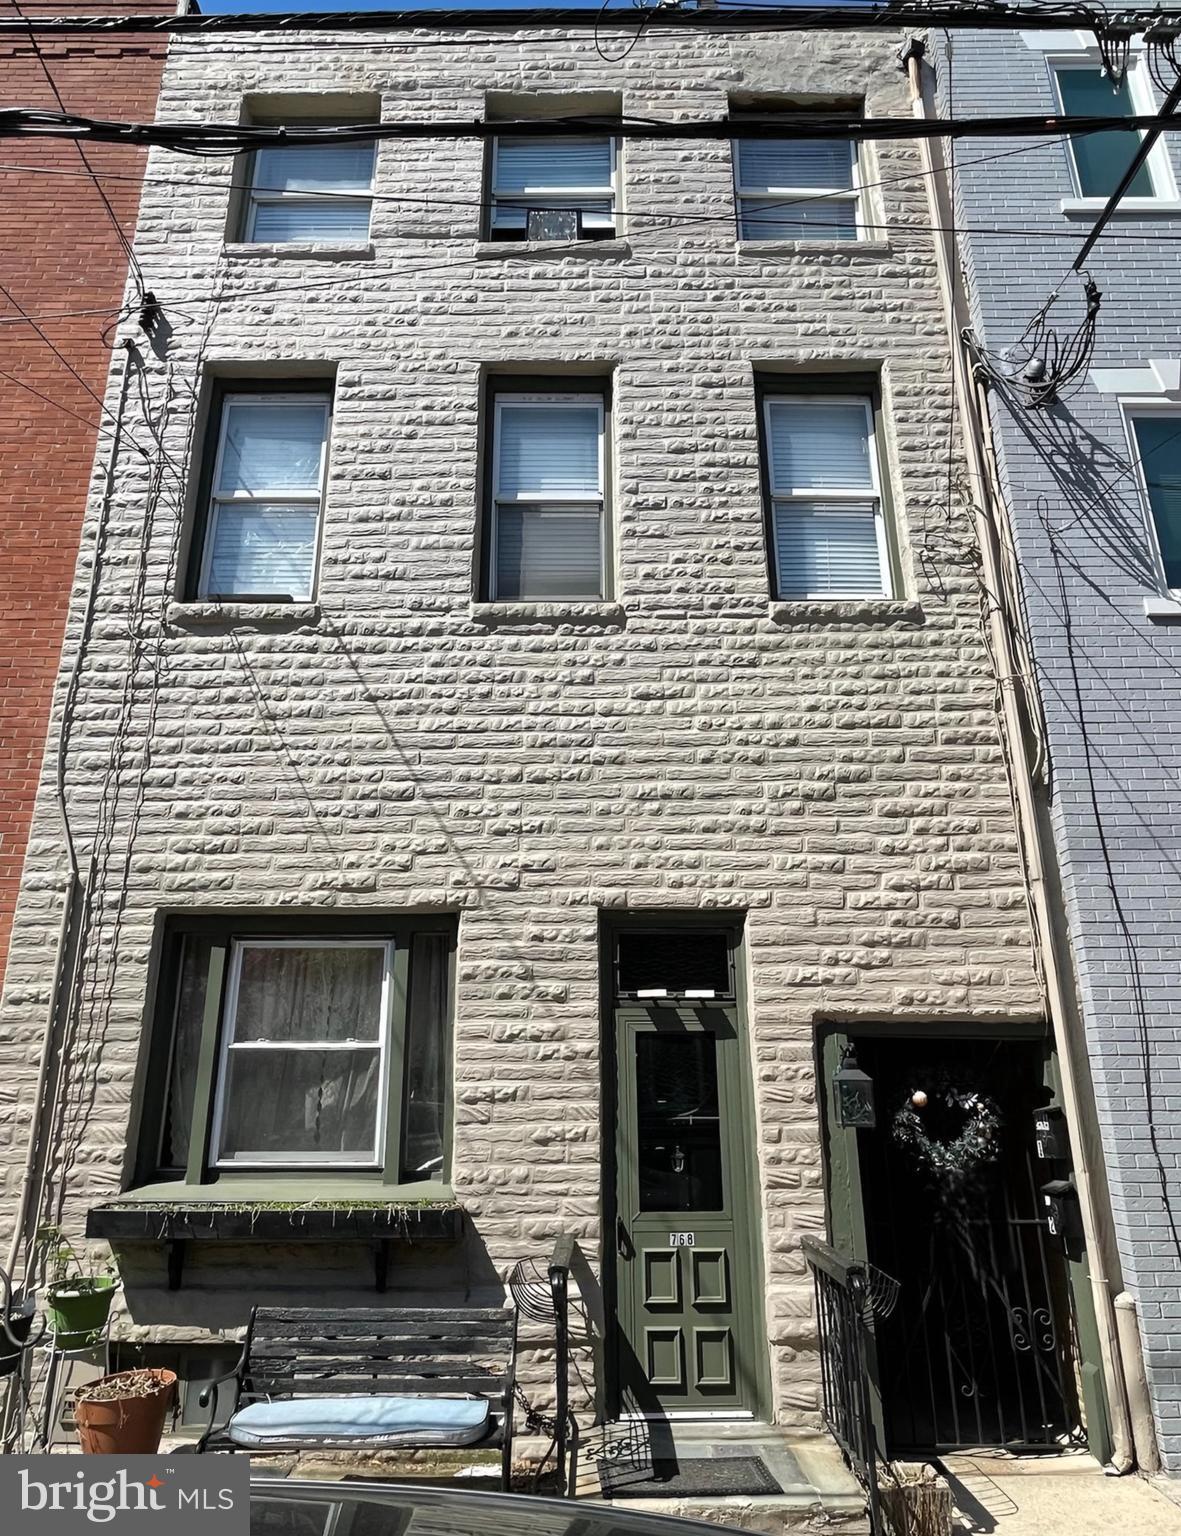
PHILADELPHIA
768 S 6TH STREET
7 Beds
None Baths
3,360 Sq.Ft.
$989,000
MLS#: PAPH2610954
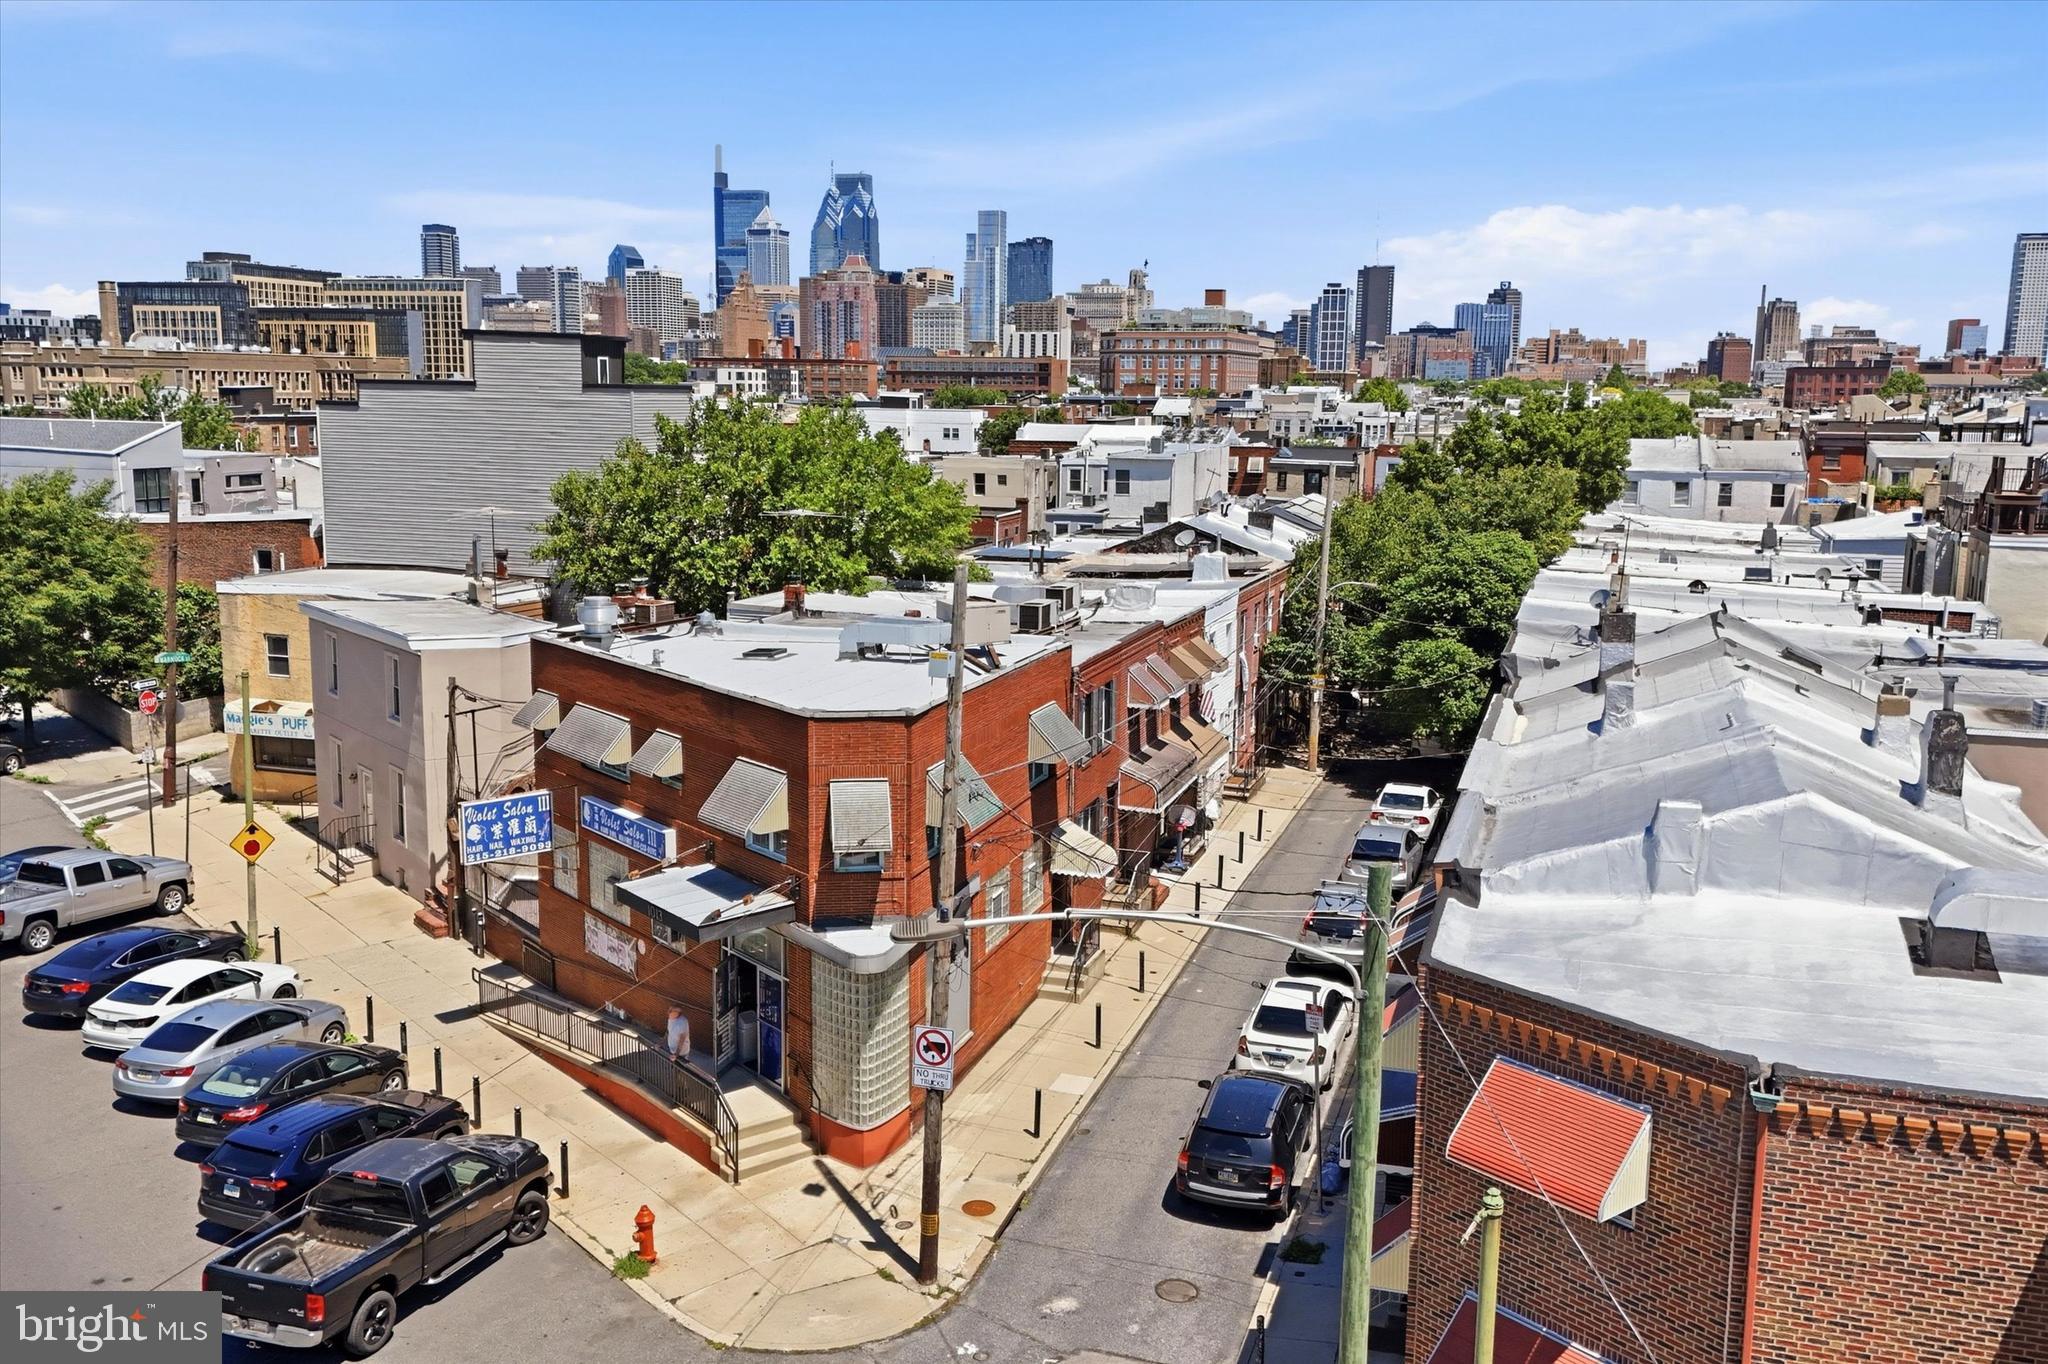
PHILADELPHIA
1013 REED STREET
2 Beds
None Baths
2,169 Sq.Ft.
$750,000
MLS#: PAPH2640268
PHILADELPHIA
641 JACKSON STREET
None Beds
None Baths
960 Sq.Ft.
$790,000
MLS#: PAPH2559272

PHILADELPHIA
1613 W DIAMOND STREET
9 Beds
None Baths
2,980 Sq.Ft.
$660,000
MLS#: PAPH2655920
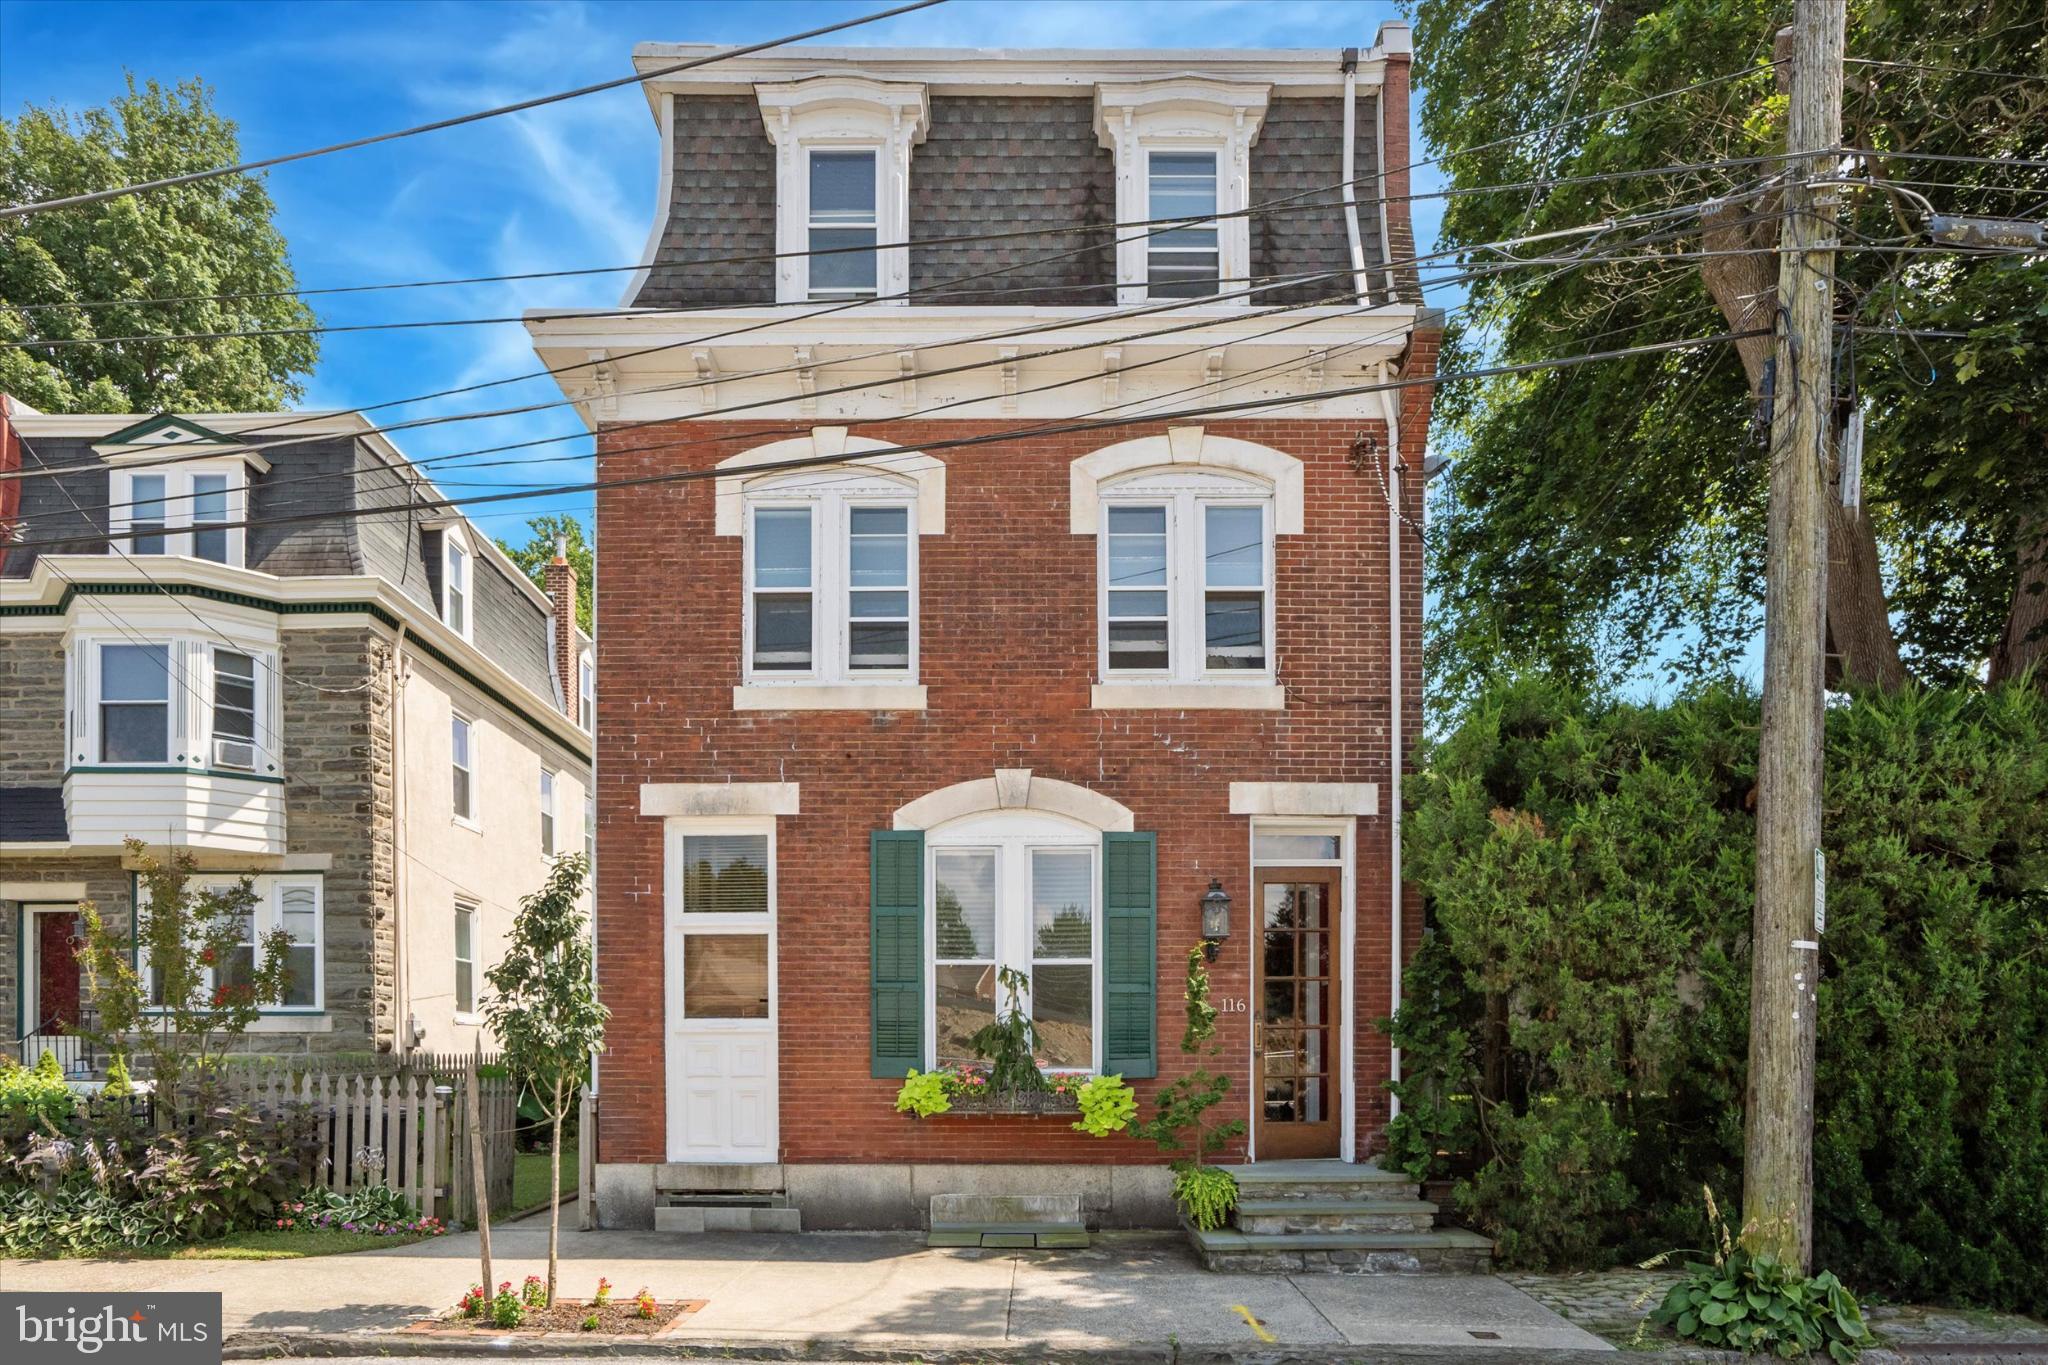
PHILADELPHIA
116 E CHESTNUT HILL AVENUE
6 Beds
None Baths
4,326 Sq.Ft.
$880,000
MLS#: PAPH2536090
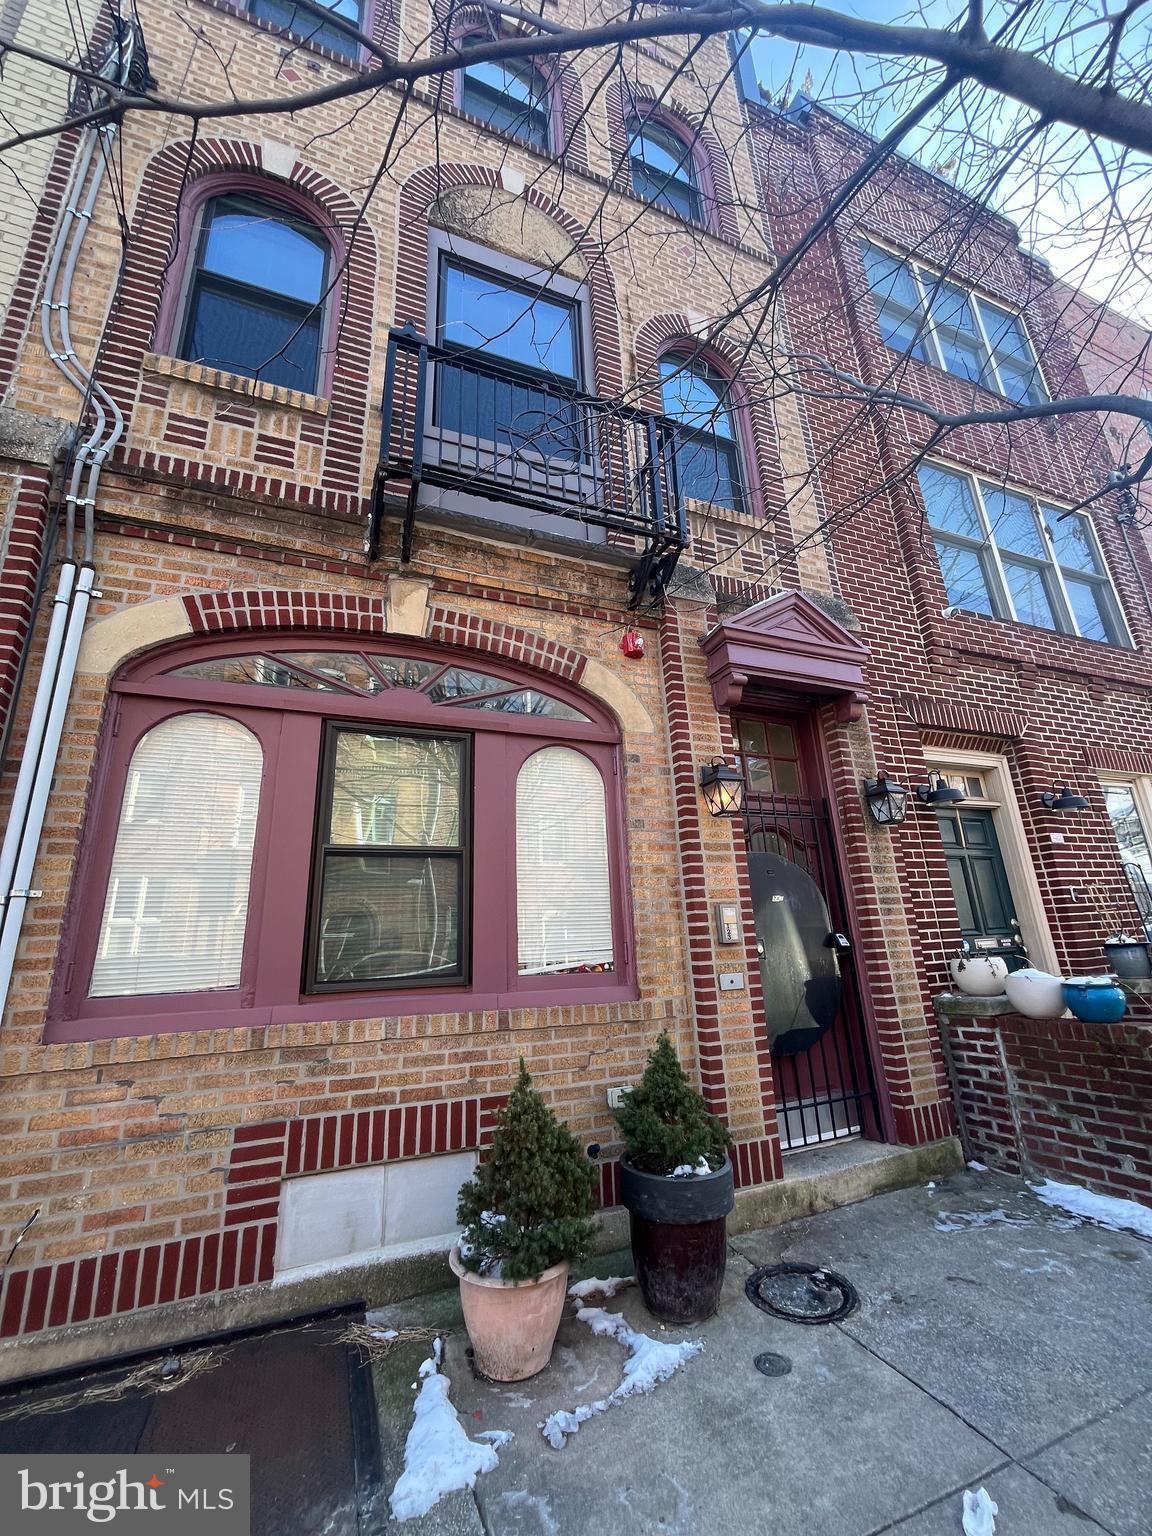
PHILADELPHIA
741 S 3RD STREET
6 Beds
None Baths
2,826 Sq.Ft.
$990,000
MLS#: PAPH2642970
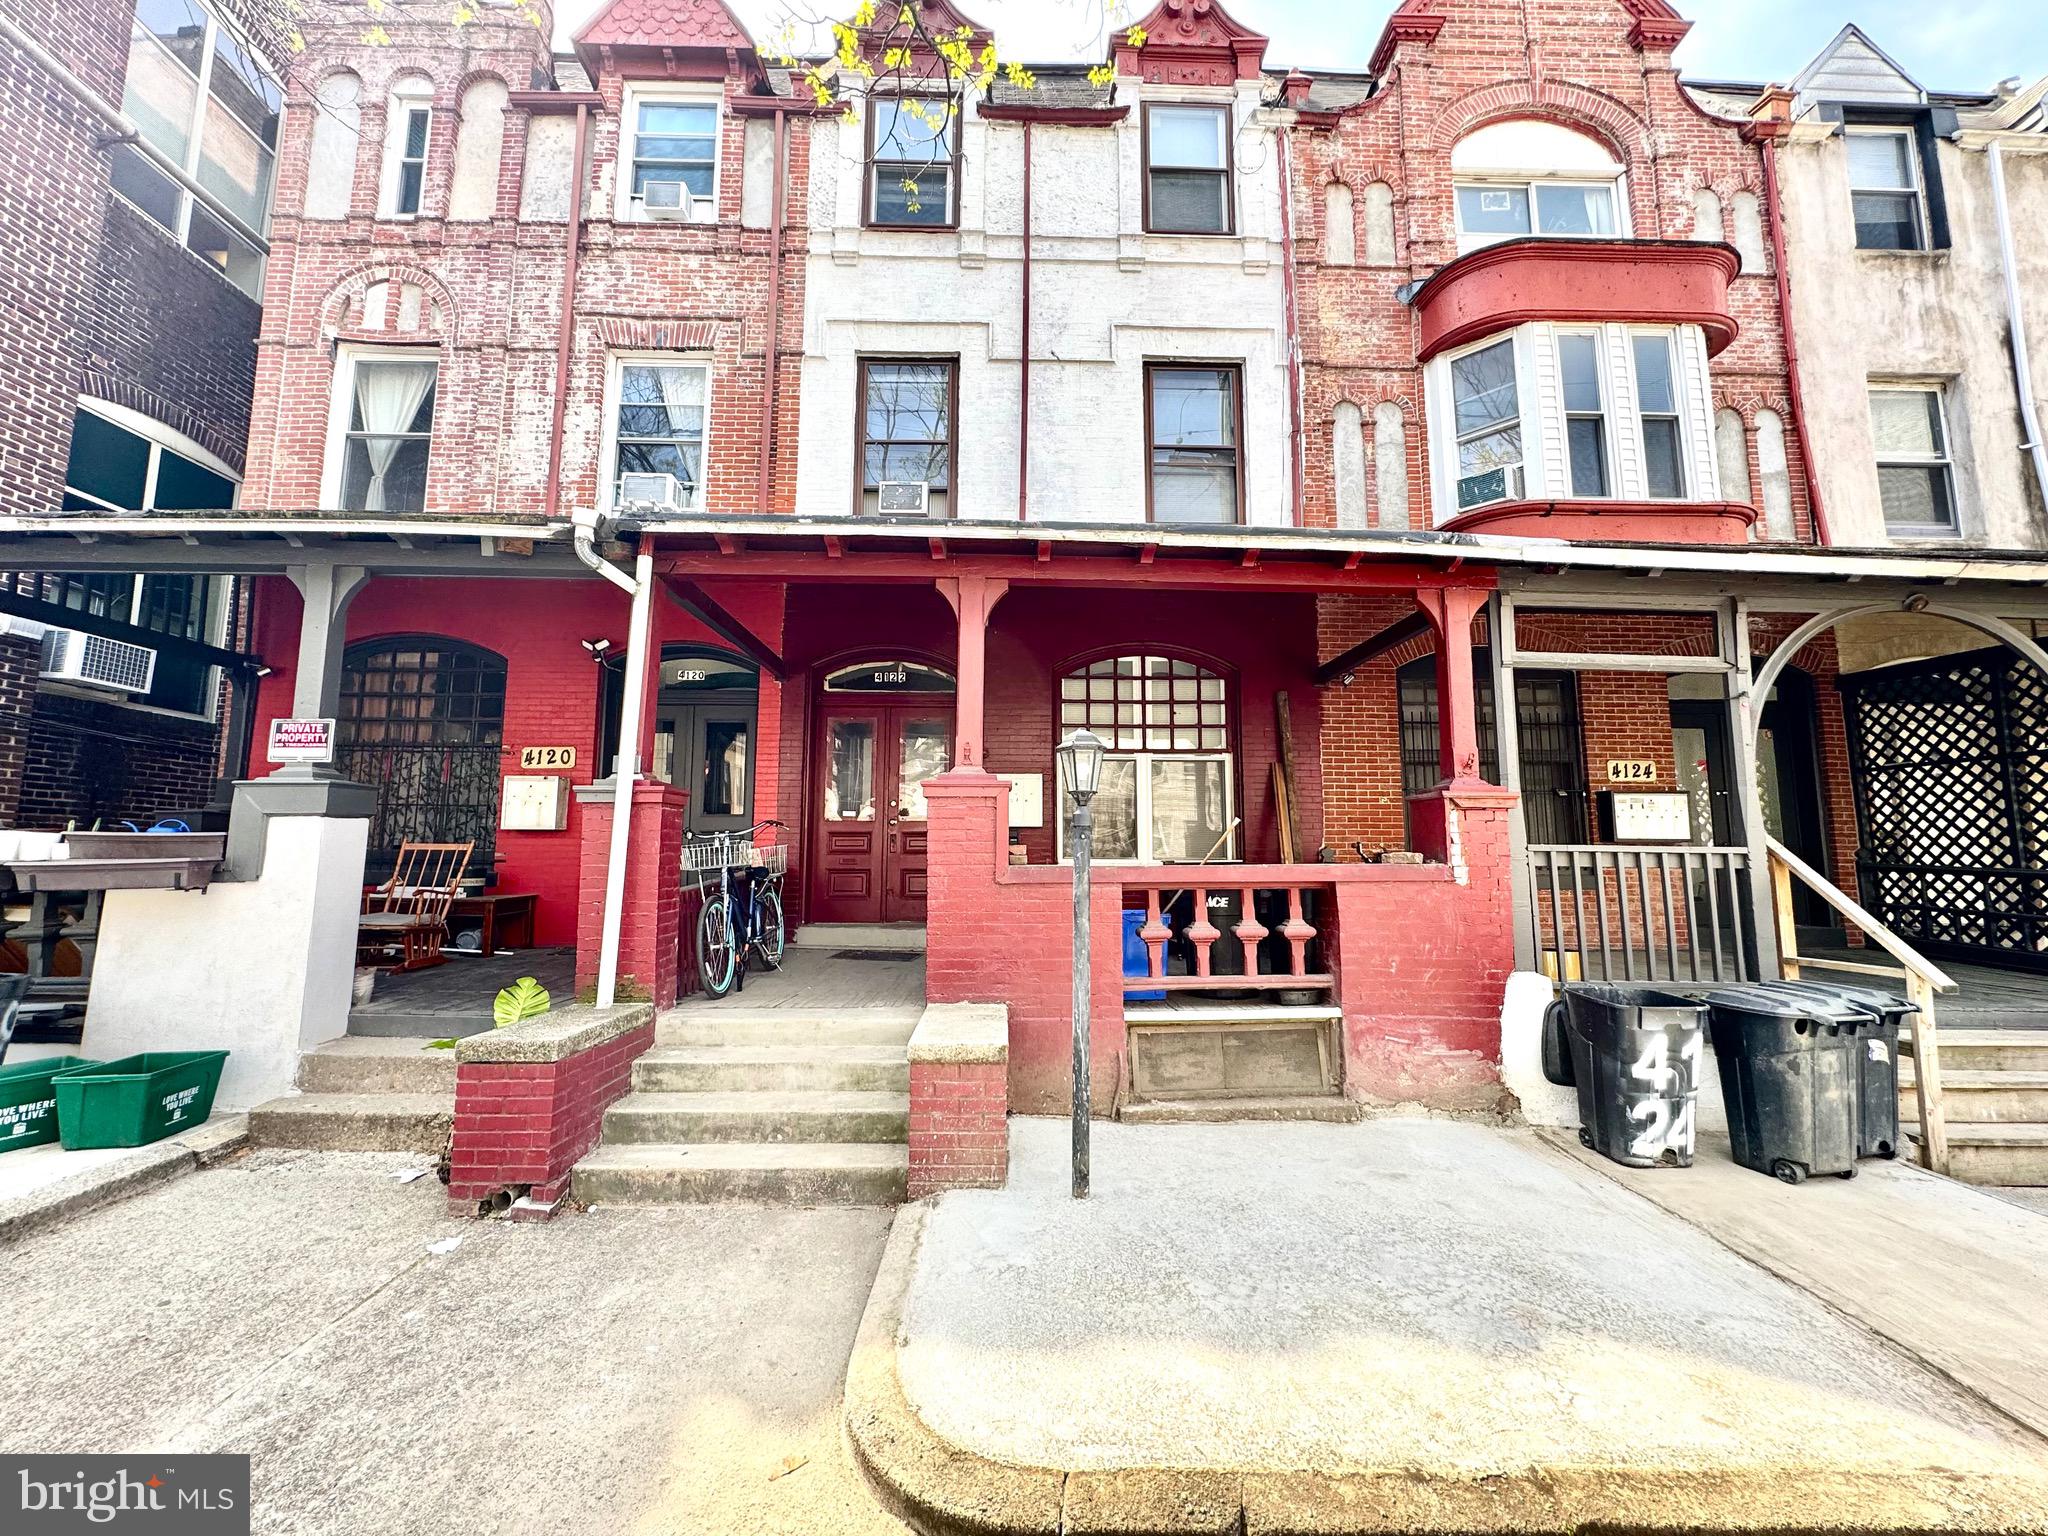
PHILADELPHIA
4122 CHESTER AVENUE
8 Beds
None Baths
2,805 Sq.Ft.
$665,000
MLS#: PAPH2604994
PHILADELPHIA
5410 SPRINGFIELD AVENUE
5 Beds
None Baths
900 Sq.Ft.
$750,000
MLS#: PAPH2654814
PHILADELPHIA
4631 LOCUST STREET
3 Beds
None Baths
1,950 Sq.Ft.
$675,000
MLS#: PAPH2607266
