


Property
Beds
2
Full Baths
1
1/2 Baths
None
Year Built
1950
Sq.Footage
750
Welcome to 4804 E Alcott Street, a great opportunity for a buyer looking to add some finishing touches and build equity in a convenient Philadelphia location. Enter through the front fenced patio and into a welcoming main level featuring luxury vinyl plank flooring throughout. The spacious living room offers recessed lighting and plenty of natural light, flowing into a separate dining area with an open-concept layout to the kitchen. The kitchen features a breakfast bar, ample cabinetry and counter space, and a stylish glass-tile backsplash. The upper level offers two comfortable bedrooms, each with plenty of closet space, along with an updated full bathroom featuring a vessel sink and a shower/soaking tub combination with a nicely tiled surround. The full, expanded basement provides excellent additional space for storage, recreation, or future finishing and includes exterior access to the fenced driveway. Additional features include central air and replacement windows. The property does need some work and is being offered at a price that reflects its condition, providing an excellent opportunity for a buyer willing to make improvements and customize the home to their liking. Conveniently located near shopping, dining, public transportation, and major roadways. Schedule your showing today and explore the possibilities at 4804 E Alcott Street!
Features & Amenities
Interior
-
Other Interior Features
Ceiling Fan(s), Recessed Lighting
-
Total Bedrooms
2
-
Bathrooms
1
-
Above Grade Finished Area
750.0
-
Basement YN
YES
-
Cooling YN
YES
-
Cooling
Central Air, Ceiling Fan(s), Electric
-
Fireplace YN
NO
-
Heating YN
YES
-
Heating
Natural Gas, Forced Air
-
Pet friendly
N/A
Exterior
-
Garage
No
-
Construction Materials
Brick
-
Other Exterior Features
Lighting
-
Parking
Driveway
-
Patio and Porch Features
Patio
-
Pool
No
-
Waterfront YN
NO
Area & Lot
-
Lot Size(acres)
0.02
-
Lot Size(square feet)
900
-
Property Type
Residential
-
Property Sub Type
Townhouse
-
Architectural Style
AirLite
Price
-
Sales Price
$109,999
-
Tax Amount
$1,790
-
Financing Options
Cash, Conventional
-
Sq. Footage
750
-
Price/SqFt
$146
HOA
-
Association
No
School District
-
Elementary School
N/A
-
Middle School
N/A
-
High School
N/A
Property Features
-
New Construction
NO
-
Foundation Details
Concrete Perimeter
-
Senior Community YN
NO
-
Sewer
Public Sewer
-
Tax Lot
105
-
Water Source
Public
Schedule a Showing
Showing scheduled successfully.
Mortgage calculator
Estimate your monthly mortgage payment, including the principal and interest, property taxes, and HOA. Adjust the values to generate a more accurate rate.
Your payment
Principal and Interest:
$
Property taxes:
$
HOA fees:
$
Total loan payment:
$
Total interest amount:
$
Location
County
PHILADELPHIA
Elementary School
Middle School
High School
Listing Courtesy of Michael Cirillo, Better Homes Realty Group
RealHub Information is provided exclusively for consumers' personal, non-commercial use, and it may not be used for any purpose other than to identify prospective properties consumers may be interested in purchasing. All information deemed reliable but not guaranteed and should be independently verified. All properties are subject to prior sale, change or withdrawal. RealHub website owner shall not be responsible for any typographical errors, misinformation, misprints and shall be held totally harmless.

Owner, President, Investment Property Advisor
Theresa Kehler
Call Theresa today to schedule a private showing.

* Listings on this website come from the FMLS IDX Compilation and may be held by brokerage firms other than the owner of this website. The listing brokerage is identified in any listing details. Information is deemed reliable but is not guaranteed. If you believe any FMLS listing contains material that infringes your copyrighted work please click here to review our DMCA policy and learn how to submit a takedown request.© 2024 FMLS.
Related Properties
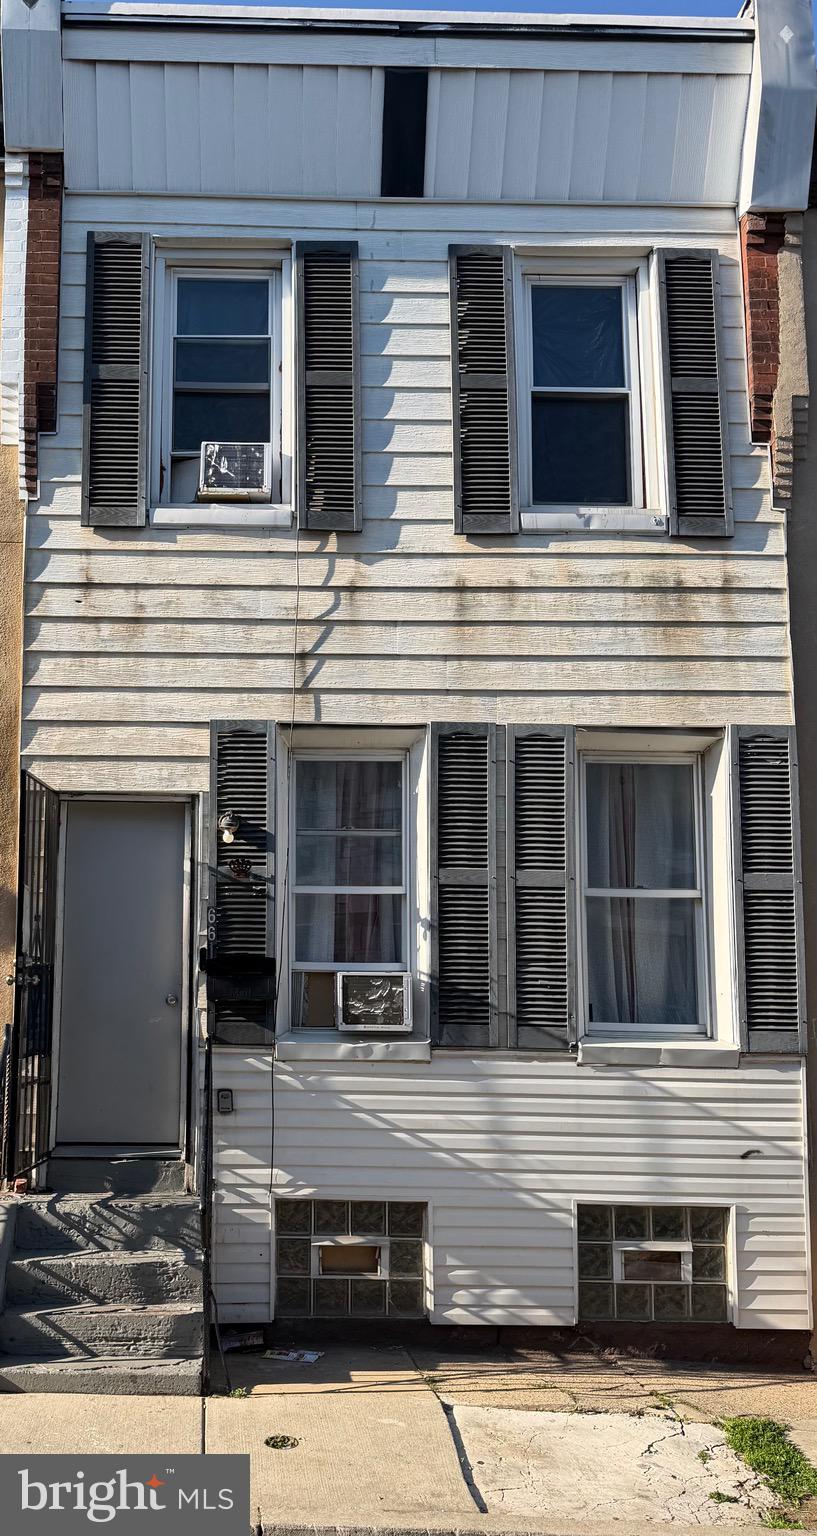
PHILADELPHIA
661 E CLEMENTINE STREET
4 Beds
1 Baths
1,008 Sq.Ft.
$110,000
MLS#: PAPH2617226
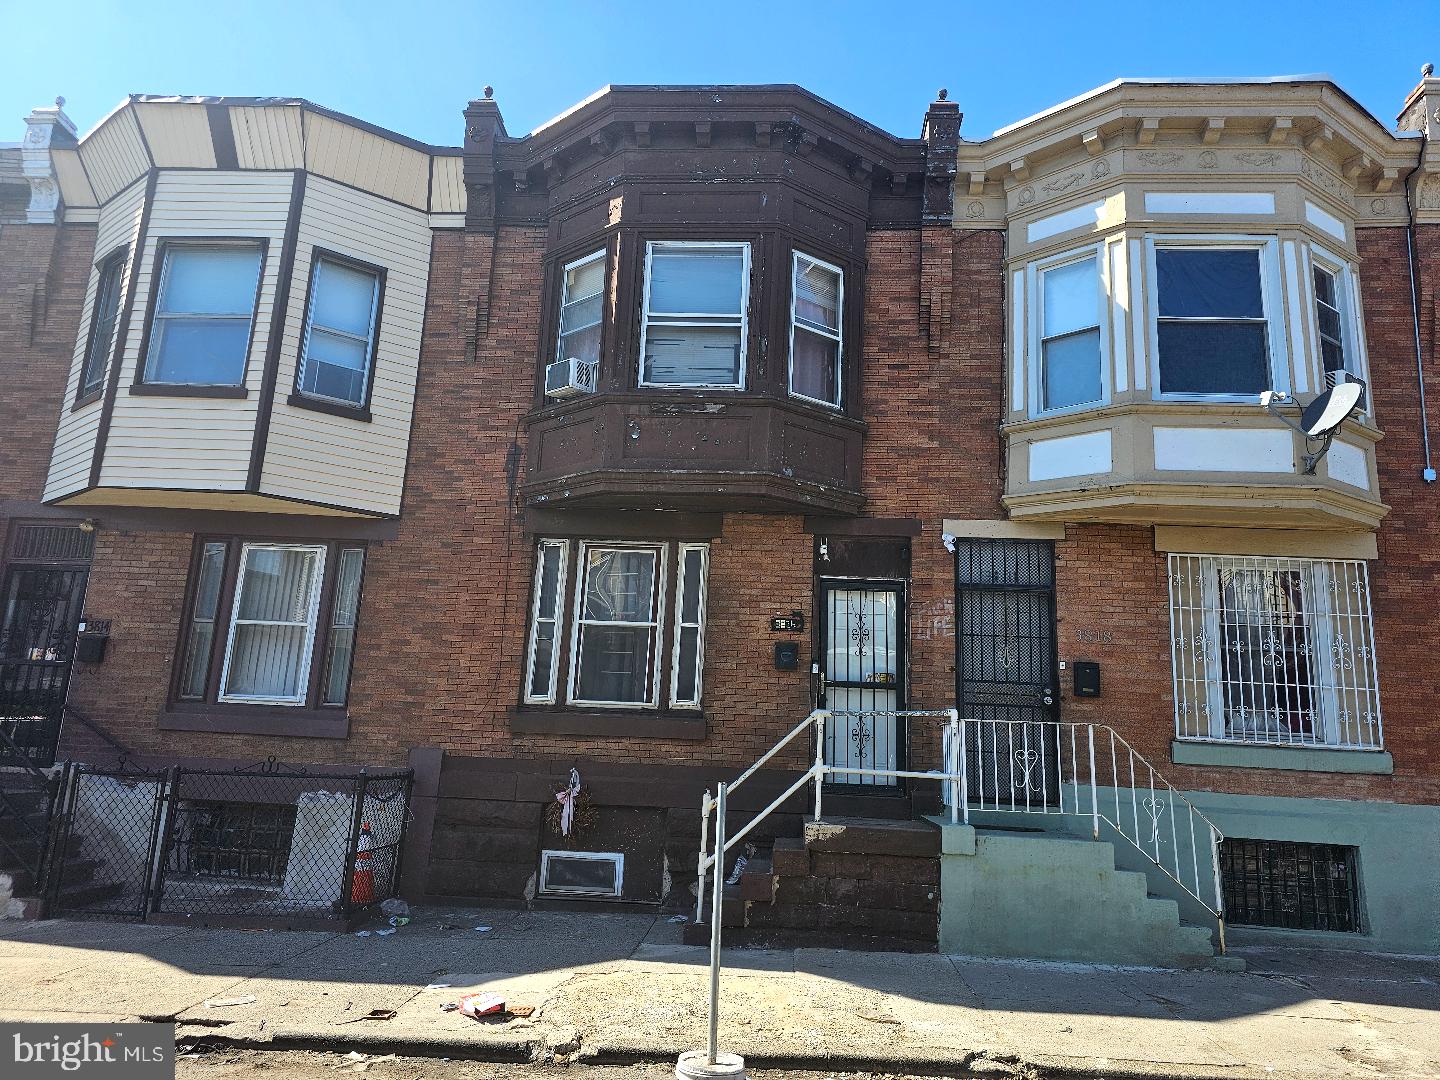
PHILADELPHIA
3816 N 8TH STREET
3 Beds
1 Baths
1,056 Sq.Ft.
$124,900
MLS#: PAPH2639184
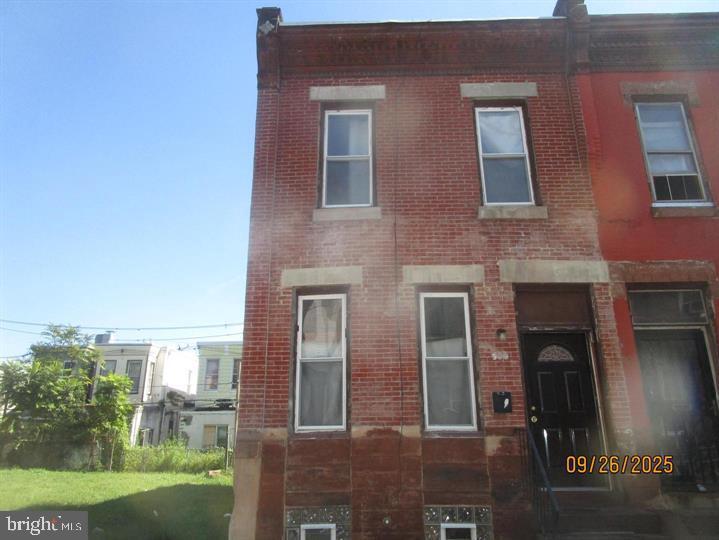
PHILADELPHIA
2031 N STILLMAN
3 Beds
1 Baths
1,184 Sq.Ft.
$90,000
MLS#: PAPH2603638
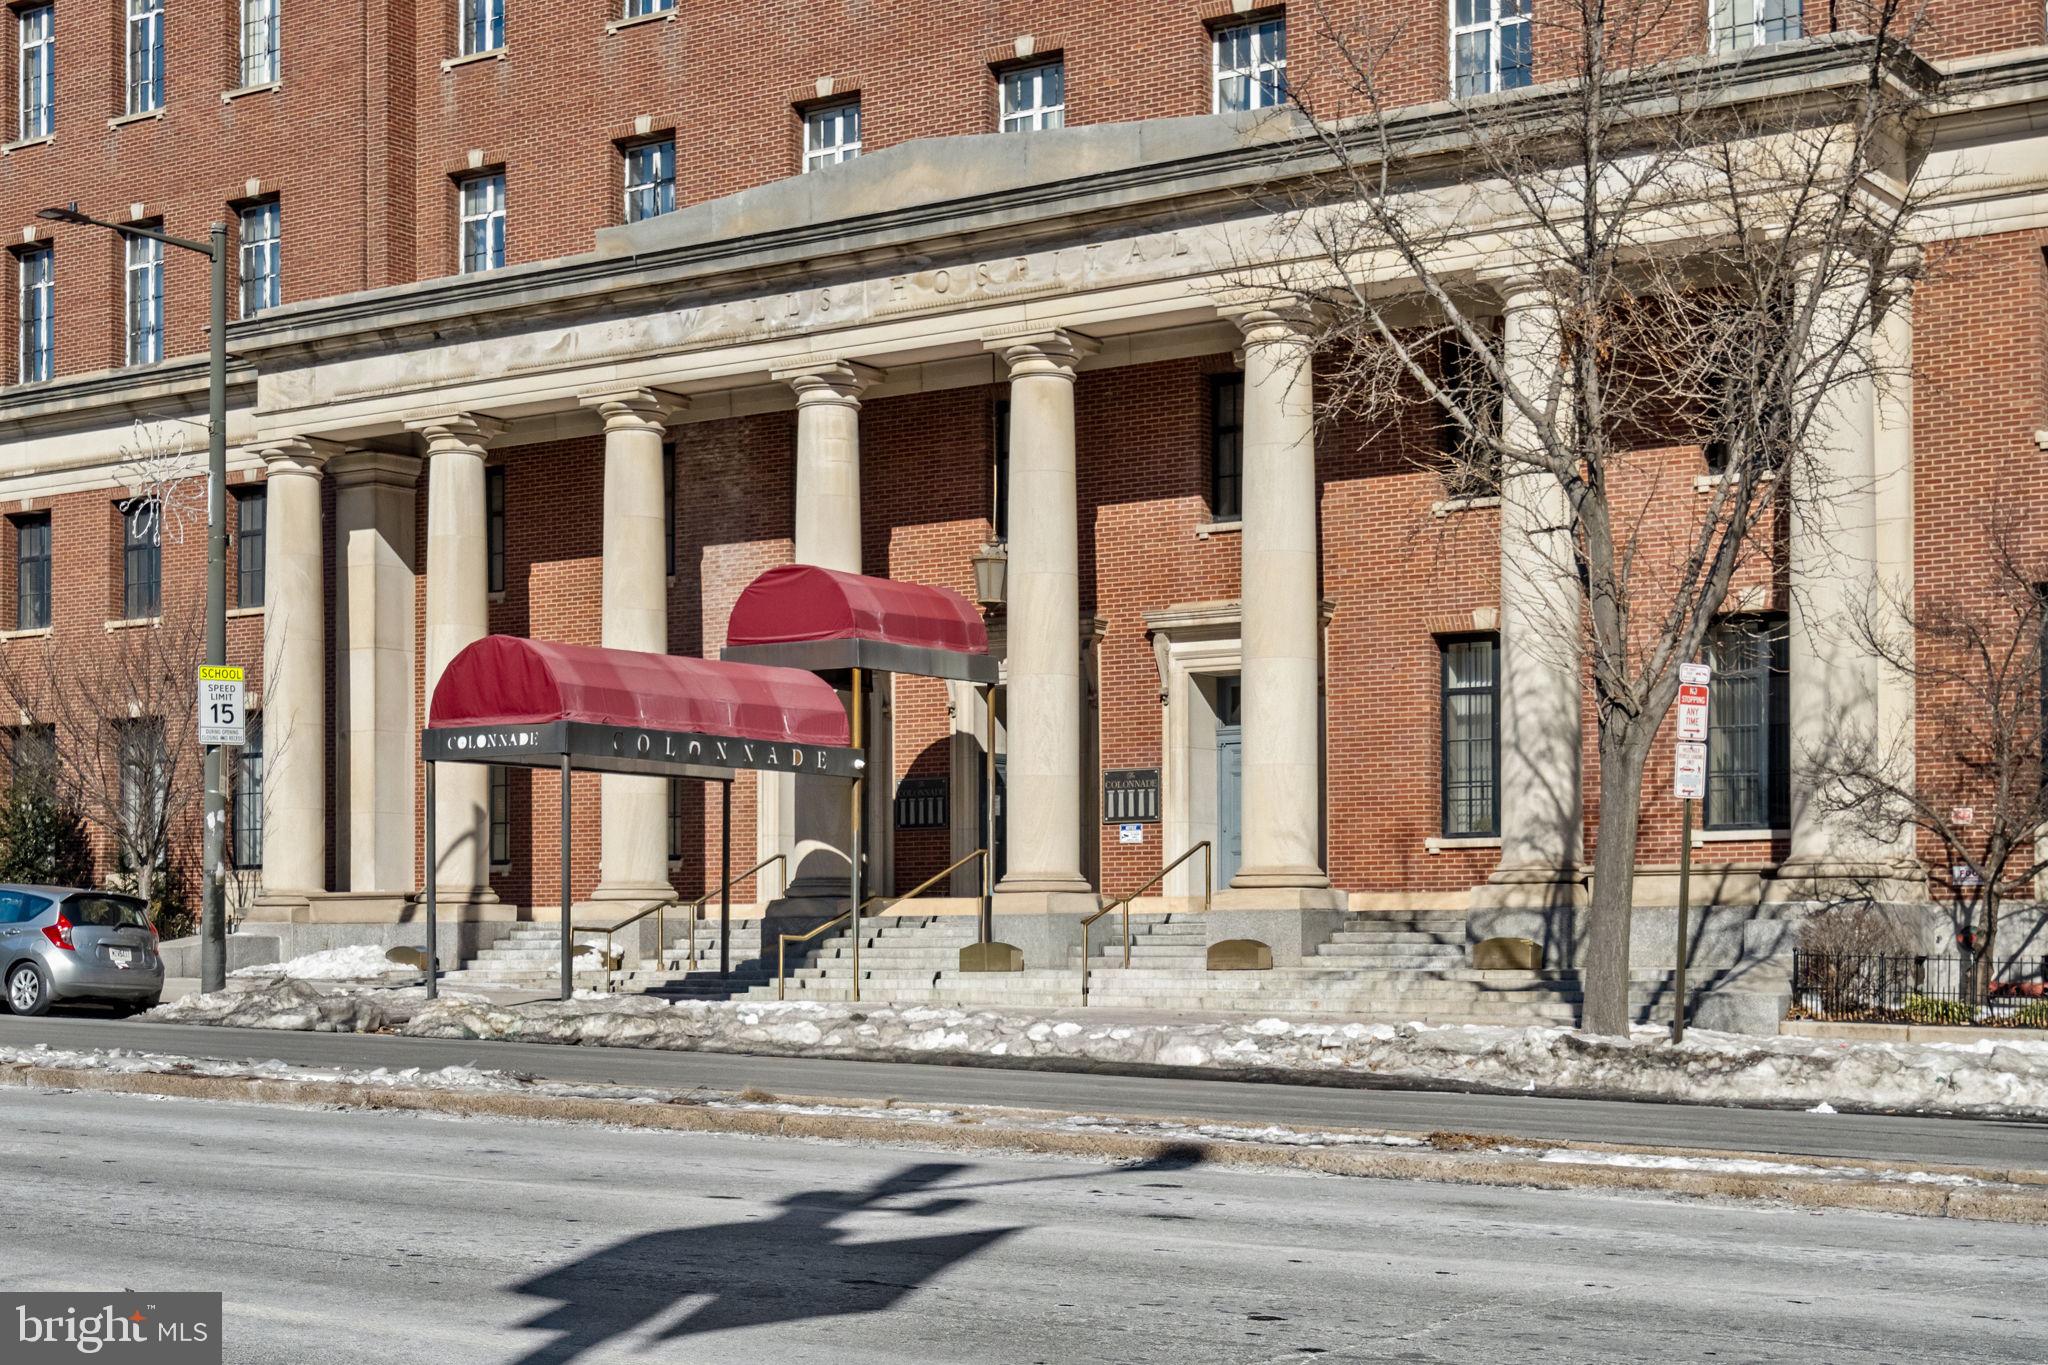
PHILADELPHIA
1601 SPRING GARDEN STREET 410
1 Beds
1 Baths
542 Sq.Ft.
$130,000
MLS#: PAPH2581280
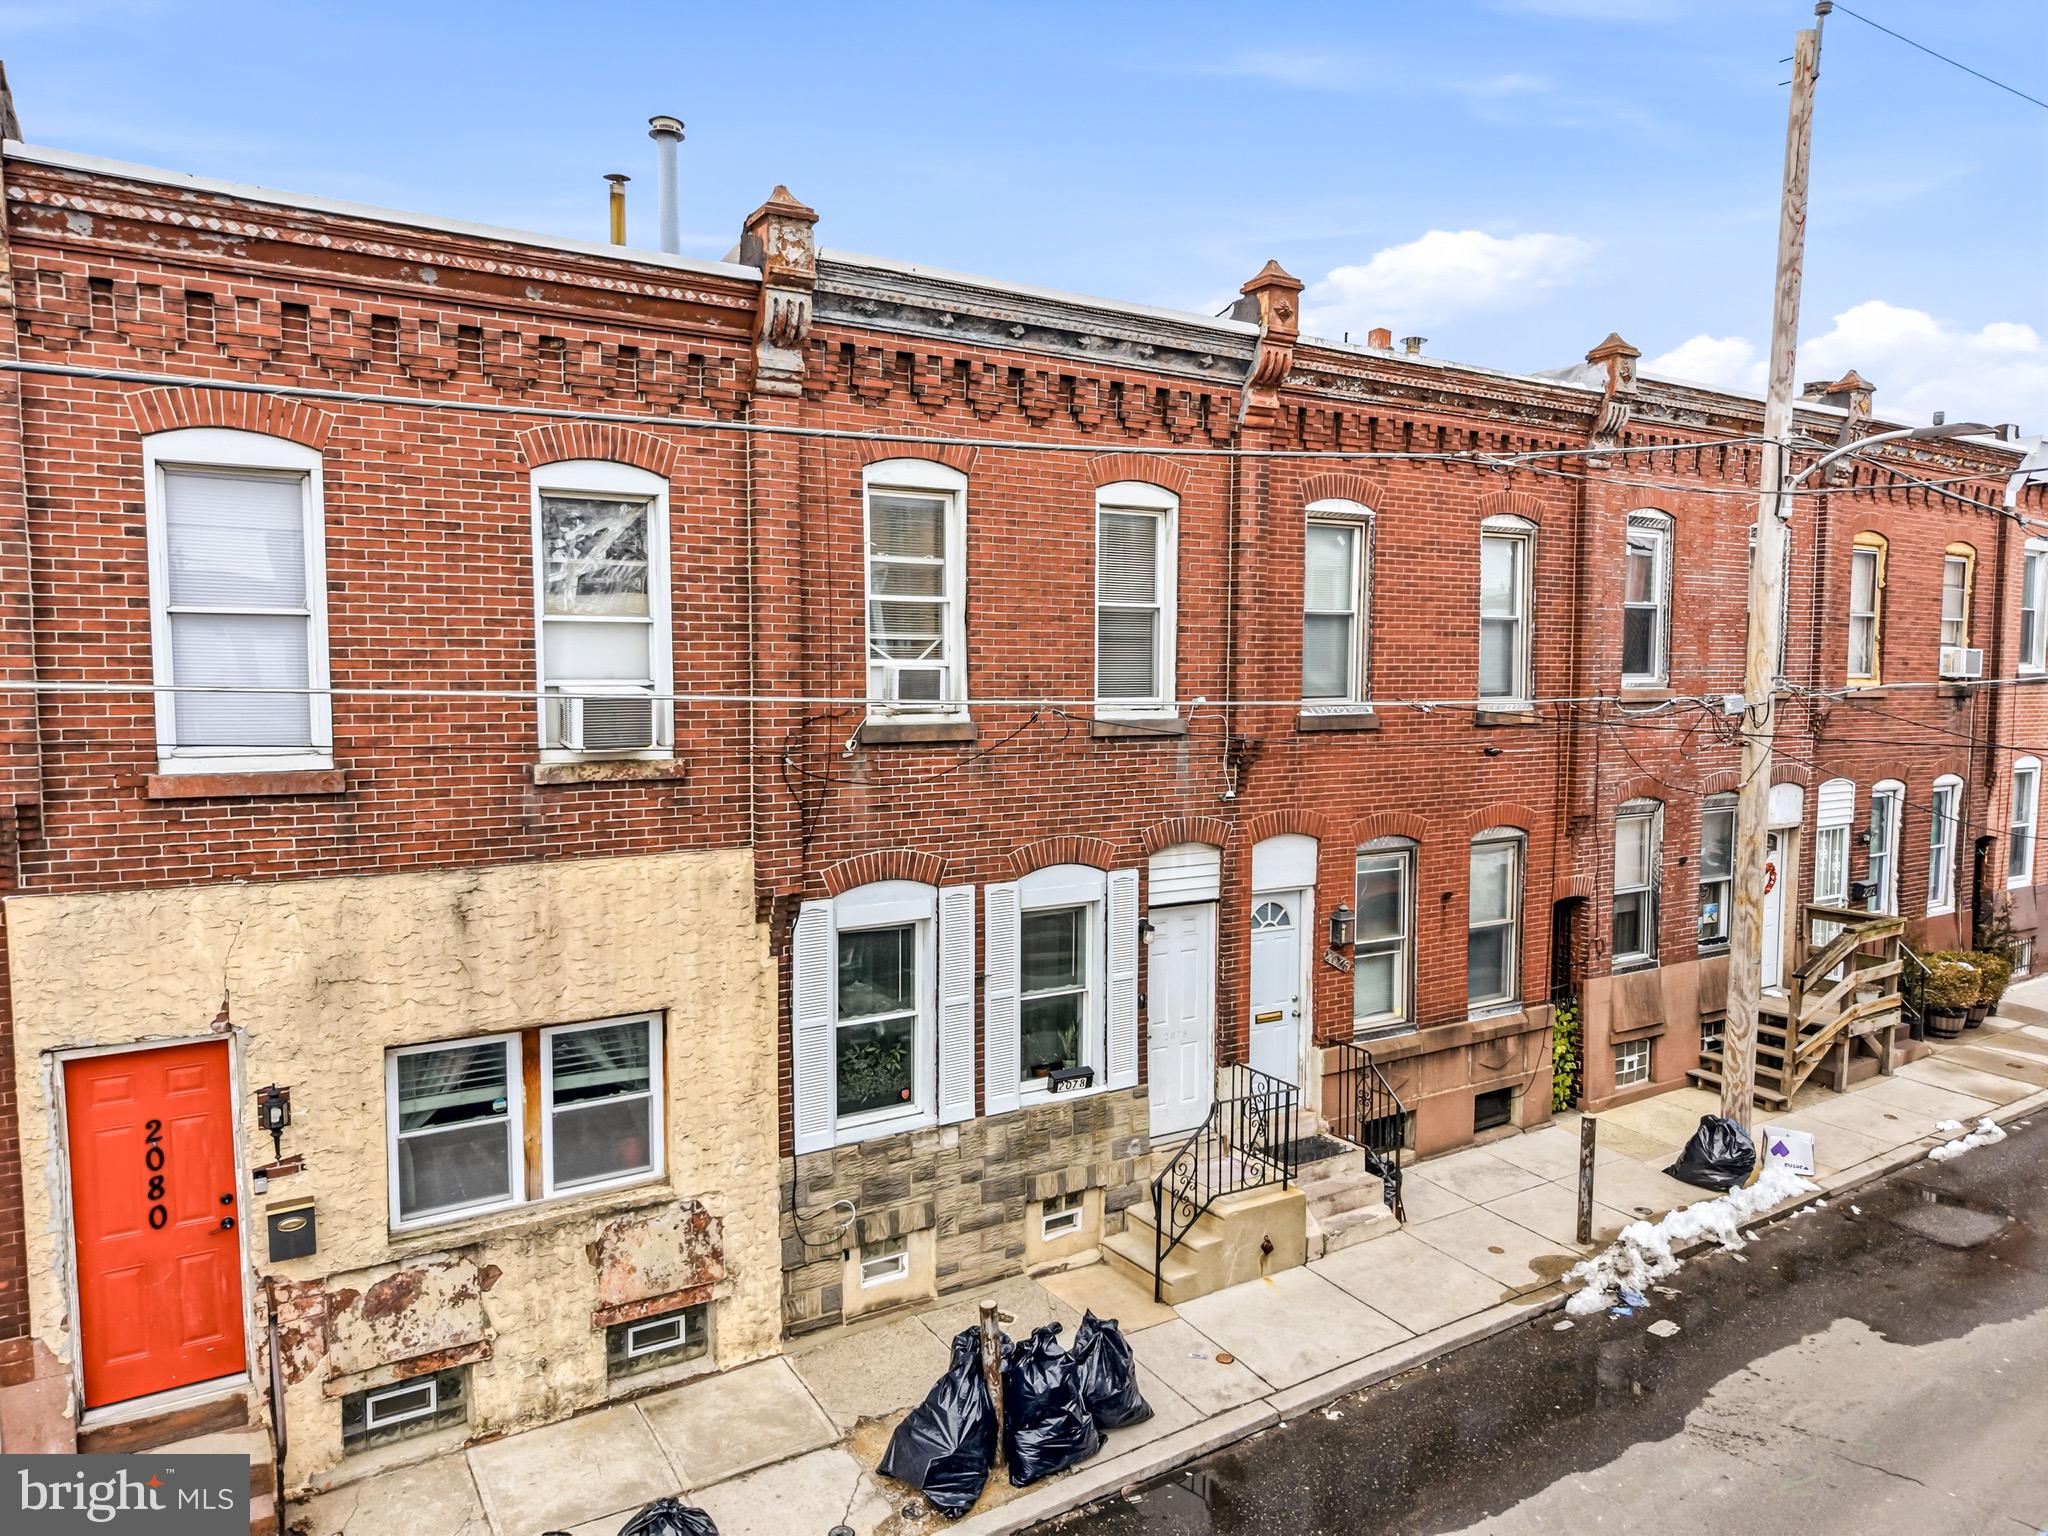
PHILADELPHIA
2078 E ORLEANS STREET
3 Beds
1 Baths
1,030 Sq.Ft.
$125,000
MLS#: PAPH2587322
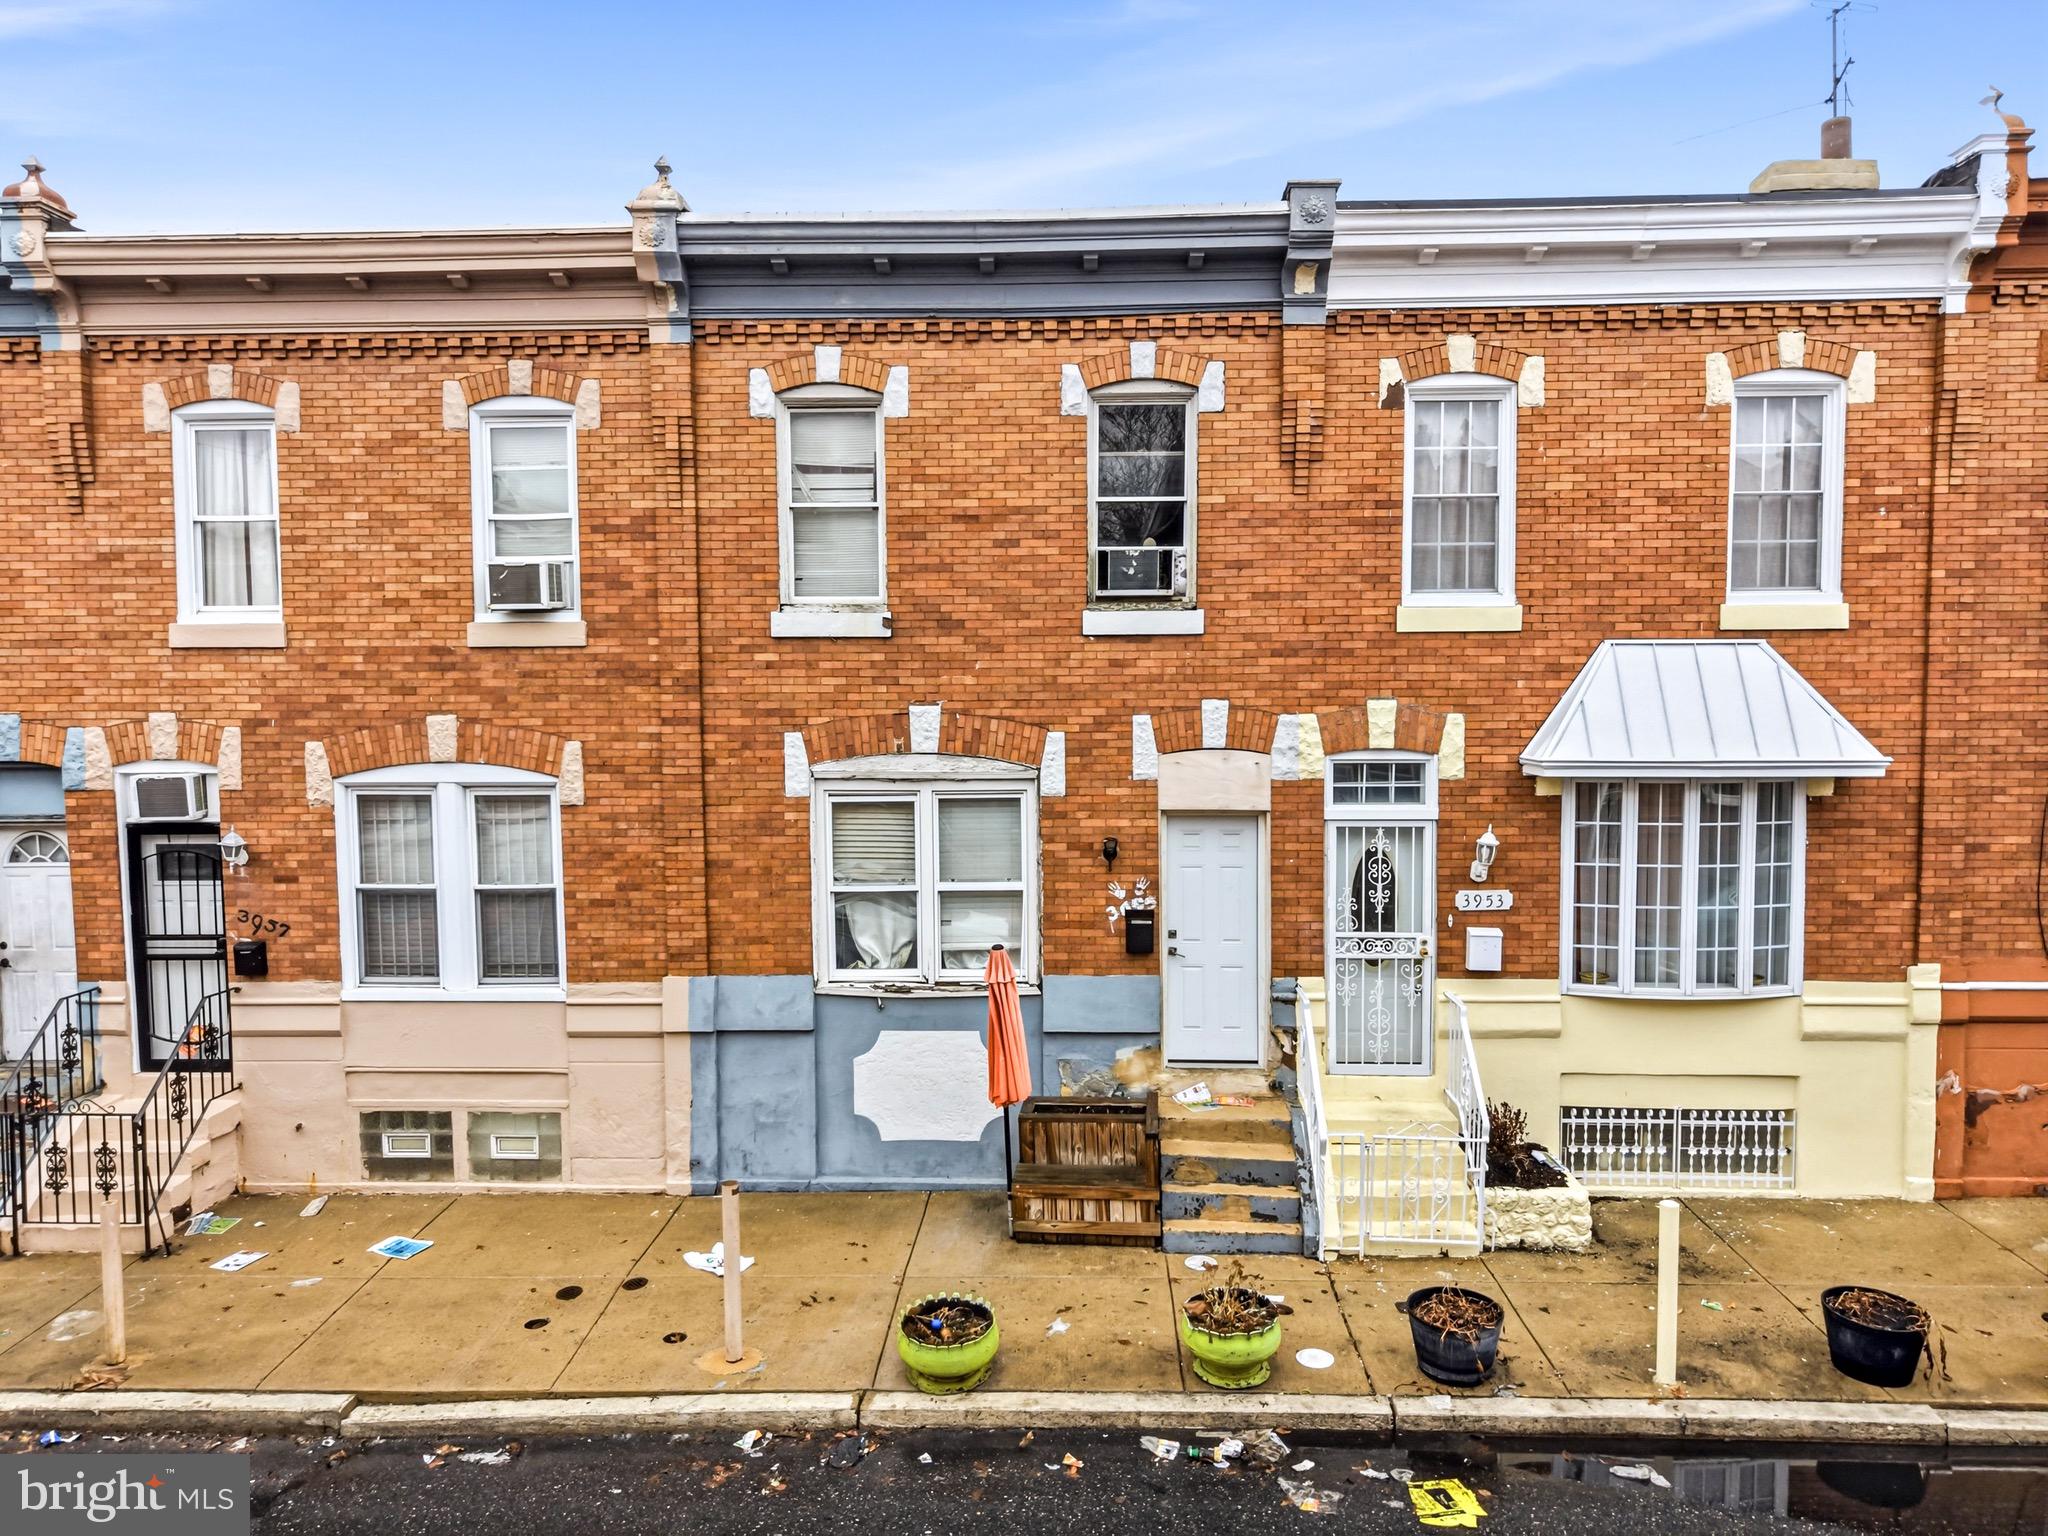
PHILADELPHIA
3935 N DARIEN STREET
3 Beds
1 Baths
1,120 Sq.Ft.
$125,000
MLS#: PAPH2595254
PHILADELPHIA
2318 E CLEARFIELD
3 Beds
1 Baths
1,064 Sq.Ft.
$109,900
MLS#: PAPH2543416
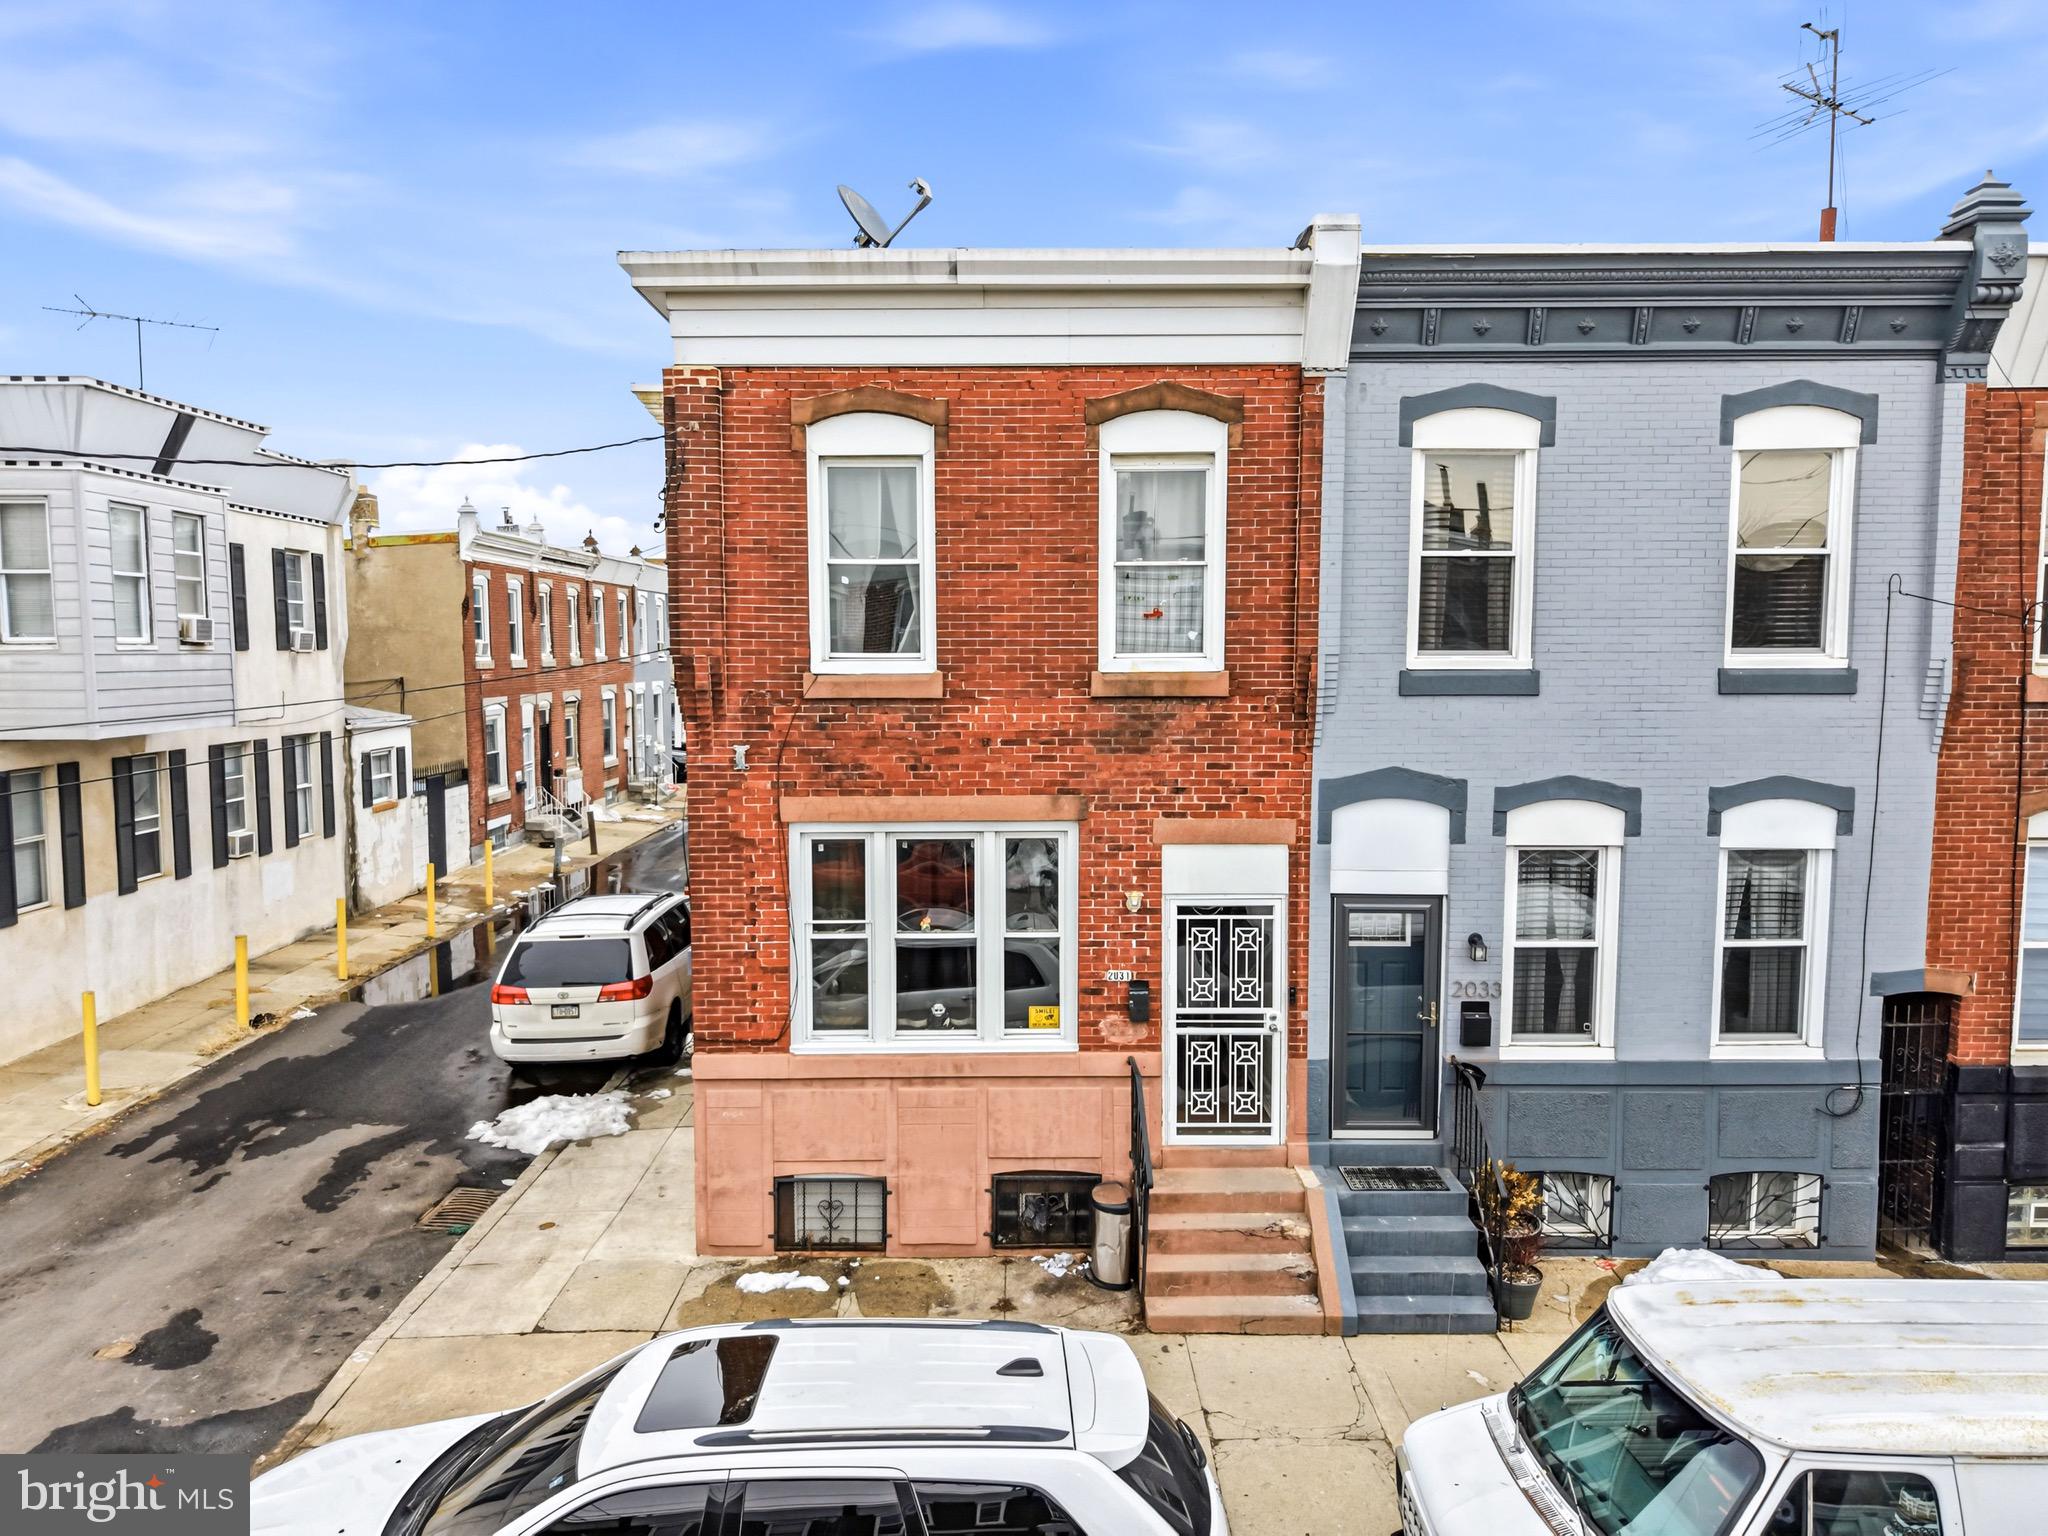
PHILADELPHIA
2031 E ELKHART STREET
3 Beds
1 Baths
1,408 Sq.Ft.
$125,000
MLS#: PAPH2587332
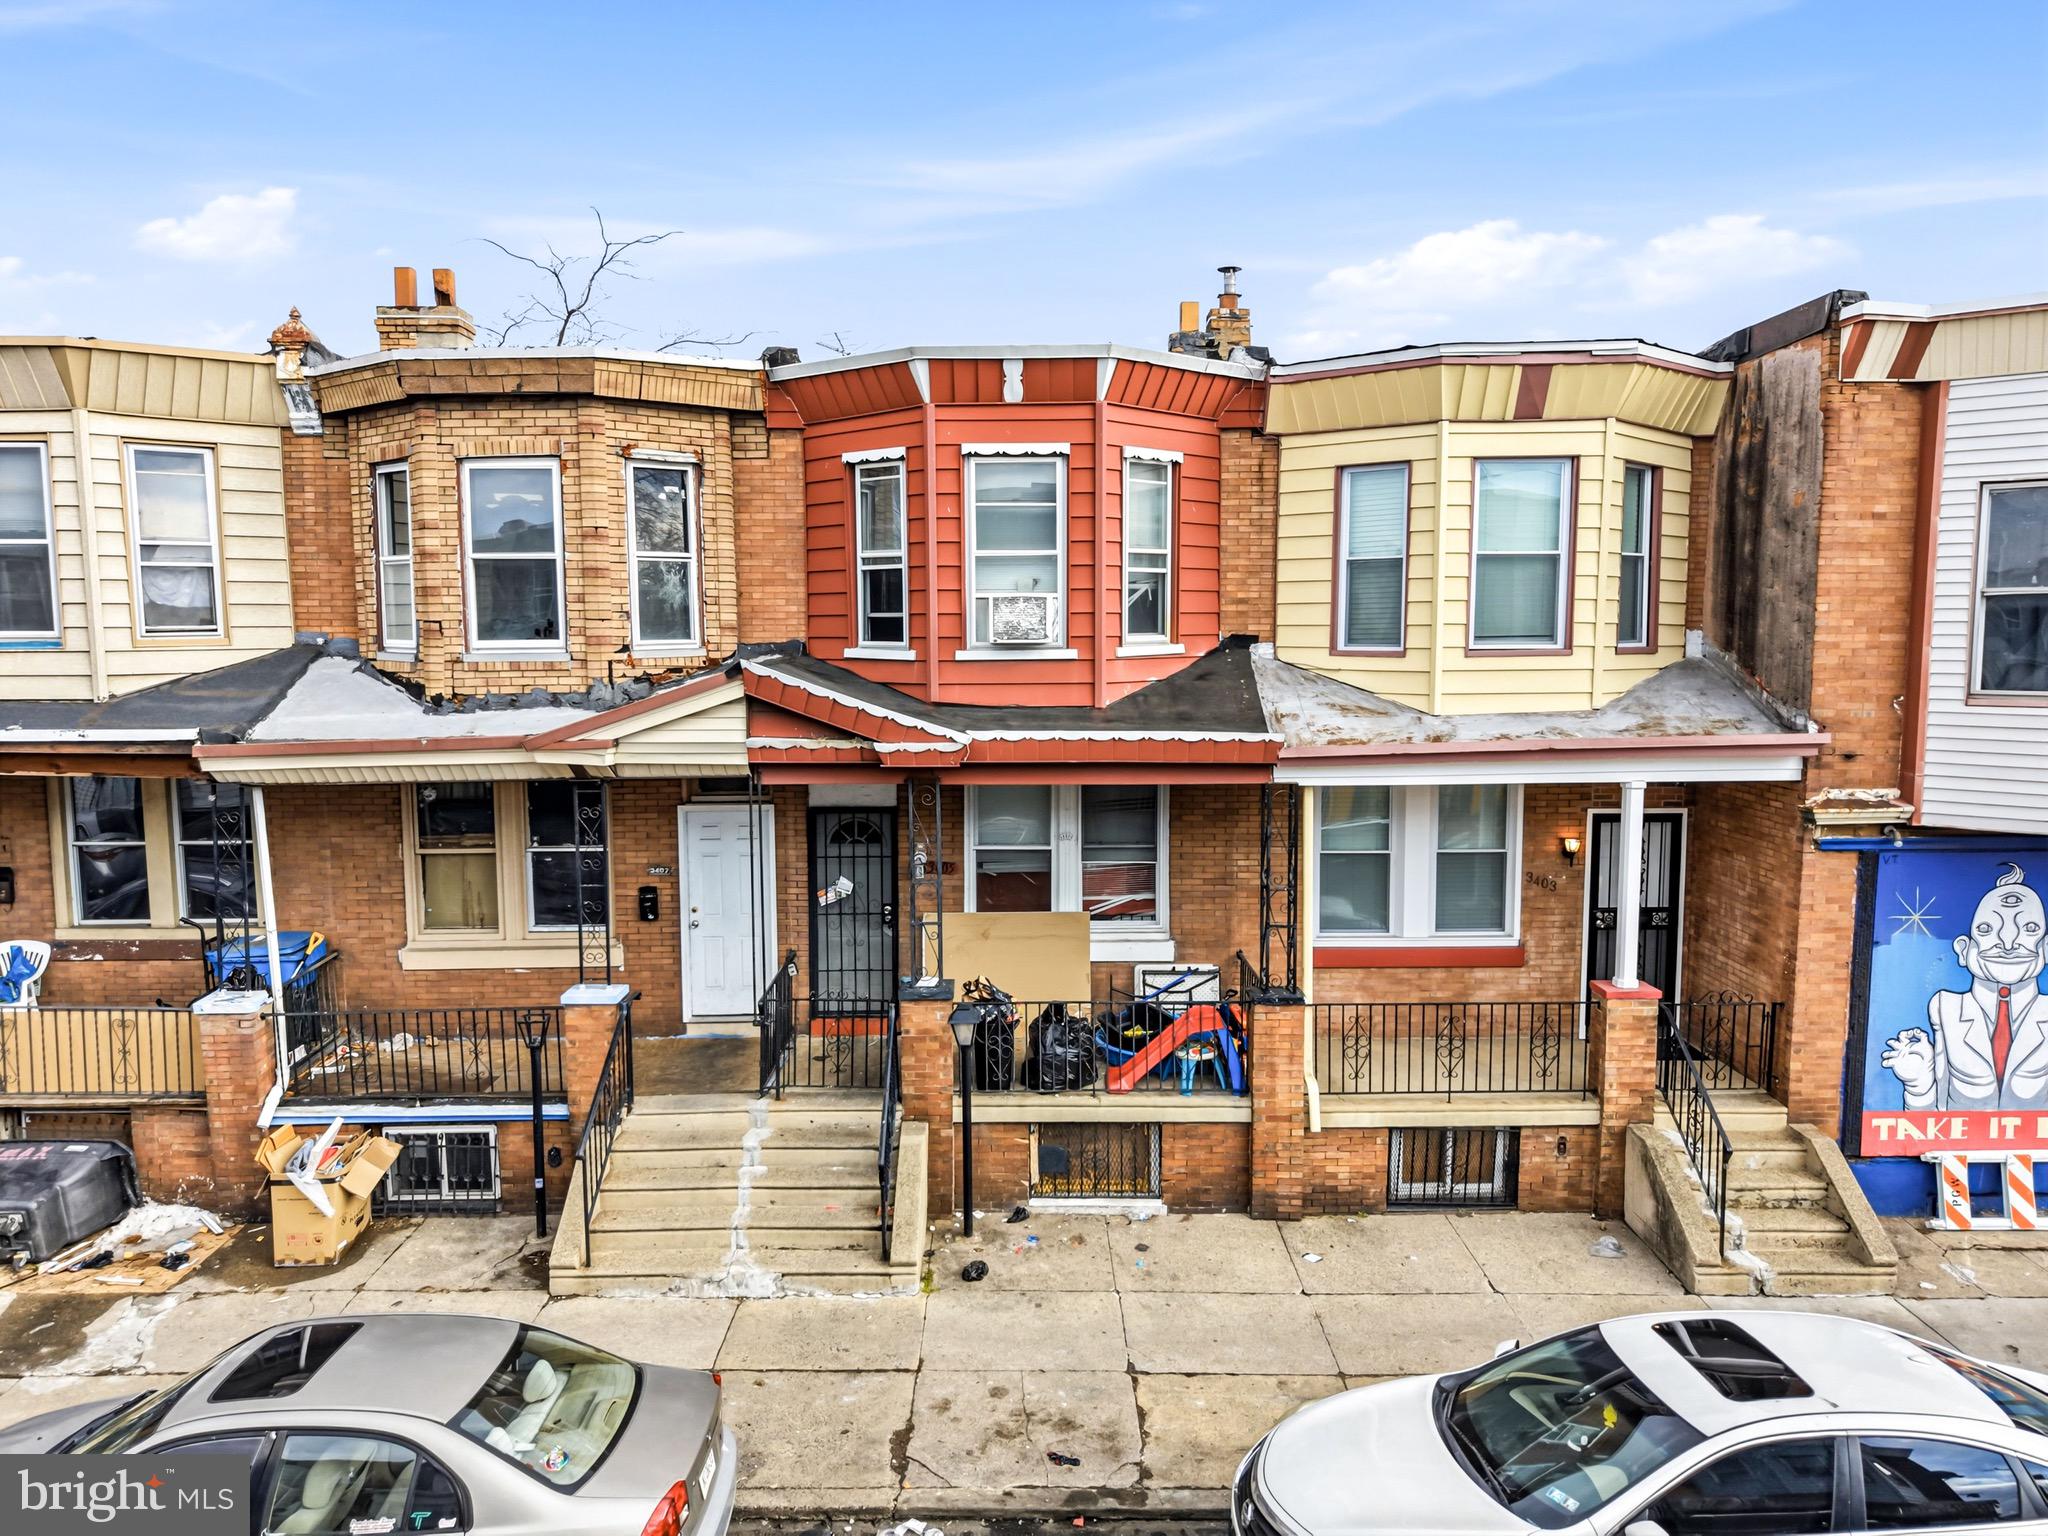
PHILADELPHIA
3405 E STREET
3 Beds
1 Baths
980 Sq.Ft.
$130,000
MLS#: PAPH2586952
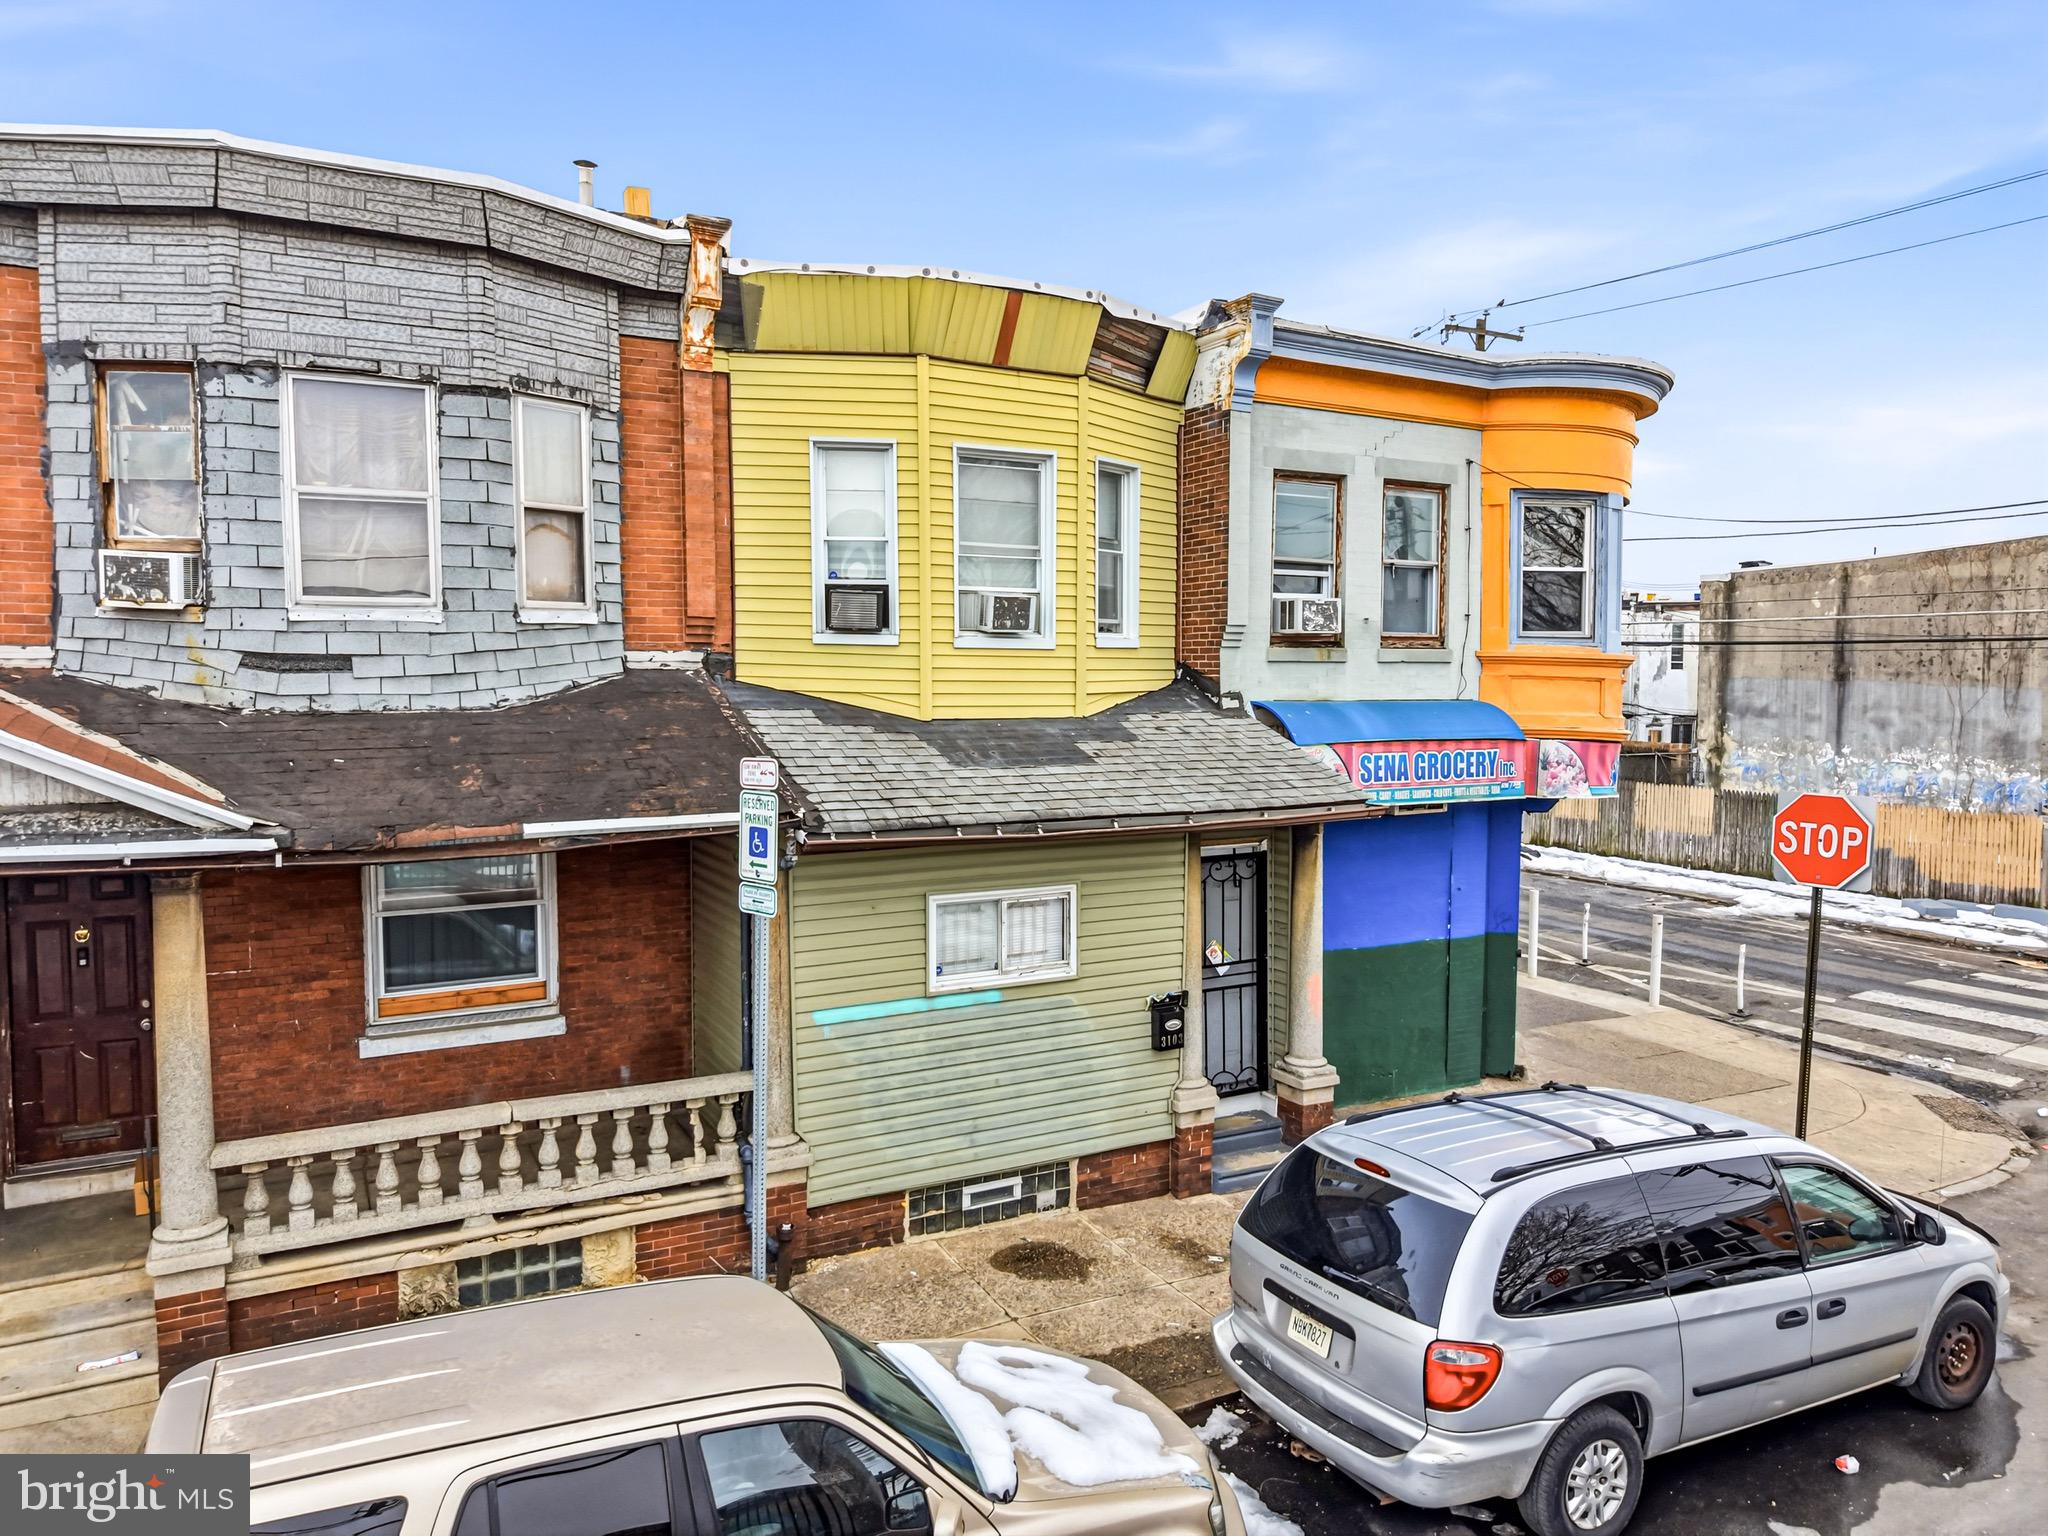
PHILADELPHIA
3103 RORER STREET
3 Beds
1 Baths
1,290 Sq.Ft.
$125,000
MLS#: PAPH2594978
