
Property
Beds
4
Full Baths
1
1/2 Baths
None
Year Built
1960
Sq.Footage
1,531
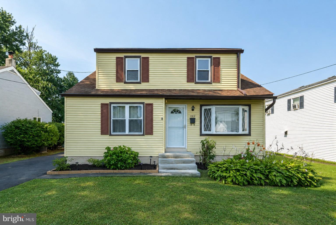
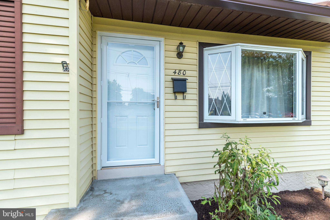
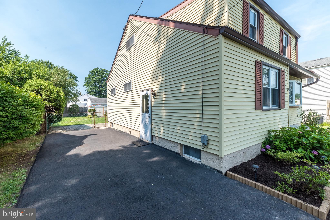
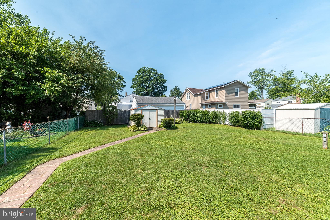
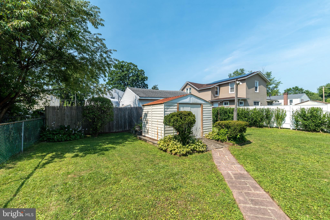
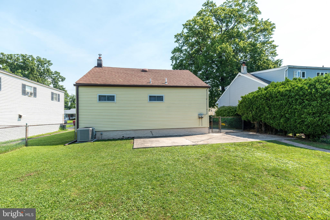
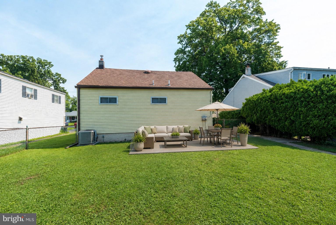
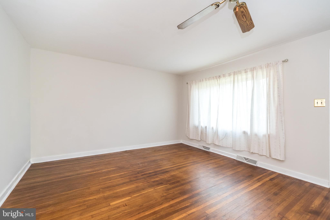
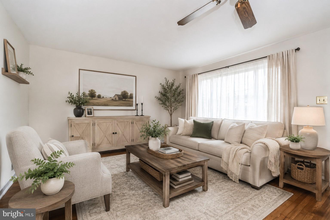
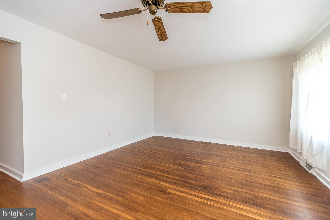
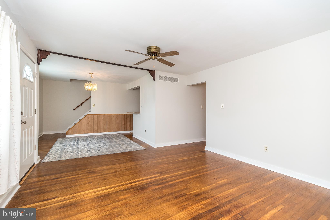
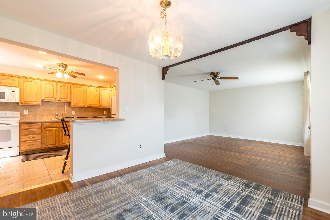
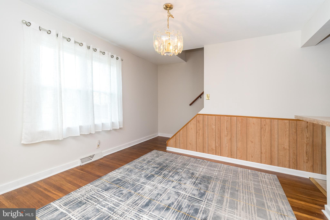
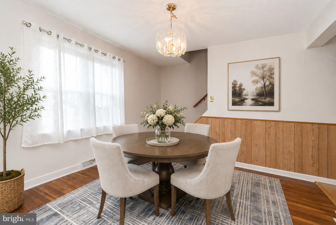
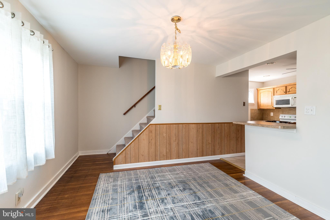
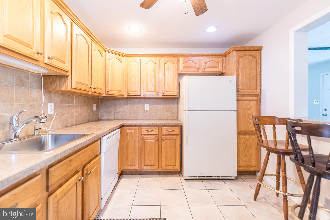
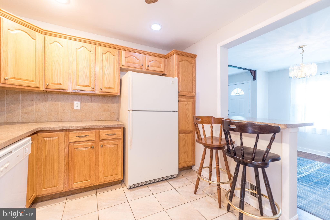
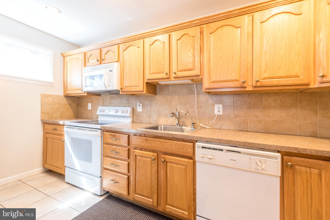
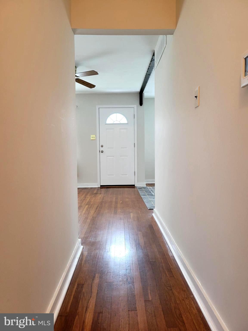
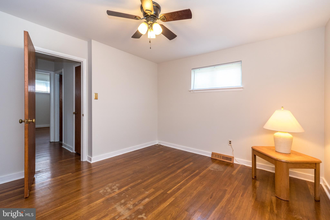
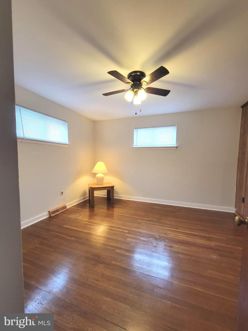
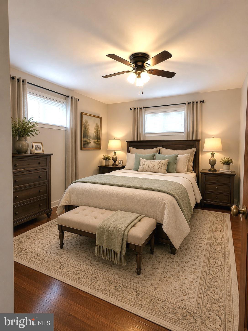
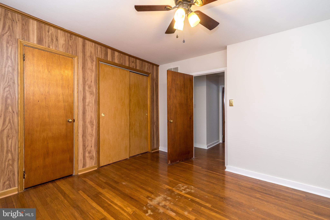
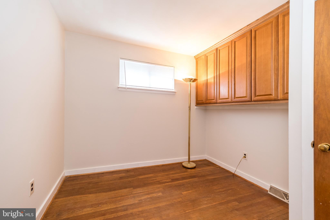
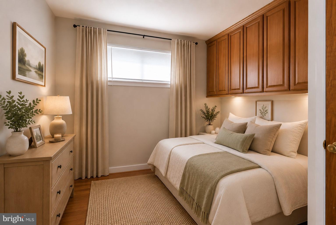
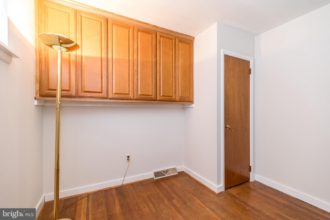
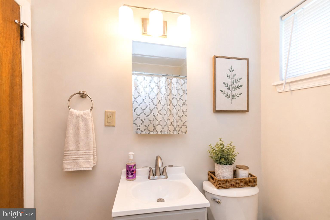
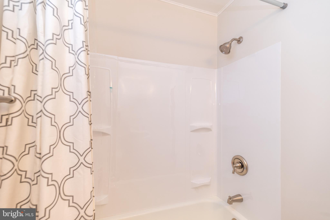
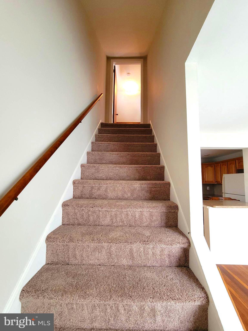
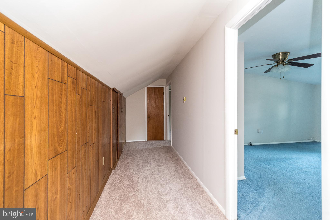
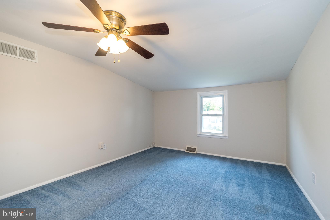
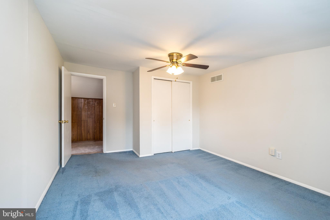
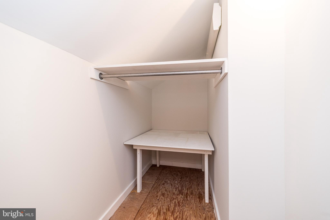
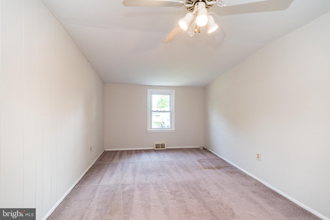
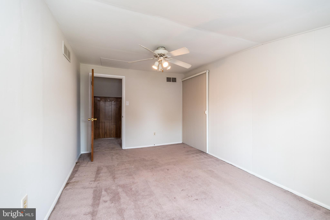
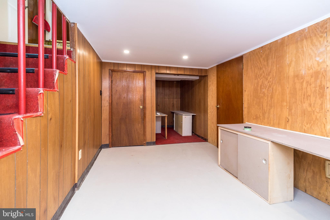
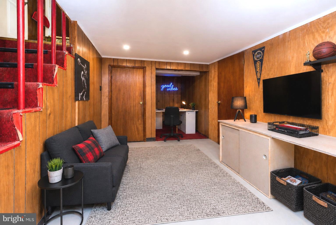
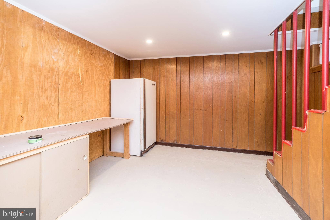
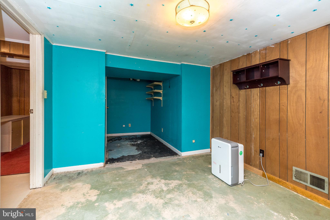
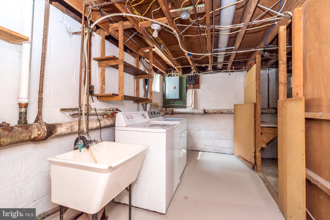
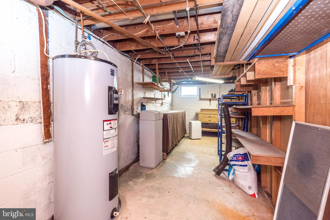
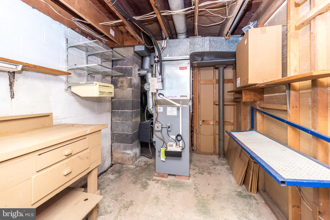
Coming Soon! Welcome to 480 Nemoral—a well maintained four-bedroom Cape Cod that seamlessly blends timeless character with modern comfort. Upon entering, you are greeted by a spacious living room filled with natural light from an oversized bay window, highlighting the beautiful hardwood floors that extend throughout much of the main level. The adjoining dining room provides an ideal setting for both everyday meals and formal gatherings, and flows effortlessly into the updated kitchen, which features warm oak cabinetry, ample storage, and a tasteful tile backsplash. The highly desirable first-floor primary bedroom offers generous space, dual closets, and a ceiling fan for year-round comfort. The newly renovated full bathroom includes luxury vinyl plank flooring, a new vanity and toilet, new brushed nickel fixtures, and a mirrored medicine cabinet for additional storage. An additional first-floor room with built-in cabinetry offers exceptional versatility, serving equally well as a bedroom, guest room, or home office. Head upstairs on the brand new carpeted stairs and hallway, leading to two well-proportioned bedrooms, each equipped with ceiling fans. Additionally, on the second floor are both finished and unfinished storage areas to accommodate a variety of organizational needs, for seasonal, or other stored items. The partially finished basement features stained concrete floor and recessed lighting, which further enhances the home’s functionality, offering flexible space suitable for a recreation room, media room, home gym, hobby area, or playroom. A dedicated laundry area, workbench, and additional storage complete the lower level. Accessible from the kitchen, the expansive, level backyard is the perfect space for both relaxation and entertaining. The spacious patio is ideal for outdoor dining and gatherings, while the fully fenced yard provides ample space for pets, recreation, or gardening. A storage shed adds further convenience. Other recent updates include a brand new energy efficient front door and Andersen storm door, professionally painted throughout, and new carpet on the stairs and hall—contribute to the home’s move-in-ready appeal. Ideally located just minutes from shopping, dining, parks, and major highways, this home offers an exceptional combination of comfort, versatility, and convenience.
Features & Amenities
Interior
-
Other Interior Features
Ceiling Fan(s)
-
Total Bedrooms
4
-
Bathrooms
1
-
Above Grade Finished Area
1531.0
-
Basement YN
YES
-
Cooling YN
YES
-
Cooling
Central Air, Ceiling Fan(s), Attic Fan, Electric
-
Fireplace YN
NO
-
Heating YN
YES
-
Heating
Natural Gas, Forced Air
-
Main Level Bedrooms
2
-
Pet friendly
N/A
Exterior
-
Garage
No
-
Construction Materials
Frame
-
Parking
Asphalt, On Street, Driveway
-
Patio and Porch Features
Patio
-
Pool
No
-
Waterfront YN
NO
Area & Lot
-
Lot Features
Level
-
Lot Size(acres)
0.19
-
Lot Size(square feet)
8,250
-
Property Type
Residential
-
Property Sub Type
Single Family Residence
-
Architectural Style
Cape Cod, Traditional
Price
-
Sales Price
$425,000
-
Tax Amount
$4,708
-
Financing Options
Cash, Conventional, FHA, VA
-
Sq. Footage
1,531
-
Price/SqFt
$277
HOA
-
Association
No
School District
-
Elementary School
N/A
-
Middle School
LOG COLLEGE
-
High School
WILLIAM TENNENT
Property Features
-
New Construction
NO
-
Foundation Details
Block
-
Senior Community YN
NO
-
Sewer
Public Sewer
-
Tax Lot
232-011
-
Water Source
Public
Schedule a Showing
Showing scheduled successfully.
Mortgage calculator
Estimate your monthly mortgage payment, including the principal and interest, property taxes, and HOA. Adjust the values to generate a more accurate rate.
Your payment
Principal and Interest:
$
Property taxes:
$
HOA fees:
$
Total loan payment:
$
Total interest amount:
$
Location
County
BUCKS
Elementary School
Middle School
LOG COLLEGE
High School
WILLIAM TENNENT
Listing Courtesy of Justine Vogel-Nye , Realty One Group Supreme
RealHub Information is provided exclusively for consumers' personal, non-commercial use, and it may not be used for any purpose other than to identify prospective properties consumers may be interested in purchasing. All information deemed reliable but not guaranteed and should be independently verified. All properties are subject to prior sale, change or withdrawal. RealHub website owner shall not be responsible for any typographical errors, misinformation, misprints and shall be held totally harmless.

Owner, Chief Executive Officer, Portfolio Advisor
Nick Polinchock
Call Nick today to schedule a private showing.

* Listings on this website come from the FMLS IDX Compilation and may be held by brokerage firms other than the owner of this website. The listing brokerage is identified in any listing details. Information is deemed reliable but is not guaranteed. If you believe any FMLS listing contains material that infringes your copyrighted work please click here to review our DMCA policy and learn how to submit a takedown request.© 2024 FMLS.
Related Properties
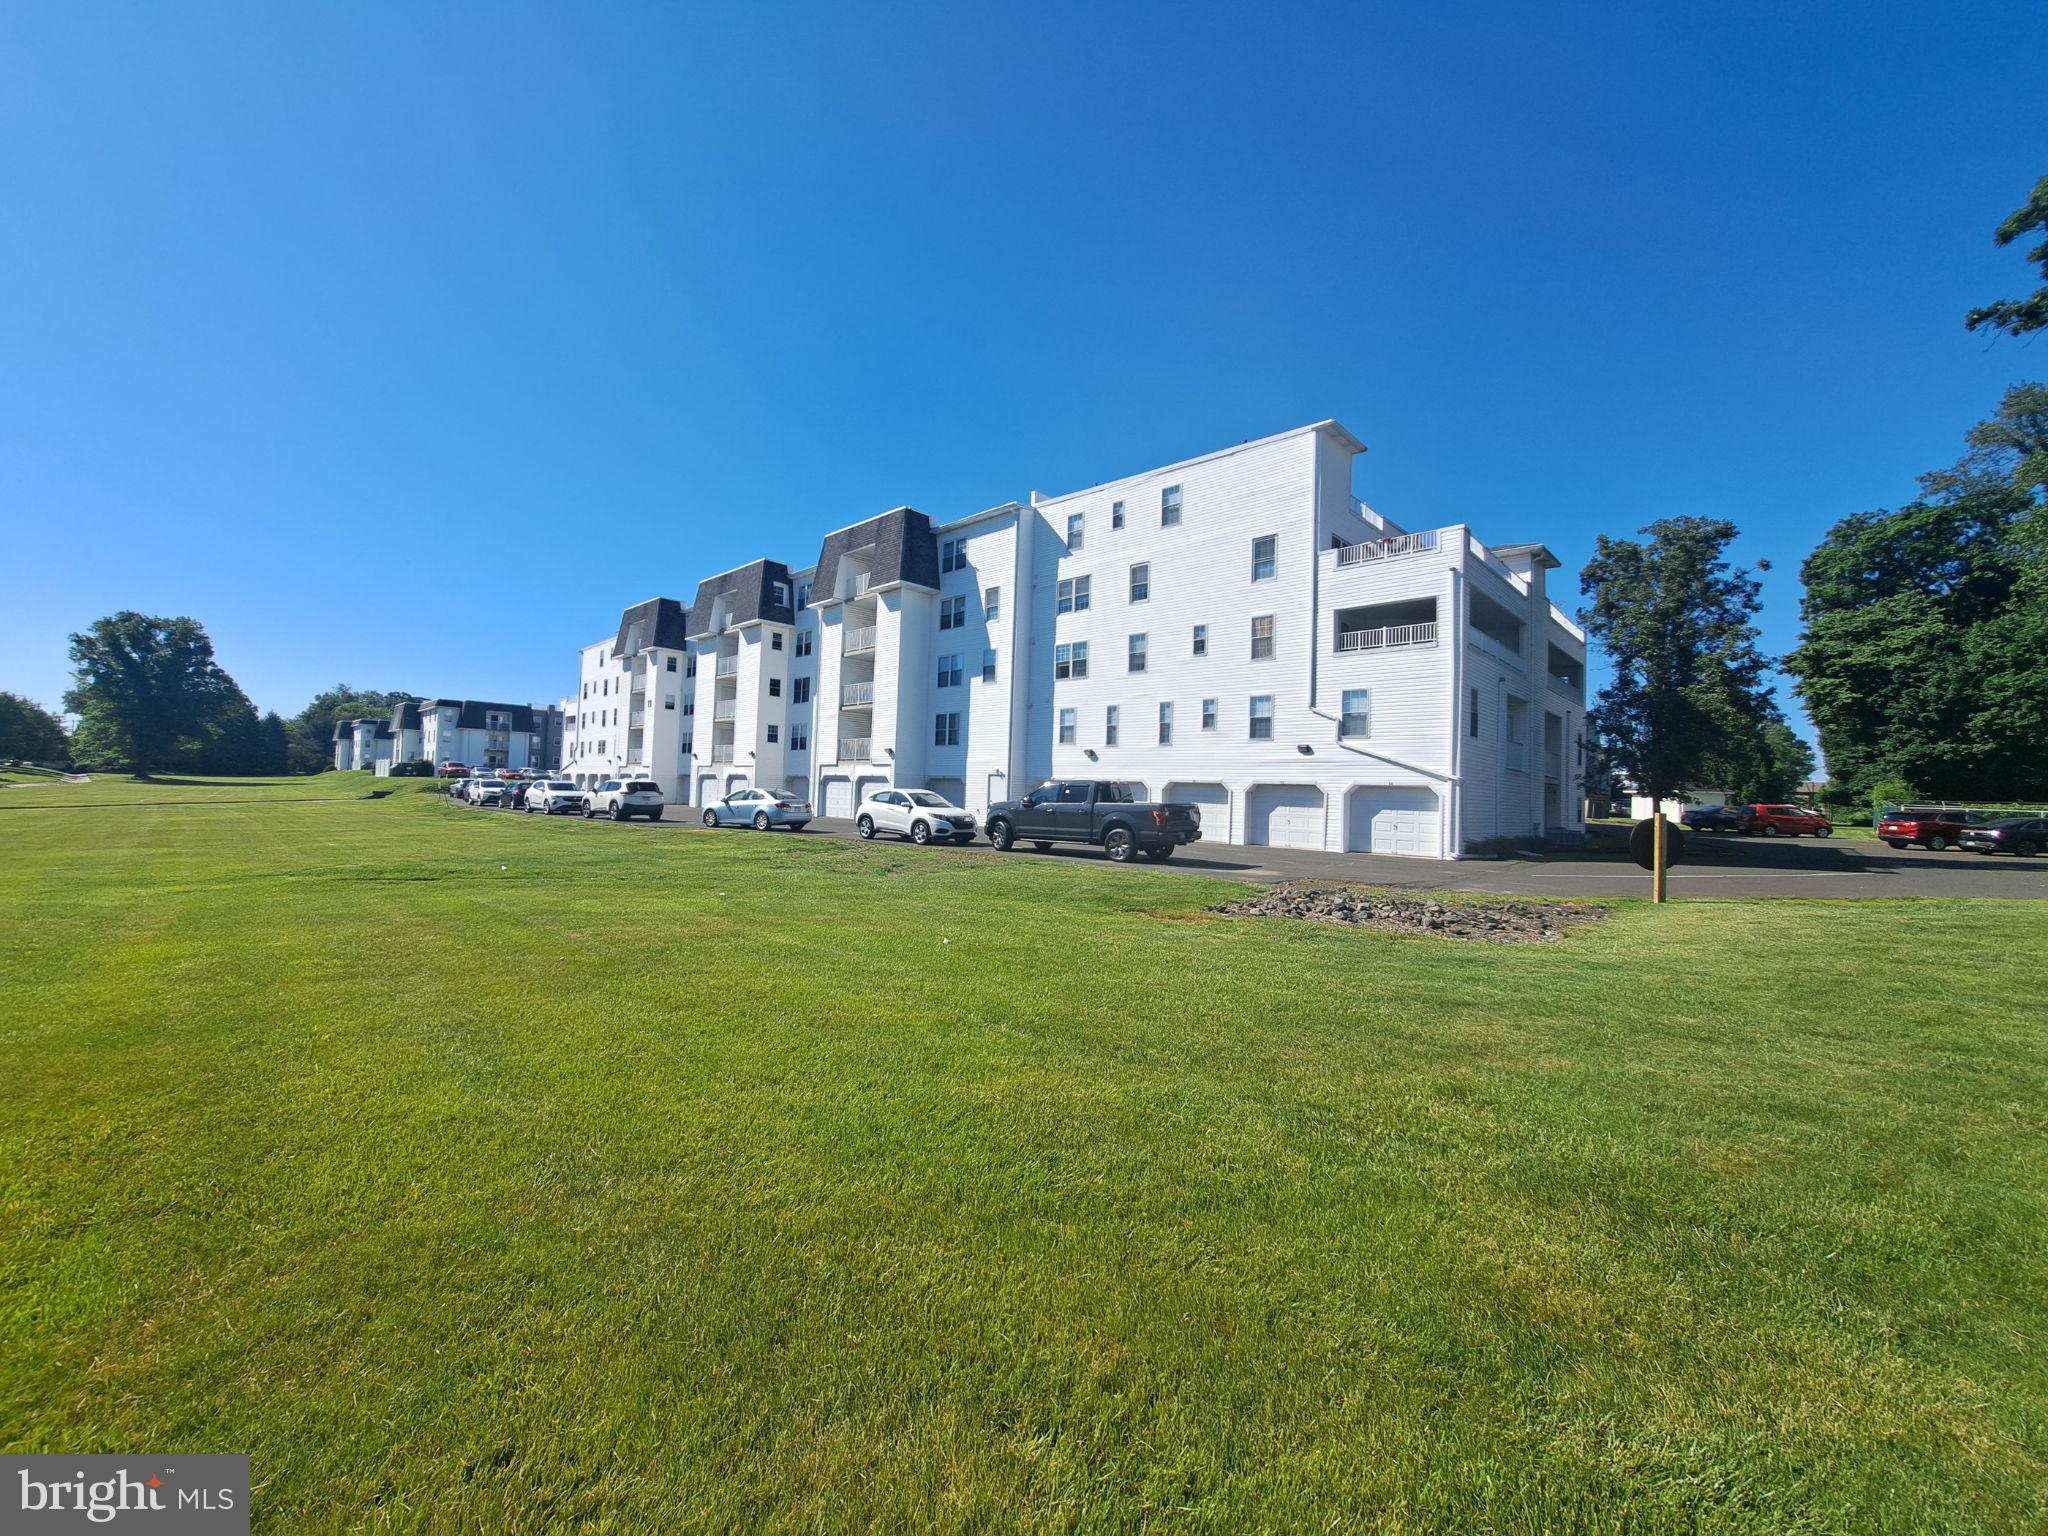
WARMINSTER
11000 CENTENNIAL STATION 110
2 Beds
2 Baths
N/A
$375,000
MLS#: PABU2123120
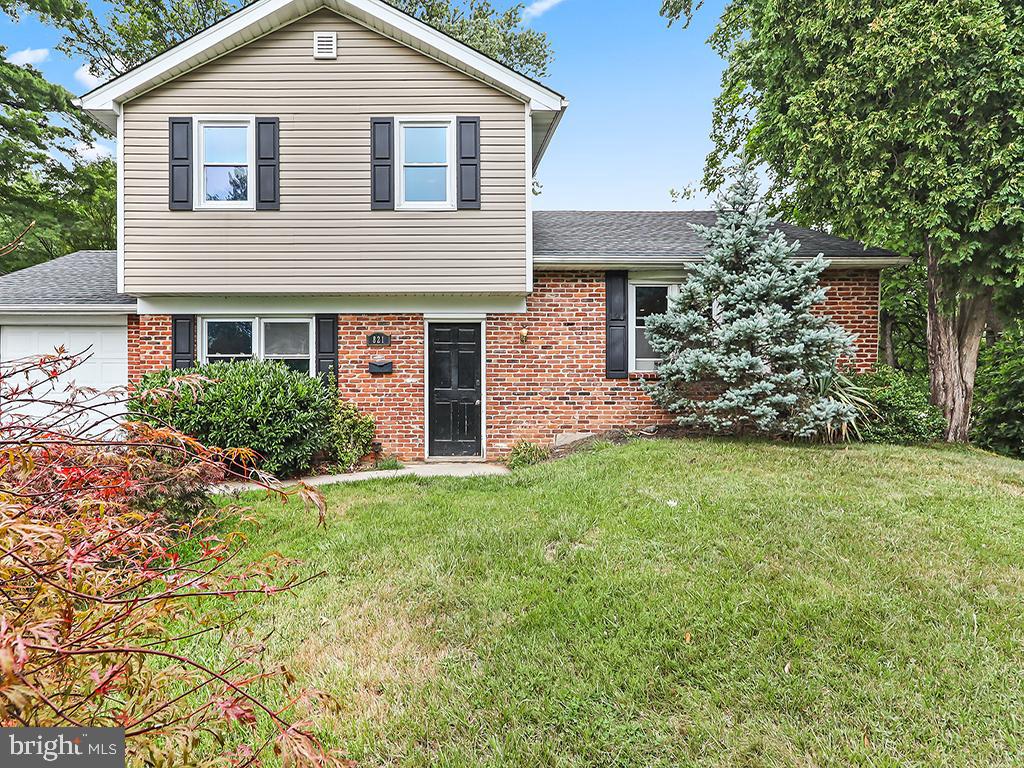
WARMINSTER
821 SWEETBRIAR DRIVE
3 Beds
1 Baths
1,423 Sq.Ft.
$449,900
MLS#: PABU2123918
WARMINSTER
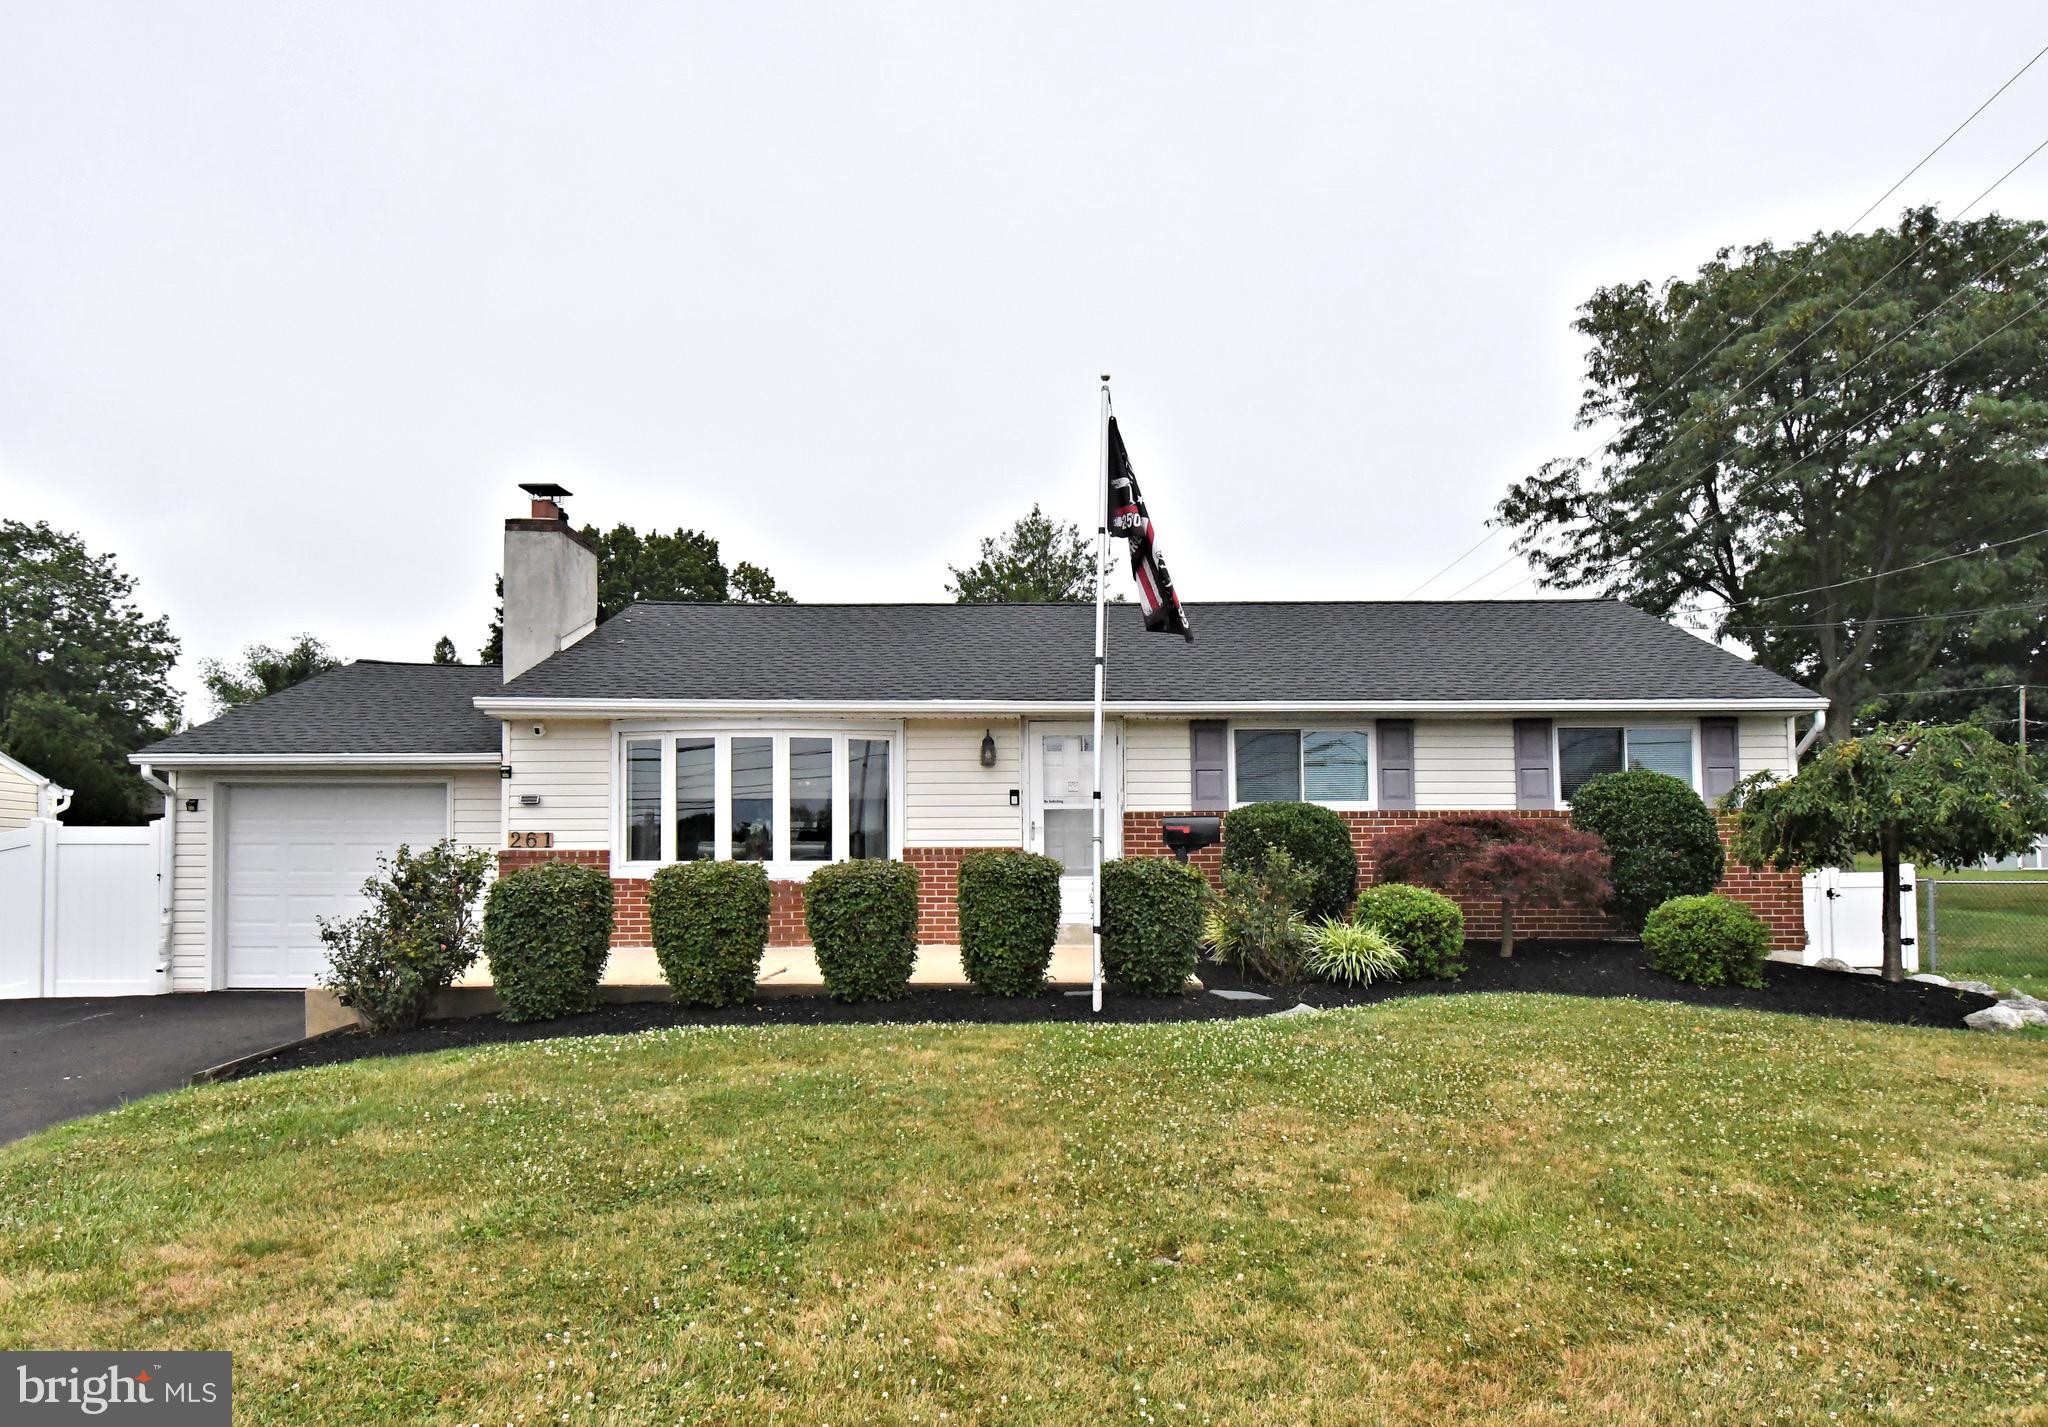
261 VALLEY ROAD
3 Beds
1 Baths
1,204 Sq.Ft.
$469,900
MLS#: PABU2125534
WARMINSTER
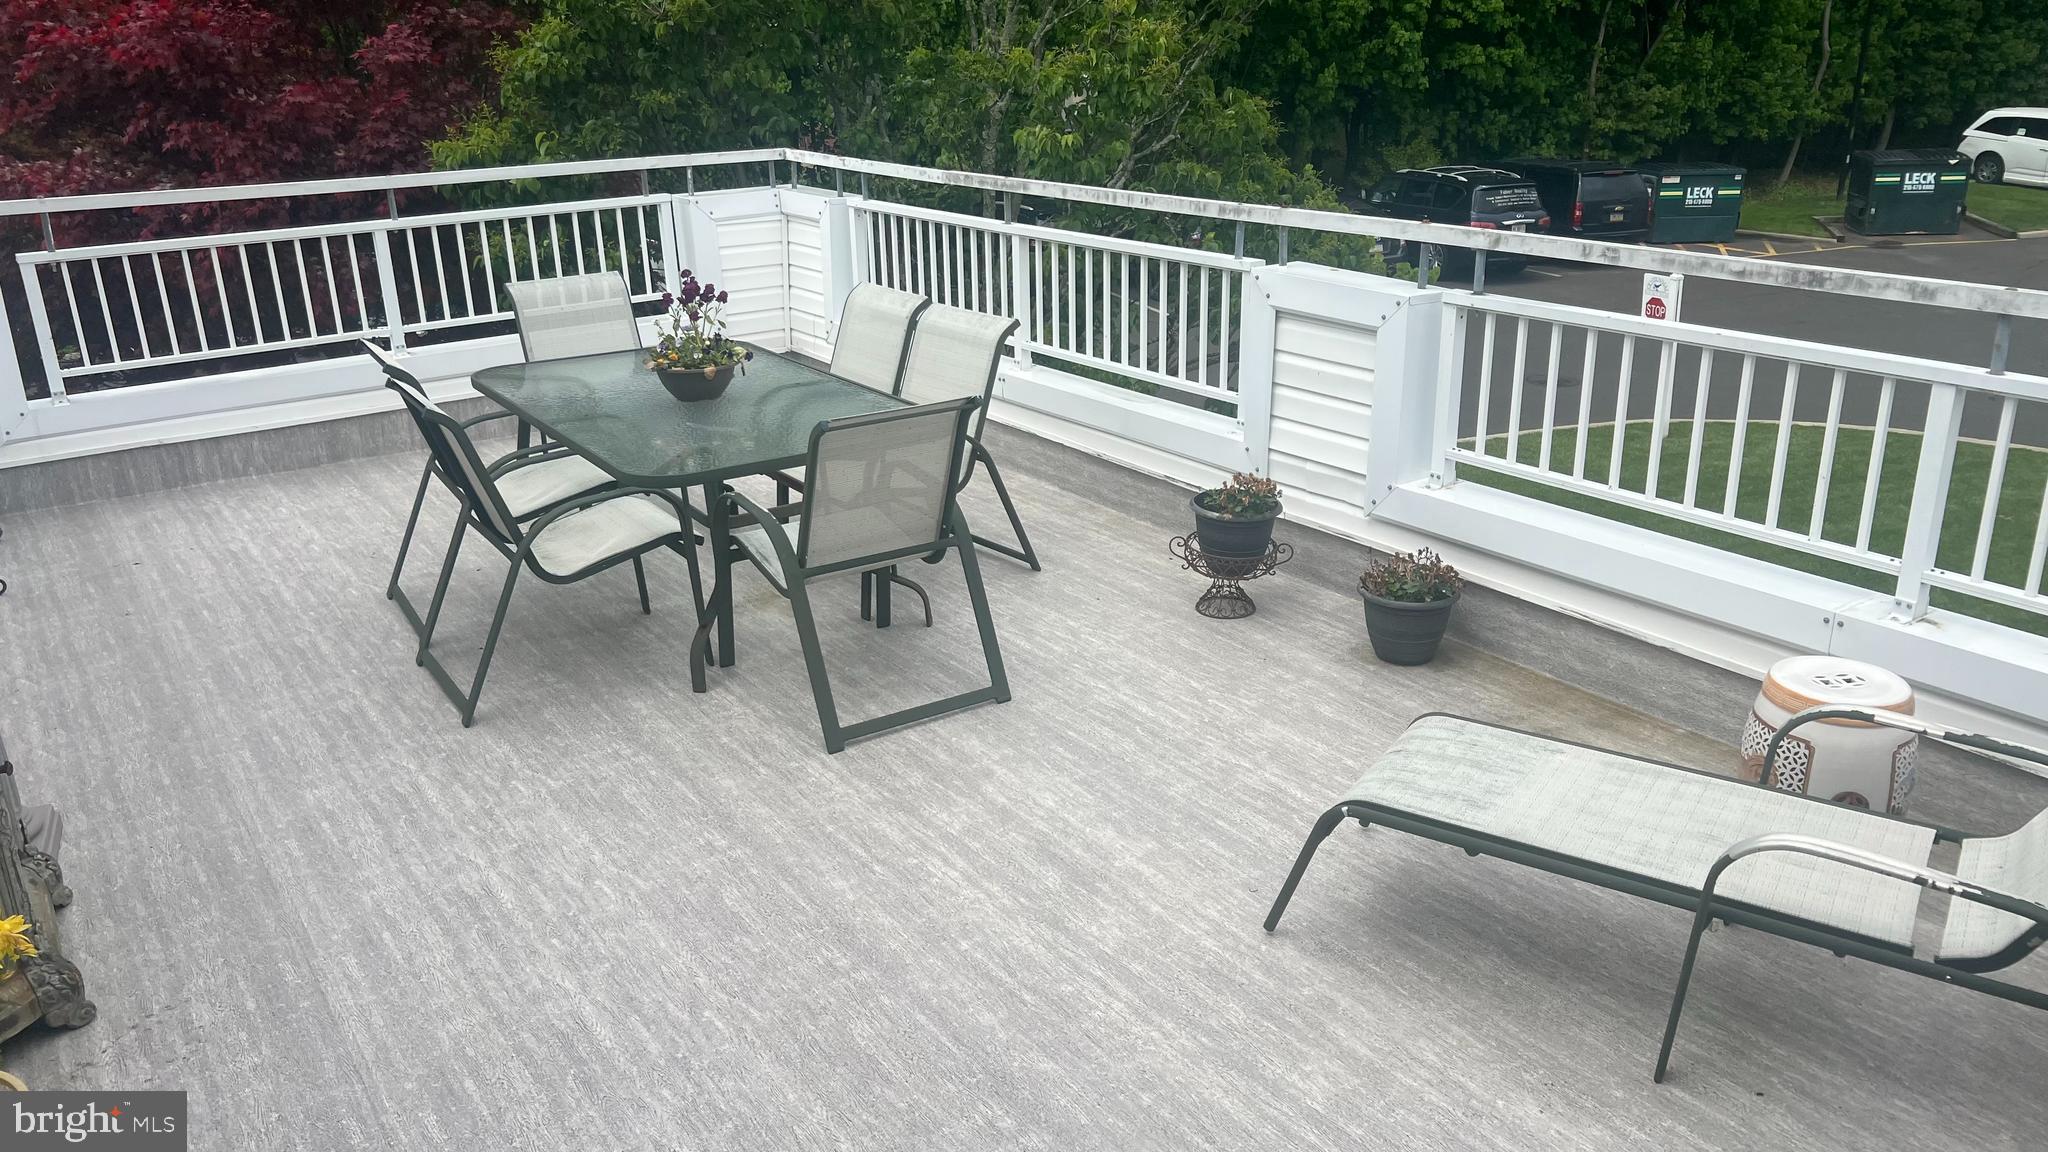
8204 CENTENNIAL STATION
2 Beds
2 Baths
1,584 Sq.Ft.
$389,900
MLS#: PABU2119164
WARMINSTER
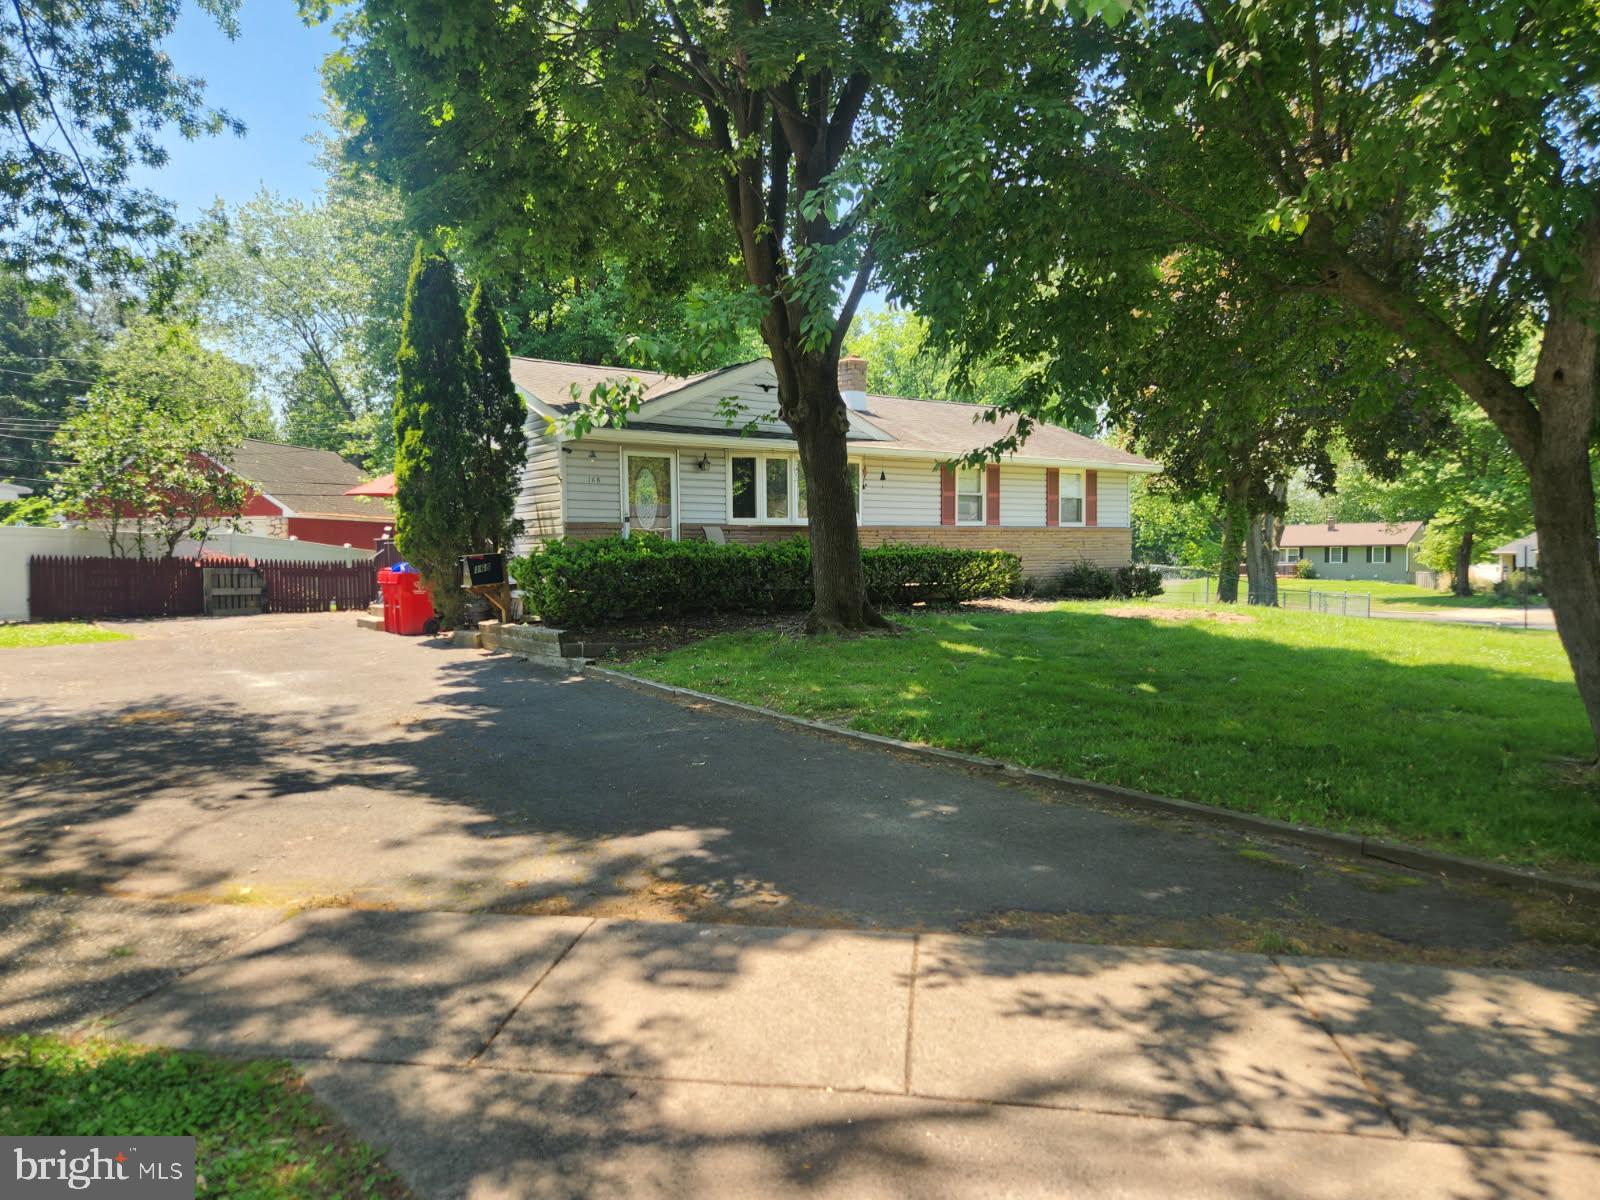
168 ANN LANE
3 Beds
1 Baths
1,056 Sq.Ft.
$399,000
MLS#: PABU2122022
WARMINSTER
8200 CENTENNIAL STATION
2 Beds
2 Baths
1,319 Sq.Ft.
$374,900
MLS#: PABU2116216
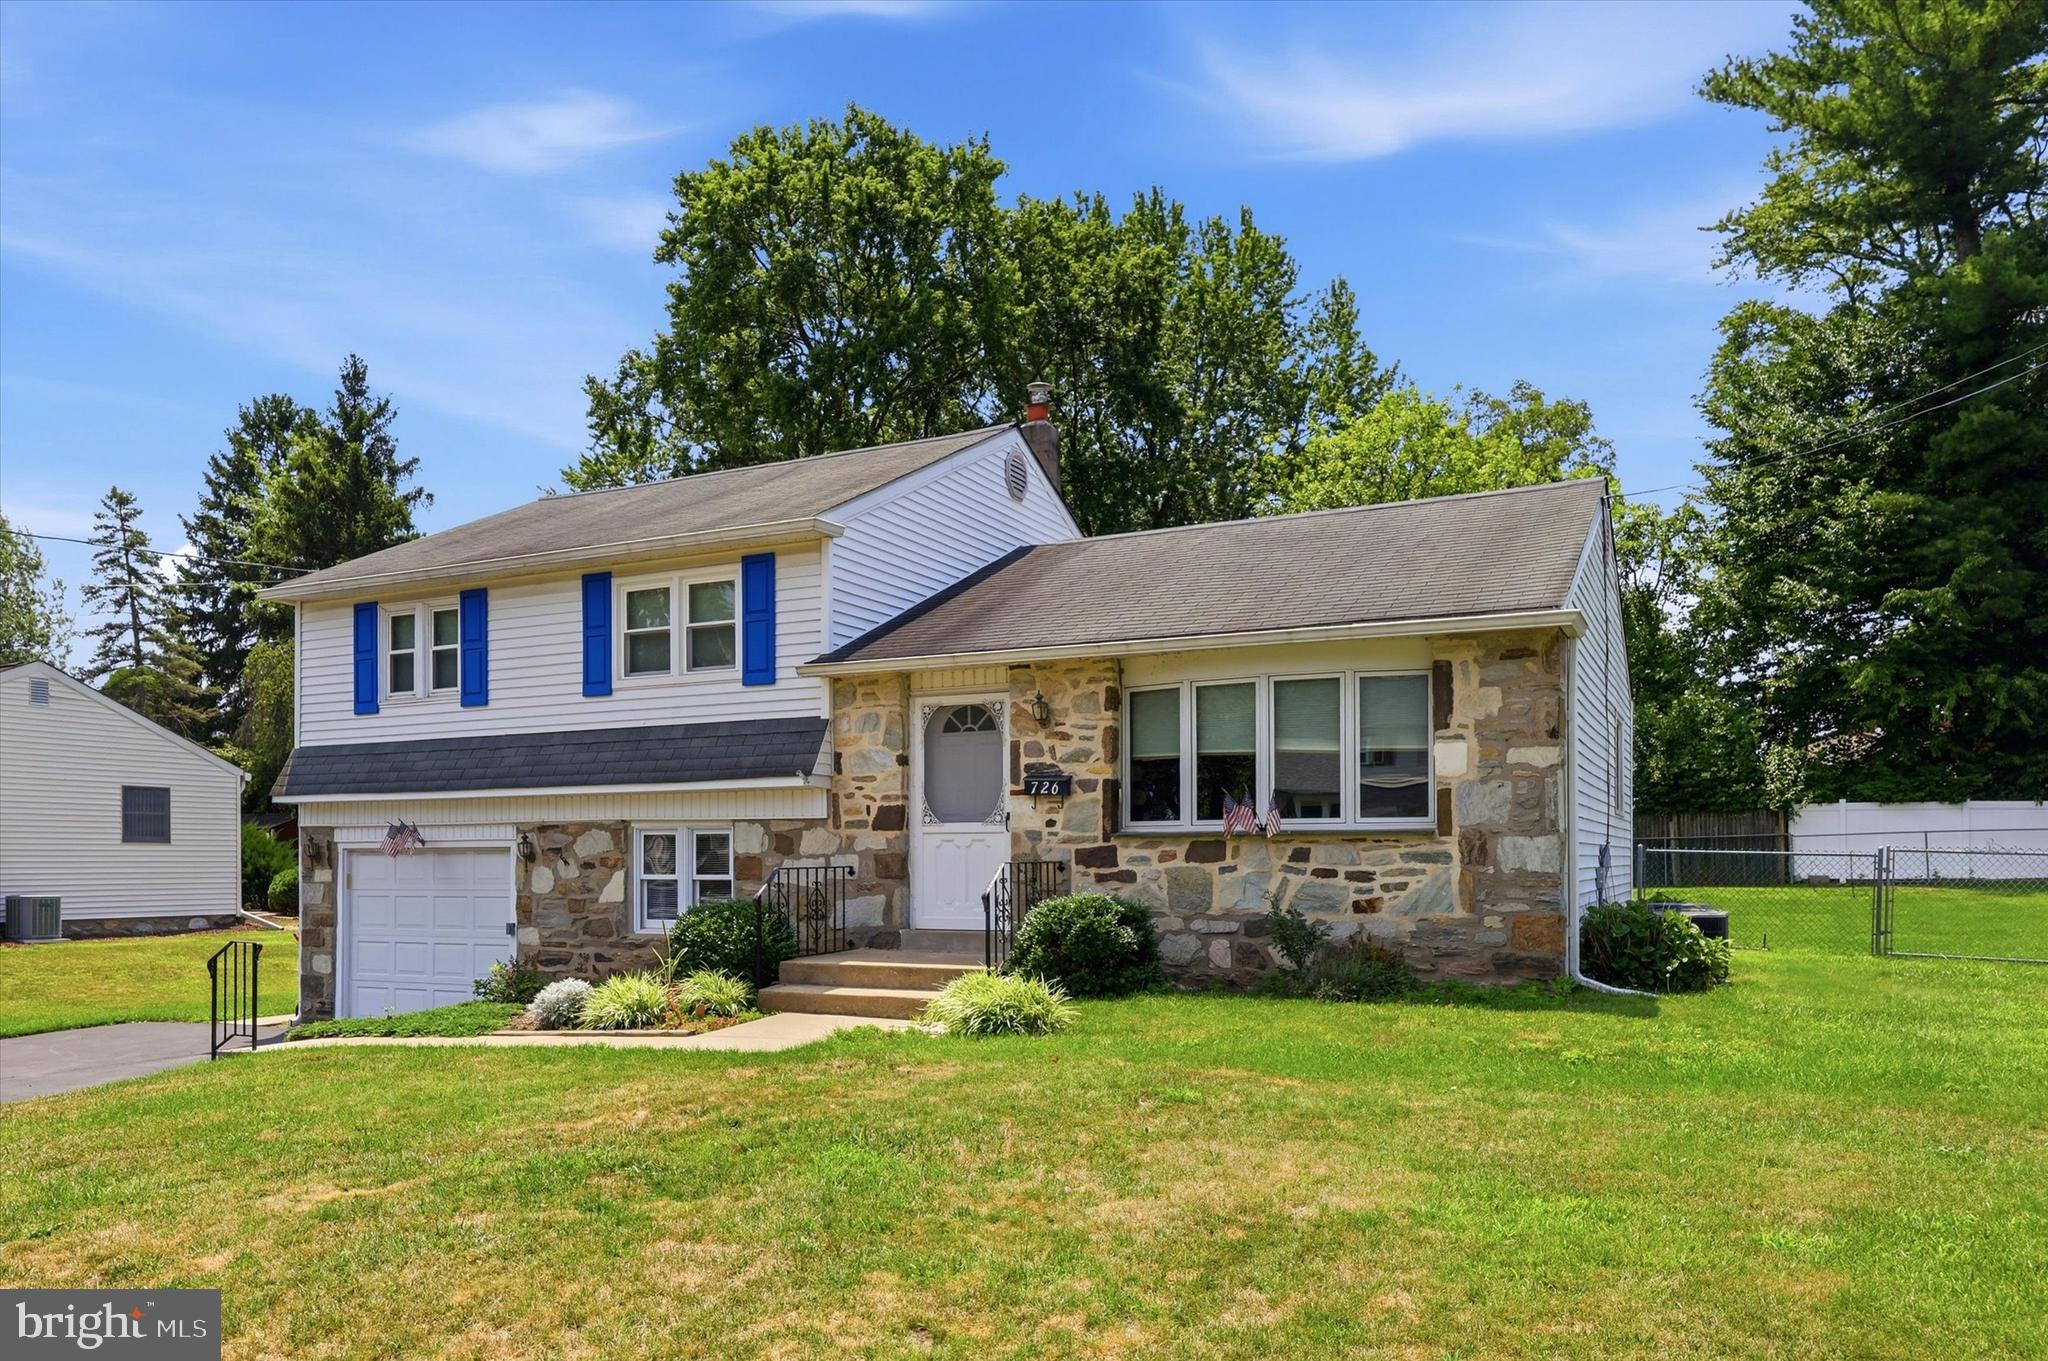
WARMINSTER
726 VIOLET ROAD
3 Beds
1 Baths
1,092 Sq.Ft.
$439,900
MLS#: PABU2126218
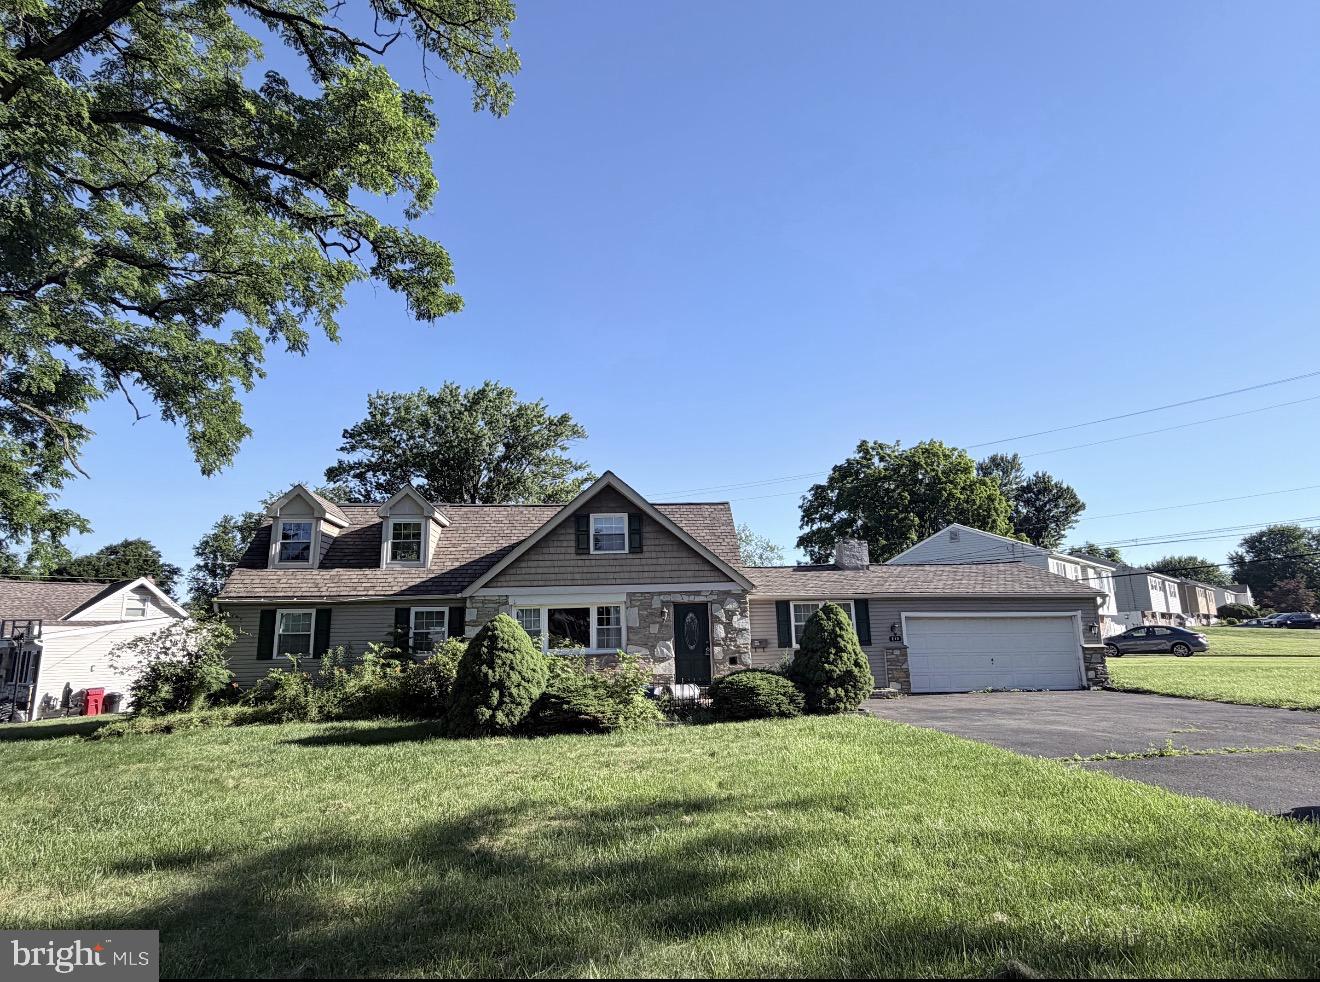
WARMINSTER
213 LUFF LANE
4 Beds
1 Baths
1,937 Sq.Ft.
$460,000
MLS#: PABU2125294
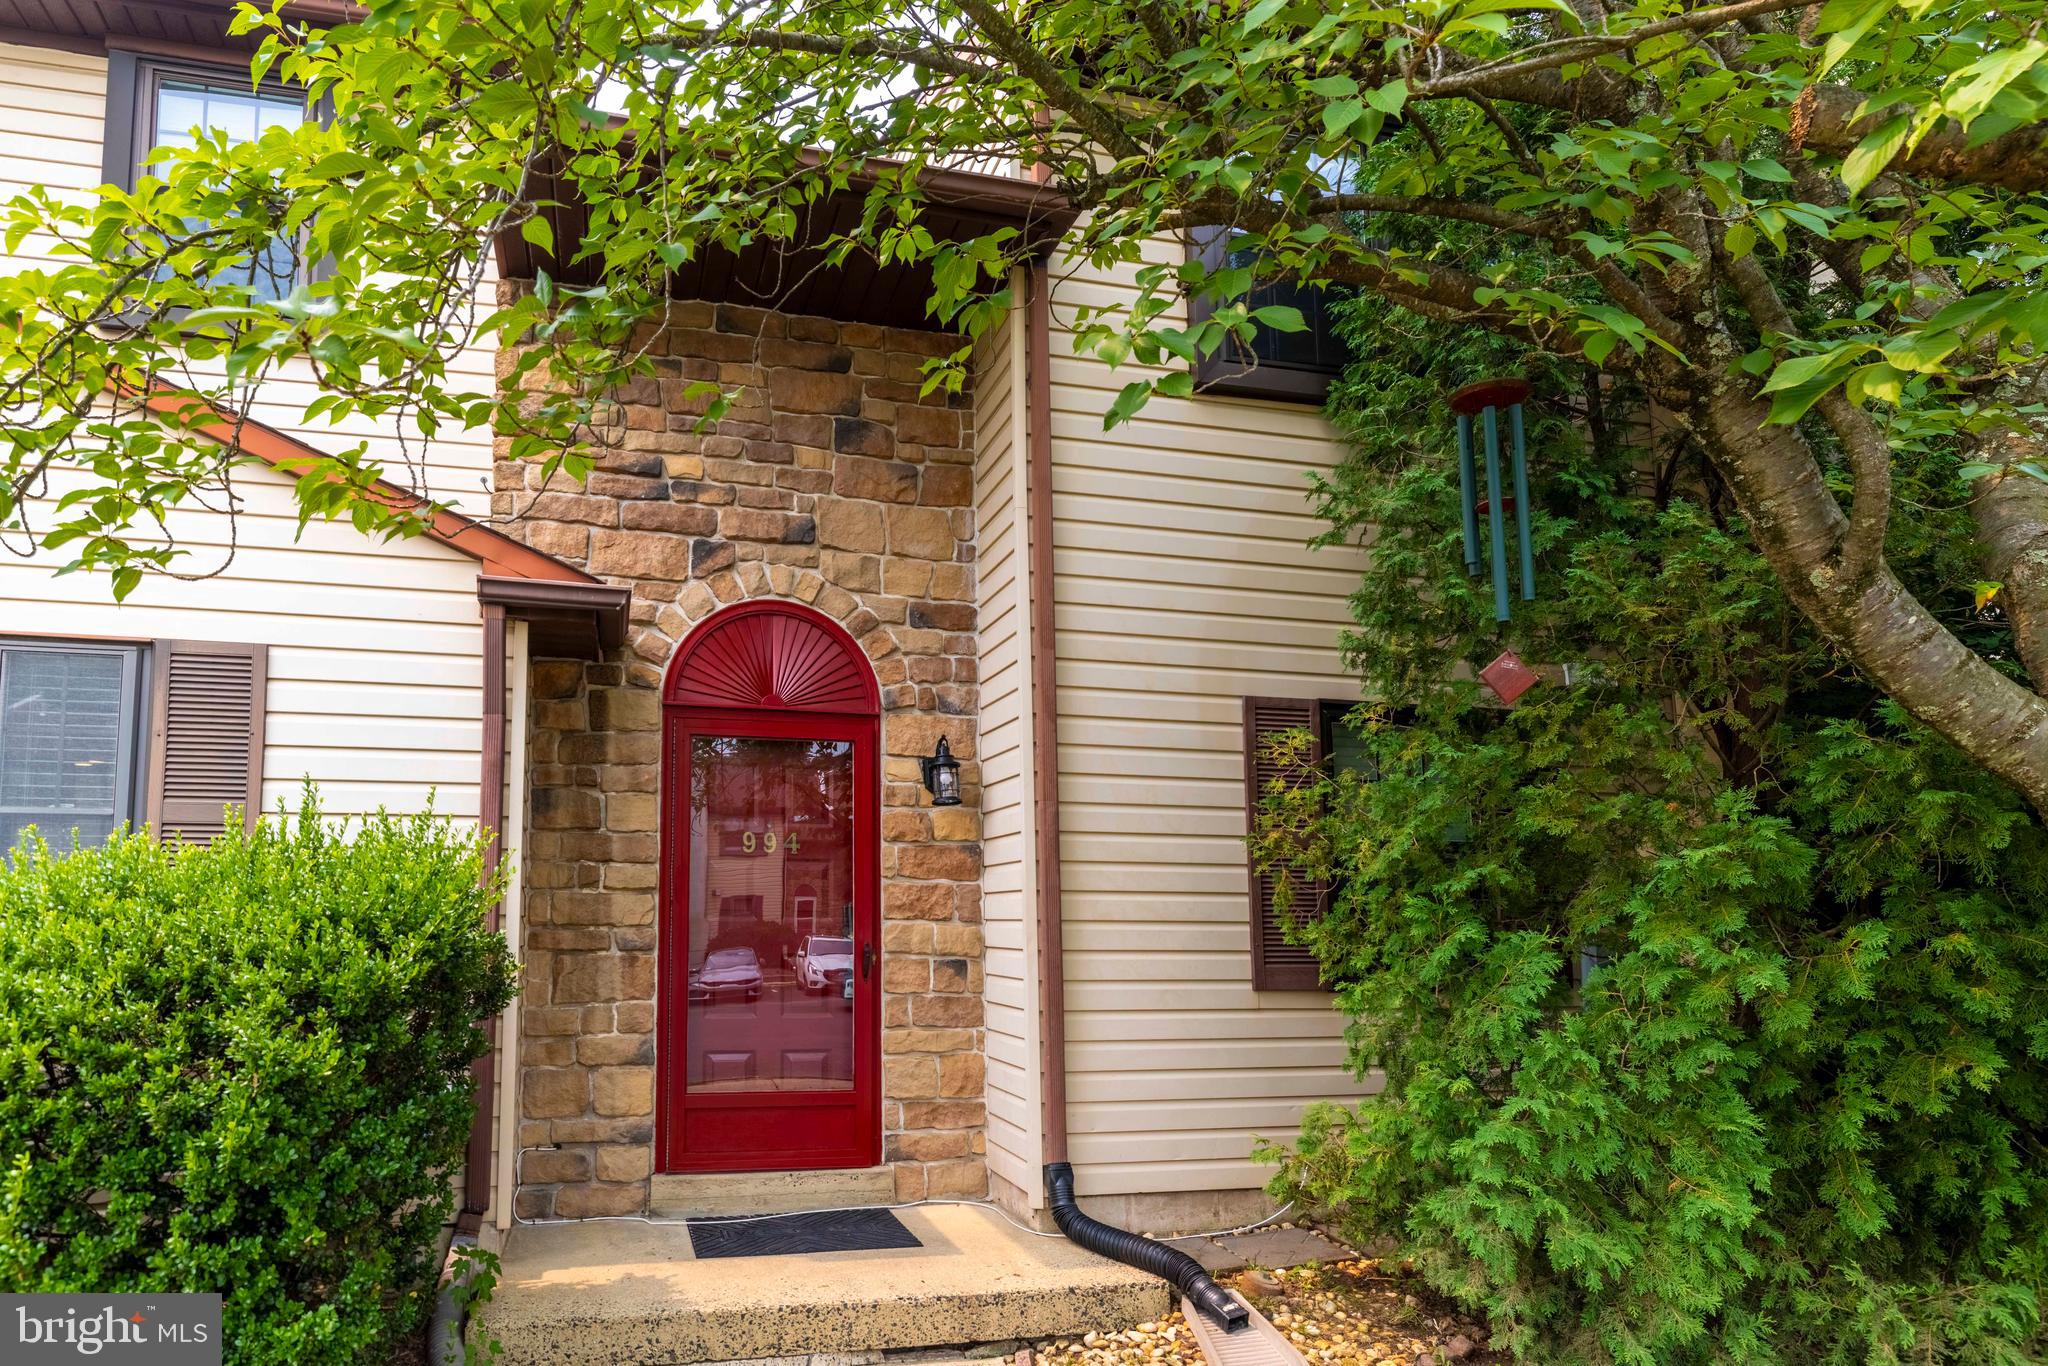
WARMINSTER
994 BANCROFT PLACE
2 Beds
1 Baths
1,252 Sq.Ft.
$369,900
MLS#: PABU2126722
WARMINSTER
1055 BRENNAN DRIVE
3 Beds
2 Baths
1,873 Sq.Ft.
$499,000
MLS#: PABU2121694
