Features & Amenities

Interior

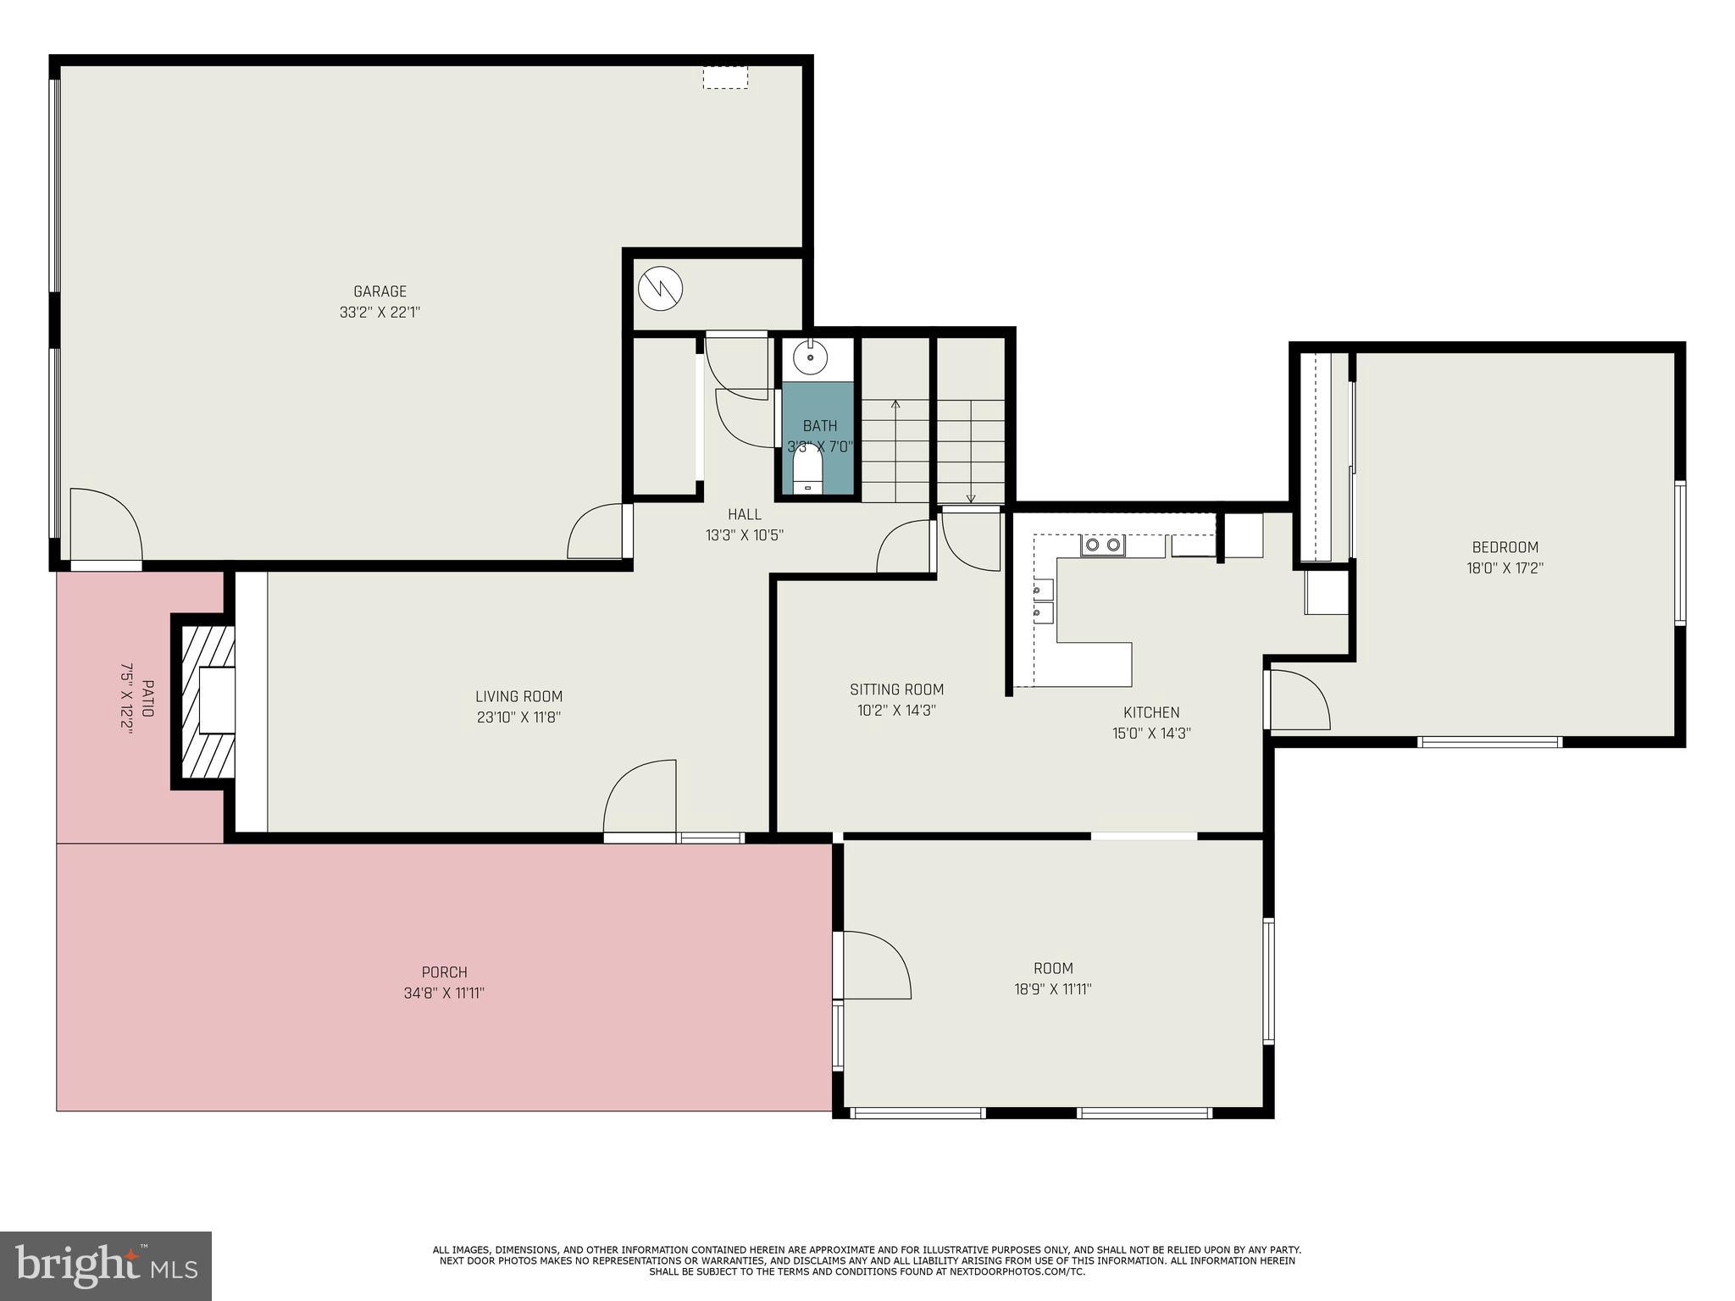
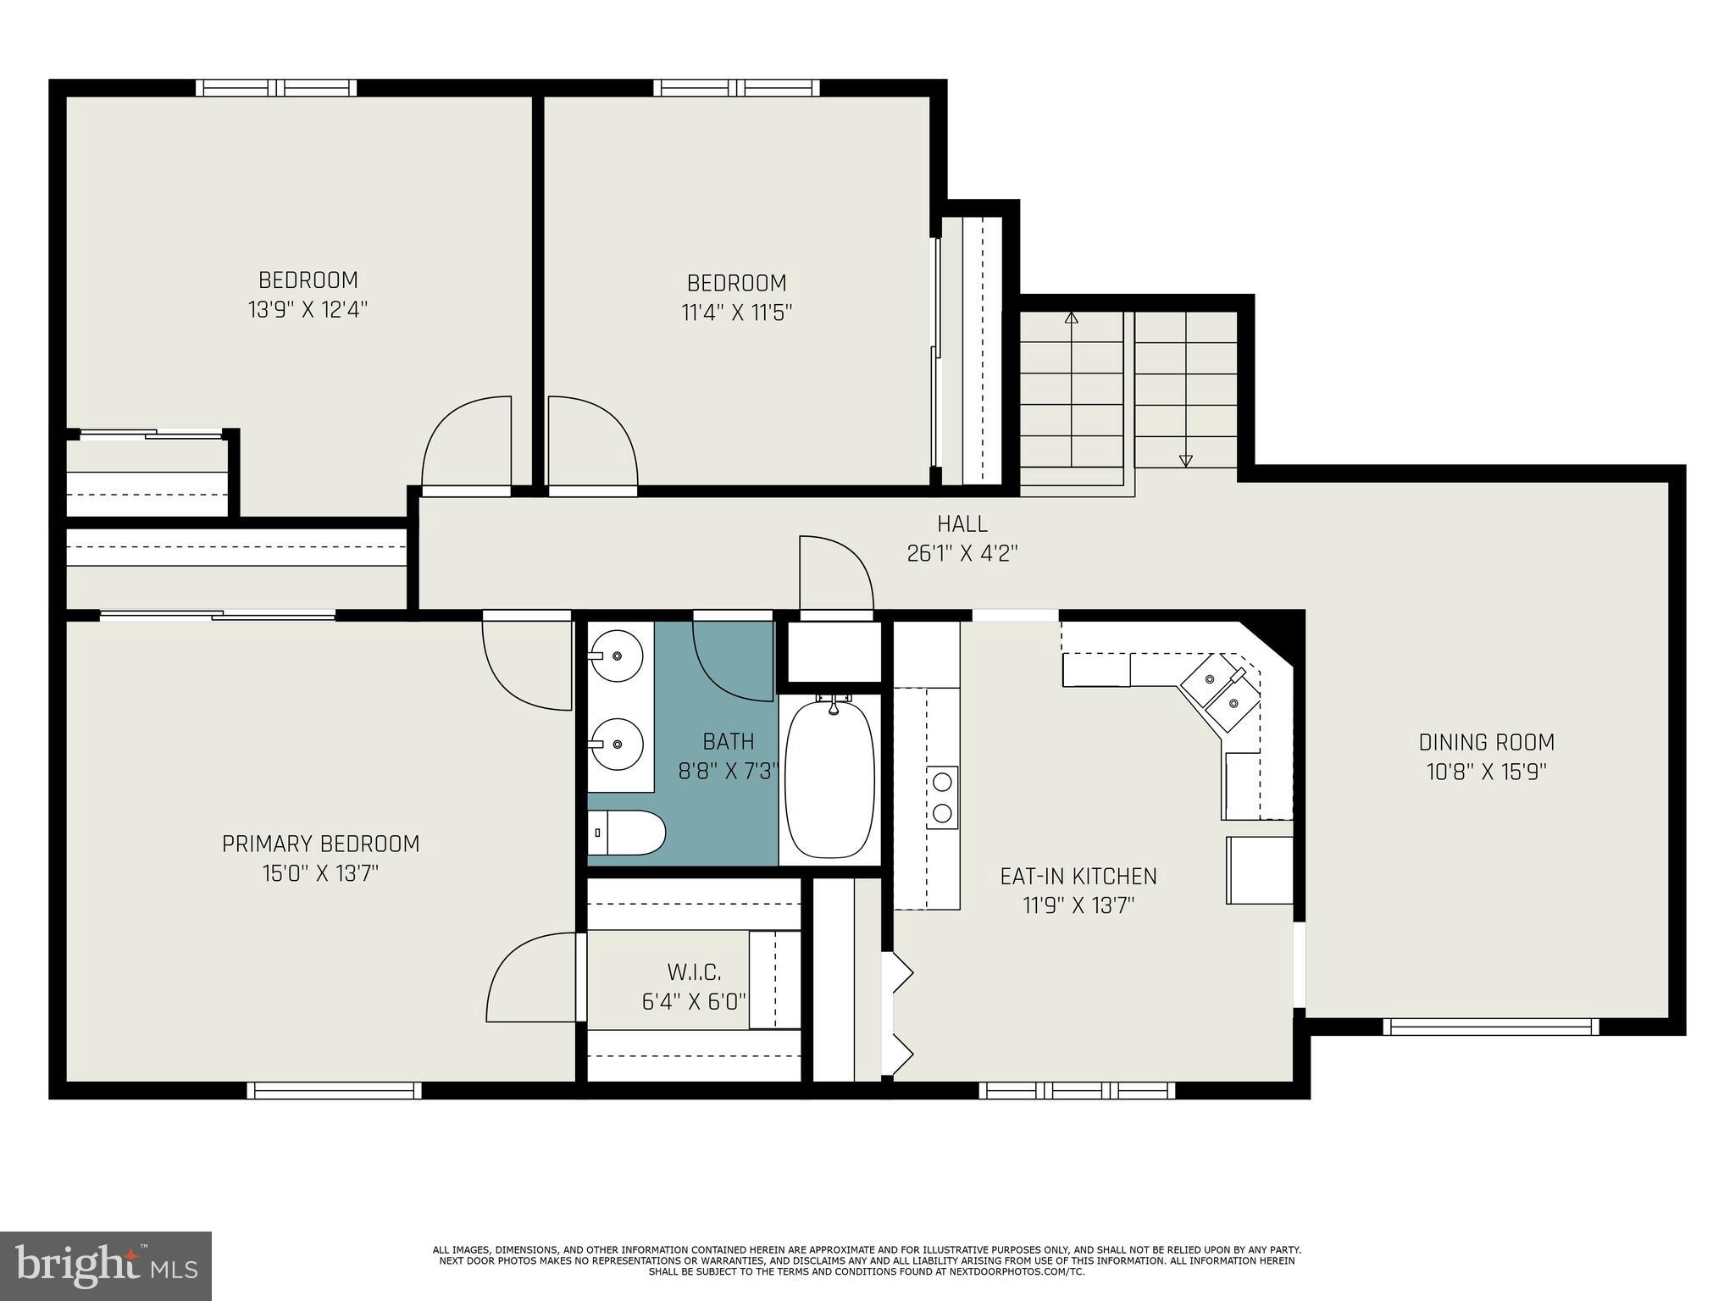
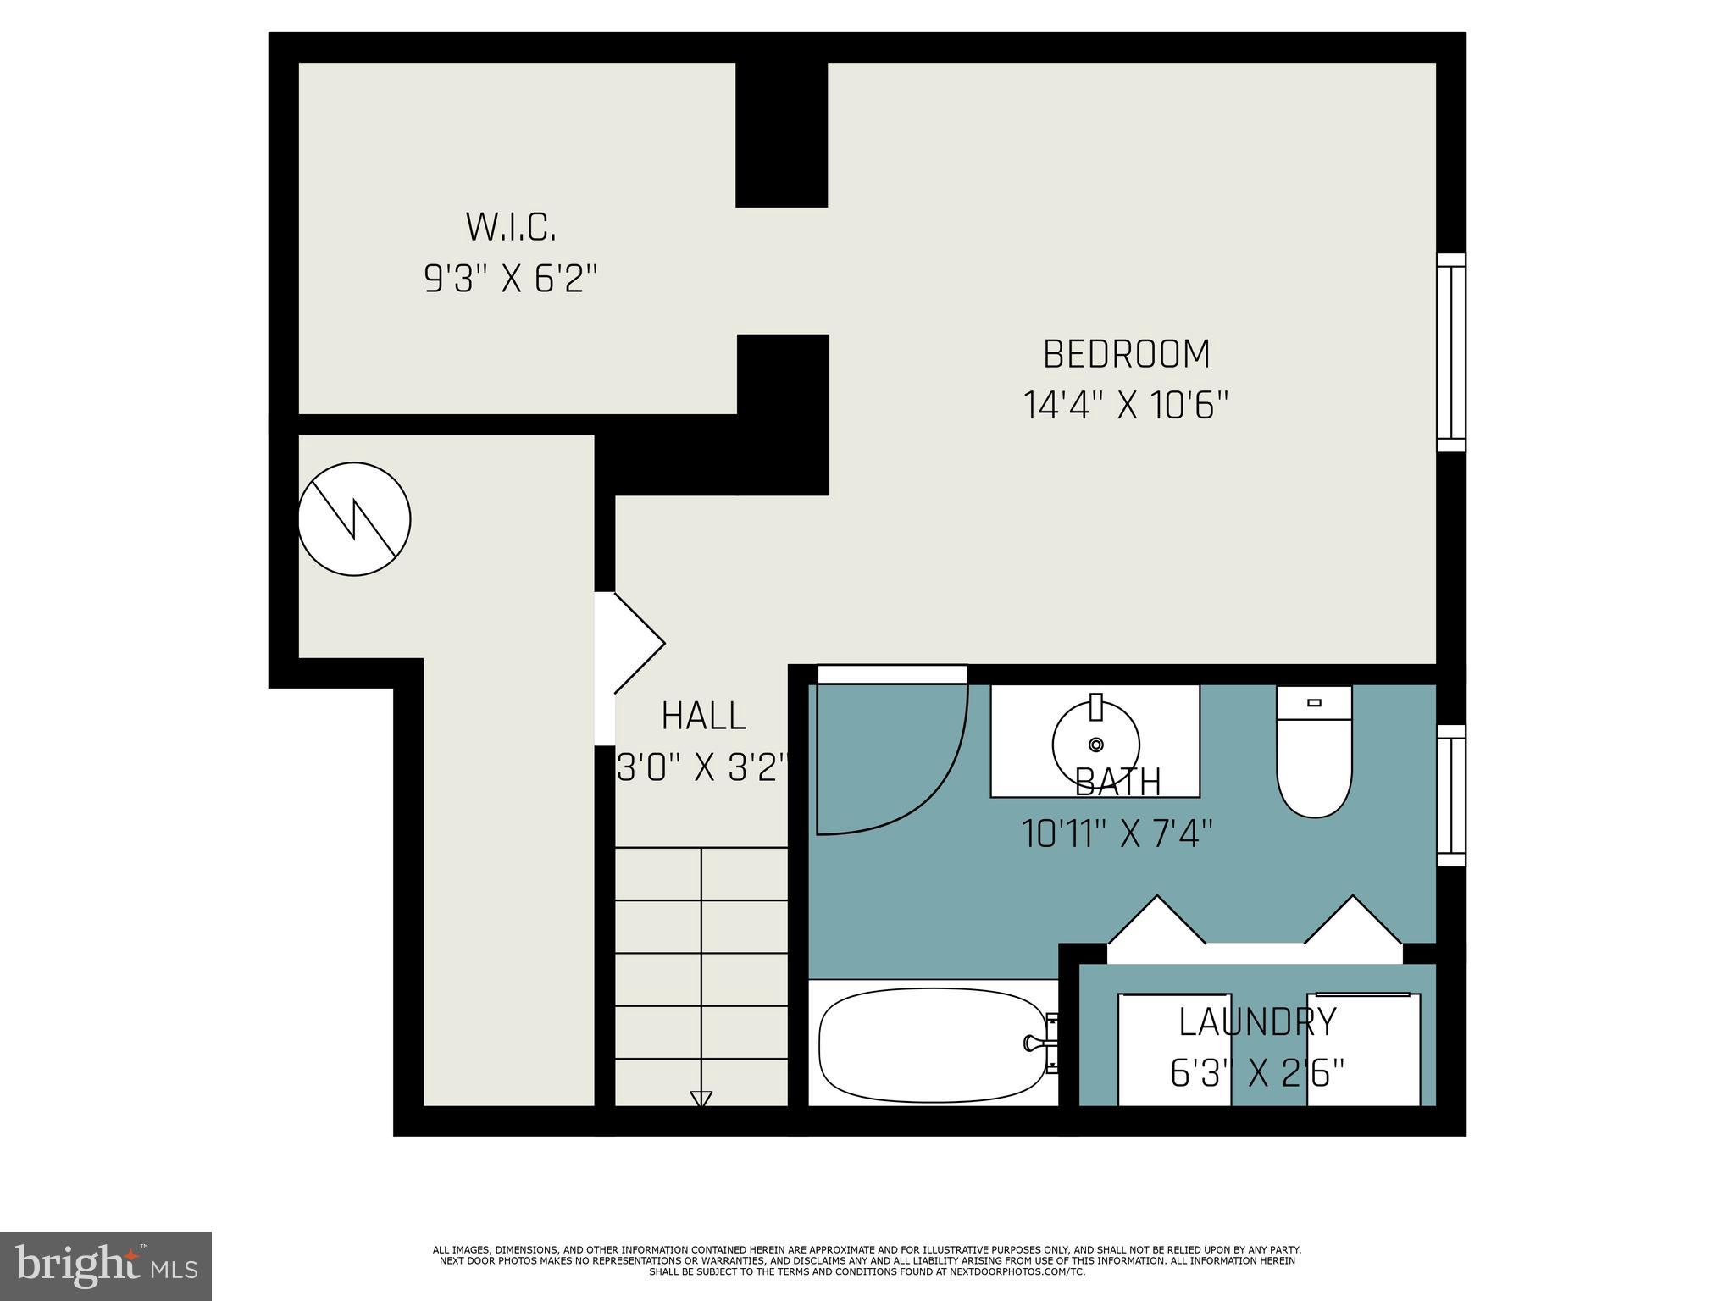
  • Total Bedrooms

    5

  • Bathrooms

    2

  • 1/2 Bathrooms

    1

  • Above Grade Finished Area

    2684.0

  • Basement YN

    YES

  • Cooling YN

    YES

  • Cooling

    Central Air, Electric

  • Fireplace YN

    NO

  • Heating YN

    YES

  • Heating

    Electric, Forced Air, Heat Pump

  • Pet friendly

    No

Exterior

  • Garage

    Yes

  • Garage spaces

    2

  • Construction Materials

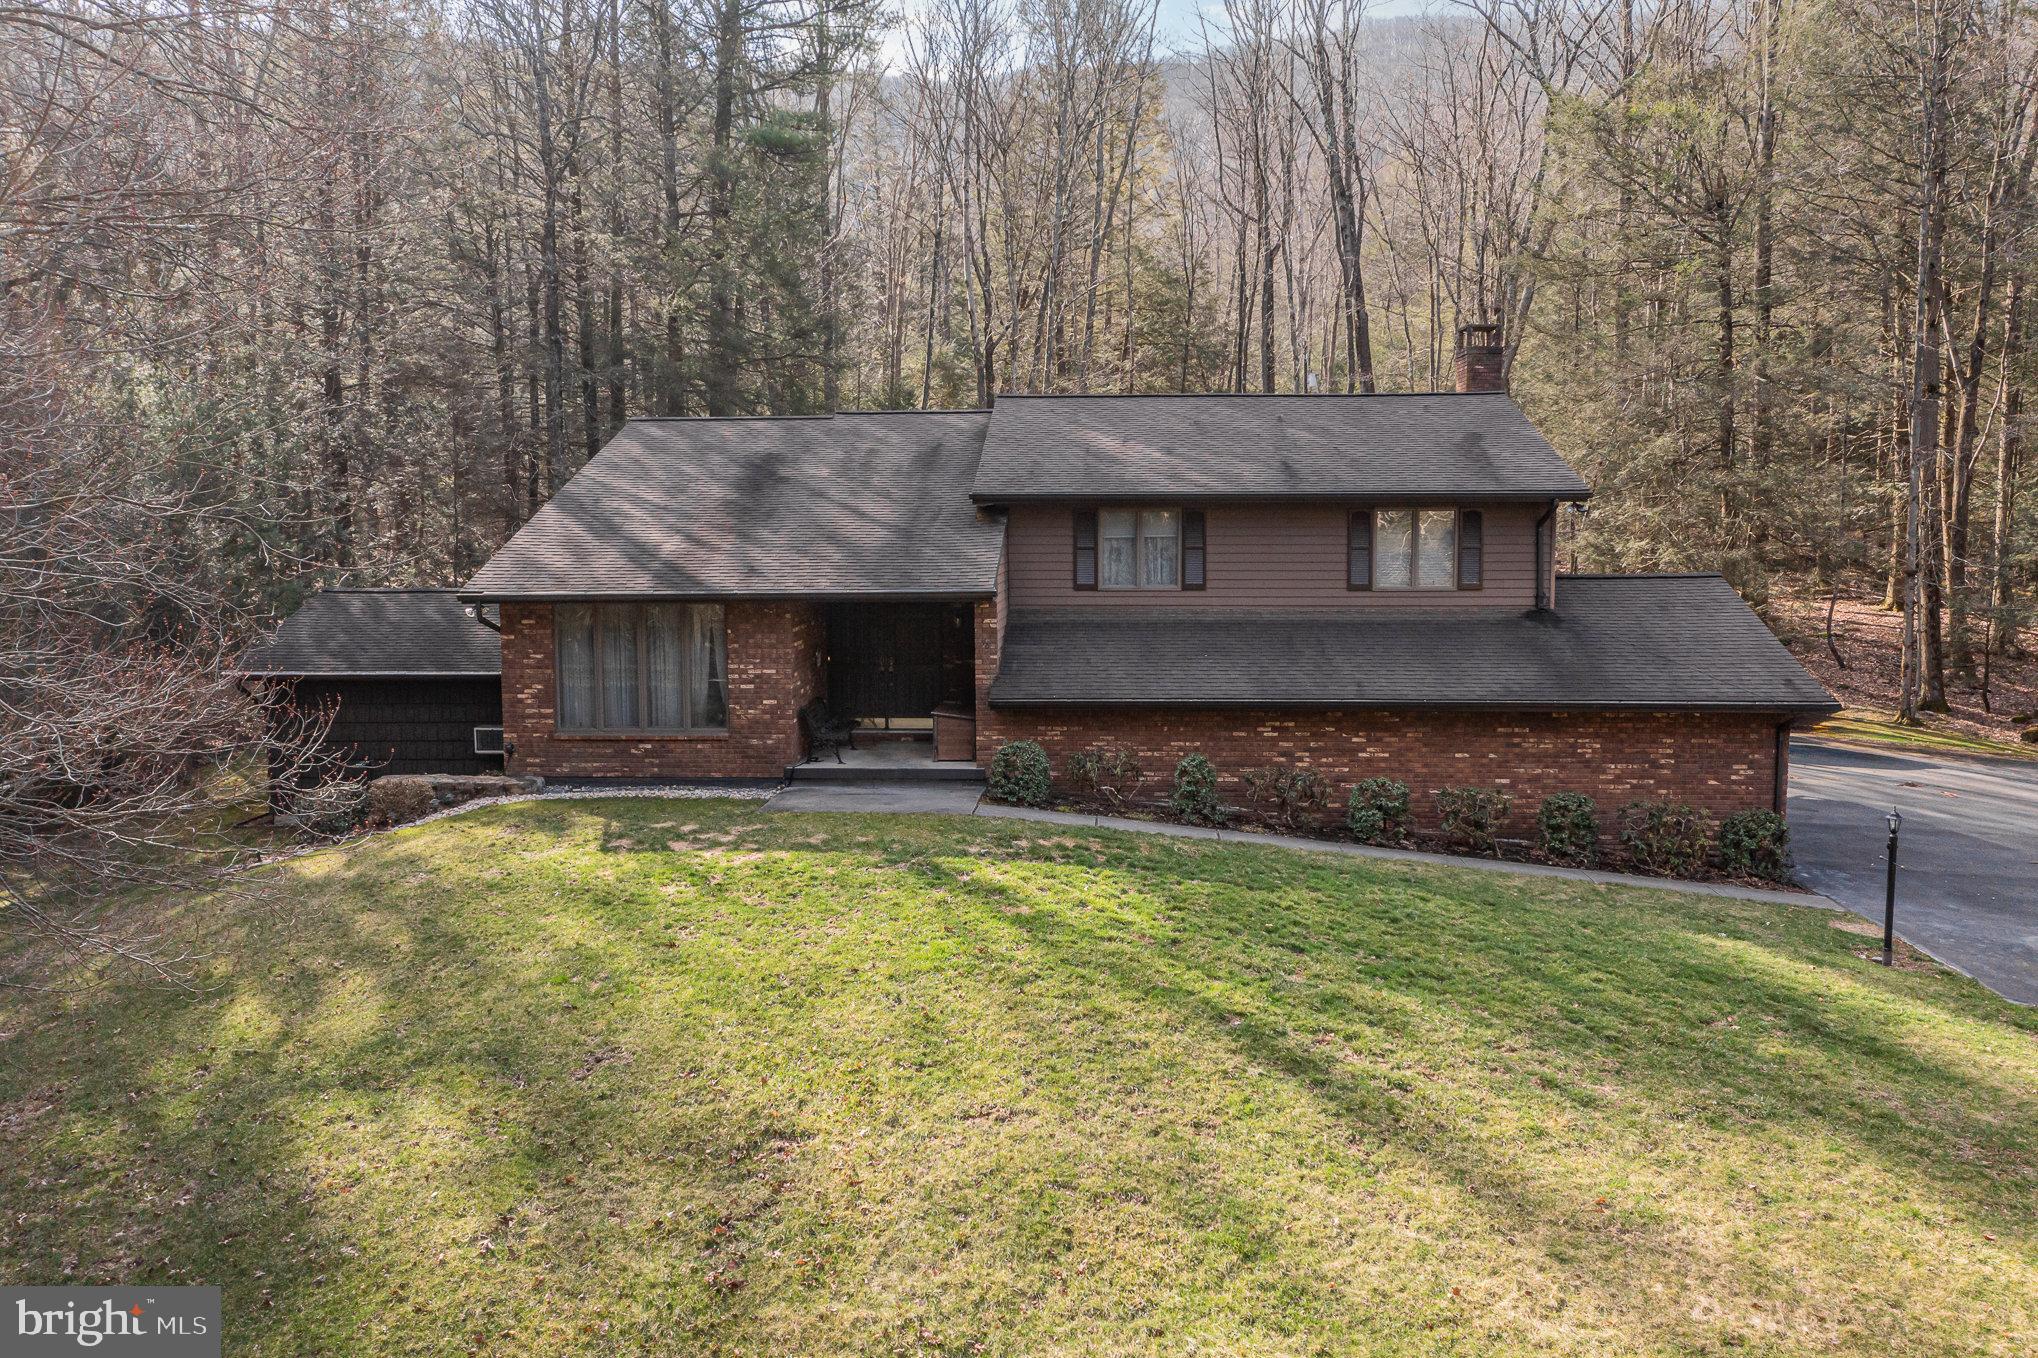
    Brick

  • Parking

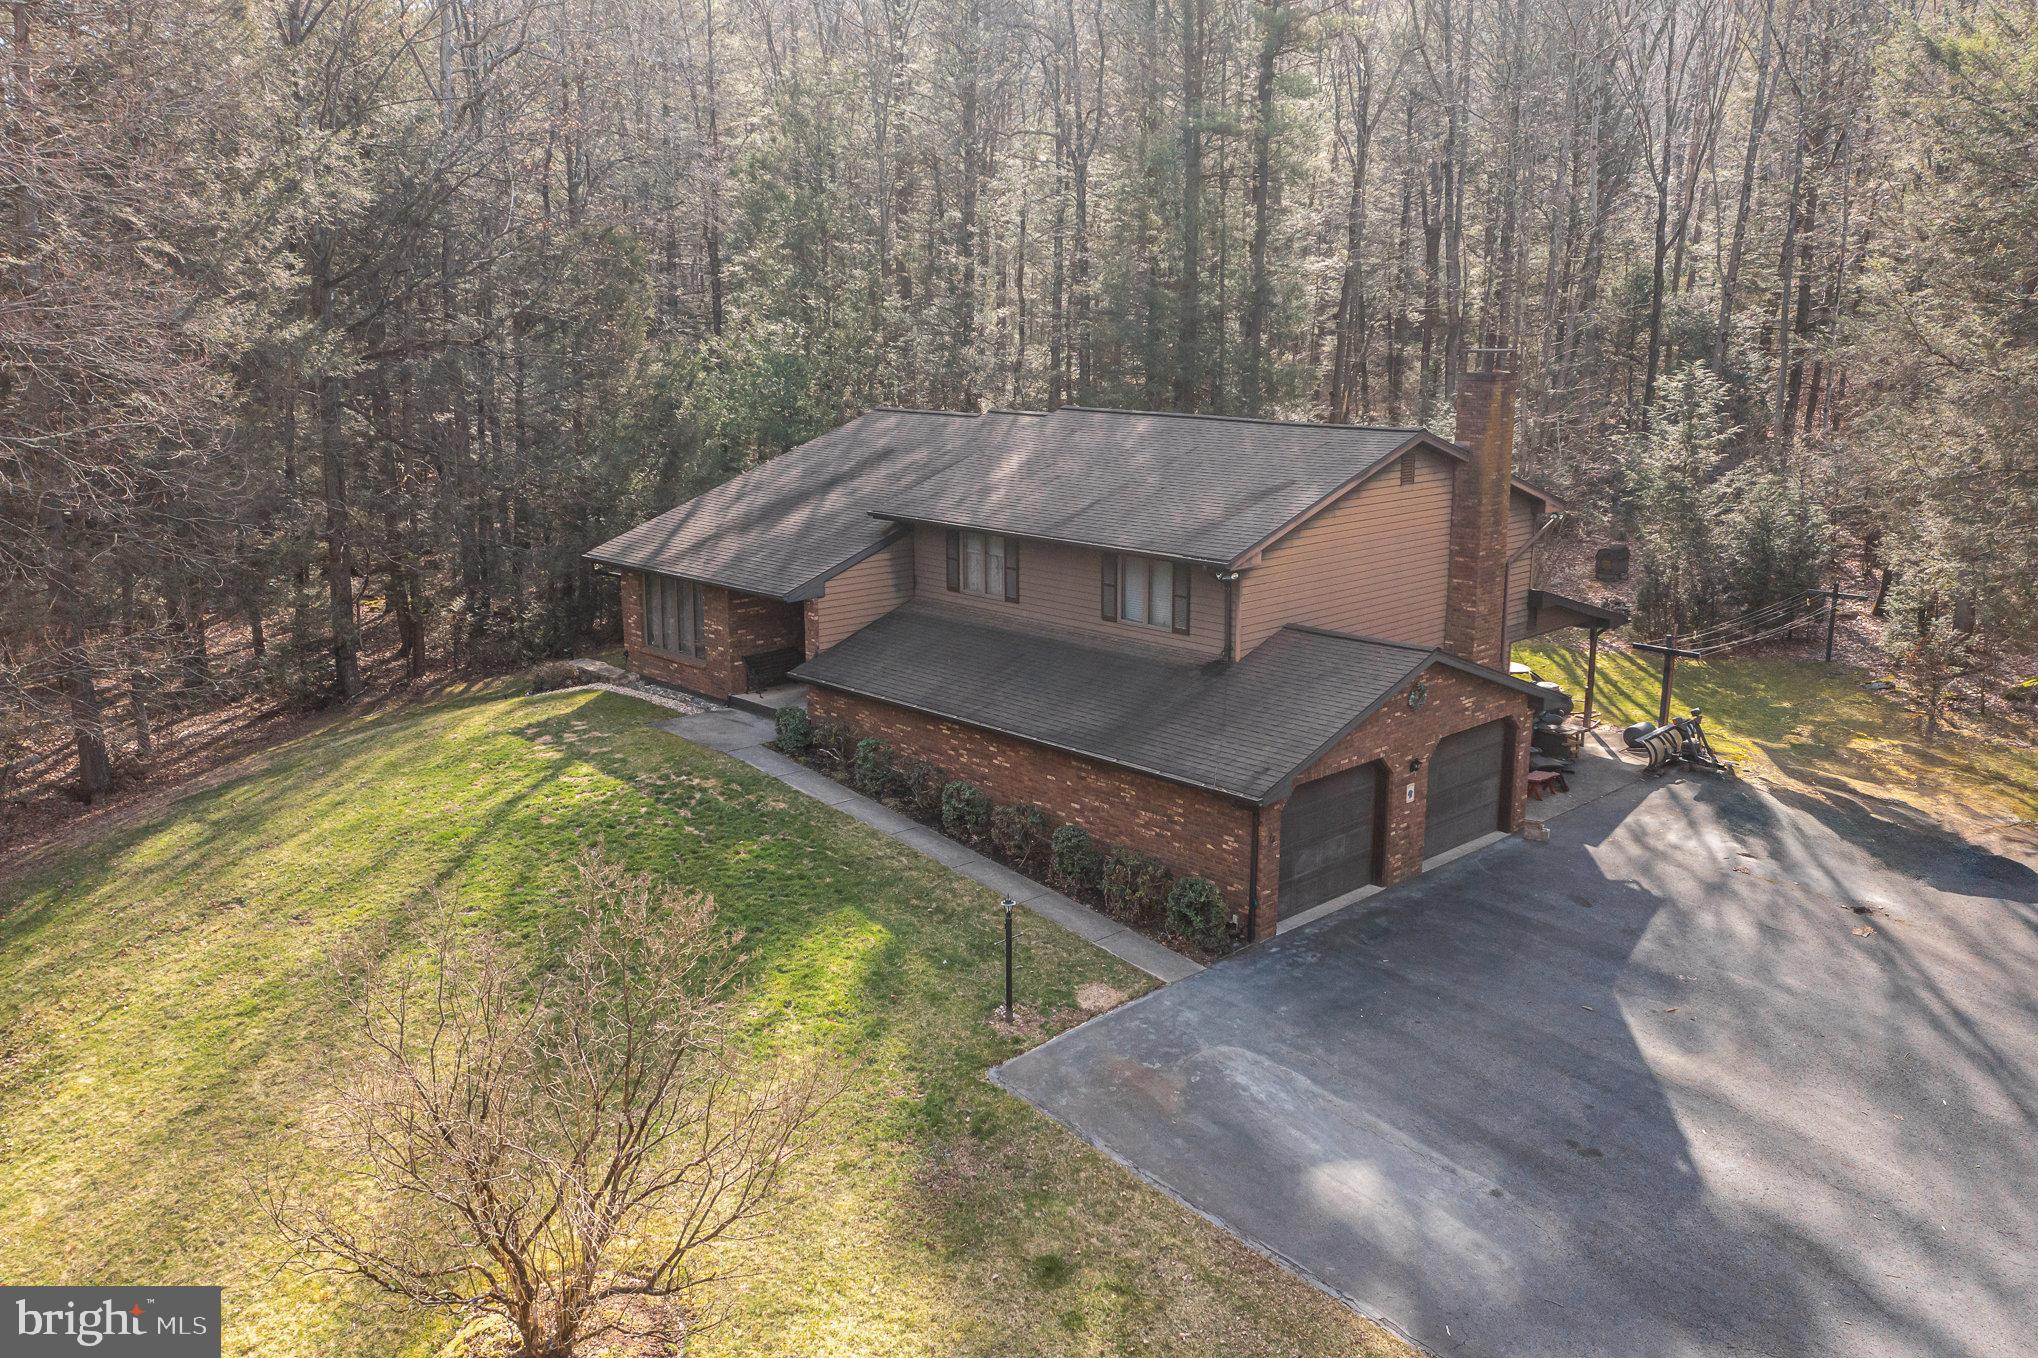
    Garage Door Opener, Garage, Inside Entrance, Attached

  • Pool

    No

  • Waterfront YN

    NO

  • View

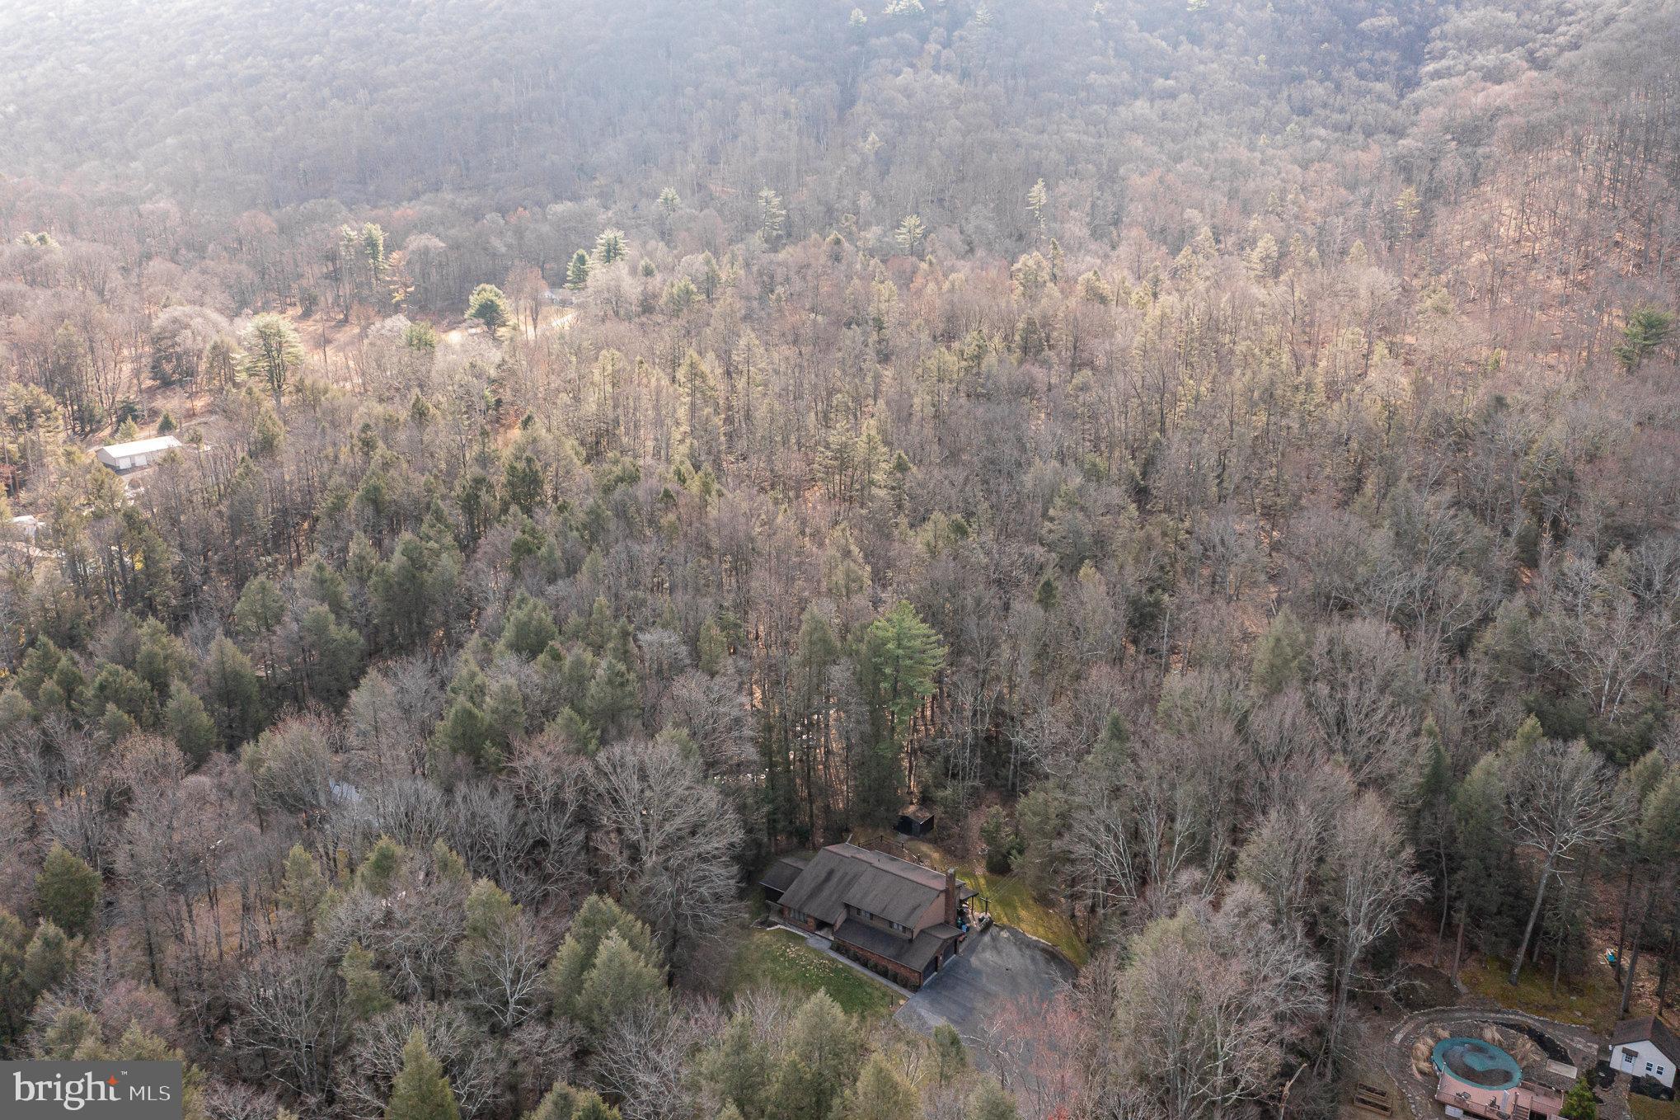
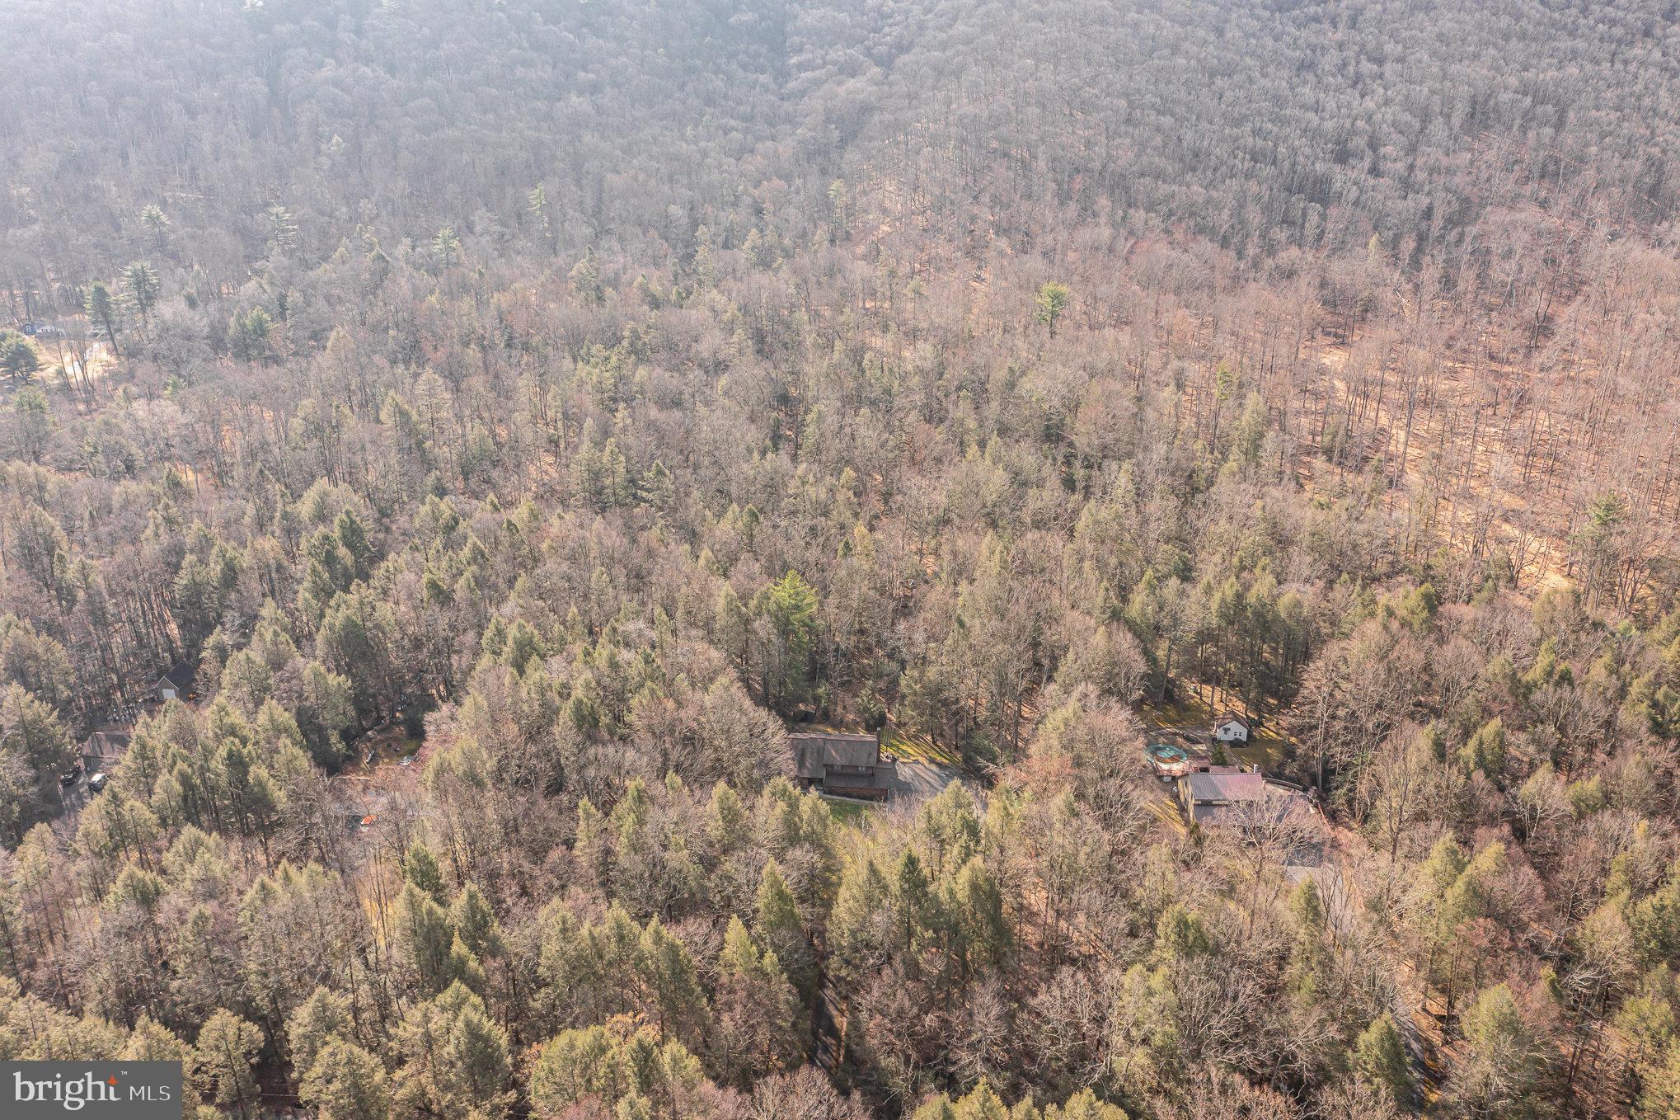
    Trees/Woods

Area & Lot

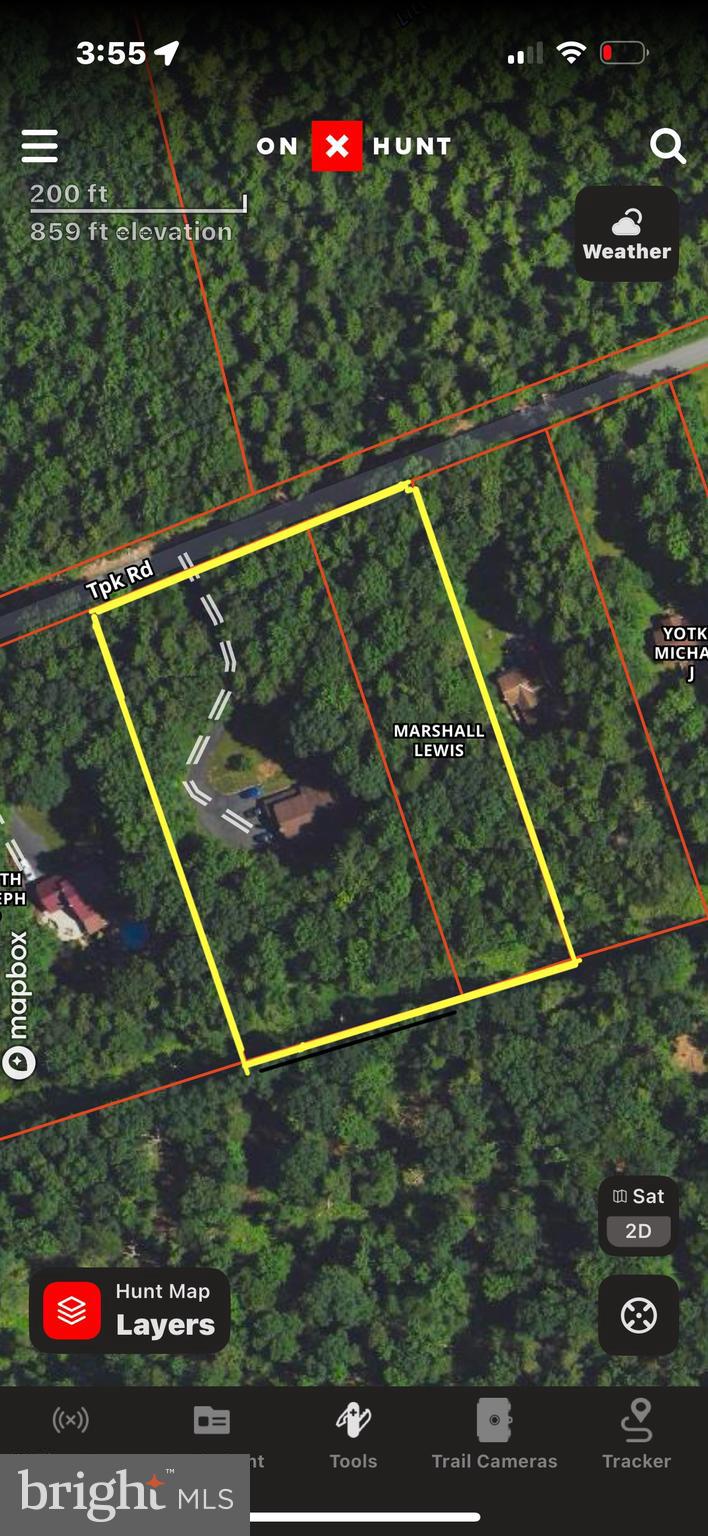
  • Lot Size(acres)

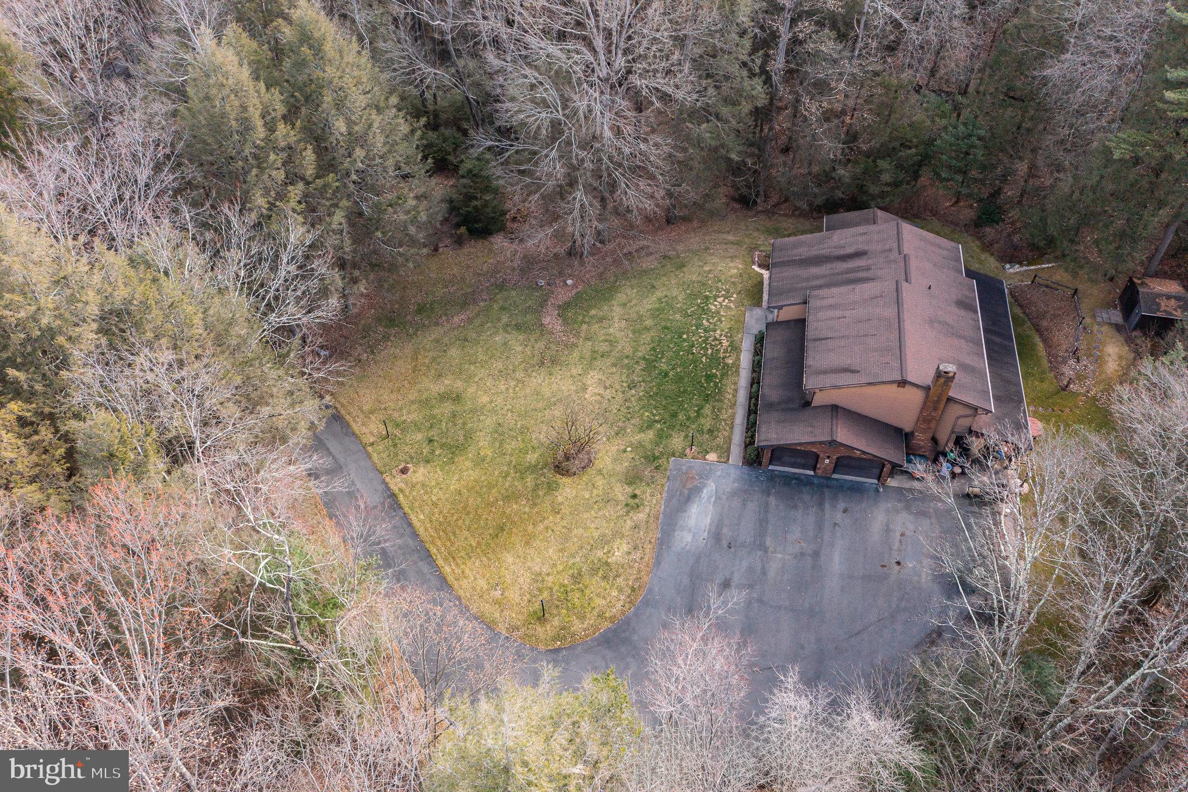
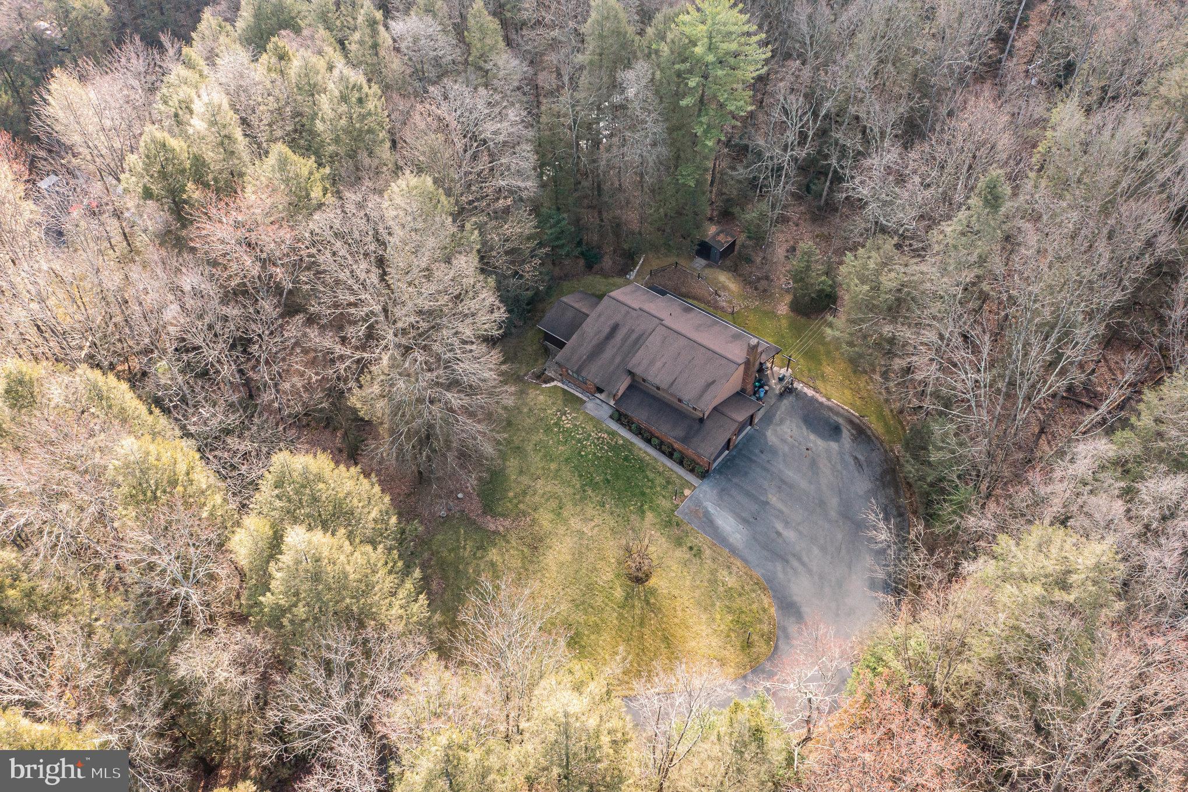
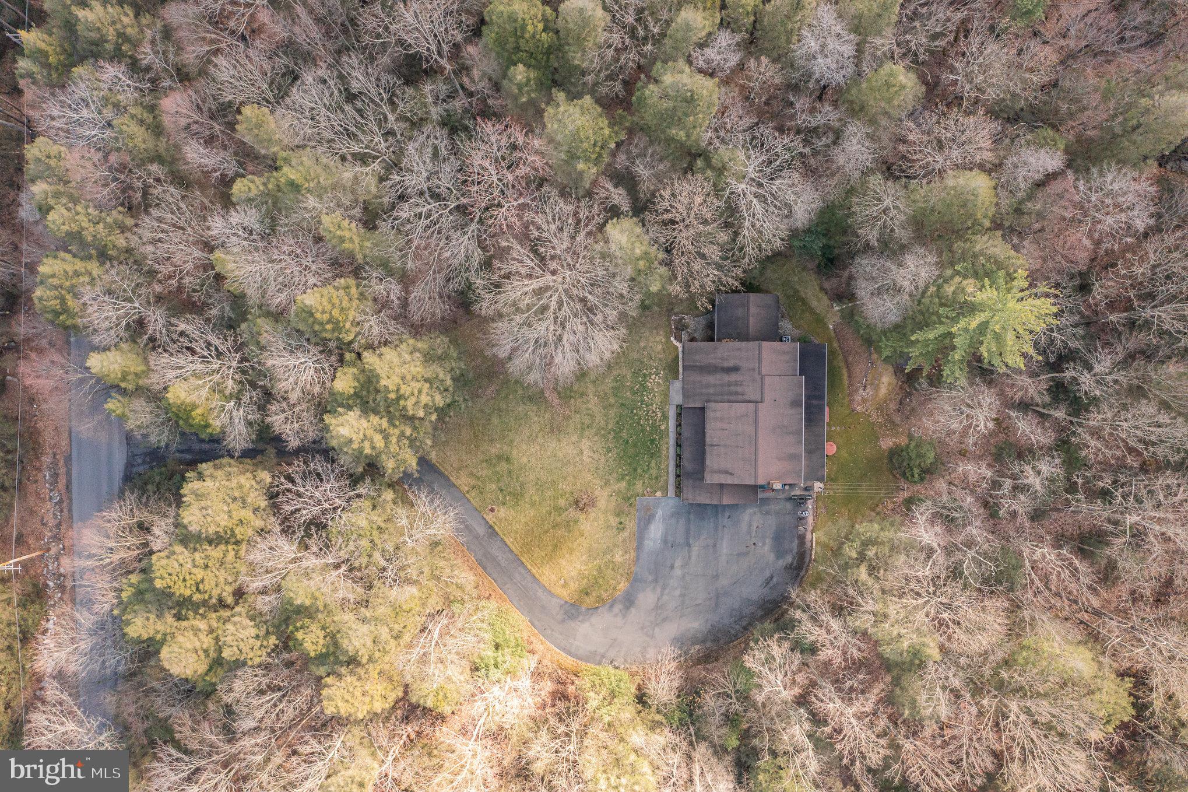
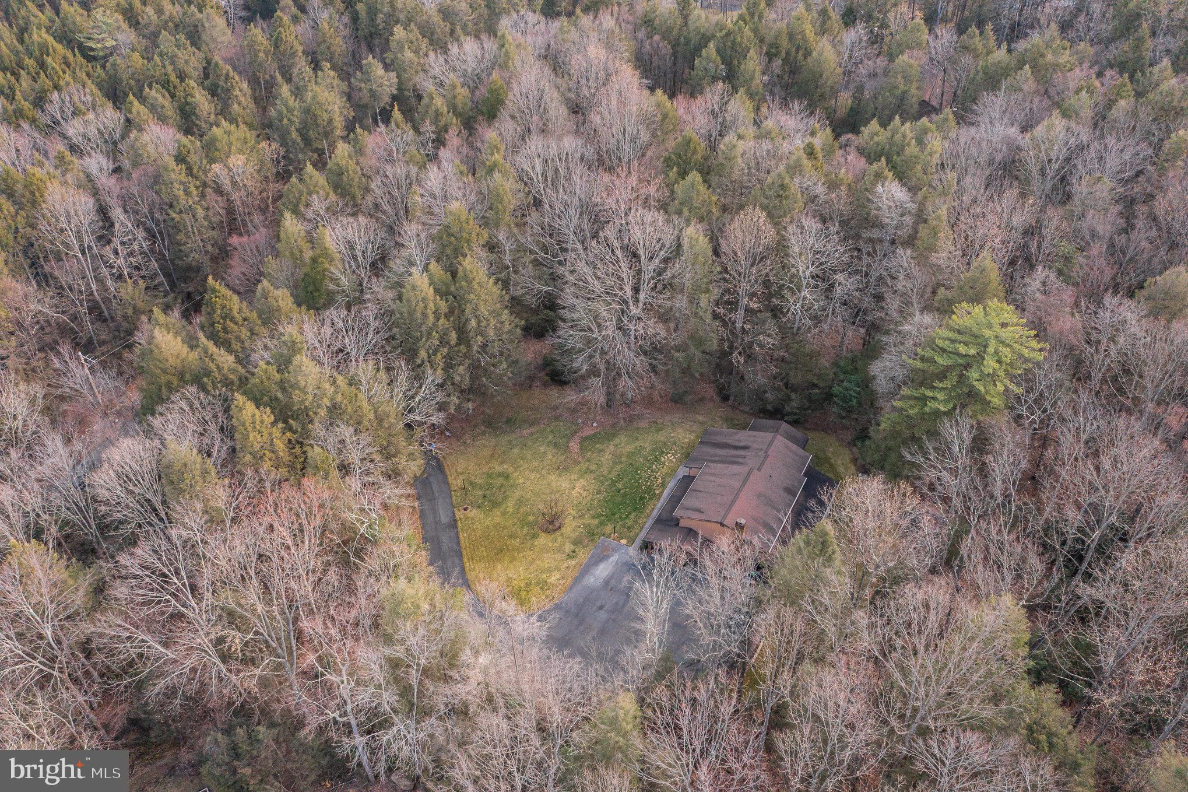
    3.2

  • Lot Size(square feet)

    139,392

  • Property Type

    Residential

  • Property Sub Type

    Single Family Residence

  • Architectural Style

    Bi-level

Price

  • Sales Price

    $399,900
  • Tax Amount

    $5,432

  • Financing Options

    Conventional

  • Sq. Footage

    2,684

  • Price/SqFt

    $148

HOA

  • Association

    No

School District

  • Elementary School

    N/A

  • Middle School

    N/A

  • High School

    NORTH SCHUYLKILL JUNIOR SENIOR

Property Features

  • New Construction

    NO

  • Foundation Details

    Concrete Perimeter

  • Senior Community YN

    NO

  • Sewer

    Septic Tank

  • Tax Lot

    13

  • Water Source

    Well

Schedule a Showing

Showing scheduled successfully.

<
>
IN PERSON
VIA CHAT

What is 3 + 4 ?


Change time

Mortgage calculator

Estimate your monthly mortgage payment, including the principal and interest, property taxes, and HOA. Adjust the values to generate a more accurate rate.

Your payment

Principal and Interest:

$

Property taxes:

$

HOA fees:

$

Total loan payment:

$

Total interest amount:

$

Location

County

SCHUYLKILL

Elementary School

Middle School

High School

NORTH SCHUYLKILL JUNIOR SENIOR

Listing Courtesy of Guy Julian , Iron Valley Real Estate Keystone

RealHub Information is provided exclusively for consumers' personal, non-commercial use, and it may not be used for any purpose other than to identify prospective properties consumers may be interested in purchasing. All information deemed reliable but not guaranteed and should be independently verified. All properties are subject to prior sale, change or withdrawal. RealHub website owner shall not be responsible for any typographical errors, misinformation, misprints and shall be held totally harmless.

Agent Nick Polinchock

Owner, Chief Executive Officer, Portfolio Advisor

Nick Polinchock

Call Nick today to schedule a private showing.


* Listings on this website come from the FMLS IDX Compilation and may be held by brokerage firms other than the owner of this website. The listing brokerage is identified in any listing details. Information is deemed reliable but is not guaranteed. If you believe any FMLS listing contains material that infringes your copyrighted work please click here to review our DMCA policy and learn how to submit a takedown request.© 2024 FMLS.
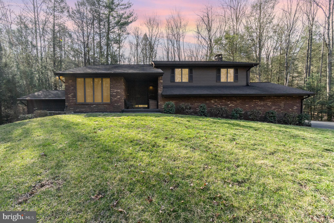
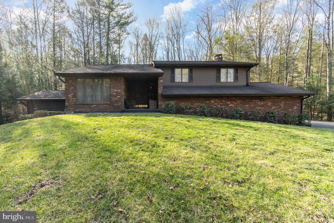
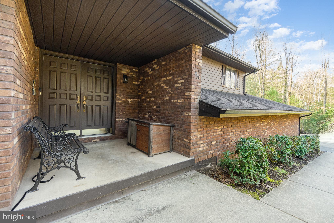
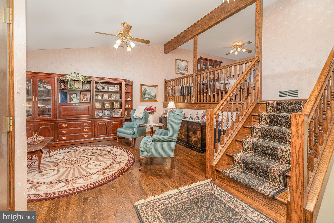
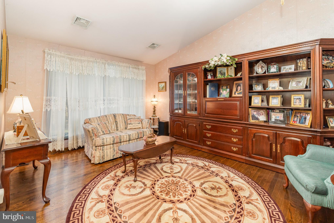
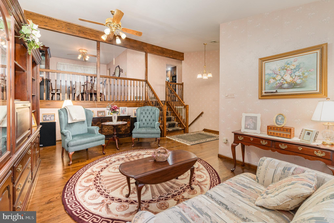
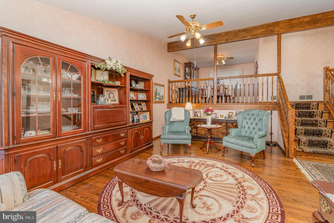
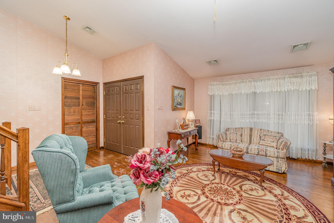
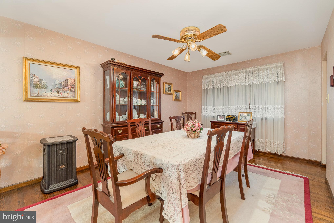
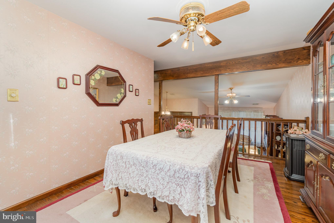
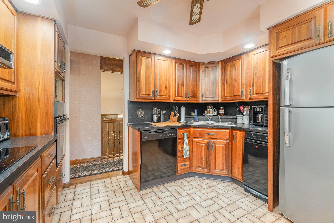
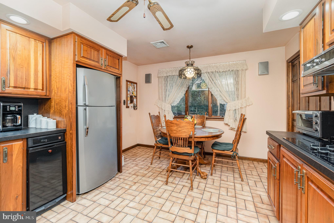
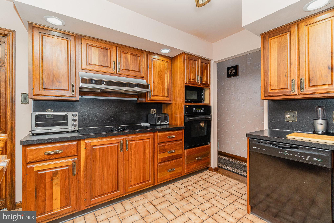
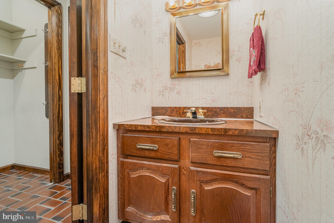
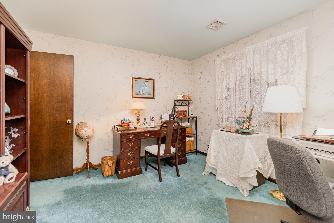
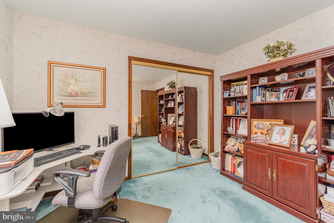
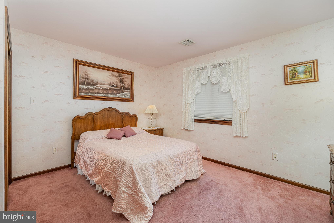
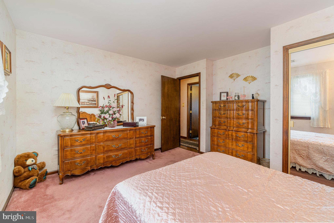
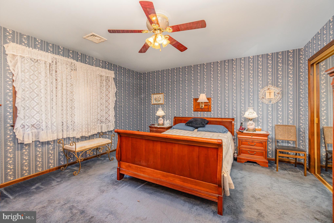
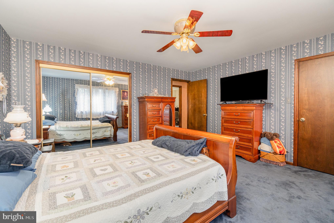
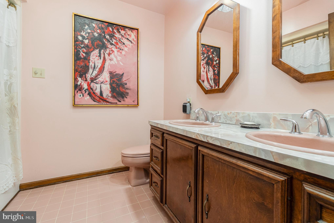
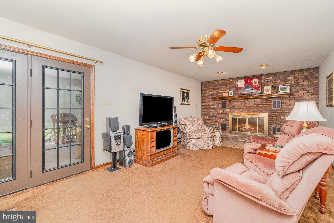
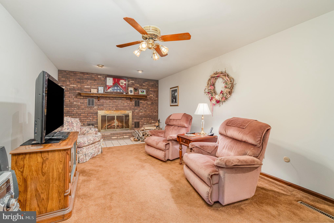
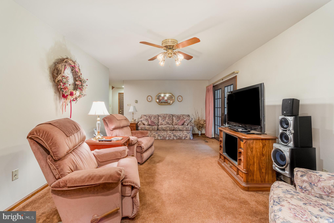
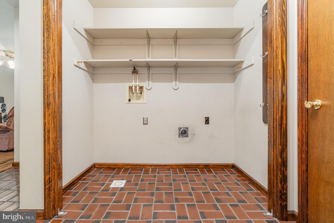
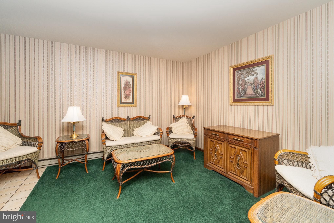
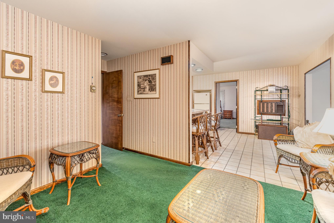
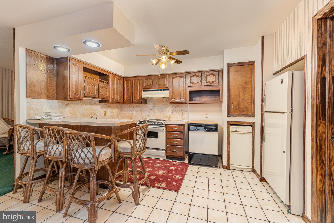
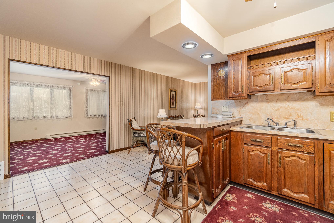
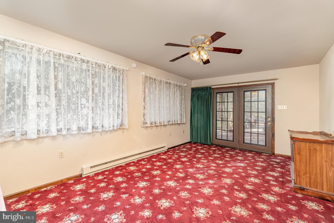
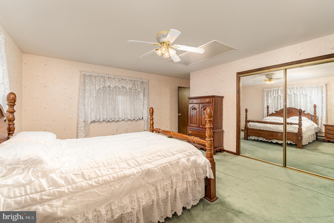
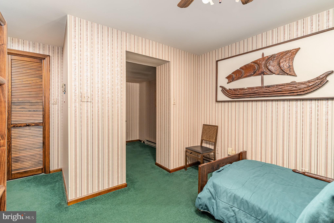
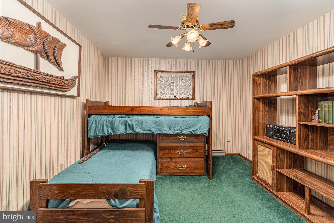
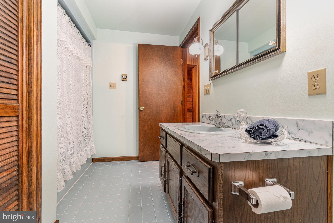
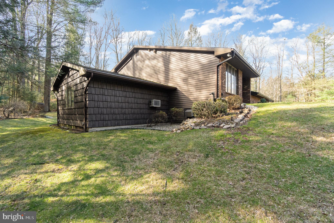
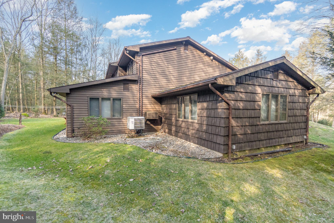
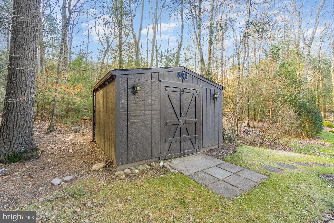
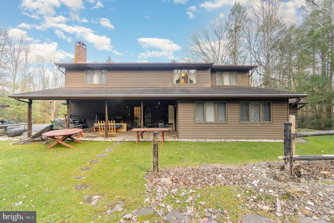
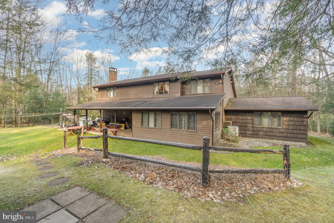
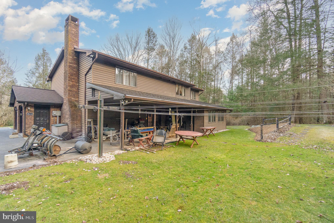
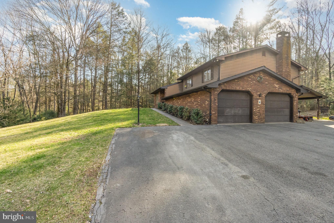
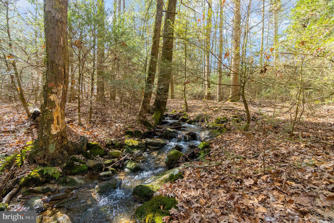
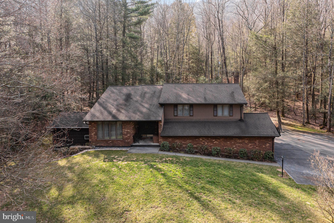
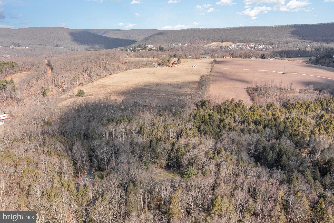
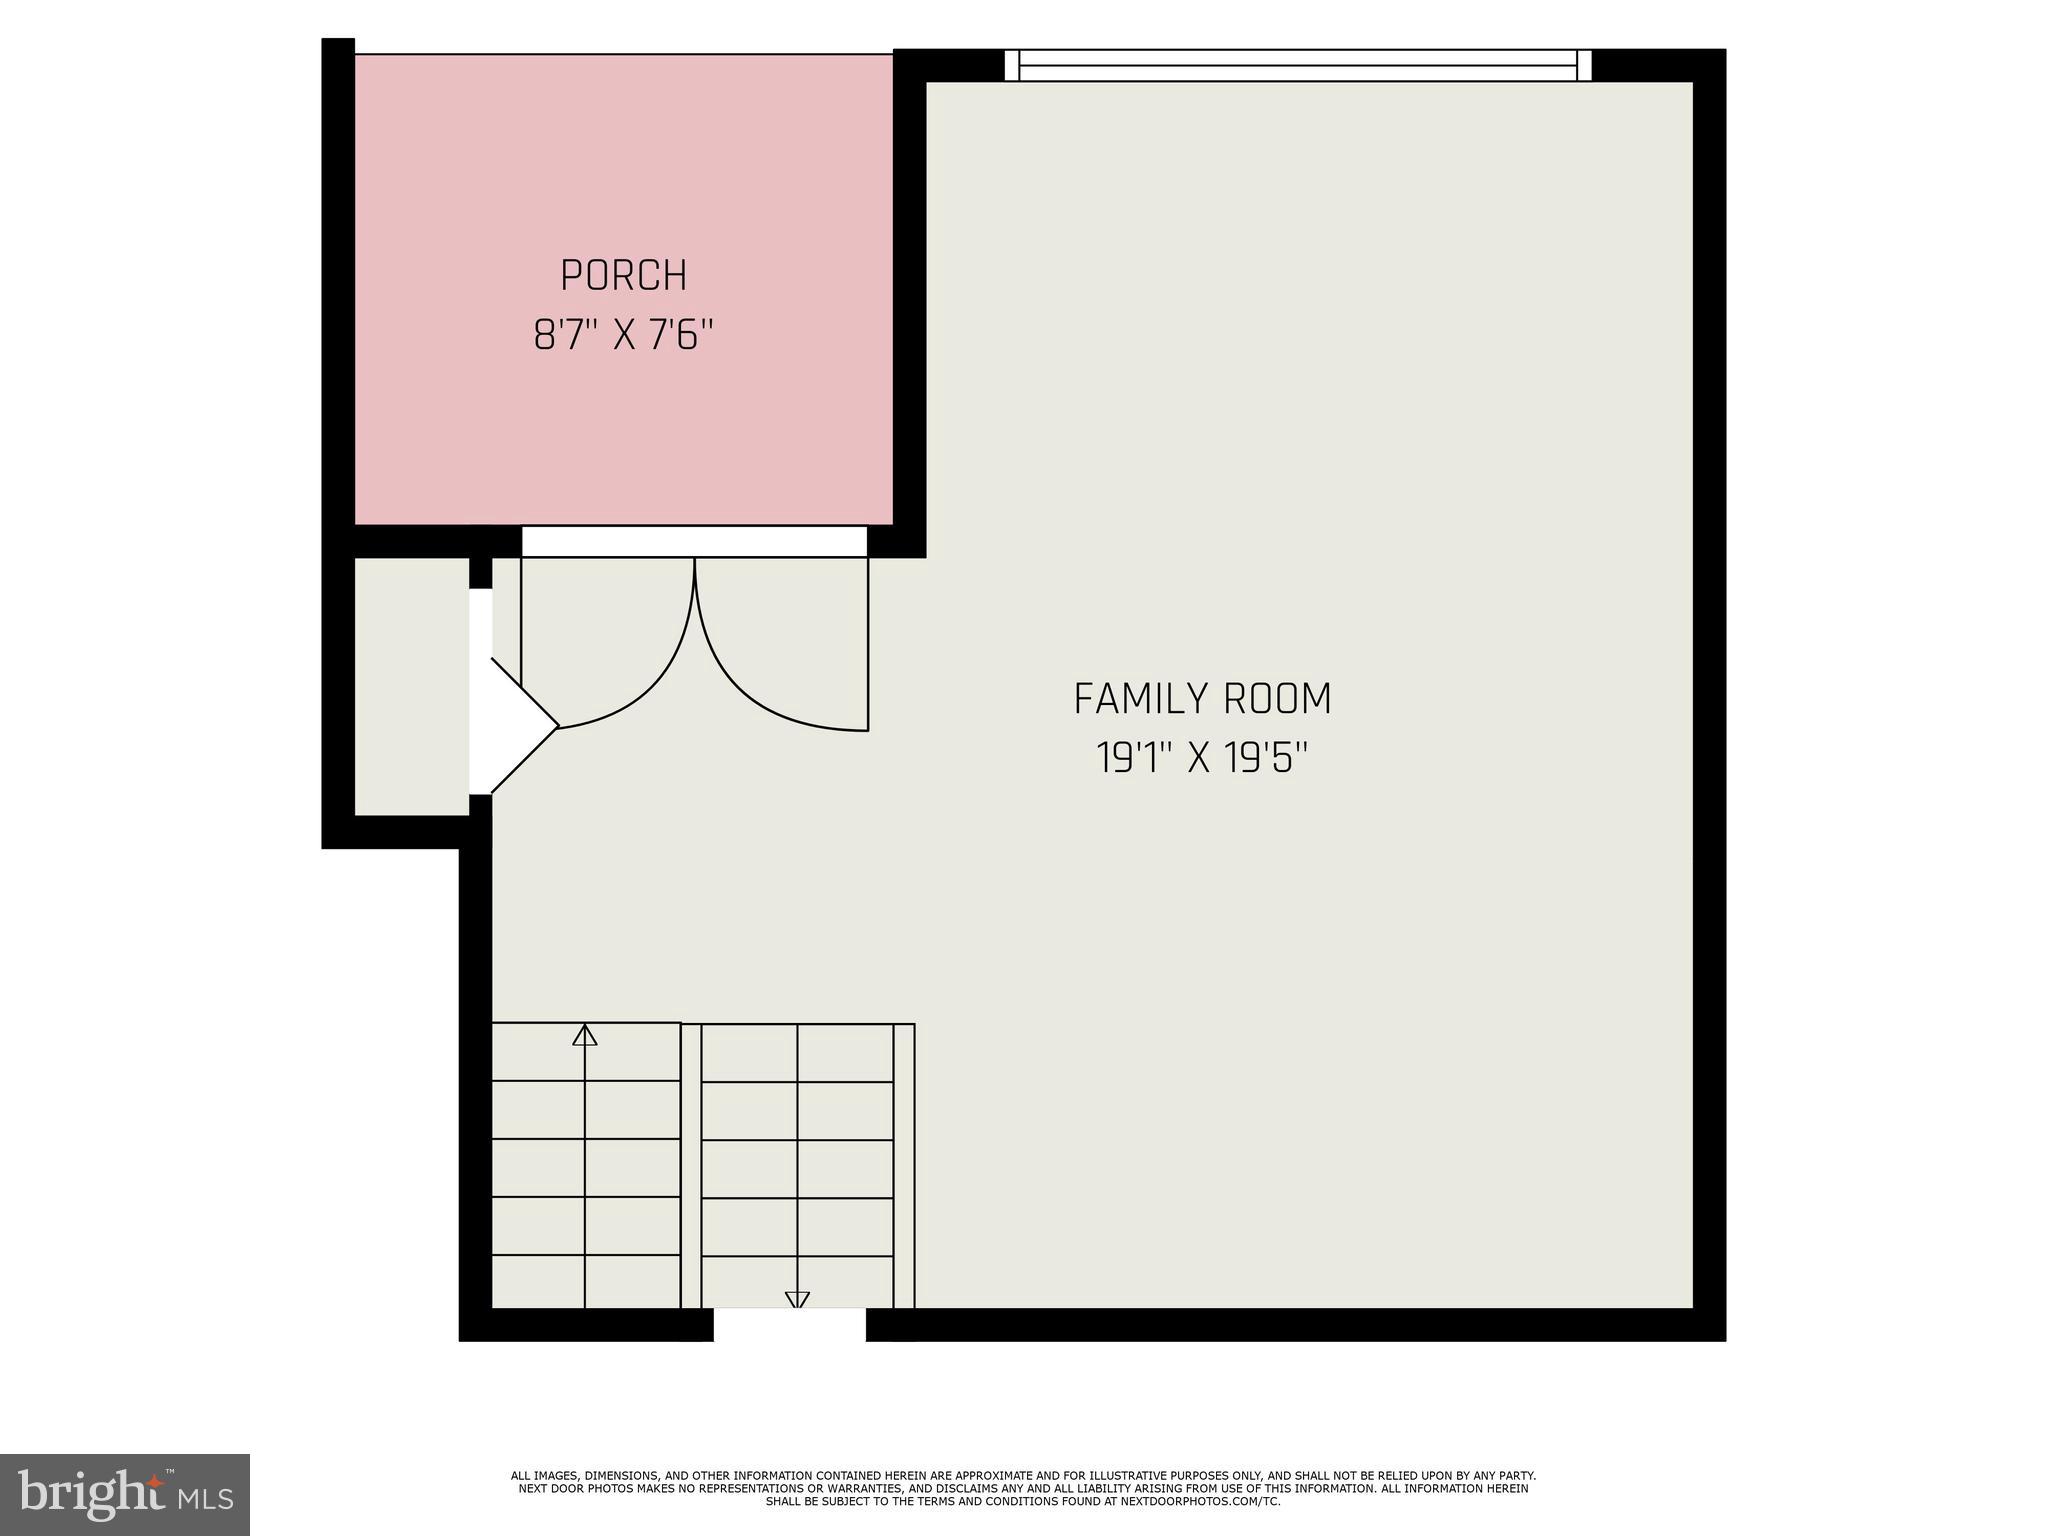
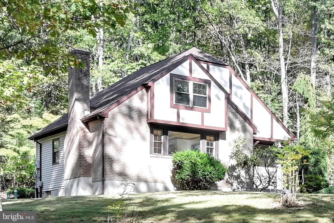
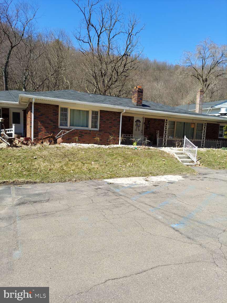
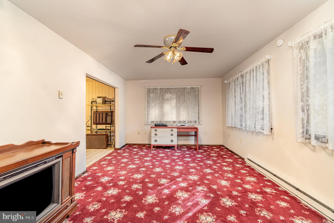
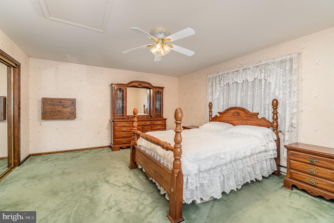
Welcome to 48 Turnpike Road!! This charming split-level home is nestled on 3.2 acres of peaceful, wooded privacy and offers a rare blend of rustic tranquility and versatile living. Surrounded by lush forest views, the property invites you into a serene retreat where nature’s beauty harmonizes with warm, handcrafted details. Inside, the home’s cozy character shines through rich woodwork and thoughtfully curated decor, creating an ambiance that feels both timeless and inviting. The spacious layout includes four bedrooms and two baths, with a standout private in-law suite perfect for hosting guests, accommodating family, or creating a dedicated workspace. Gather around the wood-burning fireplace in the living area, where crisp evenings turn into cherished moments. Modern conveniences blend effortlessly with the home’s classic charm, ensuring comfort without sacrificing character. Step outside to your own nature-filled sanctuary, where a sprawling yard offers endless opportunities ...This property isn’t just a home; it’s an invitation for a lifestyle of calm, space, and connection to the outdoors. Homes with this much character and acreage rarely become available. Schedule your showing today, your peaceful Pennsylvania retreat awaits!!

48 TURNPIKE ROAD

Message successfully sent.

What would you like to know?

What is 3 + 4 ?

I agree to receive email communication and understand I can unsubscribe at any time.

I agree to be contacted by TNT Real Estate Solutions via call, email, and text for real estate services. To opt out, you can reply 'stop' at any time or reply 'help' for assistance. You can also click the unsubscribe link in the emails. Message and data rates may apply. Message frequency may vary. Privacy Policy

Related Properties

Back on the market due to Buyers personal circumstances.Set on over 1.2 acres backing to peaceful woods, this beautifully maintained home offers the perfect blend of comfort and function. Recently updated with a new roof and hardie board siding, it features 3 bedrooms, 2 full baths(one with a whirlpool tub)and a fully finished basement.  Main living area has beautiful hardwood floors and a cozy wood-burning fireplace.  Home has radiant floors Large patio perfect for entertaining or create your own oasis. For the car enthusiast, hobbyist, or adventurer, this property is a dream come true with two separate 2-car garages providing space for multiple vehicles, ATVs, or a workshop. Whether you’re restoring classics, storing your toys, or need extra room for projects, you’ll have all the space you need. The expansive lot offers privacy, room to roam, and endless possibilities—yet still keeps you close to conveniences. This property is truly one-of-a-kind, combining a move-in ready home with unmatched storage. Photos are of the property vacant, but property is occupied-(DO NOT GO ONTO PROPERTY WITHOUT APPOINTMENT)
#PASK2027776

ASHLAND

40 HIGH ROAD

3 Beds

2 Baths

2,133 Sq.Ft.

$359,900

MLS#: PASK2027776

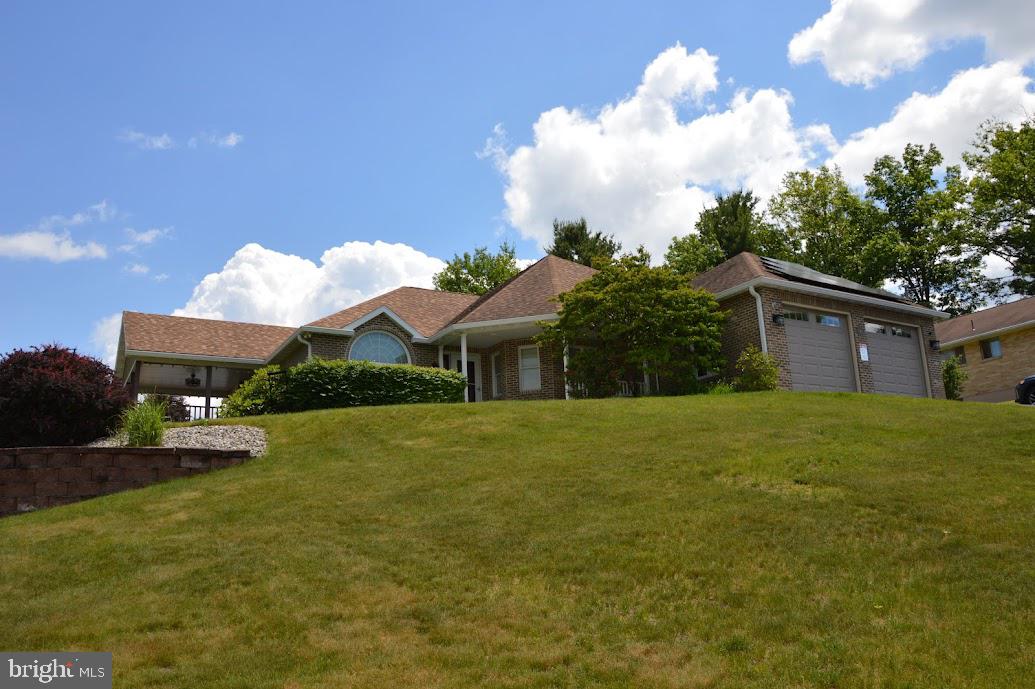
Wow!  Beautifully kept spacious ranch home with all your favorite amenities. Designed for effortless one-floor living, the inviting open layout is anchored by a Great Room featuring decorative pillars and a cozy fireplace framed by charming oval accent windows. The heart of the home is the bright eat-in kitchen, boasting premium granite countertops and a dual-height island with seating for four—perfect for morning coffee or casual entertaining. The primary suite is your private retreat featuring a  walk-in closet and an ensuite with a jetted tub, walk-in shower, and dual vanity. Two additional bedrooms plus a dedicated office that easily serves as a 4th bedroom. There's more! Gain nearly 950 sq. ft. of additional living space in the partially finished lower level, complete with a third full bathroom—ideal for a media room, gym, or guest quarters. The private, fenced back yard will be your Summer oasis!  Enjoy sunning on the expansive deck, hosting a BBQ on the paver patio, swimming in the ingound pool, or relaxing in the hot tub.  Enjoy peace of mind and lower utility bills with Lumina Solar panels (buyer to assume loan), a generator, a heated 2-car garage, and a useful storage shed. Oversized paved driveway provides additional off street parking. Don’t miss this rare opportunity to own this exceptional move-in-ready ranch. Call for your private tour today.
#PASK2025602

ASHLAND

4 LINDEN COURT

3 Beds

2 Baths

2,637 Sq.Ft.

$399,000

MLS#: PASK2025602

Reduced $10,000. A 3 Br main house and a 2 Br semi-finished apartment, and an operating restaurant that has been in operation since 1949. Nearly an acre of land with parking for over 30 vehicles. A large 3 bay heated garage, with one bay for RV. Another garage under apartment. All equipment and restaurant inventory goes with it. Turnkey operation at restaurant. Move in and take over without the need to close. Totally supplied with staff waiting for new owners. Seller will carry a note.
#PASK2023854

ASHLAND

630 S HOFFMAN BOULEVARD

5 Beds

3 Baths

4,000 Sq.Ft.

$440,000

MLS#: PASK2023854

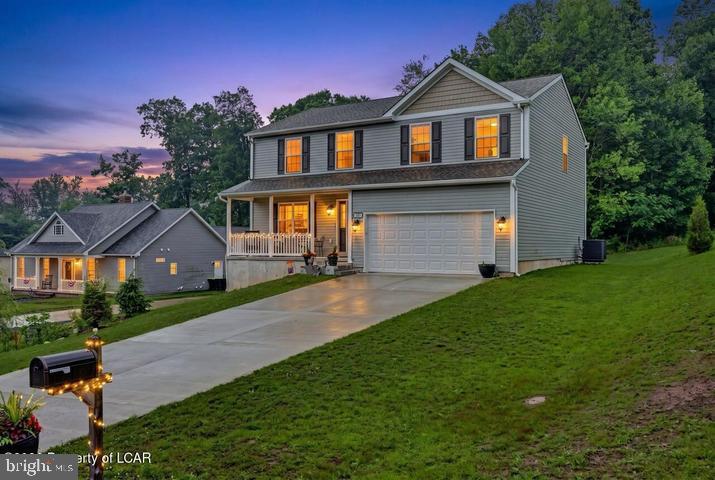
Welcome to this beautifully designed 4-bedroom, 3-bath home, offering the perfect blend of contemporary style and functional living. Built in 2024 and situated on a spacious half-acre lot, this move-in-ready property features an open-concept floor plan filled with natural light and thoughtfully designed living spaces.

The heart of the home is the expansive living, dining, and kitchen area, creating an ideal setting for entertaining and everyday life. A convenient first-floor laundry room adds ease to your daily routine, while the attached 2-car garage provides ample storage and convenience.

Retreat to the luxurious primary suite, complete with a large walk-in closet and a private en-suite bath designed for relaxation. Three additional bedrooms and well-appointed bathrooms offer plenty of space for family, guests, or a home office.

The full finishable basement presents endless possibilities for additional living space, a recreation room, home gym, or media area. Step outside to enjoy your private backyard oasis, featuring a spacious deck with a hot tub--perfect for unwinding after a long day or entertaining under the stars.

Additional highlights include central air conditioning, modern finishes throughout, and the peace of mind that comes with owning a nearly new home.

Don't miss the opportunity to own this exceptional property that combines modern construction, flexible living space, and desirable amenities in one impressive package!
#PASK2027982

ASHLAND

24 CEDAR CREEK DRIVE

4 Beds

3 Baths

1,393 Sq.Ft.

$399,900
MLS#: PASK2027982

 - property

Send a message

Message successfully sent.

Your message

What is 3 + 4 ?

Reason for contacting?

I agree to receive email communication and understand I can unsubscribe at any time.

I agree to be contacted by TNT Real Estate Solutions via call, email, and text for real estate services. To opt out, you can reply 'stop' at any time or reply 'help' for assistance. You can also click the unsubscribe link in the emails. Message and data rates may apply. Message frequency may vary. Privacy Policy

Sign Out

Virtual Assistant

Would you like to take the next step with this property? We can help you schedule a showing or virtual tour, or send you more details.

Yes, I would like more information.

Thank You for Your Reply, One of Our Agents will contact you as soon as possible

No, maybe later.

Thank you, you can always contact me via email, phone number or through the contact form.

Realhub AI

Lucy - Your AI-Powered Realtor

Update Your Temporary Password

Personalize your search

Enter your email and we'll notify you immediately when new listings match what you're looking for.

or enter email address

Already have an account ? Login here

Continue your home search

I agree to receive communications and understand I can unsubscribe at any time.

I agree to be contacted by TNT Real Estate Solutions via call, email, and text for real estate services. To opt out, you can reply 'stop' at any time or reply 'help' for assistance. You can also click the unsubscribe link in the emails. Message and data rates may apply. Message frequency may vary. Privacy Policy

Already have an account ? Login here

We use cookies

We use cookies primarily for analytics to enhance your experience. By accepting, you agree to our use of these cookies. You can manage your preferences or learn more about our cookies policy.