
Property
Beds
2
Full Baths
2
1/2 Baths
1
Year Built
1997
Sq.Footage
2,088
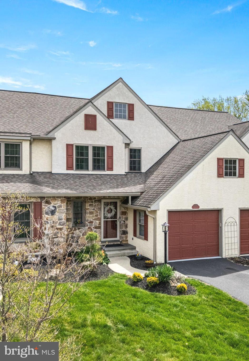
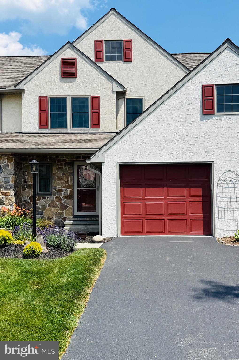
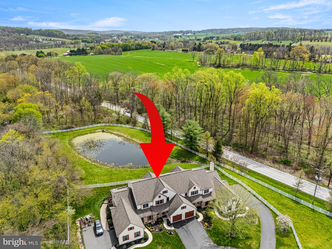
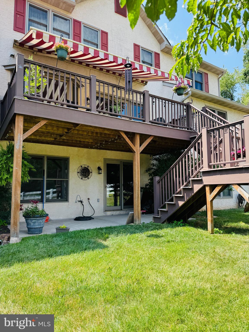
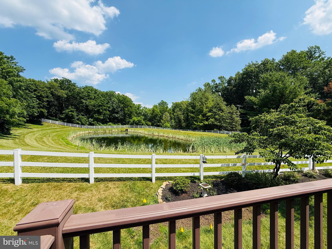
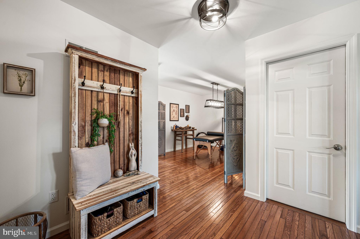
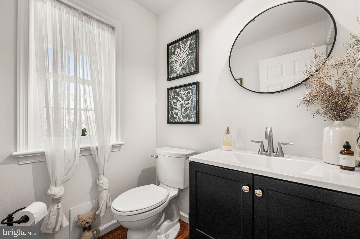
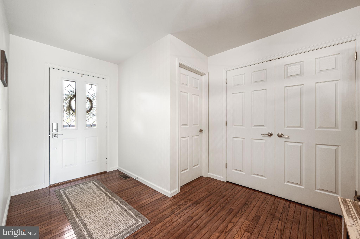
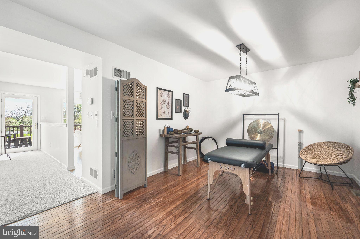
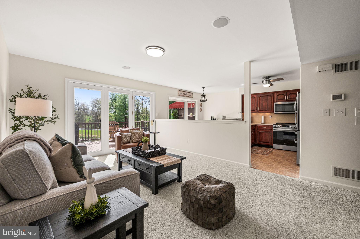
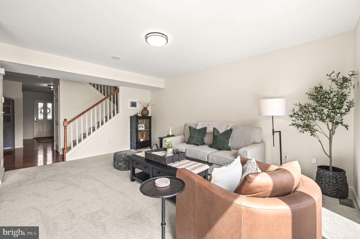
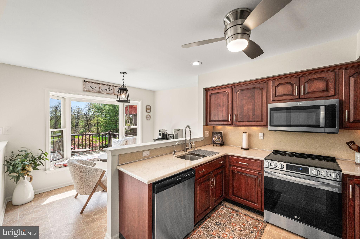
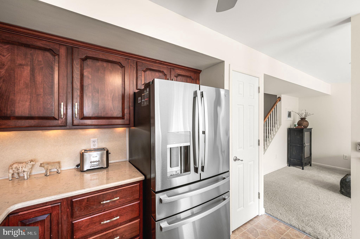
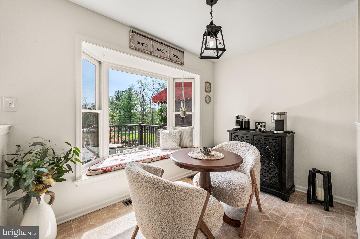
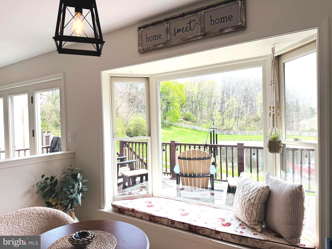
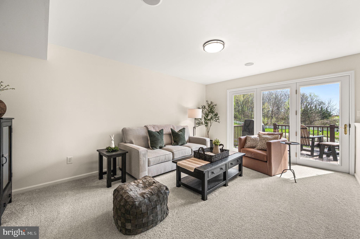
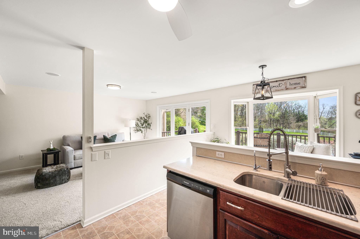
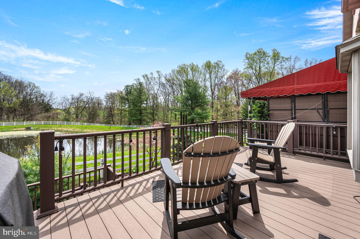
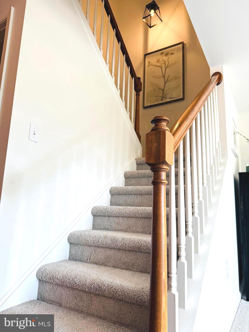
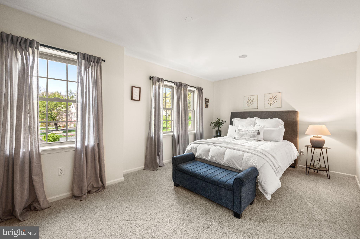
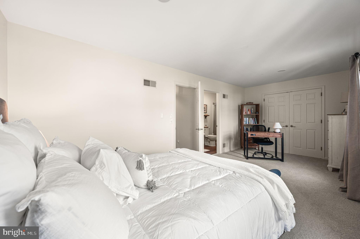
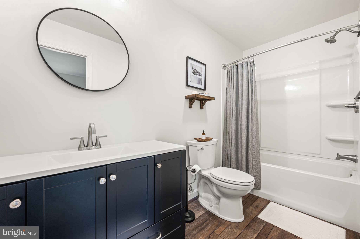
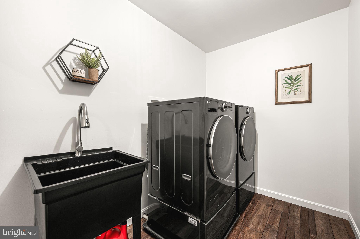
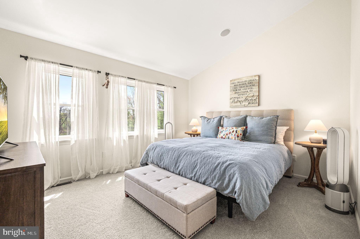
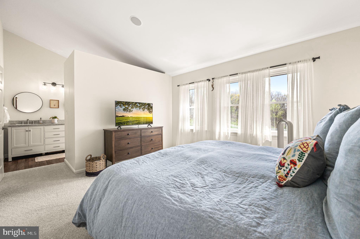
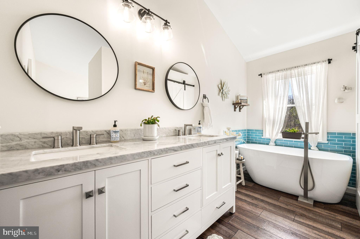
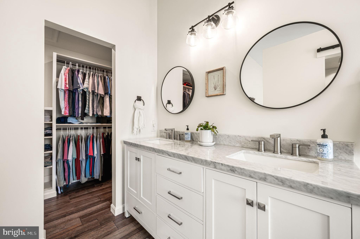
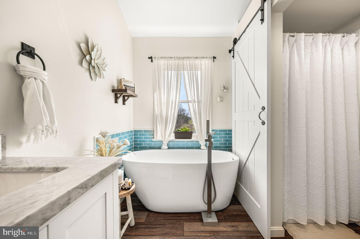
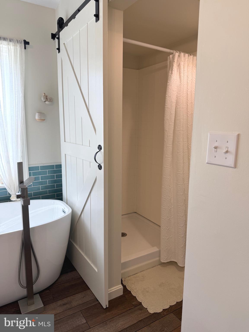
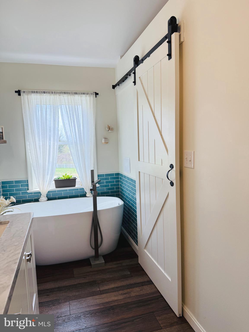
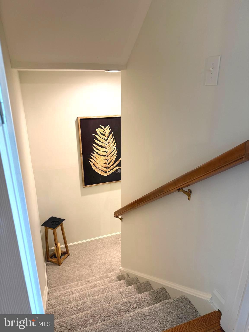
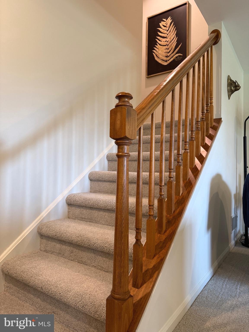
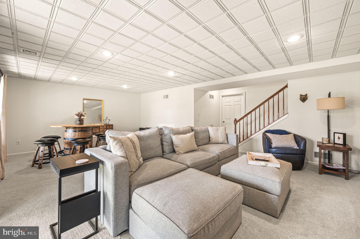
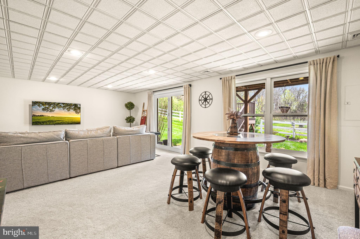
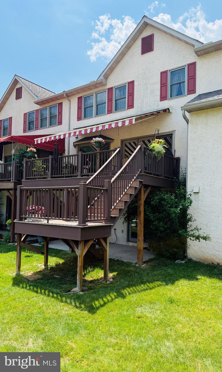
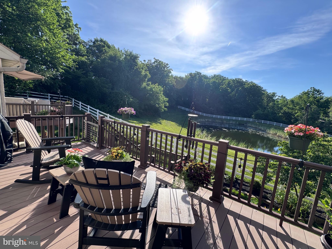
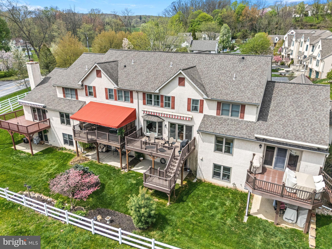
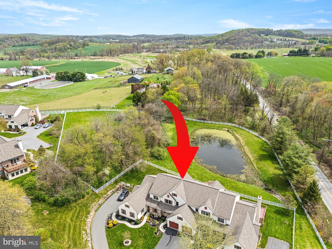
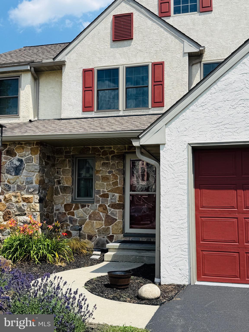
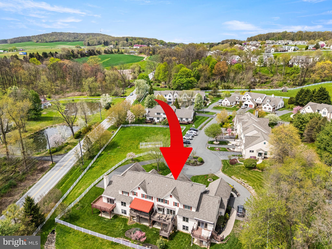
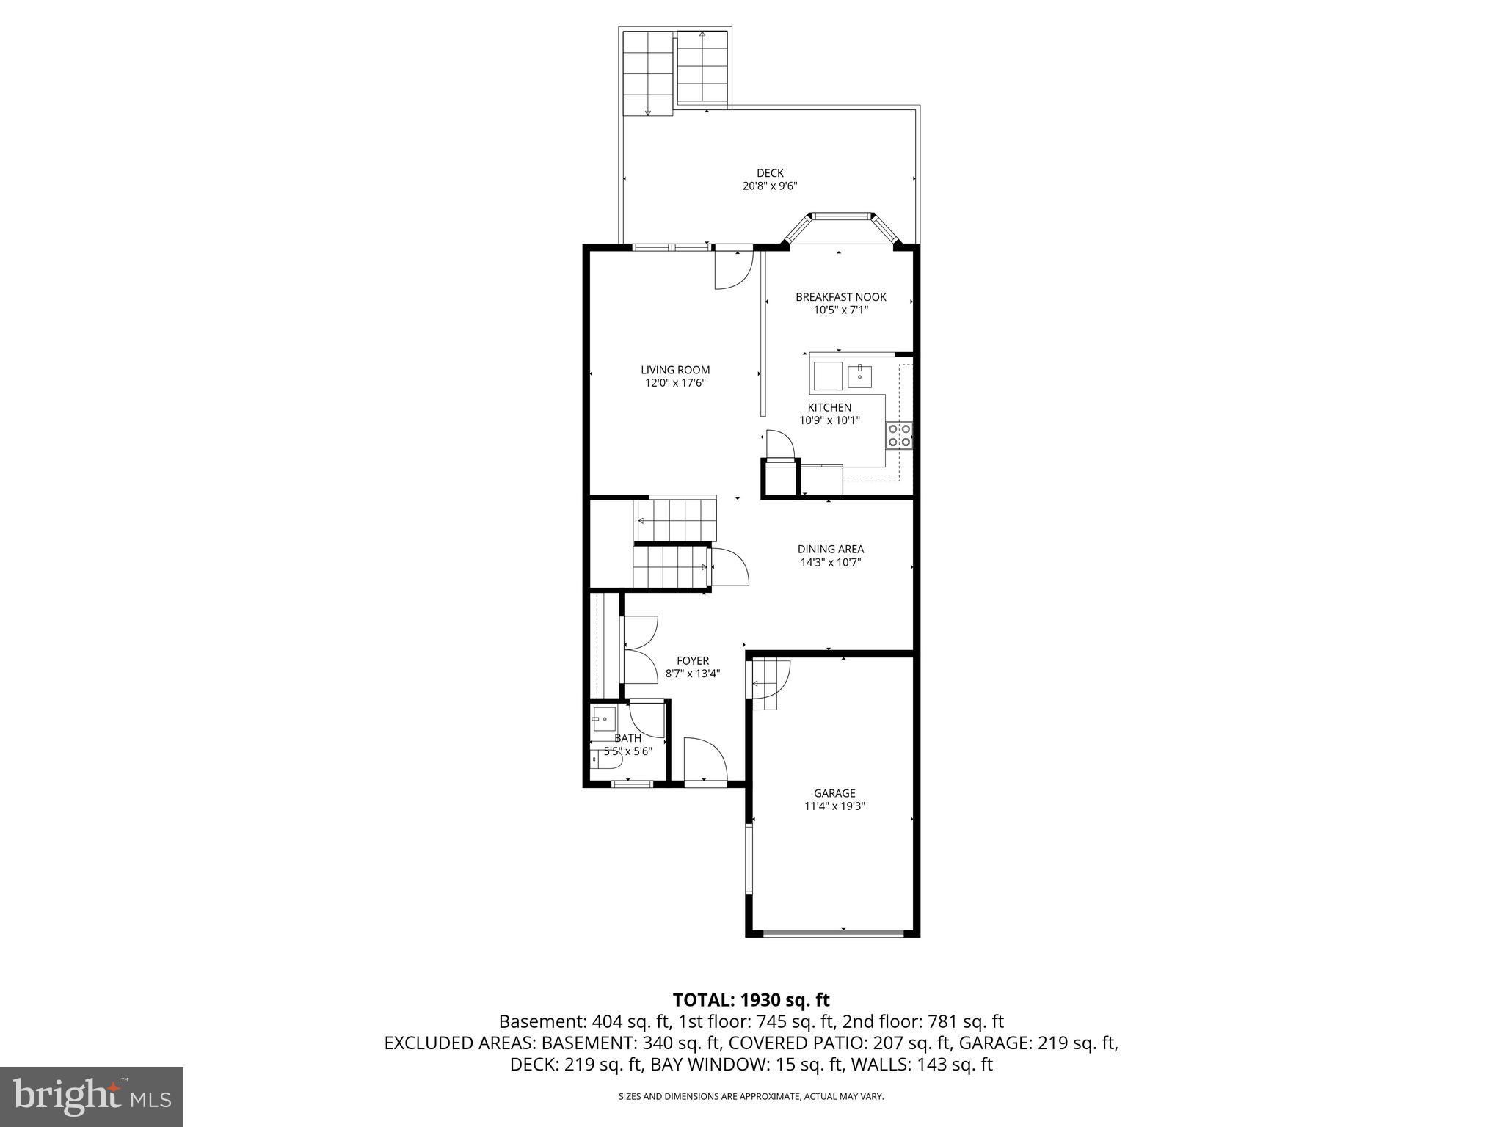
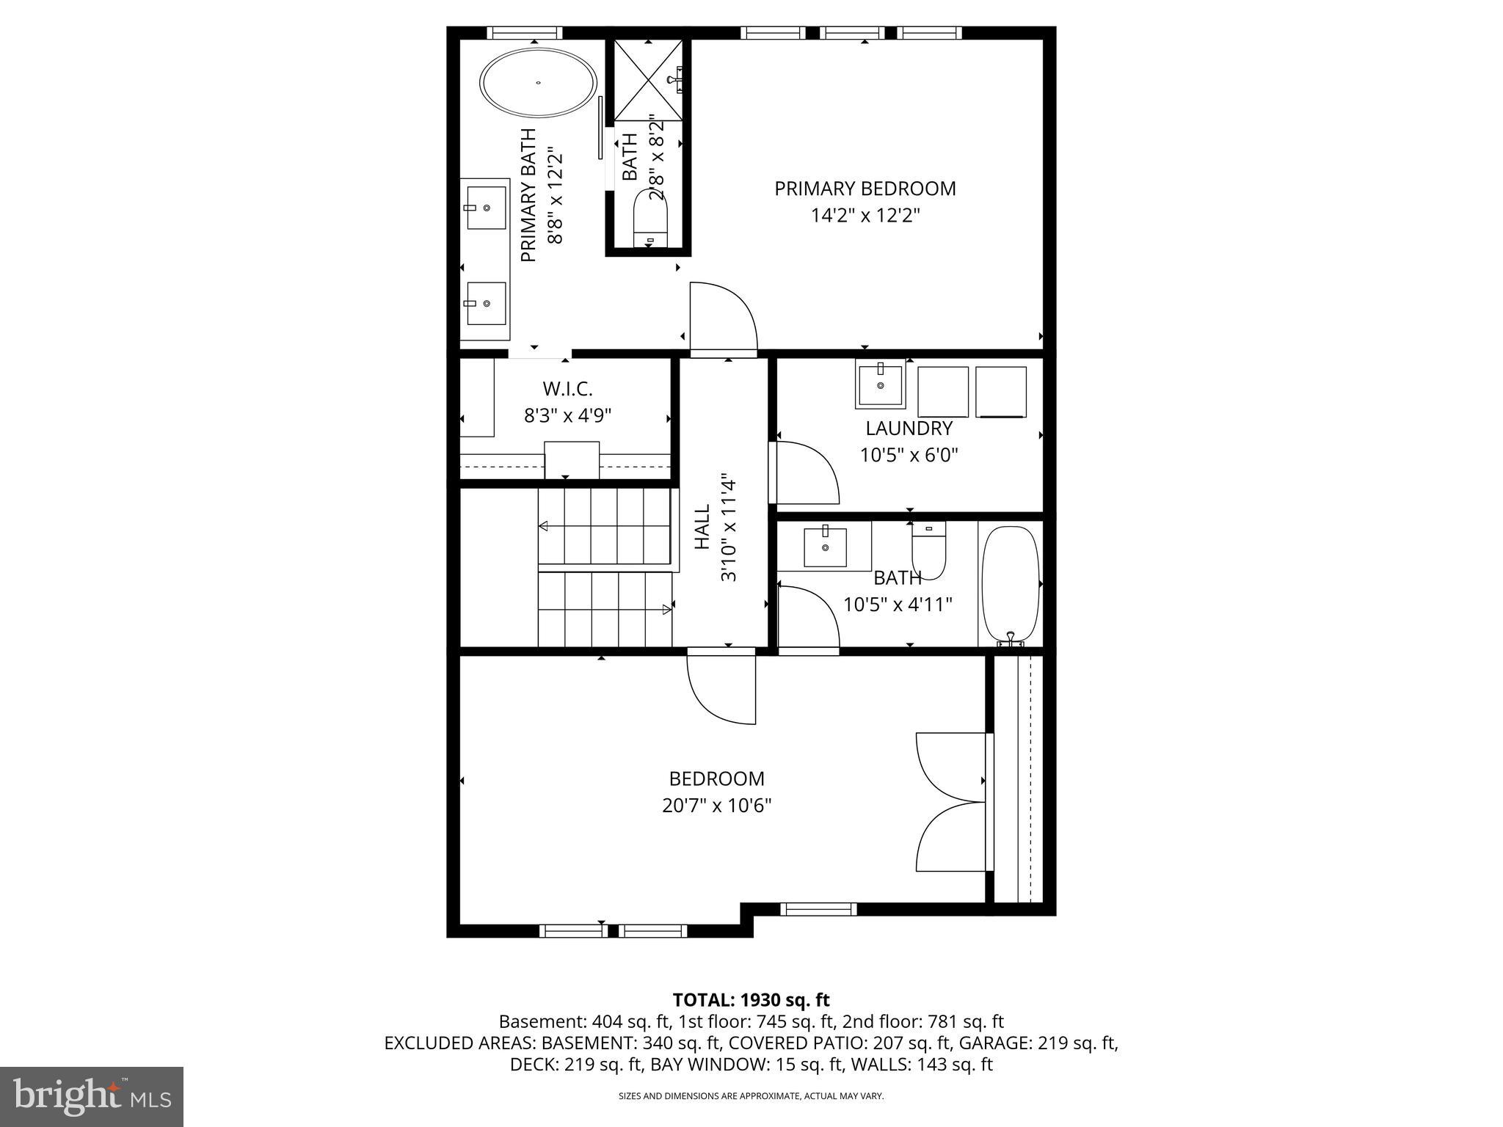
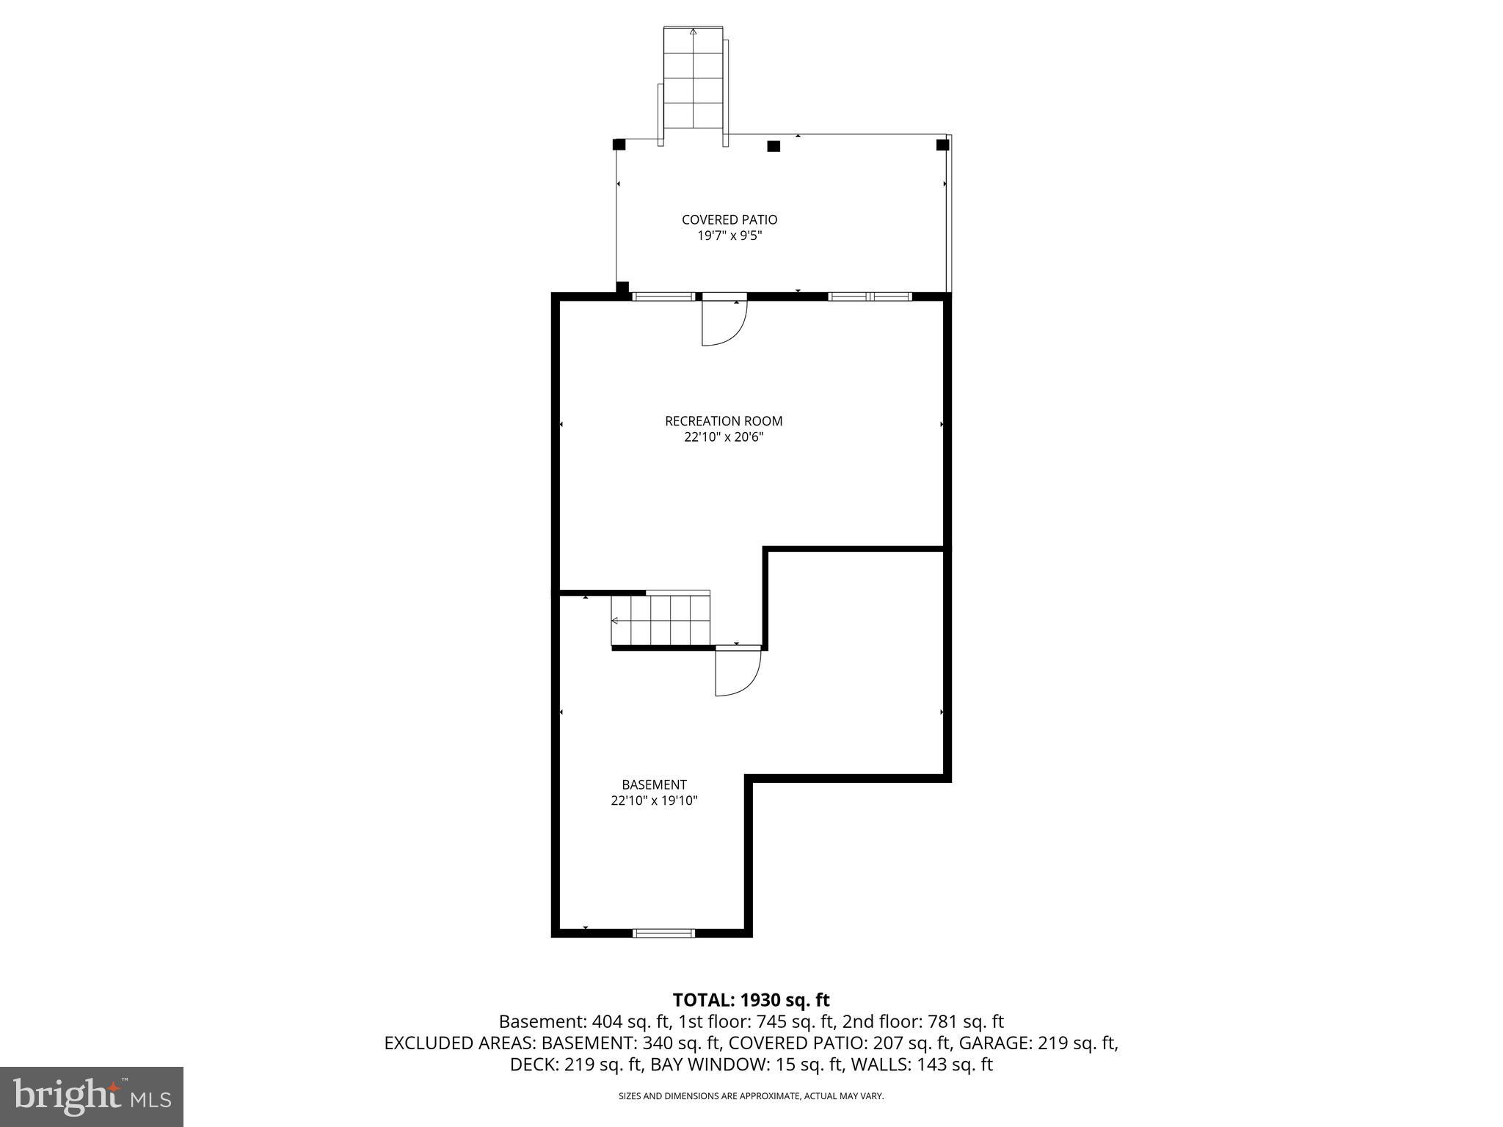
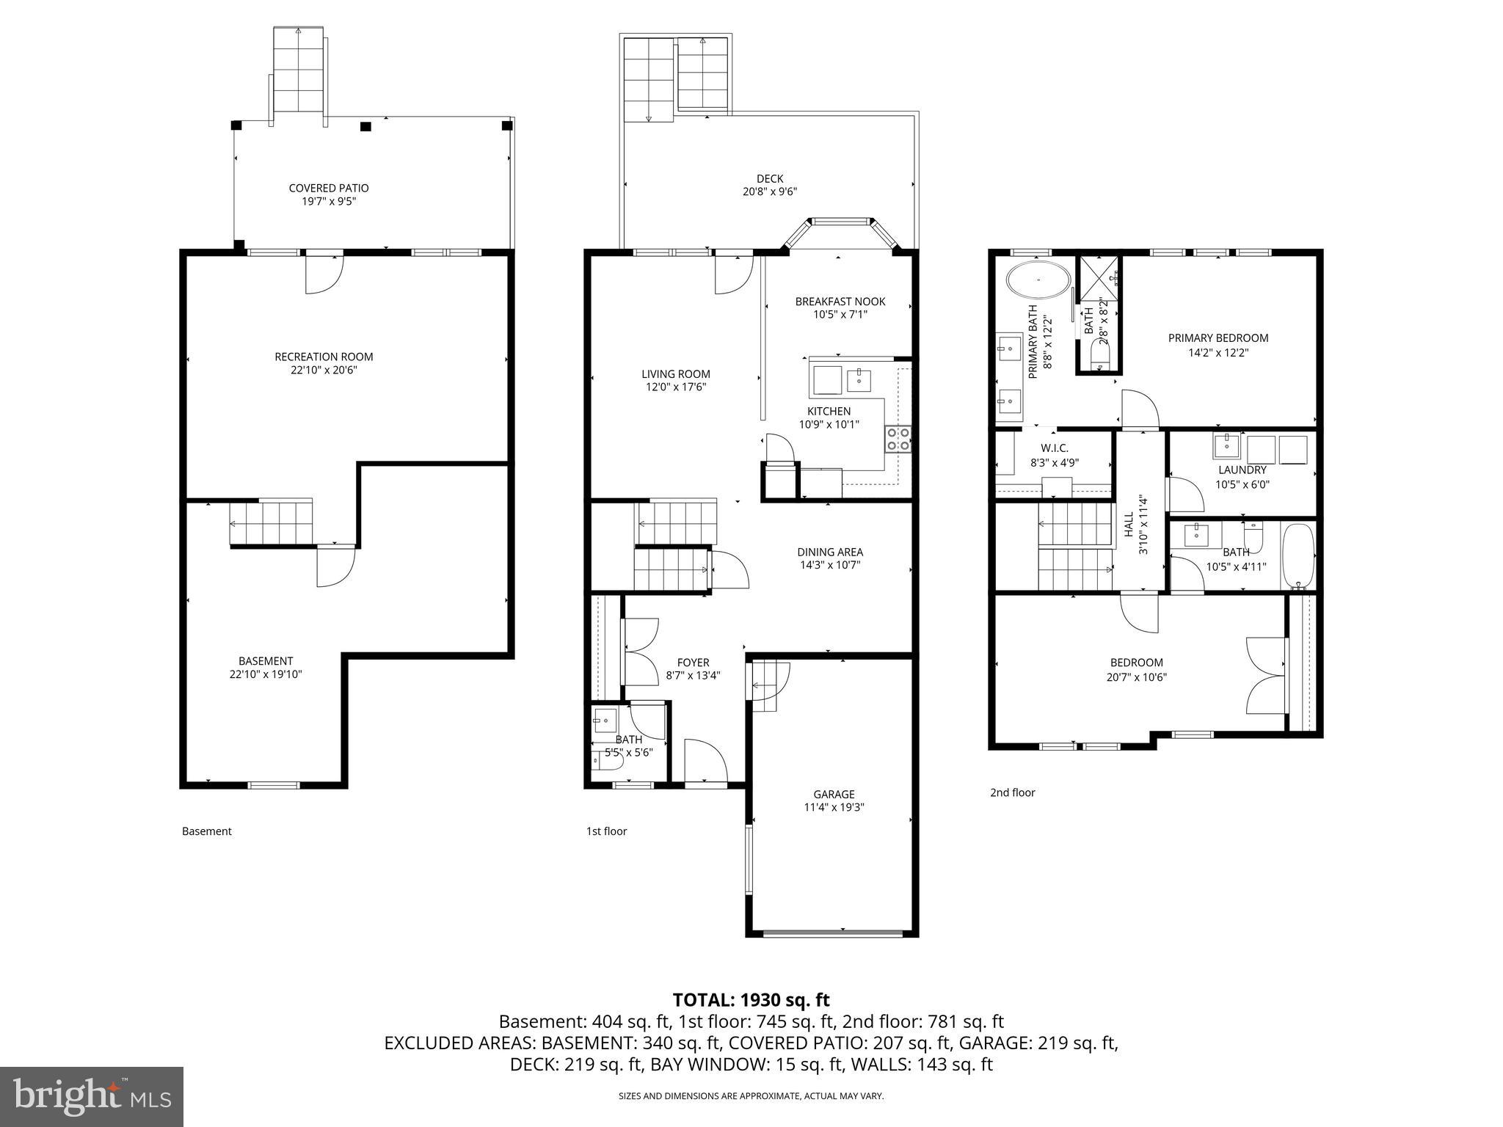
Only an out-of-state move brings this truly special, turn-key home to market. Peace, serenity, and storybook charm come to mind the moment you arrive at 48 Saddler Drive, tucked away on a quiet cul-de-sac in beautiful Elverson, Chester County. This beautifully updated home makes a wonderful first impression with its newer stucco exterior, thoughtful details, and inviting curb appeal. From the moment you step inside, it is clear this property has been cared for with incredible style, intention, and pride. This is not a staged home — it is simply this beautiful, and every space reflects the way the current owners have loved and maintained it. A welcoming foyer greets you with a large coat closet, a beautifully redone powder room, and convenient access to the garage. To the right, a flexible front room offers endless possibilities as a dining room, home office, sitting room, or whatever best fits your lifestyle. Toward the rear of the home, the kitchen and family room open beautifully together, creating an inviting everyday living space. Fresh paint, new lighting, and plush new carpeting make the home feel crisp, refreshed, and move-in ready. The kitchen features newer appliances, a pantry, and a charming eat-in area with a bay window and built-in seat — the perfect place to relax and take in the peaceful natural setting. Just beyond the French doors, a generously sized composite deck extends the living space outdoors. Complete with steps to the ground, a rare and convenient feature in this neighborhood, the deck is ideal for morning coffee, quiet evenings, or easy entertaining. The electric awning adds comfort and shade, while the view over the private community fenced pond is truly unforgettable. It feels vacation-like — peaceful, private, and almost impossible to leave. Upstairs, the freshly painted staircase and updated lighting continue the home’s polished feel. A bright and spacious bedroom features new windows, a large closet, and access to a fully redone bathroom finished in timeless neutral tones. The laundry room is also conveniently located on this level and offers exceptional space, along with a gorgeous set of front-loading machines. The primary suite, set at the rear of the home, is truly stunning with its vaulted ceiling and peaceful pond views. Thoughtfully and impeccably remodeled, the en-suite bathroom is a standout with a beautiful new vanity, tile work, soaking tub, and stylish barn door. Every detail has been carefully curated, and the dream-worthy closet is the perfect finishing touch. The lower level is just as impressive. The finished walkout basement offers incredible additional living space with windows, fresh paint, and all new carpeting. This flexible space could potentially serve as a third bedroom, guest area, office, gym, or additional family room. Step outside to the patio for yet another place to relax or entertain. Just beyond the finished area, the expansive storage space is nothing short of amazing — clean, organized, and lined with shelving. It is the kind of storage buyers hope for but rarely find. Be sure to take note of the geothermal HVAC system, an efficient and economical feature that adds even more value to this already impressive home. Plus a brand new heat pump installed in 2025. With extensive remodeling, thoughtful updates, beautiful finishes, and peaceful views at every turn, 48 Saddler Drive is as inviting as it is memorable. This is truly a slice of paradise and a must-see on your tour list.
Features & Amenities
Interior
-
Other Interior Features
Eat-in Kitchen, Pantry, Walk-In Closet(s), Soaking Tub
-
Total Bedrooms
2
-
Bathrooms
2
-
1/2 Bathrooms
1
-
Above Grade Finished Area
1656.0
-
Basement YN
YES
-
Cooling YN
YES
-
Cooling
Central Air, Electric, Geothermal
-
Fireplace YN
NO
-
Heating YN
YES
-
Heating
Electric, Geothermal, Heat Pump
-
Pet friendly
Cats OK, Dogs OK, Yes
Exterior
-
Garage
Yes
-
Garage spaces
1
-
Construction Materials
Stucco
-
Other Exterior Features
Awning(s), Lighting
-
Parking
Garage Door Opener, On Street, Garage, Driveway, Inside Entrance, Attached
-
Patio and Porch Features
Deck, Patio
-
Pool
No
-
Waterfront YN
NO
-
View
Water, Pond
Area & Lot
-
Lot Features
Cul-De-Sac
-
Lot Size(acres)
0.07
-
Lot Size(square feet)
2833.0
-
Property Type
Residential
-
Property Sub Type
Townhouse
-
Architectural Style
Traditional
Price
-
Sales Price
$445,000
-
Tax Amount
$5,898
-
Sq. Footage
2, 088
-
Price/SqFt
$213
HOA
-
Association
YES
-
Association Fee
$1,500
-
Association Fee Frequency
Annually
-
Association Fee Includes
N/A
School District
-
Elementary School
N/A
-
Middle School
N/A
-
High School
TWIN VALLEY
Property Features
-
Stories
3
-
New Construction
NO
-
Association Amenities
Clubhouse, Playground
-
Foundation Details
Concrete Perimeter
-
Senior Community YN
NO
-
Sewer
Public Sewer
-
Tax Lot
0030
-
Water Source
Public
Schedule a Showing
Showing scheduled successfully.
Mortgage calculator
Estimate your monthly mortgage payment, including the principal and interest, property taxes, and HOA. Adjust the values to generate a more accurate rate.
Your payment
Principal and Interest:
$
Property taxes:
$
HOA fees:
$
Total loan payment:
$
Total interest amount:
$
Location
County
CHESTER
Elementary School
Middle School
High School
TWIN VALLEY
Listing Courtesy of Lauren Stafford , KW Greater West Chester
RealHub Information is provided exclusively for consumers' personal, non-commercial use, and it may not be used for any purpose other than to identify prospective properties consumers may be interested in purchasing. All information deemed reliable but not guaranteed and should be independently verified. All properties are subject to prior sale, change or withdrawal. RealHub website owner shall not be responsible for any typographical errors, misinformation, misprints and shall be held totally harmless.

Owner, President, Investment Property Advisor
Theresa Kehler
Call Theresa today to schedule a private showing.

* Listings on this website come from the FMLS IDX Compilation and may be held by brokerage firms other than the owner of this website. The listing brokerage is identified in any listing details. Information is deemed reliable but is not guaranteed. If you believe any FMLS listing contains material that infringes your copyrighted work please click here to review our DMCA policy and learn how to submit a takedown request.© 2024 FMLS.
Related Properties
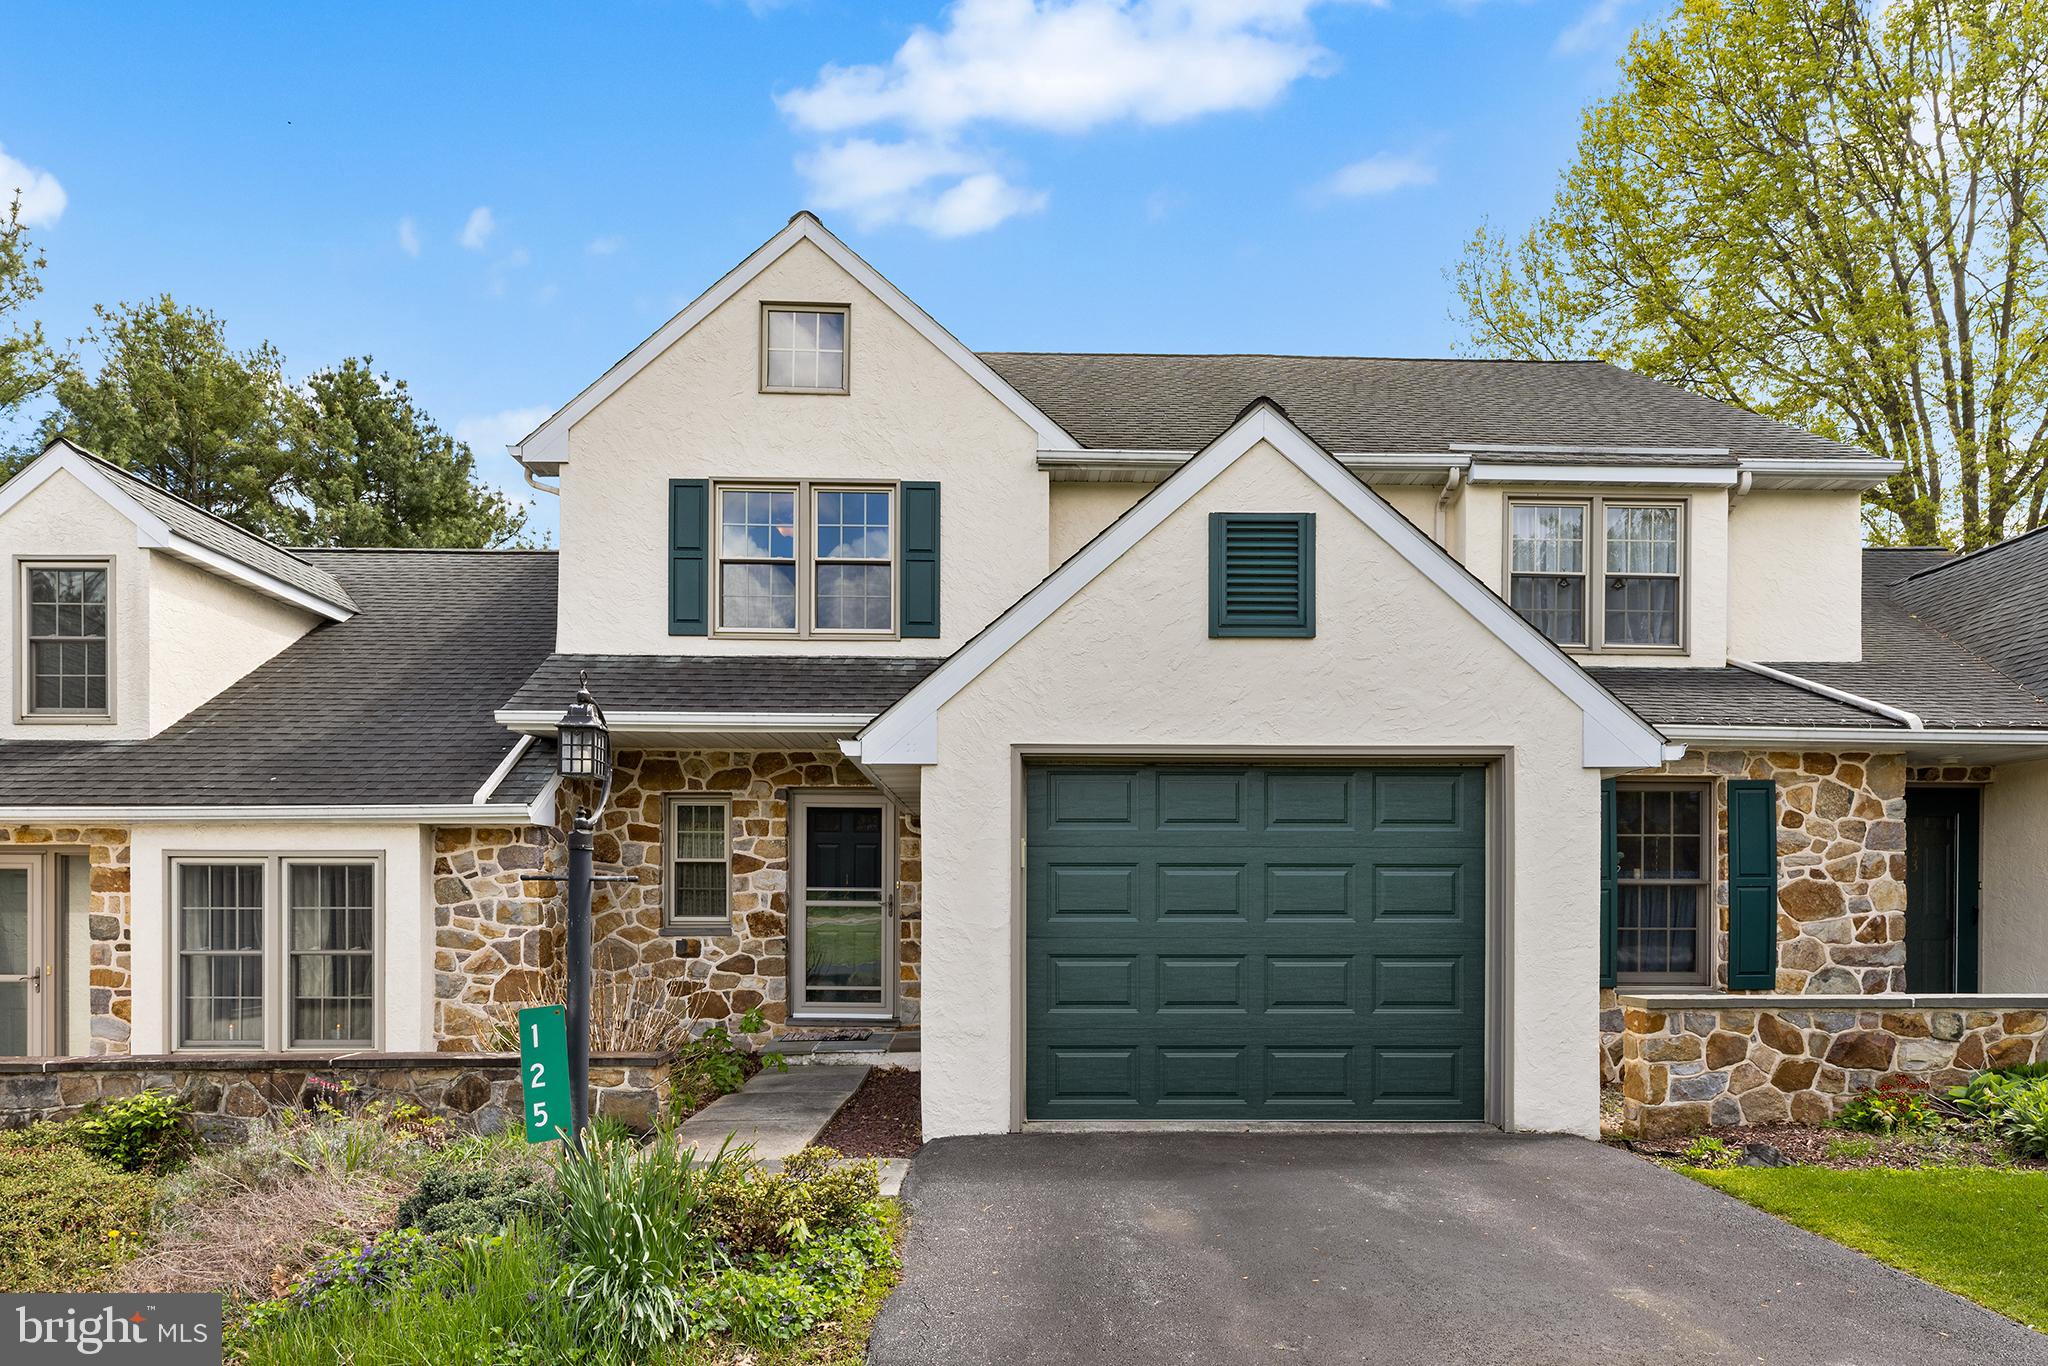
ELVERSON
125 DERBY DRIVE 2
3 Beds
2 Baths
1,104 Sq.Ft.
$375,000
MLS#: PACT2123758
