
Property
Beds
3
Full Baths
1
1/2 Baths
1
Year Built
1953
Sq.Footage
1,671
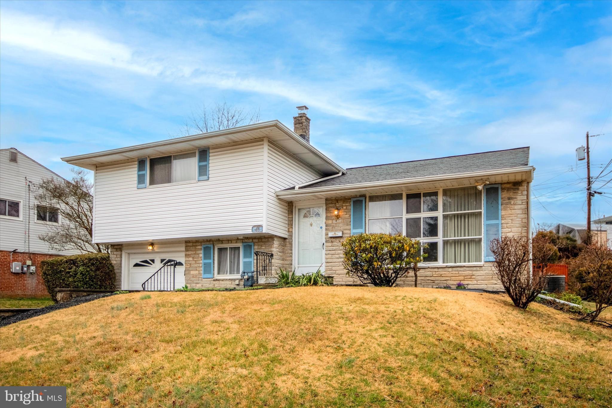
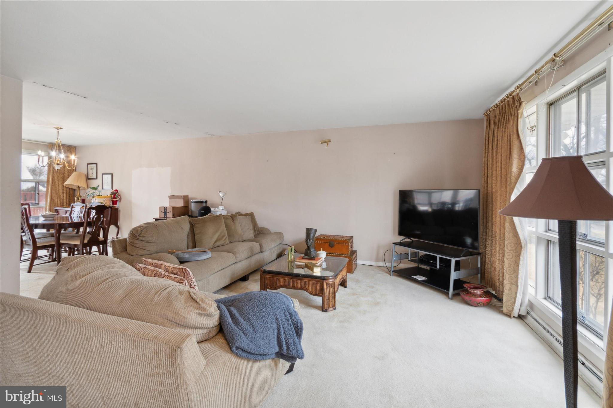
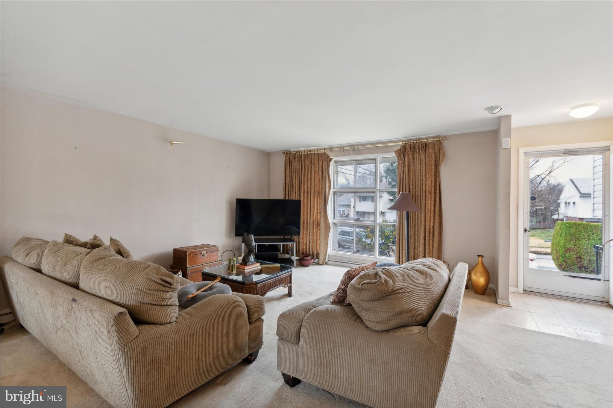
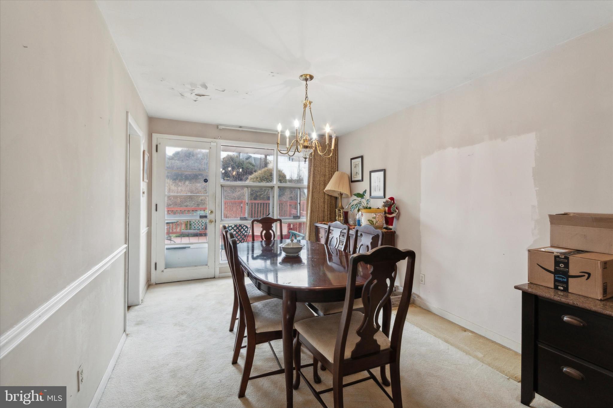
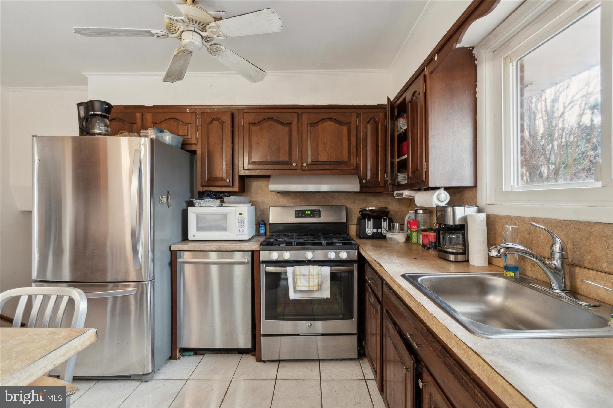
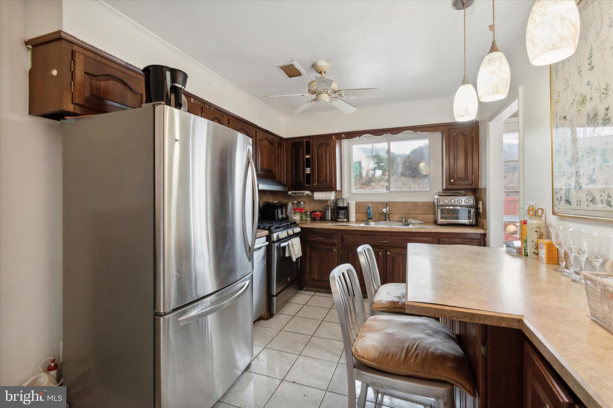
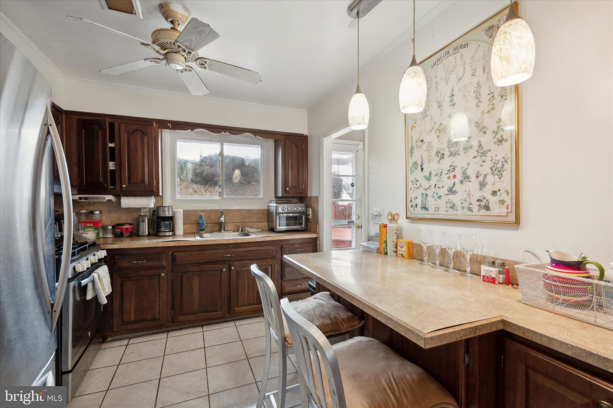
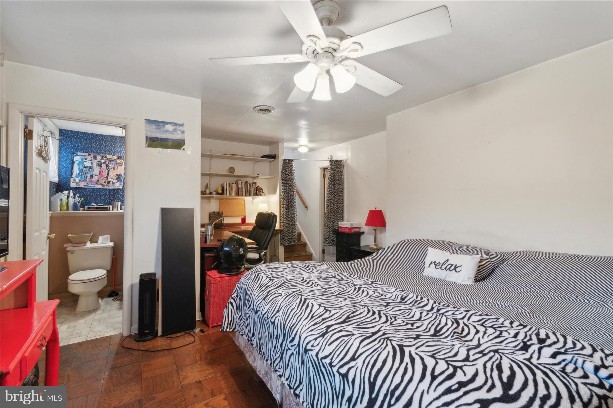
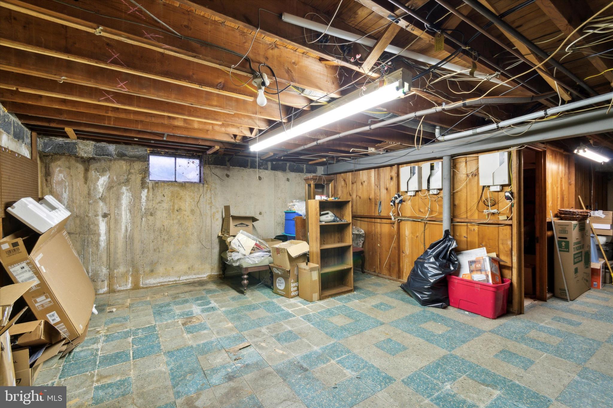
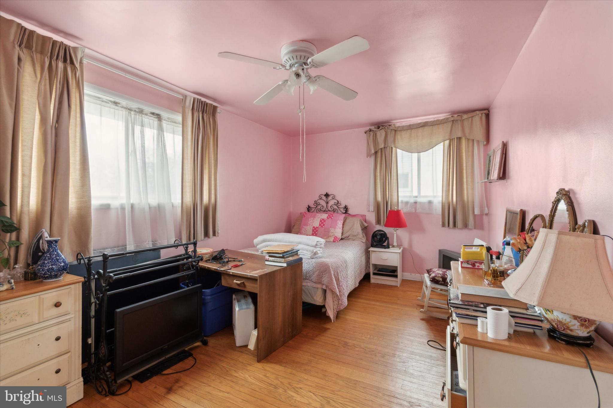
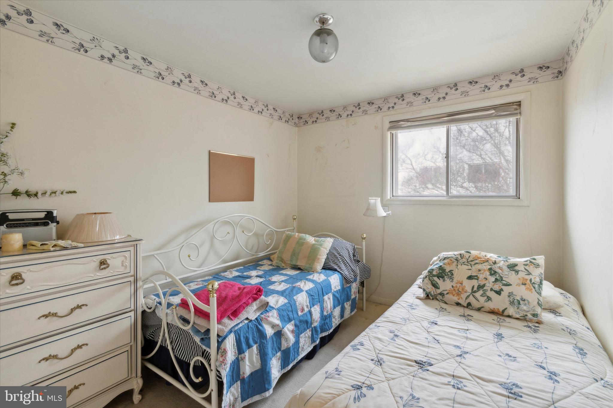
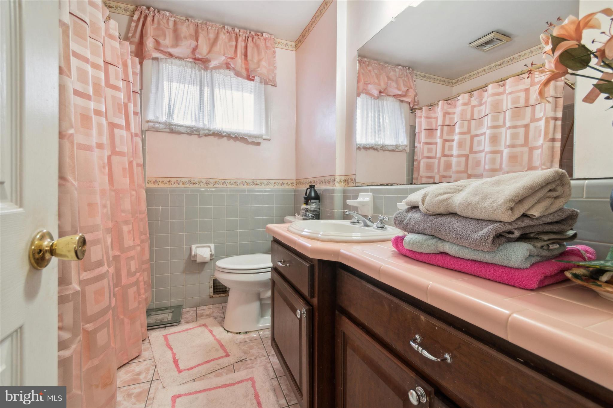
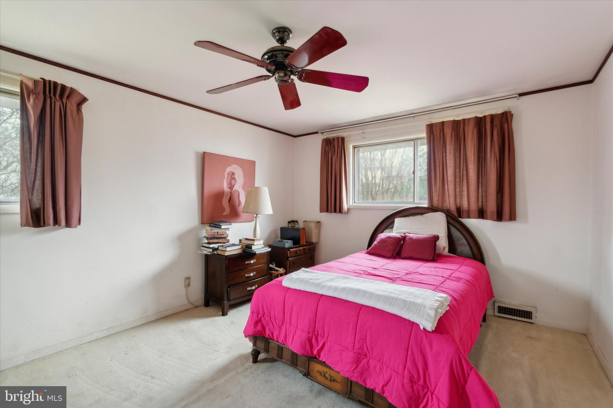
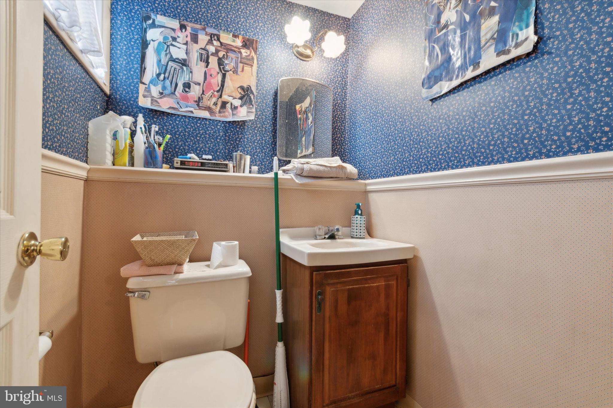
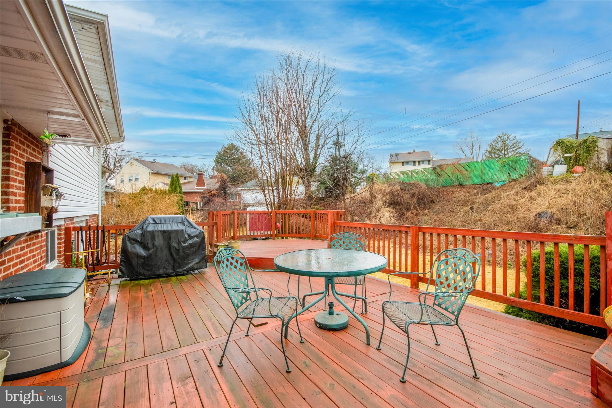
Welcome to 48 Rose Lane, a splendid 3-bedroom, 2-bathroom residence nestled in the sought-after Coral Hills Neighborhood of Lansdowne, PA. This exceptional single-family home promises a lifestyle of comfort and convenience, making it one of Lansdowne's finest offerings on the market. Upon entering, you'll be captivated by the expansive living room, kitchen, and dining area adorned with large, luminous windows that flood the space with natural light. The split-level design adds a unique touch to the home's layout, with the upper level boasting three generously sized bedrooms, a full bath, and ample hallway closet space. The lower level, accessible from the kitchen, unveils an additional family room or den with a half bath—currently serving as an extra bedroom but offering versatile possibilities, from a cozy entertainment haven to a game-day retreat for family gatherings. The journey continues with access to a hallway leading to the laundry room and a one-car attached garage with inside entry. An additional lower finished basement awaits, perfect for storage, expanded living space, or even a home office. This residence is not only aesthetically pleasing but also boasts modern amenities, featuring a newer roof, HVAC air and cooling system, and meticulous maintenance throughout. The backyard is a haven for outdoor enthusiasts, showcasing a spacious deck ideal for entertaining and a well-kept yard with meticulously manicured grounds. 48 Rose Lane stands as the epitome of single-family living, set against the backdrop of a picturesque neighborhood. Proximity to shops, transportation, Wawa, grocery stores, and major highway networks ensures a lifestyle of ease and accessibility. This residence truly has it all. Don't miss the opportunity to make 48 Rose Lane your own. Schedule your appointment today! Please note that the home is being sold in "as-is" condition, and the buyer is responsible for township U&O and any required repairs. Cash or conventional financing are accepted.
Features & Amenities
Interior
-
Other Interior Features
Eat-in Kitchen, Ceiling Fan(s)
-
Total Bedrooms
3
-
Bathrooms
1
-
1/2 Bathrooms
1
-
Above Grade Finished Area
1671.0
-
Basement YN
YES
-
Cooling YN
YES
-
Cooling
Central Air, Ceiling Fan(s)
-
Fireplace YN
NO
-
Heating YN
YES
-
Heating
Natural Gas, Forced Air
-
Pet friendly
N/A
Exterior
-
Garage
Yes
-
Garage spaces
1
-
Construction Materials
Vinyl Siding
-
Parking
On Street, Private, Attached
-
Patio and Porch Features
Deck
-
Pool
No
-
Waterfront YN
NO
-
View
Street
Area & Lot
-
Lot Size(acres)
0.24
-
Lot Size(square feet)
10,454
-
Property Type
Residential
-
Property Sub Type
Single Family Residence
-
Architectural Style
Split Level
Price
-
Sales Price
$250,000
-
Tax Amount
$6,574
-
Financing Options
Cash, Conventional
-
Sq. Footage
1,671
-
Price/SqFt
$149
HOA
-
Association
No
Property Resources
-
Horse Property
NO
School District
-
Elementary School
N/A
-
Middle School
N/A
-
High School
N/A
Property Features
-
Foundation Details
Block, Brick/Mortar, Concrete Perimeter
-
Senior Community YN
NO
-
Sewer
Public Sewer
-
Tax Lot
321-000
-
Water Source
Public
Schedule a Showing
Showing scheduled successfully.
Mortgage calculator
Estimate your monthly mortgage payment, including the principal and interest, property taxes, and HOA. Adjust the values to generate a more accurate rate.
Your payment
Principal and Interest:
$
Property taxes:
$
HOA fees:
$
Total loan payment:
$
Total interest amount:
$
Location
County
DELAWARE
Elementary School
Middle School
High School
Listing Courtesy of Philip Winicov, RE/MAX Preferred - Newtown Square
RealHub Information is provided exclusively for consumers' personal, non-commercial use, and it may not be used for any purpose other than to identify prospective properties consumers may be interested in purchasing. All information deemed reliable but not guaranteed and should be independently verified. All properties are subject to prior sale, change or withdrawal. RealHub website owner shall not be responsible for any typographical errors, misinformation, misprints and shall be held totally harmless.

Owner, Chief Executive Officer, Portfolio Advisor
Nick Polinchock
Call Nick today to schedule a private showing.

* Listings on this website come from the FMLS IDX Compilation and may be held by brokerage firms other than the owner of this website. The listing brokerage is identified in any listing details. Information is deemed reliable but is not guaranteed. If you believe any FMLS listing contains material that infringes your copyrighted work please click here to review our DMCA policy and learn how to submit a takedown request.© 2024 FMLS.
Related Properties
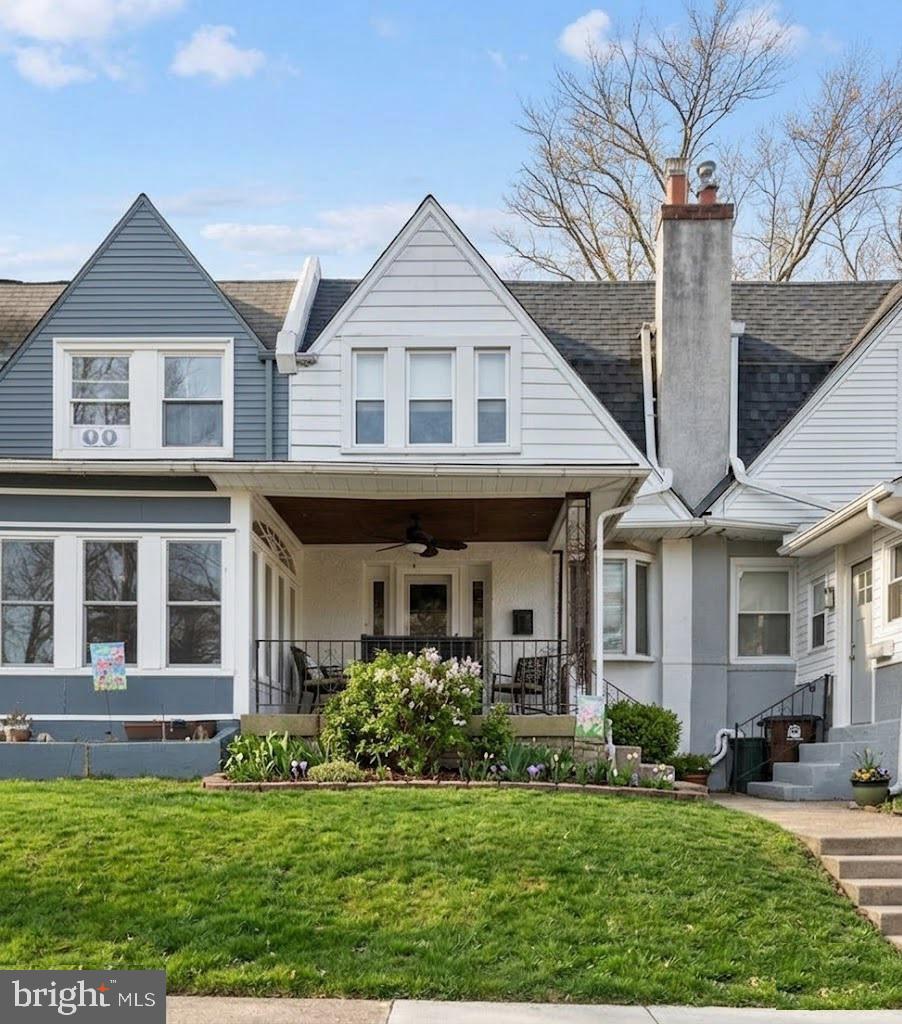
LANSDOWNE
210 WABASH AVENUE
3 Beds
1 Baths
1,188 Sq.Ft.
$239,900
MLS#: PADE2107482

LANSDOWNE
906 DUNCAN AVE
3 Beds
1 Baths
1,212 Sq.Ft.
$225,000
MLS#: PADE2122330
LANSDOWNE
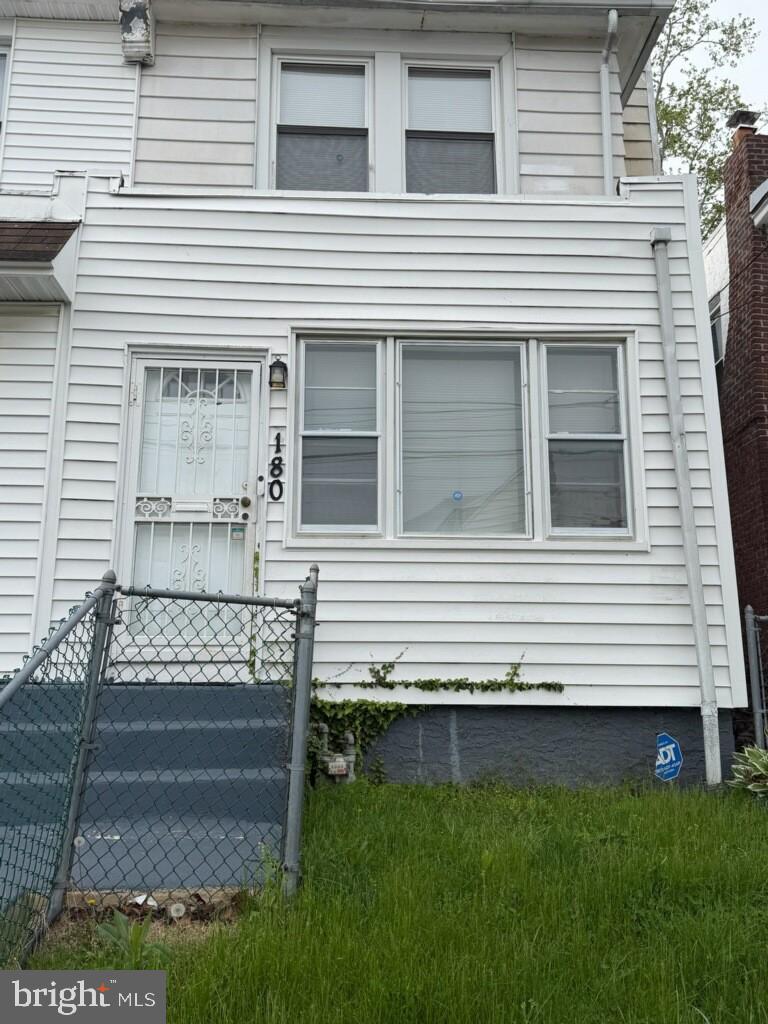
180 PARK PLACE
3 Beds
2 Baths
1,138 Sq.Ft.
$210,000
MLS#: PADE2113964

LANSDOWNE
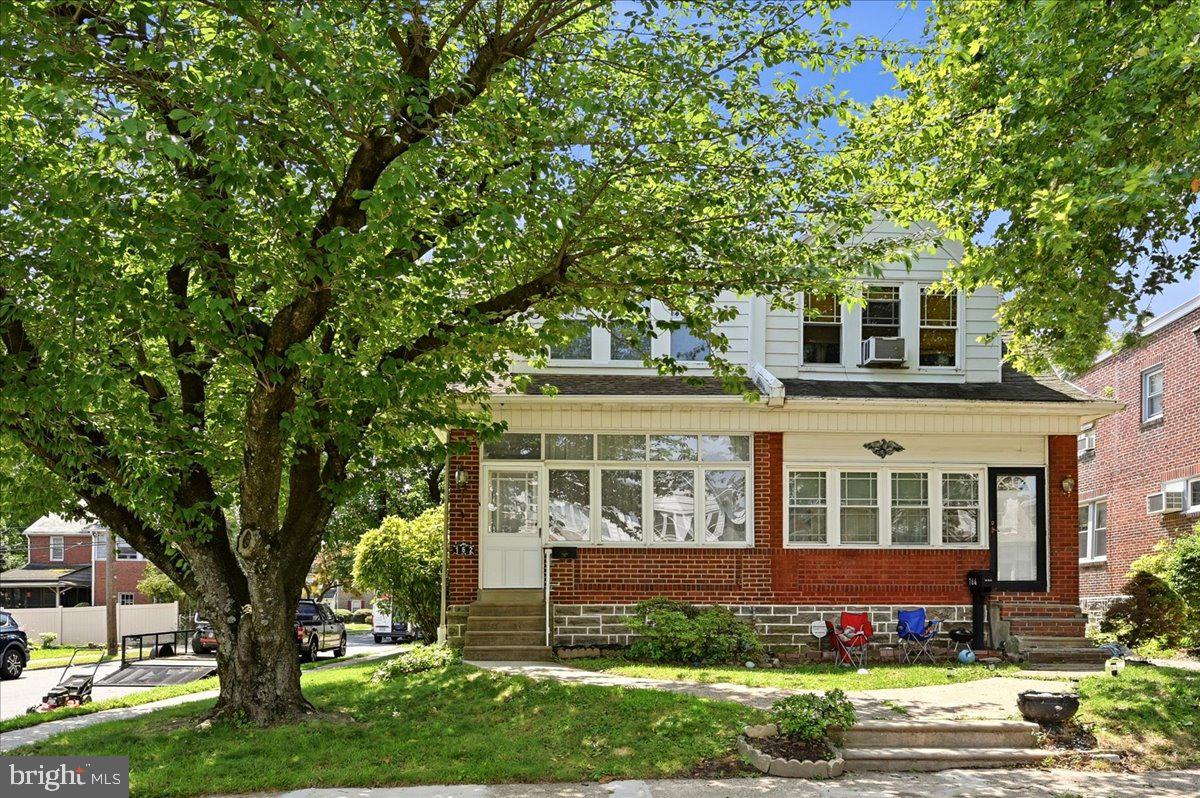
164 BLACKBURN AVENUE
3 Beds
1 Baths
1,248 Sq.Ft.
$200,000
MLS#: PADE2120978

LANSDOWNE
212 N MAPLE AVENUE
4 Beds
1 Baths
1,736 Sq.Ft.
$220,000
MLS#: PADE2124172

LANSDOWNE
435 BONSALL AVENUE
4 Beds
1 Baths
1,304 Sq.Ft.
$265,000
MLS#: PADE2121640
LANSDOWNE
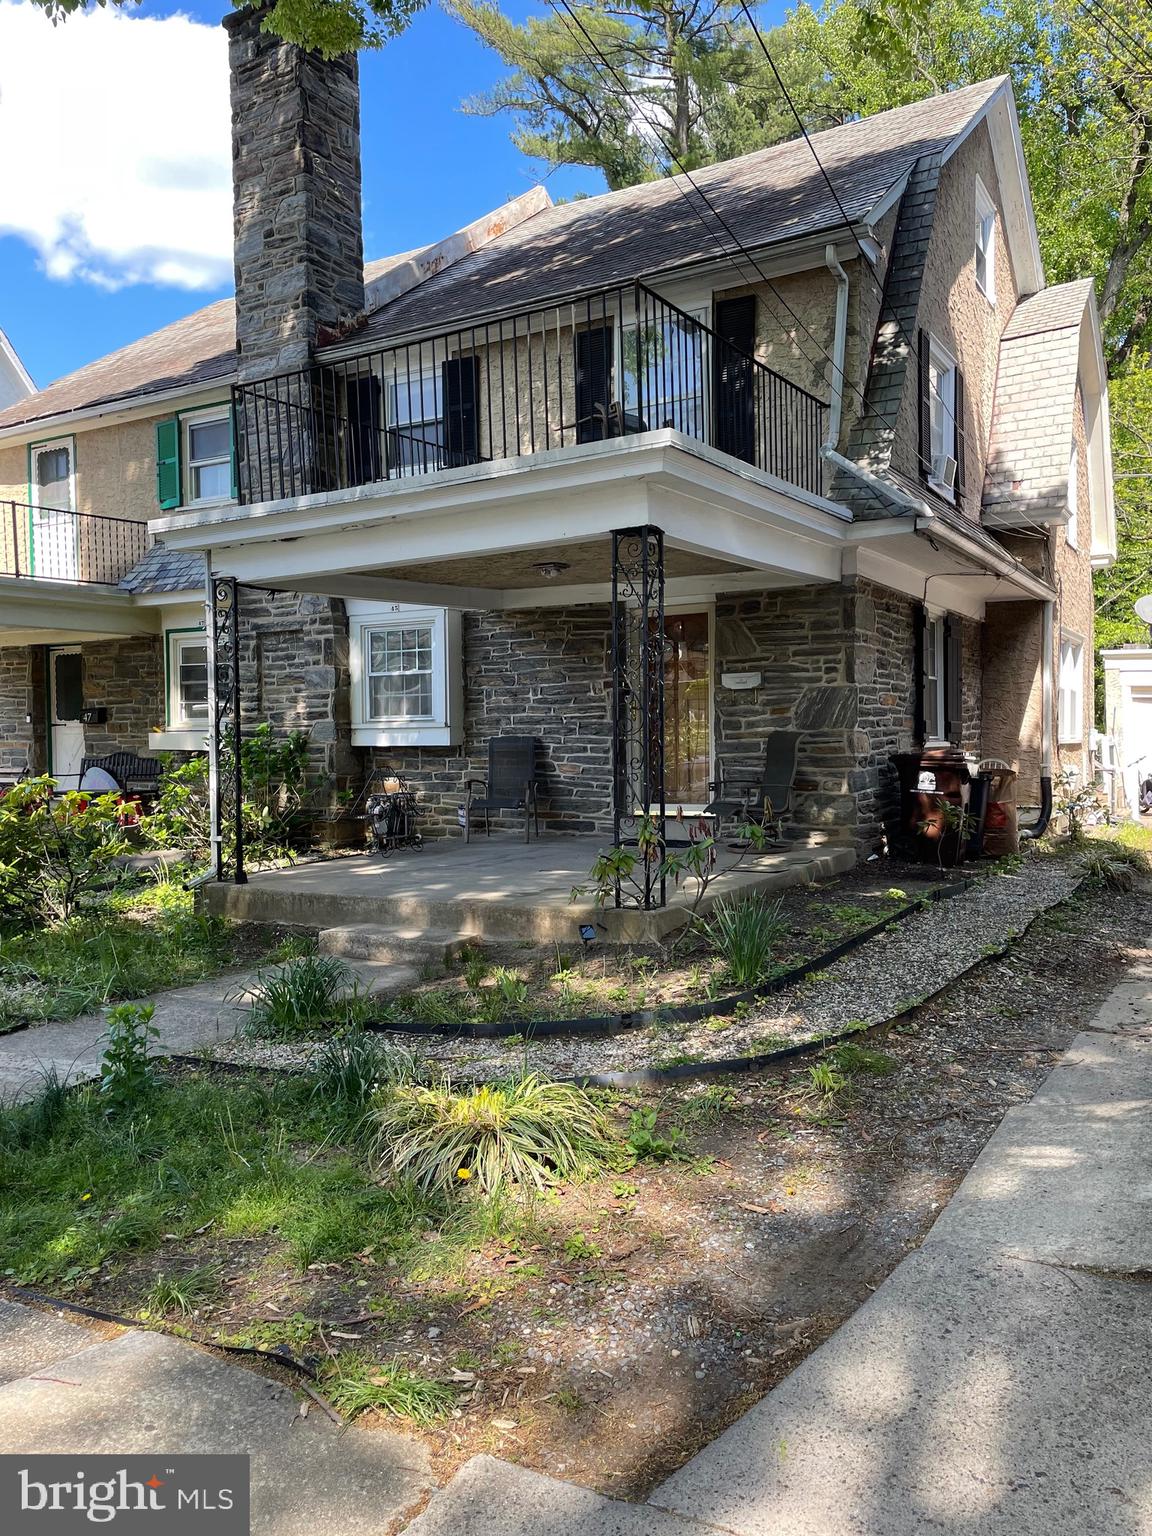
45 ARDMORE AVENUE
4 Beds
2 Baths
1,535 Sq.Ft.
$239,000
MLS#: PADE2114602

LANSDOWNE
1056 SERRILL AVENUE
3 Beds
2 Baths
1,356 Sq.Ft.
$206,000
MLS#: PADE2122536
LANSDOWNE
162 W ALBEMARLE AVENUE
3 Beds
2 Baths
1,436 Sq.Ft.
$290,000
MLS#: PADE2119510
LANSDOWNE
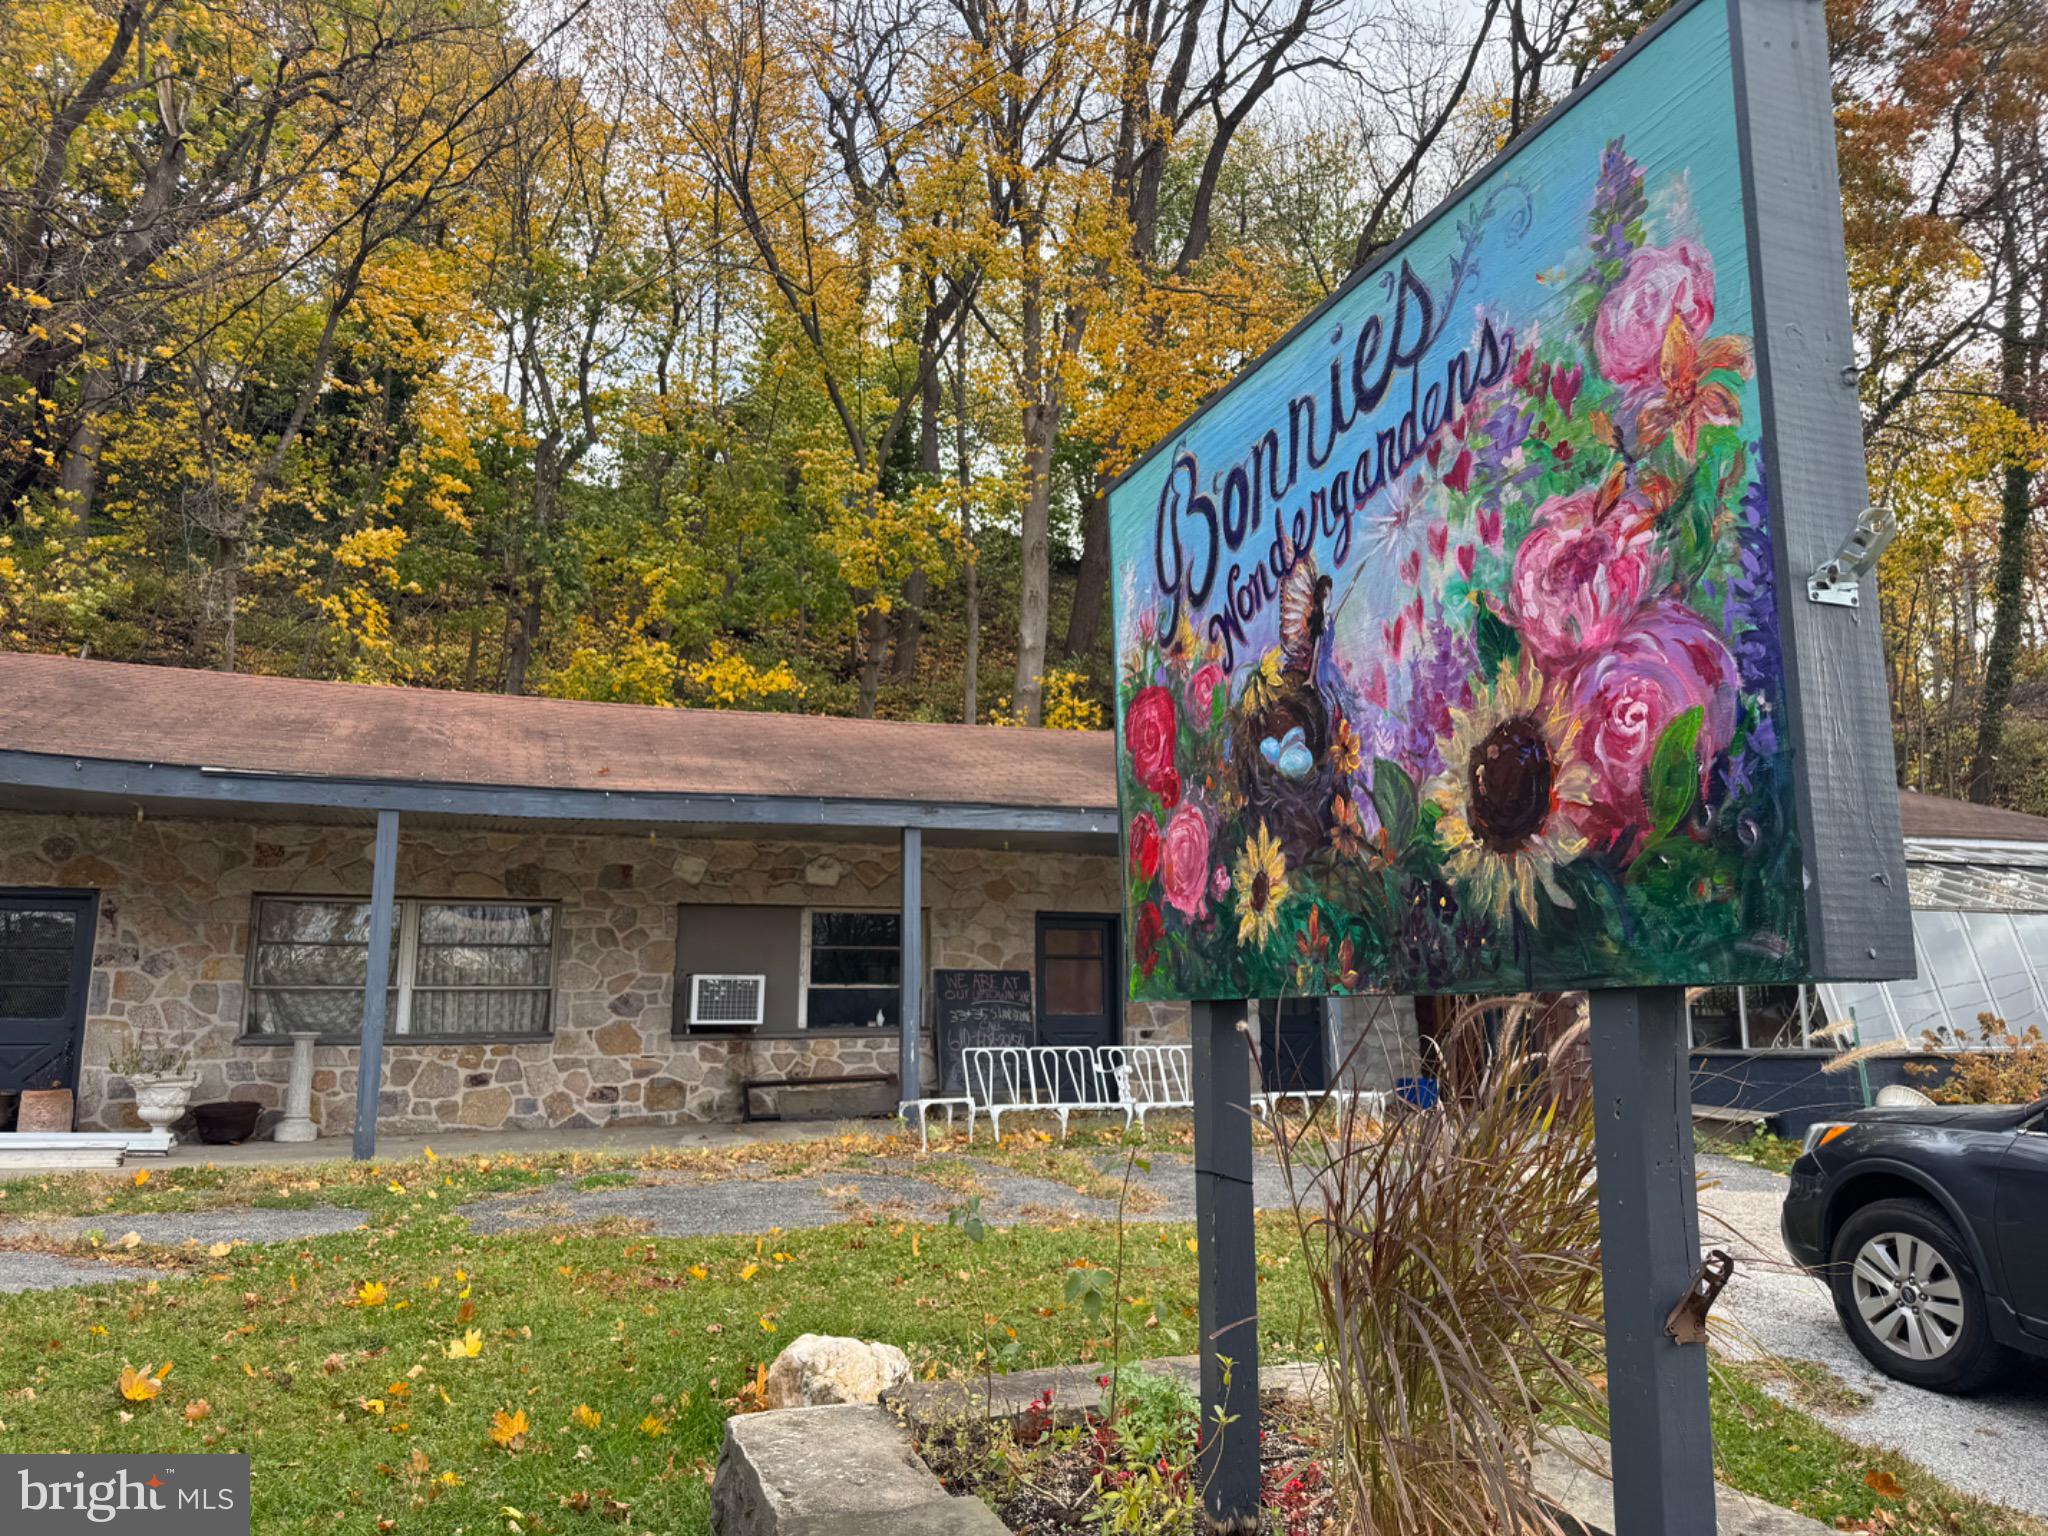
233 SCOTTDALE ROAD
None Beds
None Baths
N/A
$250,000
MLS#: PADE2119302
