

Property
Beds
3
Full Baths
1
1/2 Baths
None
Year Built
1959
Sq.Footage
992
Welcome to 479 Clearview Street, nestled on a quiet street in a charming neighborhood. This newly renovated home beautifully blends classic character with modern updates throughout and Brand new HVAC system. Step inside to a bright and inviting living room featuring a lovely bay window that fills the space with natural light. The living area flows seamlessly into the dining room, showcasing updated flooring and convenient side access. The brand-NEW kitchen is thoughtfully designed with crisp white cabinetry, an electric range, microwave, and dishwasher—perfect for both everyday living and entertaining. The main level offers three generously sized bedrooms, along with a fully renovated bathroom complete with a tub/shower combination, new vanity, toilet, mirror, and ventilation fan. Downstairs, the partially finished basement provides additional living space with new flooring and endless potential to expand into a larger recreation or family area. It also includes a walkout to the backyard and access to the garage. Additional highlights include a one-car garage, a brand-NEW electric hot water heater, and connection to public water and sewer. This home is a wonderful opportunity to enjoy updated living space, comfort, and charm in a peaceful neighborhood setting.
Features & Amenities
Interior
-
Total Bedrooms
3
-
Bathrooms
1
-
Above Grade Finished Area
992.0
-
Basement YN
YES
-
Cooling YN
YES
-
Cooling
Heat Pump, Electric
-
Heating YN
YES
-
Heating
Electric, Central
-
Main Level Bedrooms
3
-
Pet friendly
N/A
Exterior
-
Garage
Yes
-
Garage spaces
1
-
Construction Materials
Asbestos
-
Parking
Garage, Basement, Attached
-
Patio and Porch Features
Porch
-
Pool
No
-
Waterfront YN
NO
Area & Lot
-
Lot Size(square feet)
5,300
-
Property Type
Residential
-
Property Sub Type
Single Family Residence
-
Architectural Style
Traditional
Price
-
Sales Price
$295,000
-
Tax Amount
$5,666
-
Financing Options
Conventional, Cash, FHA, VA, USDA
-
Sq. Footage
992
-
Price/SqFt
$297
HOA
-
Association
No
School District
-
Elementary School
N/A
-
Middle School
POTTSTOWN
-
High School
POTTSTOWN SENIOR
Property Features
-
New Construction
NO
-
Foundation Details
Block
-
Senior Community YN
NO
-
Sewer
Public Sewer
-
Tax Lot
135
-
Water Source
Public
Schedule a Showing
Showing scheduled successfully.
Mortgage calculator
Estimate your monthly mortgage payment, including the principal and interest, property taxes, and HOA. Adjust the values to generate a more accurate rate.
Your payment
Principal and Interest:
$
Property taxes:
$
HOA fees:
$
Total loan payment:
$
Total interest amount:
$
Location
County
MONTGOMERY
Elementary School
Middle School
POTTSTOWN
High School
POTTSTOWN SENIOR
Listing Courtesy of Poonam Dholareeya, Tesla Realty Group, LLC
RealHub Information is provided exclusively for consumers' personal, non-commercial use, and it may not be used for any purpose other than to identify prospective properties consumers may be interested in purchasing. All information deemed reliable but not guaranteed and should be independently verified. All properties are subject to prior sale, change or withdrawal. RealHub website owner shall not be responsible for any typographical errors, misinformation, misprints and shall be held totally harmless.

Owner, President, Investment Property Advisor
Theresa Kehler
Call Theresa today to schedule a private showing.

* Listings on this website come from the FMLS IDX Compilation and may be held by brokerage firms other than the owner of this website. The listing brokerage is identified in any listing details. Information is deemed reliable but is not guaranteed. If you believe any FMLS listing contains material that infringes your copyrighted work please click here to review our DMCA policy and learn how to submit a takedown request.© 2024 FMLS.
Related Properties
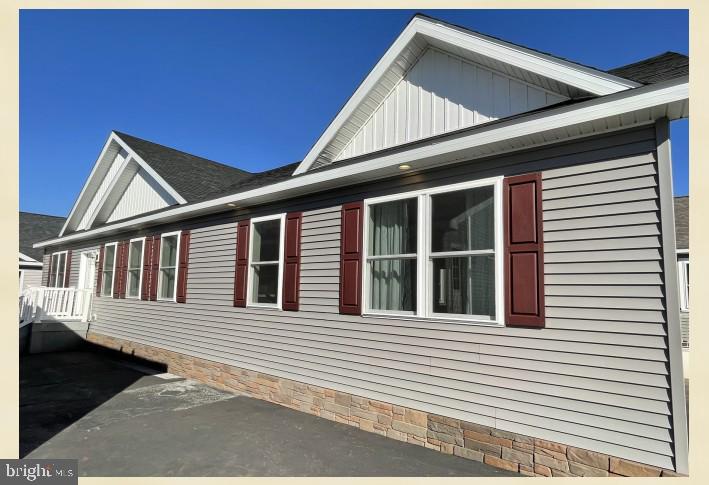
POTTSTOWN
482 MANATAWNY STREET
3 Beds
2 Baths
1,750 Sq.Ft.
$299,900
MLS#: PAMC2158682
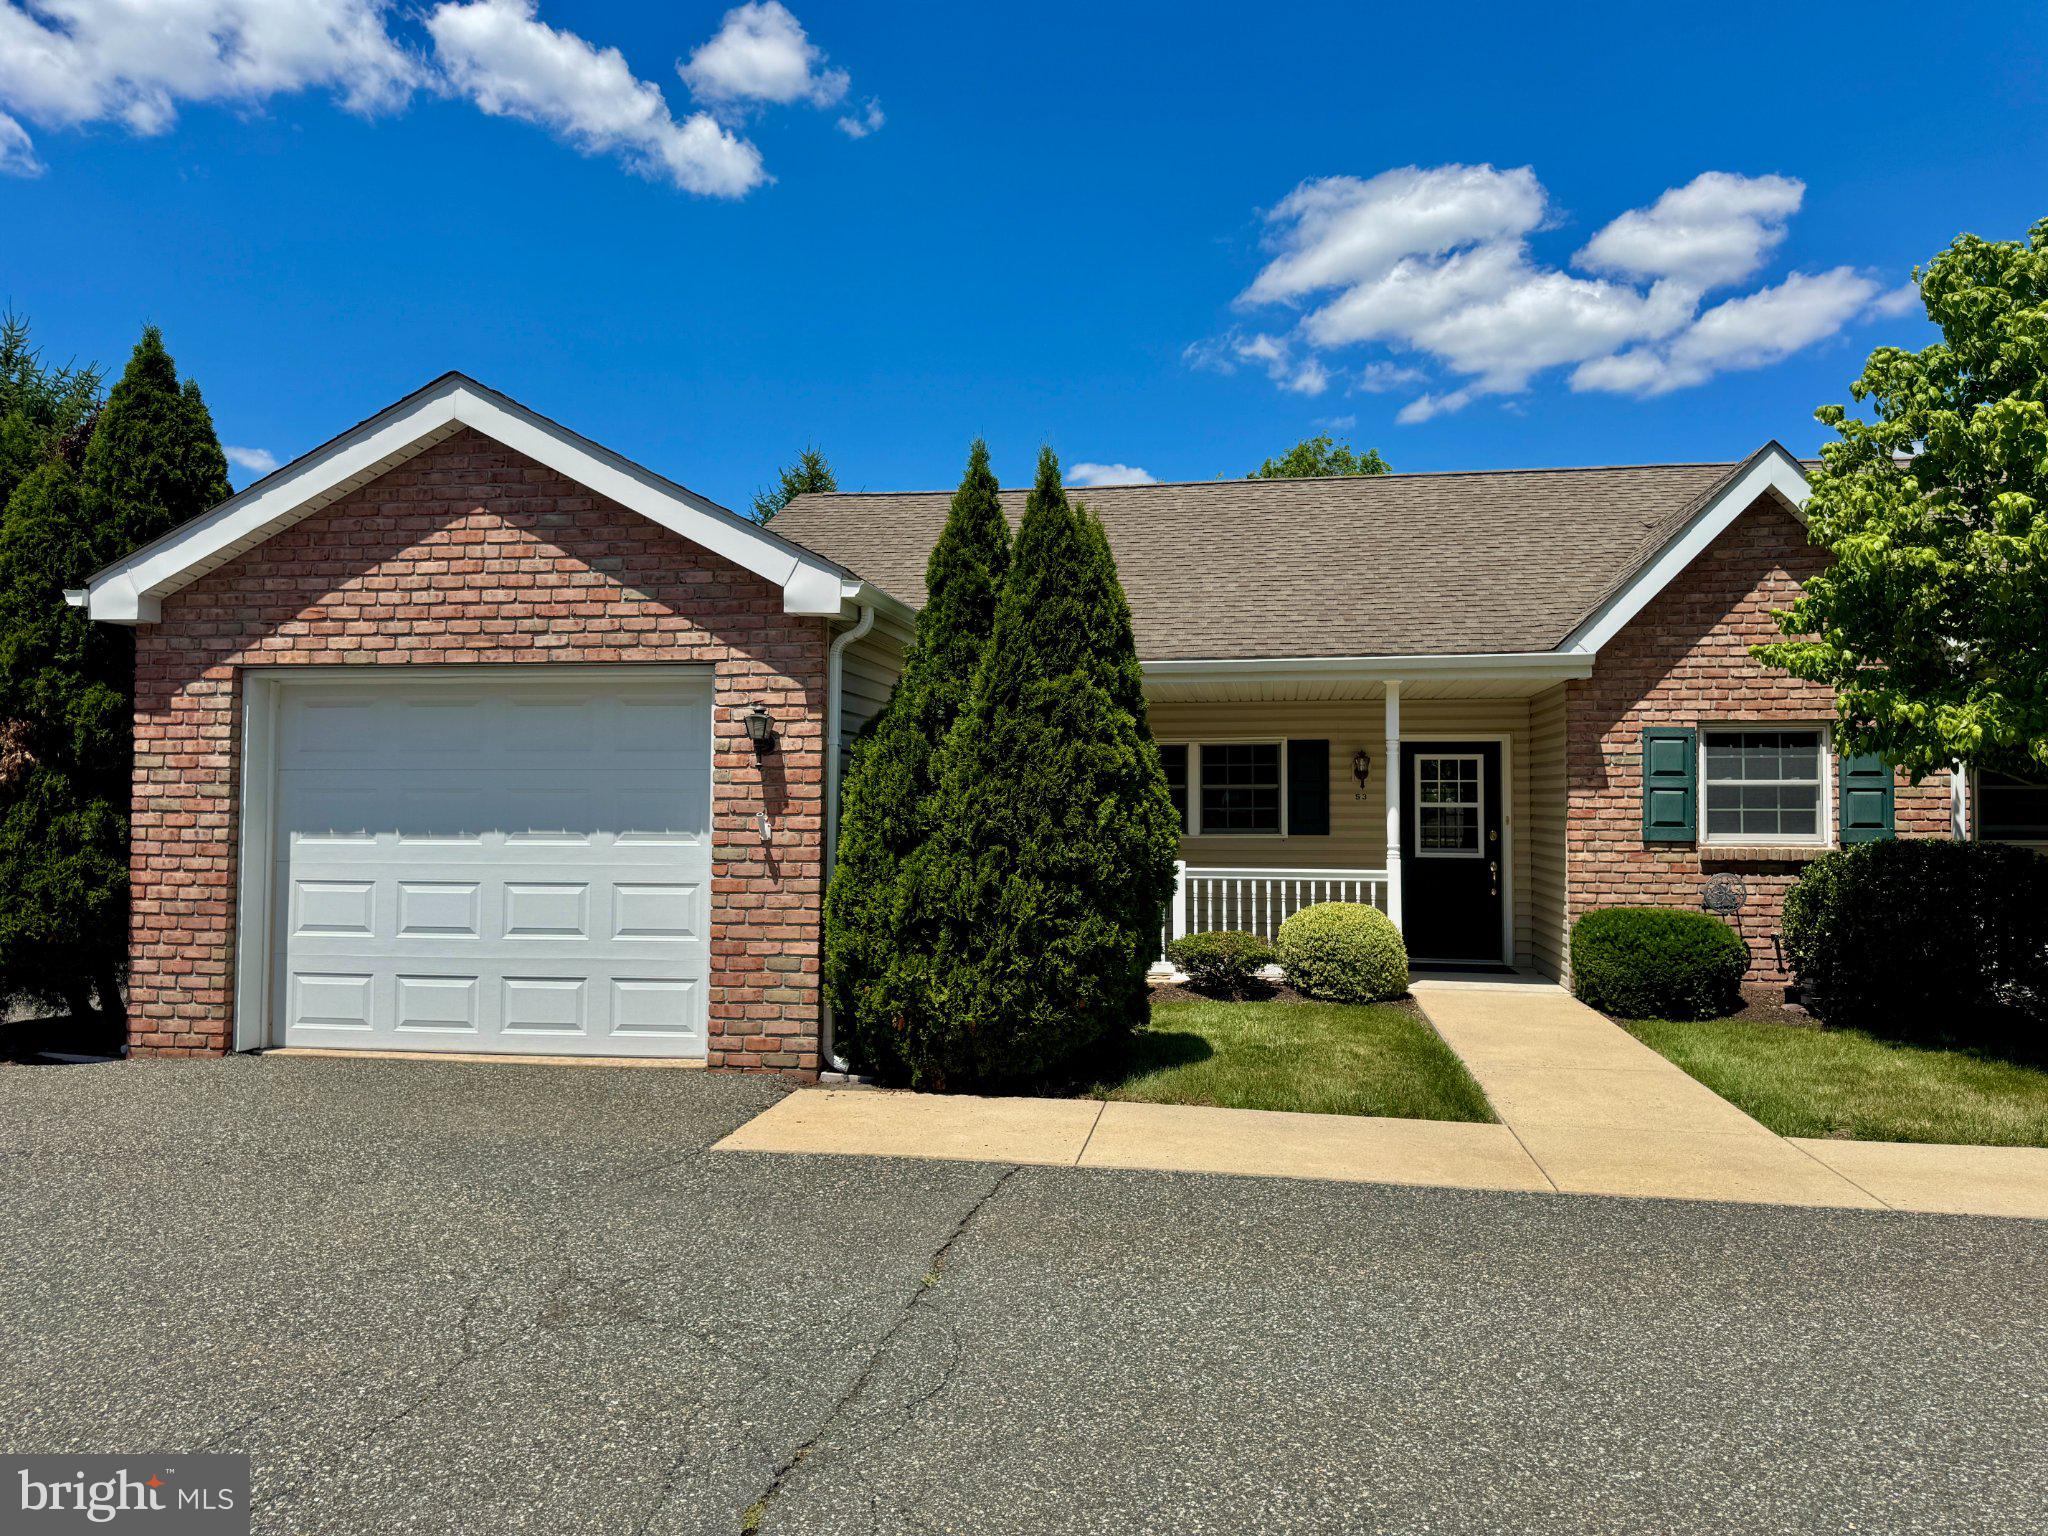
POTTSTOWN
53 BARDS WAY
2 Beds
1 Baths
980 Sq.Ft.
$242,800
MLS#: PAMC2185392
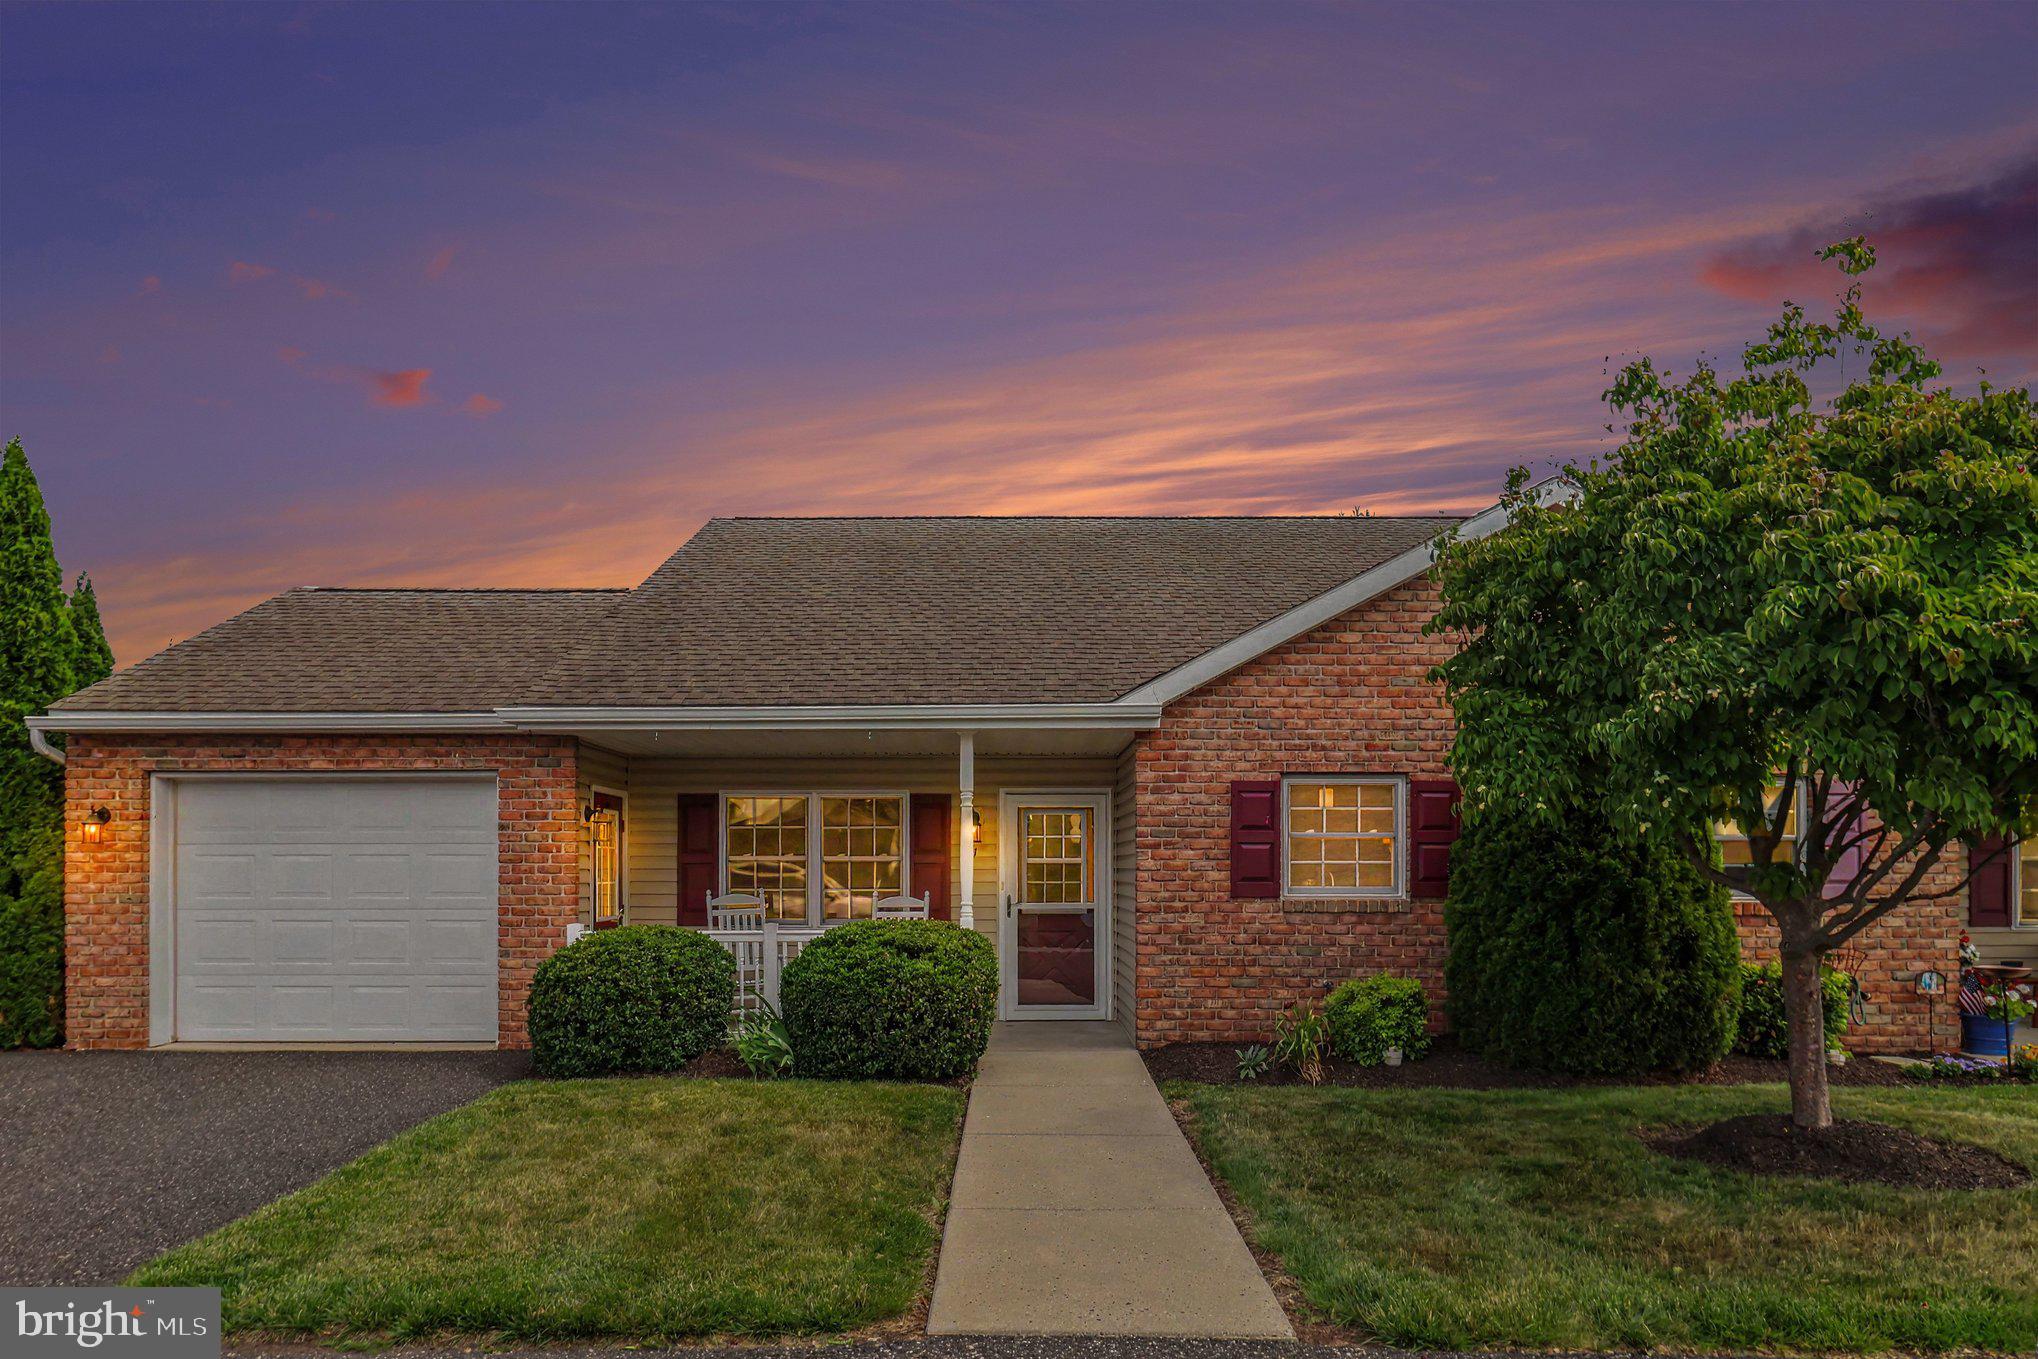
POTTSTOWN
31 LUDWIG LANE
2 Beds
1 Baths
986 Sq.Ft.
$254,300
MLS#: PAMC2184434
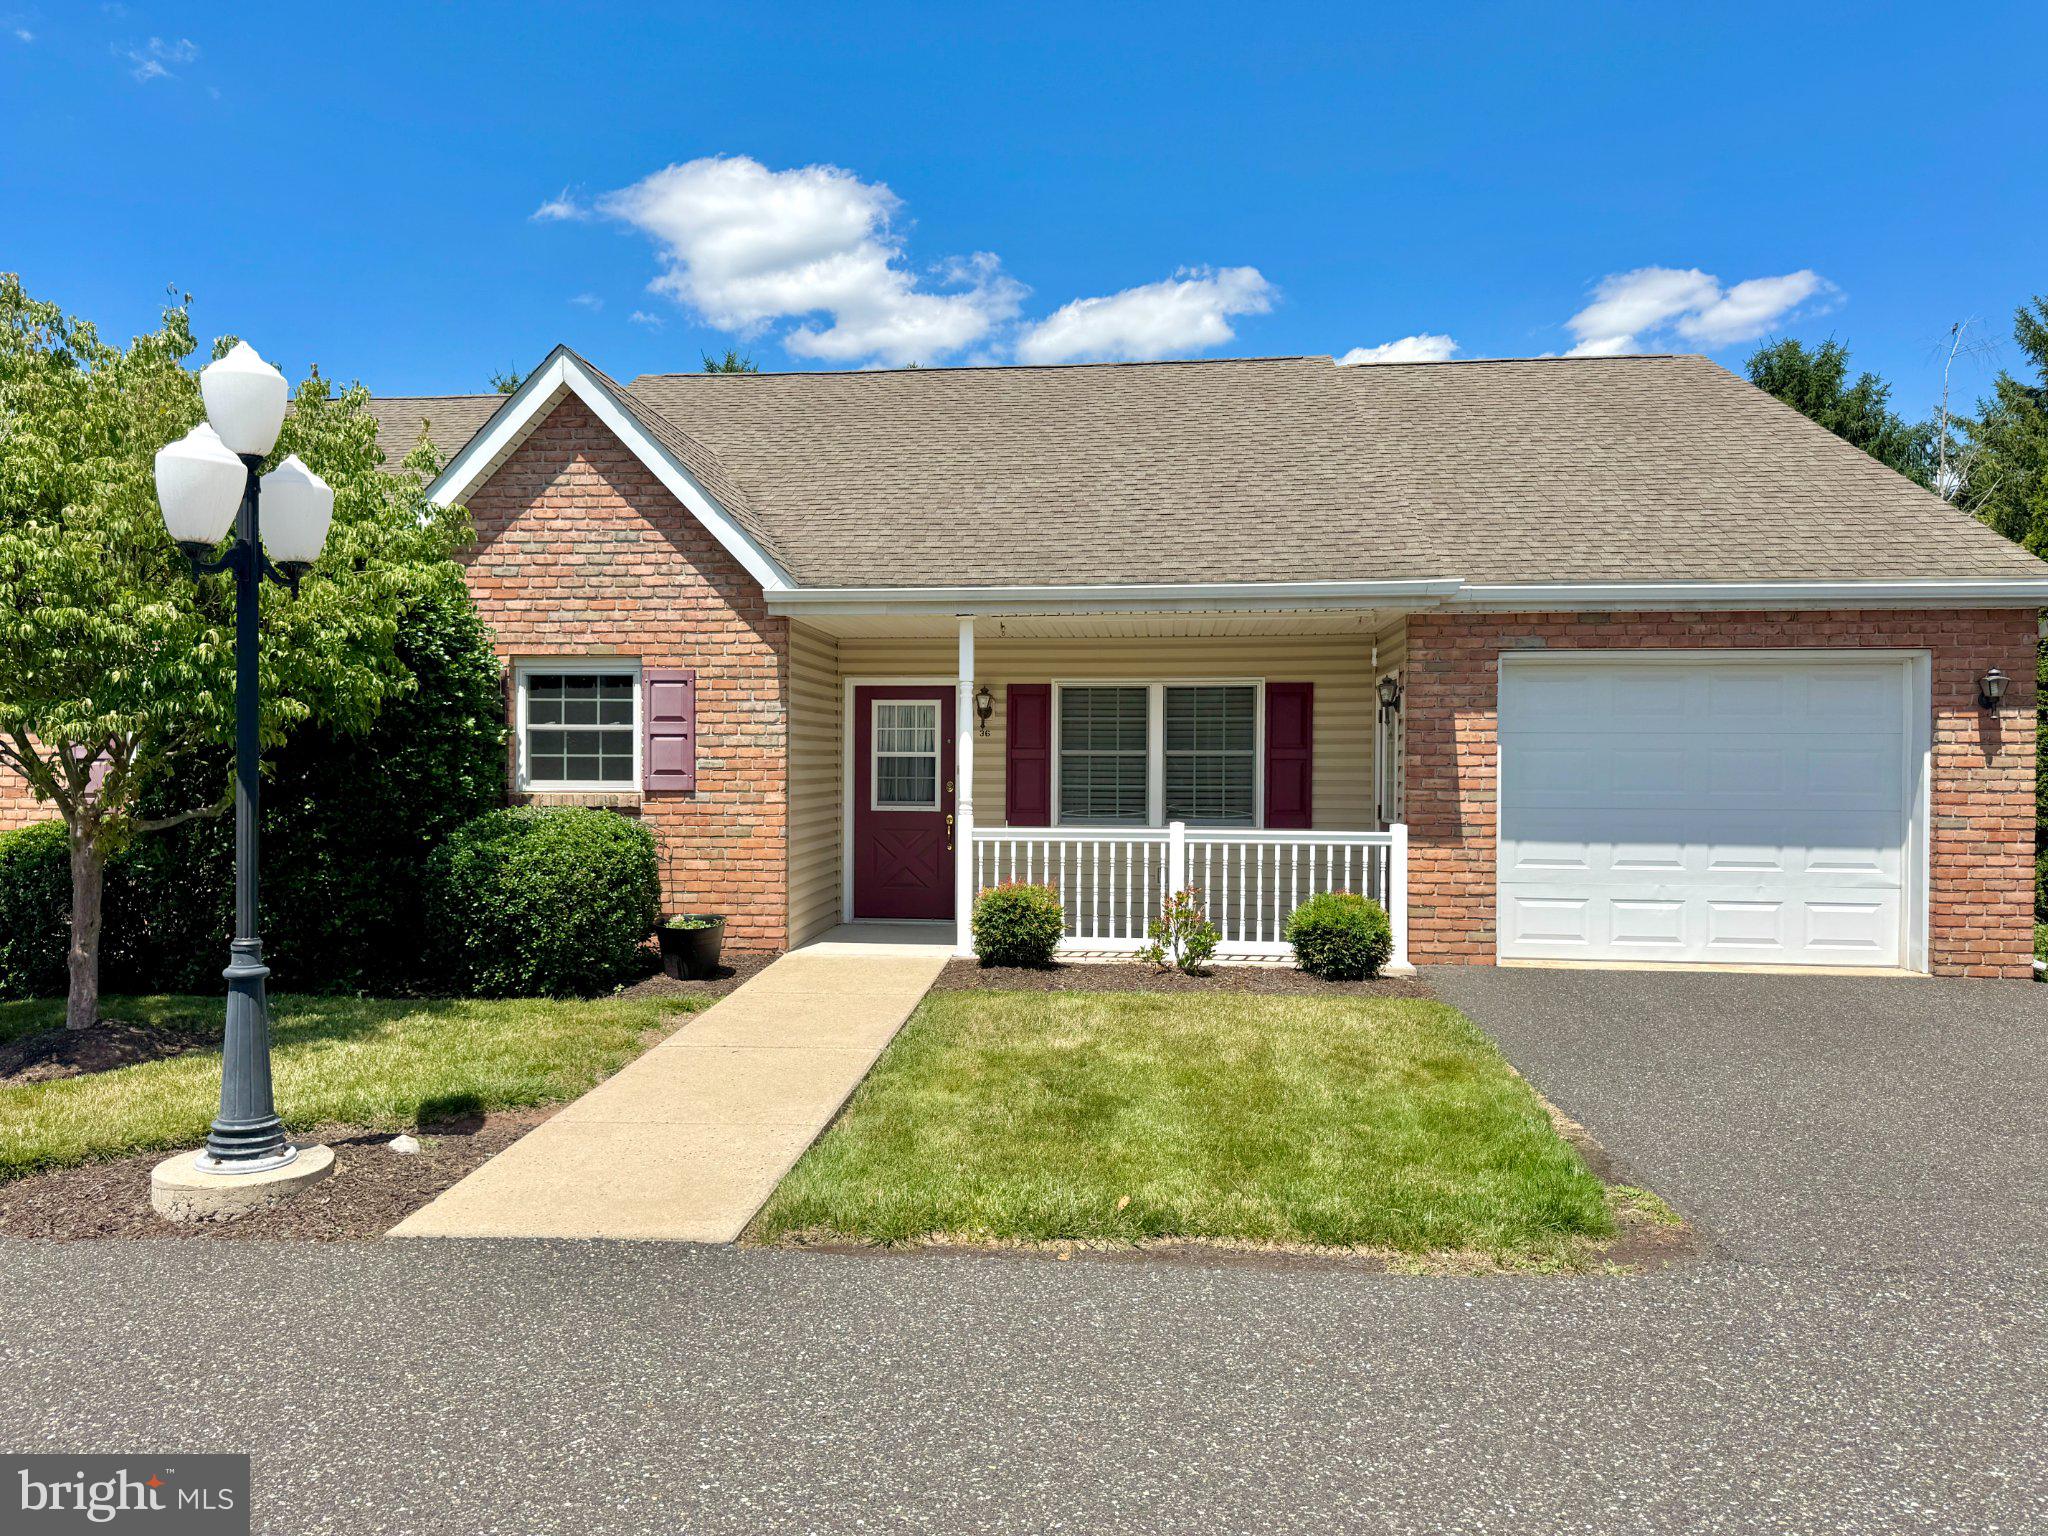
POTTSTOWN
36 ELLEN CIRCLE
3 Beds
2 Baths
1,410 Sq.Ft.
$265,800
MLS#: PAMC2184446
POTTSTOWN
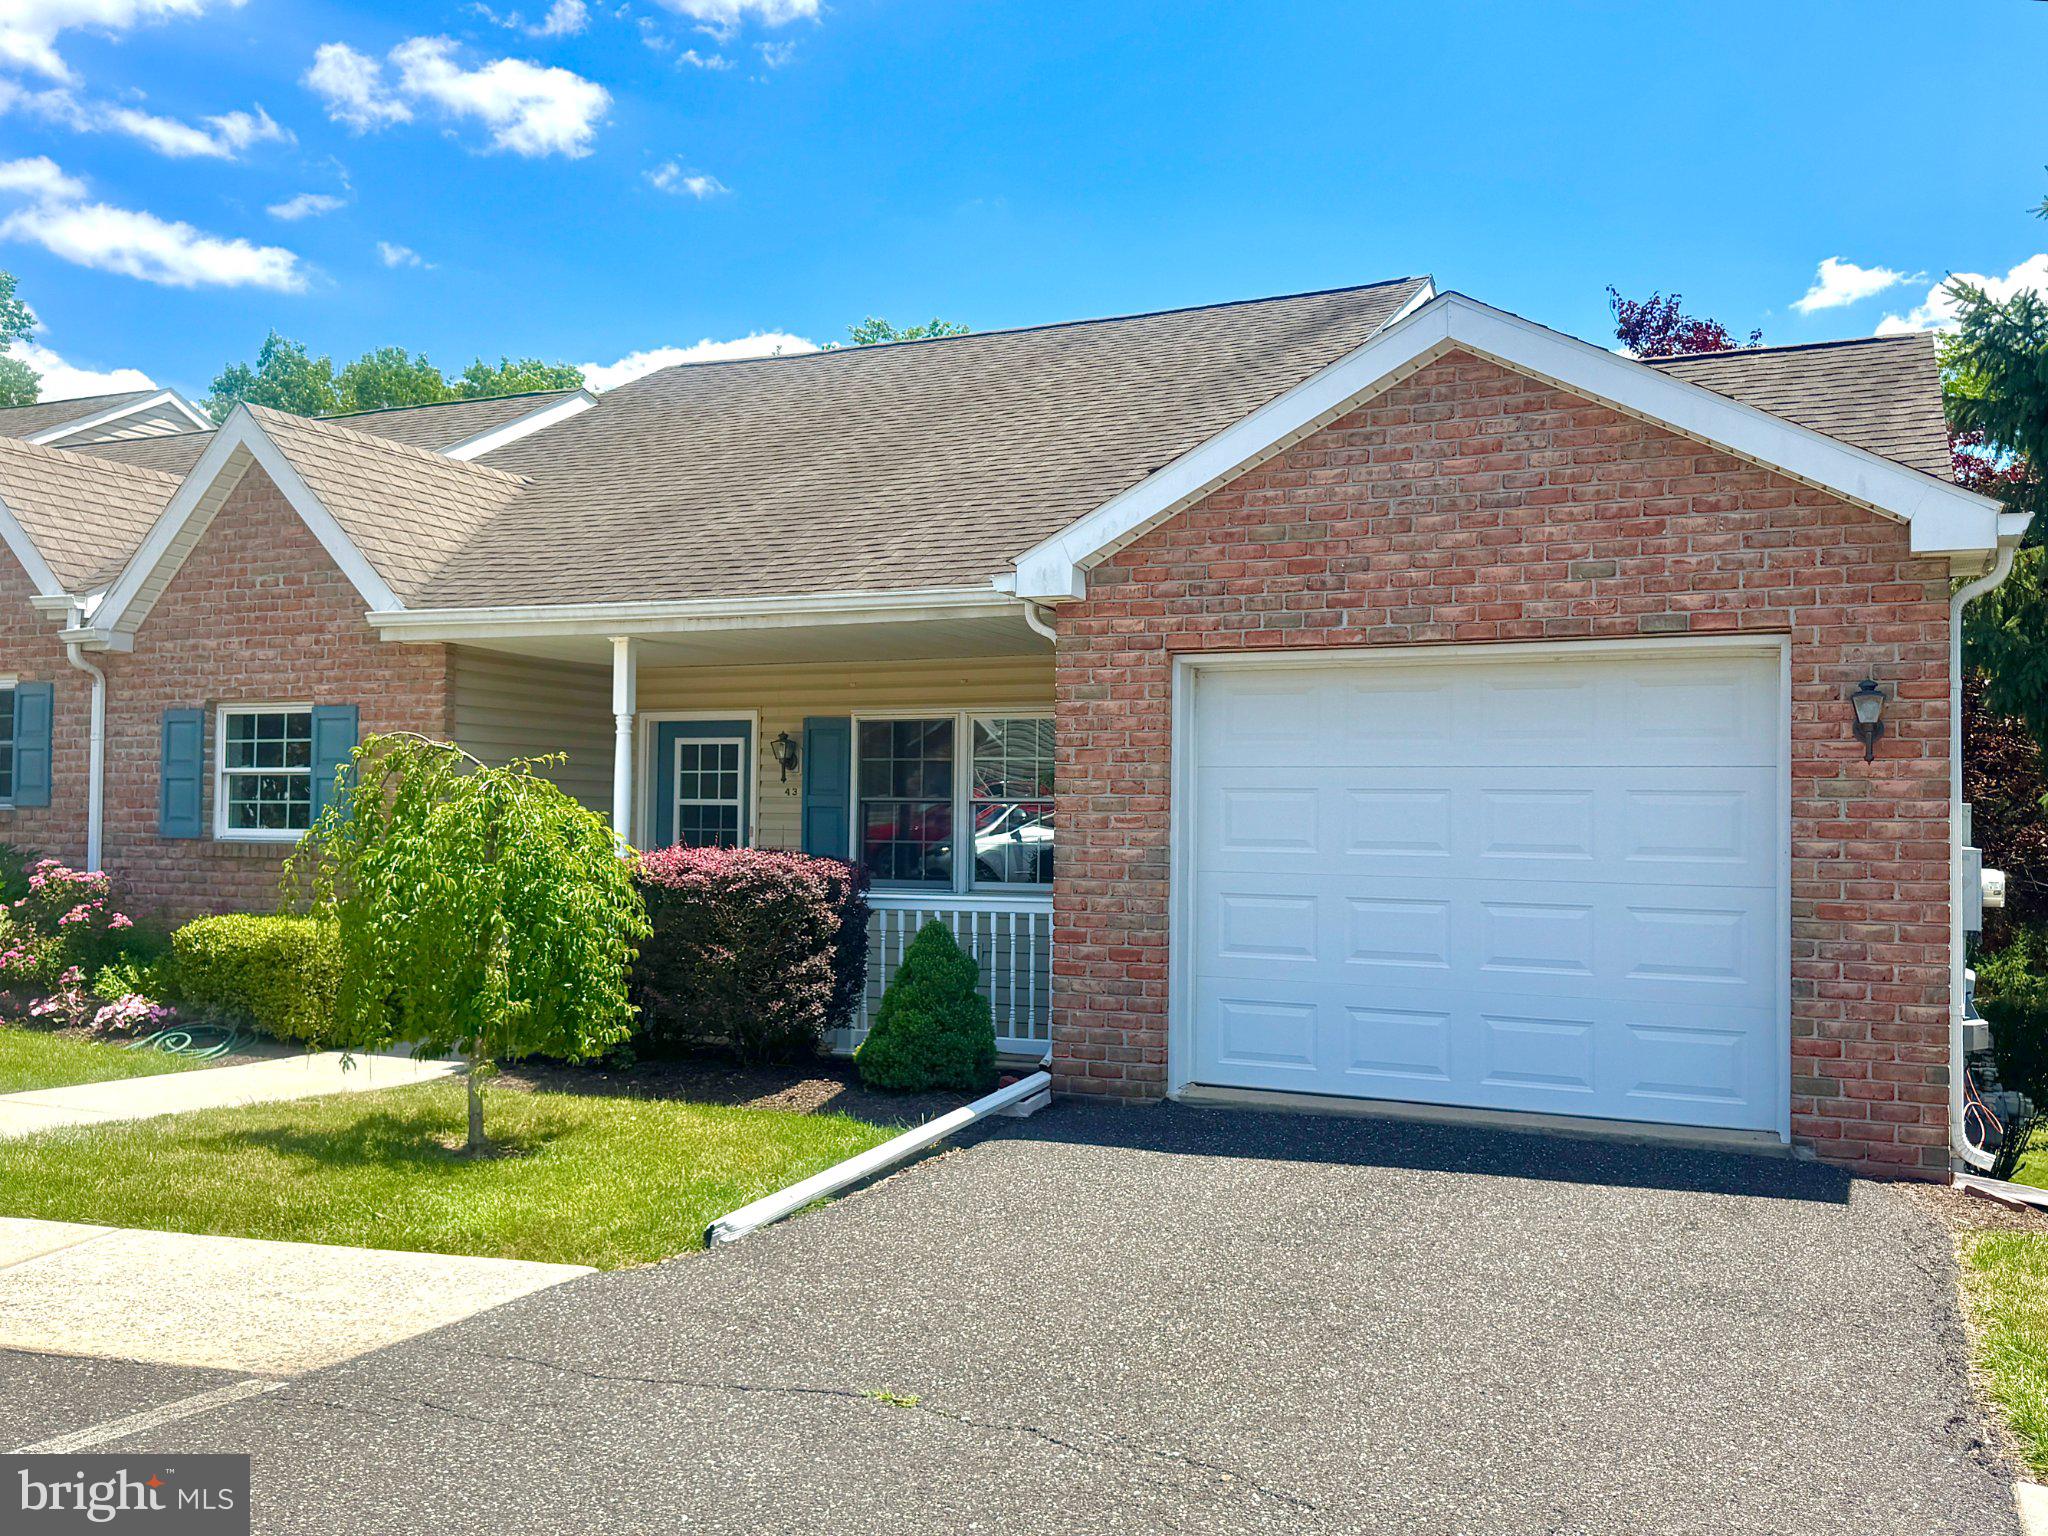
43 ELLEN CIRCLE
2 Beds
2 Baths
1,878 Sq.Ft.
$304,500
MLS#: PAMC2185270

POTTSTOWN
42 CHESTNUT STREET
3 Beds
2 Baths
2,014 Sq.Ft.
$345,000
MLS#: PAMC2193386

POTTSTOWN
833 MONROE AVENUE
3 Beds
1 Baths
1,642 Sq.Ft.
$239,900
MLS#: PAMC2194708

POTTSTOWN
1803 WALNUT RIDGE ESTATES
3 Beds
1 Baths
1,368 Sq.Ft.
$249,900
MLS#: PAMC2193878
POTTSTOWN
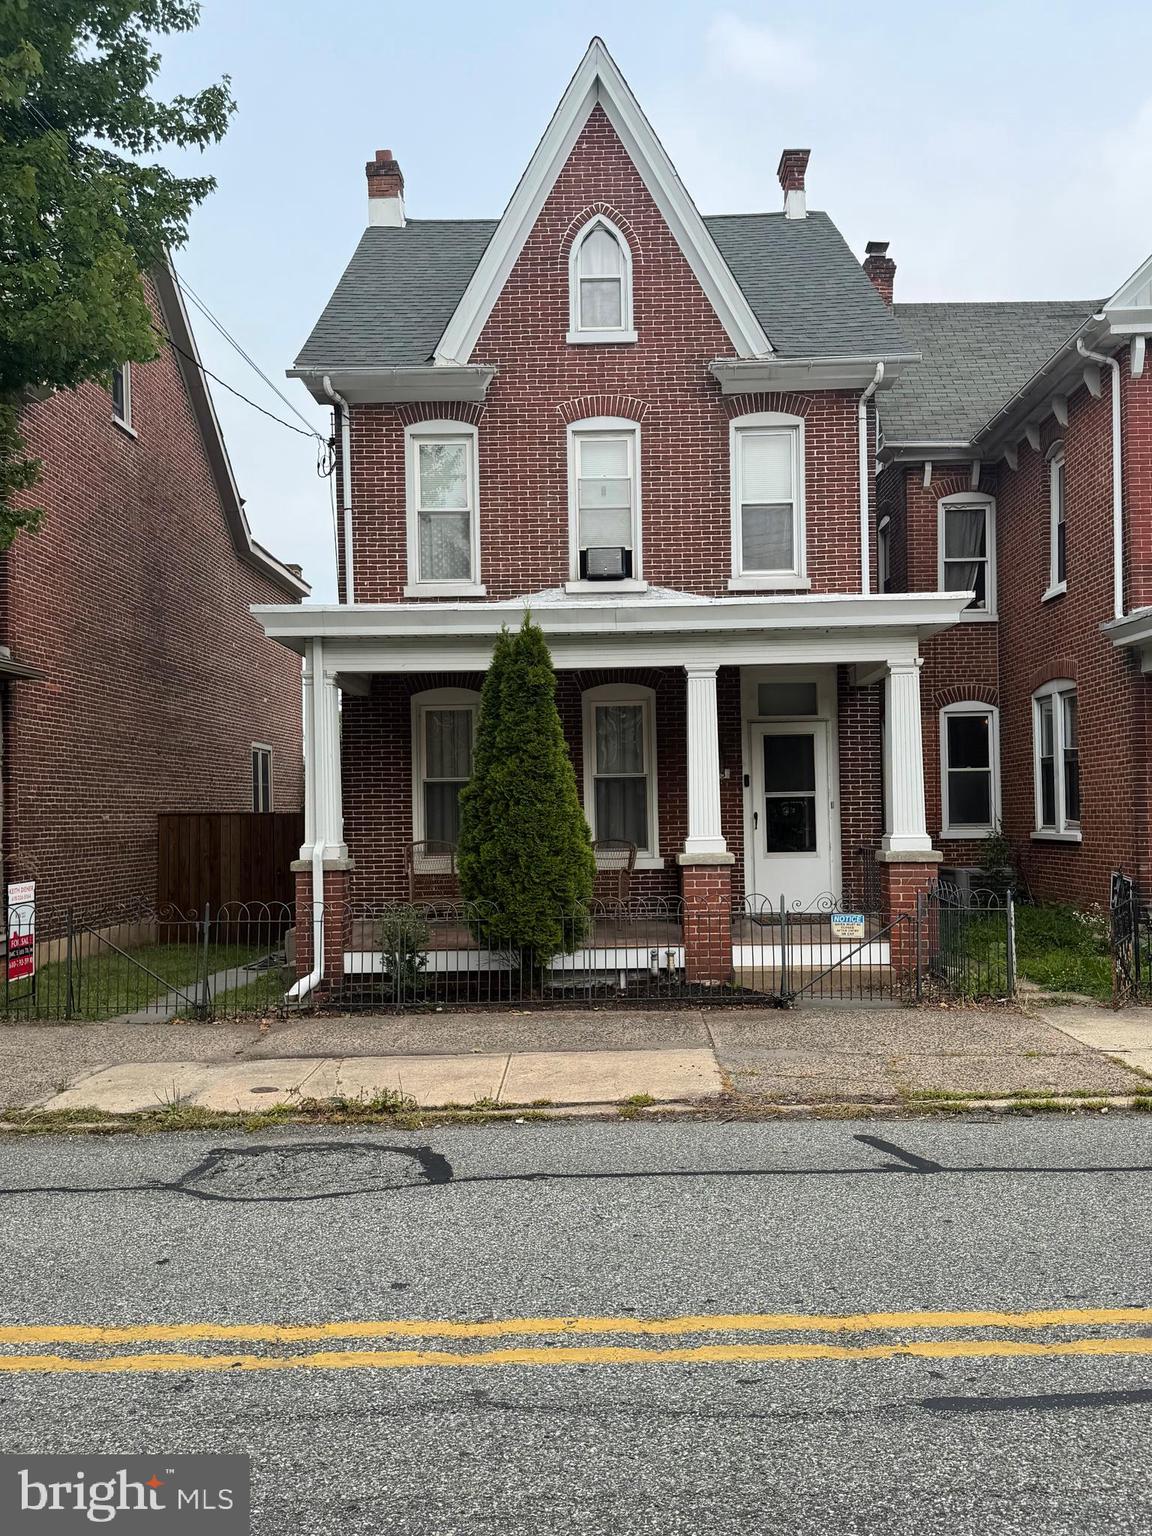
645 N. CHARLOTTE ST
4 Beds
1 Baths
1,759 Sq.Ft.
$275,000
MLS#: PAMC2186578

POTTSTOWN
262 N HANOVER STREET
4 Beds
1 Baths
1,485 Sq.Ft.
$279,900
MLS#: PAMC2192564
