
Colonial
478 GLENN ROSE CIRCLE
KING OF PRUSSIA, PA 19406
MLS#: PAMC2182278
$545,000
Property
Beds
3
Full Baths
2
1/2 Baths
2
Year Built
2002
Sq.Footage
2,229
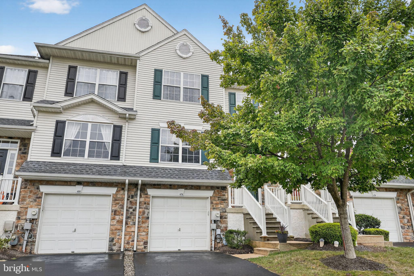
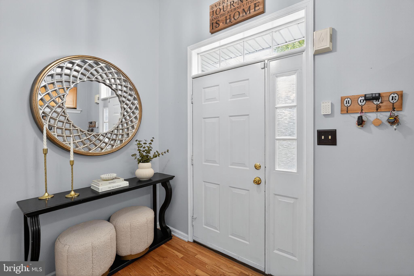
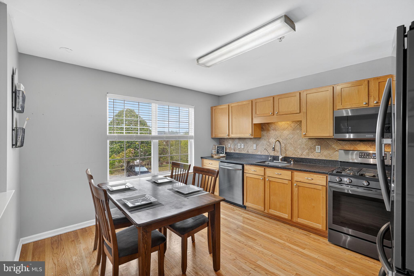
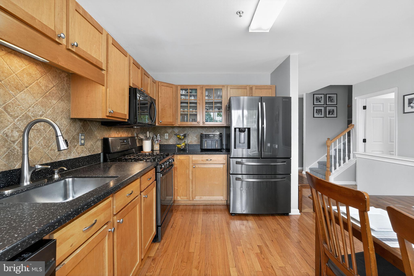
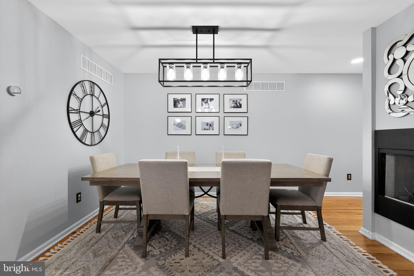
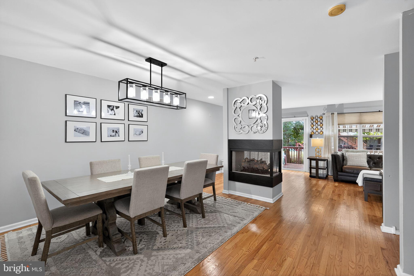
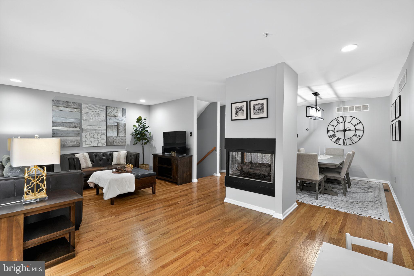
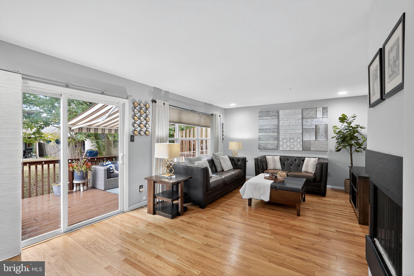
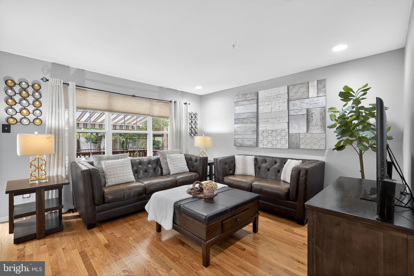
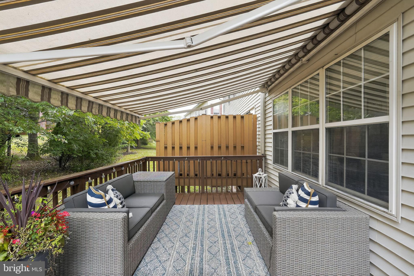
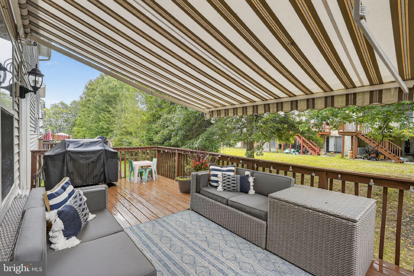
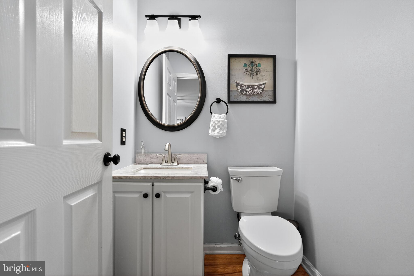
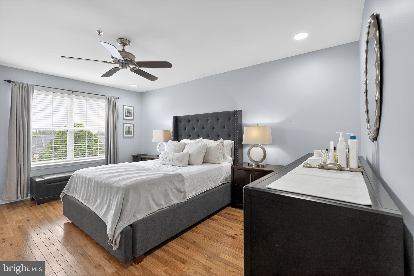
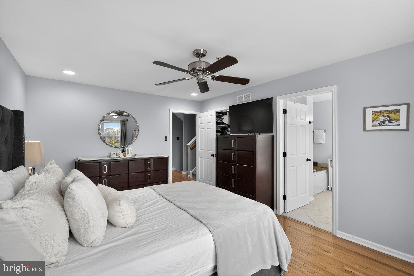
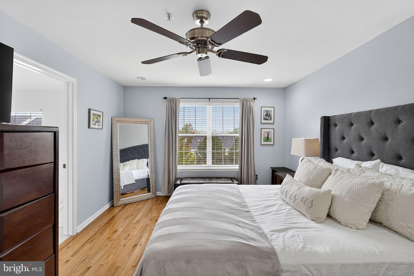
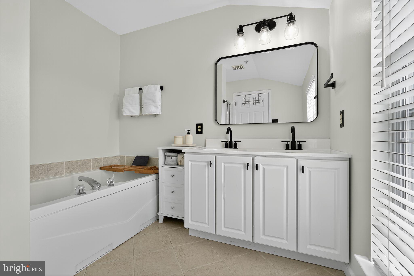
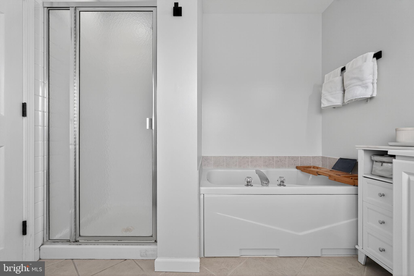
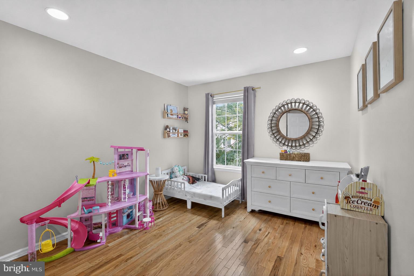
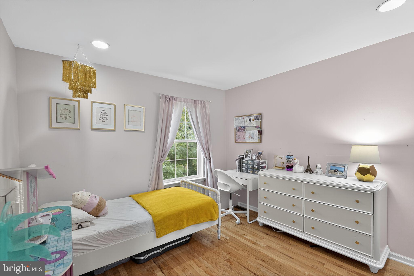
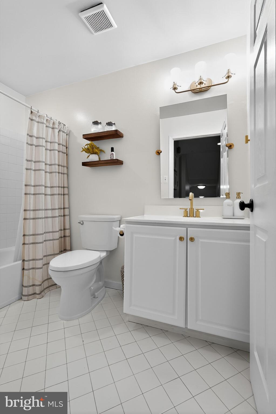
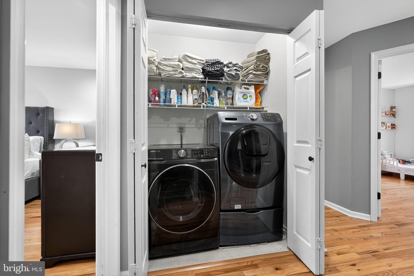
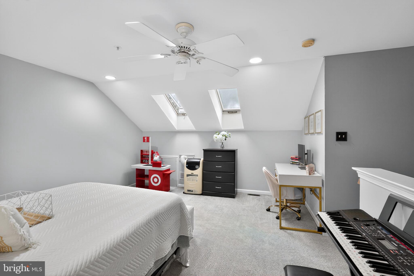
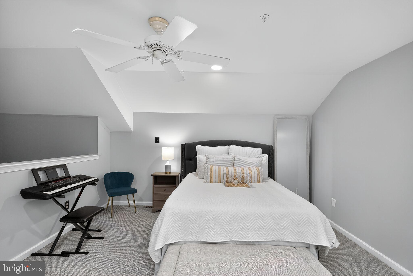
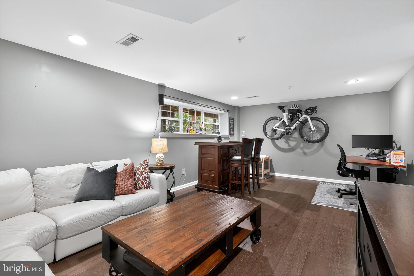
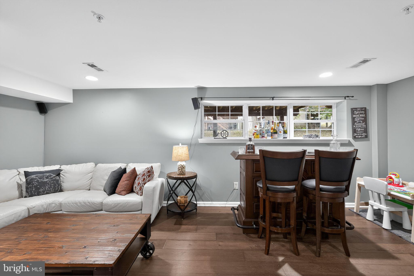
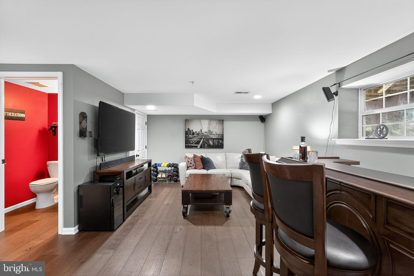
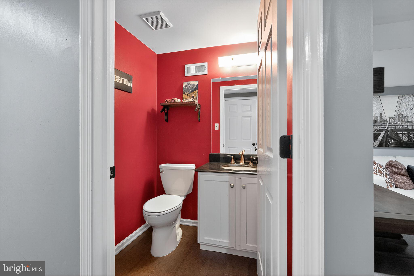
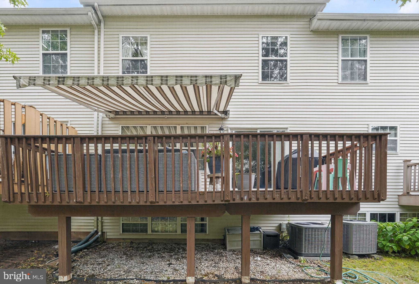
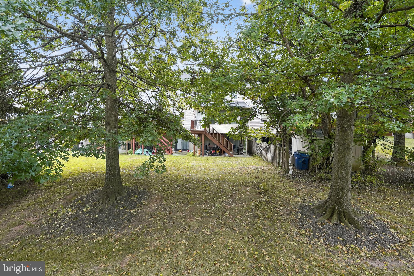
Welcome to 478 Glenn Rose Circle! This spacious 3-bedroom, 2 full and 2 half-bathroom townhome is located in the desirable Glenn Rose community of King of Prussia — offering a perfect blend of comfort, style, and convenience. As you arrive, you’re welcomed by a 1-car garage and private driveway. Step inside to an open-concept main level featuring beautiful hardwood floors throughout. The kitchen is equipped with granite countertops and stainless steel appliances, flowing seamlessly into the dining room, which boasts a double-sided fireplace shared with the cozy living room. The living area opens to a spacious rear deck, ideal for relaxing or entertaining. A convenient powder room completes the main floor. Upstairs, the primary suite features hardwood floors, a ceiling fan, and a luxurious en-suite bathroom with tile floors, dual vanity, soaking tub, and a large walk-in shower. Just outside the primary suite, you'll find a laundry closet for added convenience. Two additional bedrooms, both with hardwood flooring (one with a ceiling fan), offer perfect spaces for family, guests, or a home office. A full hallway bathroom with a tub/shower combo completes this level. The third level boasts a finished attic with carpeted floors — perfect for a playroom, home office, or flex space. Downstairs, the finished lower level includes a family room with luxury vinyl plank flooring and interior access to the garage, along with another half bathroom. This home has it all — and the HOA covers common area maintenance, trash and snow removal. Plus, you'll enjoy direct access to the Schuylkill River Trail, and you're just minutes from the King of Prussia Mall, top-rated local shopping, grocery stores, and major roadways like I-76. Don’t miss your chance to call 478 Glenn Rose Circle home!
Features & Amenities
Interior
-
Other Interior Features
Ceiling Fan(s), Recessed Lighting, Walk-In Closet(s), Soaking Tub
-
Total Bedrooms
3
-
Bathrooms
2
-
1/2 Bathrooms
2
-
Above Grade Finished Area
1795.0
-
Basement YN
NO
-
Cooling YN
YES
-
Cooling
Central Air, Ceiling Fan(s), Electric
-
Fireplace YN
YES
-
Heating YN
YES
-
Heating
Natural Gas, Forced Air
-
Pet friendly
Cats OK, Dogs OK, Number Limit, Yes
Exterior
-
Garage
Yes
-
Garage spaces
1
-
Construction Materials
Vinyl Siding
-
Other Exterior Features
Awning(s)
-
Parking
Garage Door Opener, Garage, Driveway, Inside Entrance, Attached
-
Patio and Porch Features
Deck
-
Pool
No
-
Waterfront YN
NO
Area & Lot
-
Lot Size(acres)
0.05
-
Lot Size(square feet)
2,061
-
Property Type
Residential
-
Property Sub Type
Townhouse
-
Architectural Style
Colonial
Price
-
Sales Price
$545,000
-
Tax Amount
$6,462
-
Financing Options
Cash, Conventional
-
Sq. Footage
2,229
-
Price/SqFt
$244
HOA
-
Association
YES
-
Association Fee
$230
-
Association Fee Frequency
Monthly
-
Association Fee Includes
N/A
School District
-
Elementary School
CALEY
-
Middle School
UPPER MERION
-
High School
UPPER MERION
Property Features
-
New Construction
NO
-
Foundation Details
Slab
-
Senior Community YN
NO
-
Sewer
Public Sewer
-
Tax Lot
066
-
Water Source
Public
Schedule a Showing
Showing scheduled successfully.
Mortgage calculator
Estimate your monthly mortgage payment, including the principal and interest, property taxes, and HOA. Adjust the values to generate a more accurate rate.
Your payment
Principal and Interest:
$
Property taxes:
$
HOA fees:
$
Total loan payment:
$
Total interest amount:
$
Location
County
MONTGOMERY
Elementary School
CALEY
Middle School
UPPER MERION
High School
UPPER MERION
Listing Courtesy of Thomas Toole III , RE/MAX Main Line-West Chester
RealHub Information is provided exclusively for consumers' personal, non-commercial use, and it may not be used for any purpose other than to identify prospective properties consumers may be interested in purchasing. All information deemed reliable but not guaranteed and should be independently verified. All properties are subject to prior sale, change or withdrawal. RealHub website owner shall not be responsible for any typographical errors, misinformation, misprints and shall be held totally harmless.

Owner, Chief Executive Officer, Portfolio Advisor
Nick Polinchock
Call Nick today to schedule a private showing.

* Listings on this website come from the FMLS IDX Compilation and may be held by brokerage firms other than the owner of this website. The listing brokerage is identified in any listing details. Information is deemed reliable but is not guaranteed. If you believe any FMLS listing contains material that infringes your copyrighted work please click here to review our DMCA policy and learn how to submit a takedown request.© 2024 FMLS.
Related Properties
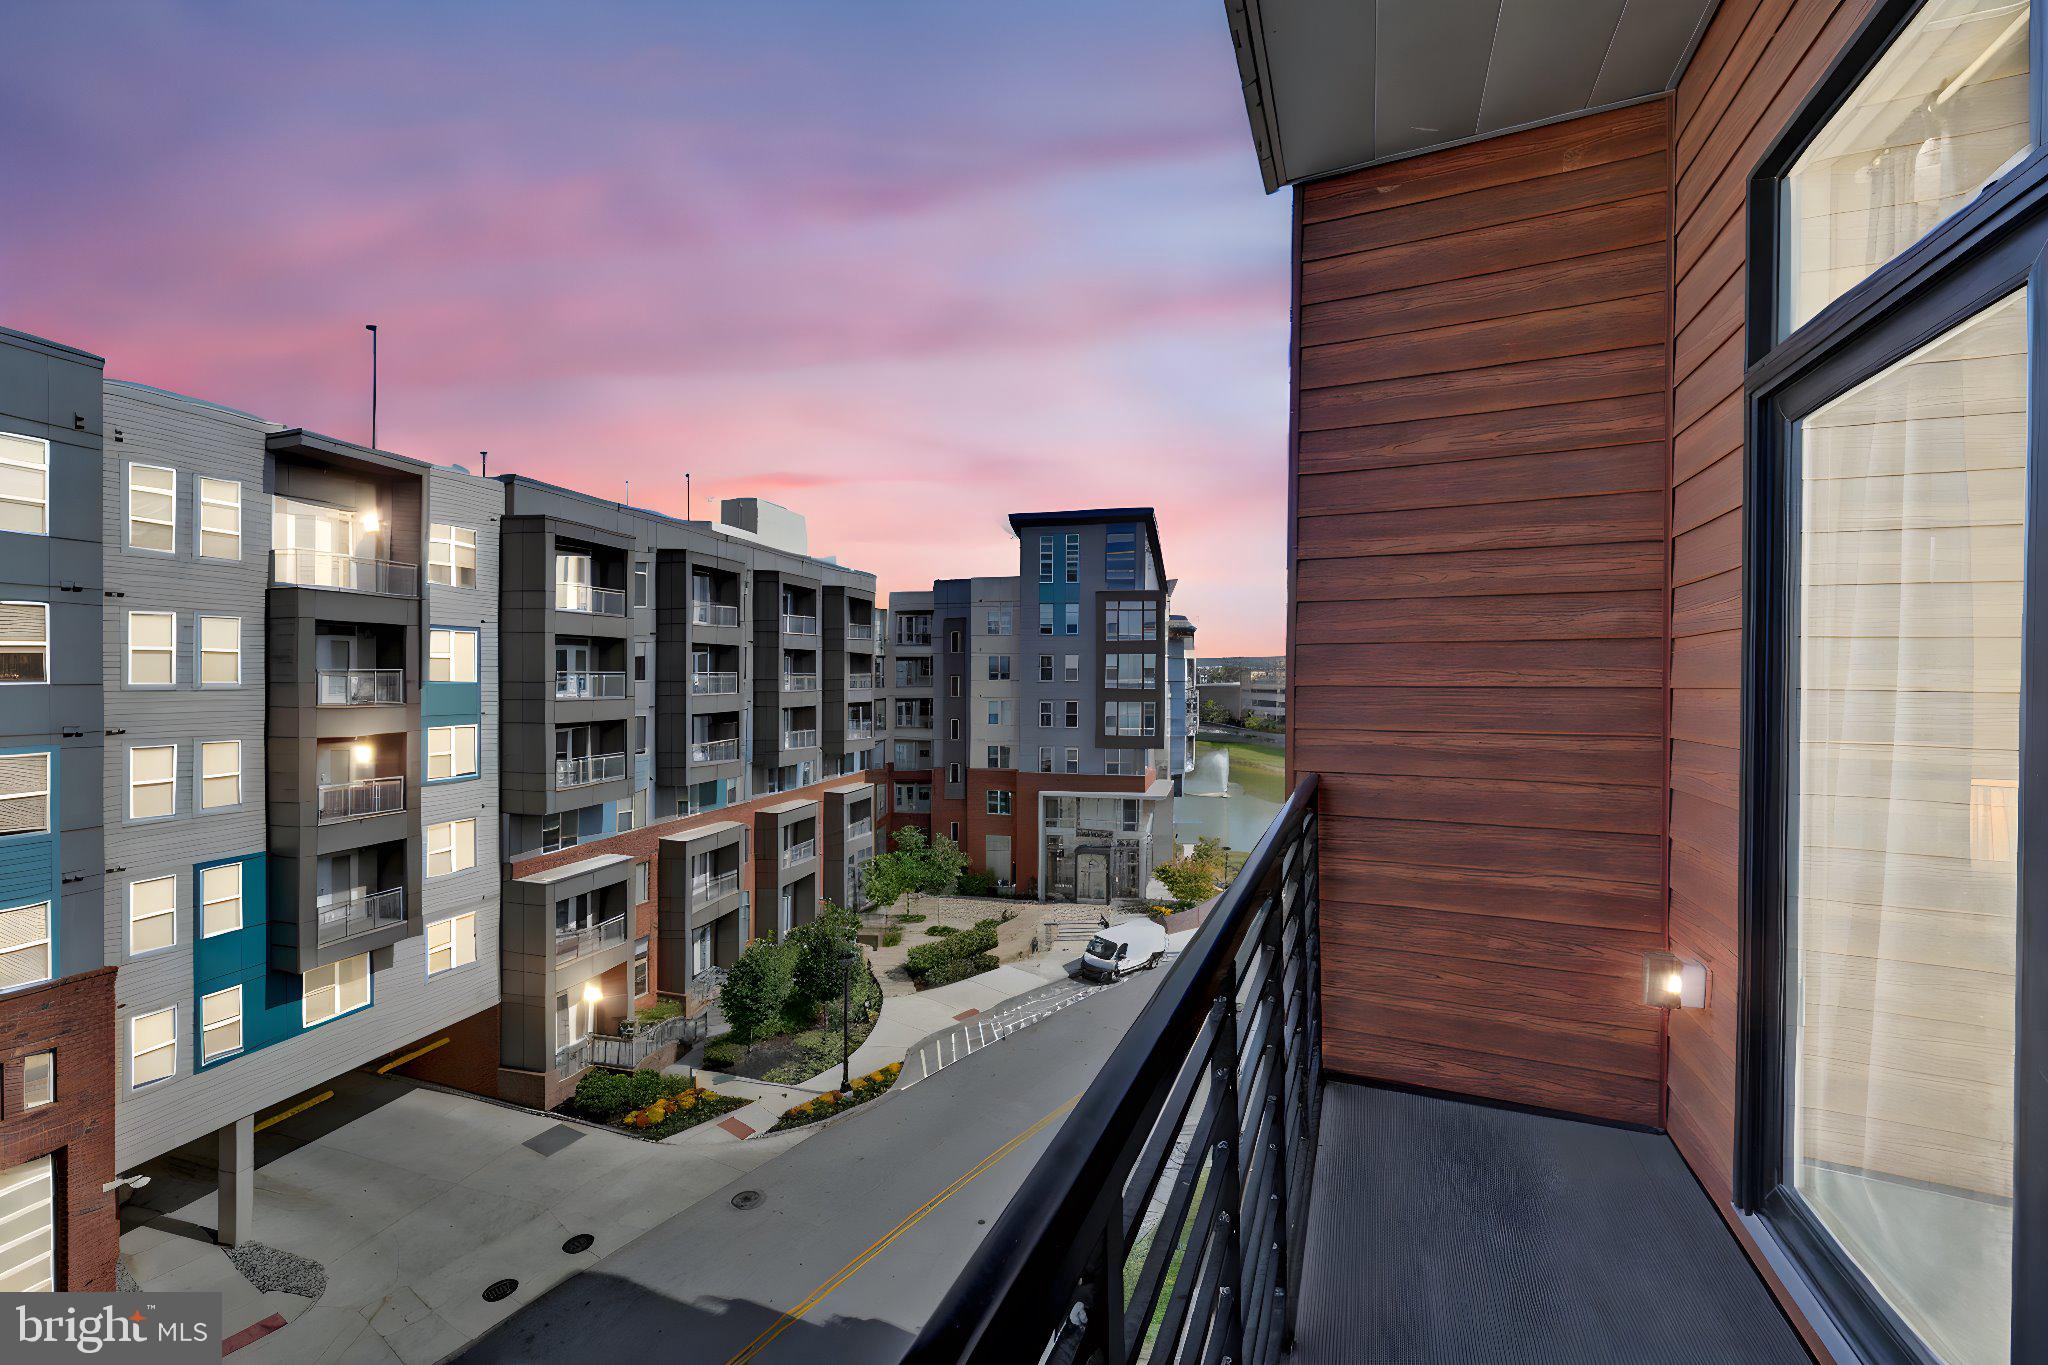
KING OF PRUSSIA
575 S GODDARD BOULEVARD 504
2 Beds
2 Baths
1,341 Sq.Ft.
$610,000
MLS#: PAMC2157650
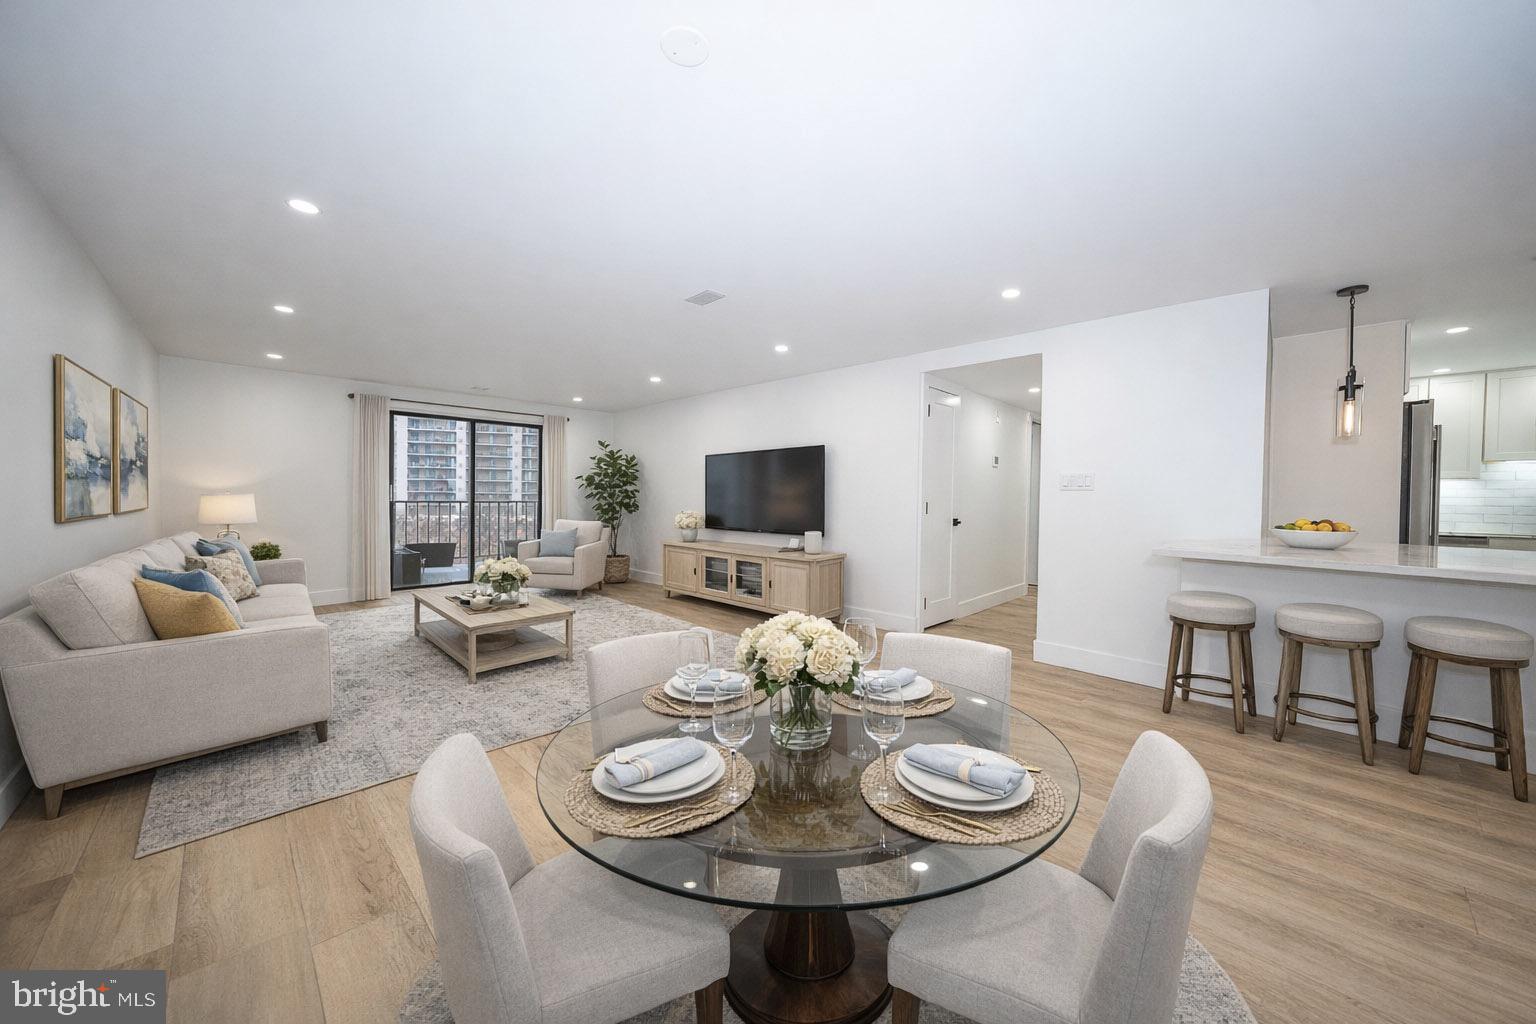
KING OF PRUSSIA
20538 VALLEY FORGE CIRCLE 538
2 Beds
2 Baths
1,326 Sq.Ft.
$448,000
MLS#: PAMC2168728
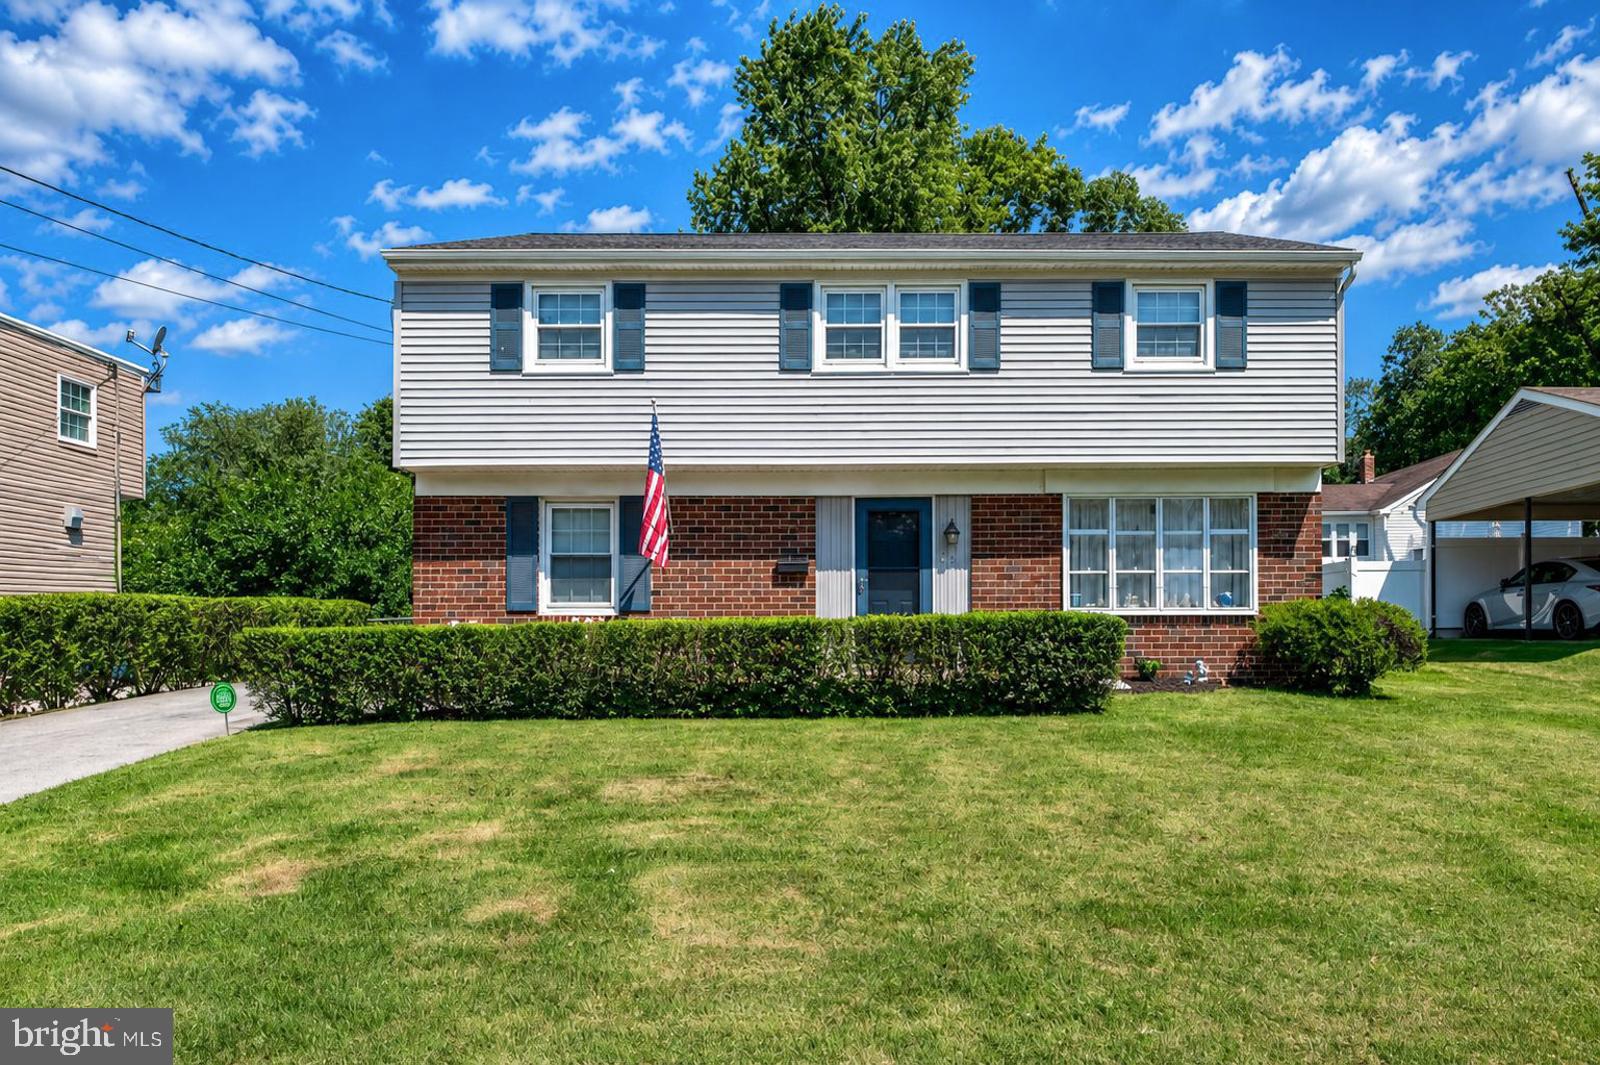
KING OF PRUSSIA
435 KEEBLER ROAD
4 Beds
1 Baths
1,905 Sq.Ft.
$525,000
MLS#: PAMC2187074
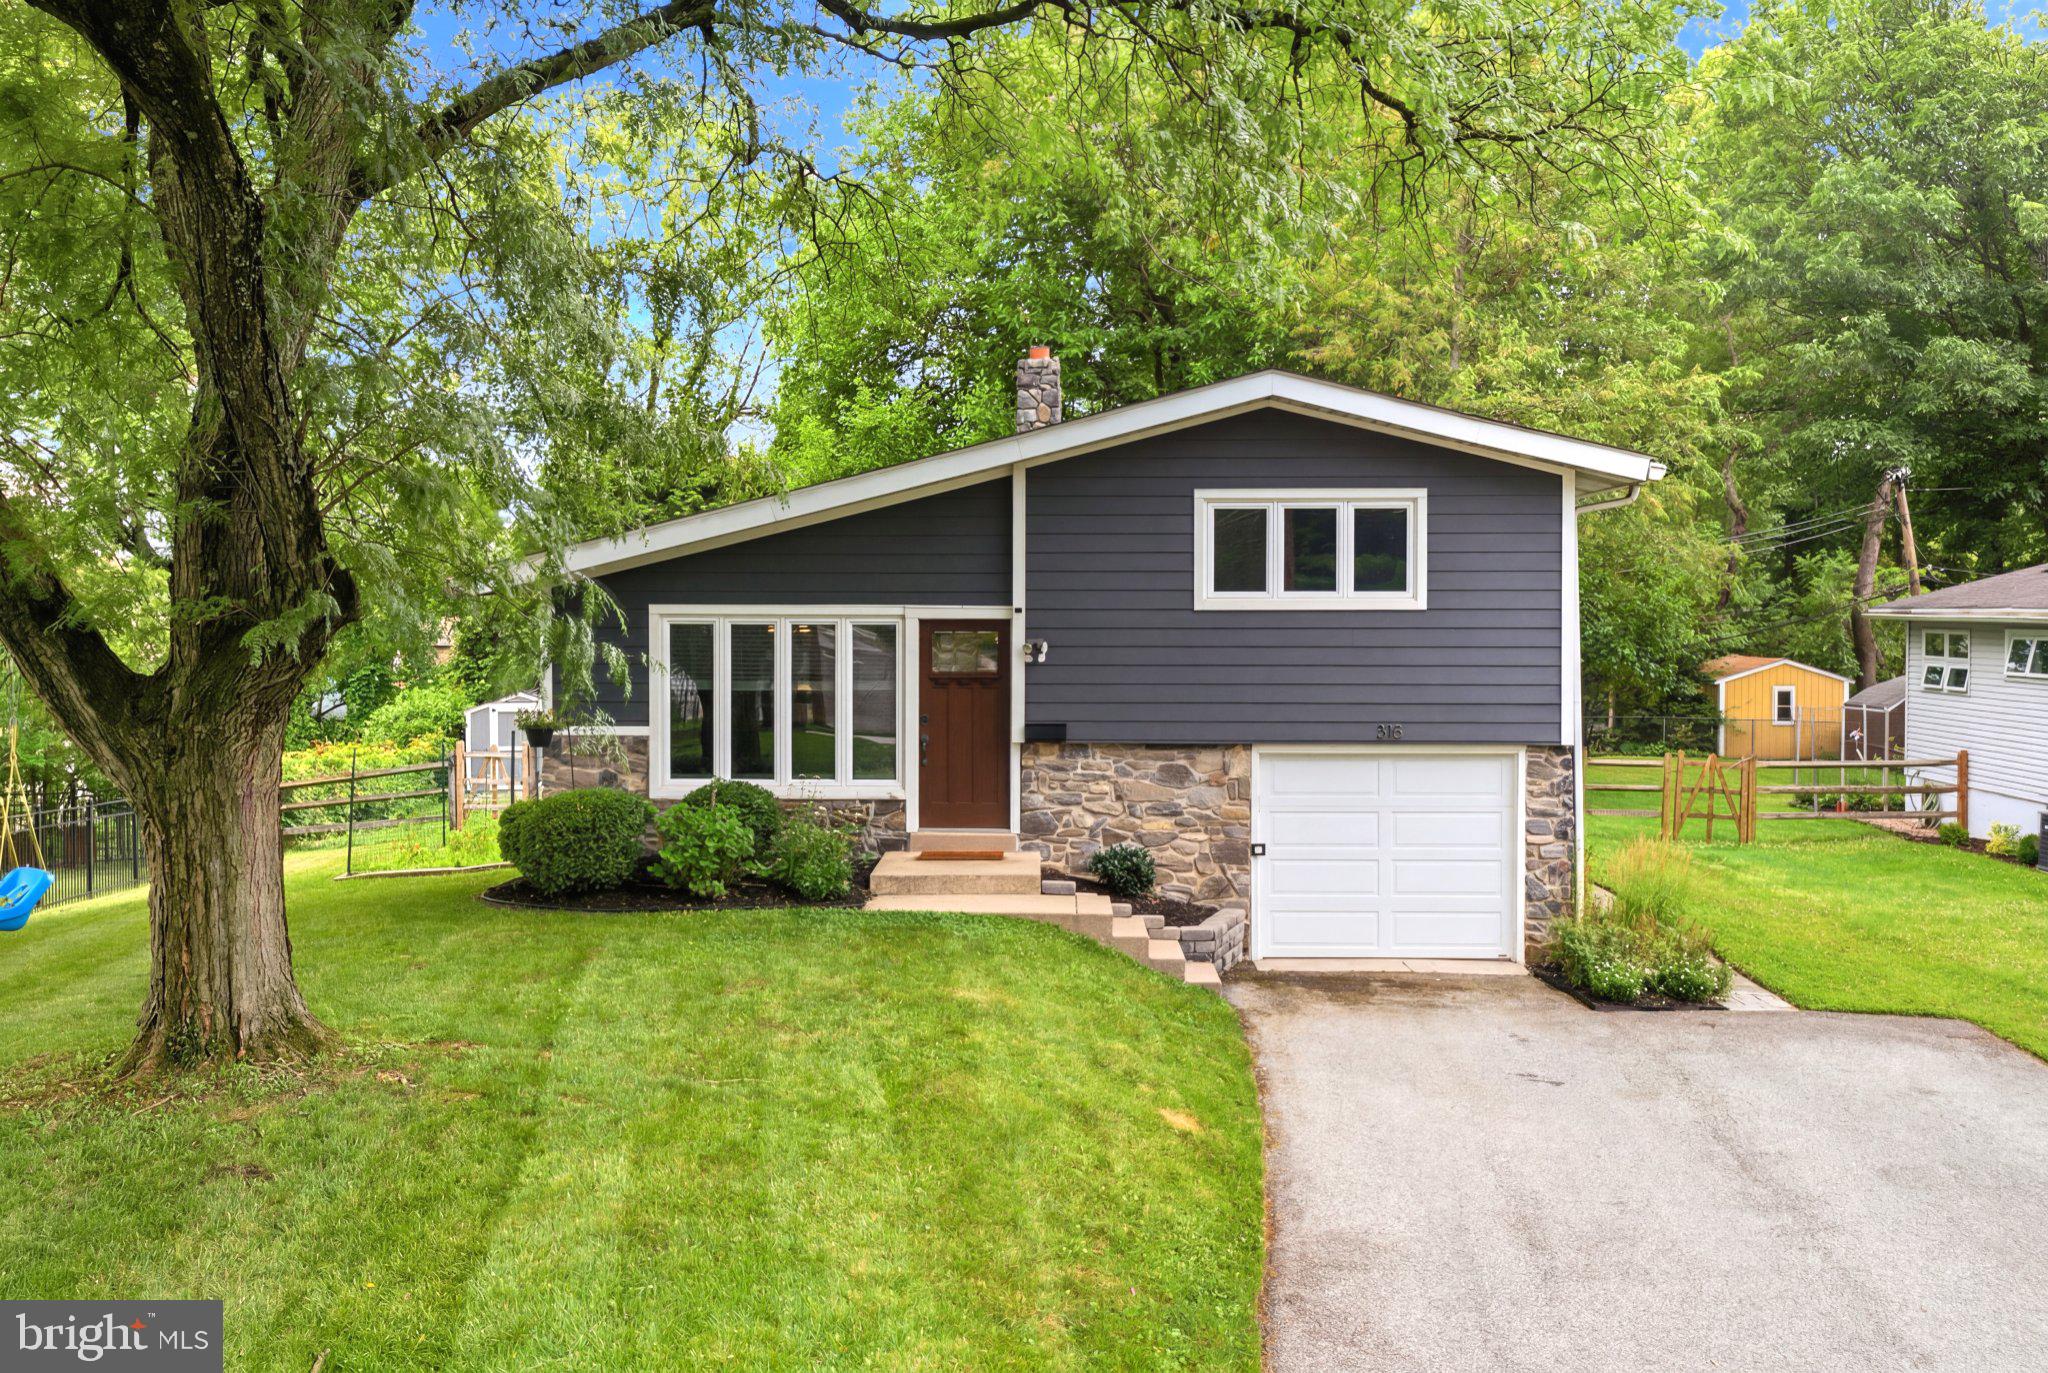
KING OF PRUSSIA
315 W VALLEY FORGE ROAD
3 Beds
2 Baths
1,904 Sq.Ft.
$449,000
MLS#: PAMC2185882
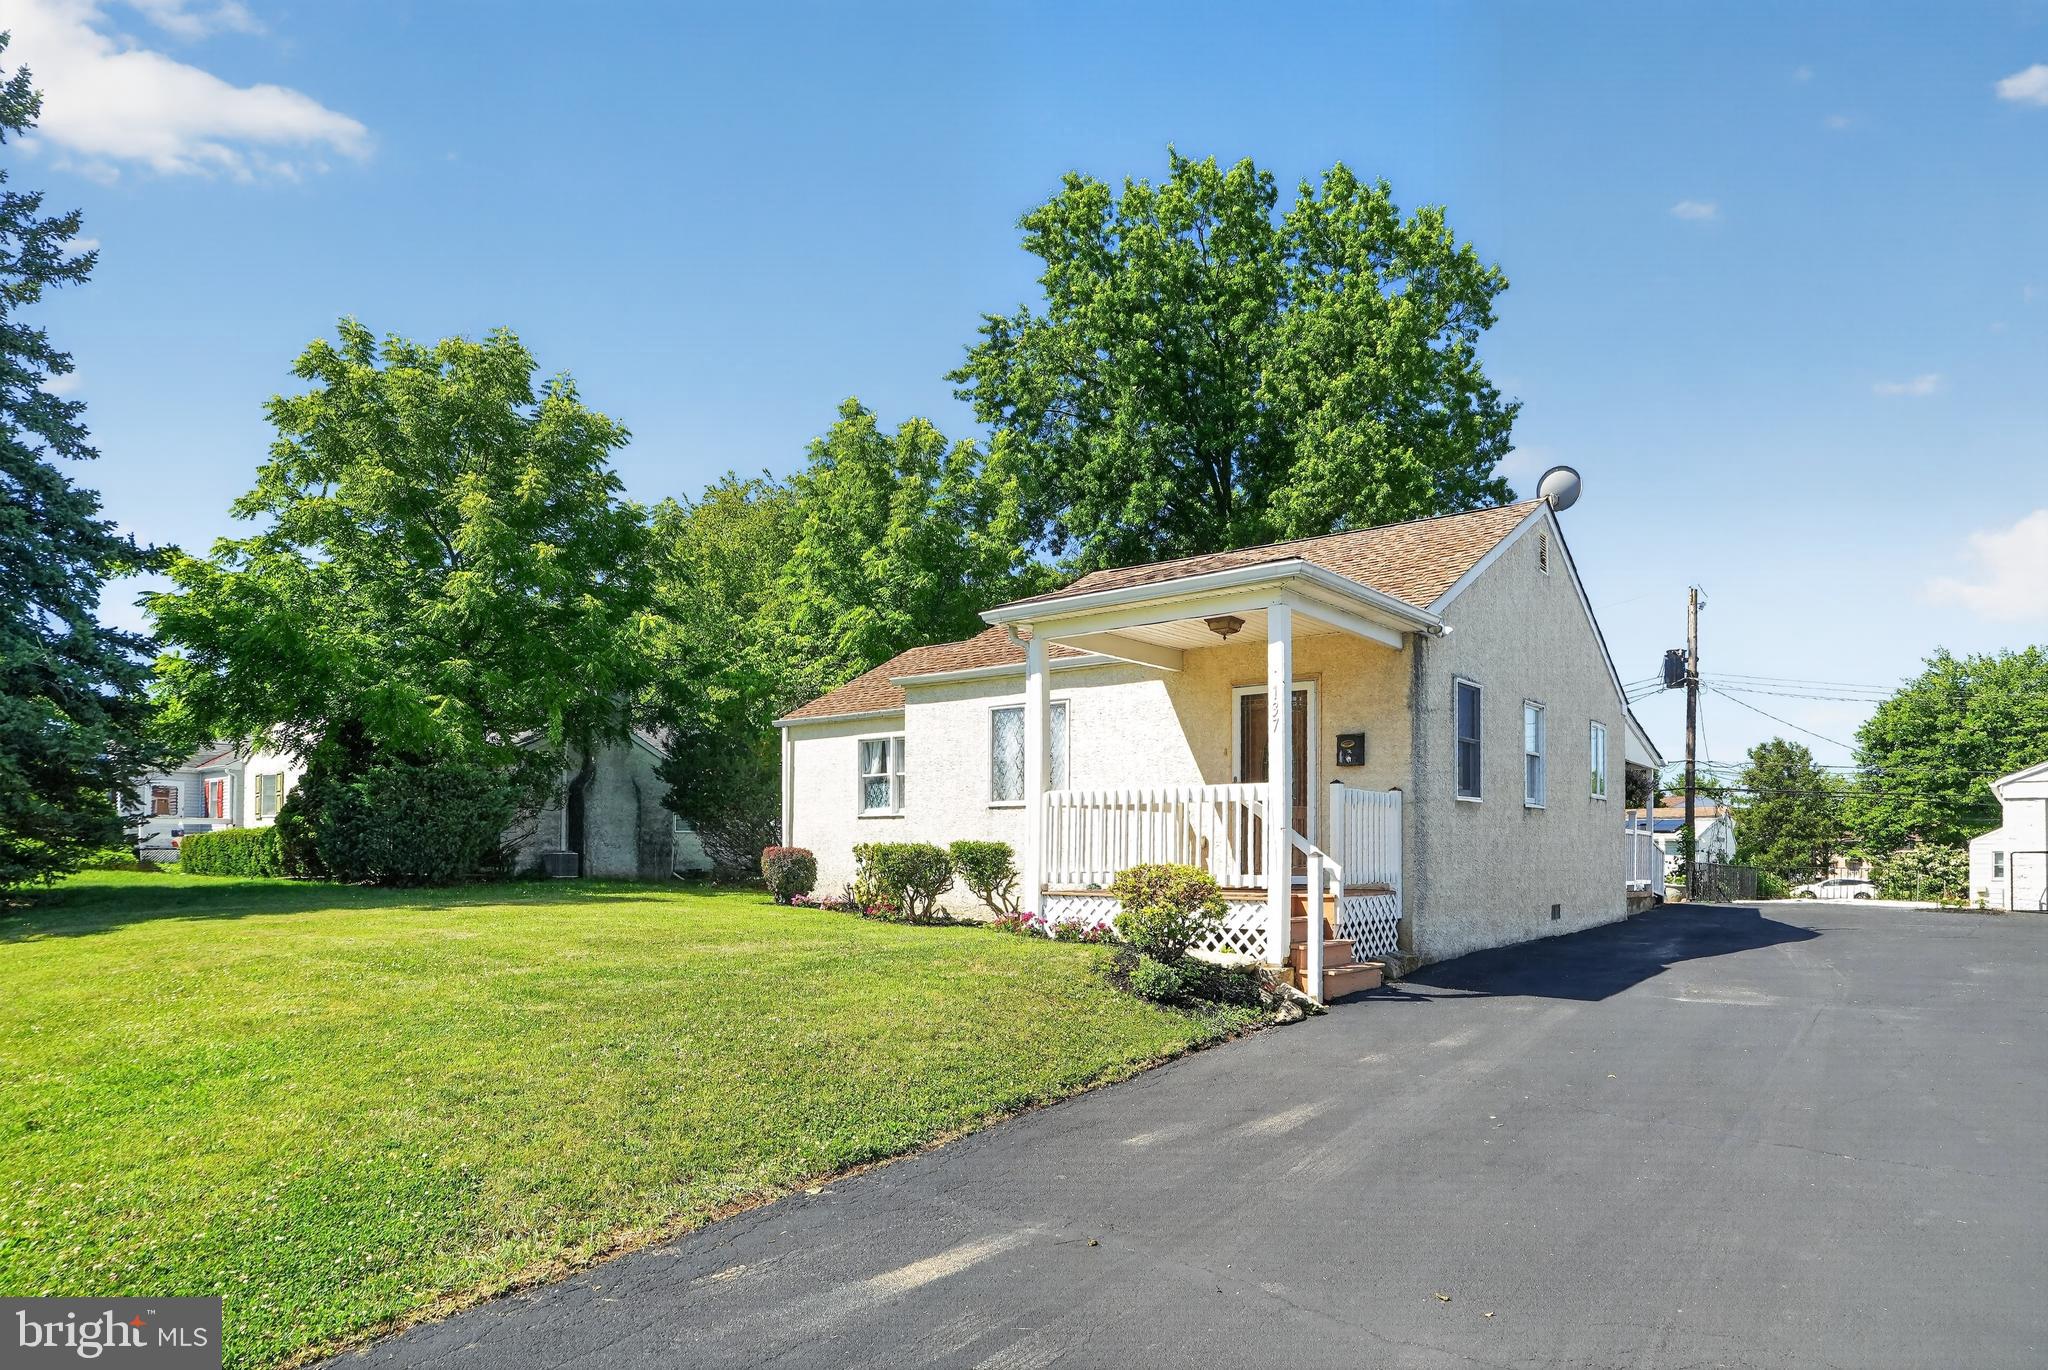
KING OF PRUSSIA
137 WALKER LANE
3 Beds
2 Baths
1,327 Sq.Ft.
$525,000
MLS#: PAMC2184880
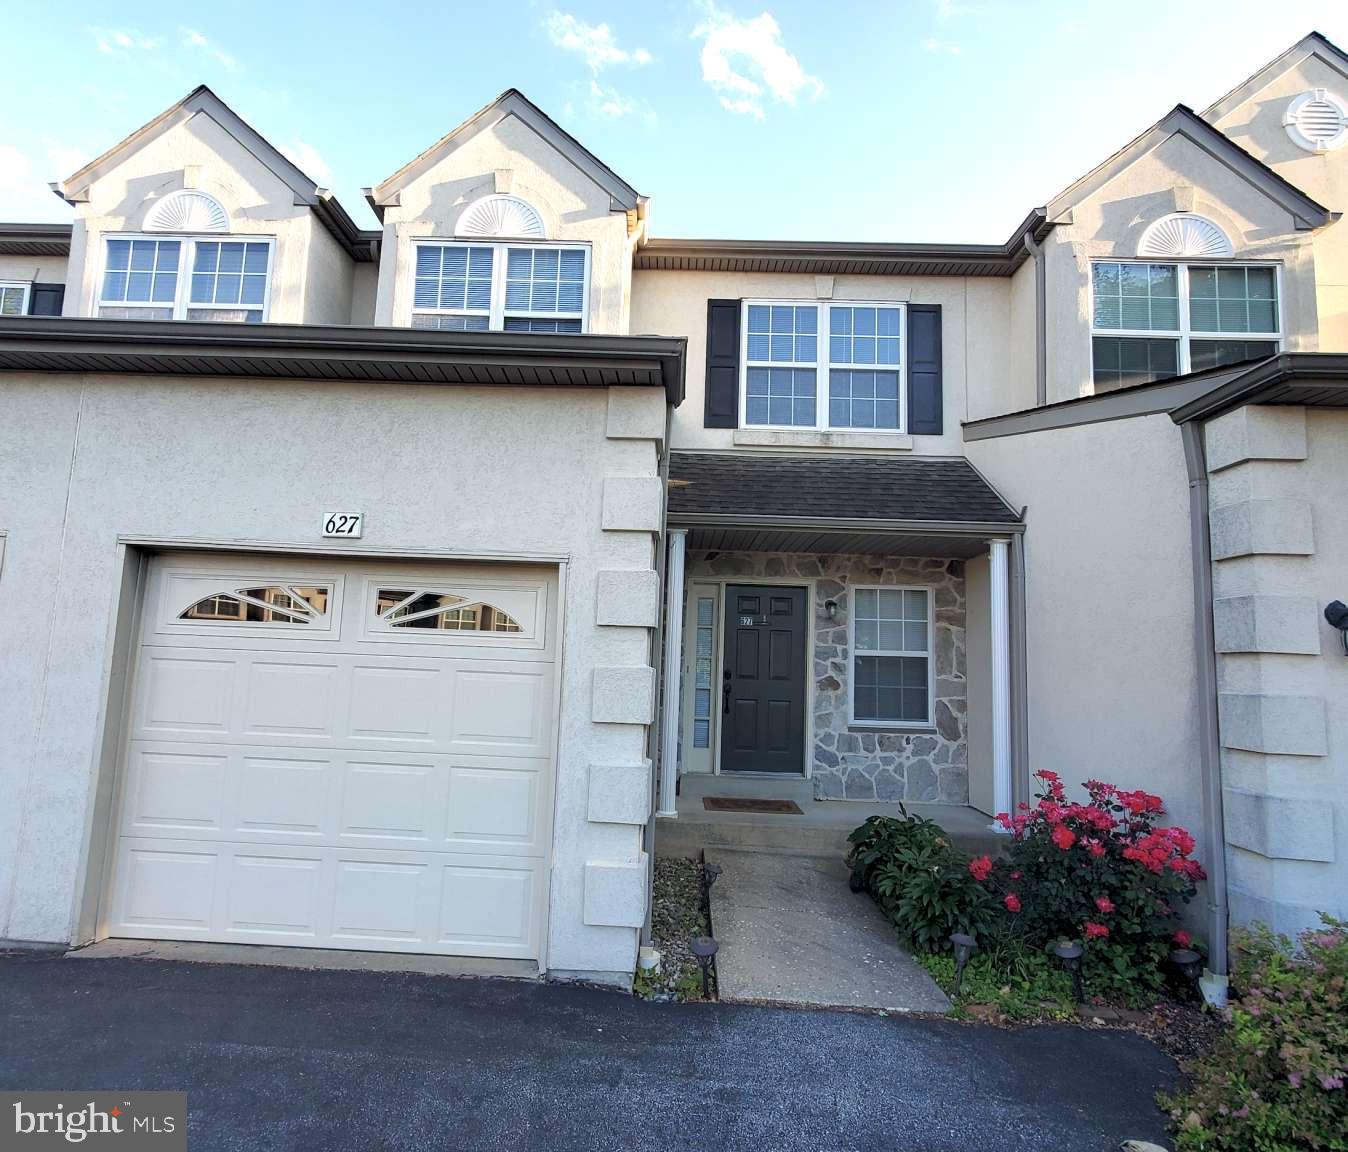
KING OF PRUSSIA
627 FAWN CIRCLE
3 Beds
2 Baths
1,914 Sq.Ft.
$563,000
MLS#: PAMC2185900
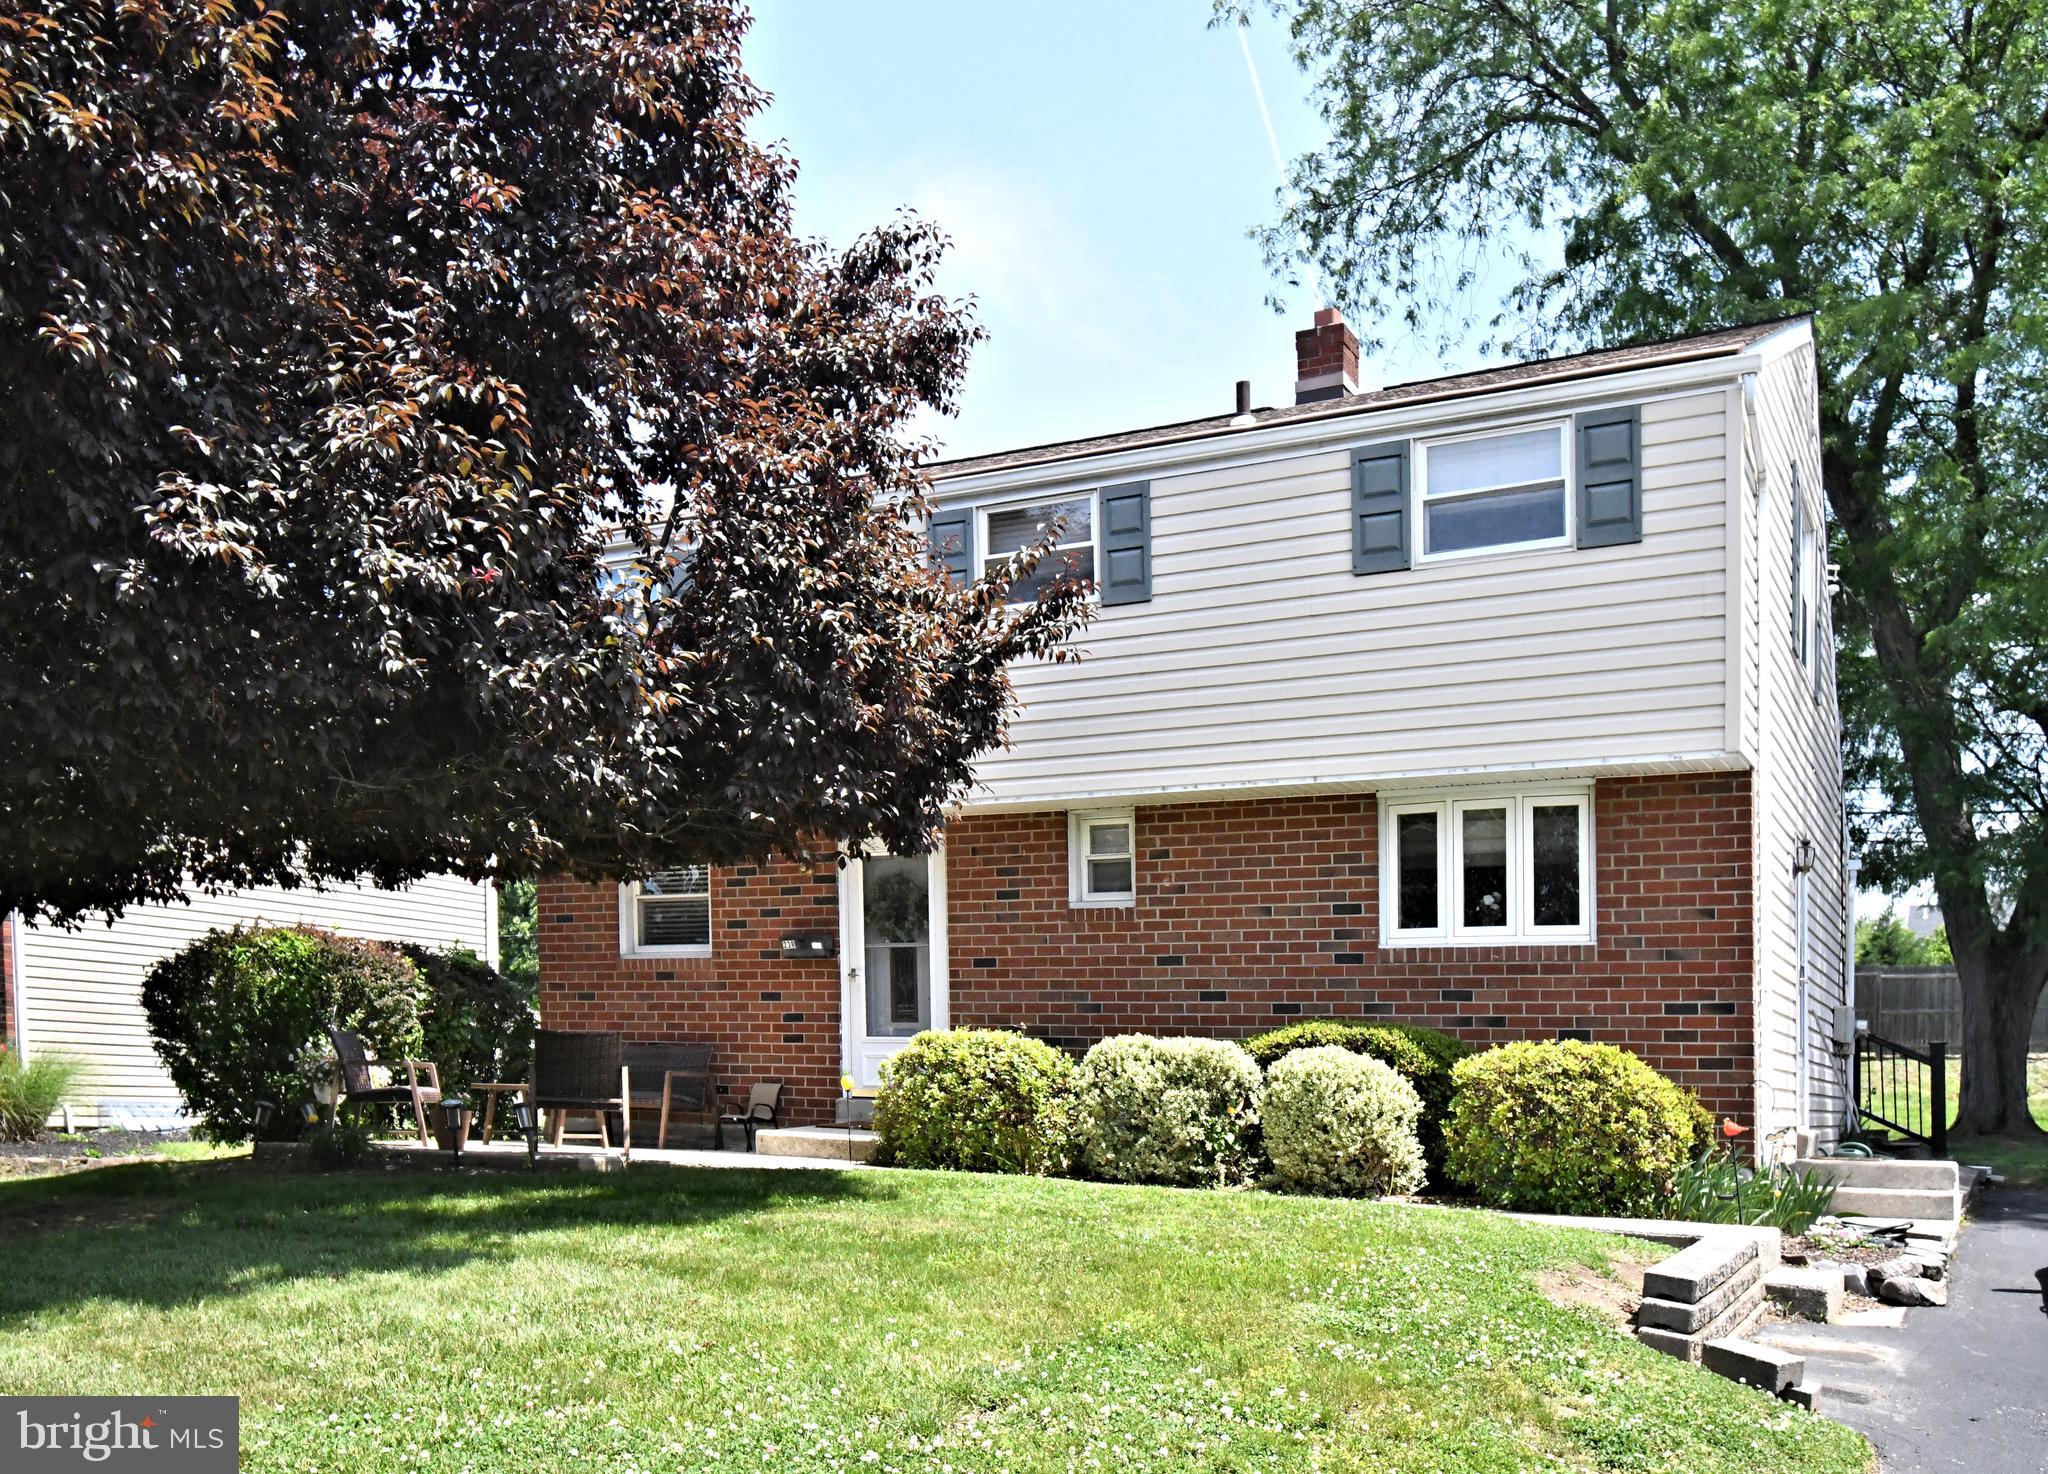
KING OF PRUSSIA
238 FOX RUN ROAD
3 Beds
1 Baths
1,528 Sq.Ft.
$525,000
MLS#: PAMC2183848
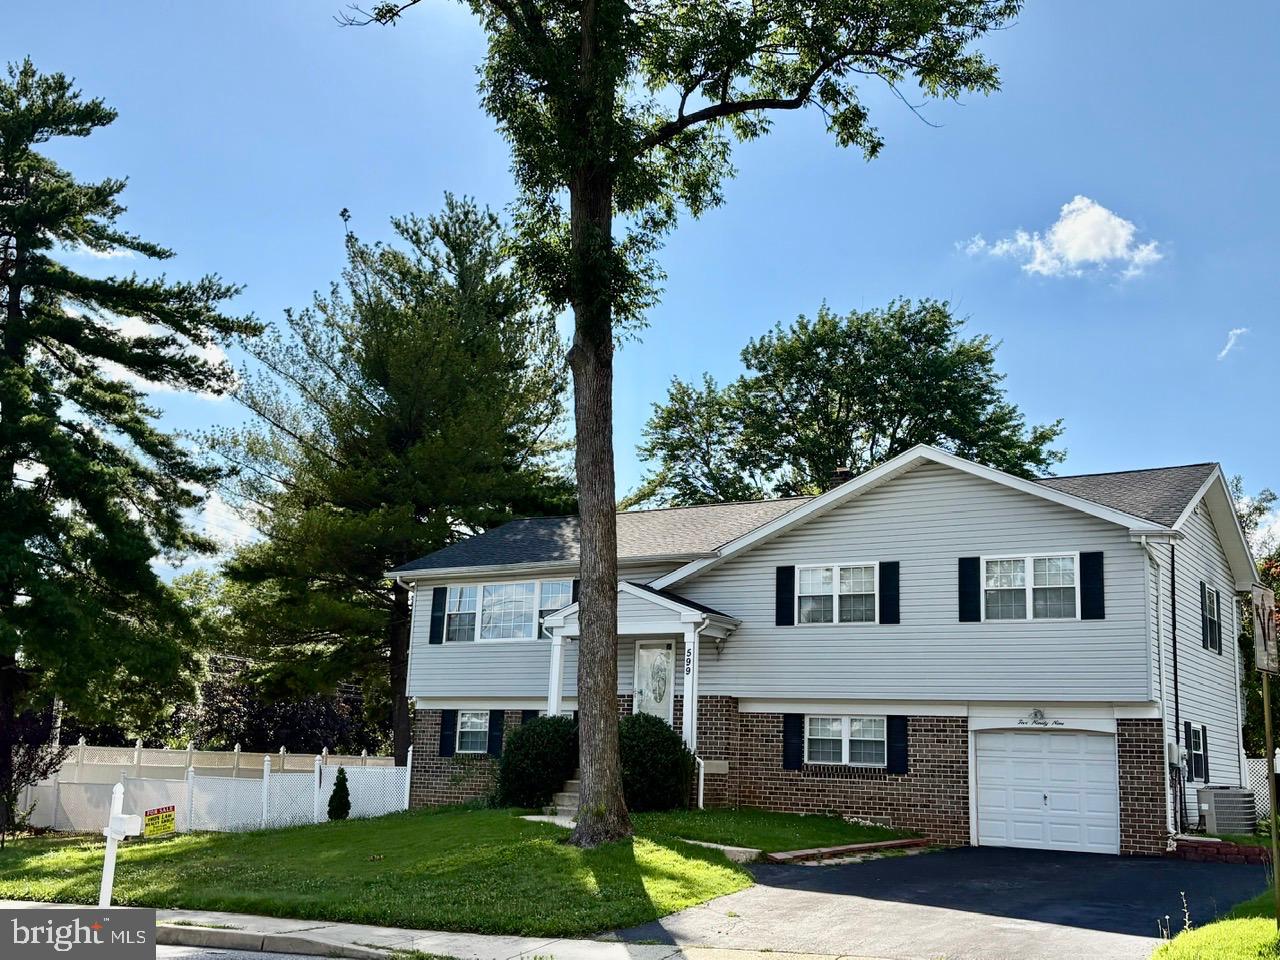
KING OF PRUSSIA
599 ELLIOTT DRIVE
4 Beds
3 Baths
1,938 Sq.Ft.
$629,000
MLS#: PAMC2187014
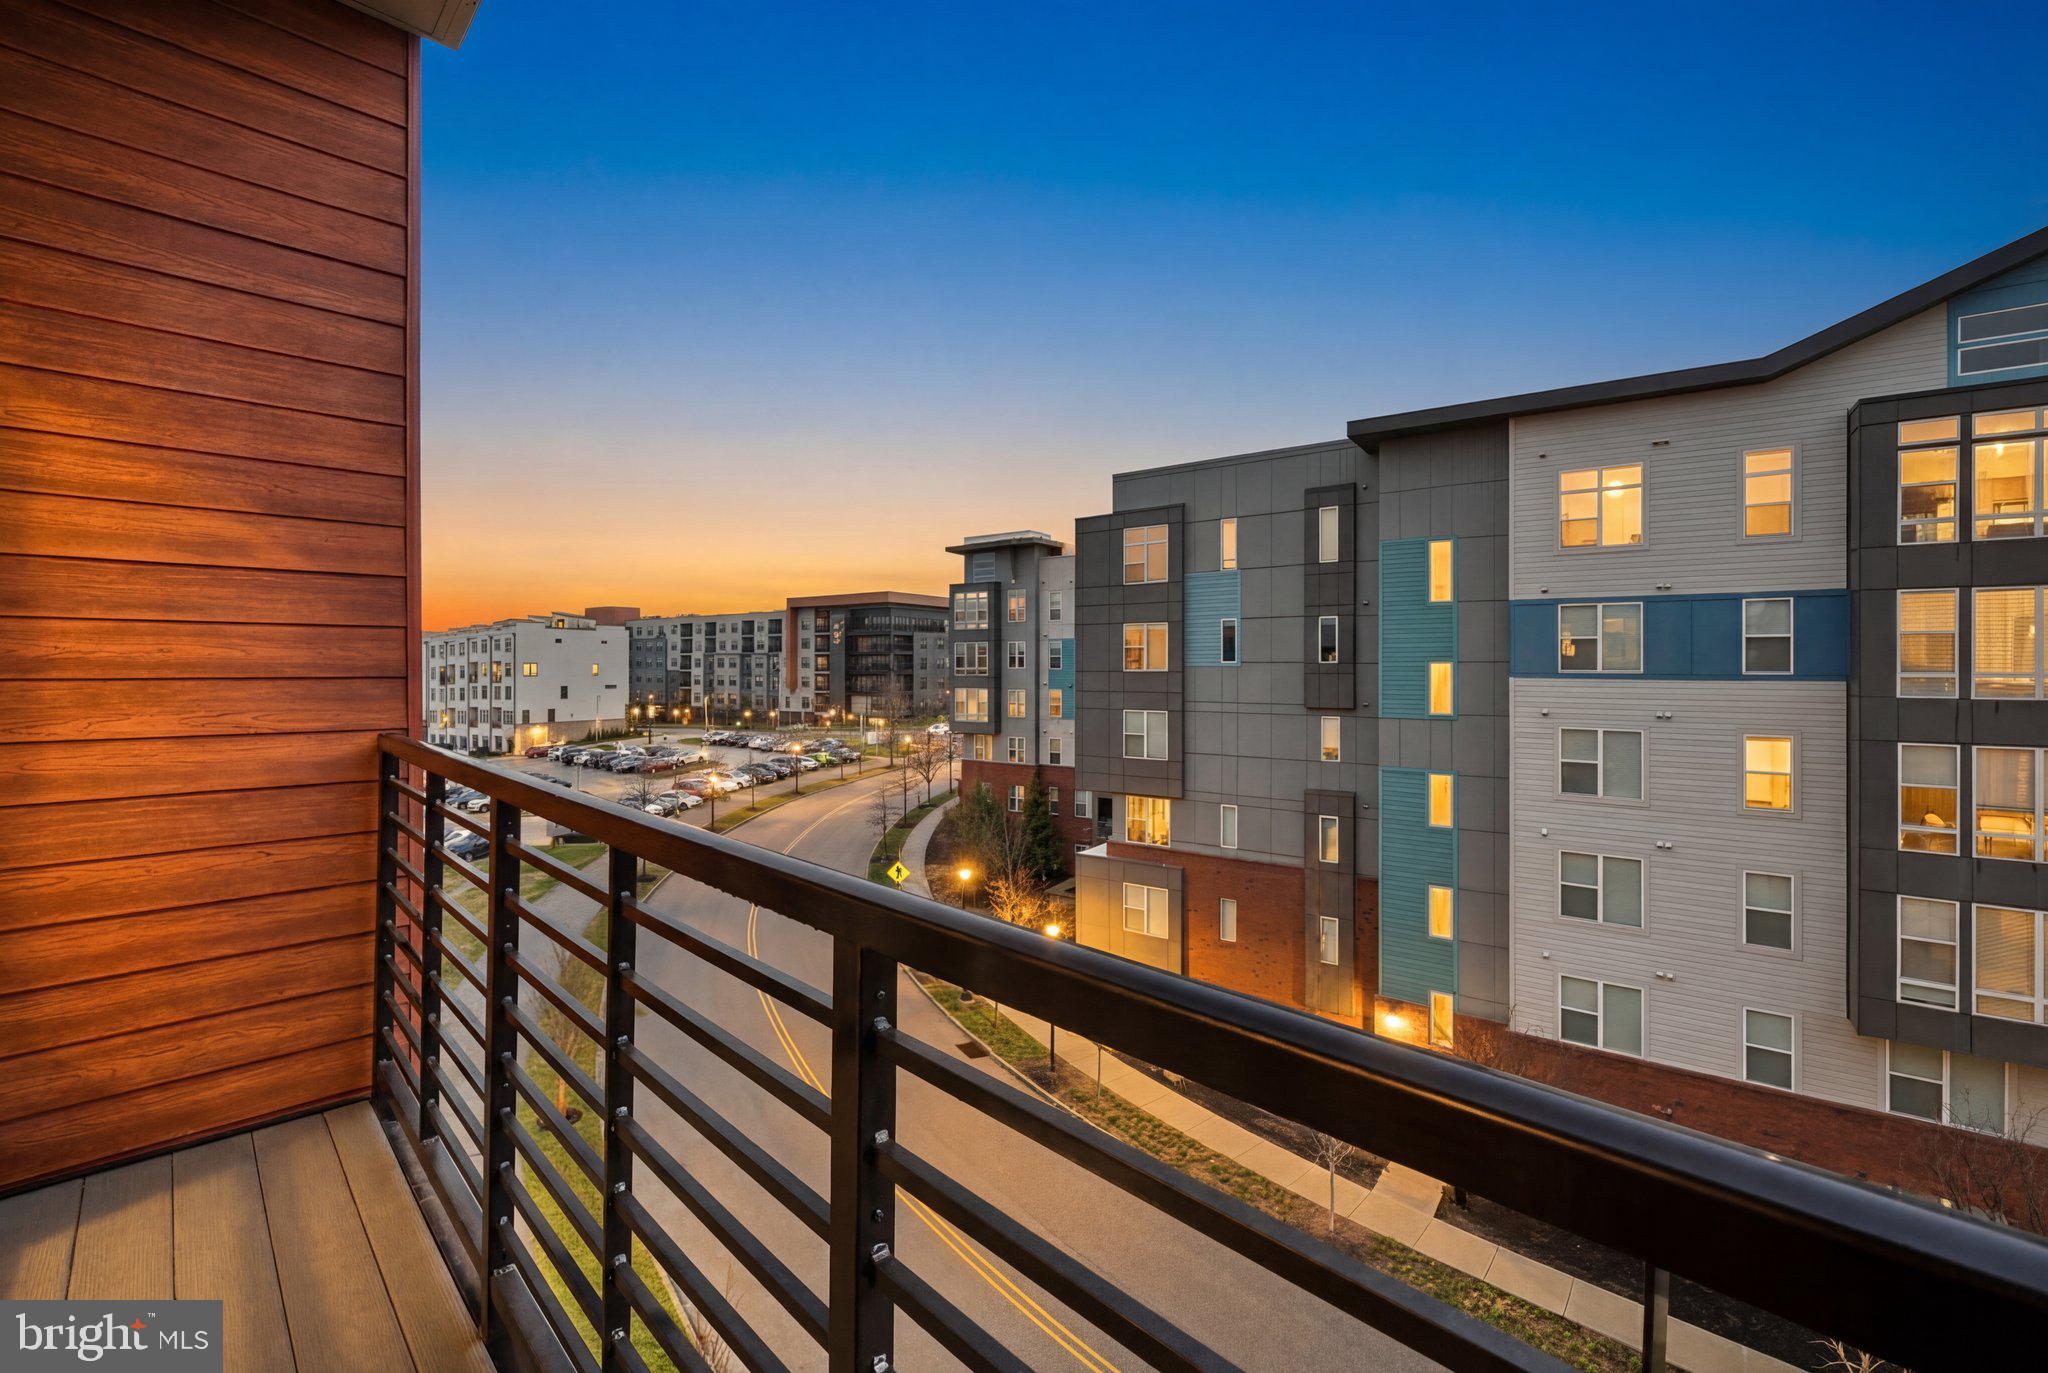
KING OF PRUSSIA
575 S GODDARD BOULEVARD 502
2 Beds
2 Baths
1,341 Sq.Ft.
$599,000
MLS#: PAMC2170792
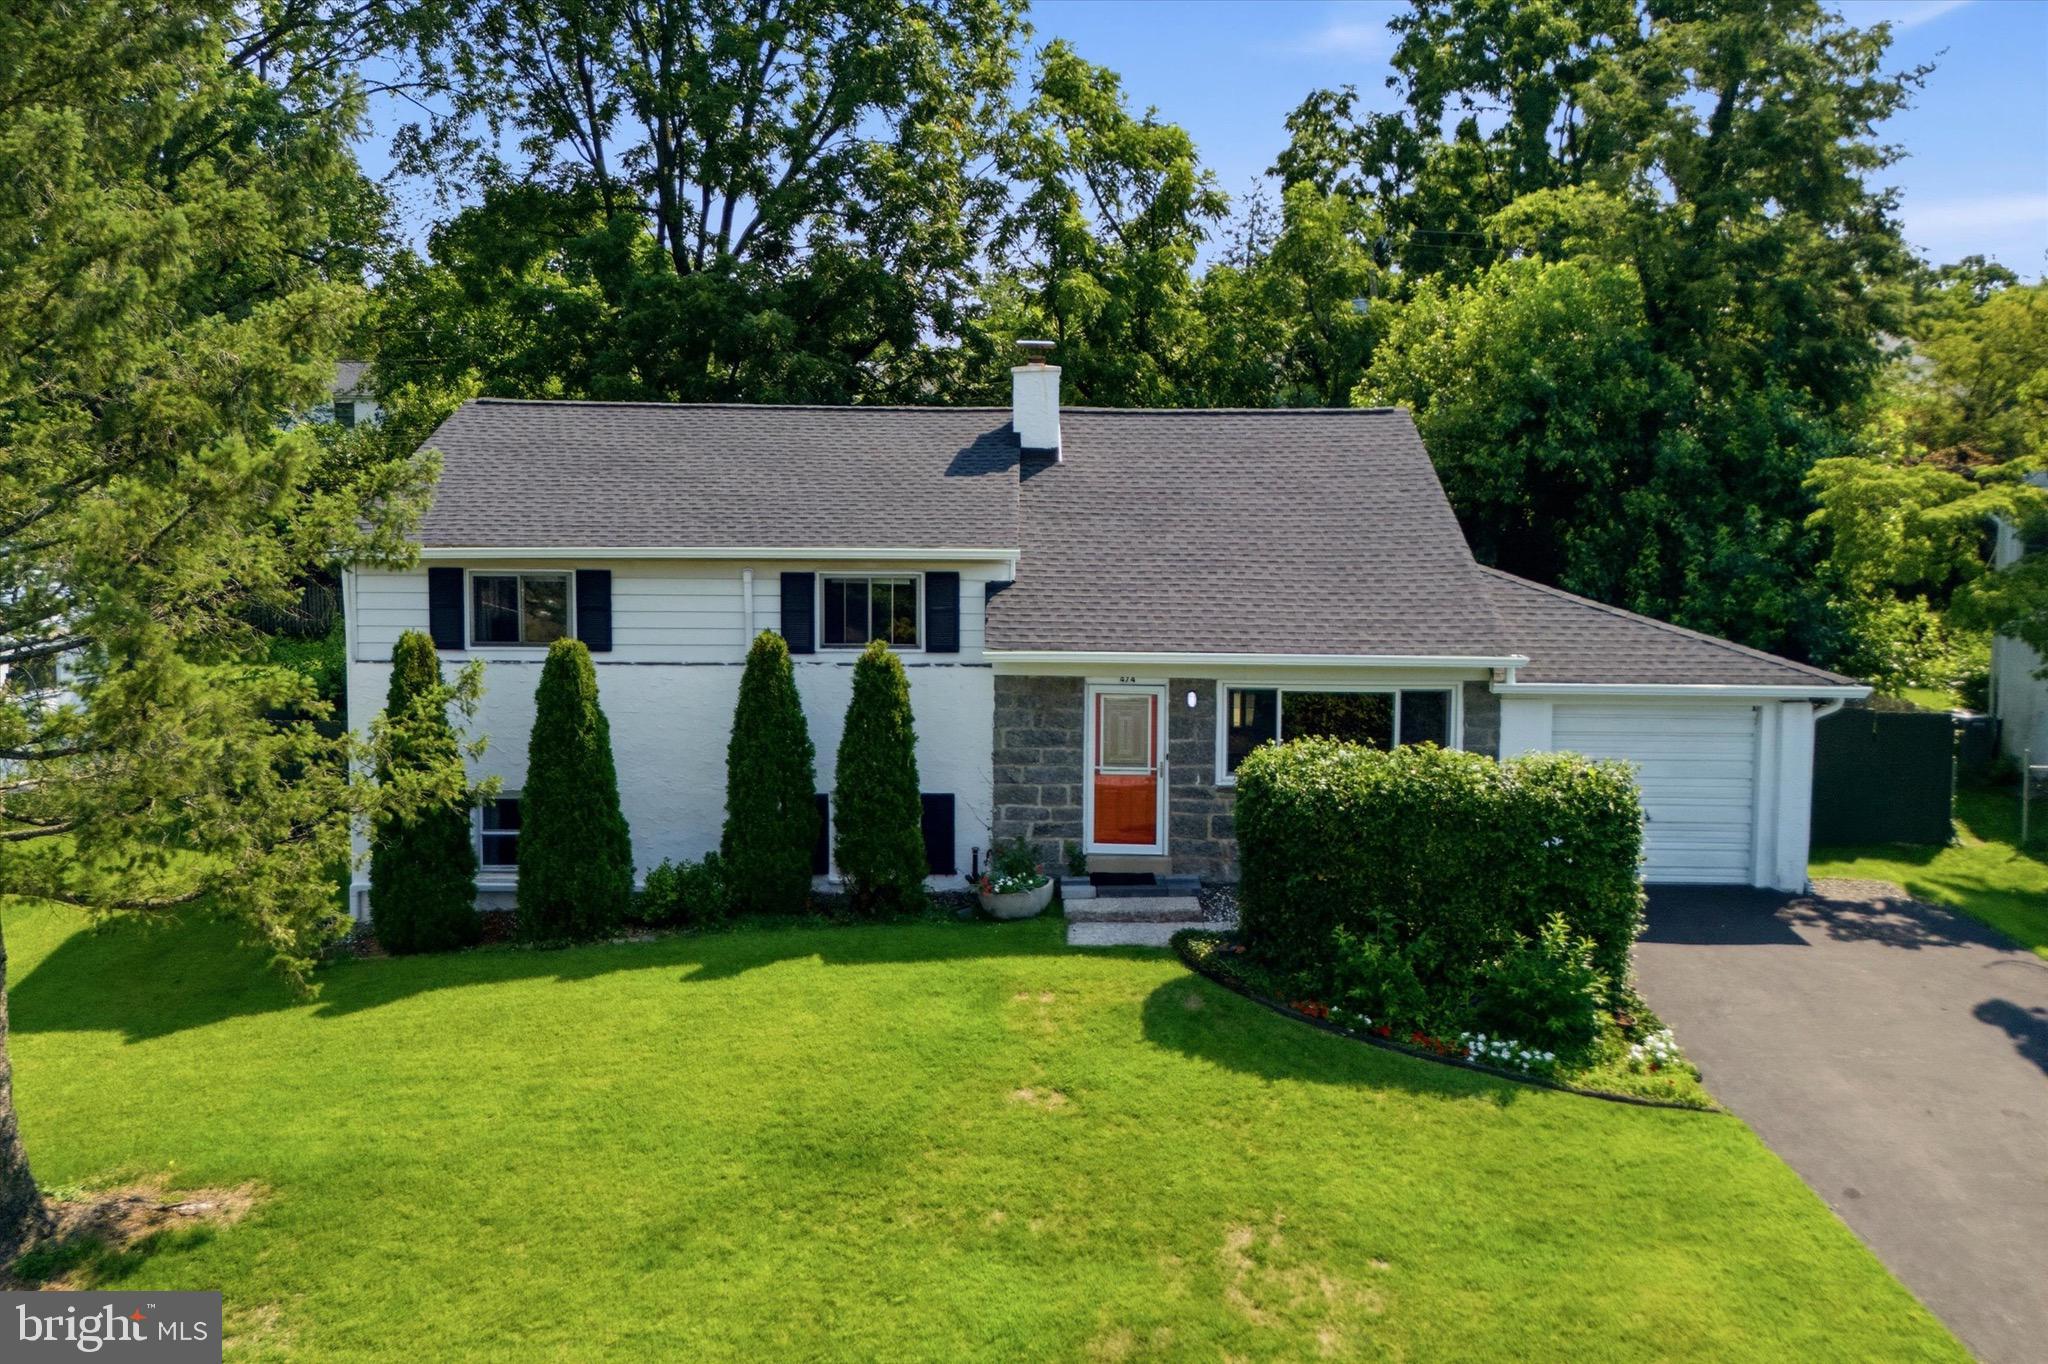
KING OF PRUSSIA
474 MARK LANE
5 Beds
3 Baths
3,013 Sq.Ft.
$624,900
MLS#: PAMC2187948
