
Features & Amenities

Interior

  • Total Bedrooms

    4

  • Bathrooms

    3

  • 1/2 Bathrooms

    1

  • Above Grade Finished Area

    4365.0

  • Basement YN

    YES

  • Cooling YN

    YES

  • Cooling

    Central Air

  • Fireplace YN

    NO

  • Heating YN

    YES

  • Heating

    Natural Gas, Forced Air

  • Pet friendly

    N/A

Exterior

  • Garage

    Yes

  • Garage spaces

    2

  • Construction Materials

    Vinyl Siding, Aluminum Siding

  • Parking

    Garage, Driveway, Attached

  • Pool

    No

  • Waterfront YN

    NO

Area & Lot

  • Lot Size(acres)

    0.21

  • Lot Size(square feet)

    9,147

  • Property Type

    Residential

  • Property Sub Type

    Single Family Residence

  • Architectural Style

    Colonial

Price

  • Sales Price

    $499,900

  • Tax Amount

    $8,426

  • Sq. Footage

    4,365

  • Price/SqFt

    $114

HOA

  • Association

    No

School District

  • Elementary School

    N/A

  • Middle School

    N/A

  • High School

    N/A

Property Features

  • New Construction

    NO

  • Foundation Details

    Other

  • Senior Community YN

    NO

  • Sewer

    Public Sewer

  • Tax Lot

    8913

  • Water Source

    Public

Schedule a Showing

Showing scheduled successfully.

<
>
IN PERSON
VIA CHAT

What is 3 + 4 ?


Mortgage calculator

Estimate your monthly mortgage payment, including the principal and interest, property taxes, and HOA. Adjust the values to generate a more accurate rate.

Your payment

Principal and Interest:

$

Property taxes:

$

HOA fees:

$

Total loan payment:

$

Total interest amount:

$

Location

County

BERKS

Elementary School

Middle School

High School

Listing Courtesy of Nehemiah J Lindo, Coldwell Banker Realty

RealHub Information is provided exclusively for consumers' personal, non-commercial use, and it may not be used for any purpose other than to identify prospective properties consumers may be interested in purchasing. All information deemed reliable but not guaranteed and should be independently verified. All properties are subject to prior sale, change or withdrawal. RealHub website owner shall not be responsible for any typographical errors, misinformation, misprints and shall be held totally harmless.

Agent Nick Polinchock

Owner, Chief Executive Officer, Portfolio Advisor

Nick Polinchock

Call Nick today to schedule a private showing.


* Listings on this website come from the FMLS IDX Compilation and may be held by brokerage firms other than the owner of this website. The listing brokerage is identified in any listing details. Information is deemed reliable but is not guaranteed. If you believe any FMLS listing contains material that infringes your copyrighted work please review our DMCA policy and learn how to submit a takedown request.© 2024 FMLS.
Welcome to 4740 Dunham Dr, Reading, PA 19606! Nestled in the desirable Country Club Run neighborhood, this beautiful 4-bedroom, 3.5-bathroom home offers the perfect blend of comfort, style, and convenience. Step inside to find a spacious and inviting layout, featuring a modern kitchen with sleek appliances, ample cabinetry, and a large island—perfect for entertaining or everyday living. The adjoining family room provides a cozy space to relax, while the formal dining and living areas add a touch of elegance. The expansive primary suite serves as a private retreat, complete with a luxurious en-suite bathroom featuring a soaking tub, separate shower, and dual vanities. The additional bedrooms are generously sized, ideal for family, guests, or a home office. A finished basement adds valuable extra space, perfect for a media room, playroom, or gym. Outside, enjoy the peaceful surroundings and a backyard ready for outdoor gatherings. Located just minutes from top-rated schools, shopping, dining, and recreational amenities, this home offers everything you need for modern suburban living. Don't miss the opportunity to make 4740 Dunham Dr your new home—schedule a showing today!

4740 DUNHAM DRIVE

Message successfully sent.

What would you like to know?

What is 3 + 4 ?

I agree to receive email communication and understand I can unsubscribe at any time.

I agree to be contacted by TNT Real Estate Solutions via call, email, and text for real estate services. To opt out, you can reply 'stop' at any time or reply 'help' for assistance. You can also click the unsubscribe link in the emails. Message and data rates may apply. Message frequency may vary. Privacy Policy

Related Properties

Welcome to 465 Antietam Road in Alsace Township. This circa 1843 stone farmhouse in the Oley Valley School District offers 4 bedrooms, 1.5 baths and 2528 square feet of finished living area. Covered front and rear porches welcome you upon your arrival. Step inside where you'll find the spacious living room featuring beautiful hardwood floors and a full stone surround wood burning fireplace. Opposite the living room, you'll find the sure to please full eat-in kitchen with electric cooktop range - the perfect spot to prepare those holiday dinners that you'll serve in the adjoining dining room. A convenient half bath and rear porch mudroom completes the main level. Take the stairs to the upper level with 4 private spacious bedrooms. All with 9' ceilings and beautiful hardwood floors. The tiled tub/shower full hall bath completes the upper level. The unfinished basement is home to the laundry and offers plenty of good storage space. This property offers plenty of garage/workshop space starting with the 4 bay oversized shed garage. The showpiece is the 36' x 60' (top level) and 24' x 60' (lower level) 2 story garage workshop. This unique opportunity offers a functioning pre 1976 mobile home encapsulated on the upper level rear side. This home has its own electric, heat, septic and well and was used for many years prior to them moving into the main farmhouse when they acquired it from his parents. The remainder of this building is used for workshop and equipment storage. All this plus wonderful farmland surrounding the 1.65 acre lot, whole house generator, circular paved driveway, concrete tile lifetime roof and so much more making this the one to see! Schedule today!
#PABK2078254

READING

465 ANTIETAM ROAD

4 Beds

1 Baths

2,528 Sq.Ft.

$460,000

MLS#: PABK2078254

There is a lot more to 1001 River Crest Drive than you might expect from the curb. Set on a nearly half-acre corner lot in the River Crest community of Muhlenberg Township, this 3-bedroom, 2.5-bath ranch offers approximately 2,807 square feet, a 3-car garage, an unfinished basement and a layout that gives you plenty of room without putting everyday living on multiple floors. Inside, the open floor plan connects the main living spaces while still giving each room its own purpose. The kitchen features quartz countertops, a stone backsplash, stainless steel appliances, a large peninsula, pantry and breakfast area, while the living room is anchored by a gas fireplace with granite surround. A separate dining room with tray ceiling adds another option for meals and gatherings, and the office behind French doors gives you a dedicated flex space away from the main living areas. The primary suite includes a large walk-in closet and private bath with double vanity, whirlpool tub and separate shower. Two additional bedrooms share a Jack-and-Jill bath, and the main-level laundry keeps the floor plan practical. One of the biggest changes since the last sale is out back, where the former covered patio has been enclosed to create an all-season space that can be enjoyed throughout the year. Beyond it is a fenced backyard with additional patio space. The unfinished basement provides substantial storage and additional possibilities, while the attached 3-car garage is a feature that can be hard to find. With its combination of one-floor living, generous square footage, outdoor space, flexible rooms and garage capacity, this River Crest home has a lot to offer in one package.
#PABK2079118

READING

1001 RIVER CREST DRIVE

3 Beds

2 Baths

2,807 Sq.Ft.

$525,000

MLS#: PABK2079118

Open house
Welcome to this rare find in Exeter.  If privacy is what you are looking for, this is it!  With 1.78 wooded acres and the Berks Nature conservancy behind this home, it is in an excellent location.  Heading inside you will find a huge family room with cathedral ceilings, 4 skylights, and oversized windows allowing for a bright and roomy area to kick back and relax.  The family room also boasts an impressive floor to ceiling brick natural gas fireplace which will be great to settle in with to enjoy those chilly nights.  Off the family room you will find your spacious primary bedroom suite.  Your suite offers a great retreat, featuring a vaulted ceiling, large walk-in closet, and private bathroom with double sink, jetted tub, tiled shower, additional vaulted ceiling and skylight.  Cooking is a breeze in your well-appointed eat-in kitchen with Corian countertops, ample counterspace, island, additional wall oven and additional cooktop.  Around the corner is a large hallway pantry for all of your storage needs.  A rare feature is a double-sided look through fireplace that finishes off the lovely kitchen.  This provides a smooth transition to your dining room as the other side of the fireplace faces into the very large dining room.  As you enter the dining room your eyes will be drawn to the custom designed hardwood flooring with beautiful wood inlays that continue through this part of the home.  Also included on this level is an additional bedroom that would make a great home office, main floor laundry, full hall bathroom, powder room, and oversized attached 2 car garage.  Heading upstairs you will find 2 additional bedrooms with skylights.  The lower level is accessed through a large open staircase off the family room and opens up into a great recreation room with tons of space.  There is a 3rd brick fireplace with a pellet stove, bar area with built in table overlooking the pool table and creating a terrific area for entertaining.  With a great mix of space and outdoor privacy, this is the one you’ve been looking for.  Welcome Home!
#PABK2075012

READING

126 W NEVERSINK ROAD

4 Beds

2 Baths

4,233 Sq.Ft.

$524,900

MLS#: PABK2075012

Welcome to 1004 Helm Lane — a spacious and beautifully maintained 4-bedroom, 3-bath home in the desirable River Crest community of Muhlenberg Township. This home offers an open, light-filled layout with wide hallways, soaring cathedral ceilings, skylights, and a cozy gas fireplace anchoring the living room.

The kitchen shines with granite countertops, a gas range, and a bright breakfast area, flowing seamlessly into a formal dining room—ideal for everyday living and entertaining alike. The main level features a generous primary suite with a walk-in closet, a full bath, and a convenient laundry room with utility sink.

Upstairs, you'll find two additional bedrooms, a third full bath, and a versatile loft overlooking the living space below.

Outside, unwind on the patio in your private, partially fenced backyard—a peaceful retreat for relaxing or entertaining. A full basement offers excellent storage or future finishing potential, while the two-car garage adds everyday convenience.

Ideally located near Jim Dietrich Park, this move-in ready home combines comfort, style, and space. Don't miss your chance to make it yours!
#PABK2076532

READING

1004 HELM LANE

4 Beds

3 Baths

2,815 Sq.Ft.

$464,000

MLS#: PABK2076532
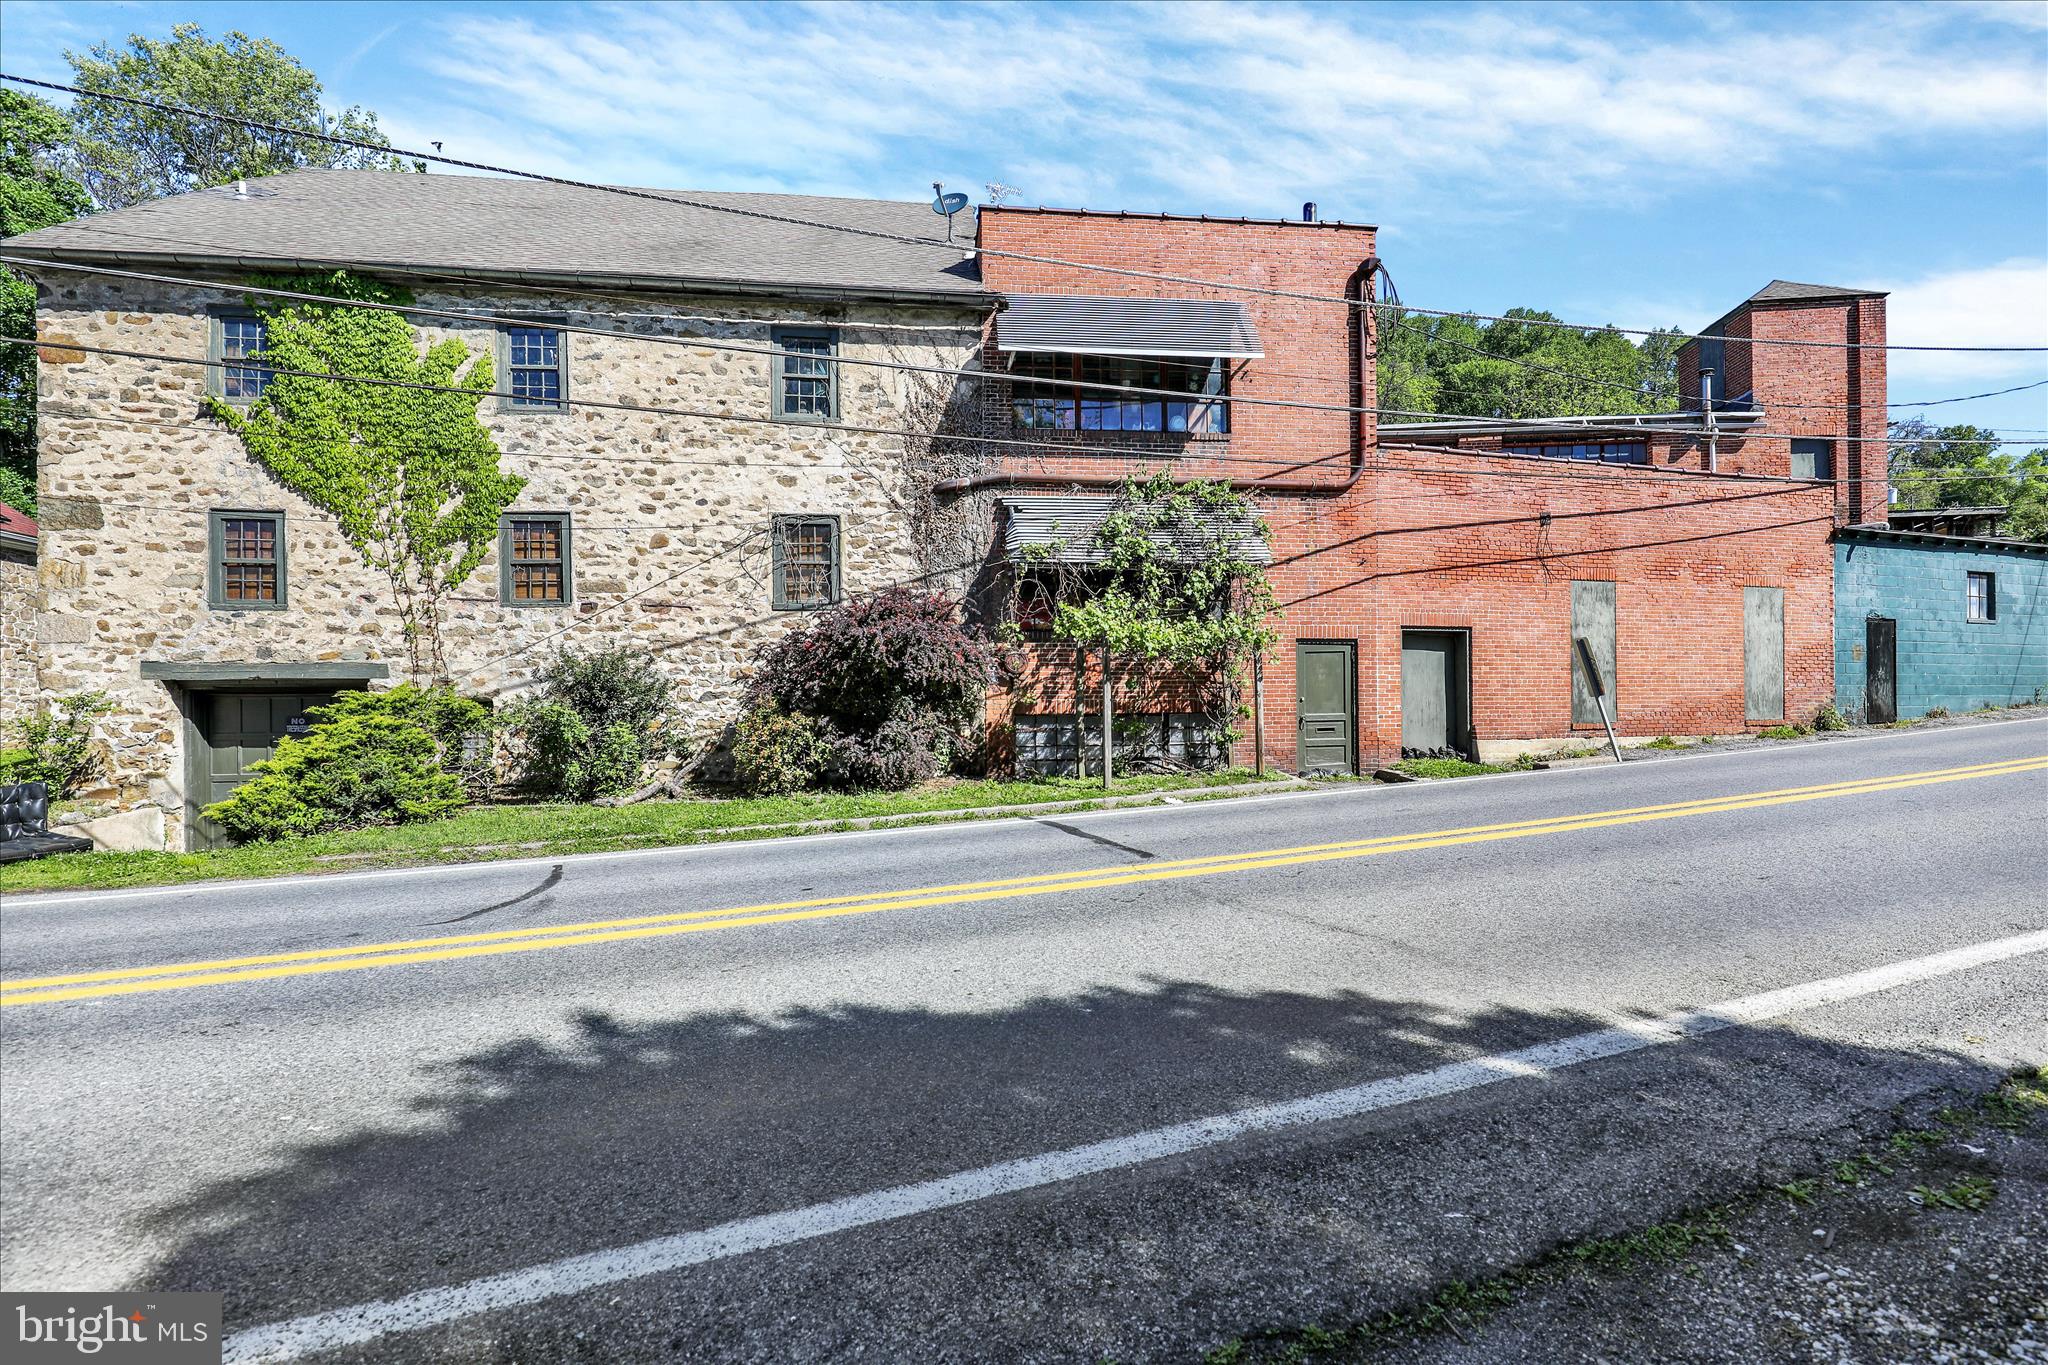
Exceptional mixed-use opportunity!   Approximately 22,000 SF zoned industrial with a mixed-use variance, allowing endless possibilities for commercial, residential or investment use. Currently utilized as a residence, this unique property is ideal for an owner-occupant seeking flexibility for an in-home business or potential redevelopment opportunities. The building features extensive three-phase electric throughout and a full sprinkler system, making it well-suited for a variety of business operations or a possible multi-unit conversion.
The residential component includes 4 bedrooms, 2 full baths, 2 half baths and 2 full kitchens, providing flexibility for multi-generational living, employee housing, rental potential or separate living quarters. Additional features include office space, recording studio, garages and a private enclosed courtyard with a pool and hot tub.
Rarely does a property offer this level of size, infrastructure, versatility and potential in one package. A truly unique opportunity for entrepreneurs, investors, contractors, creative professionals!
#PABK2071760

READING

1524 FRIEDENSBURG ROAD

4 Beds

2 Baths

22,000 Sq.Ft.

$474,500

MLS#: PABK2071760

Nestled in the charming Whitford Hill community, this delightful Colonial home offers a perfect blend of comfort and convenience. Built in 1995, this residence boasts 1,528 sq. ft. of thoughtfully designed living space, featuring 3 spacious bedrooms and 2.5 bathrooms. The heart of the home is a cozy living area with not one, but two fireplaces-ideal for creating warm memories during chilly evenings. The partially finished basement provides endless possibilities, whether you envision a playroom, home office, or entertainment space. The main floor laundry adds to the ease of daily living, while the attached garage and ample driveway parking ensure you'll never have to worry about space. Whitford Hill is more than just a neighborhood; it's a vibrant community where neighbors become friends. Enjoy the convenience of nearby parks, perfect for weekend picnics or evening strolls. With a commitment to public services and community engagement, Whitford Hill offers a welcoming atmosphere that makes it easy to feel at home. Experience the charm of this community and the comfort of this lovely home-where every day feels like a retreat. Don't miss your chance to be part of this wonderful neighborhood! Ask about getting a 5.95% interest rate with our preferred lender!
#PABK2079744

READING

1161 ASHBOURNE DRIVE

3 Beds

2 Baths

2,578 Sq.Ft.

$399,999

MLS#: PABK2079744

( SELLER IS OFFERING SELLERS ASSIST ) Nestled in the prestigious Reading neighborhood, this exquisite manor-style residence, built in 1914, seamlessly blends timeless elegance with modern comforts. Set on a generous 0.89-acre lot, this stunning home invites you to experience a lifestyle of luxury and tranquility. As you approach the property, the striking stone façade and manicured landscaping create an immediate sense of grandeur. Step inside to discover a spacious layout that boasts six beautifully appointed bedrooms and three and a half bathrooms, providing ample space for both relaxation and entertaining. The heart of the home features two inviting fireplaces, perfect for cozy evenings spent with loved ones or hosting intimate gatherings. The full basement offers endless possibilities, whether you envision a private gym, a home theater, or a creative studio. The detached garage, with space for two vehicles, ensures convenience while maintaining the home's aesthetic charm. The expansive outdoor space is a true sanctuary, ideal for enjoying serene mornings or hosting summer soirées under the stars. While the property does not include a pool, the lush grounds provide plenty of room for outdoor activities and gardening enthusiasts alike. Located less than a mile from a bus stop, this residence offers easy access to local amenities while maintaining a peaceful retreat from the hustle and bustle of city life. The Reading community is known for its welcoming atmosphere and proximity to parks, shopping, and dining, making it an ideal location for those seeking a vibrant yet serene lifestyle. This home is not just a residence; it's a lifestyle choice that embodies comfort, elegance, and a sense of belonging. Experience the perfect blend of classic charm and modern convenience in this remarkable property, where every detail has been thoughtfully curated to create a warm and inviting atmosphere. Don't miss the opportunity to make this luxurious manor your forever home.
#PABK2078318

READING

1501 HILL ROAD

6 Beds

3 Baths

3,807 Sq.Ft.

$540,000

MLS#: PABK2078318

Experience the charm of this beautifully renovated traditional home, set to shine in 2026. With 2,450 sq. ft. of thoughtfully designed space, this 4-bedroom, 2.5-bath residence offers a warm and inviting atmosphere with plenty natural light perfect for creating lasting memories. The full basement provides ample storage or potential for additional living space, while the cozy fireplace invites relaxation on chilly evenings. Nestled in a vibrant community, this home is surrounded by lush parks and recreational areas, ideal for outdoor enthusiasts with adjacent trail. Enjoy the convenience of nearby schools that foster a nurturing learning environment, along with essential public services that enhance daily living. The neighborhood boasts a friendly ambiance, making it easy to connect with neighbors and participate in local events. With a spacious 0.36-acre lot, attached garage, and driveway parking, this property combines comfort and practicality. Embrace the opportunity to call this delightful home your own, where community and comfort come together seamlessly.
#PABK2078370

READING

1199 ASHBOURNE DRIVE

4 Beds

2 Baths

2,450 Sq.Ft.

$449,000

MLS#: PABK2078370

Welcome home to 1007 Antonio Drive! This spacious 4-bedroom, 2.5-bath home in the Muhlenberg School District was made for everyday family living. The open-concept main level features easy-care vinyl flooring and a stunning kitchen with granite countertops and an oversized island with extra cabinet storage, perfect for homework, meal prep, and gathering with the people you love. Relax in the living room or spread out in the great room, then step into the bright sunroom with direct access to the full deck, ideal for morning coffee and summer cookouts. Upstairs, four carpeted bedrooms offer comfort and space, including a primary suite with a beautifully tiled bath. Granite countertops continue throughout the home, and ceiling fans in every bedroom and living space keep things comfortable year-round. The full walkout basement with vinyl flooring adds even more room for a playroom, home gym, or office. Outside, a large shed provides plenty of storage for tools and toys. With room to grow inside and out, this one is ready for you. Schedule your showing today! Seller is homeowner and agent.
#PABK2079406

READING

1007 ANTONIO DRIVE

4 Beds

2 Baths

2,700 Sq.Ft.

$489,000

MLS#: PABK2079406

Welcome to this spacious two-story home nestled on 3 beautiful acres in Exeter Township! Offering plenty of room for comfortable living, entertaining, and working from home.  The first floor features a large great room with a gas fireplace, a dining room with hardwood floors, and a private office that could also serve as a fifth bedroom. The spacious eat-in kitchen boasts an island, granite countertops, and sliders leading to one of two rear decks overlooking the backyard. A convenient first-floor laundry room and half bath complete this level.  Upstairs, you'll find 4 additional bedrooms, including a spacious primary suite featuring a walk-in closet and an en-suite bathroom with a whirlpool tub and separate shower and full hall bath.  The finished lower level offers even more living and entertaining space, complete with a family room, built-in wet bar, a designated area for an exercise room, and an additional half bath.
#PABK2079492

READING

90 KERR ROAD

4 Beds

2 Baths

2,636 Sq.Ft.

$524,900

MLS#: PABK2079492

Send a message

Message successfully sent.

Your message

What is 3 + 4 ?

Reason for contacting?

I agree to receive email communication and understand I can unsubscribe at any time.

I agree to be contacted by TNT Real Estate Solutions via call, email, and text for real estate services. To opt out, you can reply 'stop' at any time or reply 'help' for assistance. You can also click the unsubscribe link in the emails. Message and data rates may apply. Message frequency may vary. Privacy Policy

Sign Out

Virtual Assistant

Would you like to take the next step with this property? We can help you schedule a showing or virtual tour, or send you more details.

Yes, I would like more information.

Thank You for Your Reply, One of Our Agents will contact you as soon as possible

No, maybe later.

Thank you, you can always contact me via email, phone number or through the contact form.

Realhub AI

Lucy - Your AI-Powered Realtor

Update Your Temporary Password

Personalize your search

Enter your email and we'll notify you immediately when new listings match what you're looking for.

or enter email address

Already have an account ? Login here

Continue your home search

I agree to receive communications and understand I can unsubscribe at any time.

I agree to be contacted by TNT Real Estate Solutions via call, email, and text for real estate services. To opt out, you can reply 'stop' at any time or reply 'help' for assistance. You can also click the unsubscribe link in the emails. Message and data rates may apply. Message frequency may vary. Privacy Policy

Already have an account ? Login here

We use cookies

We use cookies primarily for analytics to enhance your experience. By accepting, you agree to our use of these cookies. You can manage your preferences or learn more about our cookies policy.