
Property
Beds
2
Full Baths
2
1/2 Baths
1
Year Built
1999
Sq.Footage
1,284
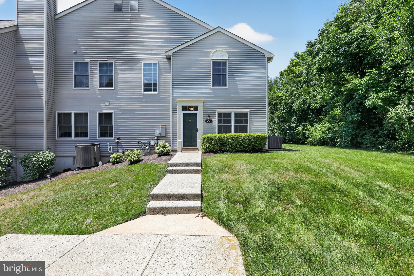
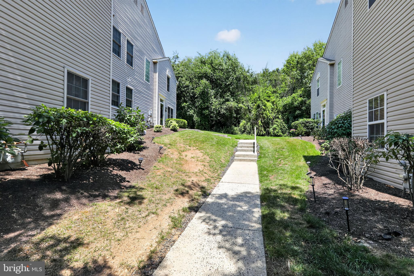
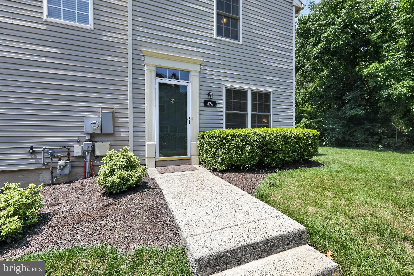
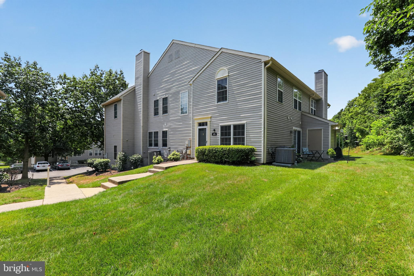
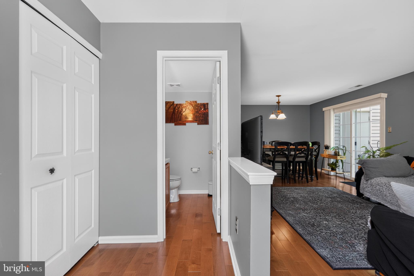
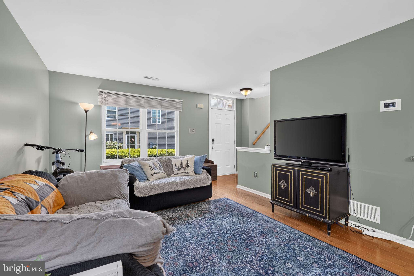
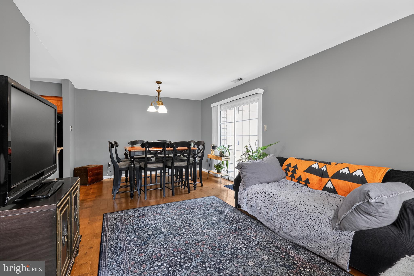
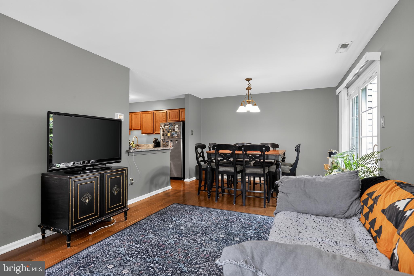
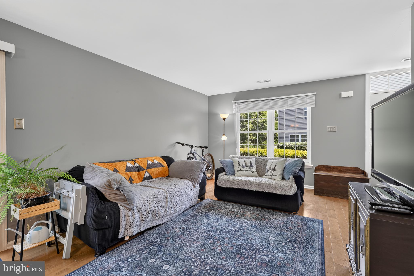
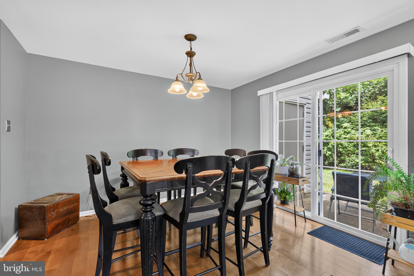
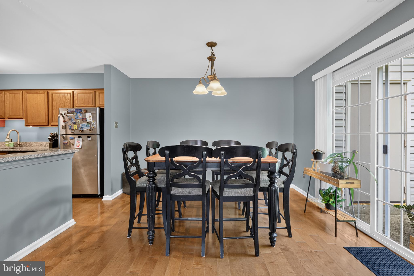
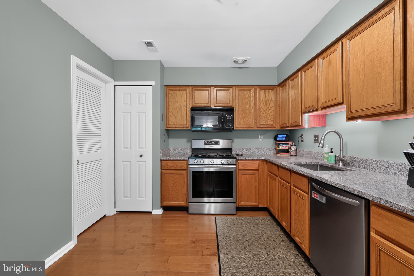
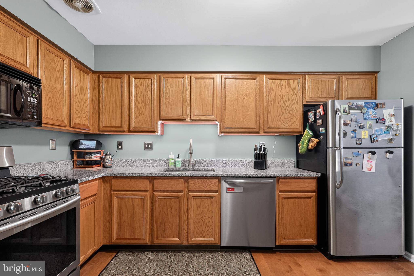
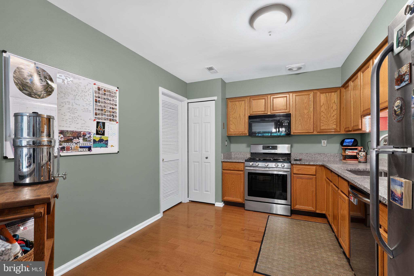
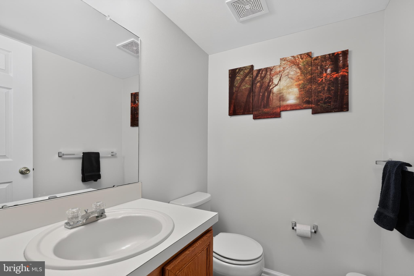
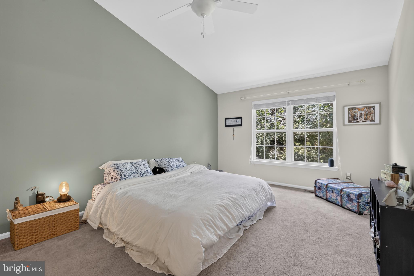
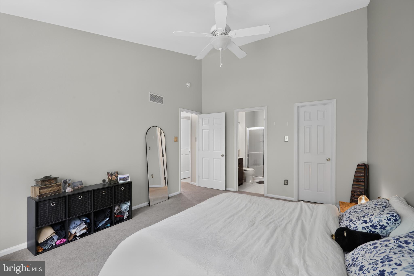
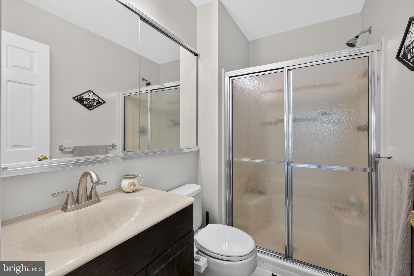
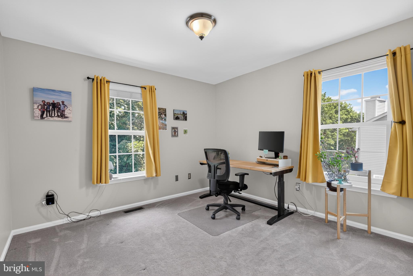
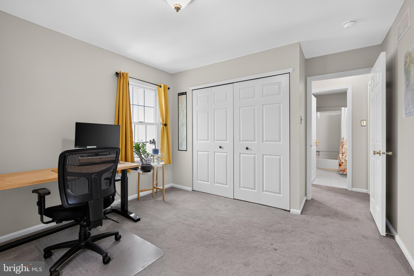
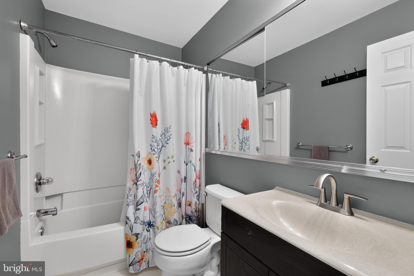
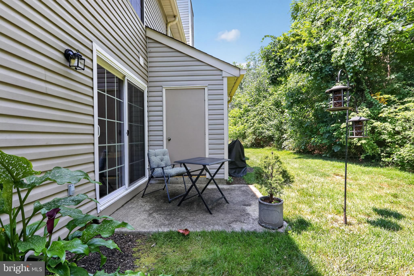
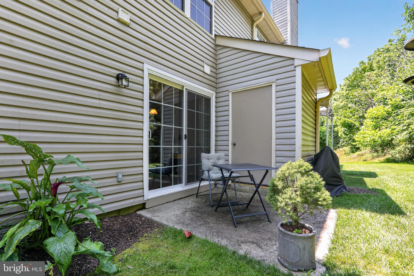
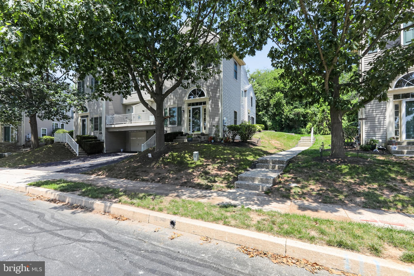
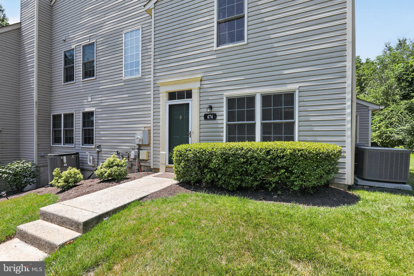
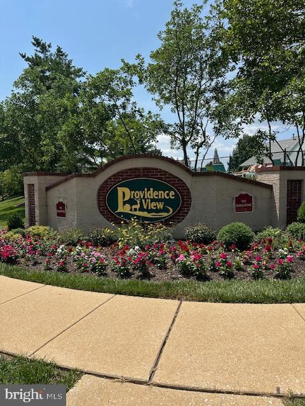
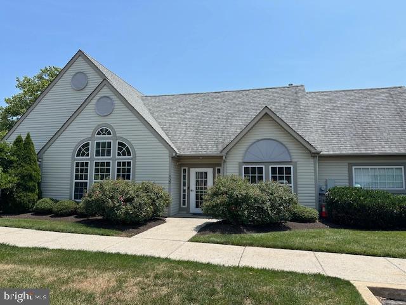
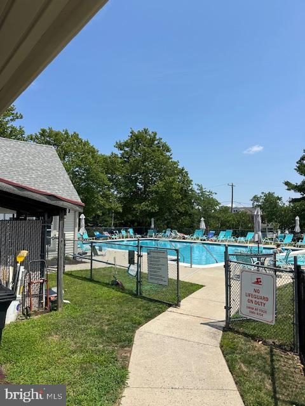
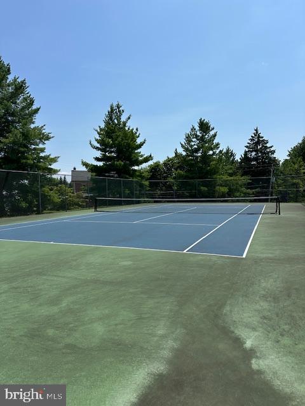
Easy living, Convenient location, Private setting, Super community amenities - what more can you ask for with this nicely appointed Providence View condominium! Set away from the parking lot and backing to a wooded area, this unit offers a private location in the neighborhood. Enter the foyer with a nice sized closet including significant under stair storage, and a convenient half bath. Beautiful hardwood flooring compliments the main living areas. The living room with a double window flows into a spacious dining area or style as a great room. The newer slider leads to a patio for your outdoor enjoyment. There is also a large storage closet next to the patio. The large kitchen, open to main living area, with granite counters, deep undermount sink, primarily stainless appliances and pantry makes meal prep a joy. The kitchen is large enough for an eat-in option or add an island for even more prep and storage. Upstairs you'll find 2 spacious bedrooms, the primary suite with vaulted ceiling and double window, full bathroom with stall shower and large walk-in closet, and a 2nd bright bedroom with back and side windows and large closet. The 2nd bedroom is serviced by a full hall bathroom with tub/shower. The 2-story stairway with large window welcomes in additional natural light and there is a large linen closet at the top of the stairs. Living is easy at Providence View with the tree lined sidewalks and areas of open space, beautiful pool and clubhouse with fitness center and tennis court. Additionally, exterior building maintenance, lawn/landscaping, snow and trash are all covered by the condo association. The community is conveniently located to vibrant downtown Phoenixville with its great shops, restaurants and community event, Providence Town Center for shopping, Corporate centers, major routes and Spring-Ford school district. Additionally, shopping at King of Prussia and the Premium Outlets is just a few minutes away. Come check it out!
Features & Amenities
Interior
-
Total Bedrooms
2
-
Bathrooms
2
-
1/2 Bathrooms
1
-
Above Grade Finished Area
1284.0
-
Basement YN
NO
-
Cooling YN
YES
-
Cooling
Central Air, Electric
-
Fireplace YN
NO
-
Heating YN
YES
-
Heating
Natural Gas, Forced Air
-
Pet friendly
Yes
Exterior
-
Garage
No
-
Construction Materials
Vinyl Siding
-
Parking
Assigned, Parking Lot
-
Pool
Yes
-
Pool Features
Community
-
Waterfront YN
NO
-
View
Trees/Woods
Area & Lot
-
Property Type
Residential
-
Property Sub Type
Condominium
-
Architectural Style
Traditional
Price
-
Sales Price
$340,000
-
Tax Amount
$4,029
-
Financing Options
Cash, Conventional
-
Zoning
Residential District
-
Sq. Footage
1,284
-
Price/SqFt
$264
HOA
-
Association
No
School District
-
Elementary School
N/A
-
Middle School
N/A
-
High School
N/A
Property Features
-
New Construction
NO
-
Association Amenities
Clubhouse, Tennis Court(s), Fitness Center
-
Foundation Details
Slab
-
Senior Community YN
NO
-
Sewer
Public Sewer
-
Tax Lot
139
-
Water Source
Public
Schedule a Showing
Showing scheduled successfully.
Mortgage calculator
Estimate your monthly mortgage payment, including the principal and interest, property taxes, and HOA. Adjust the values to generate a more accurate rate.
Your payment
Principal and Interest:
$
Property taxes:
$
HOA fees:
$
Total loan payment:
$
Total interest amount:
$
Location
County
MONTGOMERY
Elementary School
Middle School
High School
Listing Courtesy of Jennifer W Harkins , Coldwell Banker Realty
RealHub Information is provided exclusively for consumers' personal, non-commercial use, and it may not be used for any purpose other than to identify prospective properties consumers may be interested in purchasing. All information deemed reliable but not guaranteed and should be independently verified. All properties are subject to prior sale, change or withdrawal. RealHub website owner shall not be responsible for any typographical errors, misinformation, misprints and shall be held totally harmless.

Owner, President, Investment Property Advisor
Theresa Kehler
Call Theresa today to schedule a private showing.

* Listings on this website come from the FMLS IDX Compilation and may be held by brokerage firms other than the owner of this website. The listing brokerage is identified in any listing details. Information is deemed reliable but is not guaranteed. If you believe any FMLS listing contains material that infringes your copyrighted work please click here to review our DMCA policy and learn how to submit a takedown request.© 2024 FMLS.
Related Properties
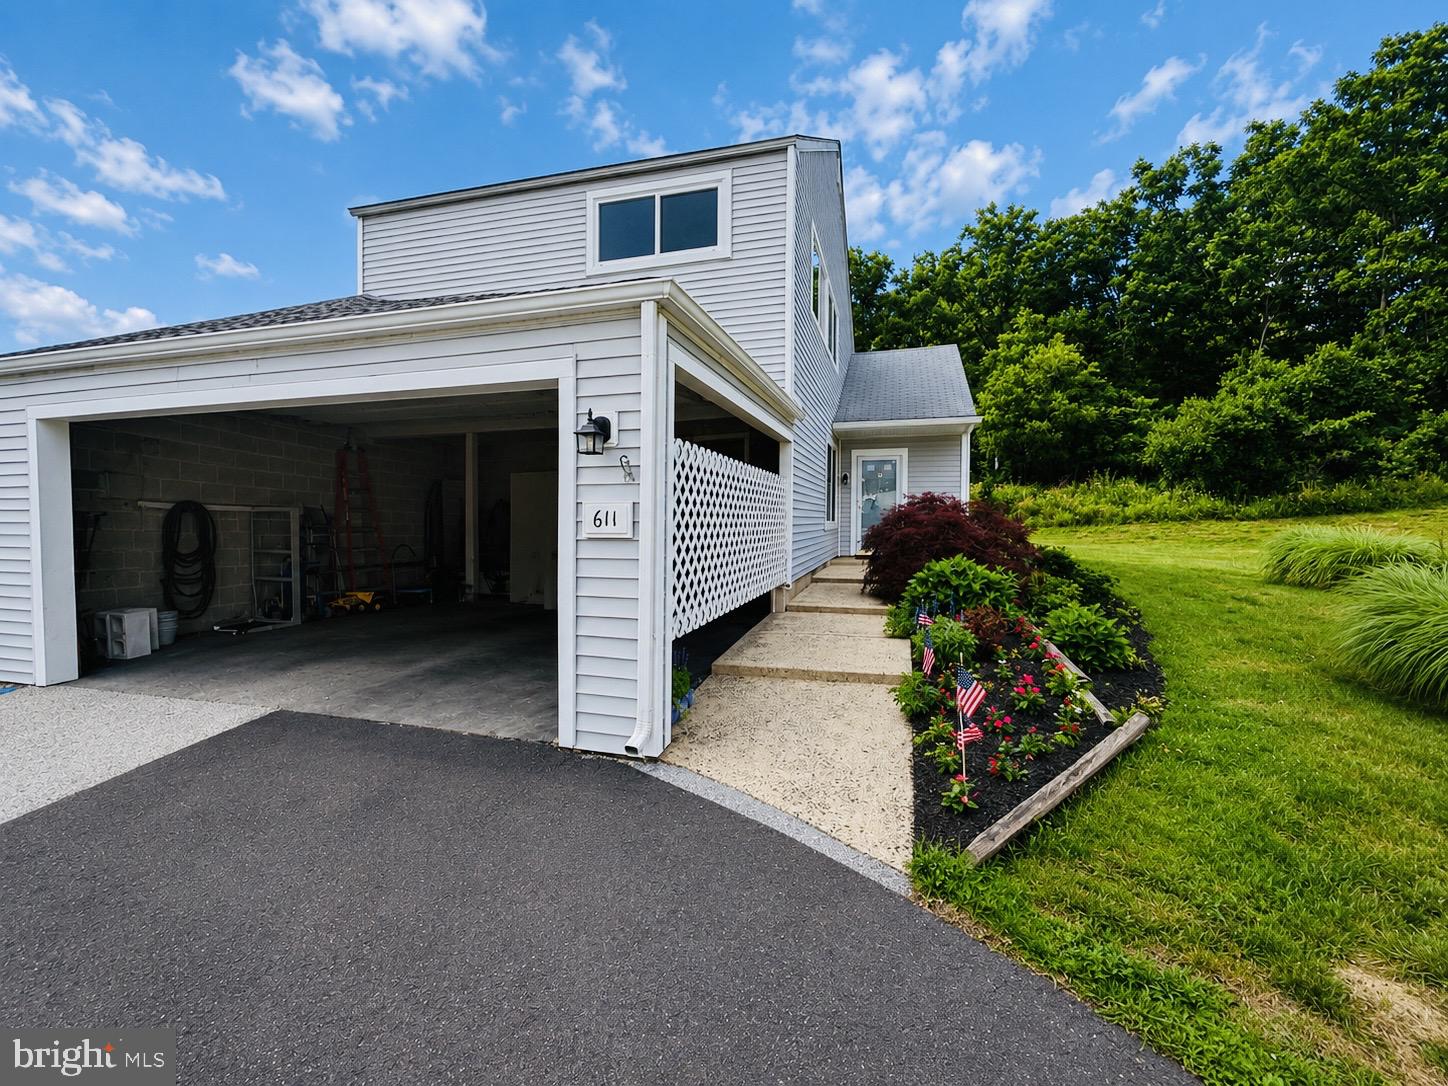
COLLEGEVILLE
611 BRIDGE STREET
3 Beds
2 Baths
1,668 Sq.Ft.
$350,000
MLS#: PAMC2186236
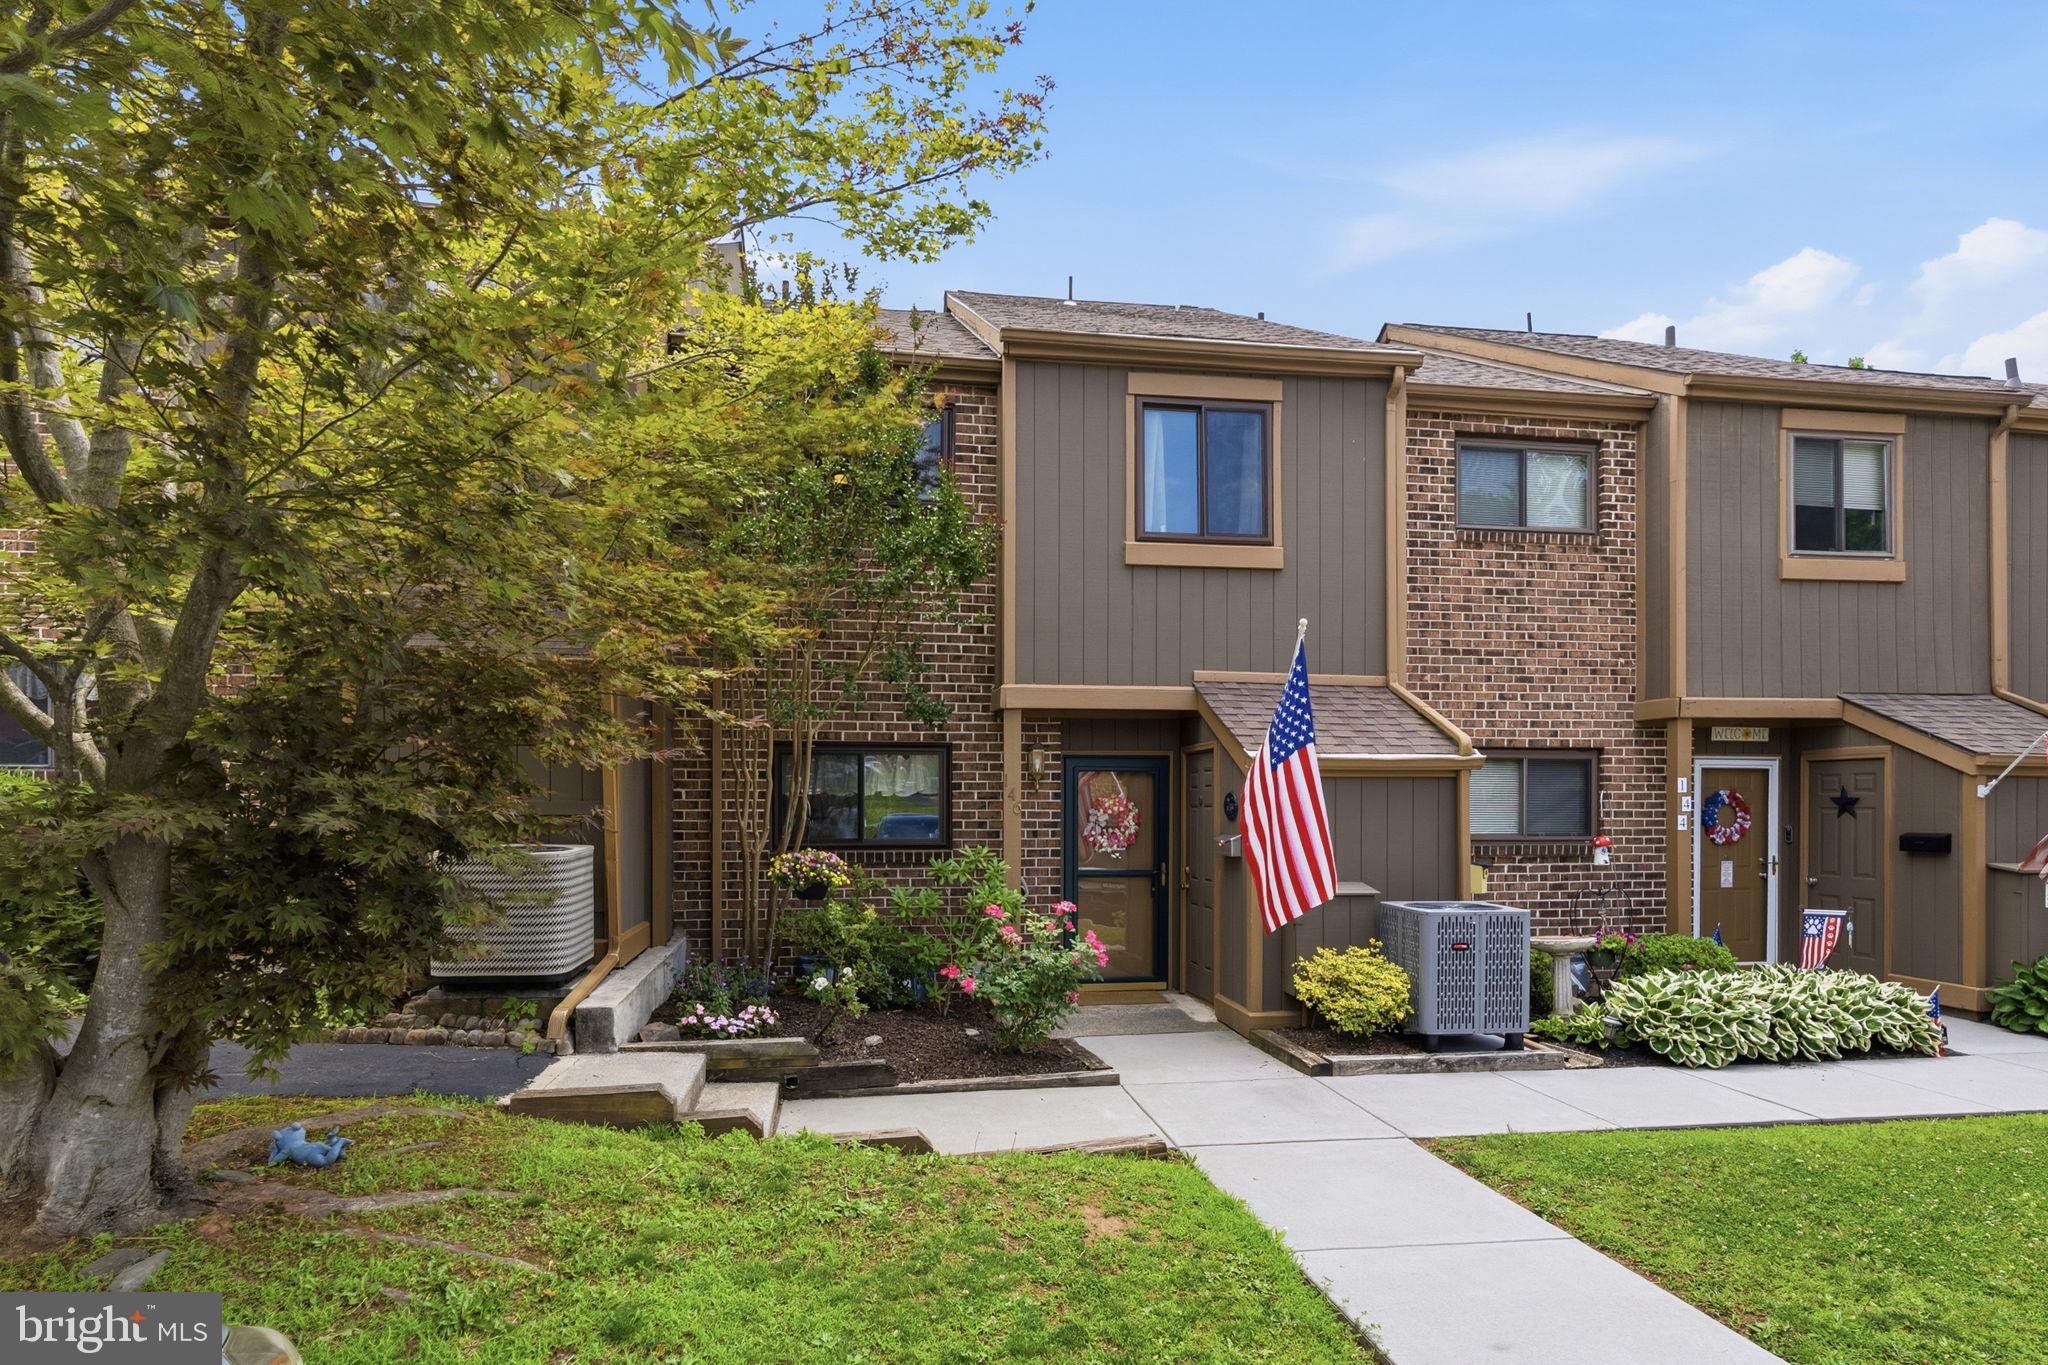
COLLEGEVILLE
146 LARCHWOOD COURT
3 Beds
1 Baths
1,451 Sq.Ft.
$340,000
MLS#: PAMC2187992
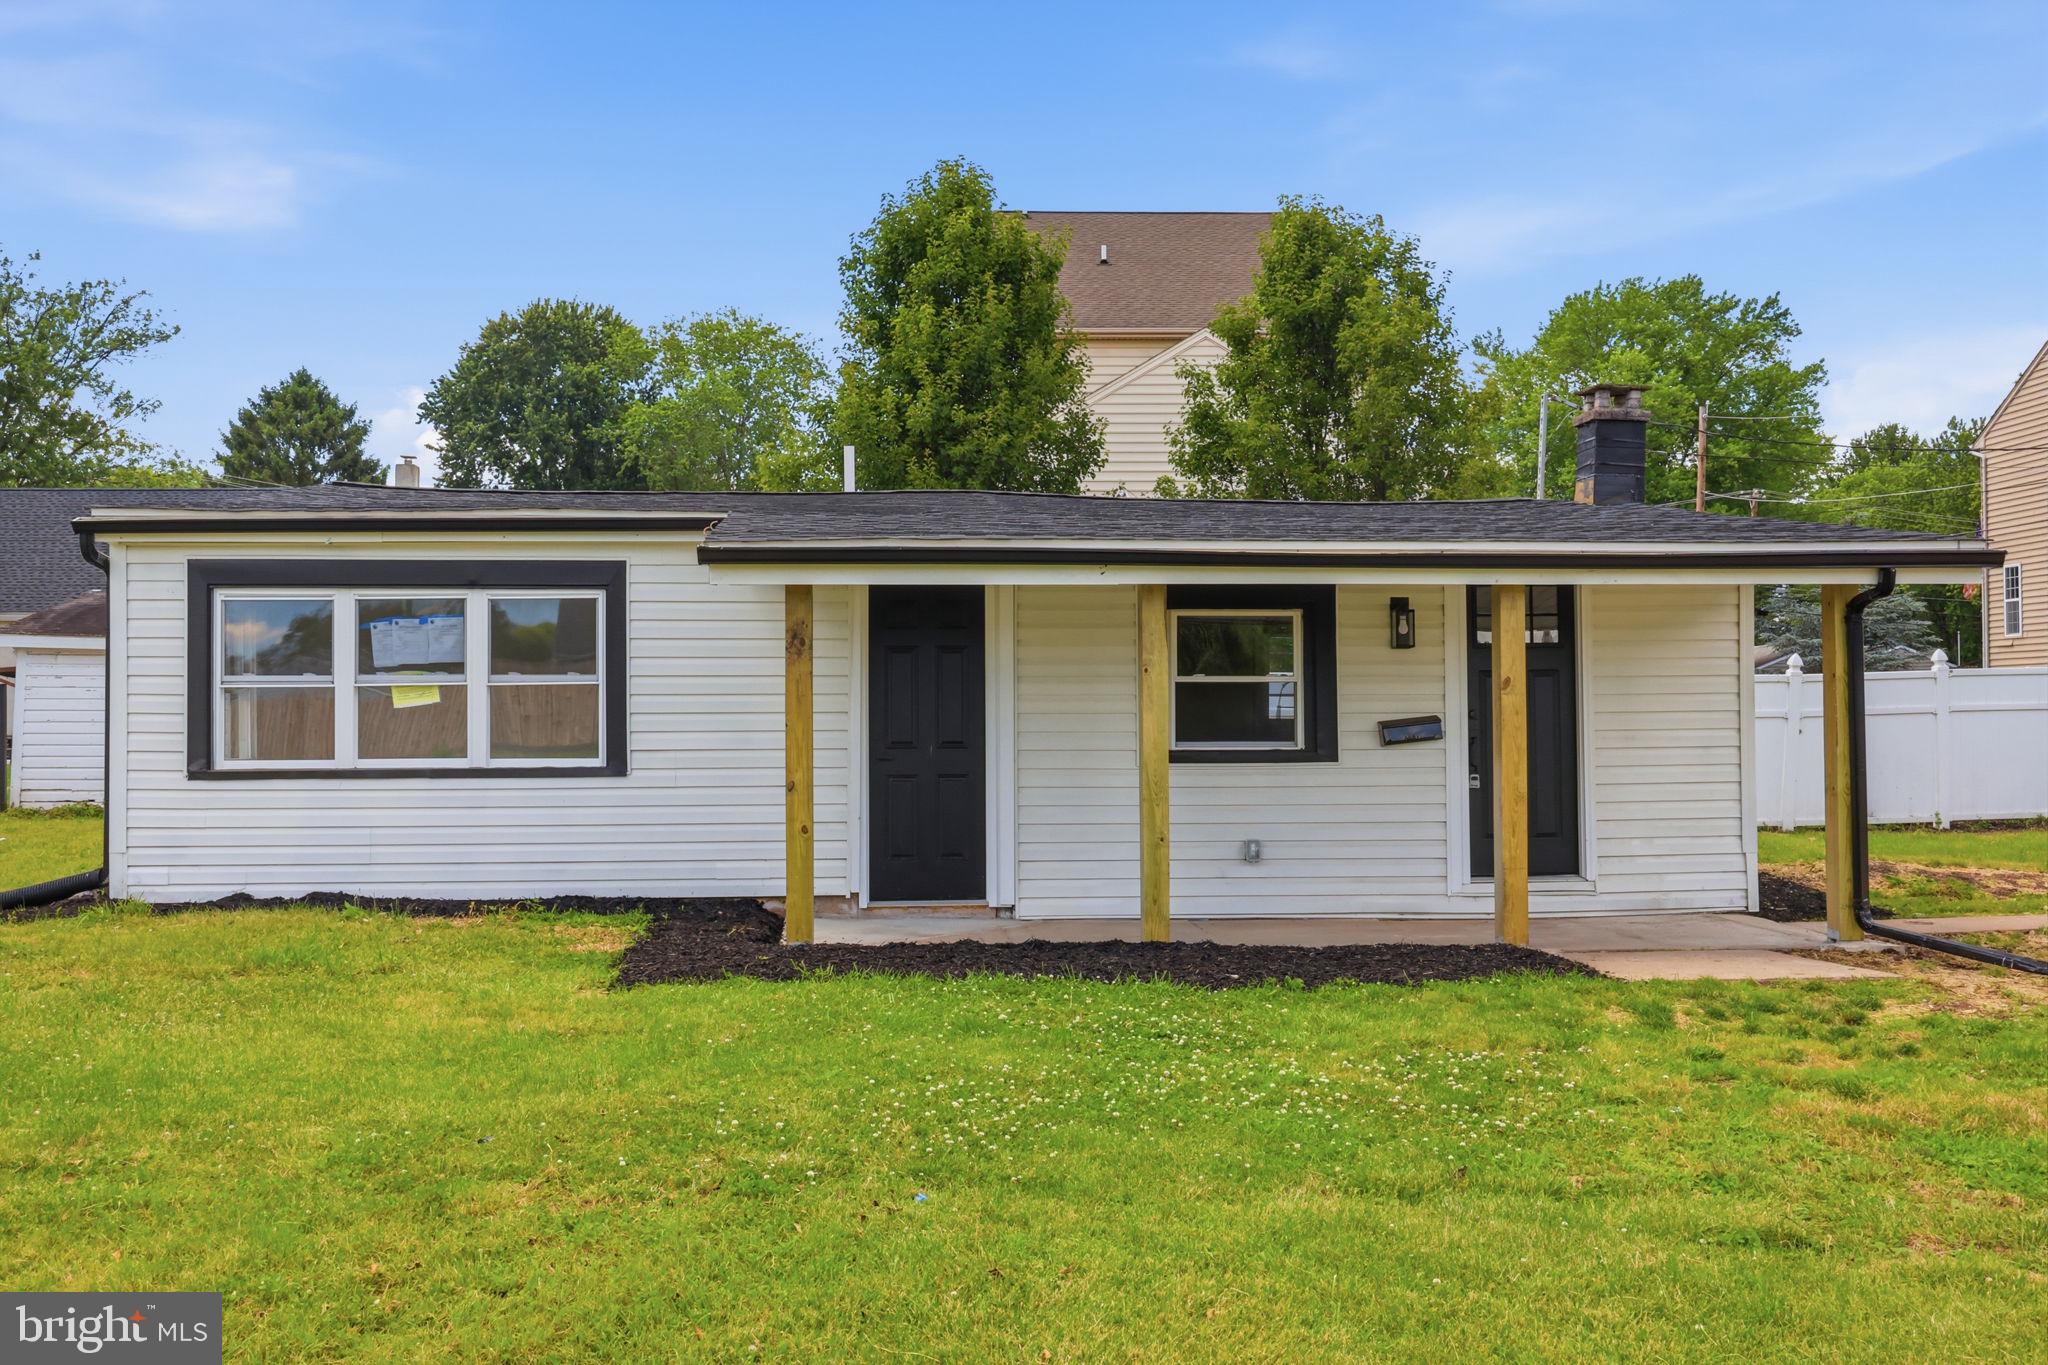
COLLEGEVILLE
819 CENTER AVENUE
2 Beds
1 Baths
781 Sq.Ft.
$375,000
MLS#: PAMC2185740
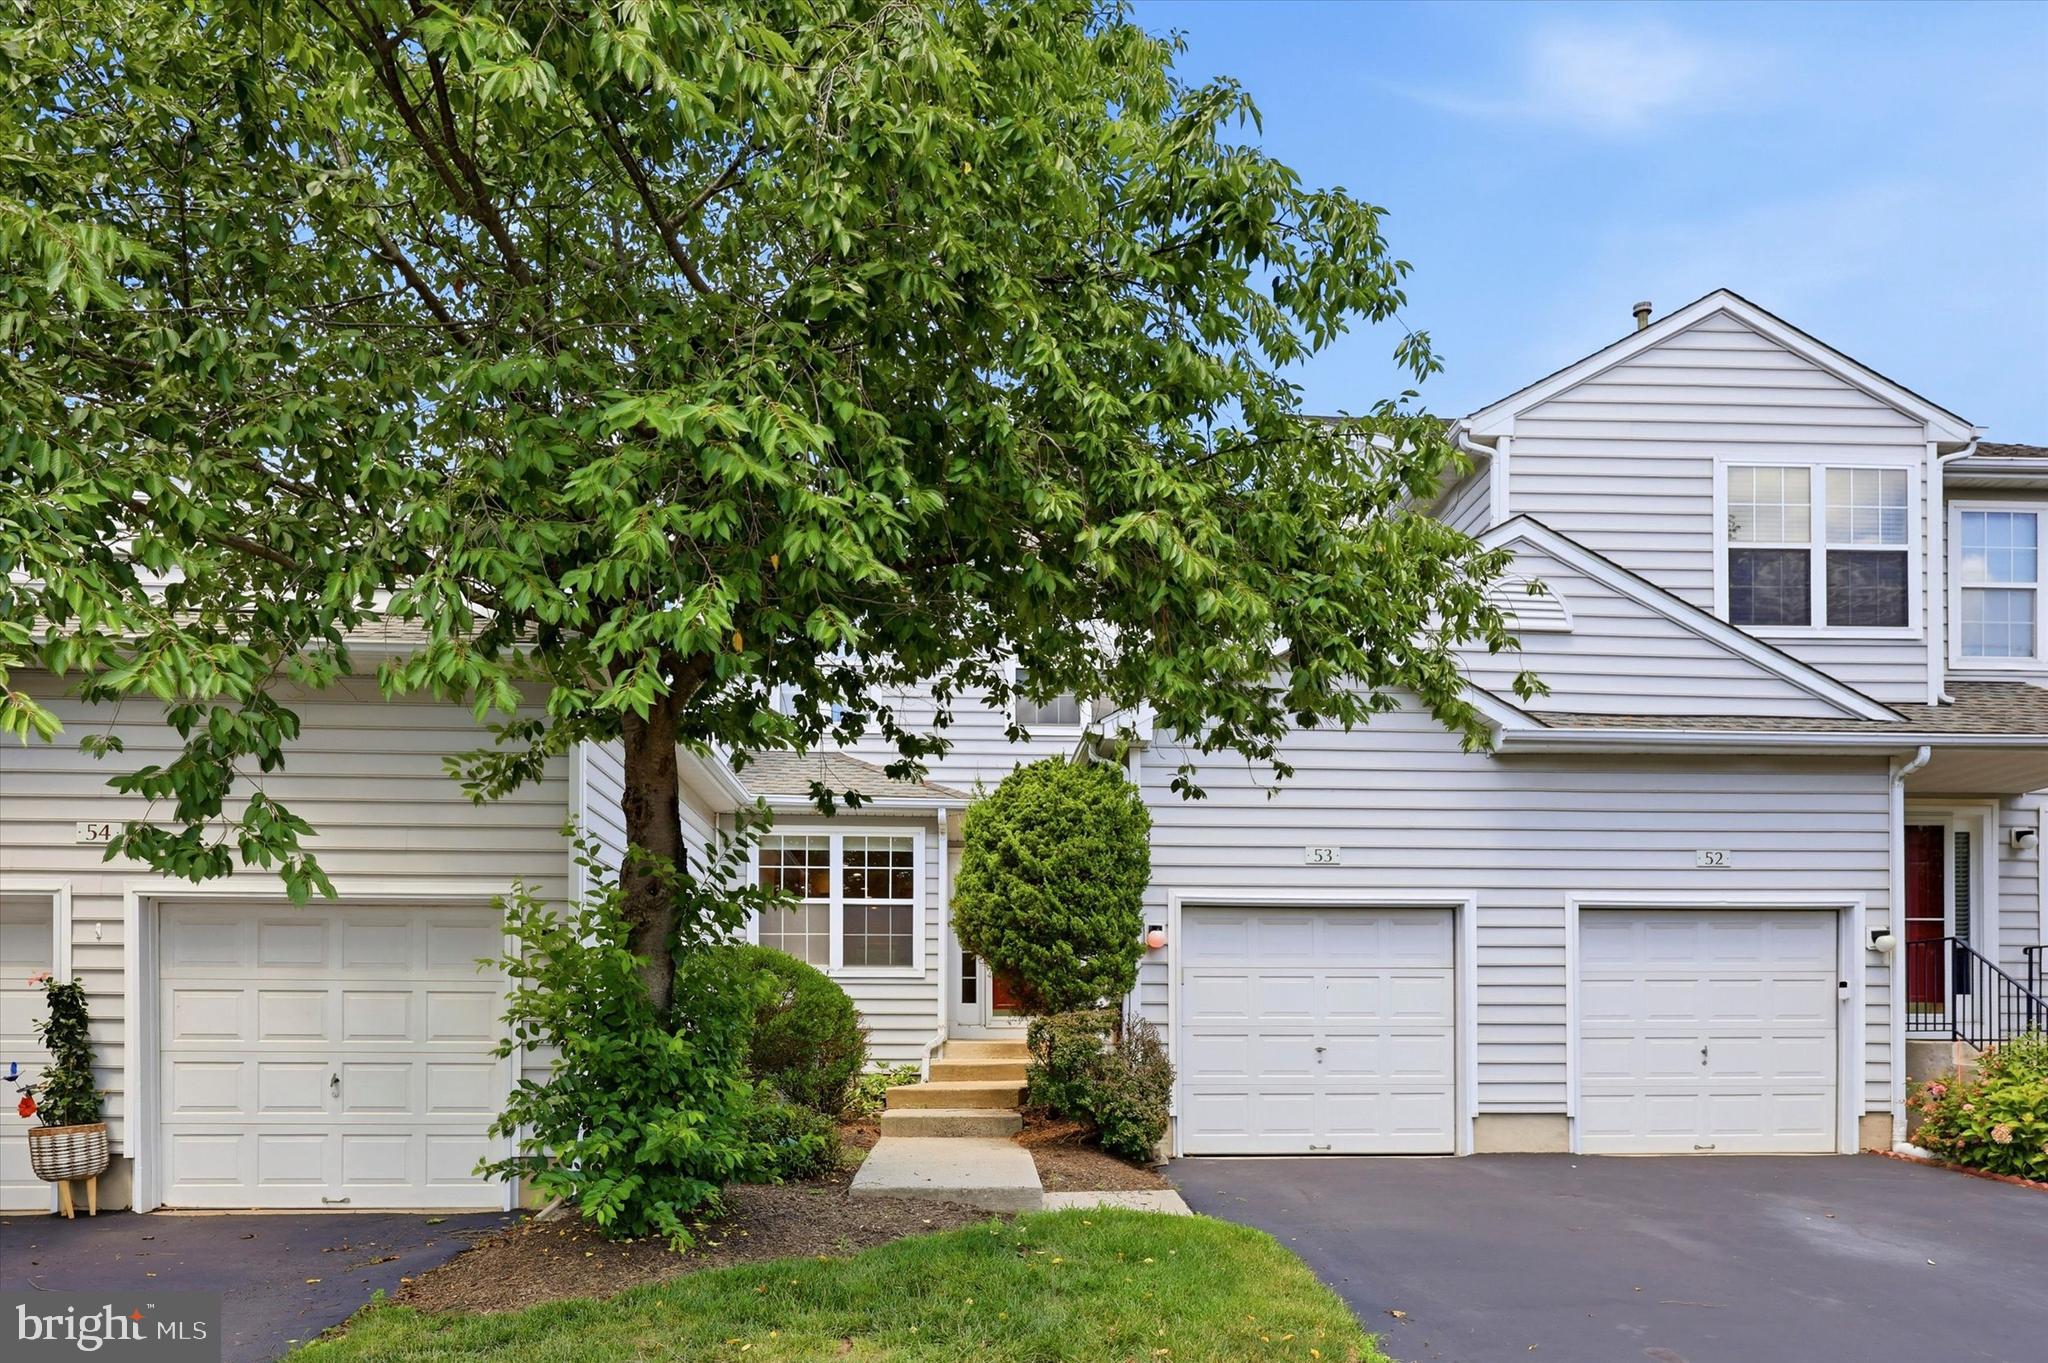
COLLEGEVILLE
53 SHEFFIELD COURT
3 Beds
2 Baths
1,681 Sq.Ft.
$399,000
MLS#: PAMC2186822
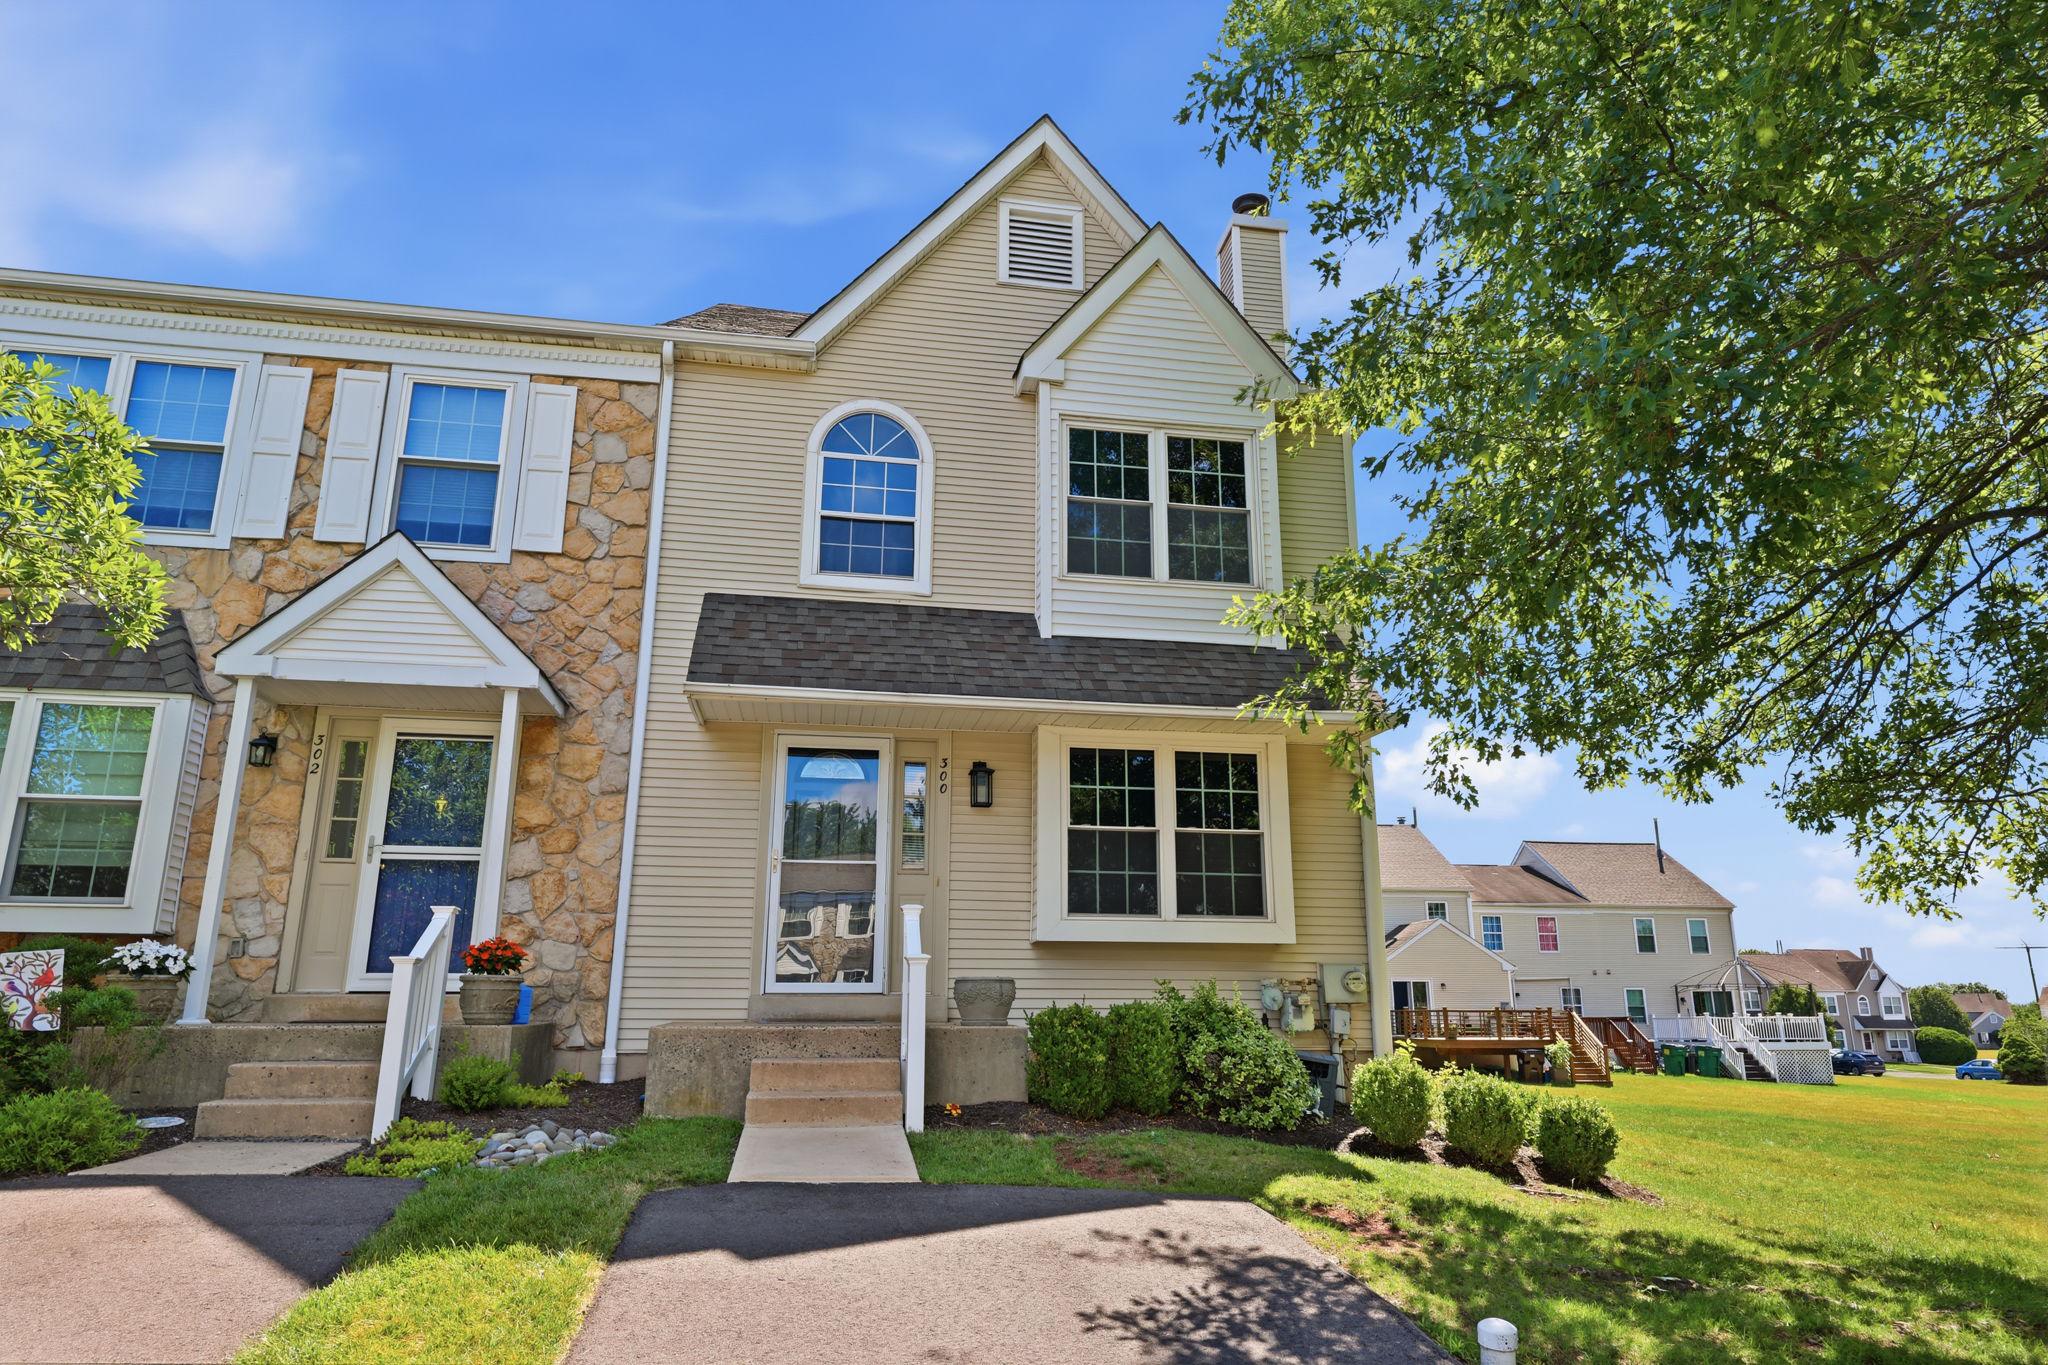
COLLEGEVILLE
300 COUNTRYSIDE COURT
3 Beds
2 Baths
1,484 Sq.Ft.
$389,900
MLS#: PAMC2187454
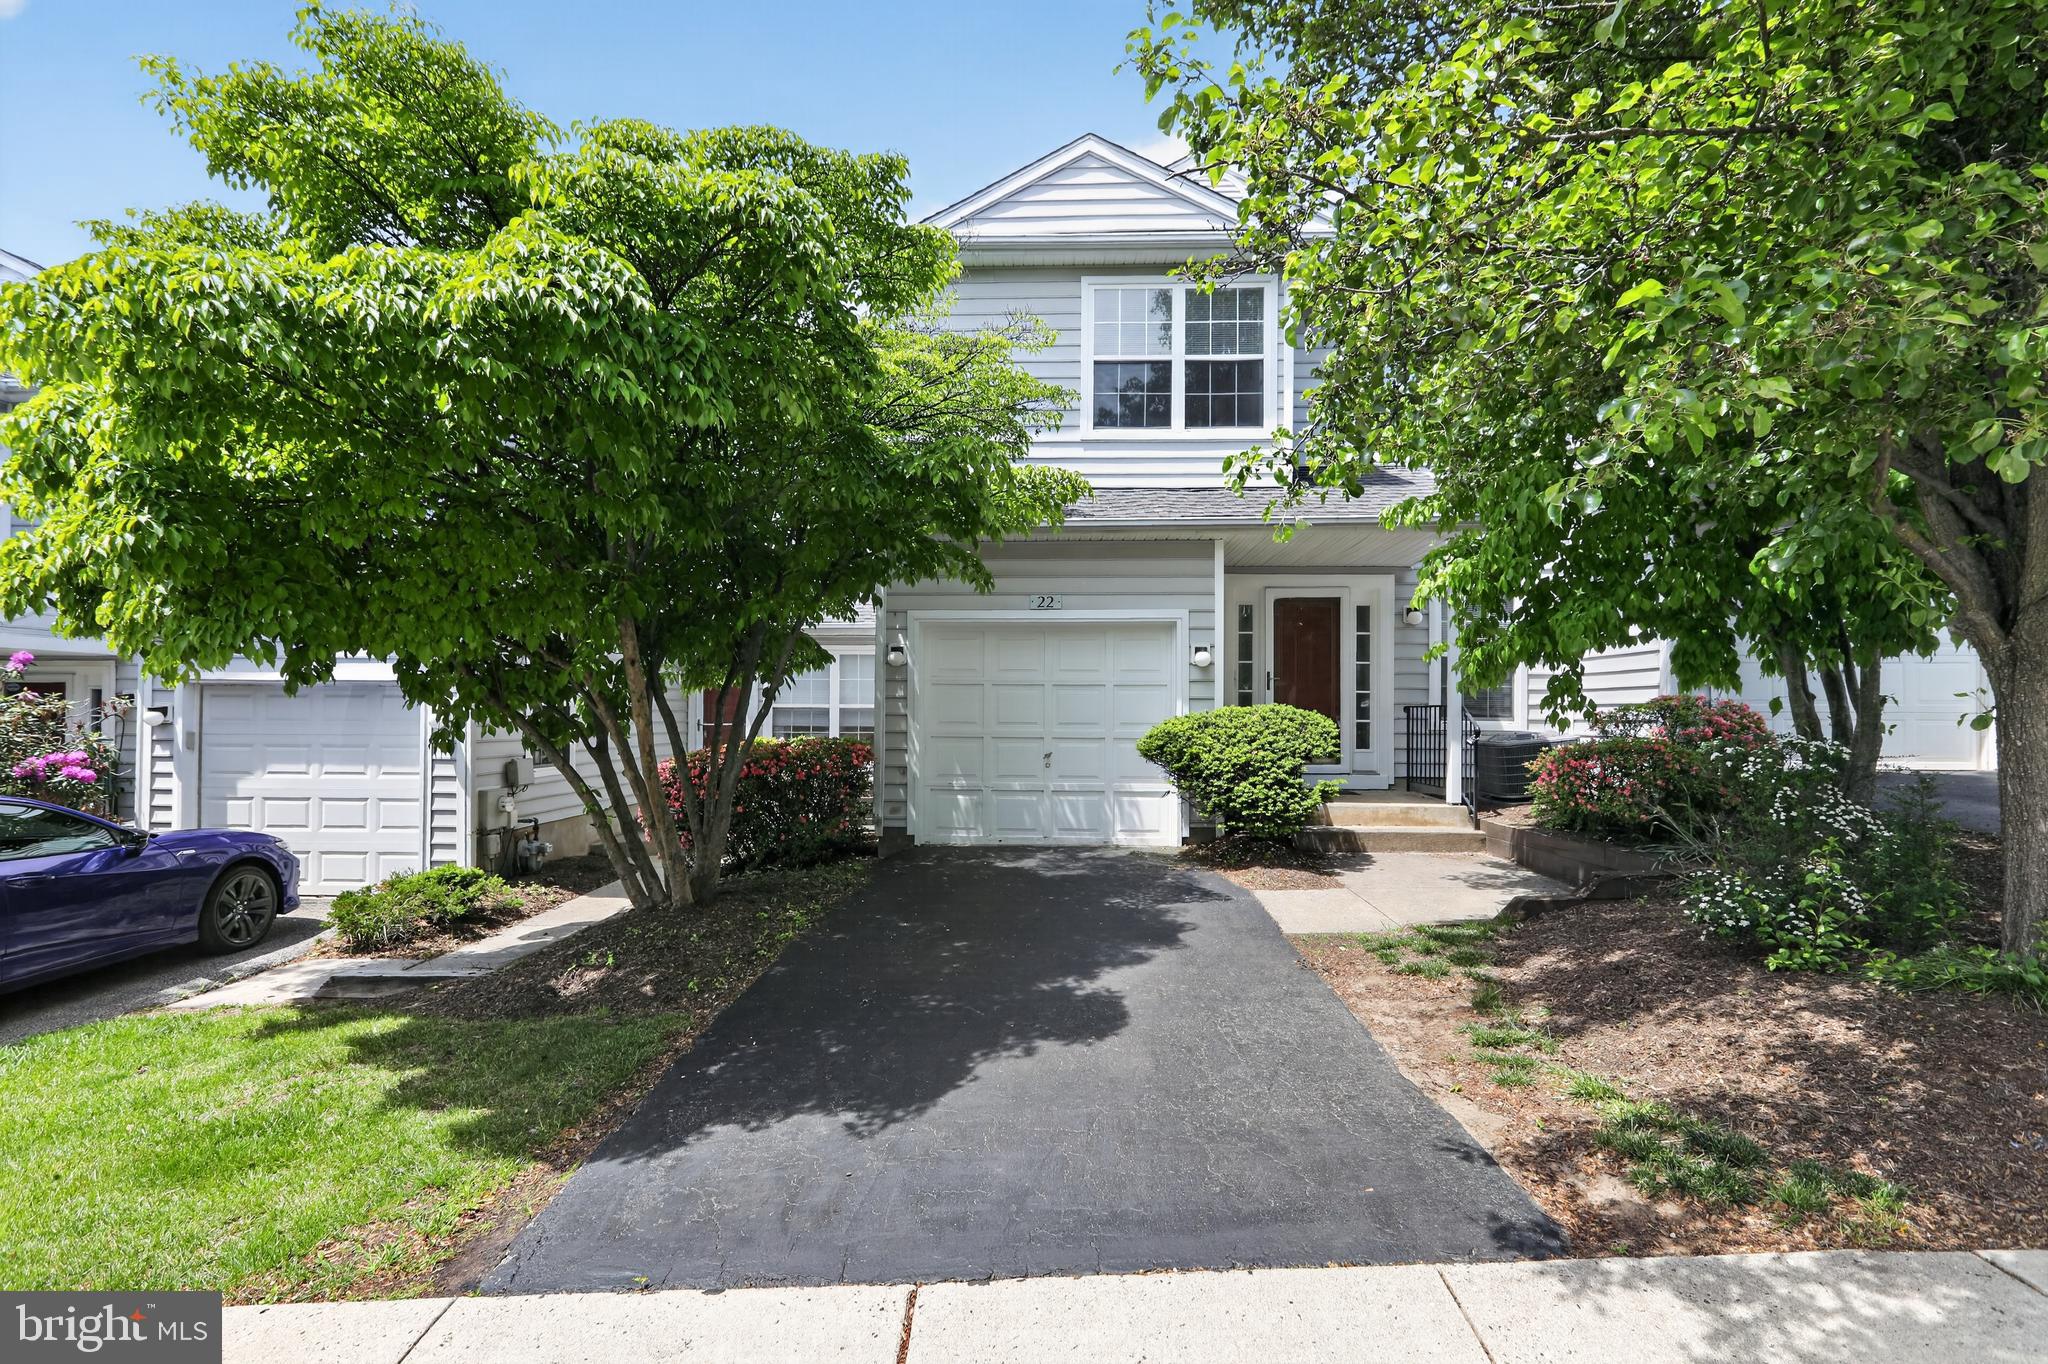
COLLEGEVILLE
22 VICTORIA CIRCLE
2 Beds
2 Baths
1,560 Sq.Ft.
$399,500
MLS#: PAMC2172038
