
Colonial
474 PAINTER WAY
LANSDALE, PA 19446
MLS#: PAMC2132300
$715,000


Property
Beds
4
Full Baths
3
1/2 Baths
1
Year Built
1989
Sq.Footage
3,384
Don’t miss the chance to own this stunning 4-bedroom, 3.5-bathroom Colonial in the highly sought-after Gristmill Run neighborhood, located in Towamencin Township within the North Penn School District. As you approach the home, you’ll immediately appreciate its curb appeal, highlighted by the charming brick-front exterior, meticulously maintained landscaping, and its prime location at the end of a quiet cul-de-sac. The main level features a spacious kitchen with hardwood floors, Corian countertops, a center island, stainless steel appliances, and a separate breakfast area. The kitchen seamlessly opens into the inviting family room, which boasts a vaulted ceiling, custom built-in shelving, a brick raised hearth gas fireplace with a heat insert, and French doors leading to the expansive exterior deck. Additional French doors connect the family room to the formal living room, offering the flexibility to create a home office space. The main level also includes a formal dining room with hardwood floors, upgraded trim, and floor-to-ceiling windows that allow for plenty of natural light. For added convenience, there is a half bathroom and a mudroom with access to both the rear deck and the garage. Upstairs, you’ll find three generously sized guest bedrooms, hall bathroom w/ upgraded vanity, and the luxurious primary suite. The primary bedroom features neutral carpeting, a spacious walk-in closet, and a private bathroom with a dressing area and updated vanities. The finished basement is a true highlight, offering a large family room, an exercise room, a separate kitchen/utility room, and an upgraded third full bathroom. Additional features include a sizable storage area and French doors leading to a covered patio—perfect for entertaining or accommodating guests on extended visits. Enjoy the “outdoor living space” with the updated composite deck that leads down to a lower-level patio, offering plenty of space for relaxation and gatherings. Additional updates to the home include an HVAC system (2014), a new garage door (2024), and new washer, dryer, refrigerator (2024), and kitchen appliances (2020). This home is ideally located just 4 minutes from the Northeast Extension of the Pennsylvania Turnpike and only 2 minutes from a variety of nearby shops and restaurants, including Lowes, Shop Rite, P.J. Wellinghams, Wawa, Chick-fil-A, Kohl's, CVS, and Planet Fitness. For those who enjoy walking, the neighborhood is equipped with plenty of sidewalks and scenic walking paths, providing easy access to the surrounding area.
Features & Amenities
Interior
-
Other Interior Features
Kitchen Island, Recessed Lighting, Walk-In Closet(s), Crown Molding
-
Total Bedrooms
4
-
Bathrooms
3
-
1/2 Bathrooms
1
-
Above Grade Finished Area
2484.0
-
Basement YN
YES
-
Cooling YN
YES
-
Cooling
Central Air, Electric, Attic Fan
-
Fireplace YN
YES
-
Heating YN
YES
-
Heating
Electric, Heat Pump
-
Pet friendly
N/A
Exterior
-
Garage
Yes
-
Garage spaces
2
-
Construction Materials
Vinyl Siding, Brick
-
Parking
Asphalt, Garage, Driveway, Attached
-
Patio and Porch Features
Deck, Patio
-
Pool
No
-
Waterfront YN
NO
Area & Lot
-
Lot Size(acres)
0.3
-
Lot Size(square feet)
12,871
-
Property Type
Residential
-
Property Sub Type
Single Family Residence
-
Architectural Style
Colonial
Price
-
Sales Price
$715,000
-
Tax Amount
$8,560
-
Sq. Footage
3,384
-
Price/SqFt
$211
HOA
-
Association
No
School District
-
Elementary School
N/A
-
Middle School
N/A
-
High School
N/A
Property Features
-
New Construction
NO
-
Foundation Details
Concrete Perimeter
-
Senior Community YN
NO
-
Sewer
Public Sewer
-
Tax Lot
015
-
Water Source
Public
Schedule a Showing
Showing scheduled successfully.
Mortgage calculator
Estimate your monthly mortgage payment, including the principal and interest, property taxes, and HOA. Adjust the values to generate a more accurate rate.
Your payment
Principal and Interest:
$
Property taxes:
$
HOA fees:
$
Total loan payment:
$
Total interest amount:
$
Location
County
MONTGOMERY
Elementary School
Middle School
High School
Listing Courtesy of Edward Miller, BHHS Keystone Properties
RealHub Information is provided exclusively for consumers' personal, non-commercial use, and it may not be used for any purpose other than to identify prospective properties consumers may be interested in purchasing. All information deemed reliable but not guaranteed and should be independently verified. All properties are subject to prior sale, change or withdrawal. RealHub website owner shall not be responsible for any typographical errors, misinformation, misprints and shall be held totally harmless.

Owner, President, Investment Property Advisor
Theresa Kehler
Call Theresa today to schedule a private showing.

* Listings on this website come from the FMLS IDX Compilation and may be held by brokerage firms other than the owner of this website. The listing brokerage is identified in any listing details. Information is deemed reliable but is not guaranteed. If you believe any FMLS listing contains material that infringes your copyrighted work please review our DMCA policy and learn how to submit a takedown request.© 2024 FMLS.
Related Properties

LANSDALE
1680 BRIDLE PATH DRIVE
4 Beds
3 Baths
3,348 Sq.Ft.
$750,000
MLS#: PAMC2198056

LANSDALE
300 S BROAD STREET
4 Beds
2 Baths
3,951 Sq.Ft.
$650,000
MLS#: PAMC2190092
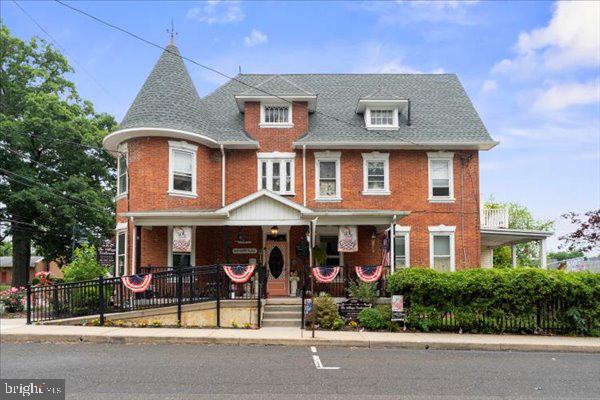
LANSDALE
1919 W POINT PIKE
3 Beds
4 Baths
N/A
$695,000
MLS#: PAMC2181742

LANSDALE
2148 PHEASANT HILL ROAD
6 Beds
3 Baths
3,261 Sq.Ft.
$685,000
MLS#: PAMC2192152

LANSDALE
813 MAXWELL PLACE
4 Beds
2 Baths
2,328 Sq.Ft.
$650,000
MLS#: PAMC2198818

LANSDALE
14 WHEATLEY WALK
3 Beds
2 Baths
2,118 Sq.Ft.
$609,000
MLS#: PAMC2196326

LANSDALE
128 COUNTY LINE ROAD
6 Beds
3 Baths
2,628 Sq.Ft.
$649,900
MLS#: PAMC2196716
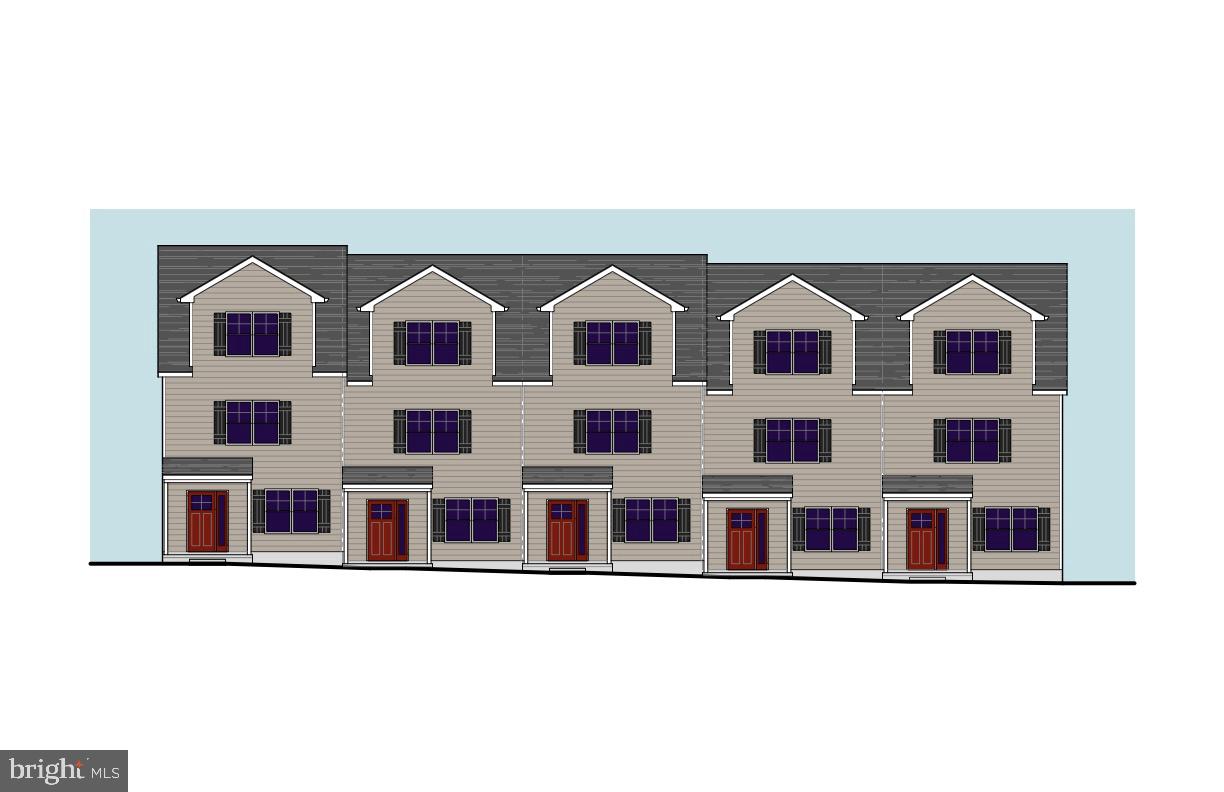
LANSDALE
394 Lot 9 E HANCOCK STREET 103B
3 Beds
3 Baths
2,100 Sq.Ft.
$580,000
MLS#: PAMC2146438

LANSDALE
1967 LAFAYETTE ROAD
4 Beds
2 Baths
2,353 Sq.Ft.
$654,900
MLS#: PAMC2195748
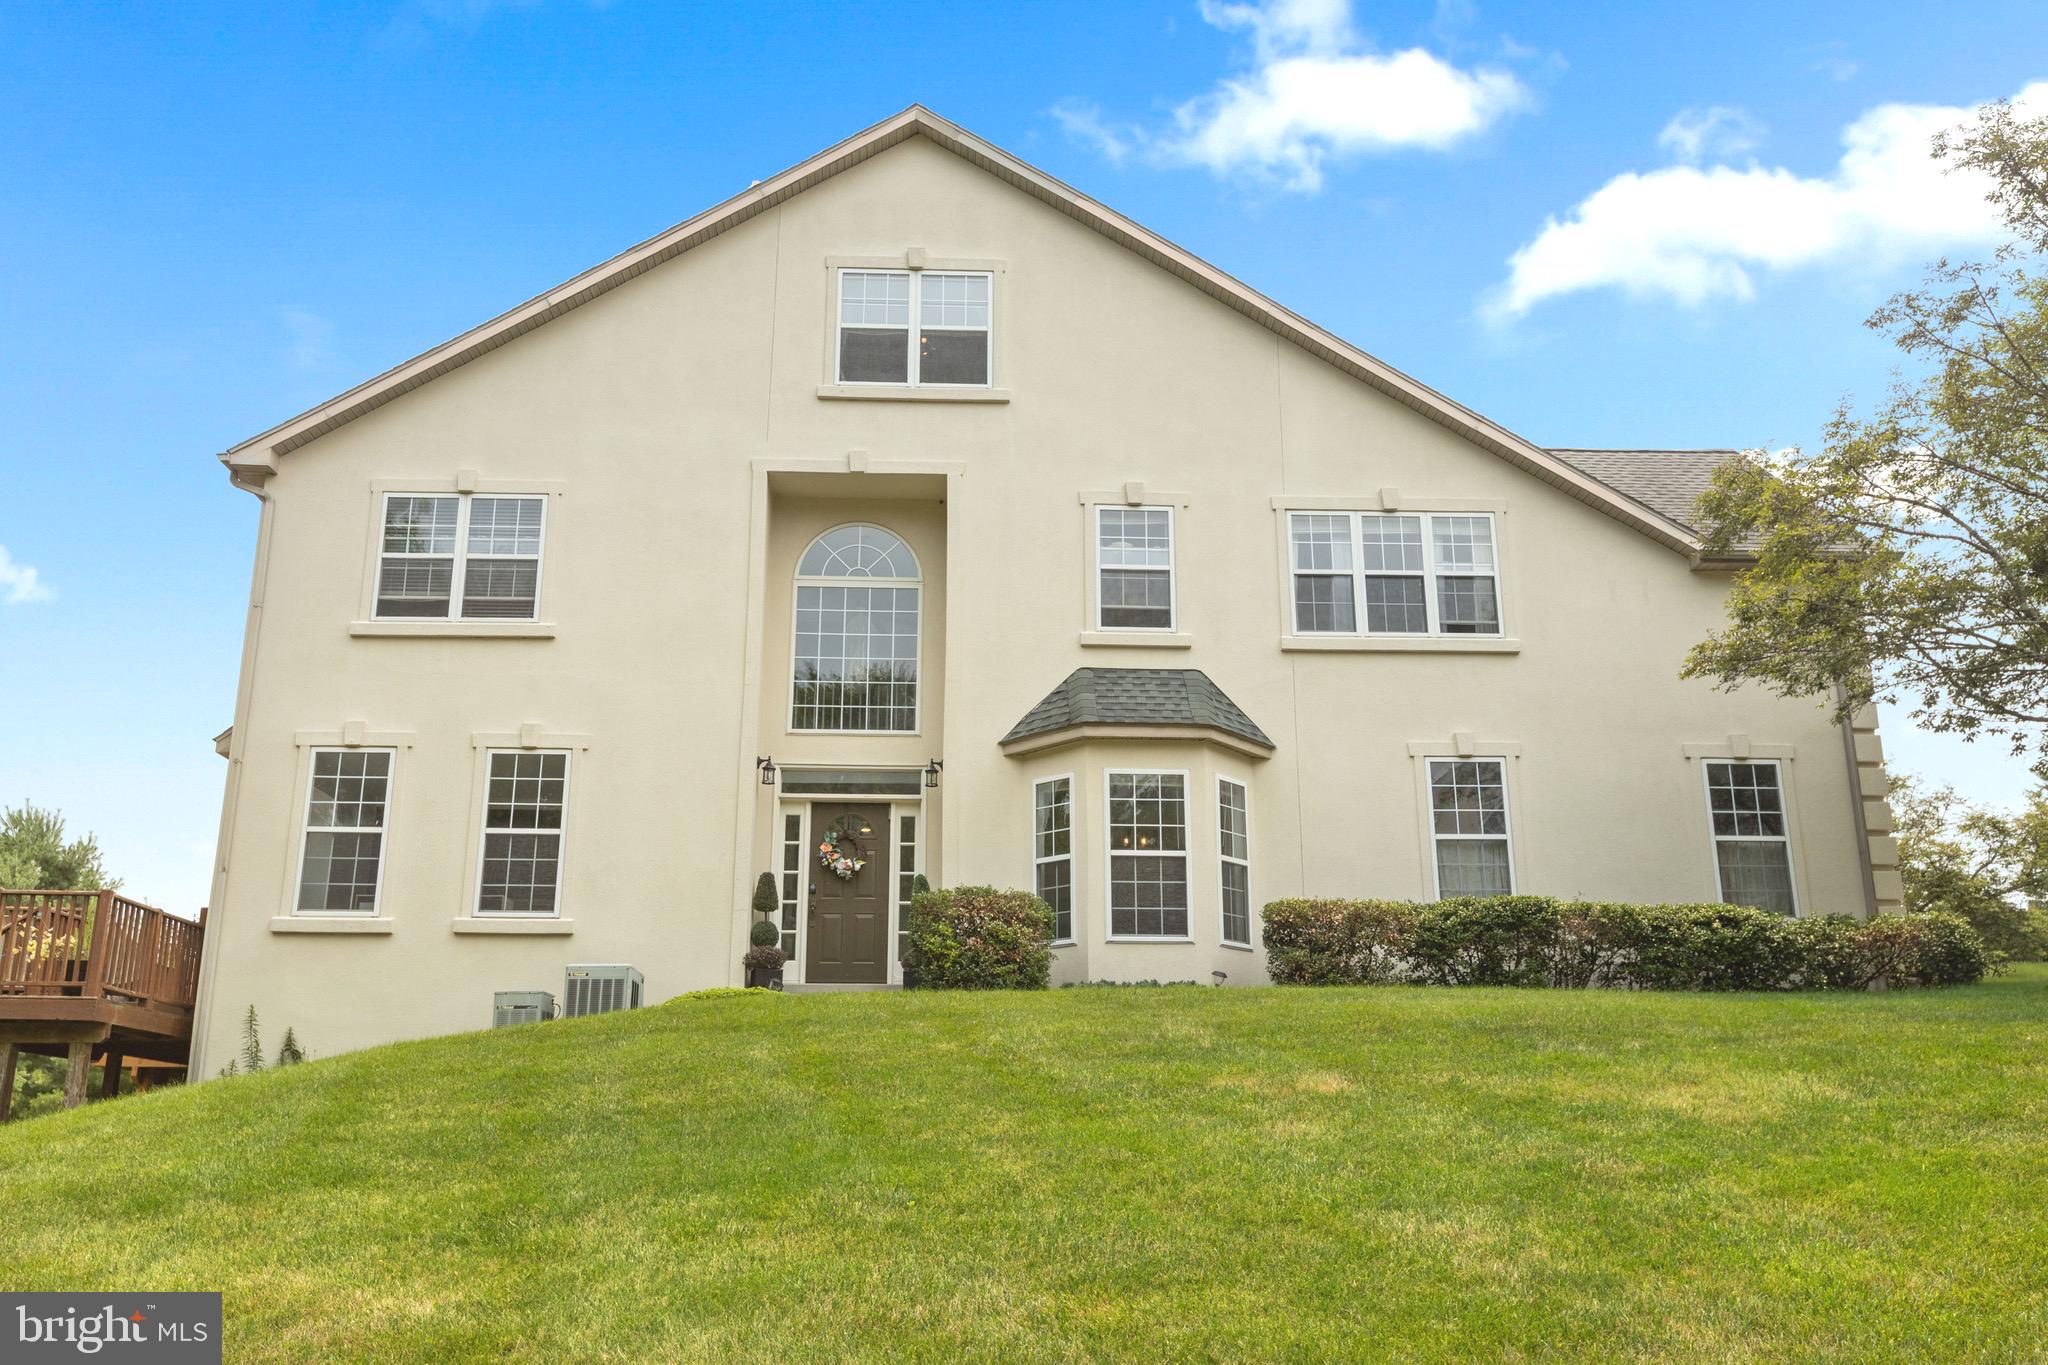
LANSDALE
326 SILO MILL LANE
4 Beds
3 Baths
3,721 Sq.Ft.
$599,999
MLS#: PAMC2187720
