
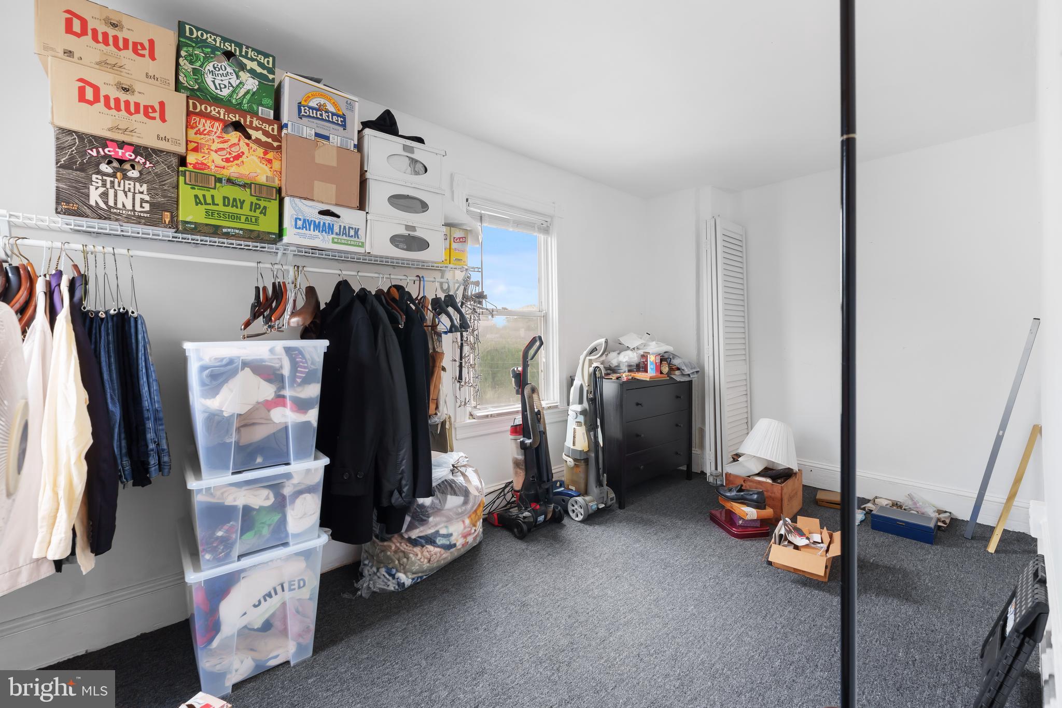
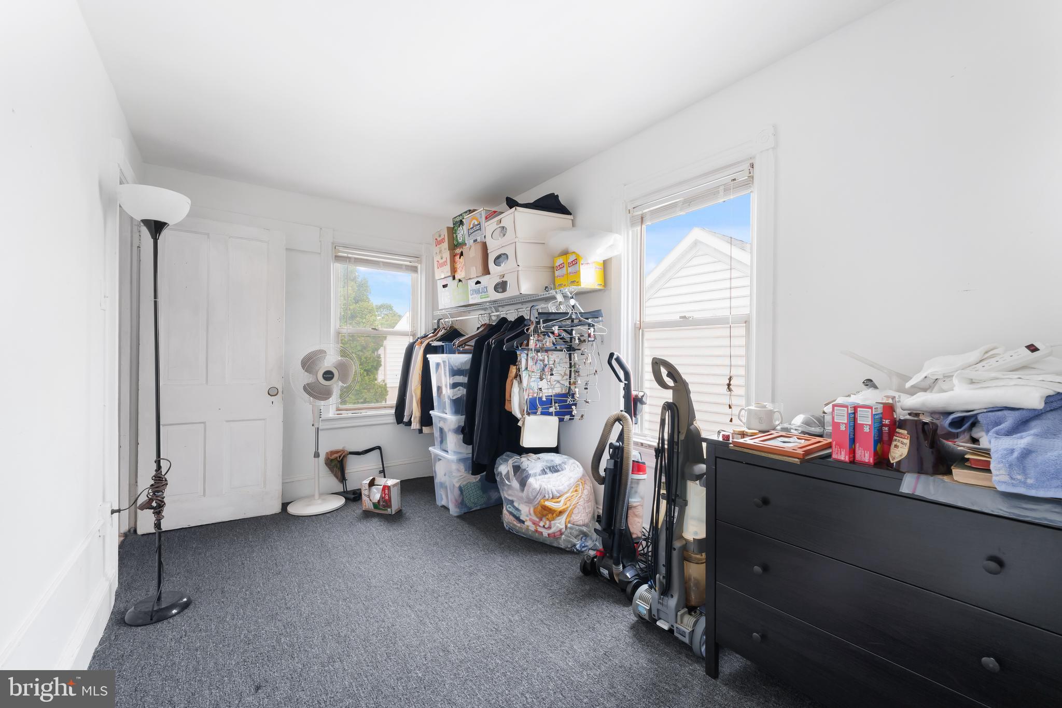
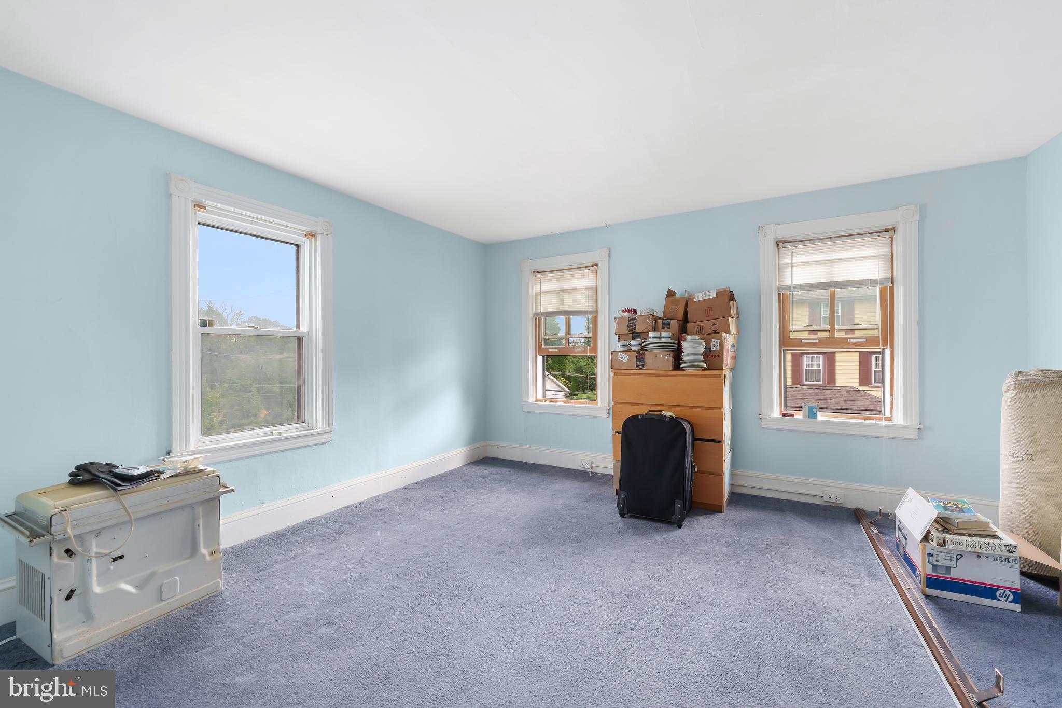
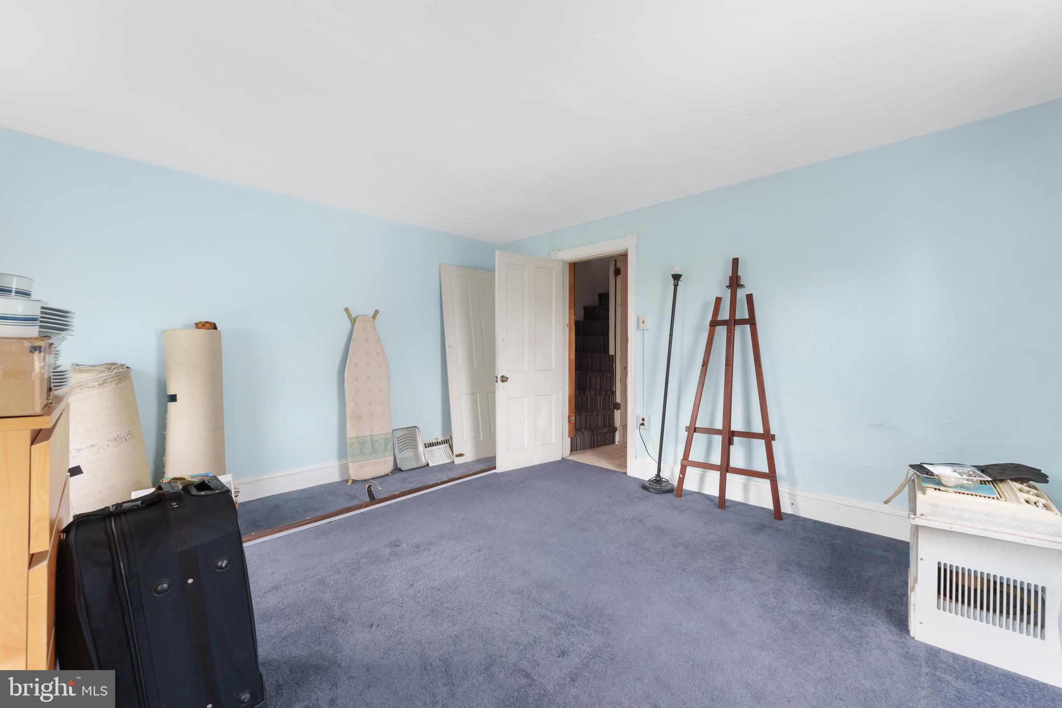
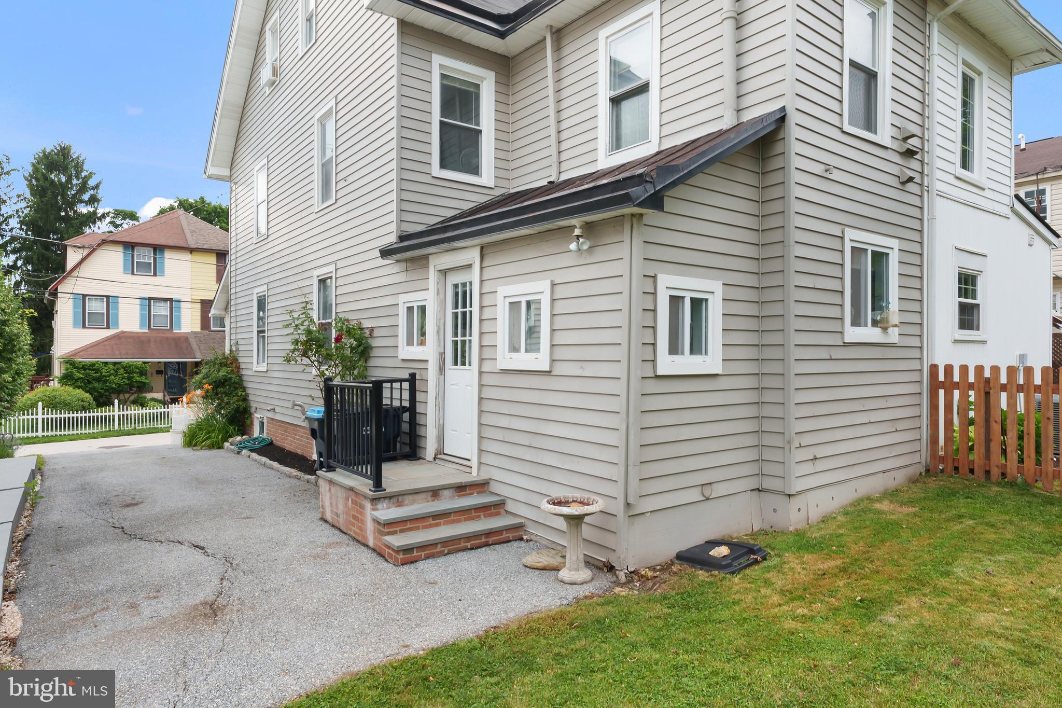
Property
Beds
3
Full Baths
1
1/2 Baths
1
Year Built
1910
Sq.Footage
1,288
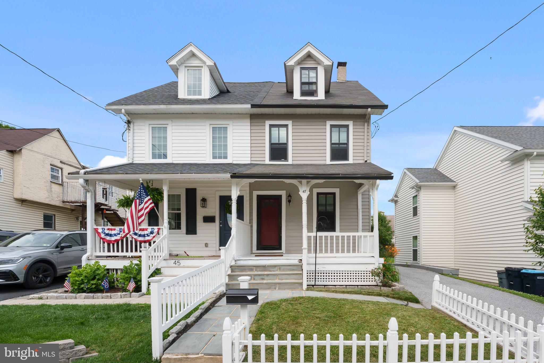
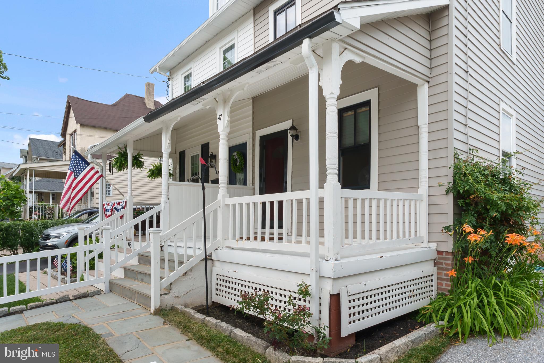
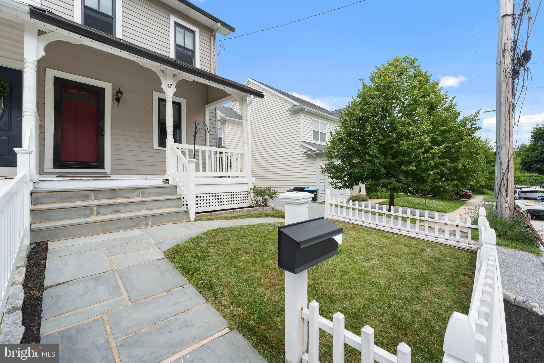
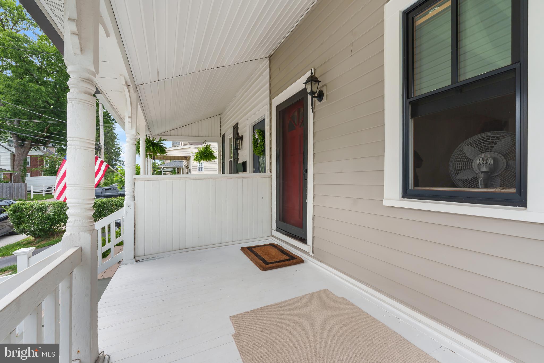
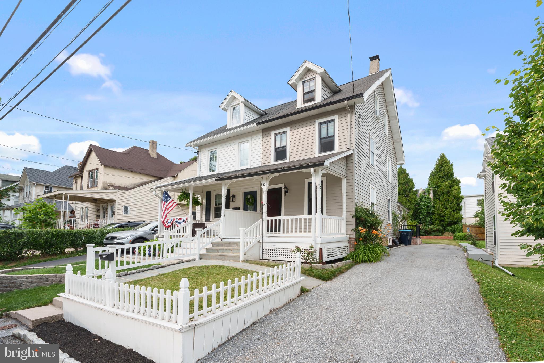
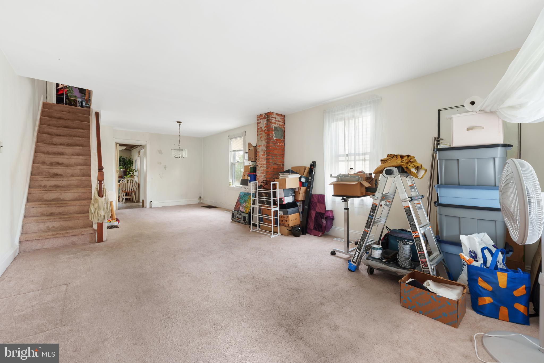
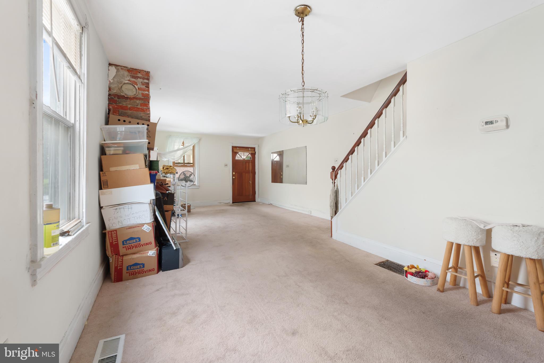
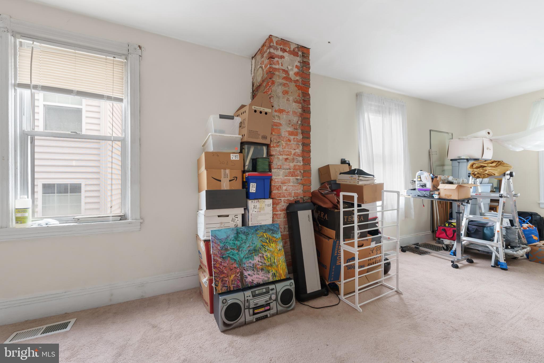
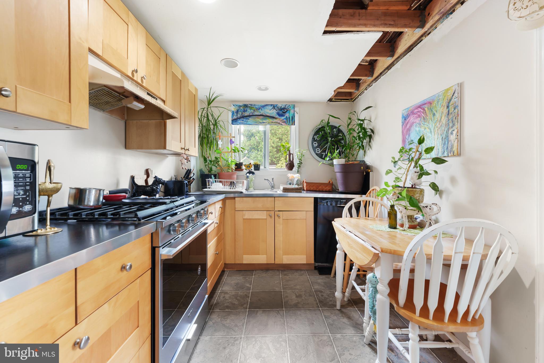
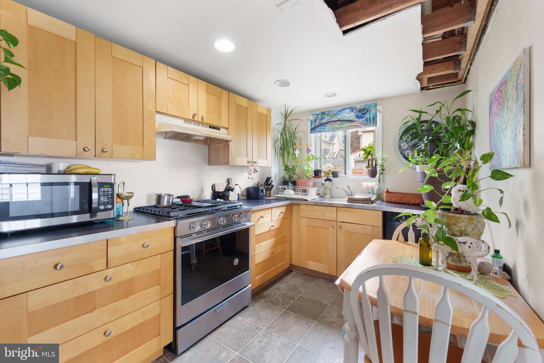
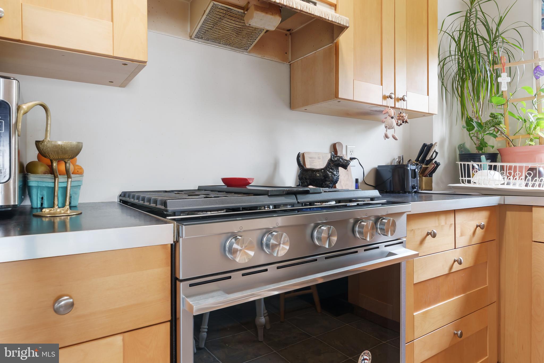
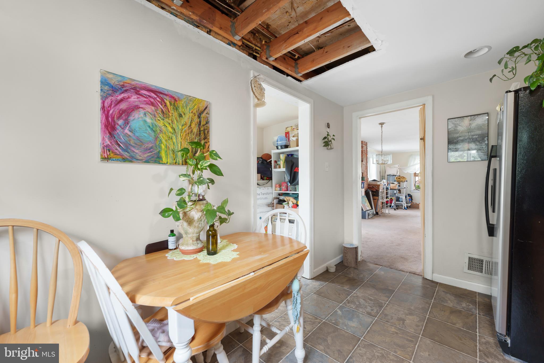
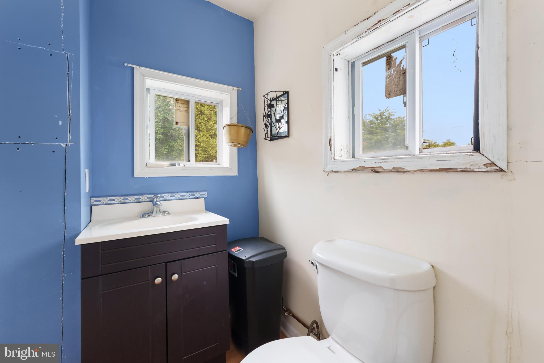
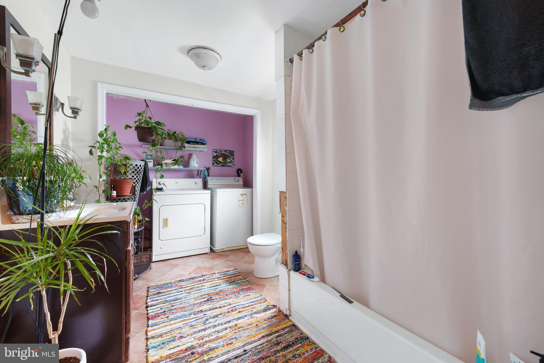
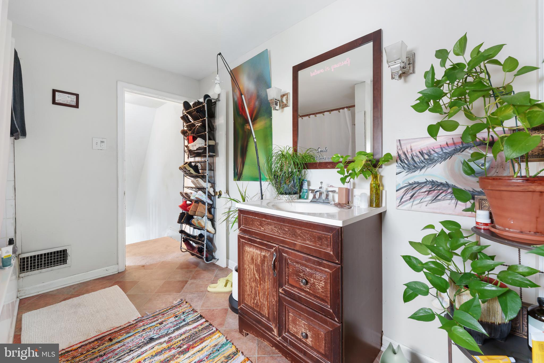
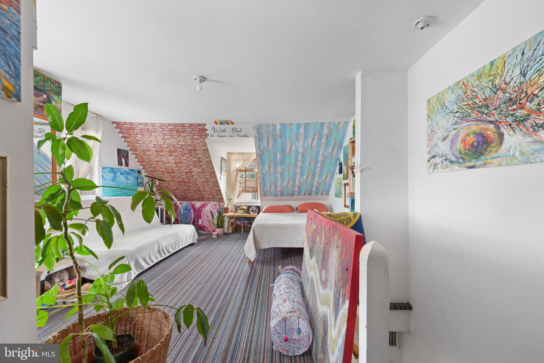
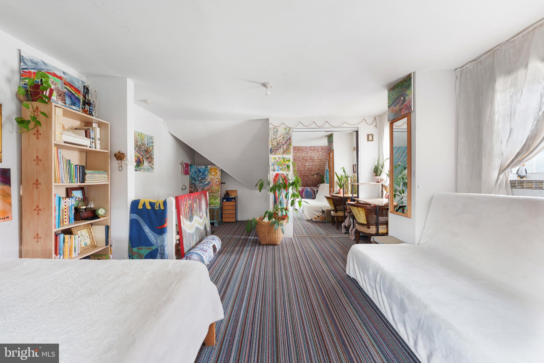
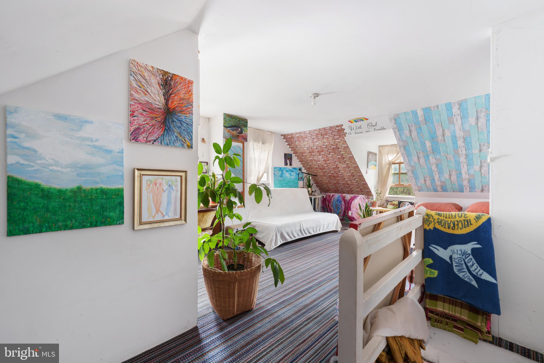
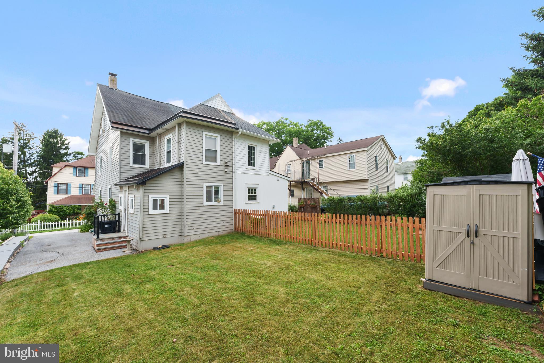
Welcome to 47 Walnut Avenue, a rare opportunity to create your dream home in the heart of Berwyn, one of the Main Line's most sought-after communities. Perfectly positioned within the highly regarded Tredyffrin-Easttown School District, this property offers the ideal combination of location, lifestyle, and potential. Set on a desirable lot, this home presents an exceptional opportunity for buyers with vision. Whether you're looking to renovate, restore, or personalize the existing residence, the possibilities are endless. The true value lies not only in the home itself but in the prestigious address and the vibrant community that surrounds it. Enjoy convenient access to the charming shops and restaurants of Berwyn, nearby parks and walking trails, major commuter routes, and regional rail service, making travel to Center City Philadelphia and beyond both simple and convenient. Residents also appreciate the area's rich history, beautiful tree-lined streets, and strong sense of community. Opportunities like this in Berwyn are increasingly rare. Bring your creativity and discover the potential to transform this property into a home that reflects your personal style while enjoying all the benefits of Main Line living. Property is being sold in its current condition.
Features & Amenities
Interior
-
Total Bedrooms
3
-
Bathrooms
1
-
1/2 Bathrooms
1
-
Above Grade Finished Area
1288.0
-
Basement YN
YES
-
Cooling YN
NO
-
Cooling
None
-
Fireplace YN
NO
-
Heating YN
YES
-
Heating
Natural Gas, Other
-
Main Level Bedrooms
3
-
Pet friendly
N/A
Exterior
-
Garage
No
-
Construction Materials
Other
-
Parking
On Street, Driveway
-
Pool
No
-
Waterfront YN
NO
Area & Lot
-
Lot Size(acres)
0.06
-
Lot Size(square feet)
2500.0
-
Property Type
Residential
-
Property Sub Type
Townhouse
-
Architectural Style
Back-to-Back
Price
-
Sales Price
$400,000
-
Tax Amount
$3,521
-
Sq. Footage
1, 288
-
Price/SqFt
$310
HOA
-
Association
No
School District
-
Elementary School
HILLSIDE
-
Middle School
TREDYFFRIN-EASTTOWN
-
High School
CONESTOGA
Property Features
-
New Construction
NO
-
Foundation Details
Other
-
Senior Community YN
NO
-
Sewer
Public Sewer
-
Tax Lot
0030
-
Water Source
Public
Schedule a Showing
Showing scheduled successfully.
Mortgage calculator
Estimate your monthly mortgage payment, including the principal and interest, property taxes, and HOA. Adjust the values to generate a more accurate rate.
Your payment
Principal and Interest:
$
Property taxes:
$
HOA fees:
$
Total loan payment:
$
Total interest amount:
$
Location
County
CHESTER
Elementary School
HILLSIDE
Middle School
TREDYFFRIN-EASTTOWN
High School
CONESTOGA
Listing Courtesy of lauren reed butler , Keller Williams Realty Group
RealHub Information is provided exclusively for consumers' personal, non-commercial use, and it may not be used for any purpose other than to identify prospective properties consumers may be interested in purchasing. All information deemed reliable but not guaranteed and should be independently verified. All properties are subject to prior sale, change or withdrawal. RealHub website owner shall not be responsible for any typographical errors, misinformation, misprints and shall be held totally harmless.

Owner, Chief Executive Officer, Portfolio Advisor
Nick Polinchock
Call Nick today to schedule a private showing.

* Listings on this website come from the FMLS IDX Compilation and may be held by brokerage firms other than the owner of this website. The listing brokerage is identified in any listing details. Information is deemed reliable but is not guaranteed. If you believe any FMLS listing contains material that infringes your copyrighted work please click here to review our DMCA policy and learn how to submit a takedown request.© 2024 FMLS.
