
Features & Amenities

Interior

  • Total Bedrooms

    4

  • Bathrooms

    N/A

  • Above Grade Finished Area

    1776.0

  • Basement YN

    YES

  • Cooling YN

    YES

  • Cooling

    Central Air, Window Unit(s), Wall Unit(s), Electric

  • Heating YN

    YES

  • Heating

    Natural Gas, Baseboard

  • Pet friendly

    N/A

Exterior

  • Garage

    No

  • Construction Materials

    Brick

  • Parking

    Off Street, On Street

  • Pool

    No

  • Waterfront YN

    NO

Area & Lot

  • Lot Size(acres)

    0.2

  • Lot Size(square feet)

    8,712

  • Property Type

    Residential Income

  • Property Sub Type

    Duplex

  • Architectural Style

    Traditional

Price

  • Sales Price

    $334,900

  • Tax Amount

    $6,667

  • Financing Options

    Cash, Conventional, FHA

  • Sq. Footage

    1,776

  • Price/SqFt

    $188

HOA

  • Association

    No

School District

  • Elementary School

    N/A

  • Middle School

    N/A

  • High School

    N/A

Property Features

  • New Construction

    NO

  • Foundation Details

    Brick/Mortar

  • Sewer

    Public Sewer

  • Tax Lot

    005-000

  • Water Source

    Public

Schedule a Showing

Showing scheduled successfully.

<
>
IN PERSON
VIA CHAT

What is 3 + 4 ?


Change time

Mortgage calculator

Estimate your monthly mortgage payment, including the principal and interest, property taxes, and HOA. Adjust the values to generate a more accurate rate.

Your payment

Principal and Interest:

$

Property taxes:

$

HOA fees:

$

Total loan payment:

$

Total interest amount:

$

Location

County

DELAWARE

Elementary School

Middle School

High School

Listing Courtesy of Michelle Brady, Keller Williams Realty Devon-Wayne

RealHub Information is provided exclusively for consumers' personal, non-commercial use, and it may not be used for any purpose other than to identify prospective properties consumers may be interested in purchasing. All information deemed reliable but not guaranteed and should be independently verified. All properties are subject to prior sale, change or withdrawal. RealHub website owner shall not be responsible for any typographical errors, misinformation, misprints and shall be held totally harmless.

Agent Theresa Kehler

Owner, President, Investment Property Advisor

Theresa Kehler

Call Theresa today to schedule a private showing.


* Listings on this website come from the FMLS IDX Compilation and may be held by brokerage firms other than the owner of this website. The listing brokerage is identified in any listing details. Information is deemed reliable but is not guaranteed. If you believe any FMLS listing contains material that infringes your copyrighted work please click here to review our DMCA policy and learn how to submit a takedown request.© 2024 FMLS.
Well-maintained duplex offering a great opportunity for investors seeking an established income-producing property in Delaware County. Each unit features two bedrooms and one full bath, spacious living areas, abundant natural light, and updated finishes throughout, including recessed lighting, attractive flooring, and kitchens with generous cabinet and counter space. The property features separate heating systems and water heaters, roof replacement (approximately 2019), covered balconies, a fenced-in backyard, and off-street parking. The first-floor unit also offers central air, access to the finished basement, and a powder room. The basement provides dedicated laundry and storage space. Both units are currently tenant occupied, providing an annual rental income of $37,200. Conveniently located near shopping, public transportation, and major routes with easy access throughout Delaware County and Philadelphia.

466 RIVELY AVENUE

Message successfully sent.

What would you like to know?

What is 3 + 4 ?

I agree to receive email communication and understand I can unsubscribe at any time.

I agree to be contacted by TNT Real Estate Solutions via call, email, and text for real estate services. To opt out, you can reply 'stop' at any time or reply 'help' for assistance. You can also click the unsubscribe link in the emails. Message and data rates may apply. Message frequency may vary. Privacy Policy

Related Properties

913 Chestnut Street is a well-maintained, consistently rented duplex that offers a great opportunity for an investor or buyer looking for a simple, income-producing property. Each unit offers approximately 1,100 square feet with 2 bedrooms and 1 full bath. Both units have access to a private driveway with parking for up to six cars, while gas, electric, and water are separately metered, with tenants responsible for their own utilities.

The property has been well cared for and is easy to maintain, with newer HVAC systems in both units—the first-floor system is less than four years old and the second-floor system is less than one year old. With reliable tenants, limited landlord expenses, and approximately $31,500 in current annual rental income, 913 Chestnut offers a straightforward investment with consistent cash flow and little day-to-day hassle. A great fit for an investor looking to add a stable rental to their portfolio or a buyer looking for a two-unit property with dependable income already in place.
#PADE2123514

COLLINGDALE

913 CHESTNUT STREET

4 Beds

None Baths

2,100 Sq.Ft.

$375,000

MLS#: PADE2123514
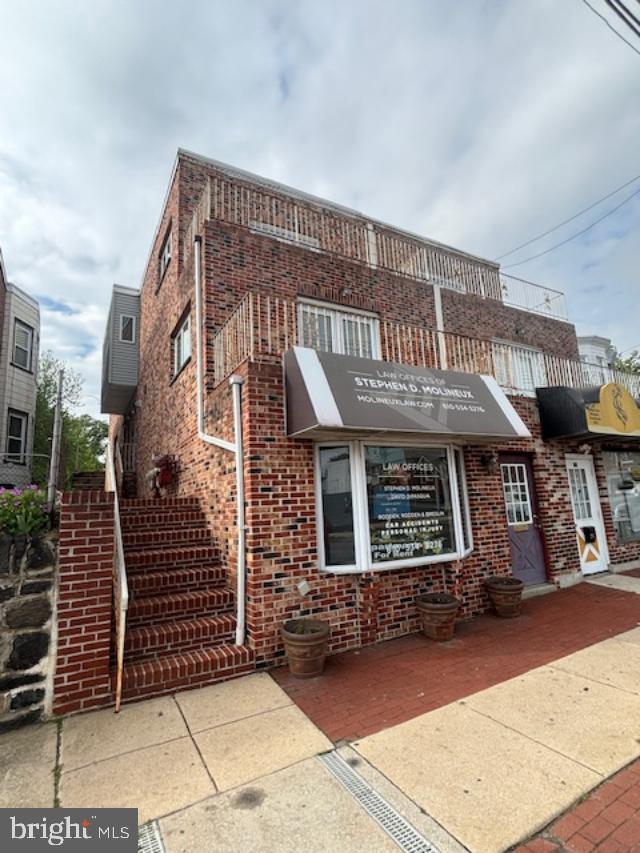
This Collingdale Twin was renovated/expanded in the 1970's and is located in the ZONE C Business District. The first floor Lawyer's office has been there for decades and includes reception area, bathroom, 3 offices and a storage room. Office is owner occupied with a projected rent of $1200/month. There are 2 (one) bed apartments on the 2nd floor, front unit has a balcony with nice view of the city, with rent of $750. Back unit has long-term tenant who pays $700. And a large one bed apartment on the 3rd floor also has a balcony with a better view of the city and long-term tenant at $850. All units have their own washer/dryer, heater/AC and hot water heater, paid by tenants. Owner maintenance and insurance is $4000/year and total taxes are $7738/year.
#PADE2112928

COLLINGDALE

227 MACDADE BOULEVARD

6 Beds

None Baths

N/A

$325,000

MLS#: PADE2112928

New on site 3 days ago
Discover the potential of this classic two-story brick Colonial, ideally situated on a corner lot and offering two separate residential units, each featuring 2 bedrooms and 1 full bathroom. With a functional layout and multiple income-producing possibilities, this property presents an excellent opportunity for investors, owner-occupants, or buyers looking to expand their real estate portfolio.

Each unit offers comfortable living space with a traditional Colonial layout, while the property's separate entrances provide flexibility for rental use. Off-street parking adds convenience, and the detached 3-car garage provides valuable additional space with the potential for rental, storage, workshop, or other income-generating uses, subject to applicable zoning and approvals.

The corner-lot setting provides excellent visibility and added flexibility, while the brick construction offers timeless curb appeal and durability.

Whether you're looking to maximize rental income, house-hack, expand your investment portfolio, or unlock the property's additional potential, this property offers a variety of possibilities.

Property is being offered and sold strictly AS-IS. Buyer is responsible for conducting their own due diligence regarding condition, permitted uses, zoning, rental requirements, and any potential future improvements or income opportunities.

Bring your vision and explore the possibilities this versatile multi-unit property has to offer!
Buyer is responsible for paying 100% transfer tax.
#PADE2125154

COLLINGDALE

1101 CHESTNUT STREET

4 Beds

None Baths

1,956 Sq.Ft.

$299,000

MLS#: PADE2125154

Send a message

Message successfully sent.

Your message

What is 3 + 4 ?

Reason for contacting?

I agree to receive email communication and understand I can unsubscribe at any time.

I agree to be contacted by TNT Real Estate Solutions via call, email, and text for real estate services. To opt out, you can reply 'stop' at any time or reply 'help' for assistance. You can also click the unsubscribe link in the emails. Message and data rates may apply. Message frequency may vary. Privacy Policy

Sign Out

Virtual Assistant

Would you like to take the next step with this property? We can help you schedule a showing or virtual tour, or send you more details.

Yes, I would like more information.

Thank You for Your Reply, One of Our Agents will contact you as soon as possible

No, maybe later.

Thank you, you can always contact me via email, phone number or through the contact form.

Realhub AI

Lucy - Your AI-Powered Realtor

Update Your Temporary Password

Personalize your search

Enter your email and we'll notify you immediately when new listings match what you're looking for.

or enter email address

Already have an account ? Login here

Continue your home search

I agree to receive communications and understand I can unsubscribe at any time.

I agree to be contacted by TNT Real Estate Solutions via call, email, and text for real estate services. To opt out, you can reply 'stop' at any time or reply 'help' for assistance. You can also click the unsubscribe link in the emails. Message and data rates may apply. Message frequency may vary. Privacy Policy

Already have an account ? Login here

We use cookies

We use cookies primarily for analytics to enhance your experience. By accepting, you agree to our use of these cookies. You can manage your preferences or learn more about our cookies policy.

