Features & Amenities

Interior

  • Other Interior Features

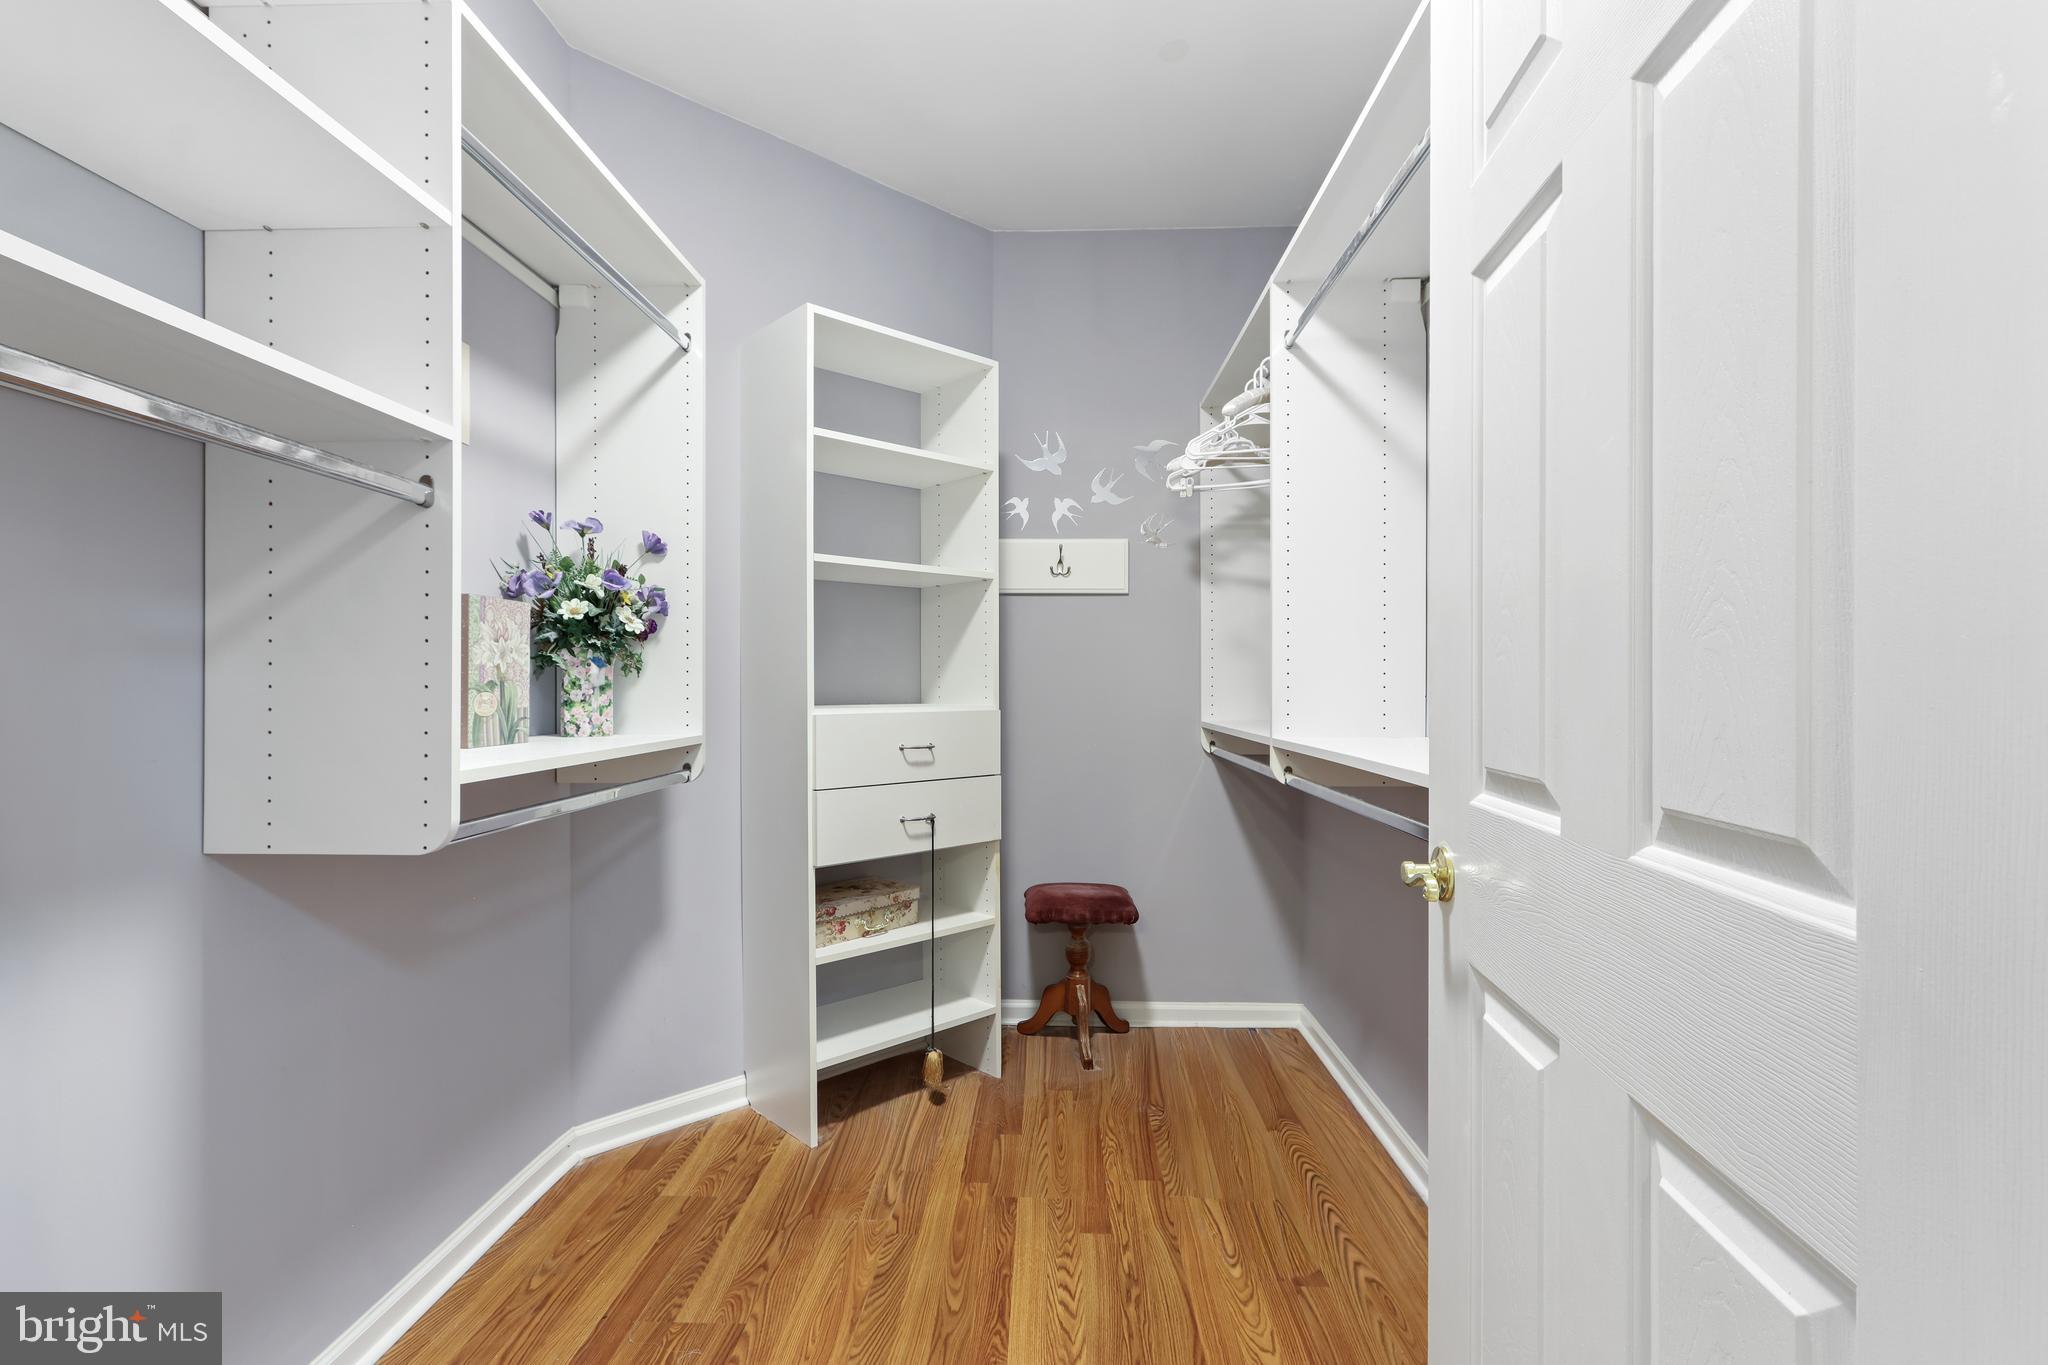
    Walk-In Closet(s), Cathedral Ceiling(s), Tray Ceiling(s), Open Floorplan

  • Total Bedrooms

    2

  • Bathrooms

    2

  • Above Grade Finished Area

    2000.0

  • Basement YN

    NO

  • Cooling YN

    YES

  • Cooling

    Central Air, Gas

  • Fireplace YN

    YES

  • Heating YN

    YES

  • Heating

    Natural Gas, Forced Air

  • Main Level Bedrooms

    2

  • Pet friendly

    N/A

Exterior

  • Garage

    Yes

  • Garage spaces

    2

  • Construction Materials

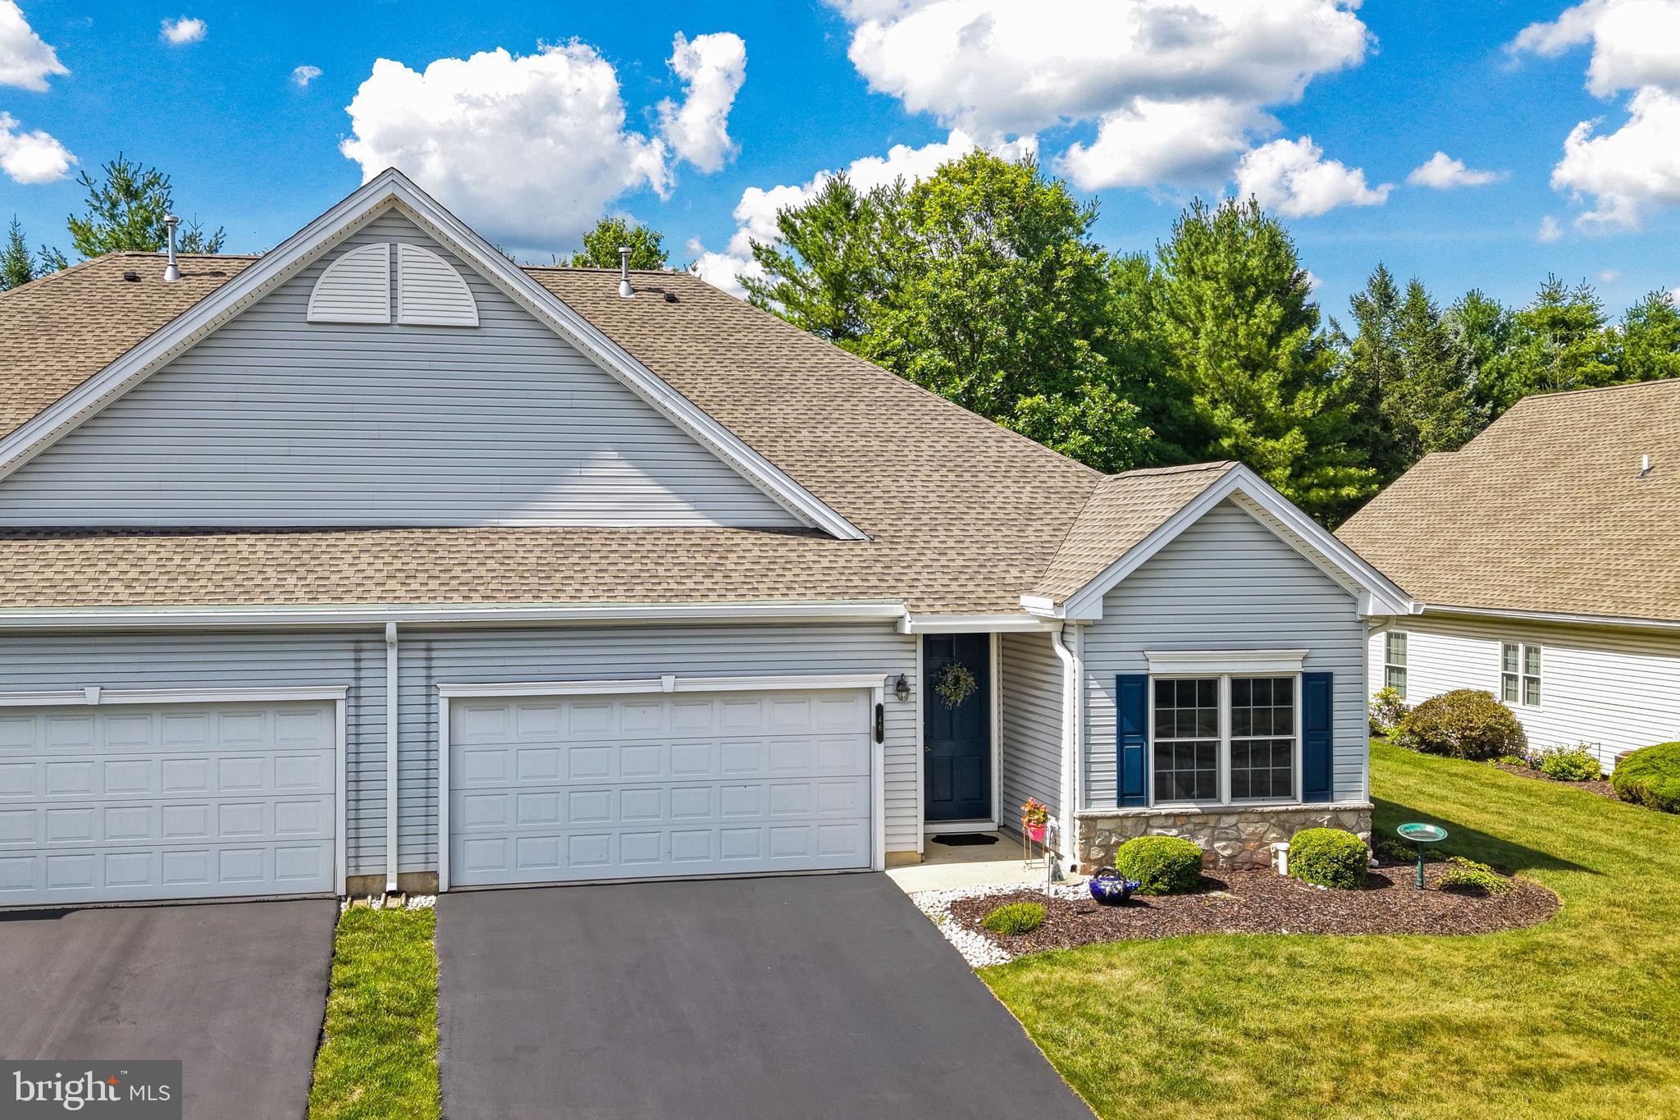
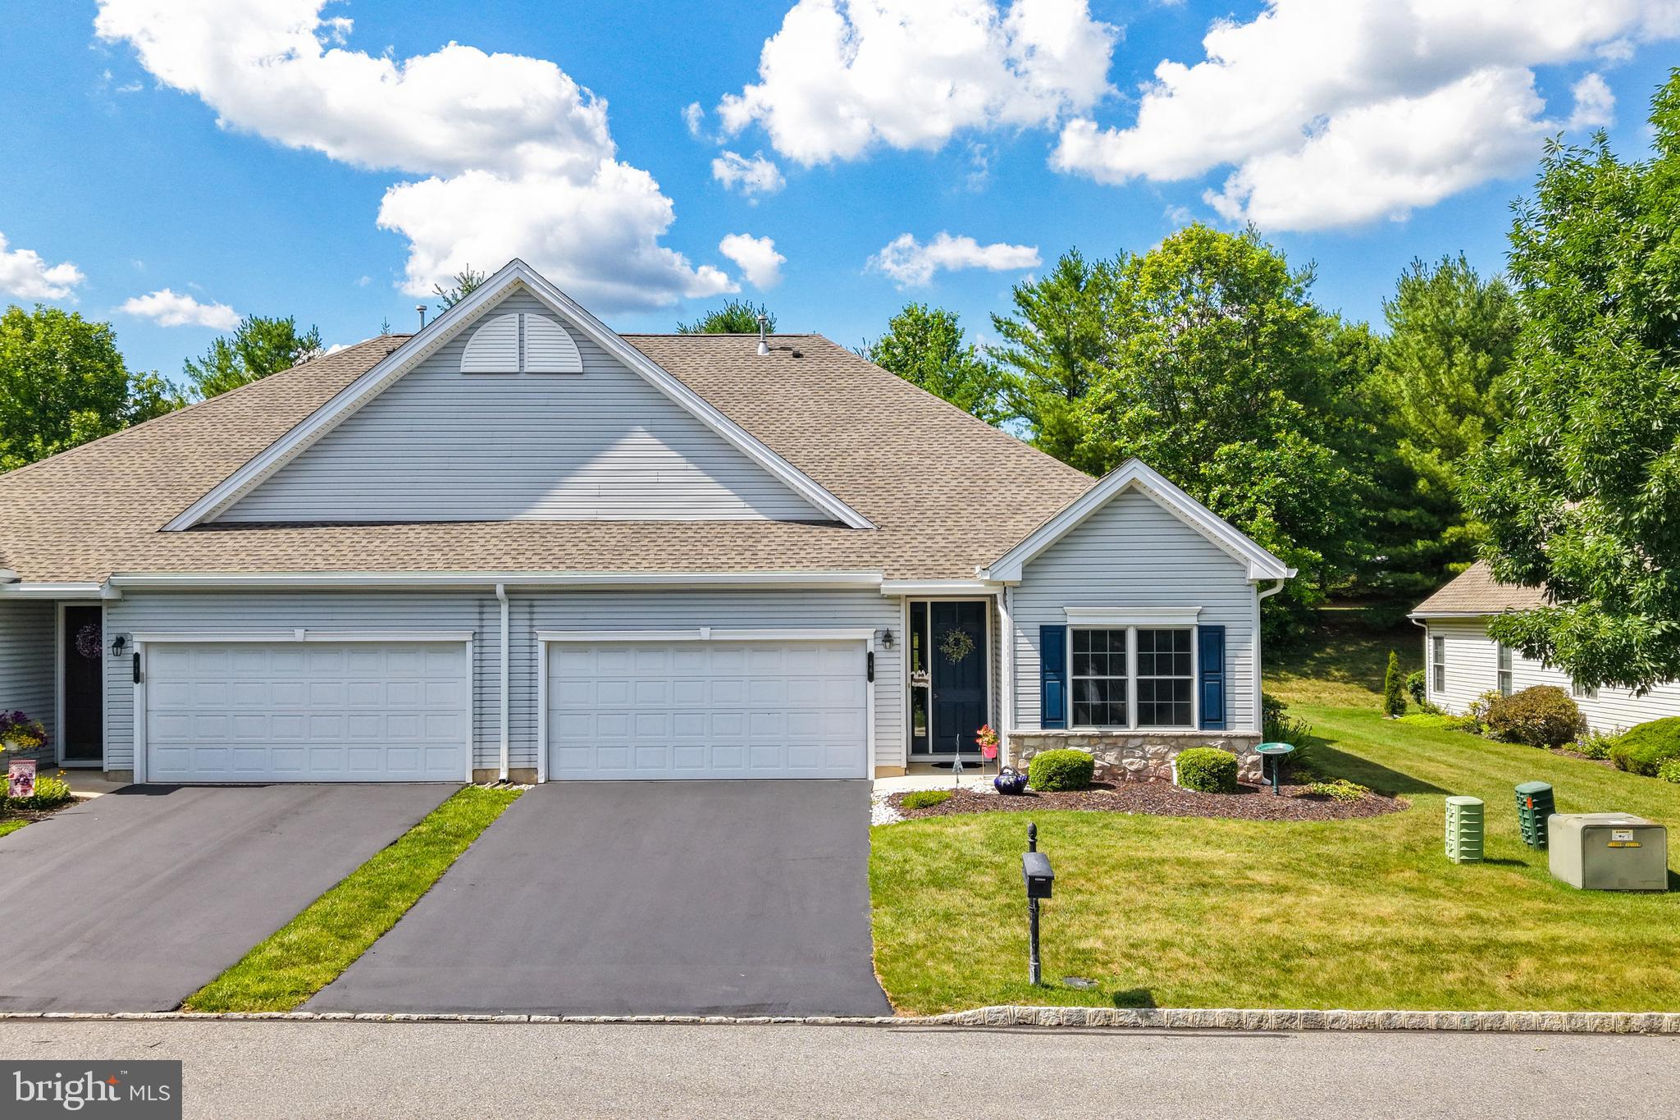
    Vinyl Siding

  • Other Exterior Features

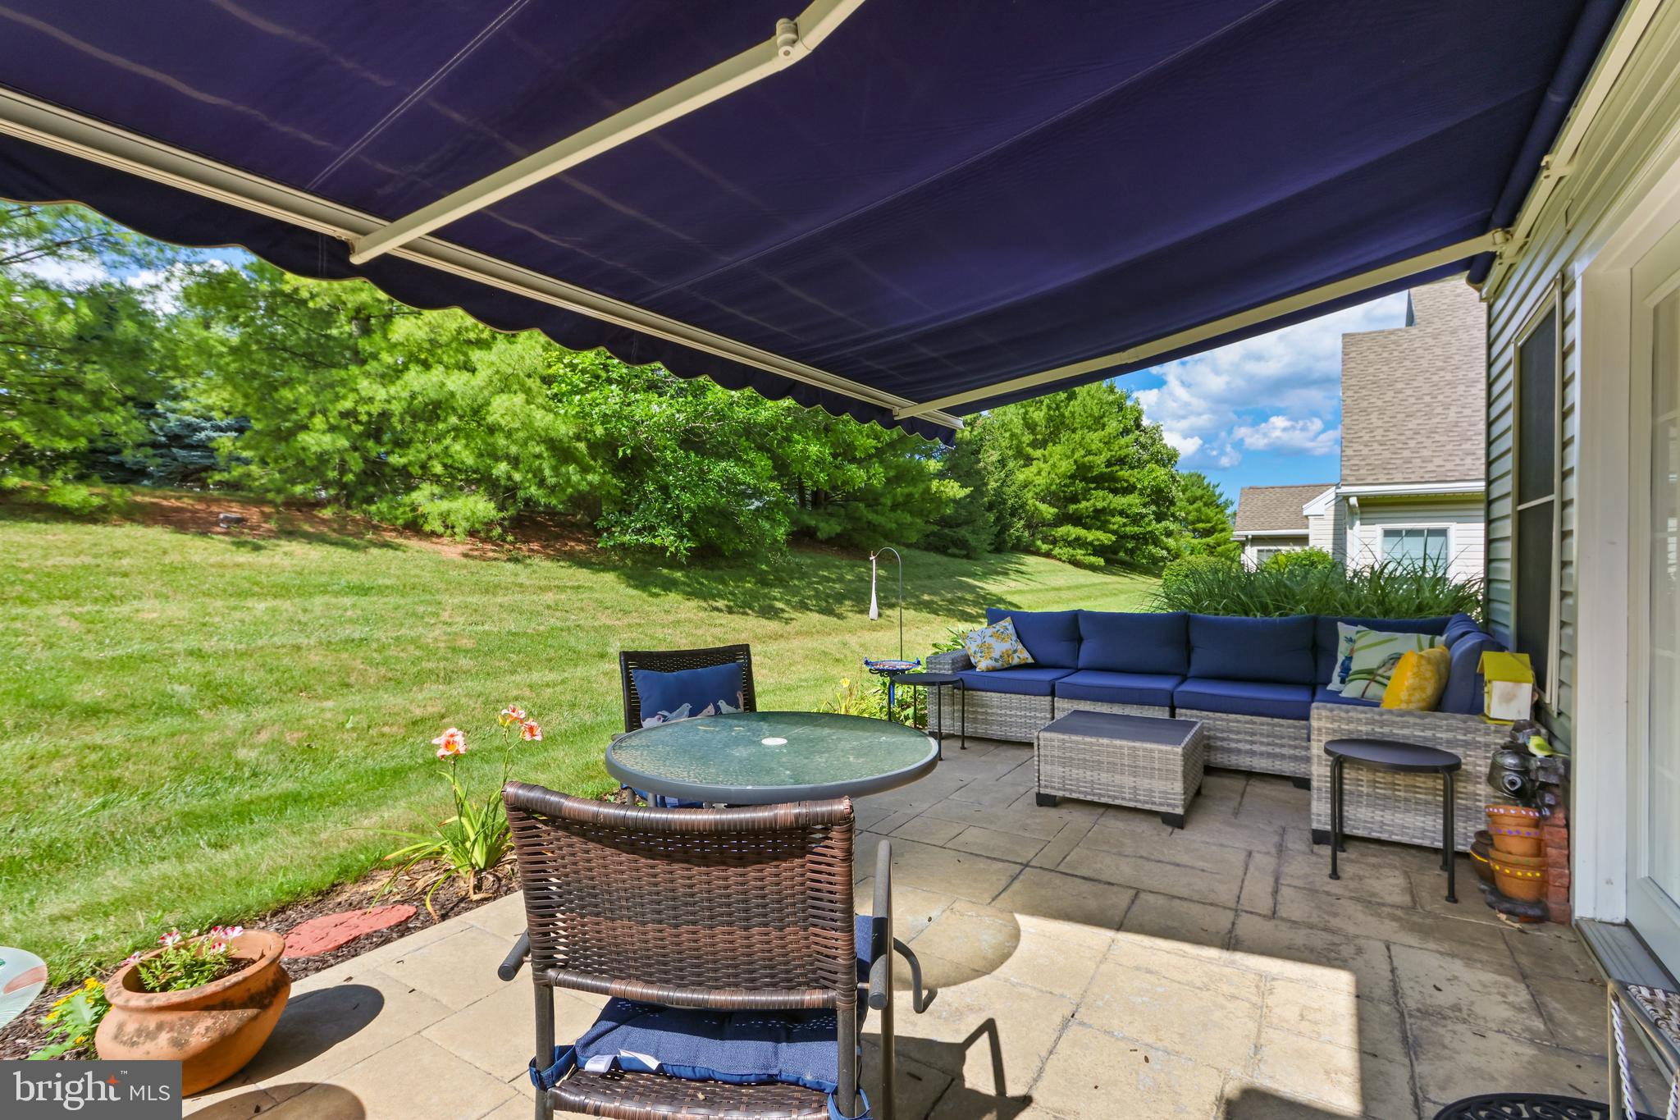
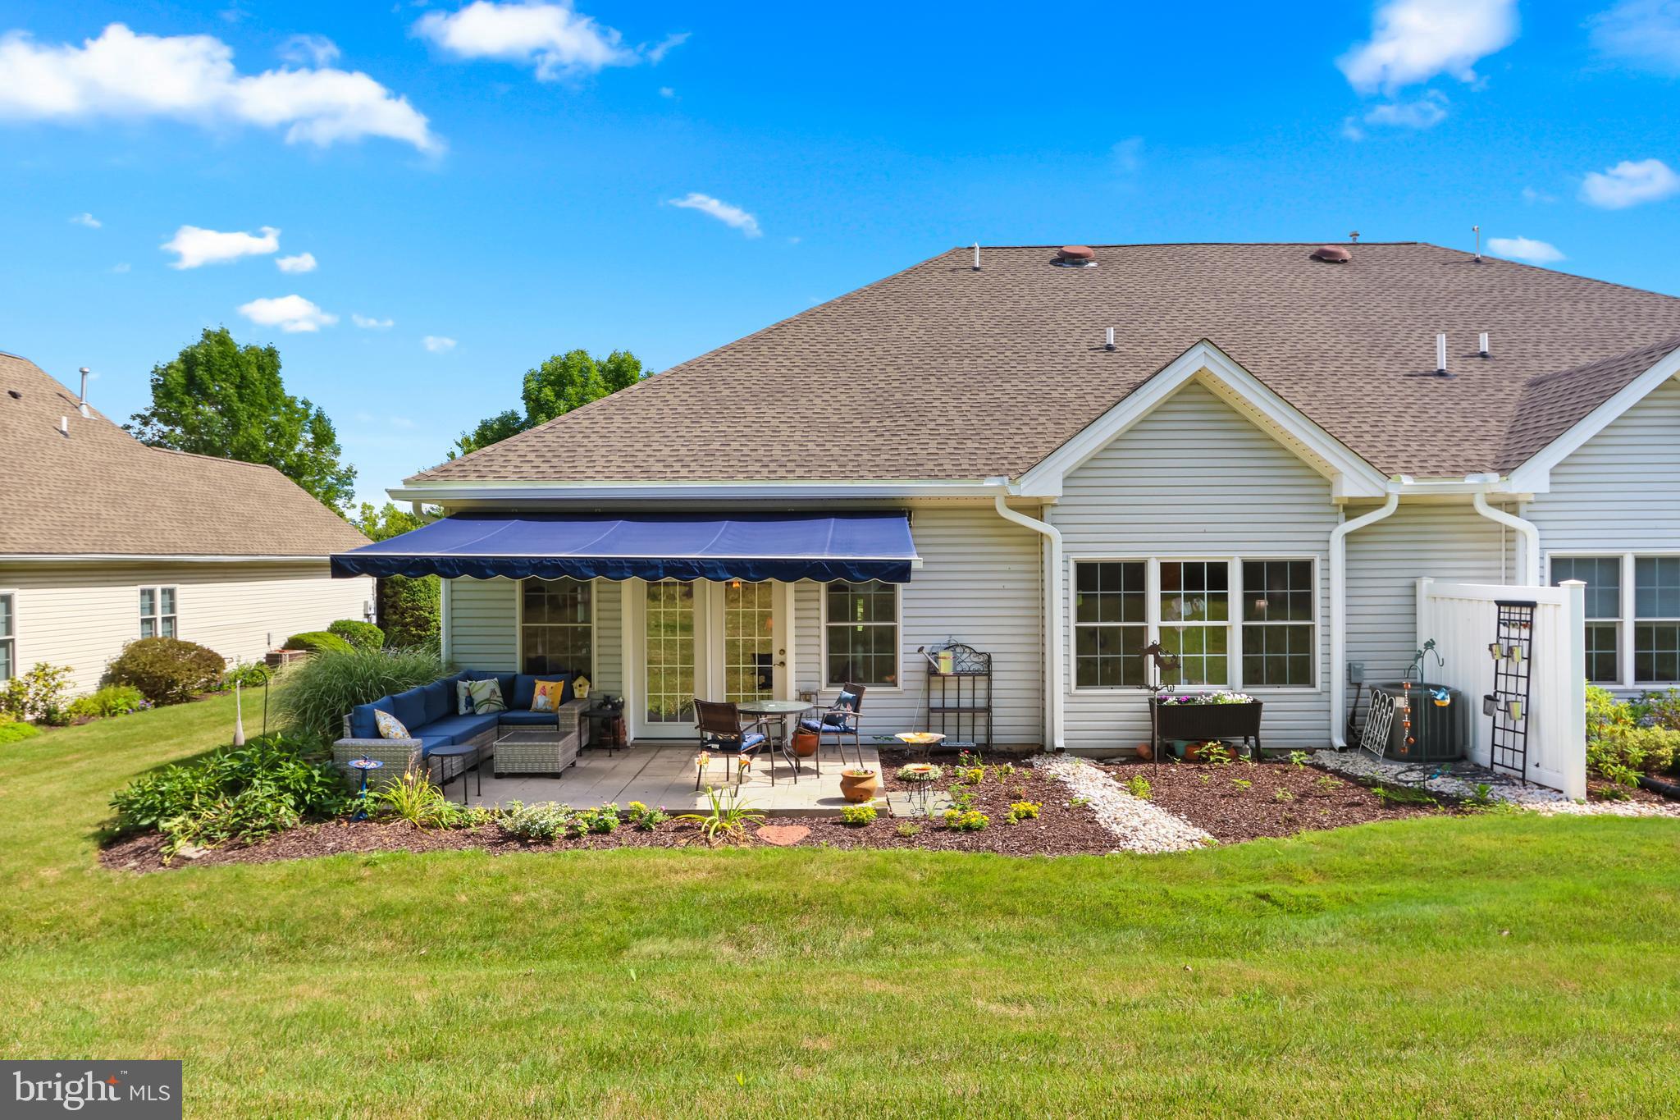
    Awning(s)

  • Parking

    Garage, Driveway, Attached

  • Patio and Porch Features

    Patio

  • Pool

    Yes

  • Pool Features

    Community

  • Waterfront YN

    NO

Area & Lot

  • Property Type

    Residential

  • Property Sub Type

    Townhouse

  • Architectural Style

    Ranch/Rambler

Price

  • Sales Price

    $345,000
  • Tax Amount

    $7,094

  • Financing Options

    Cash, Conventional, FHA, VA

  • Sq. Footage

    2,000

  • Price/SqFt

    $172

HOA

  • Association

    YES

  • Association Fee

    $490

  • Association Fee Frequency

    Monthly

  • Association Fee Includes

    N/A

School District

  • Elementary School

    EDWARD TRACY

  • Middle School

    EASTON AREA MIDDLE SCHOOL 5-6

  • High School

    EASTON AREA

Property Features

  • New Construction

    NO

  • Association Amenities

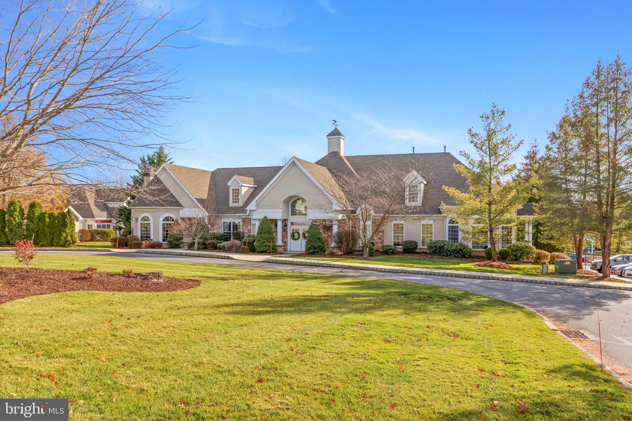
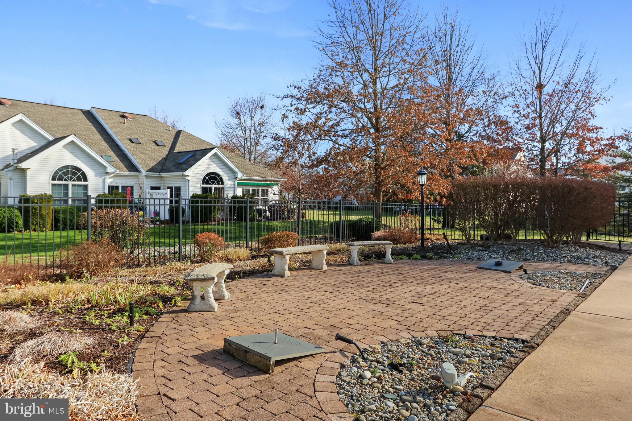
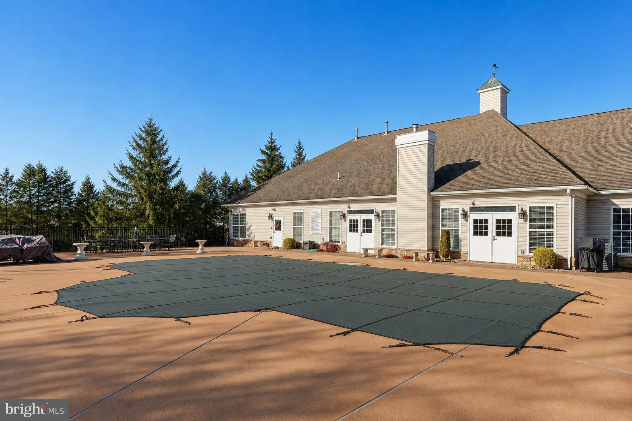
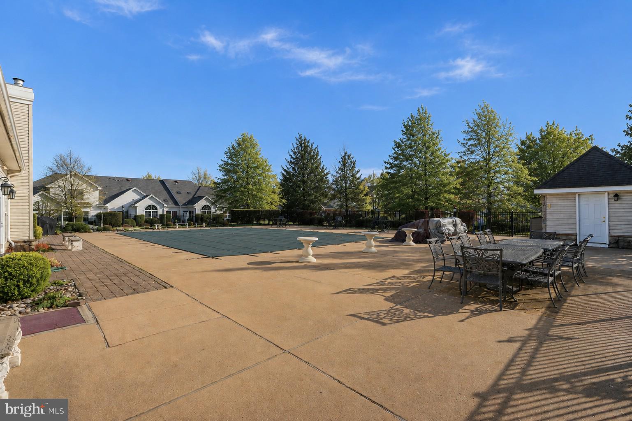
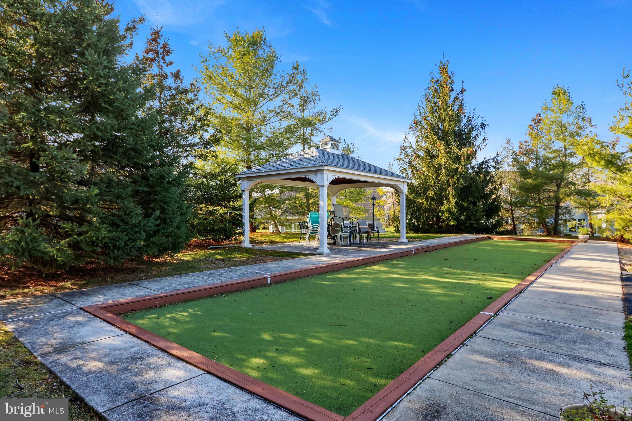
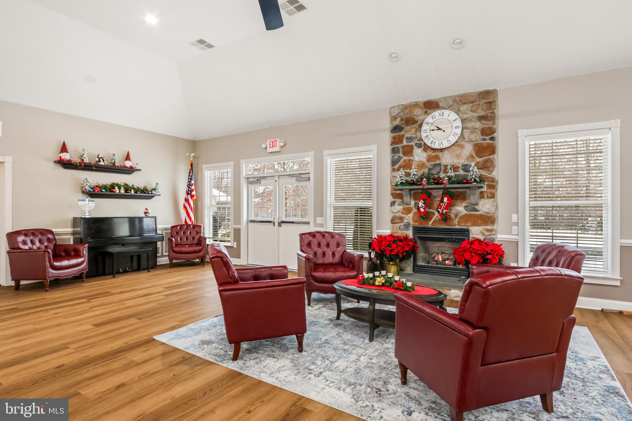
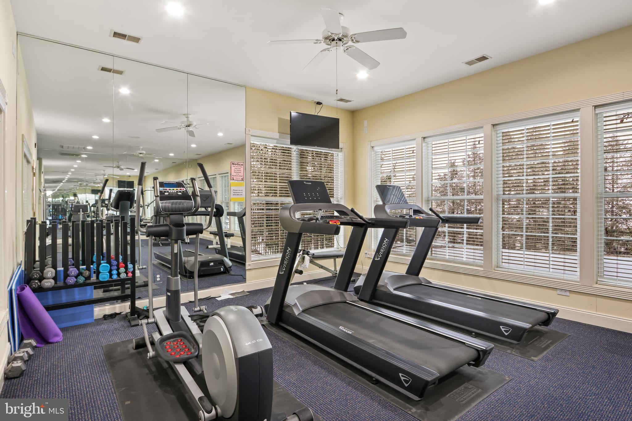
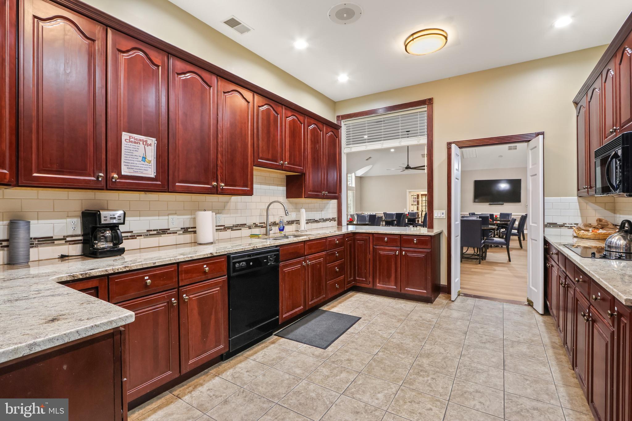
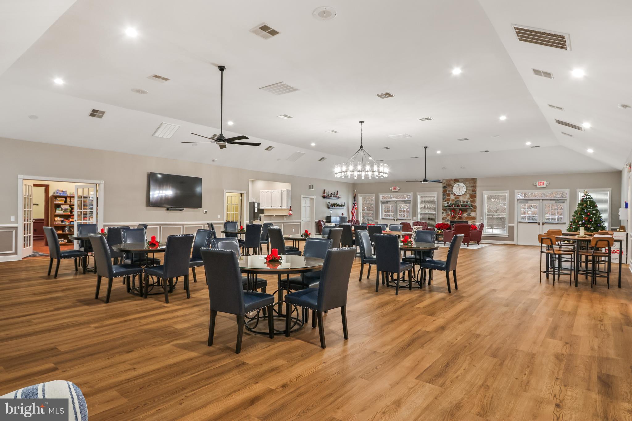
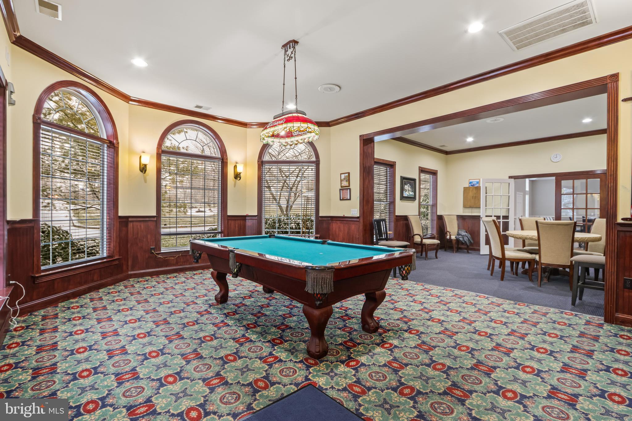
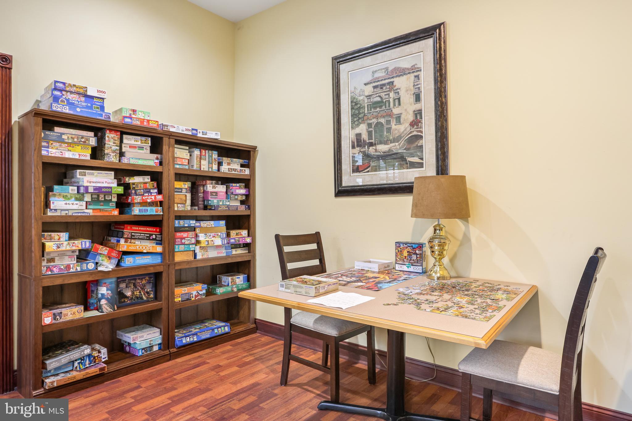
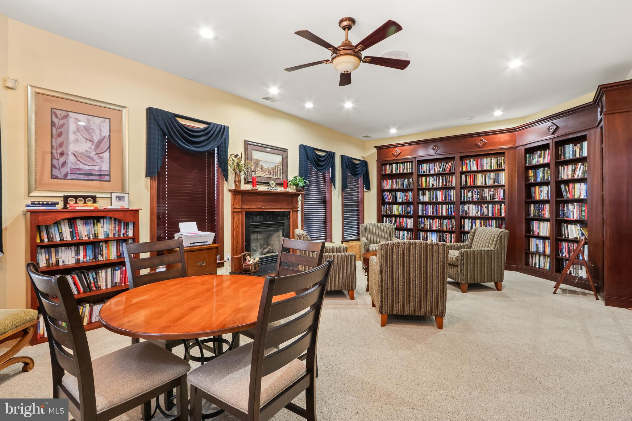
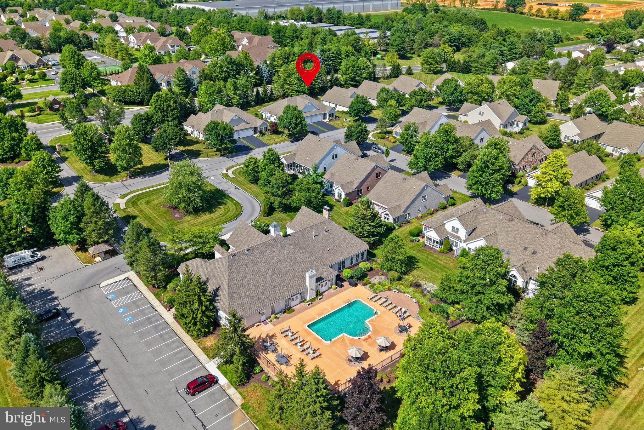
    Clubhouse, Billiard Room, Fitness Center, Recreation Facilities

  • Foundation Details

    Slab

  • Senior Community YN

    YES

  • Sewer

    Public Sewer

  • Tax Lot

    K8

  • Water Source

    Public

Schedule a Showing

Showing scheduled successfully.

<
>
IN PERSON
VIA CHAT

What is 3 + 4 ?


Change time

Mortgage calculator

Estimate your monthly mortgage payment, including the principal and interest, property taxes, and HOA. Adjust the values to generate a more accurate rate.

Your payment

Principal and Interest:

$

Property taxes:

$

HOA fees:

$

Total loan payment:

$

Total interest amount:

$

Location

County

NORTHAMPTON

Elementary School

EDWARD TRACY

Middle School

EASTON AREA MIDDLE SCHOOL 5-6

High School

EASTON AREA

Listing Courtesy of Kelly Houston , Keller Williams Real Estate - Bethlehem

RealHub Information is provided exclusively for consumers' personal, non-commercial use, and it may not be used for any purpose other than to identify prospective properties consumers may be interested in purchasing. All information deemed reliable but not guaranteed and should be independently verified. All properties are subject to prior sale, change or withdrawal. RealHub website owner shall not be responsible for any typographical errors, misinformation, misprints and shall be held totally harmless.

Agent Nick Polinchock

Owner, Chief Executive Officer, Portfolio Advisor

Nick Polinchock

Call Nick today to schedule a private showing.


* Listings on this website come from the FMLS IDX Compilation and may be held by brokerage firms other than the owner of this website. The listing brokerage is identified in any listing details. Information is deemed reliable but is not guaranteed. If you believe any FMLS listing contains material that infringes your copyrighted work please click here to review our DMCA policy and learn how to submit a takedown request.© 2024 FMLS.
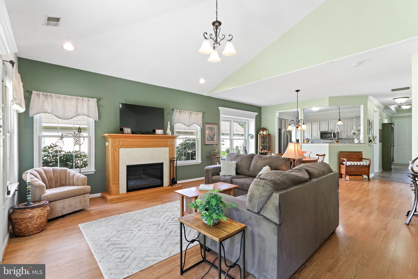
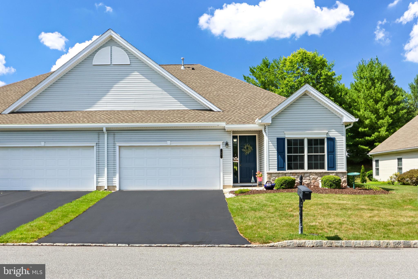
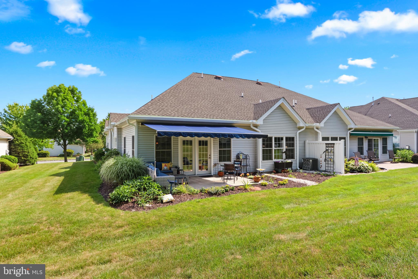
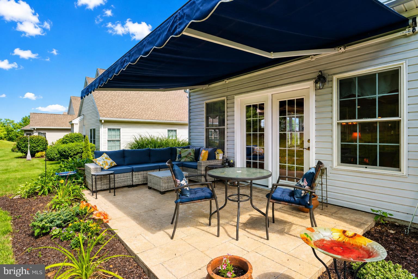
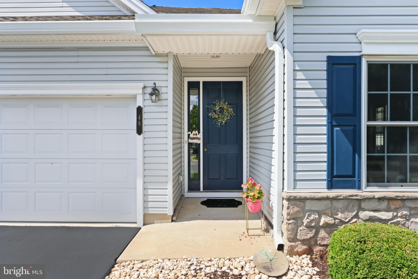
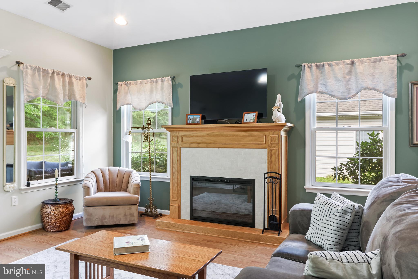
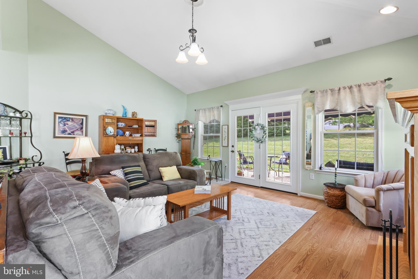
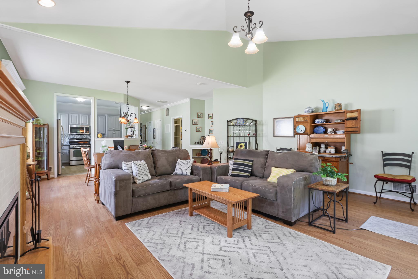
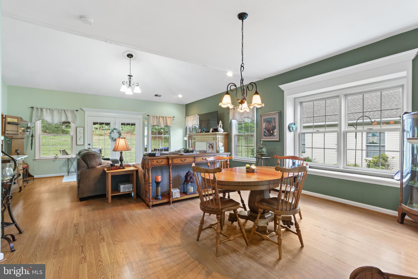
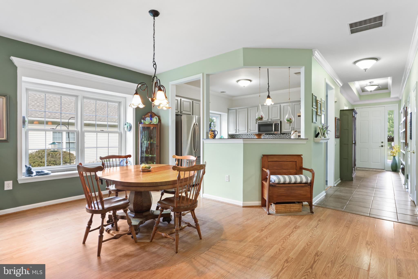
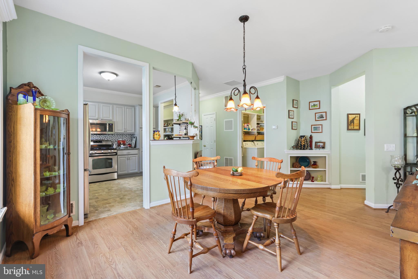
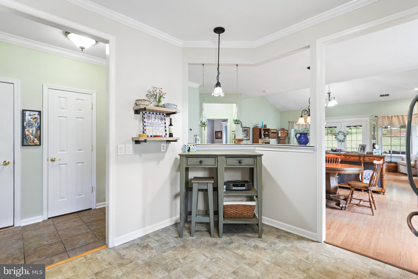
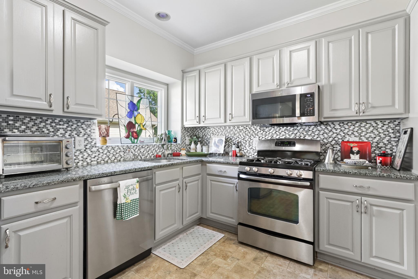
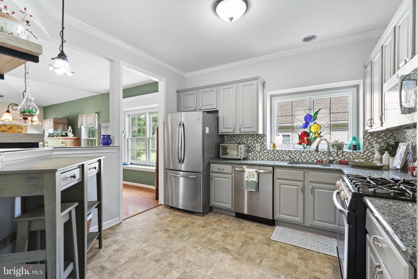
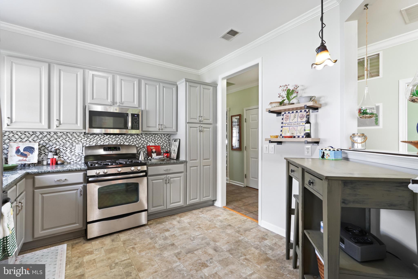
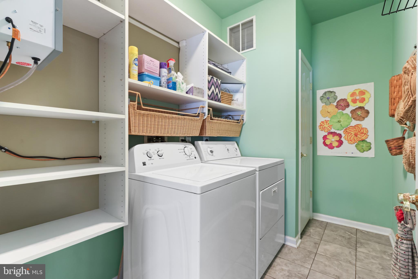
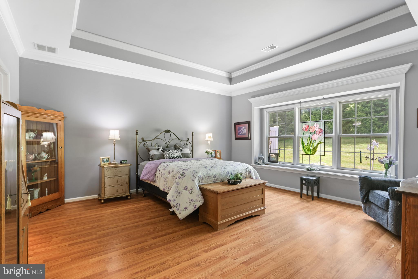
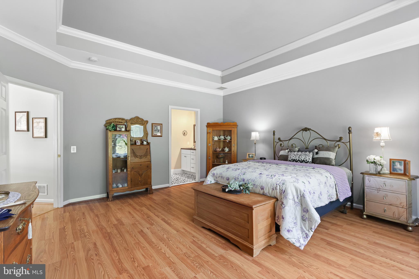
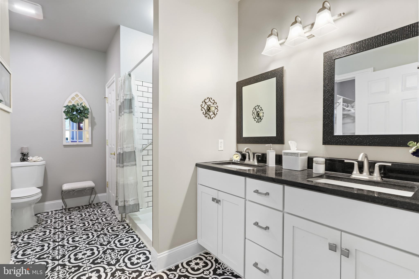
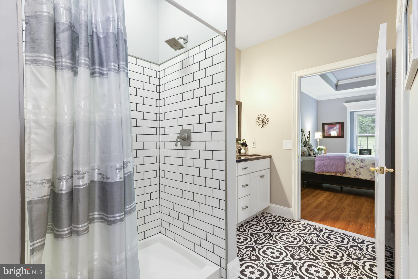
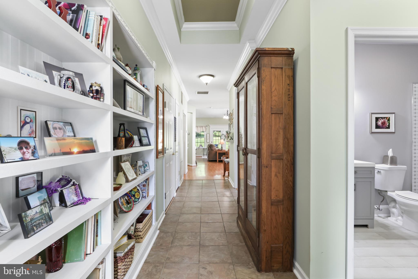
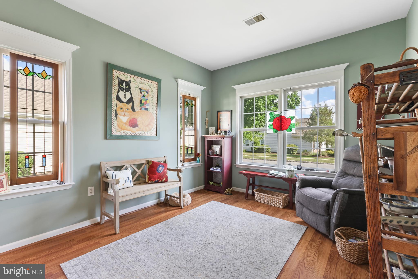
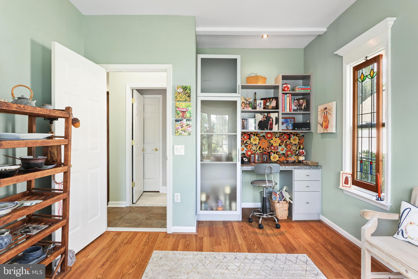
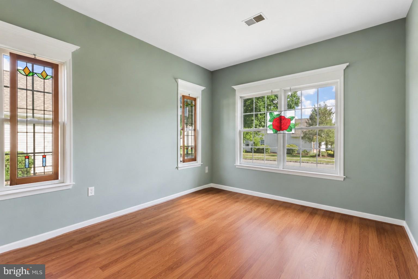
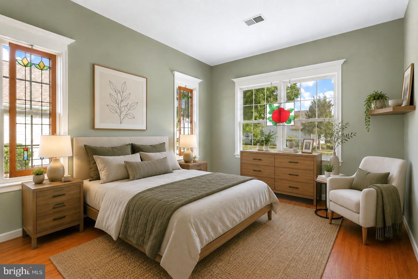
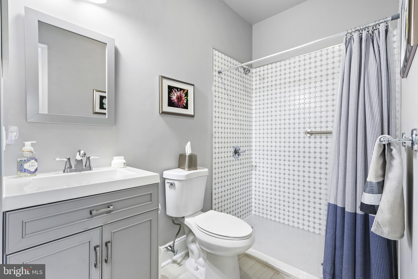
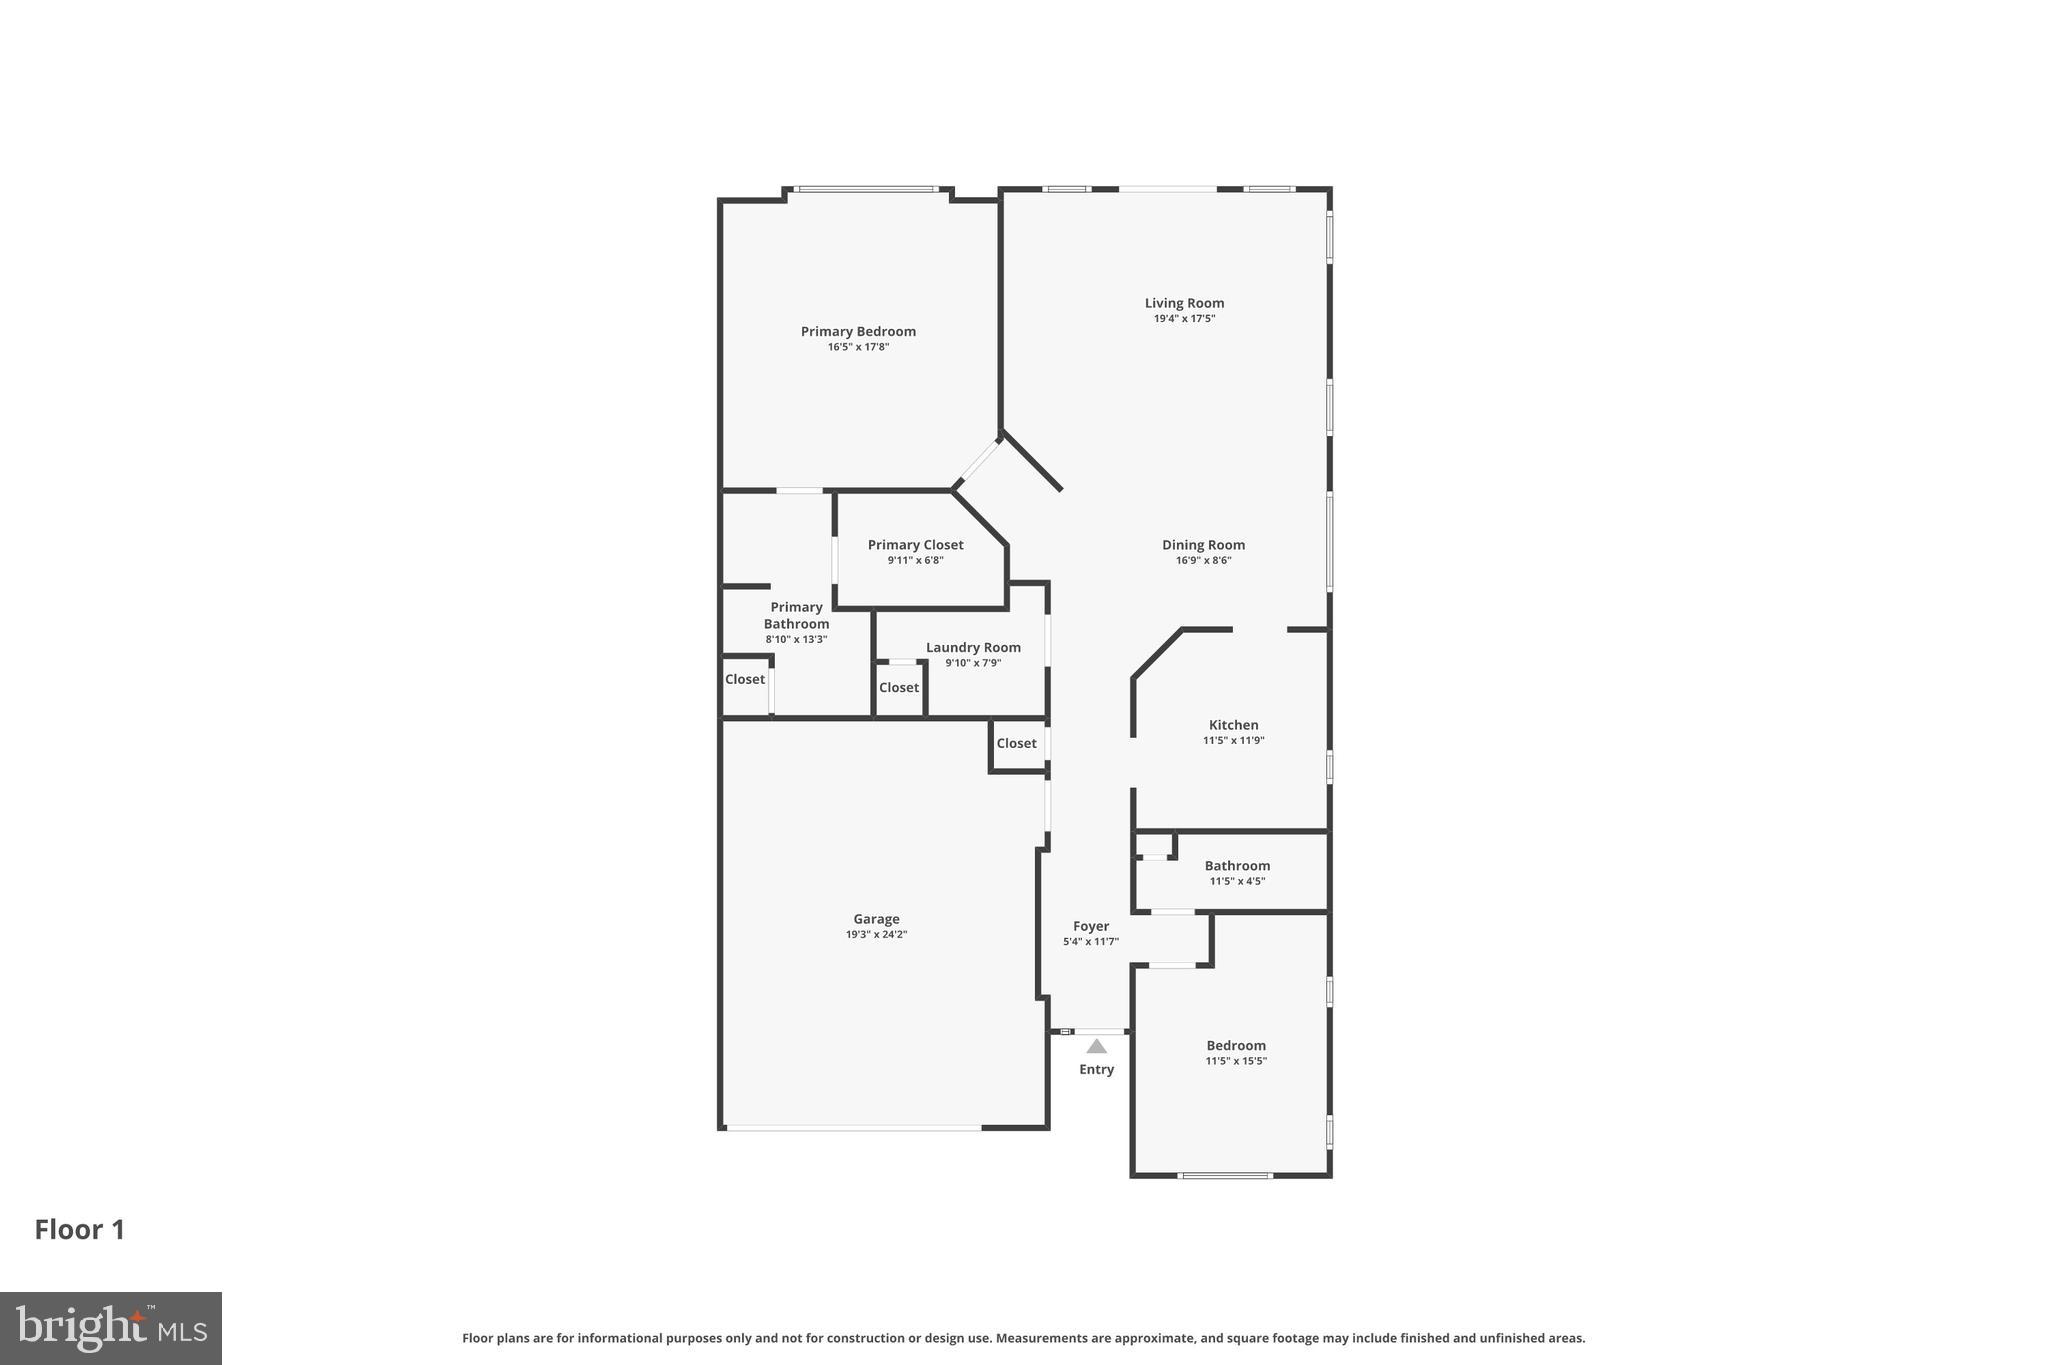
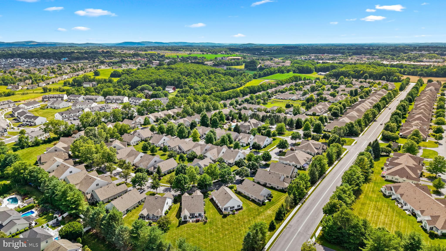
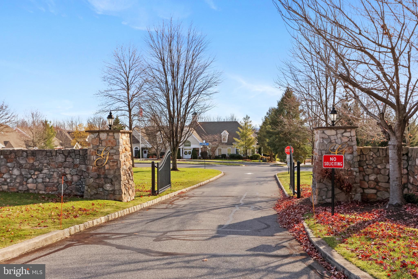
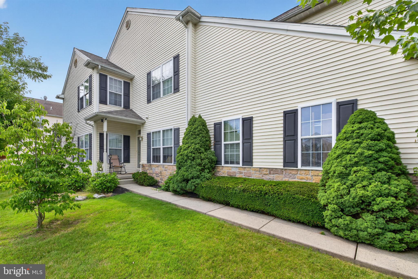
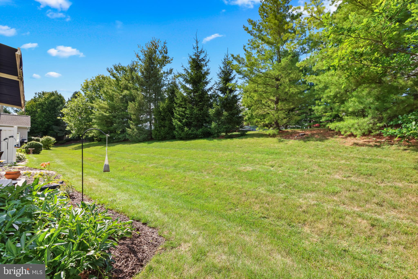
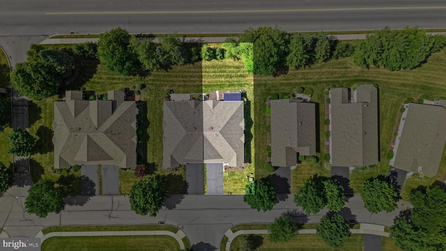
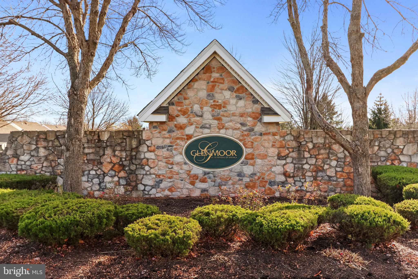
Located in the desirable 55+ community of Glenmoor, this beautifully updated 2-bedroom, 2-bath home offers comfortable one-floor living with a bright, open layout. A welcoming foyer with soaring ceilings and custom built-ins sets the tone as you enter. Just off the entry are the second bedroom and an updated full bath with a handicap-accessible walk-in shower, ideal for guests or a home office. Continue into the open main living area where the updated kitchen features granite countertops, tile backsplash, and updated stainless steel appliances, flowing seamlessly into the dining area and living room. Filled with natural light, the living room offers an electric fireplace and sliding glass doors leading to the private patio with a retractable awning. Privately situated at the rear of the home, the primary suite features a tray ceiling, a walk-in closet, and an updated en-suite bath with a handicap-accessible walk-in shower. Additional highlights include first-floor laundry, attic storage with pull-down stair access from the attached two-car garage, and numerous recent updates, including the HVAC system and hot water heater (within the last two years), roof (approximately 3–4 years old), a whole-home humidifier installed about a year ago, and gutters replaced just weeks ago. Enjoy low-maintenance living in a quiet, established community with a clubhouse and amenities, conveniently located near shopping, dining, and major roadways. Ask how to receive up to $5,000 lender credit towards closing costs or lowering your interest rate!
46 GLENMOOR CIR N

Message successfully sent.

What would you like to know?

What is 3 + 4 ?

I agree to receive email communication and understand I can unsubscribe at any time.

I agree to be contacted by TNT Real Estate Solutions via call, email, and text for real estate services. To opt out, you can reply 'stop' at any time or reply 'help' for assistance. You can also click the unsubscribe link in the emails. Message and data rates may apply. Message frequency may vary. Privacy Policy

Related Properties

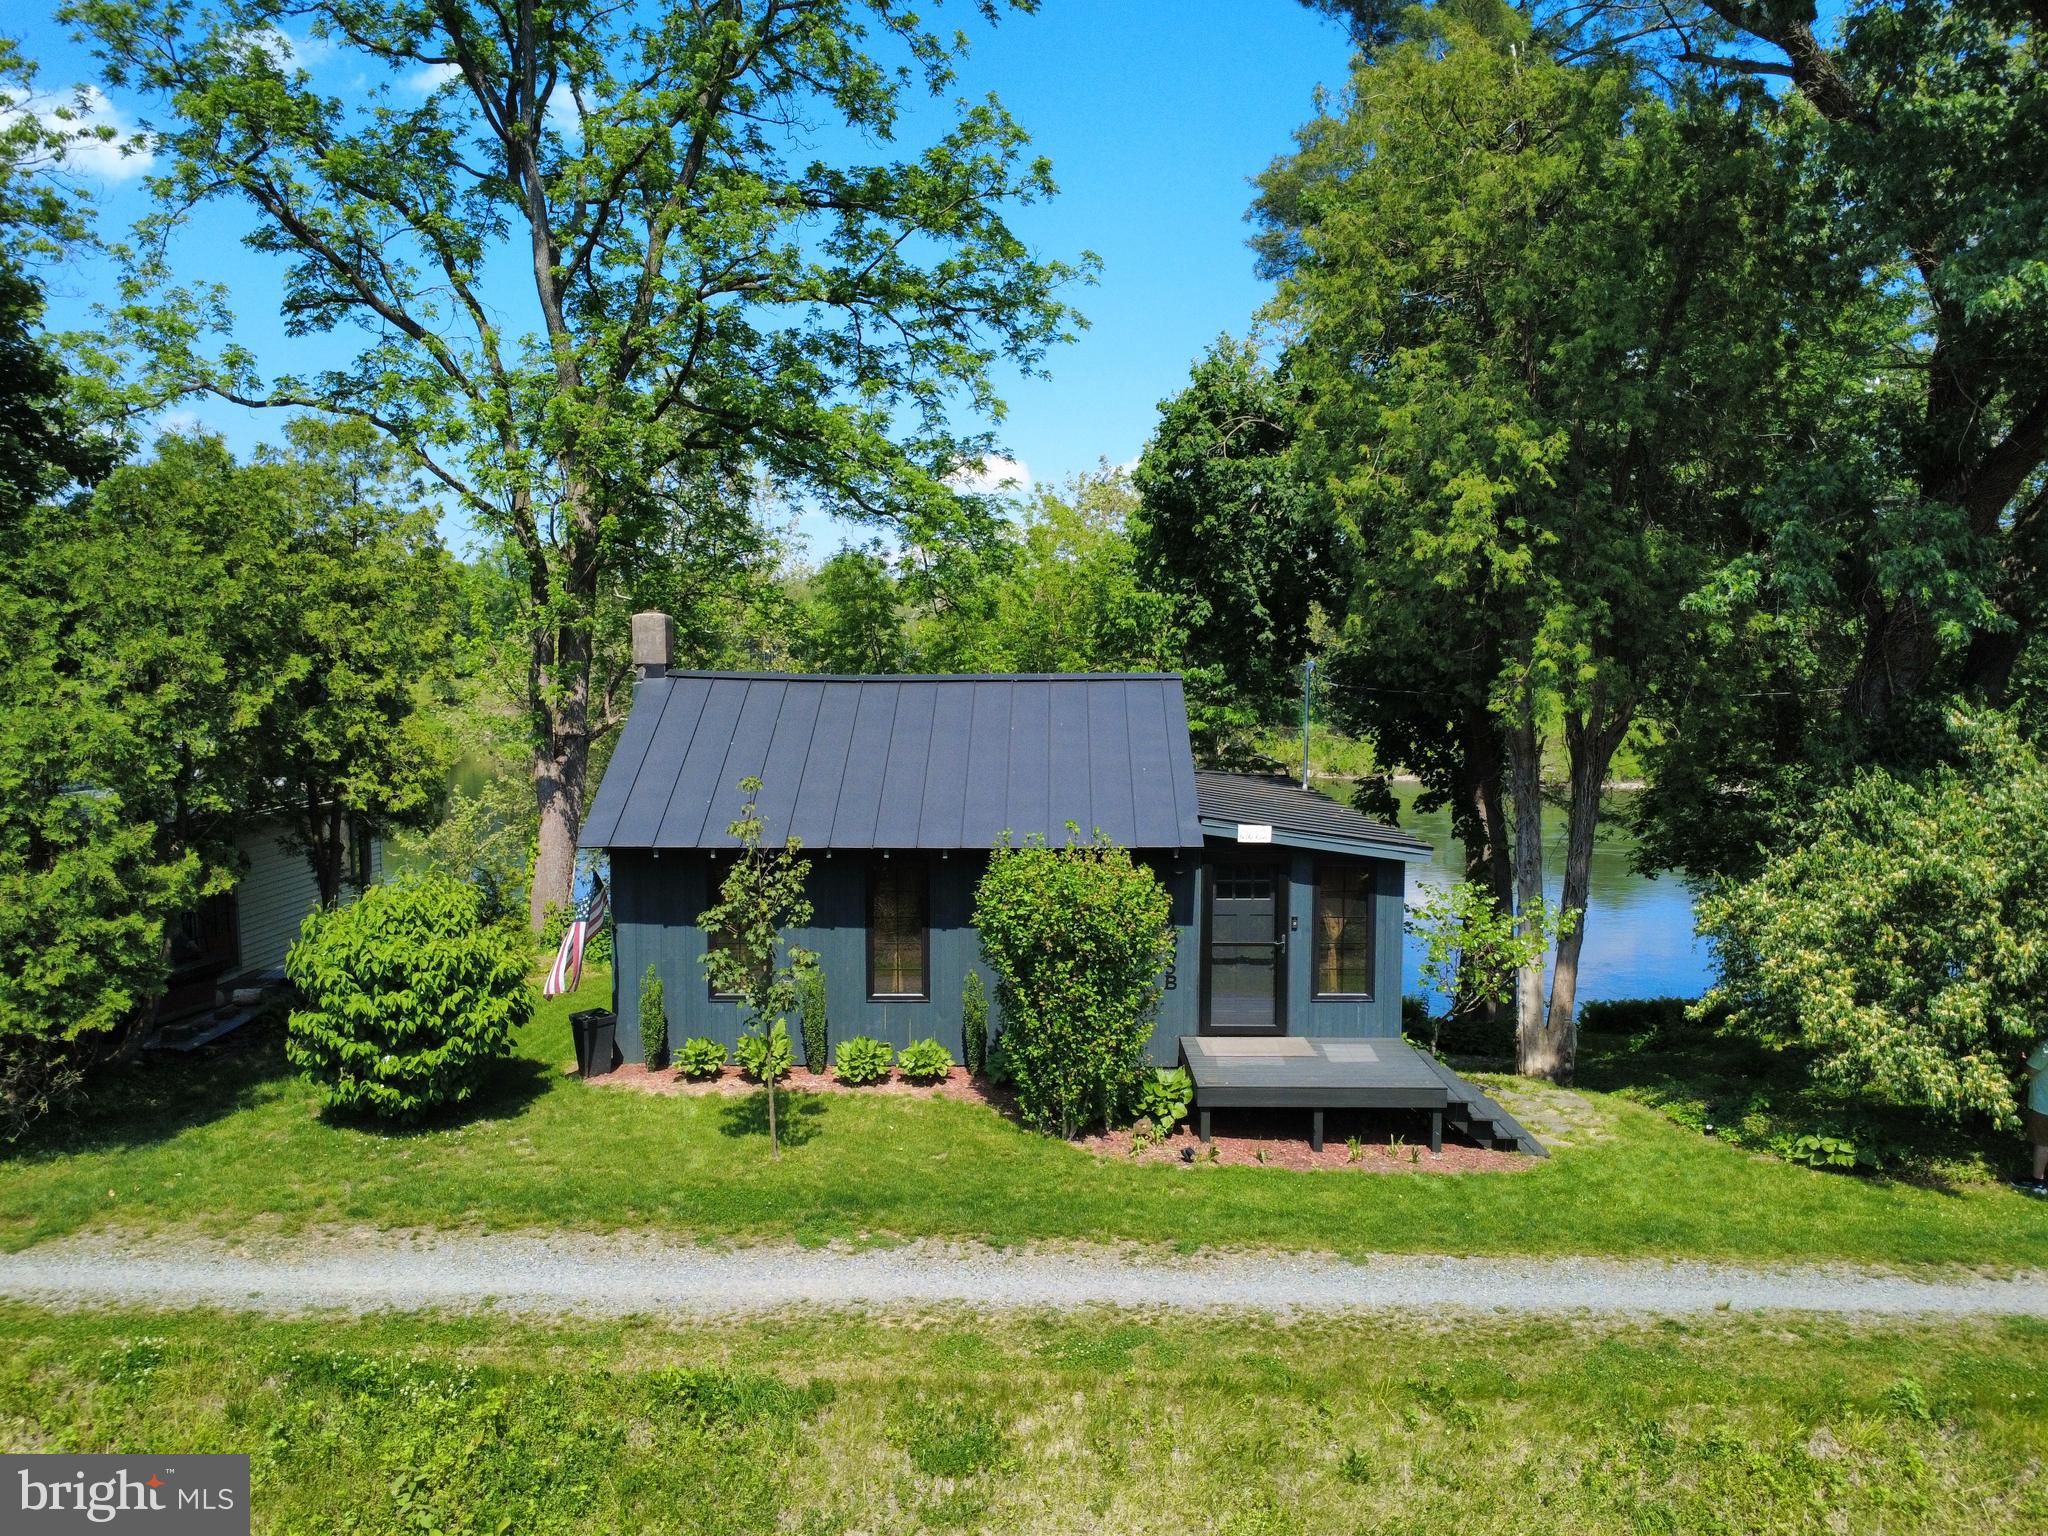
Discover timeless serenity along the picturesque Delaware River! This charming retreat offers a rare combination of privacy, character, and modern comfort, creating the perfect escape from the everyday. The beautifully renovated kitchen blends style and functionality, seamlessly complementing the home’s warm and inviting atmosphere. At the heart of the home, the centrally located living room showcases expansive windows that frame stunning river views, along with a cozy fireplace that enhances the intimate setting. Wake each morning to the tranquil sights and soothing sounds of the river, bringing a true sense of renewal and relaxation. The bedroom suite is paired with a tastefully remodeled full bath, offering a spa-like experience designed for comfort and rejuvenation. Step outside to the rear deck—an ideal setting for peaceful mornings or unwinding evenings overlooking the water. A charming stone path leads directly to the river’s edge, providing easy access for recreation or quiet reflection. Perfectly situated for seclusion while remaining conveniently close to major routes and shopping, this exceptional riverfront property is ideal as a full-time residence or a serene getaway. Experience the beauty, tranquility, and lifestyle that only waterfront living can provide.
#PANH2010080

EASTON

1855 S DELAWARE DRIVE

1 Beds

1 Baths

676 Sq.Ft.

$350,000
MLS#: PANH2010080

Welcome home to this beautifully maintained, 2,352-square-foot townhome nestled in the highly sought-after Villages at Mill Race community in Palmer Township. Boasting a bright and airy 2-story layout, this spacious 6-room residence features 4 generously sized bedrooms and 2.5 bathrooms, offering the perfect blend of modern comfort and effortless suburban living. The main level welcomes you with an open floor plan, highlighting a cozy electric fireplace perfect for chilly evenings, and a seamless flow ideal for entertaining. Upstairs, the expansive primary suite and additional bedrooms provide ample closet space and natural light. Looking for more room? The daylight, partially finished basement offers incredible versatility as a home office, gym, or recreation room, while still leaving plenty of dedicated space for mechanicals and storage .Enjoy the peace of mind that comes with an attached 2-car garage, central A/C, and low-maintenance vinyl siding. Located just minutes from Route 33 and I-78, this home offers the ultimate commuter convenience while keeping local shopping, dining, and scenic trails right at your fingertips. Don’t miss out on this Easton gem!
#PANH2010152

EASTON

142 WILLOW DRIVE

4 Beds

2 Baths

2,352 Sq.Ft.

$409,500
MLS#: PANH2010152

 - property

Send a message

Message successfully sent.

Your message

What is 3 + 4 ?

Reason for contacting?

I agree to receive email communication and understand I can unsubscribe at any time.

I agree to be contacted by TNT Real Estate Solutions via call, email, and text for real estate services. To opt out, you can reply 'stop' at any time or reply 'help' for assistance. You can also click the unsubscribe link in the emails. Message and data rates may apply. Message frequency may vary. Privacy Policy

Sign Out

Virtual Assistant

Would you like to take the next step with this property? We can help you schedule a showing or virtual tour, or send you more details.

Yes, I would like more information.

Thank You for Your Reply, One of Our Agents will contact you as soon as possible

No, maybe later.

Thank you, you can always contact me via email, phone number or through the contact form.

Realhub AI

Lucy - Your AI-Powered Realtor

Update Your Temporary Password

Personalize your search

Enter your email and we'll notify you immediately when new listings match what you're looking for.

or enter email address

Already have an account ? Login here

Continue your home search

I agree to receive communications and understand I can unsubscribe at any time.

I agree to be contacted by TNT Real Estate Solutions via call, email, and text for real estate services. To opt out, you can reply 'stop' at any time or reply 'help' for assistance. You can also click the unsubscribe link in the emails. Message and data rates may apply. Message frequency may vary. Privacy Policy

Already have an account ? Login here

We use cookies

We use cookies primarily for analytics to enhance your experience. By accepting, you agree to our use of these cookies. You can manage your preferences or learn more about our cookies policy.