
Property
Beds
3
Full Baths
2
1/2 Baths
1
Year Built
1995
Sq.Footage
1,560
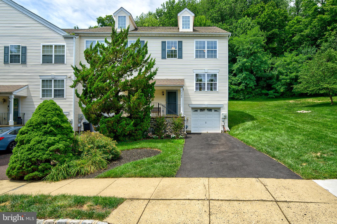
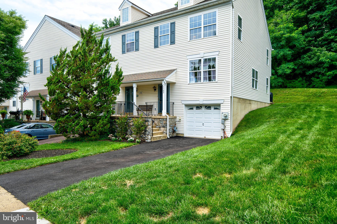
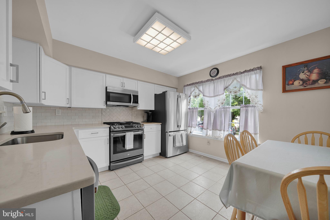
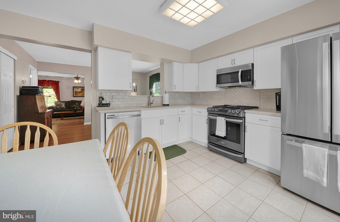
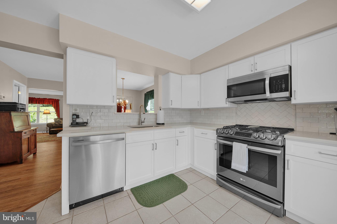
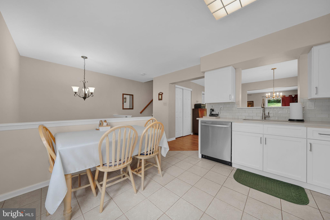
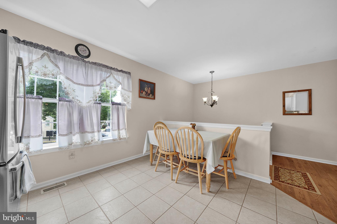
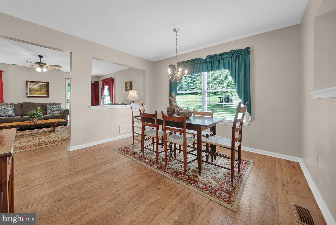
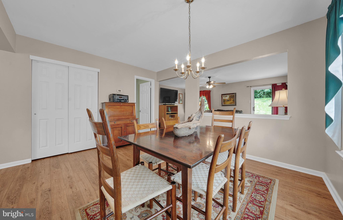
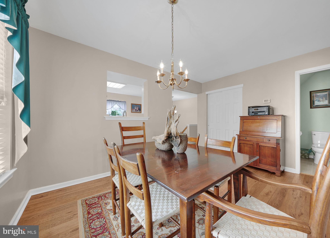
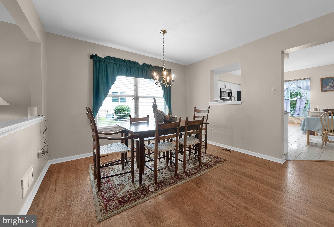
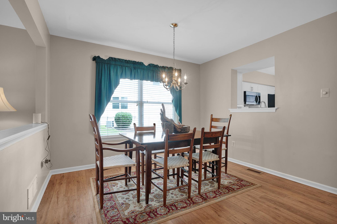
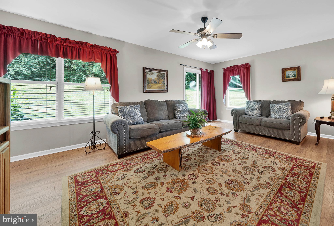
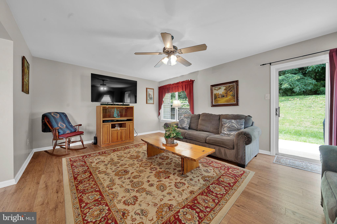
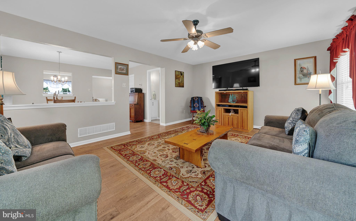
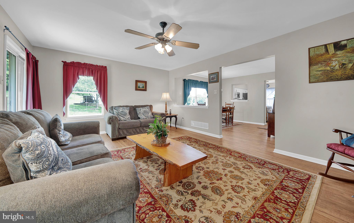
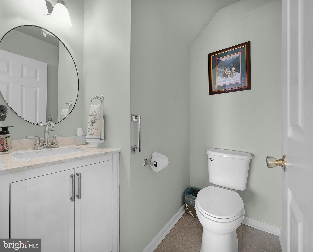
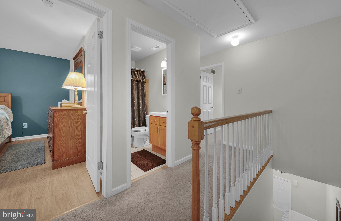
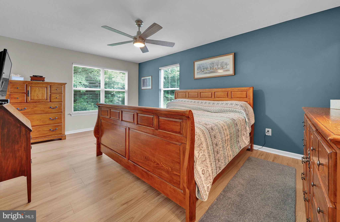
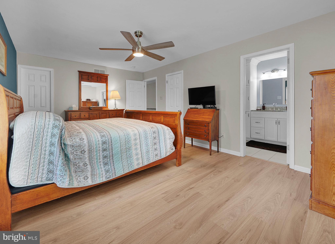
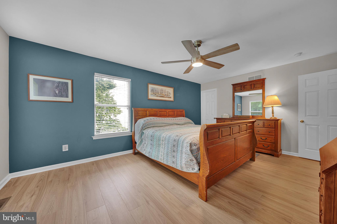
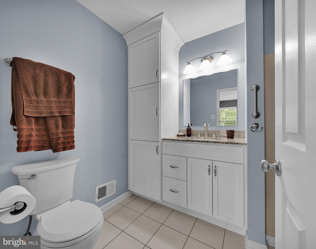
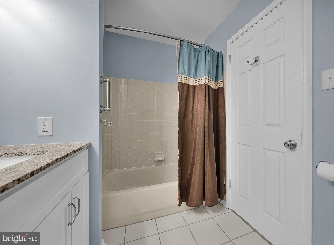
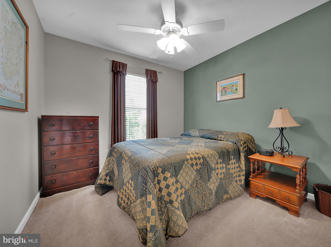
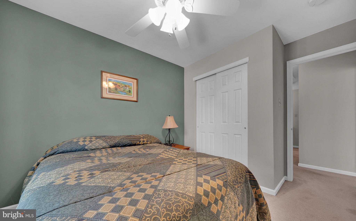
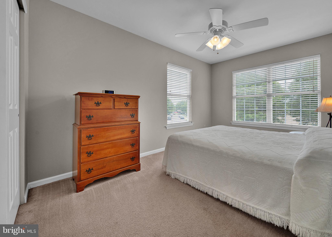
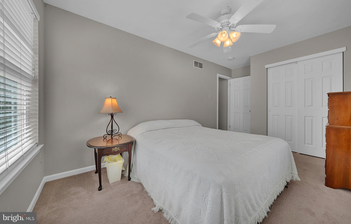
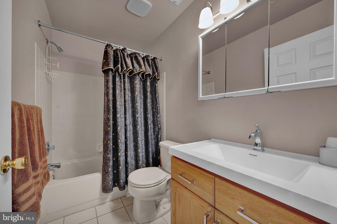
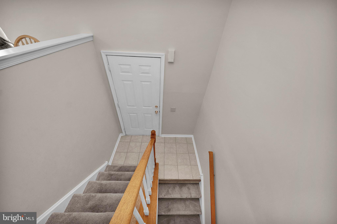
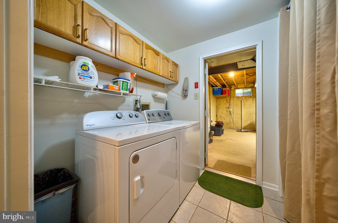
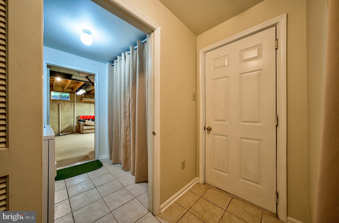
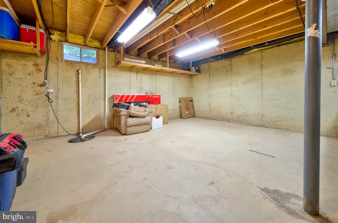
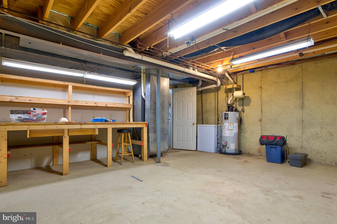
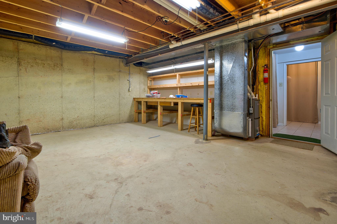
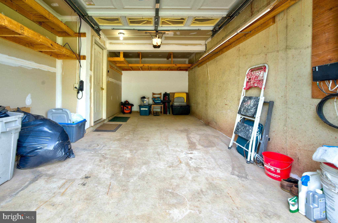
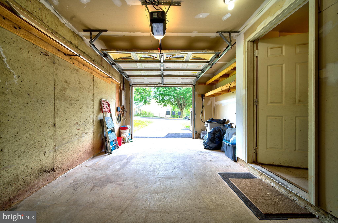
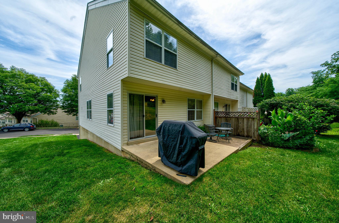
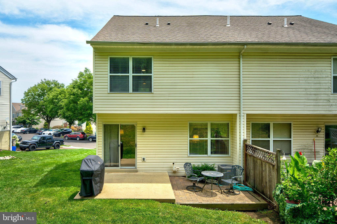
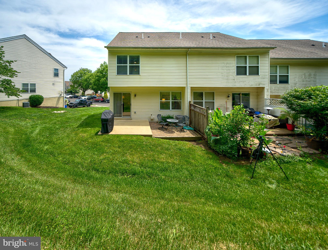
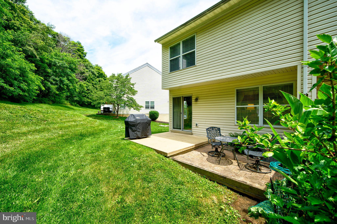
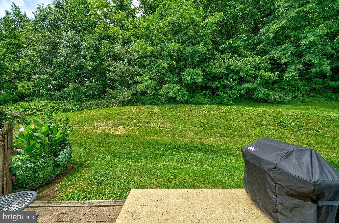
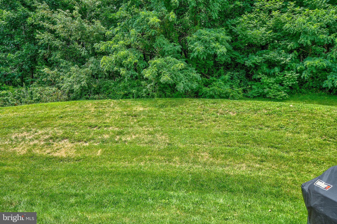
Fantastic END UNIT townhome in a prime location at the back of the community in Patriots Ridge backing to woods, this home features three bedrooms, two and a half baths, a long driveway to an oversized garage, and full basement. Mr. & Mrs. Clean live here! Lovingly maintained and updated by the original owners, the beautifully updated kitchen boasts modern white cabinets with subway tile backsplash with a designer herringbone insert, updated stainless steel appliances and sleek countertops. The spacious dining room has newer flooring and is filled with natural light from double windows and a large double closet. The flooring continues to the open living room which extends to the rear deck via sliding glass doors, where serene wooded views create a peaceful private retreat with plenty of space to barbeque and entertain. A convenient, updated powder room is centrally located on this level. Upstairs, the primary bedroom features newer flooring, dual walk in closets, ceiling fan, and an updated full bathroom. Two additional spacious light filled bedrooms are located here. The hall bathroom has been refreshed giving the space a clean, fresh, and modern feel. Down to the lower level, you will find a dedicated laundry room with tons of storage shelves and convenient access to the garage. If you are looking for additional living space, the clean-as-a-whistle basement, great for storage, currently being used as a workshop, offers an easy opportunity to finish and create a home office, gym, or movie and recreation room. New HVAC in 2022.The low association fee covers lawn care, trash removal, and maintenance of common areas, providing truly carefree living. Ideally located just minutes from downtown Doylestown Borough, Peace Valley Park, major highways, and within the Central Bucks School District. This home delivers the perfect balance of comfort, convenience, and effortless living... Showings begin on Sunday 7/19 at the open house.
Features & Amenities
Interior
-
Total Bedrooms
3
-
Bathrooms
2
-
1/2 Bathrooms
1
-
Above Grade Finished Area
1560.0
-
Basement YN
YES
-
Cooling YN
YES
-
Cooling
Central Air, Electric
-
Fireplace YN
NO
-
Heating YN
YES
-
Heating
Natural Gas, Heat Pump
-
Pet friendly
N/A
Exterior
-
Garage
Yes
-
Garage spaces
1
-
Construction Materials
Frame
-
Parking
Oversized, Garage Door Opener, Private, Garage, Driveway, Basement, Inside Entrance, Attached
-
Pool
No
-
Waterfront YN
NO
Area & Lot
-
Property Type
Residential
-
Property Sub Type
Townhouse
-
Architectural Style
Colonial
Price
-
Sales Price
$450,000
-
Tax Amount
$5,090
-
Sq. Footage
1,560
-
Price/SqFt
$288
HOA
-
Association
YES
-
Association Fee
$145
-
Association Fee Frequency
Monthly
-
Association Fee Includes
N/A
School District
-
Elementary School
N/A
-
Middle School
N/A
-
High School
N/A
Property Features
-
New Construction
NO
-
Foundation Details
Concrete Perimeter
-
Senior Community YN
NO
-
Sewer
Public Sewer
-
Tax Lot
060
-
Water Source
Public
Schedule a Showing
Showing scheduled successfully.
Mortgage calculator
Estimate your monthly mortgage payment, including the principal and interest, property taxes, and HOA. Adjust the values to generate a more accurate rate.
Your payment
Principal and Interest:
$
Property taxes:
$
HOA fees:
$
Total loan payment:
$
Total interest amount:
$
Location
County
BUCKS
Elementary School
Middle School
High School
Listing Courtesy of Lisa M DePamphilis , BHHS Fox & Roach-New Hope
RealHub Information is provided exclusively for consumers' personal, non-commercial use, and it may not be used for any purpose other than to identify prospective properties consumers may be interested in purchasing. All information deemed reliable but not guaranteed and should be independently verified. All properties are subject to prior sale, change or withdrawal. RealHub website owner shall not be responsible for any typographical errors, misinformation, misprints and shall be held totally harmless.

Owner, Chief Executive Officer, Portfolio Advisor
Nick Polinchock
Call Nick today to schedule a private showing.

* Listings on this website come from the FMLS IDX Compilation and may be held by brokerage firms other than the owner of this website. The listing brokerage is identified in any listing details. Information is deemed reliable but is not guaranteed. If you believe any FMLS listing contains material that infringes your copyrighted work please click here to review our DMCA policy and learn how to submit a takedown request.© 2024 FMLS.
Related Properties
DOYLESTOWN
107 CAROUSEL CIRCLE
2 Beds
1 Baths
1,204 Sq.Ft.
$389,900
MLS#: PABU2117472
DOYLESTOWN
63 TAYLOR AVENUE
3 Beds
1 Baths
1,728 Sq.Ft.
$499,000
MLS#: PABU2126334
DOYLESTOWN
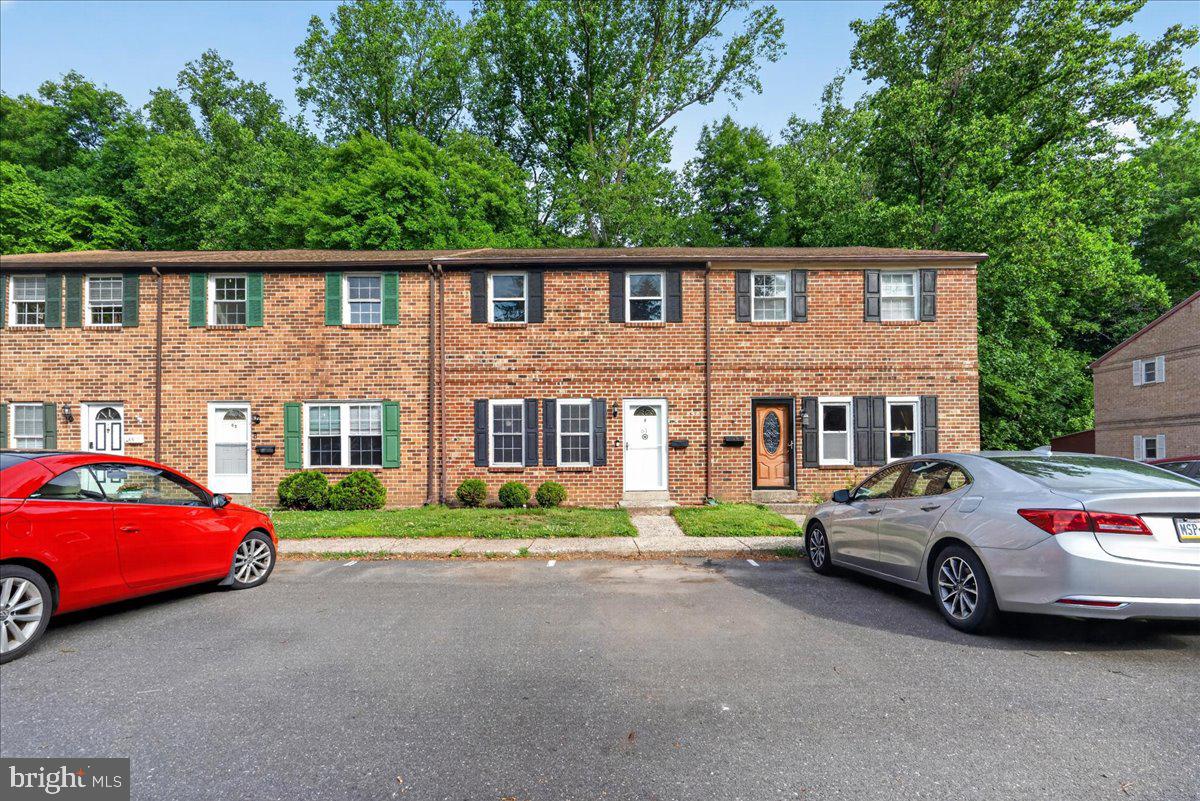
61 CONSTITUTION AVENUE
3 Beds
2 Baths
1,440 Sq.Ft.
$390,000
MLS#: PABU2124026
DOYLESTOWN
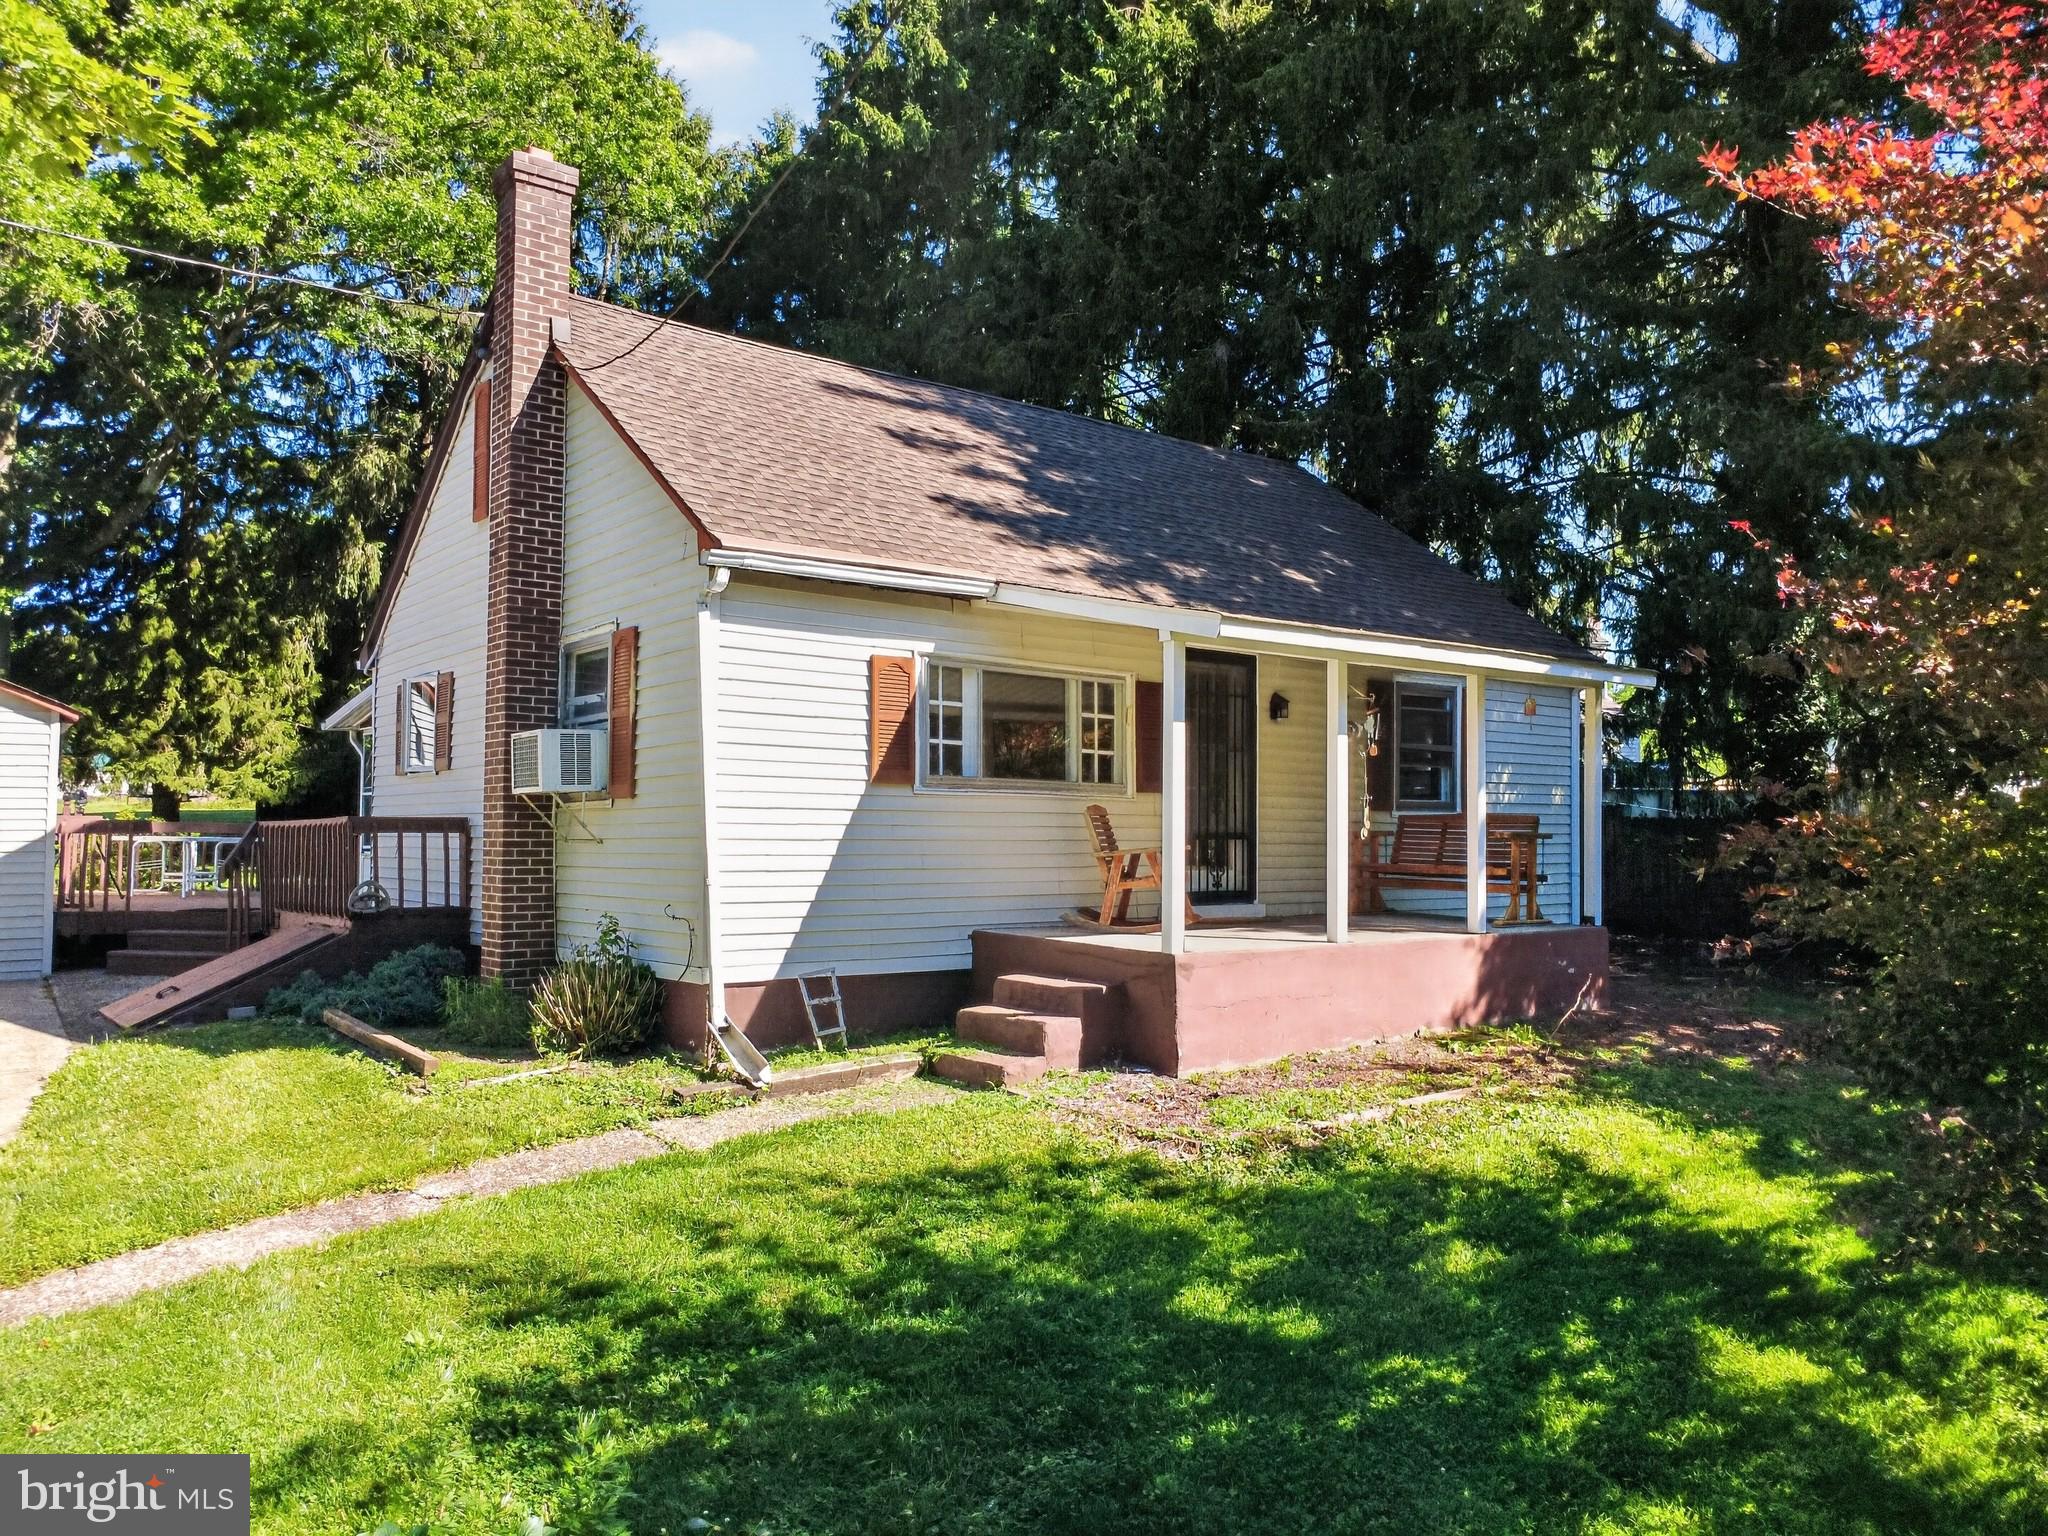
1720 UPPER STATE ROAD
4 Beds
2 Baths
1,320 Sq.Ft.
$429,900
MLS#: PABU2124152
DOYLESTOWN
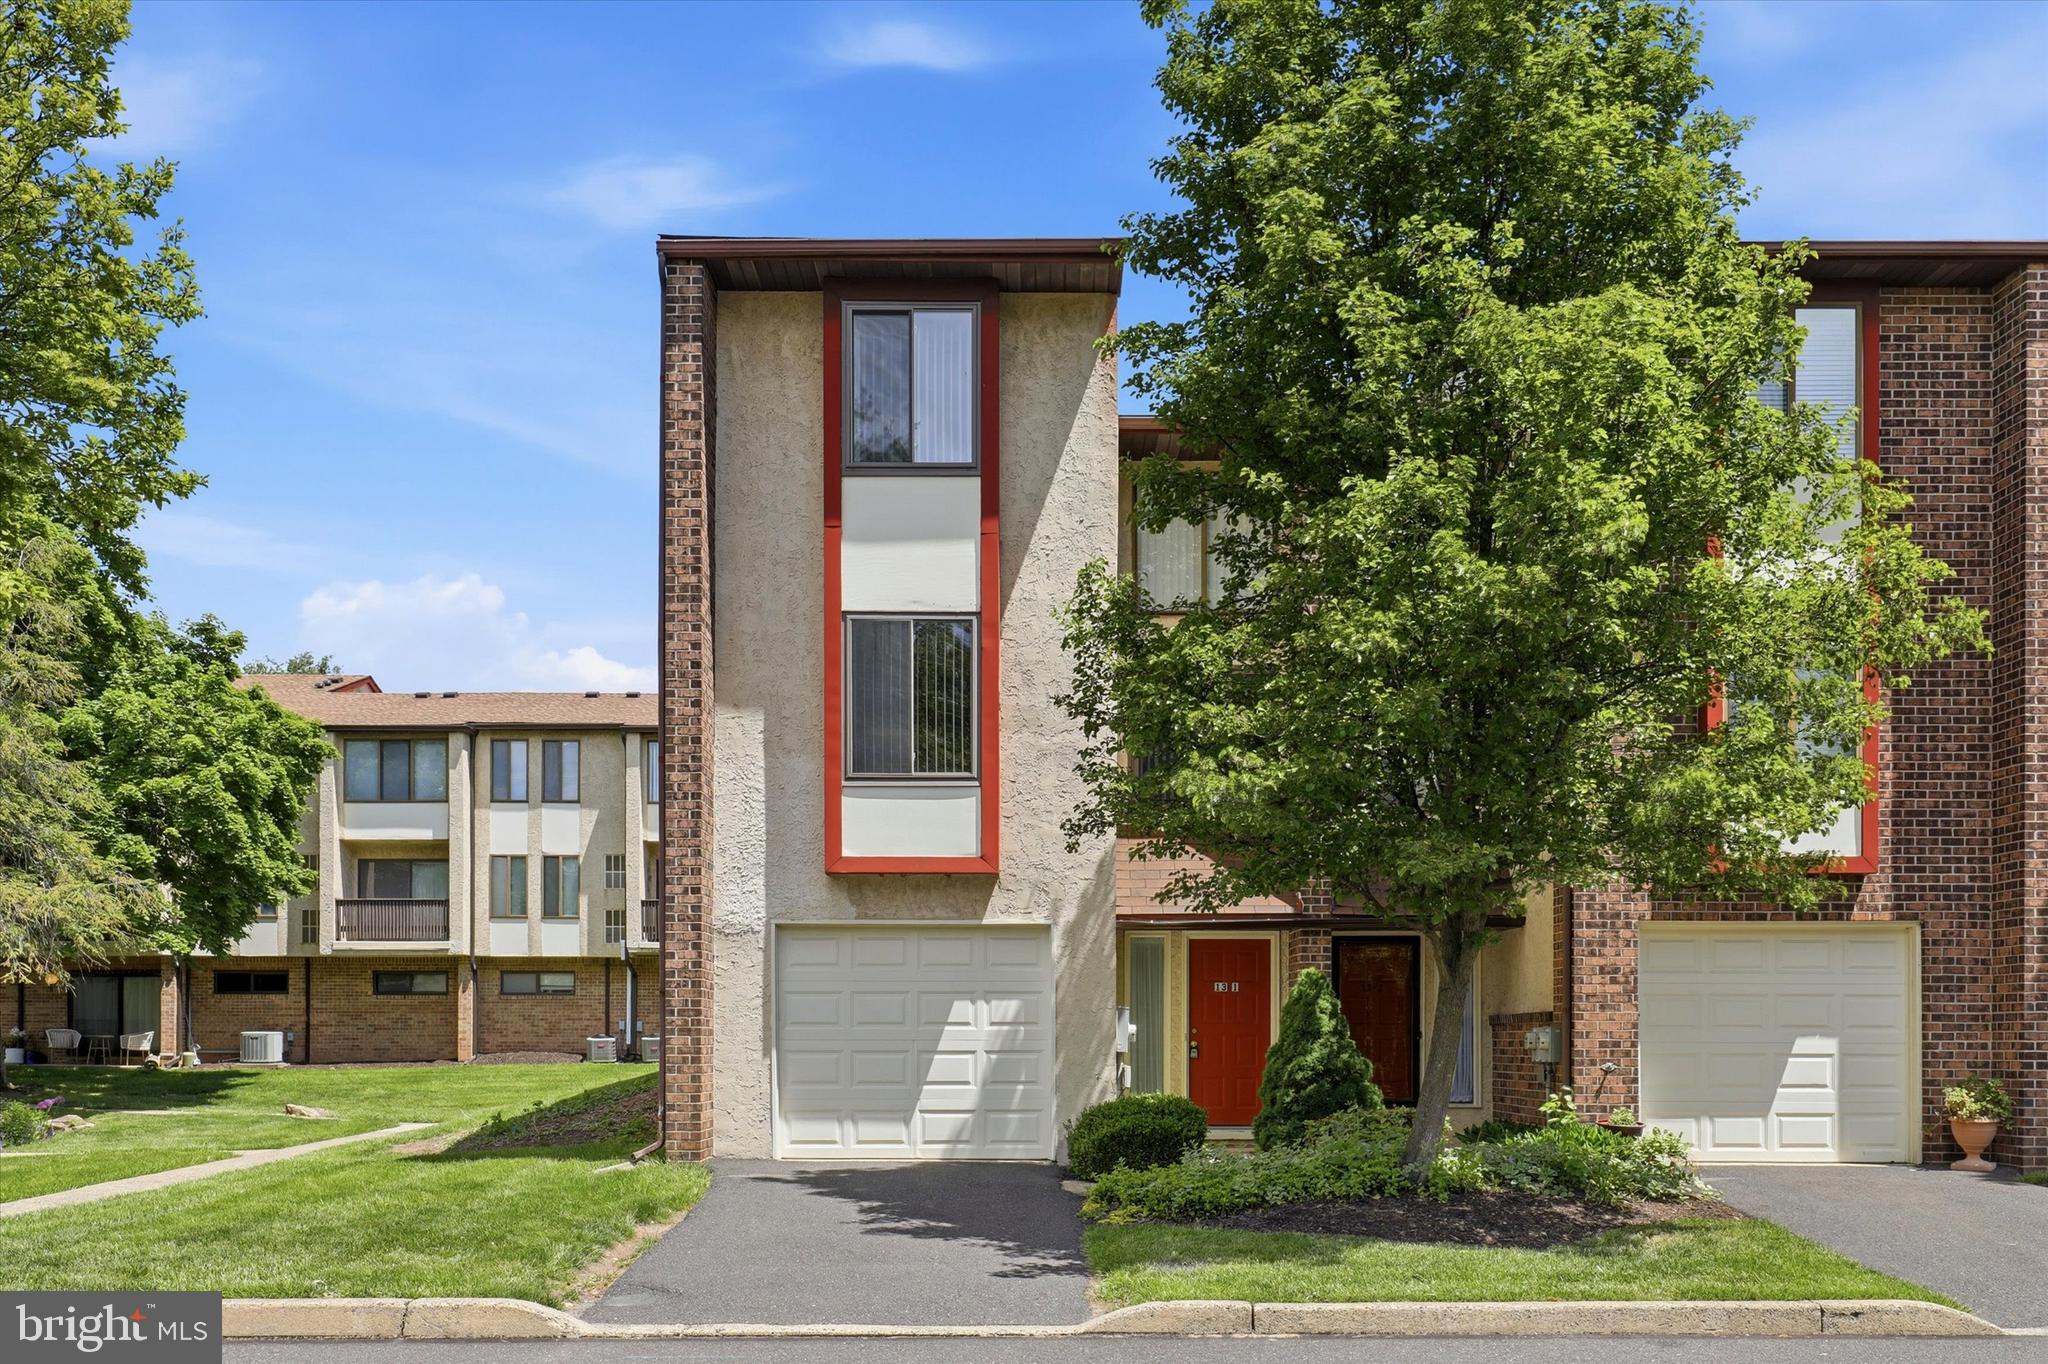
13-1 ASPEN WAY
2 Beds
1 Baths
1,530 Sq.Ft.
$399,900
MLS#: PABU2121406
DOYLESTOWN
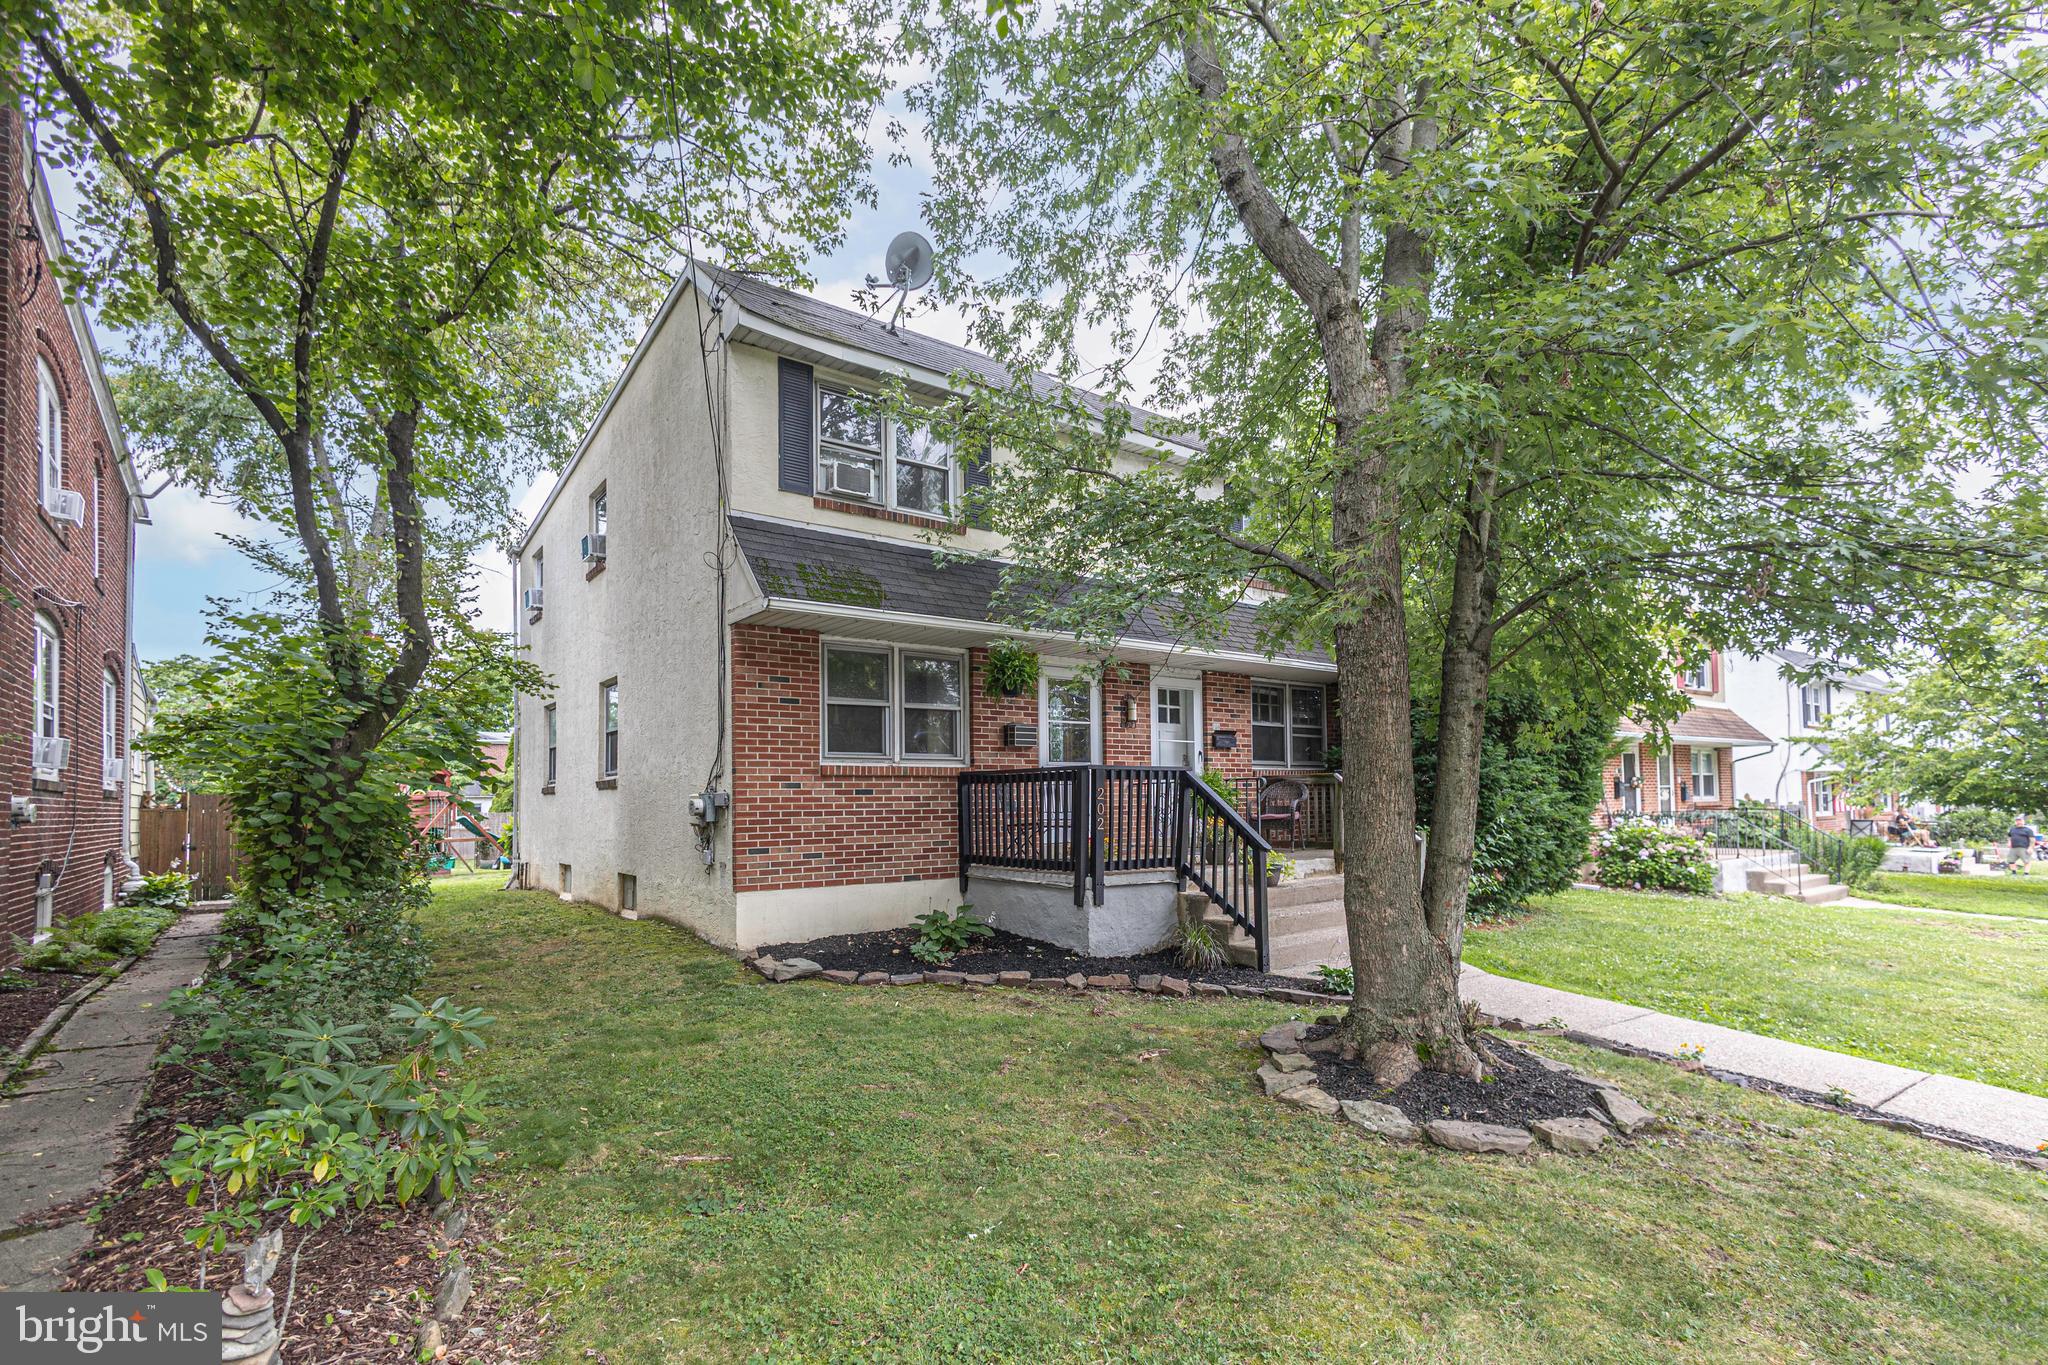
202 SHEWELL AVENUE
3 Beds
1 Baths
1,568 Sq.Ft.
$475,000
MLS#: PABU2126078
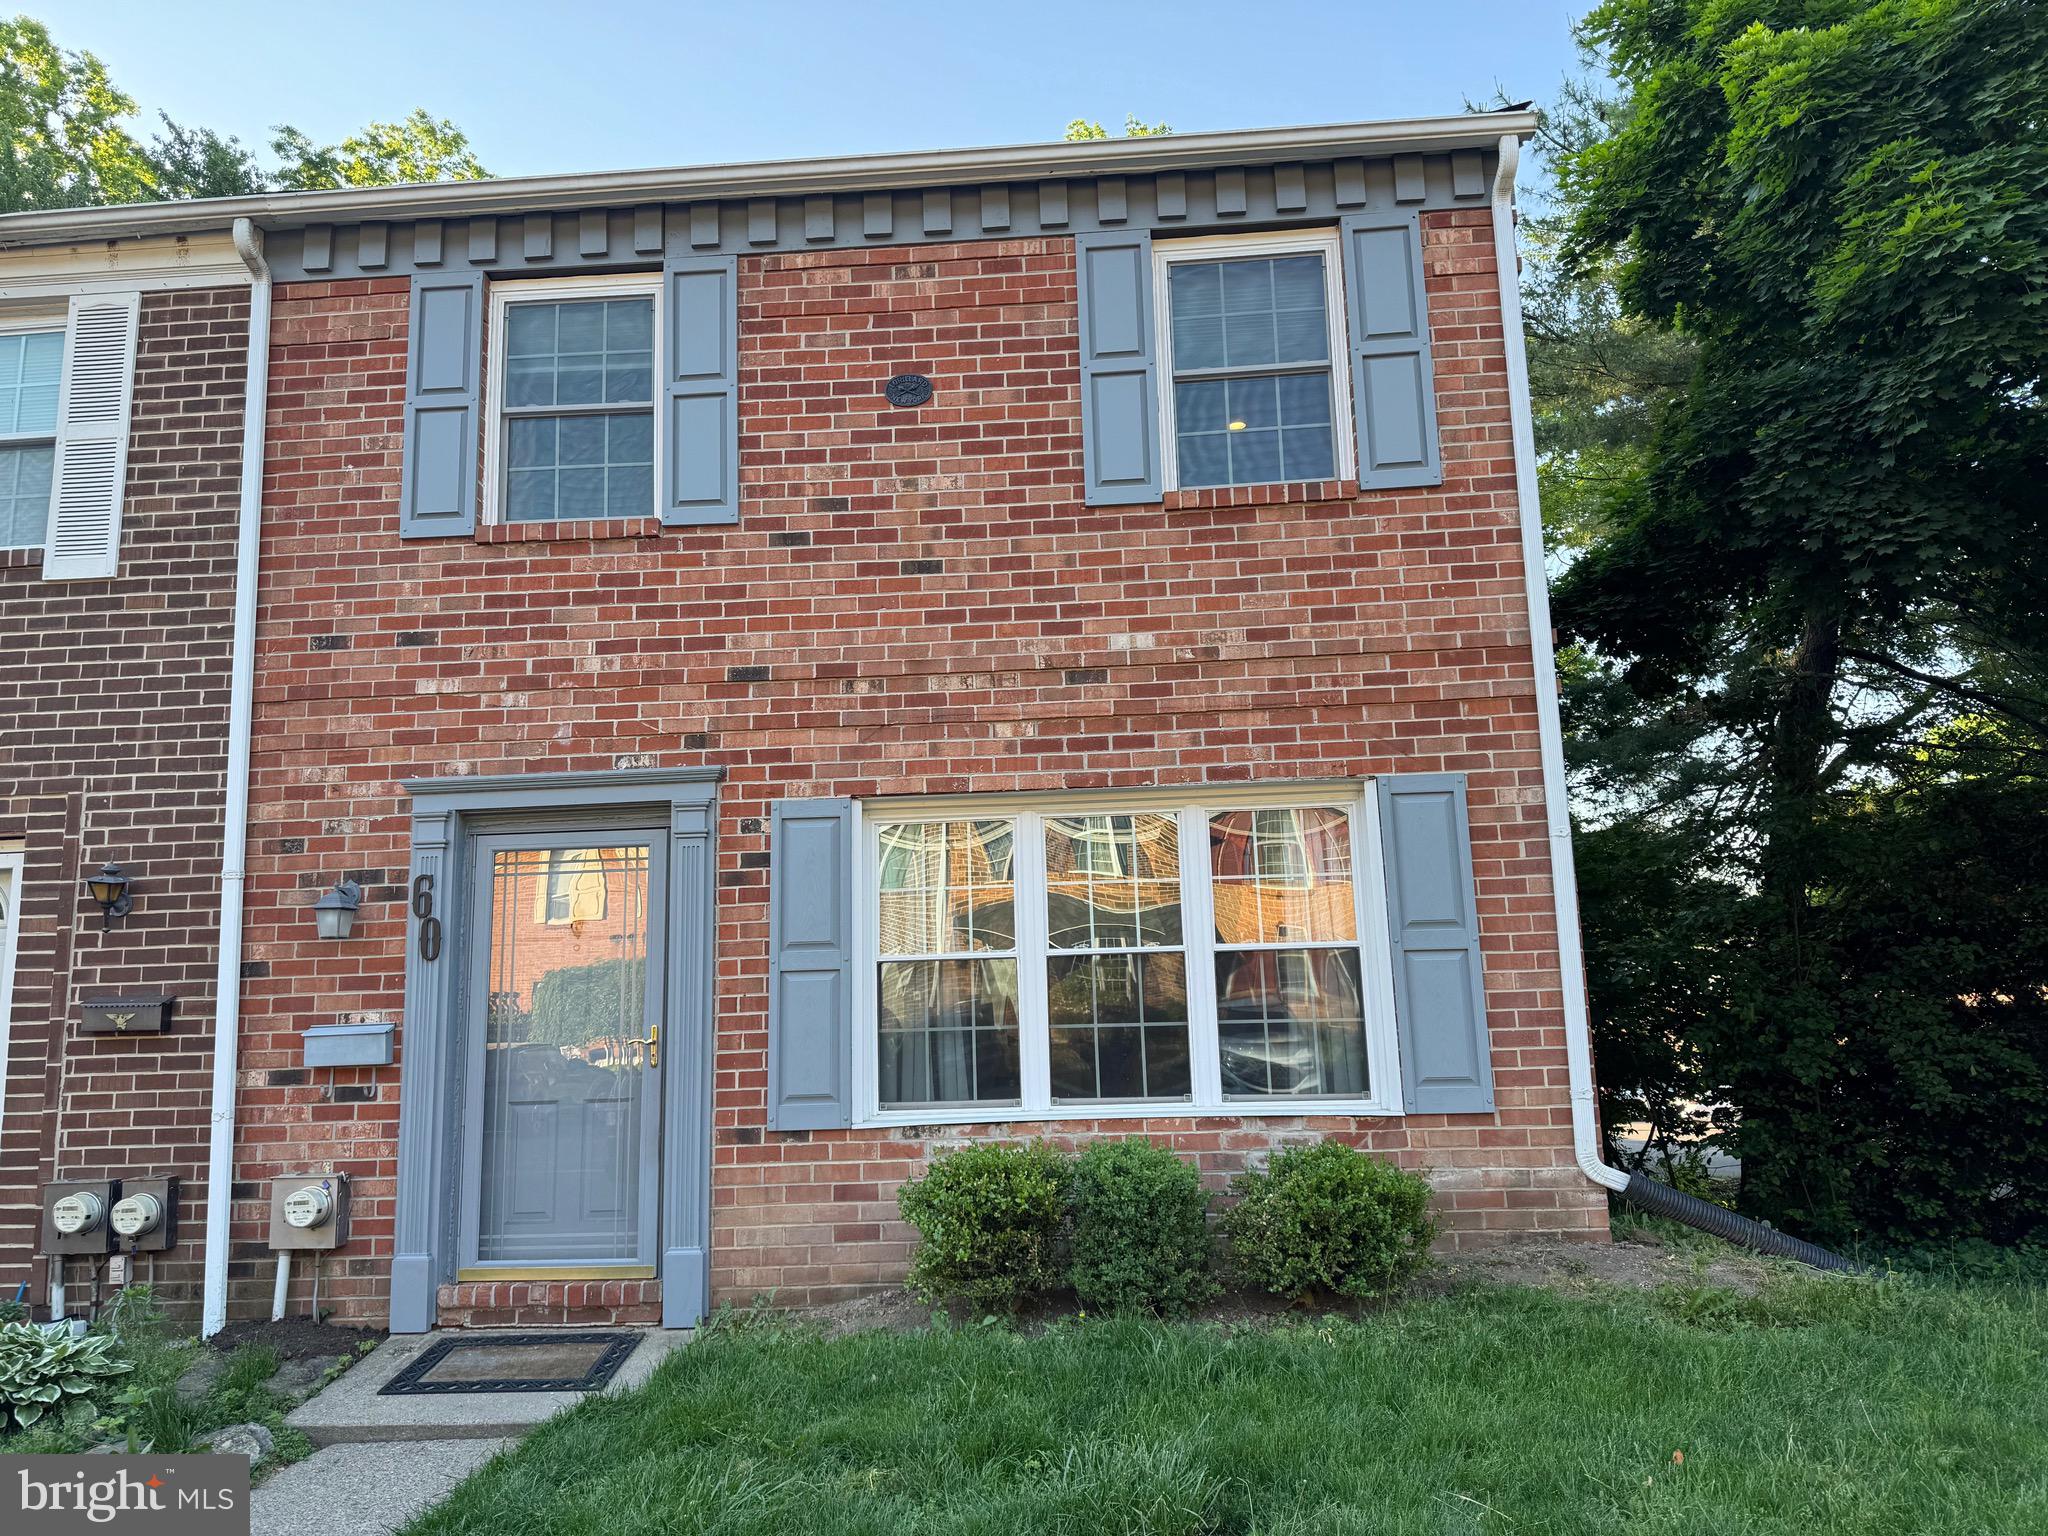
DOYLESTOWN
60 PROVIDENCE AVENUE
3 Beds
2 Baths
1,440 Sq.Ft.
$454,900
MLS#: PABU2123458
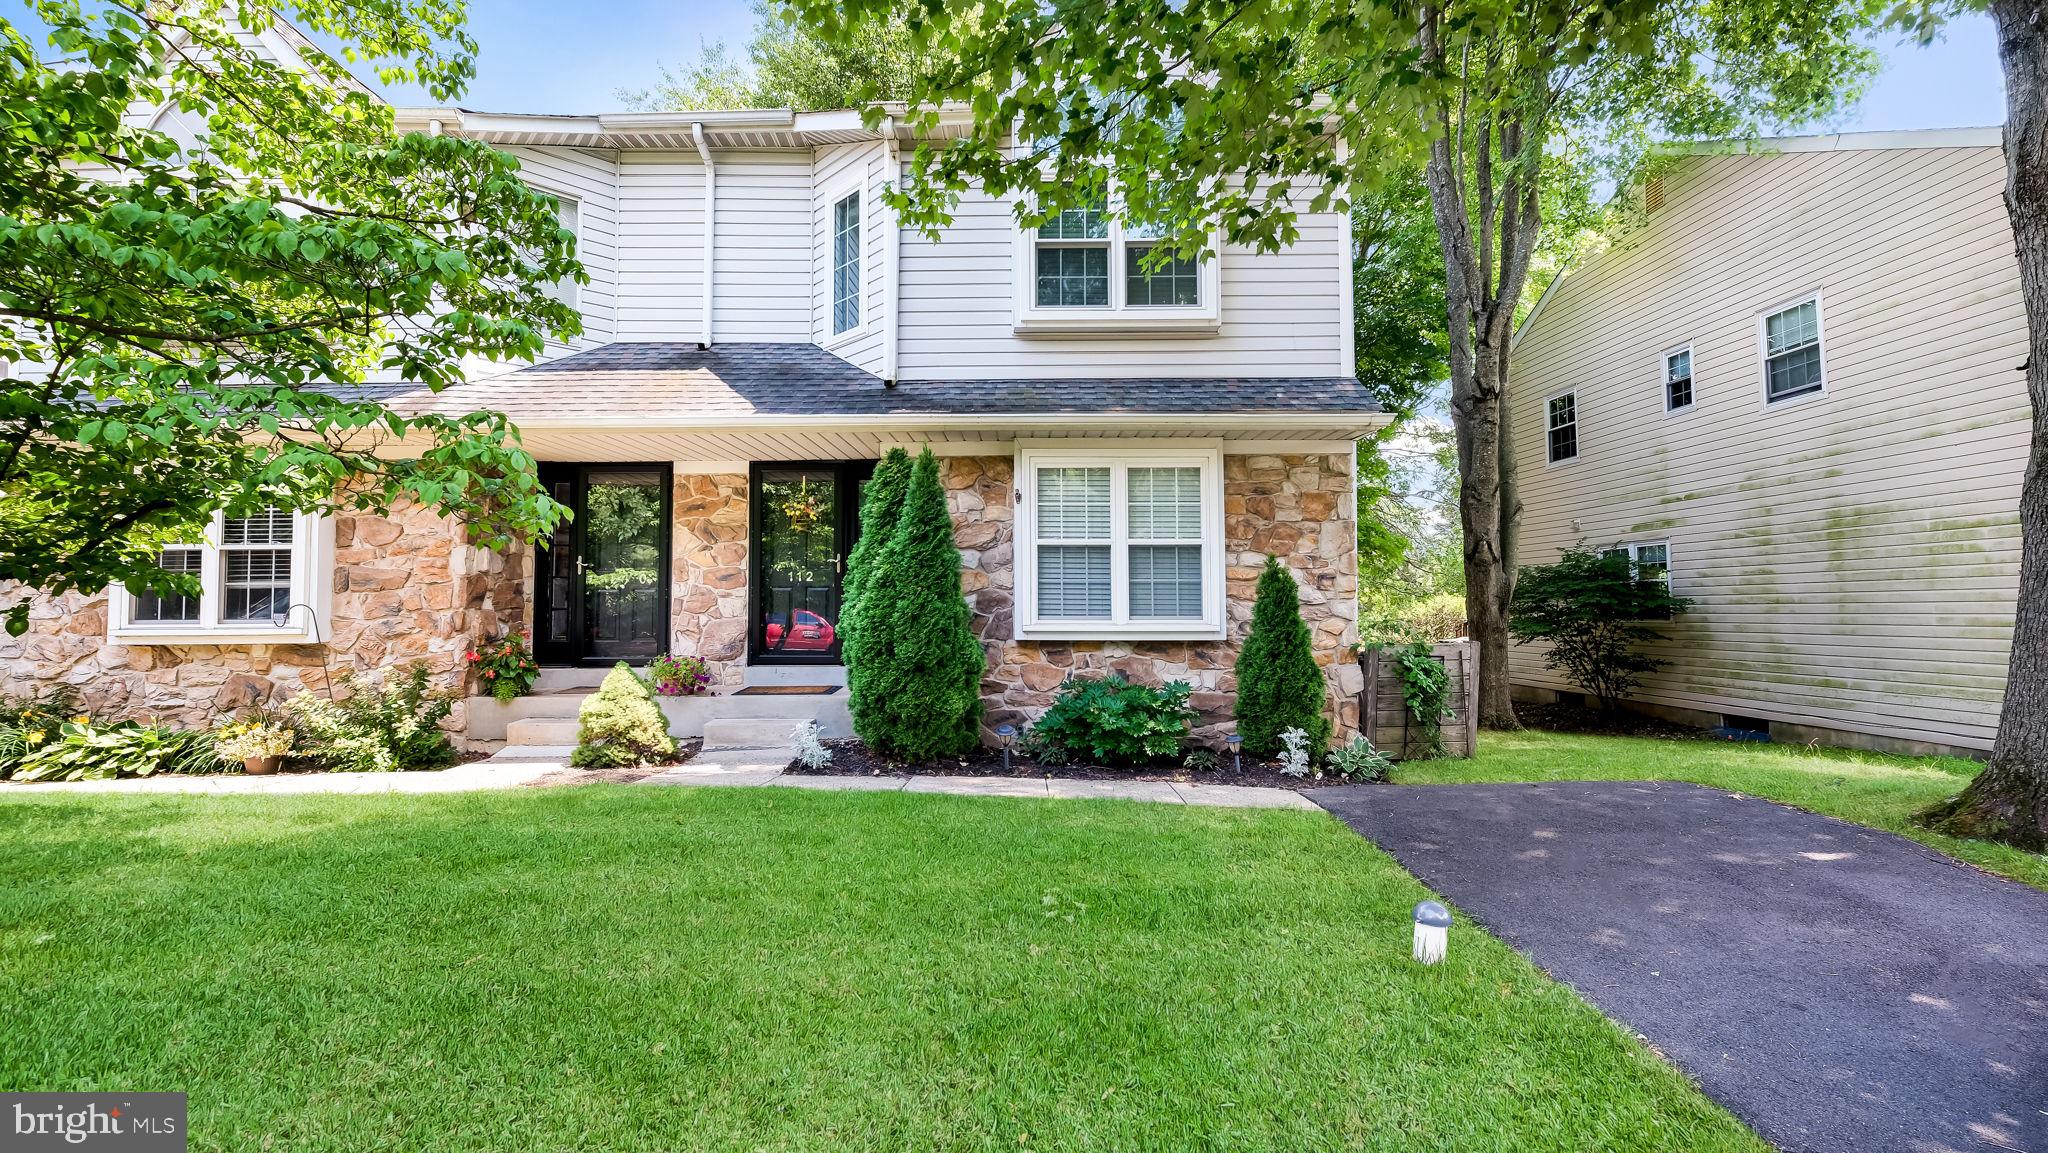
DOYLESTOWN
112 SANDY RIDGE DRIVE
3 Beds
2 Baths
2,084 Sq.Ft.
$460,000
MLS#: PABU2125654
